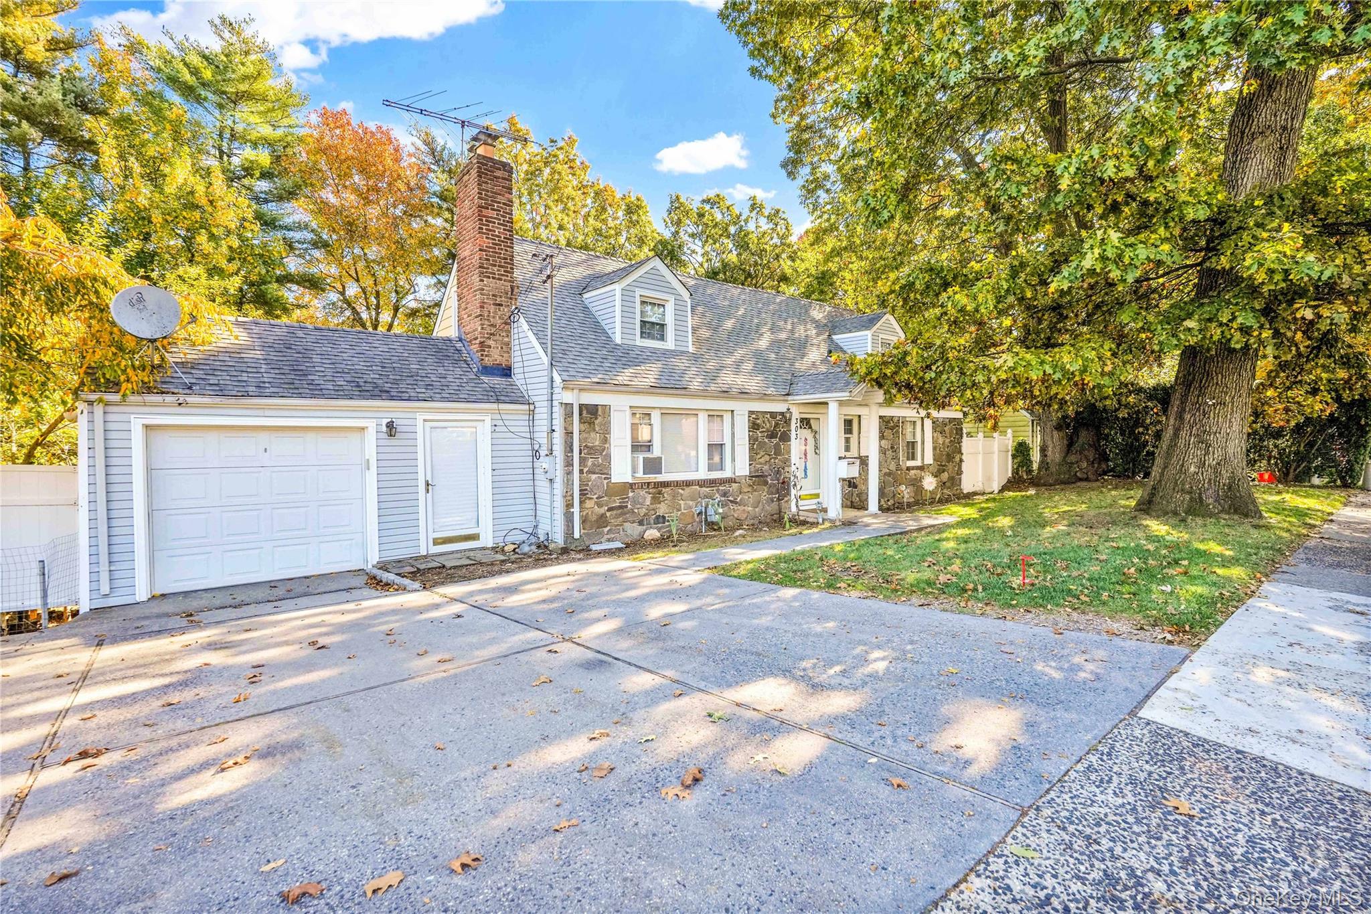
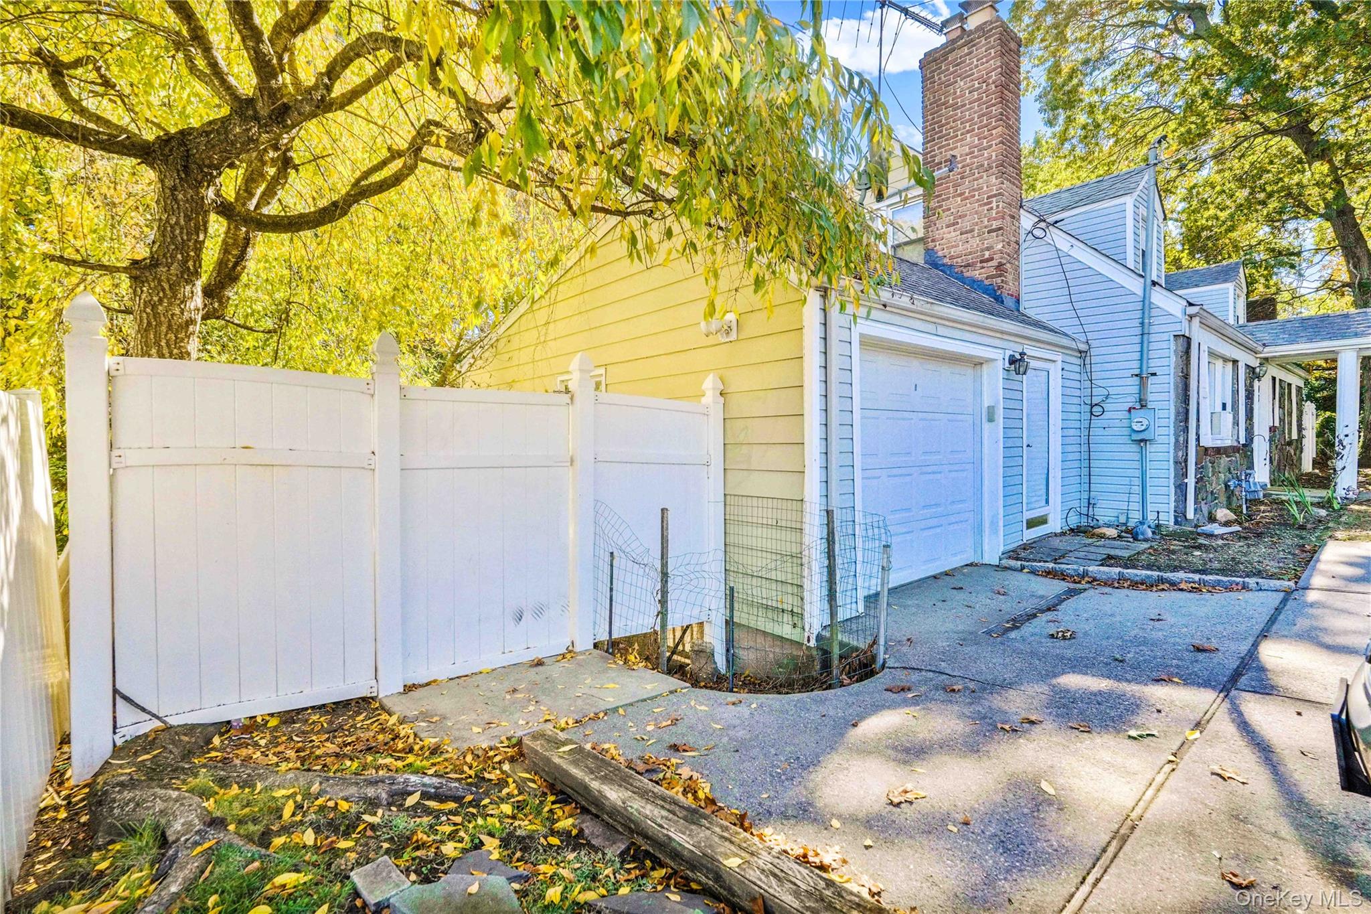
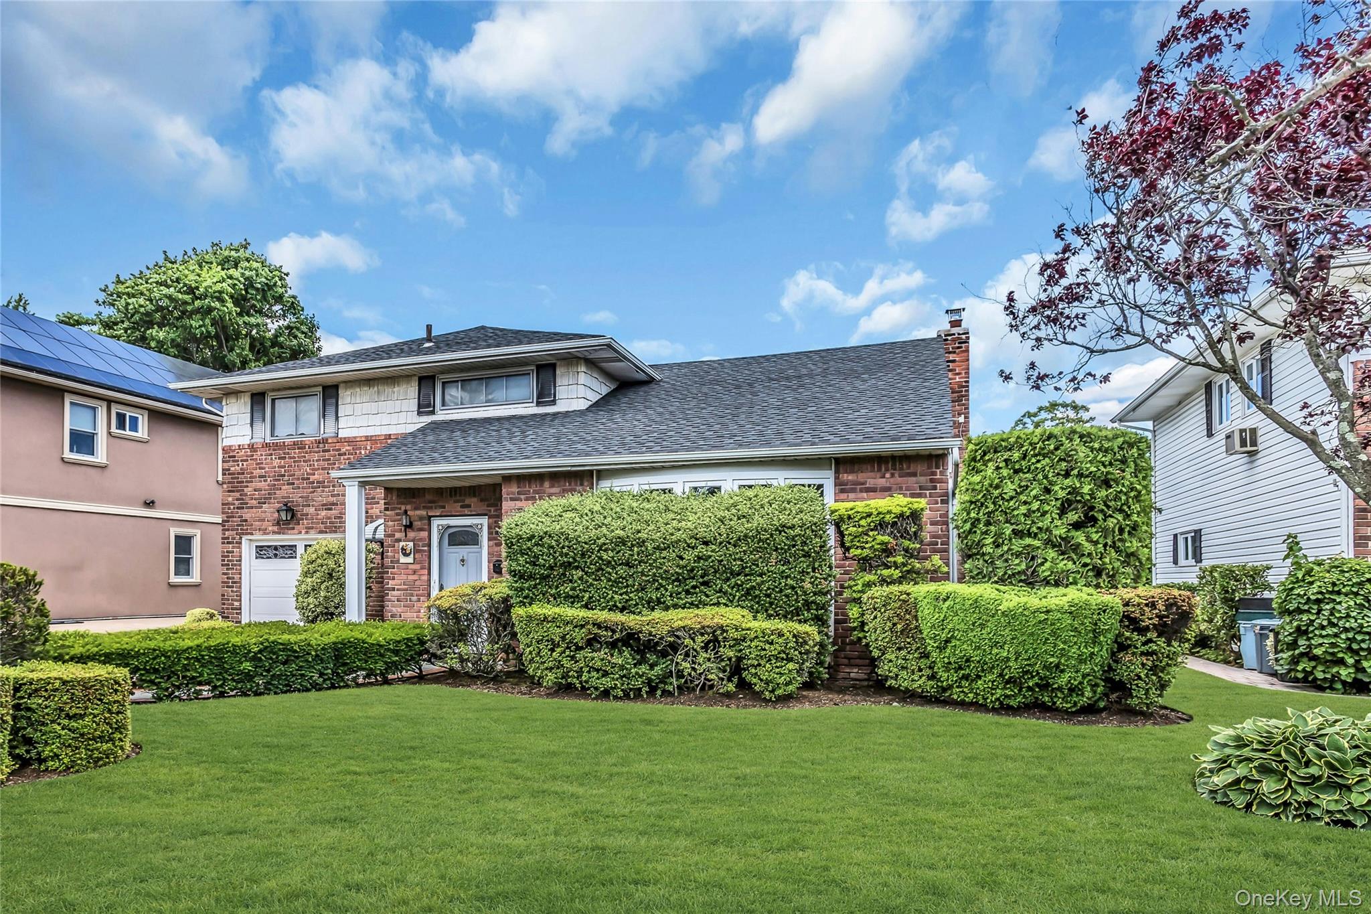
New england style home with concrete driveway, stone siding, a chimney, an attached garage, and a shingled roof
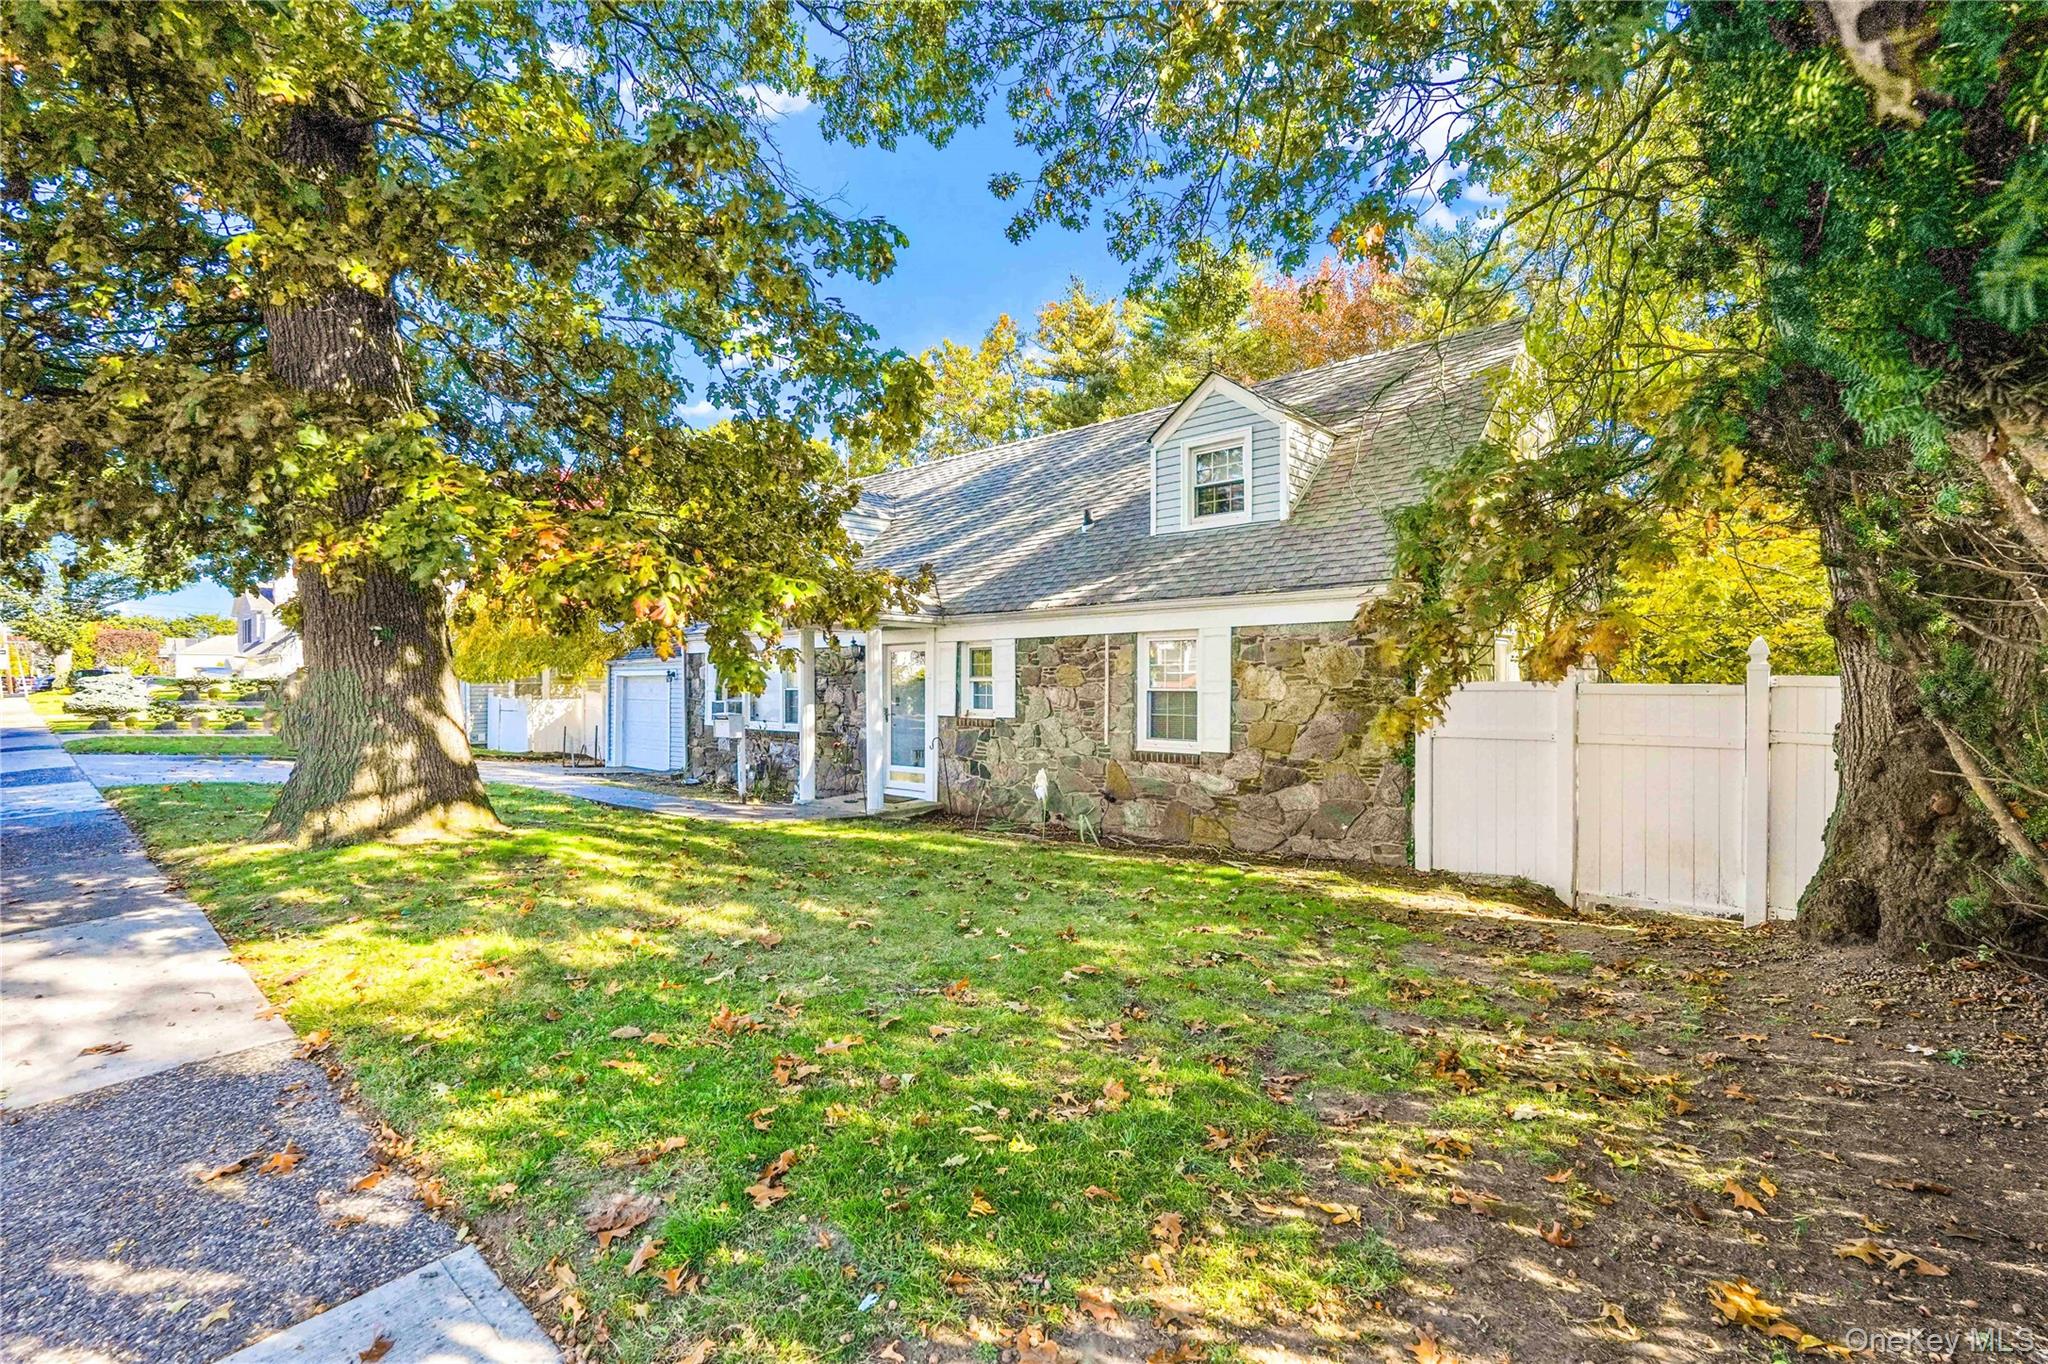
Cape cod-style house featuring stone siding and roof with shingles
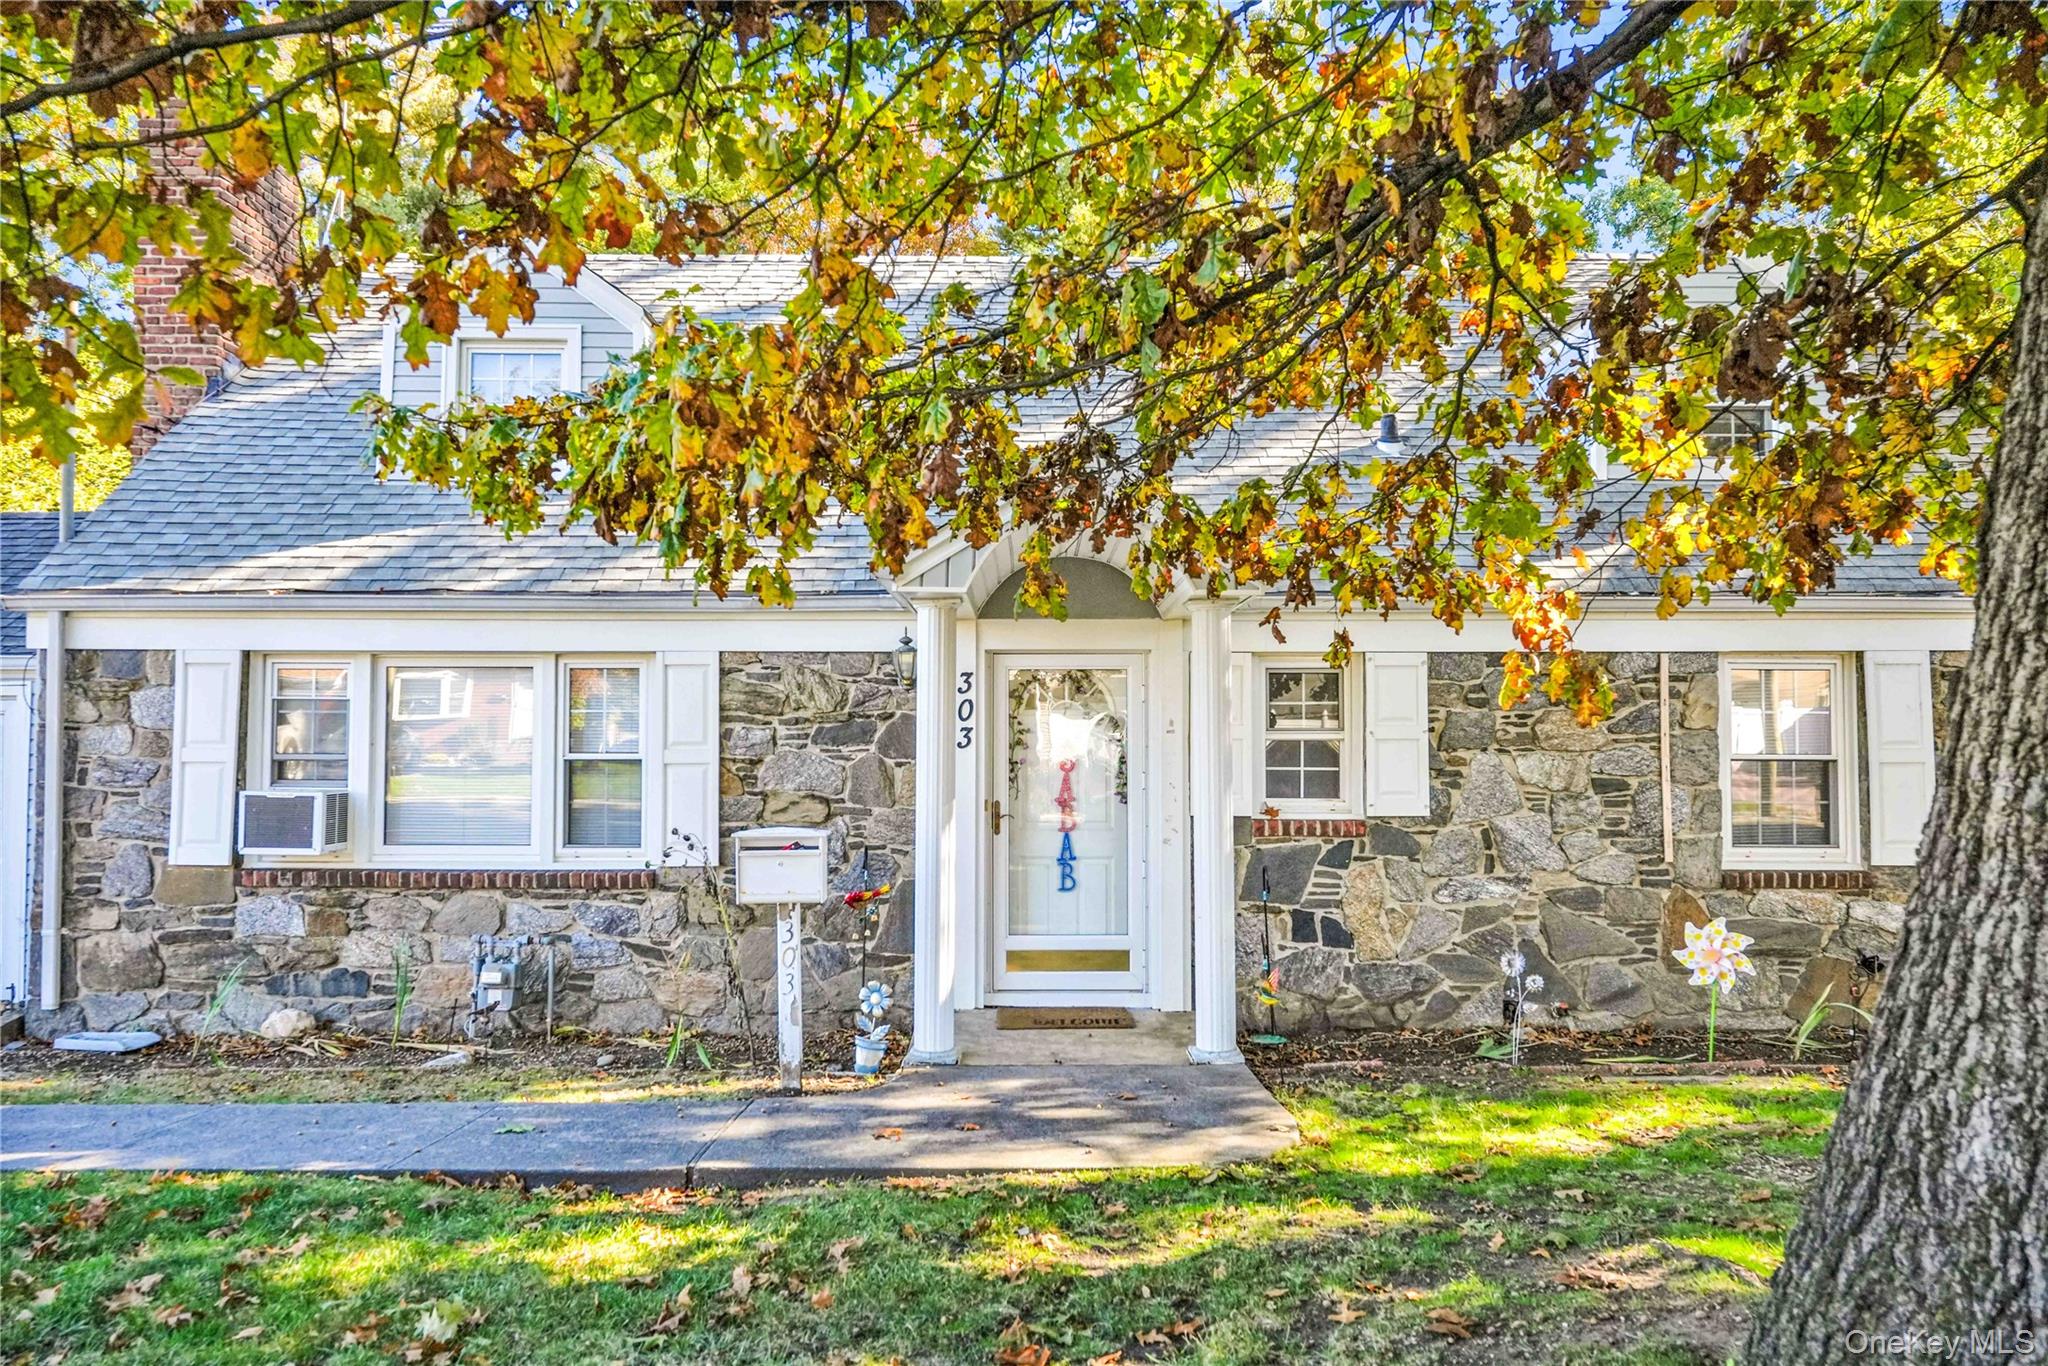
View of front of house featuring stone siding and cooling unit
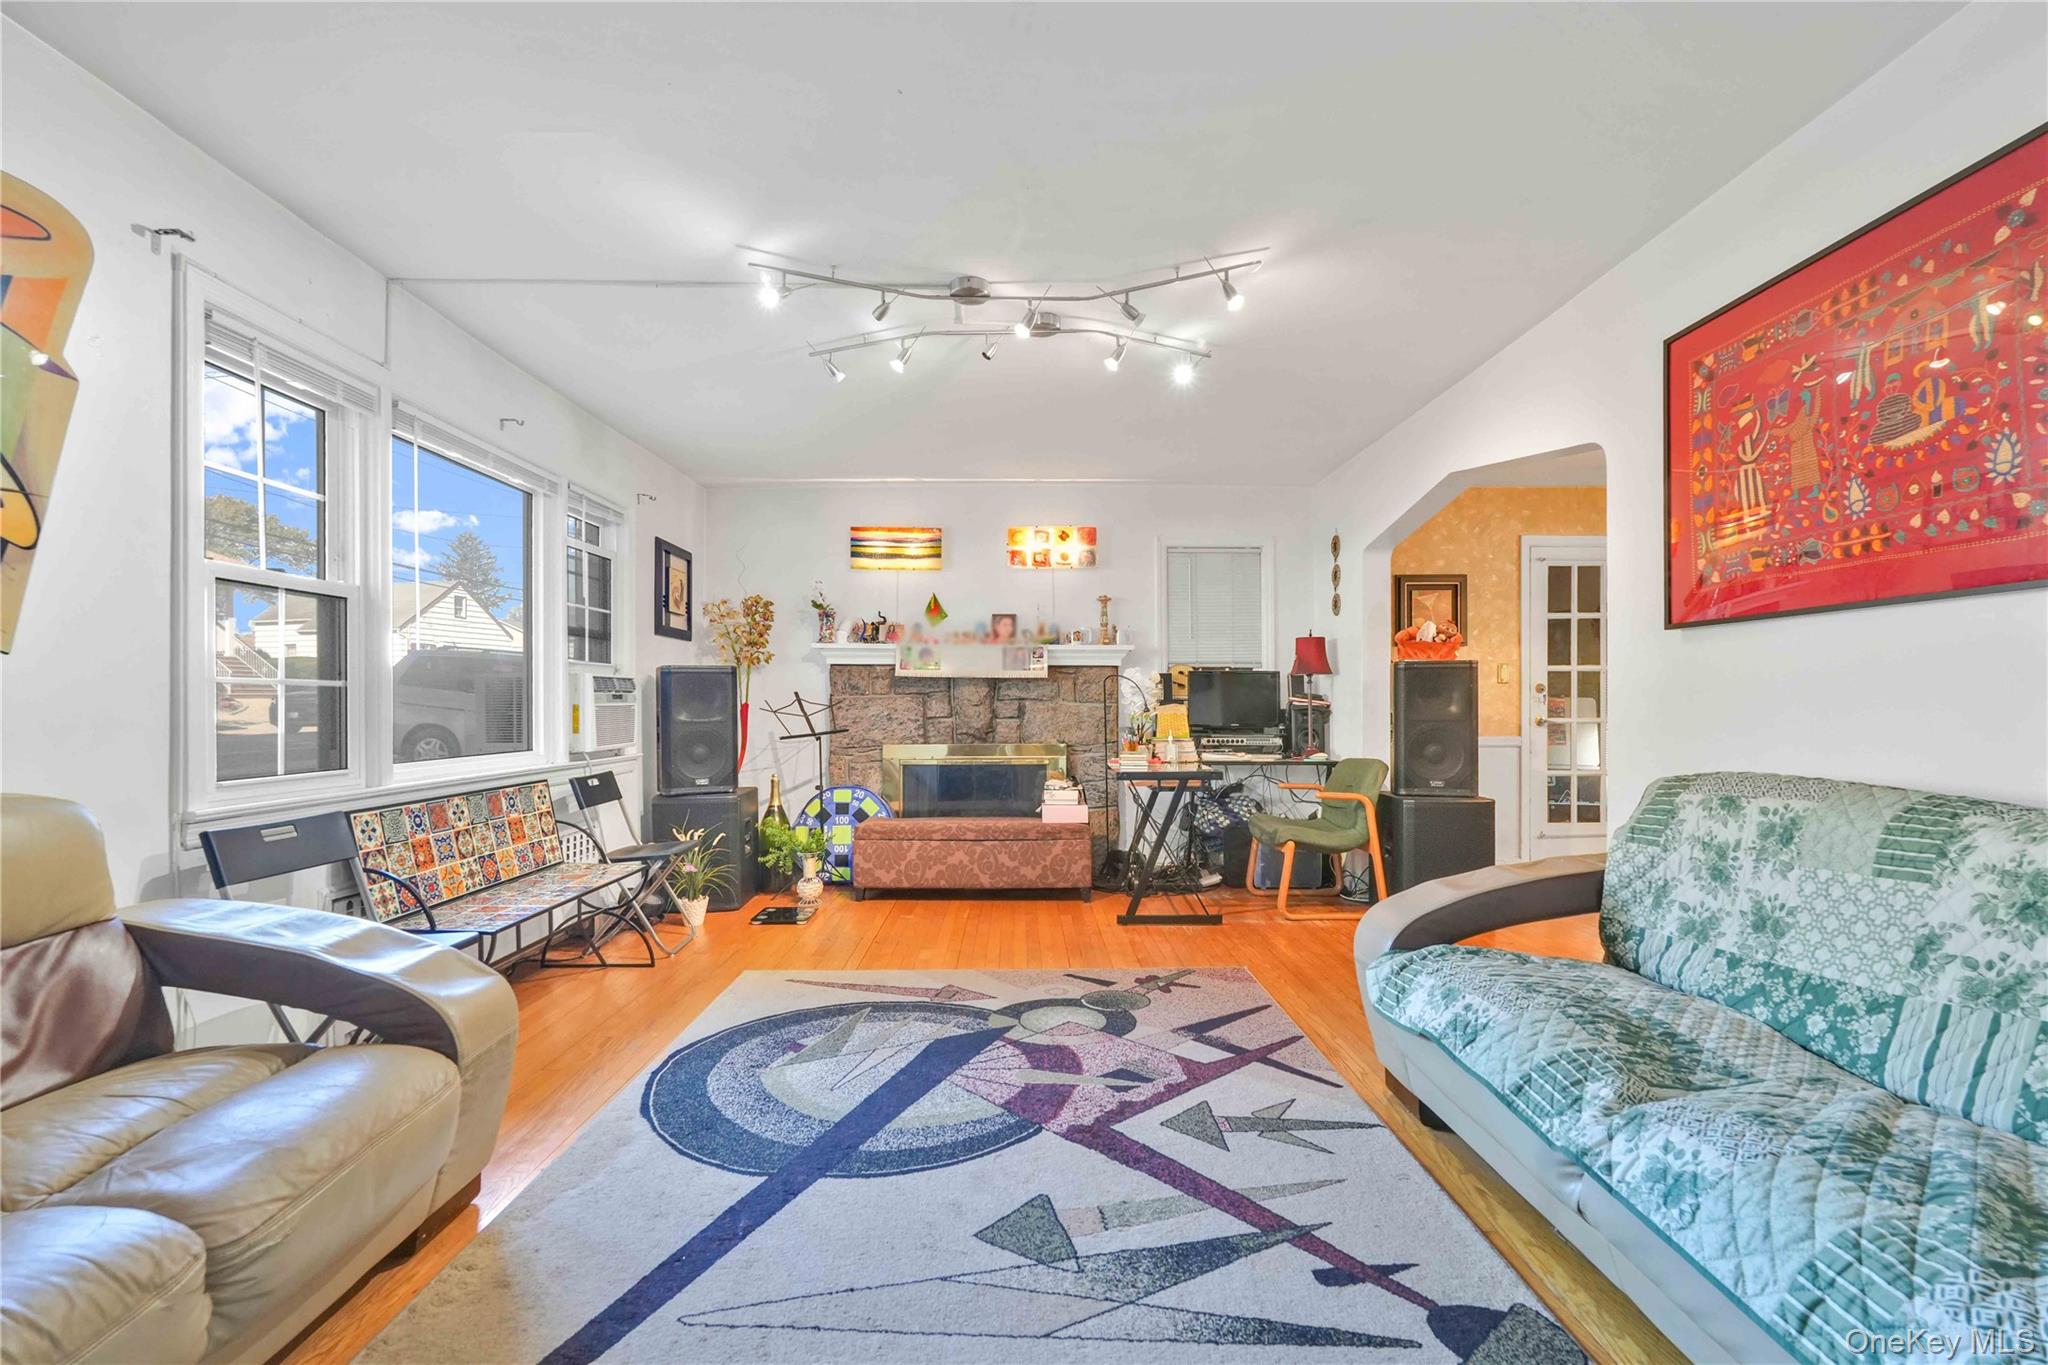
Living room featuring light wood-style flooring, a fireplace, and arched walkways
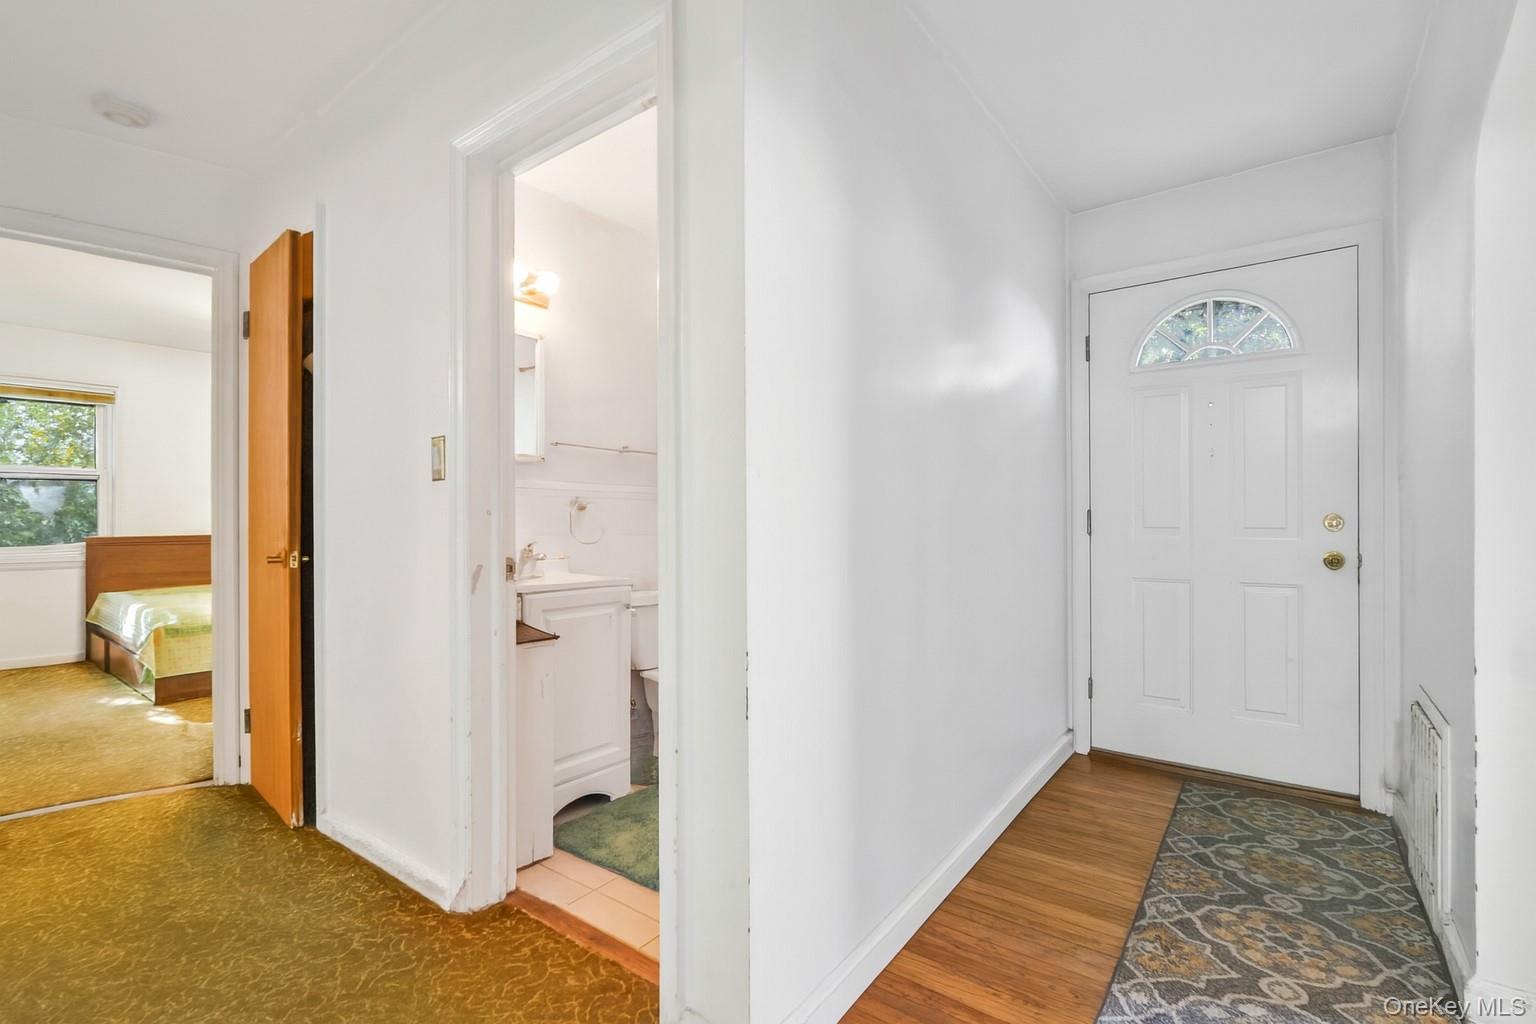
Hall with baseboards and wood finished floors
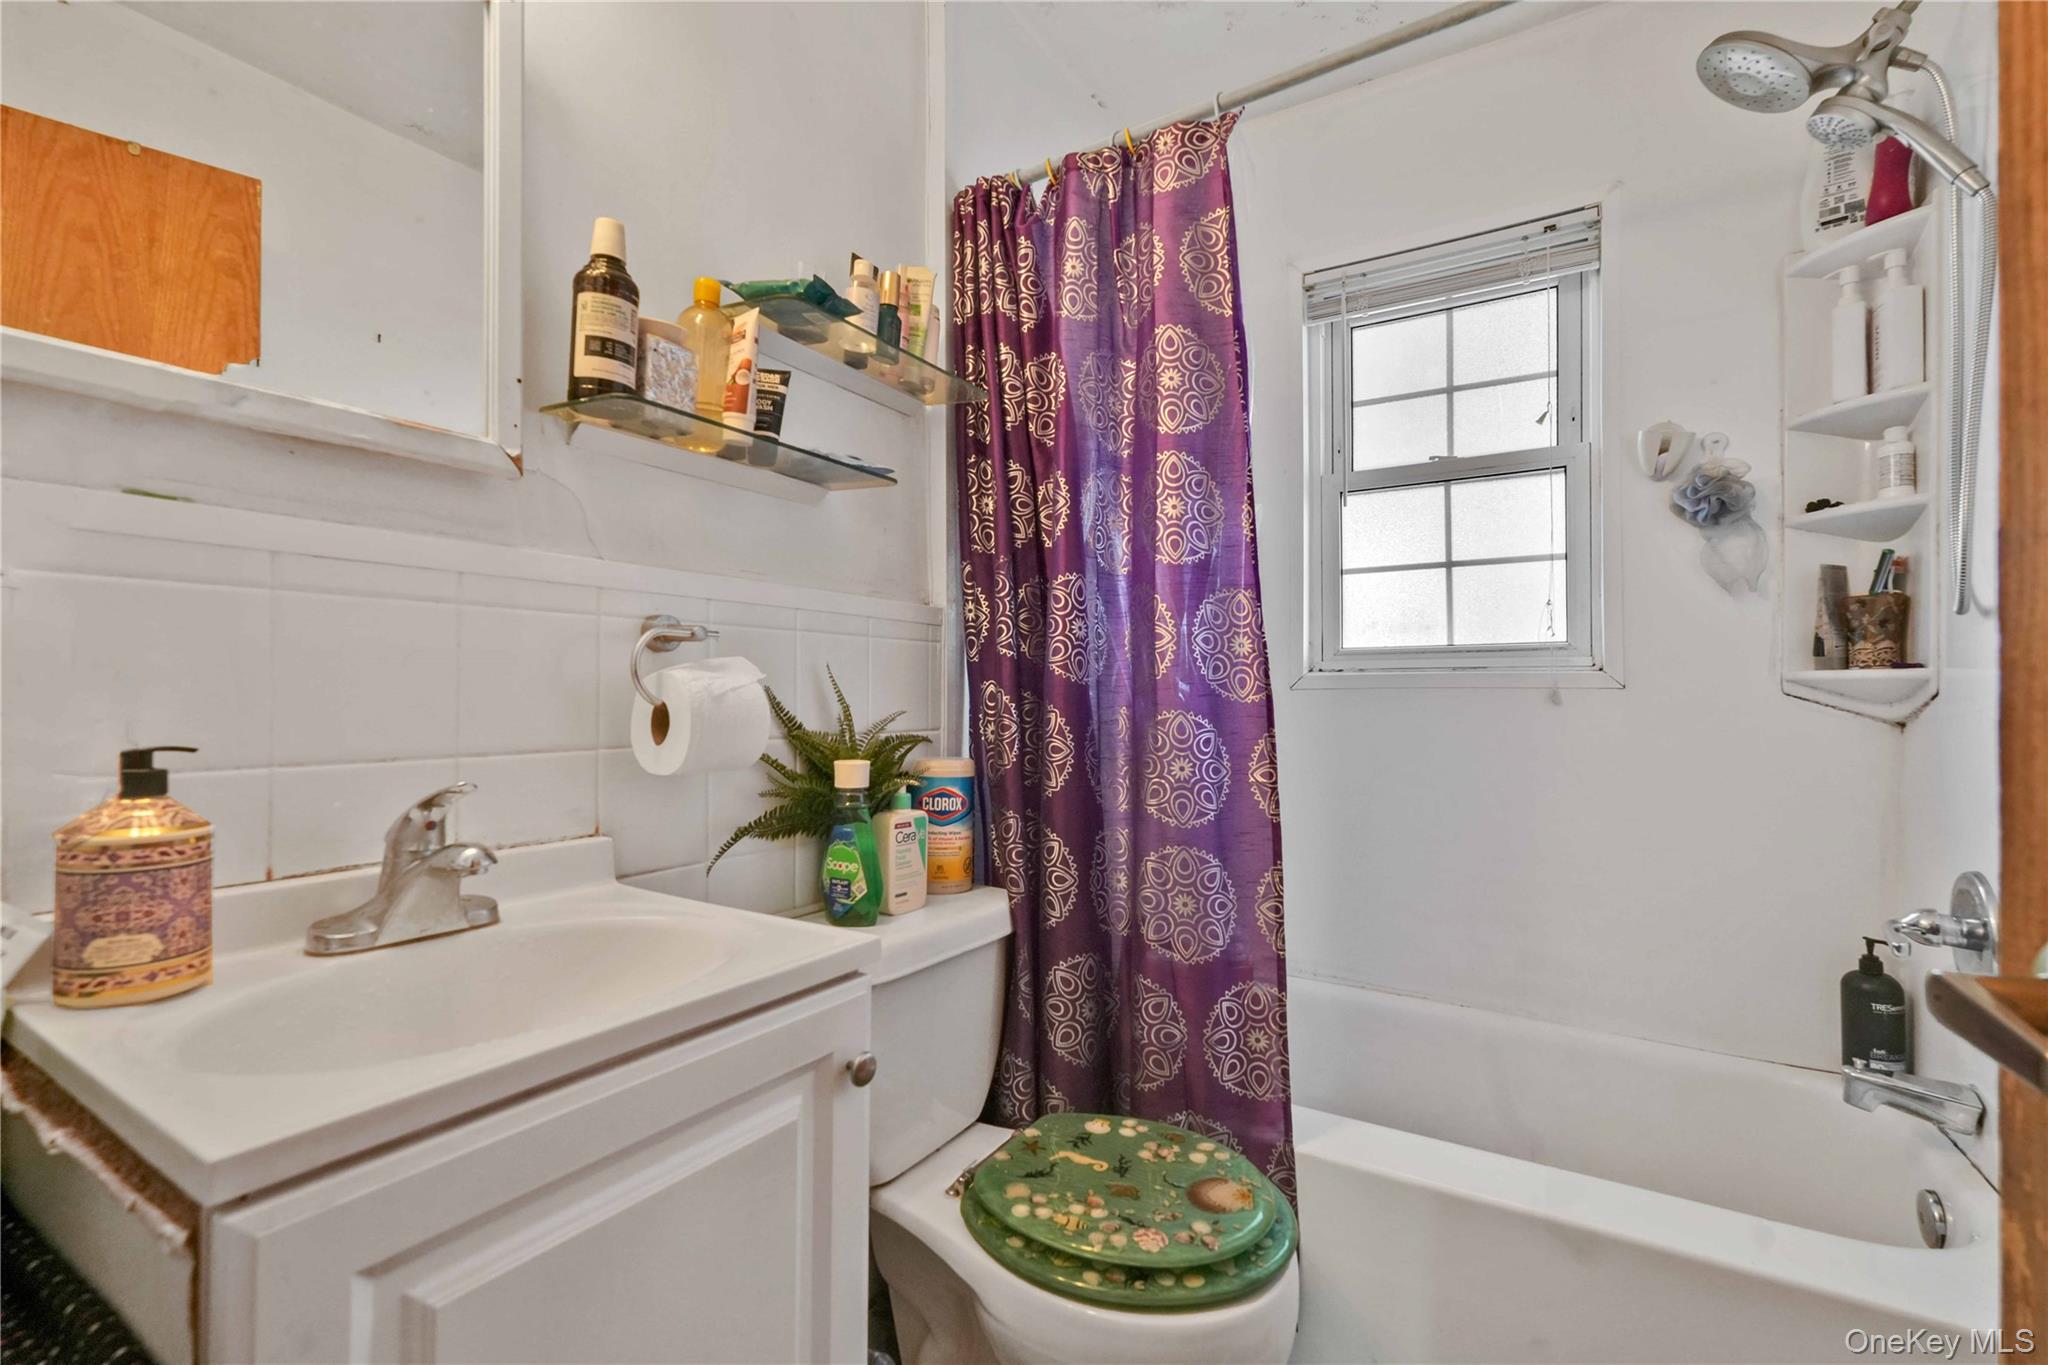
Bathroom with vanity, shower / tub combo with curtain, tile walls, and decorative backsplash
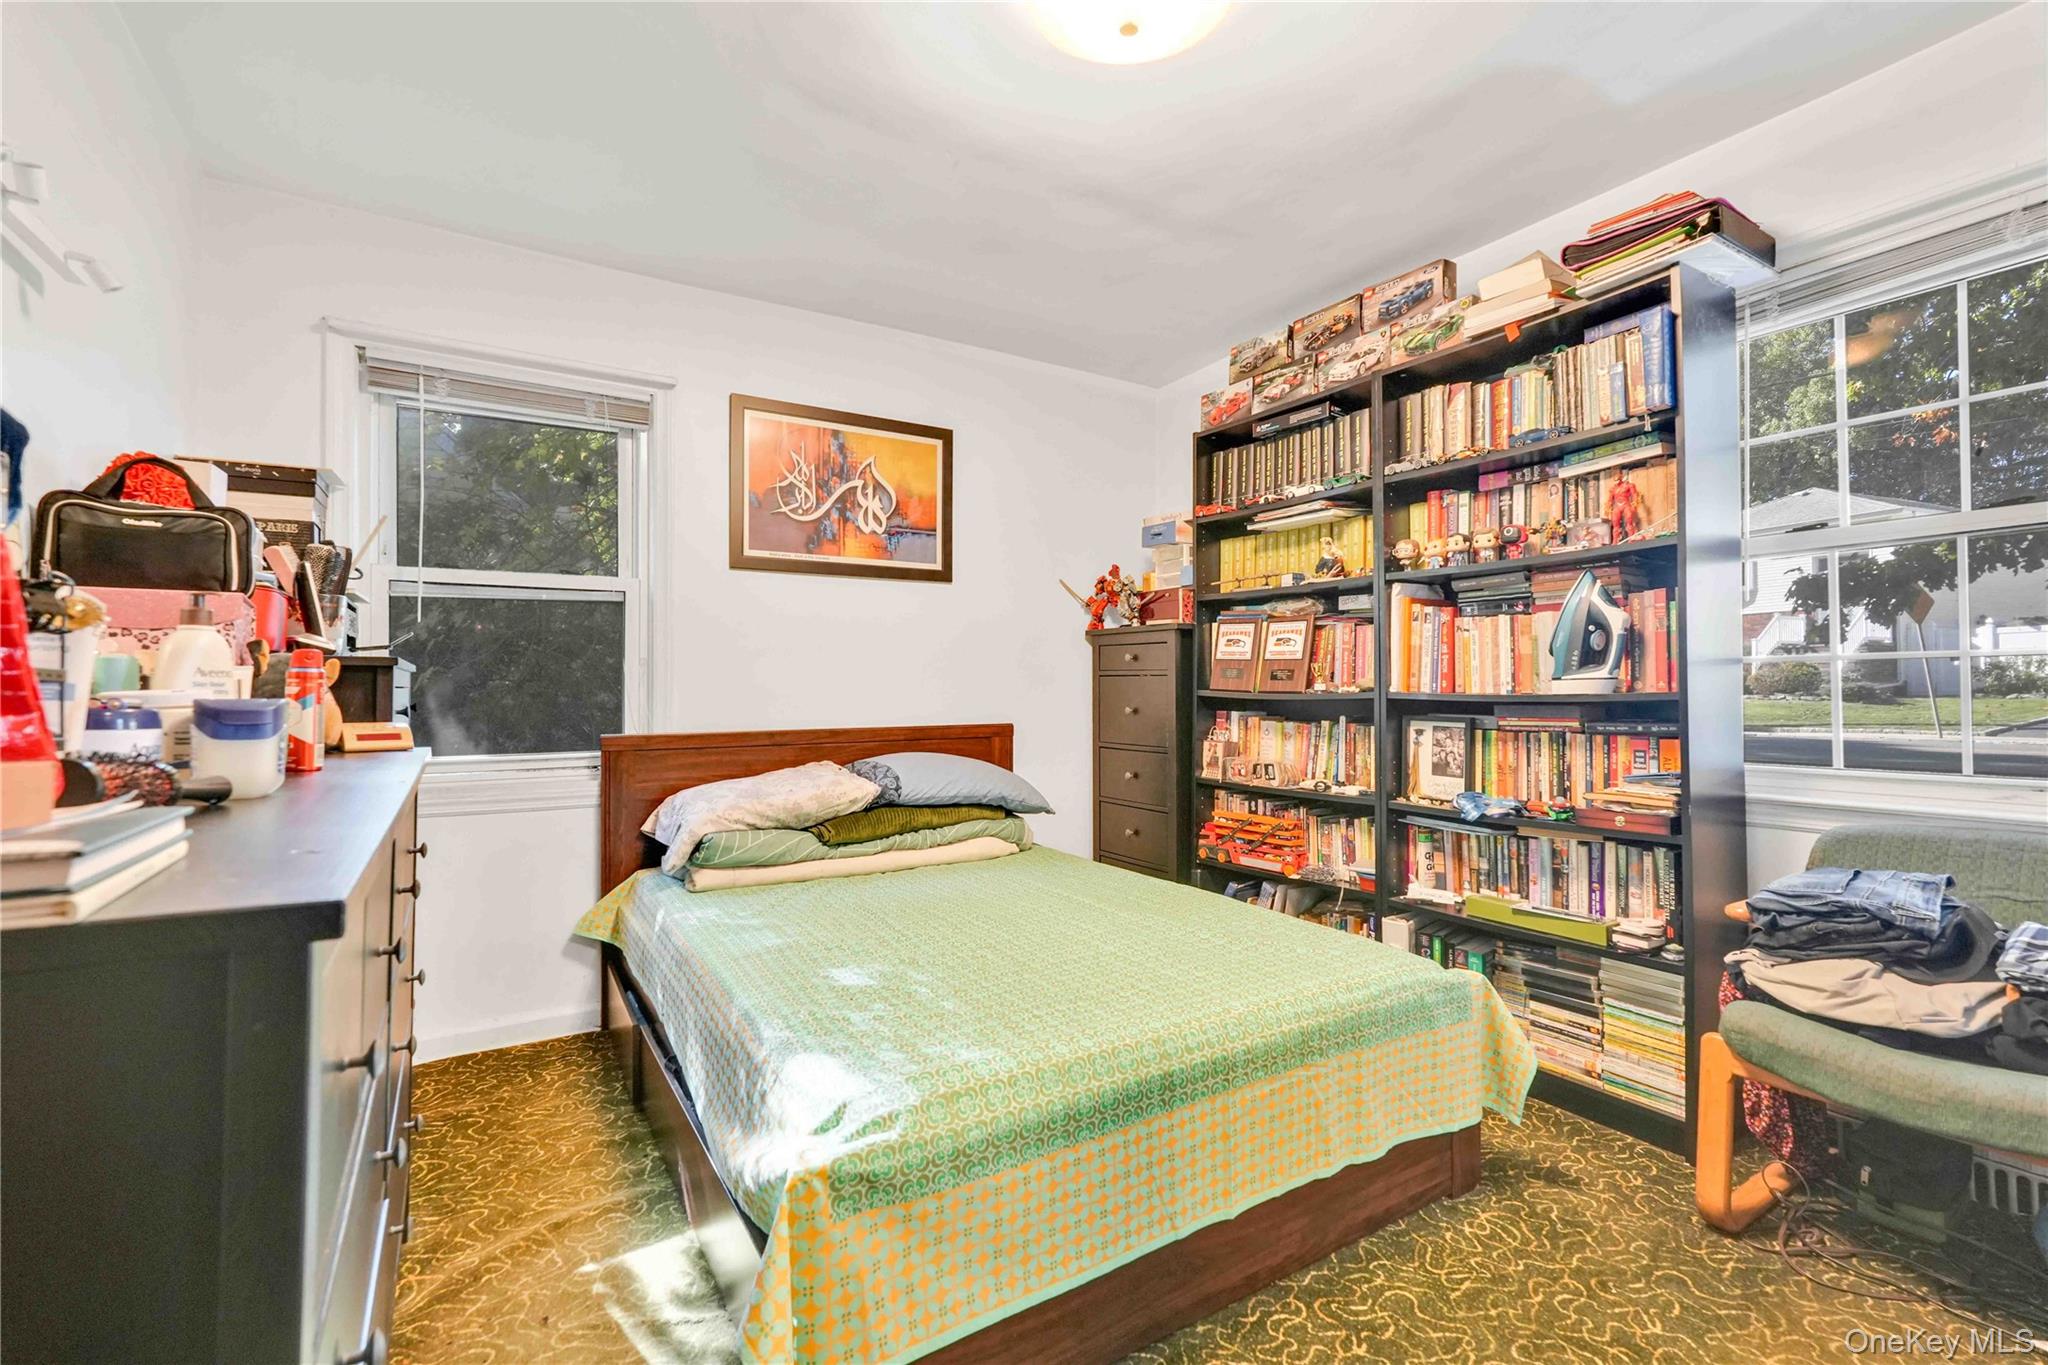
Bedroom featuring multiple windows
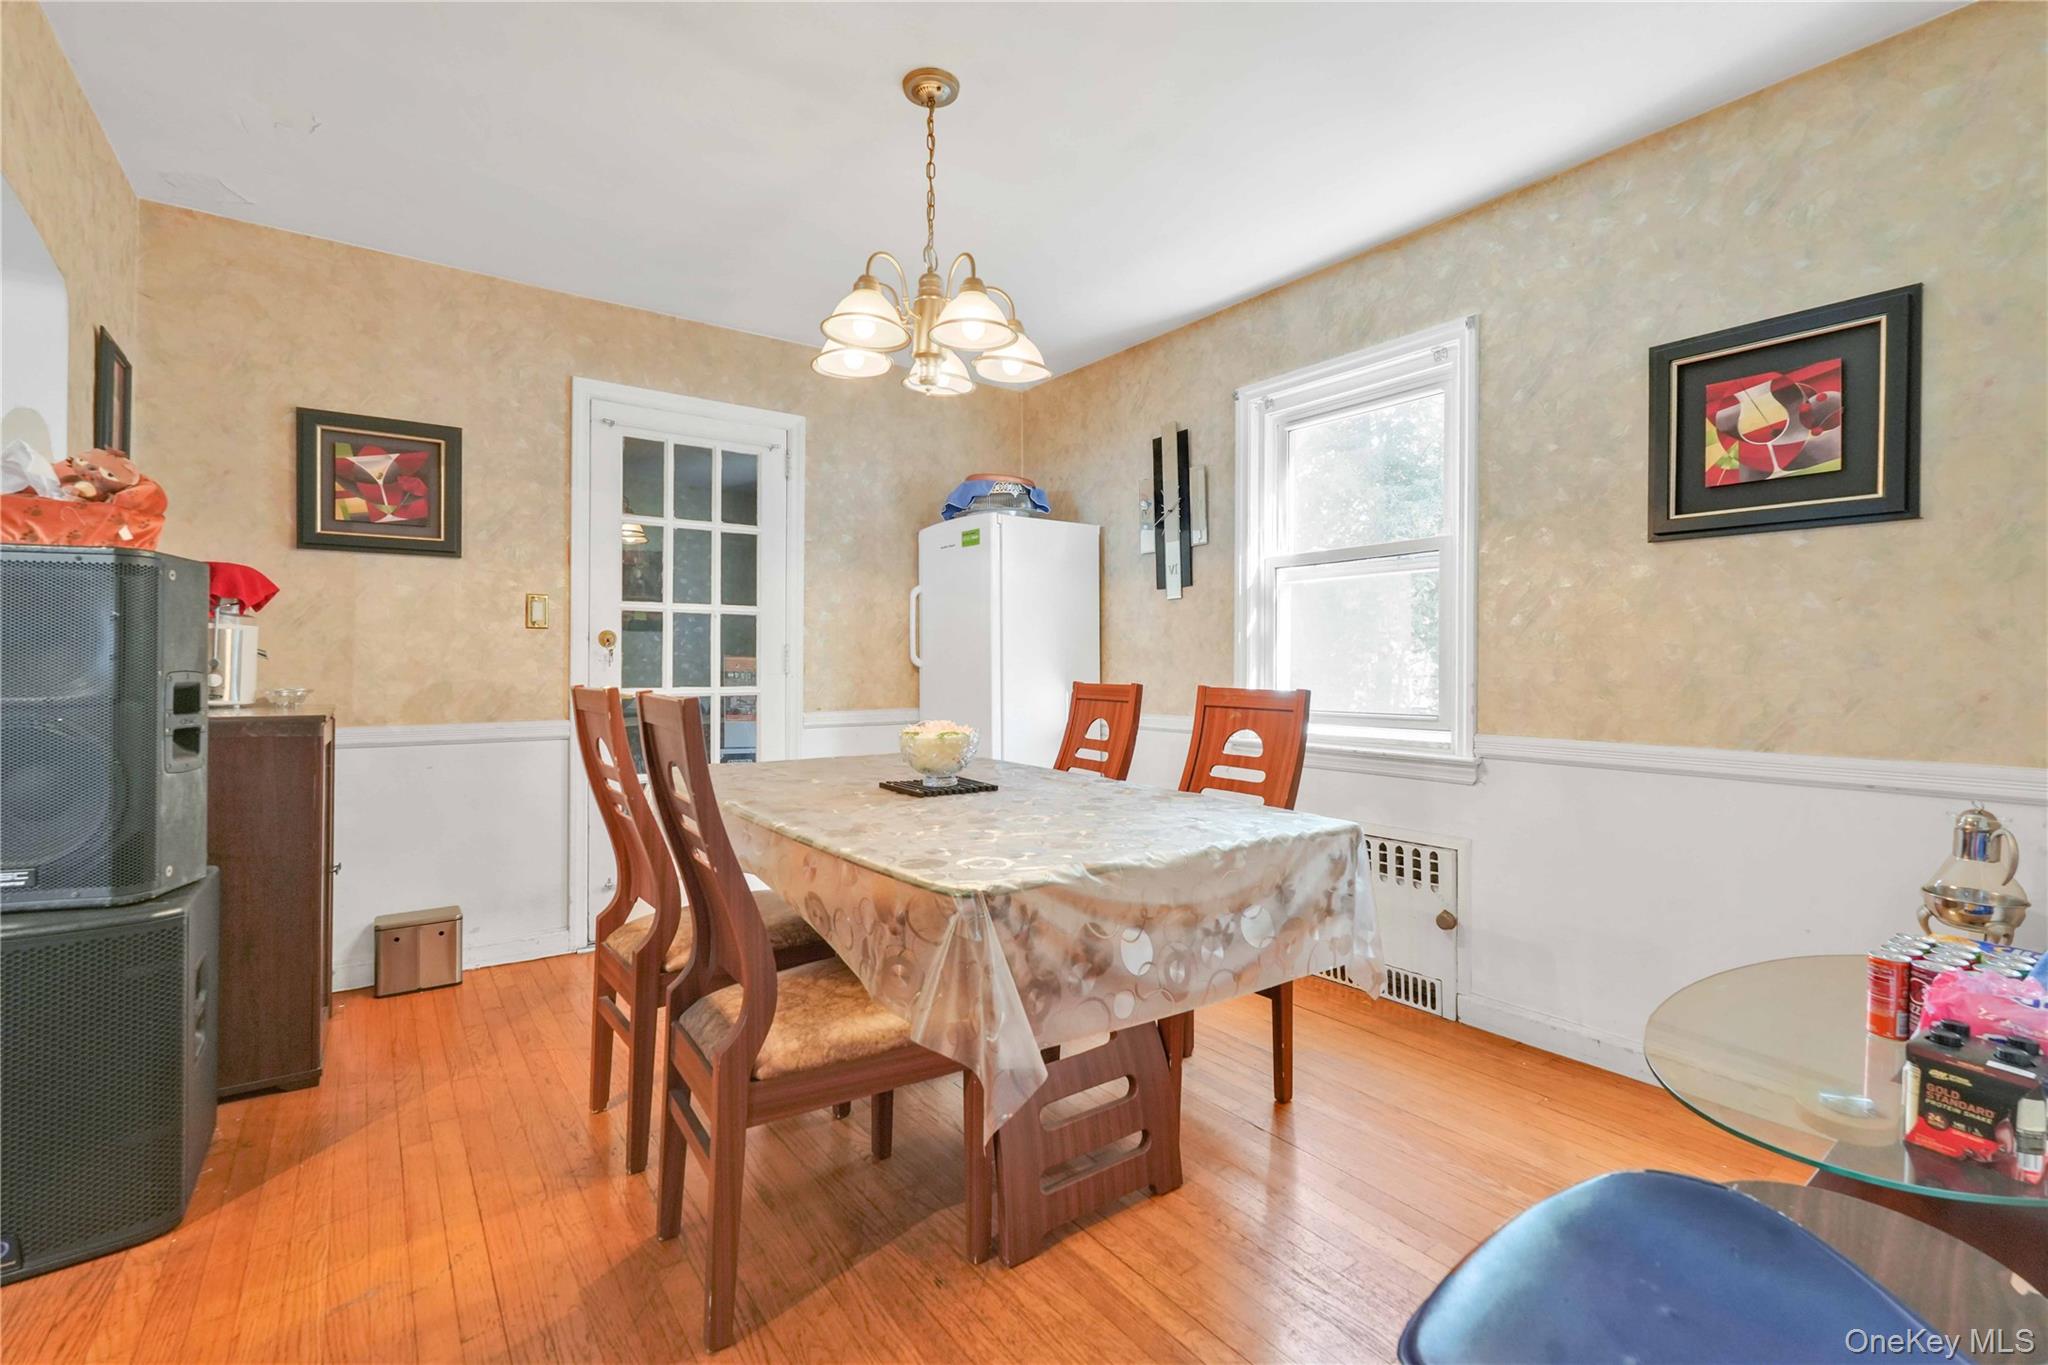
Dining space with light wood-style flooring, radiator, a chandelier, wallpapered walls, and wainscoting
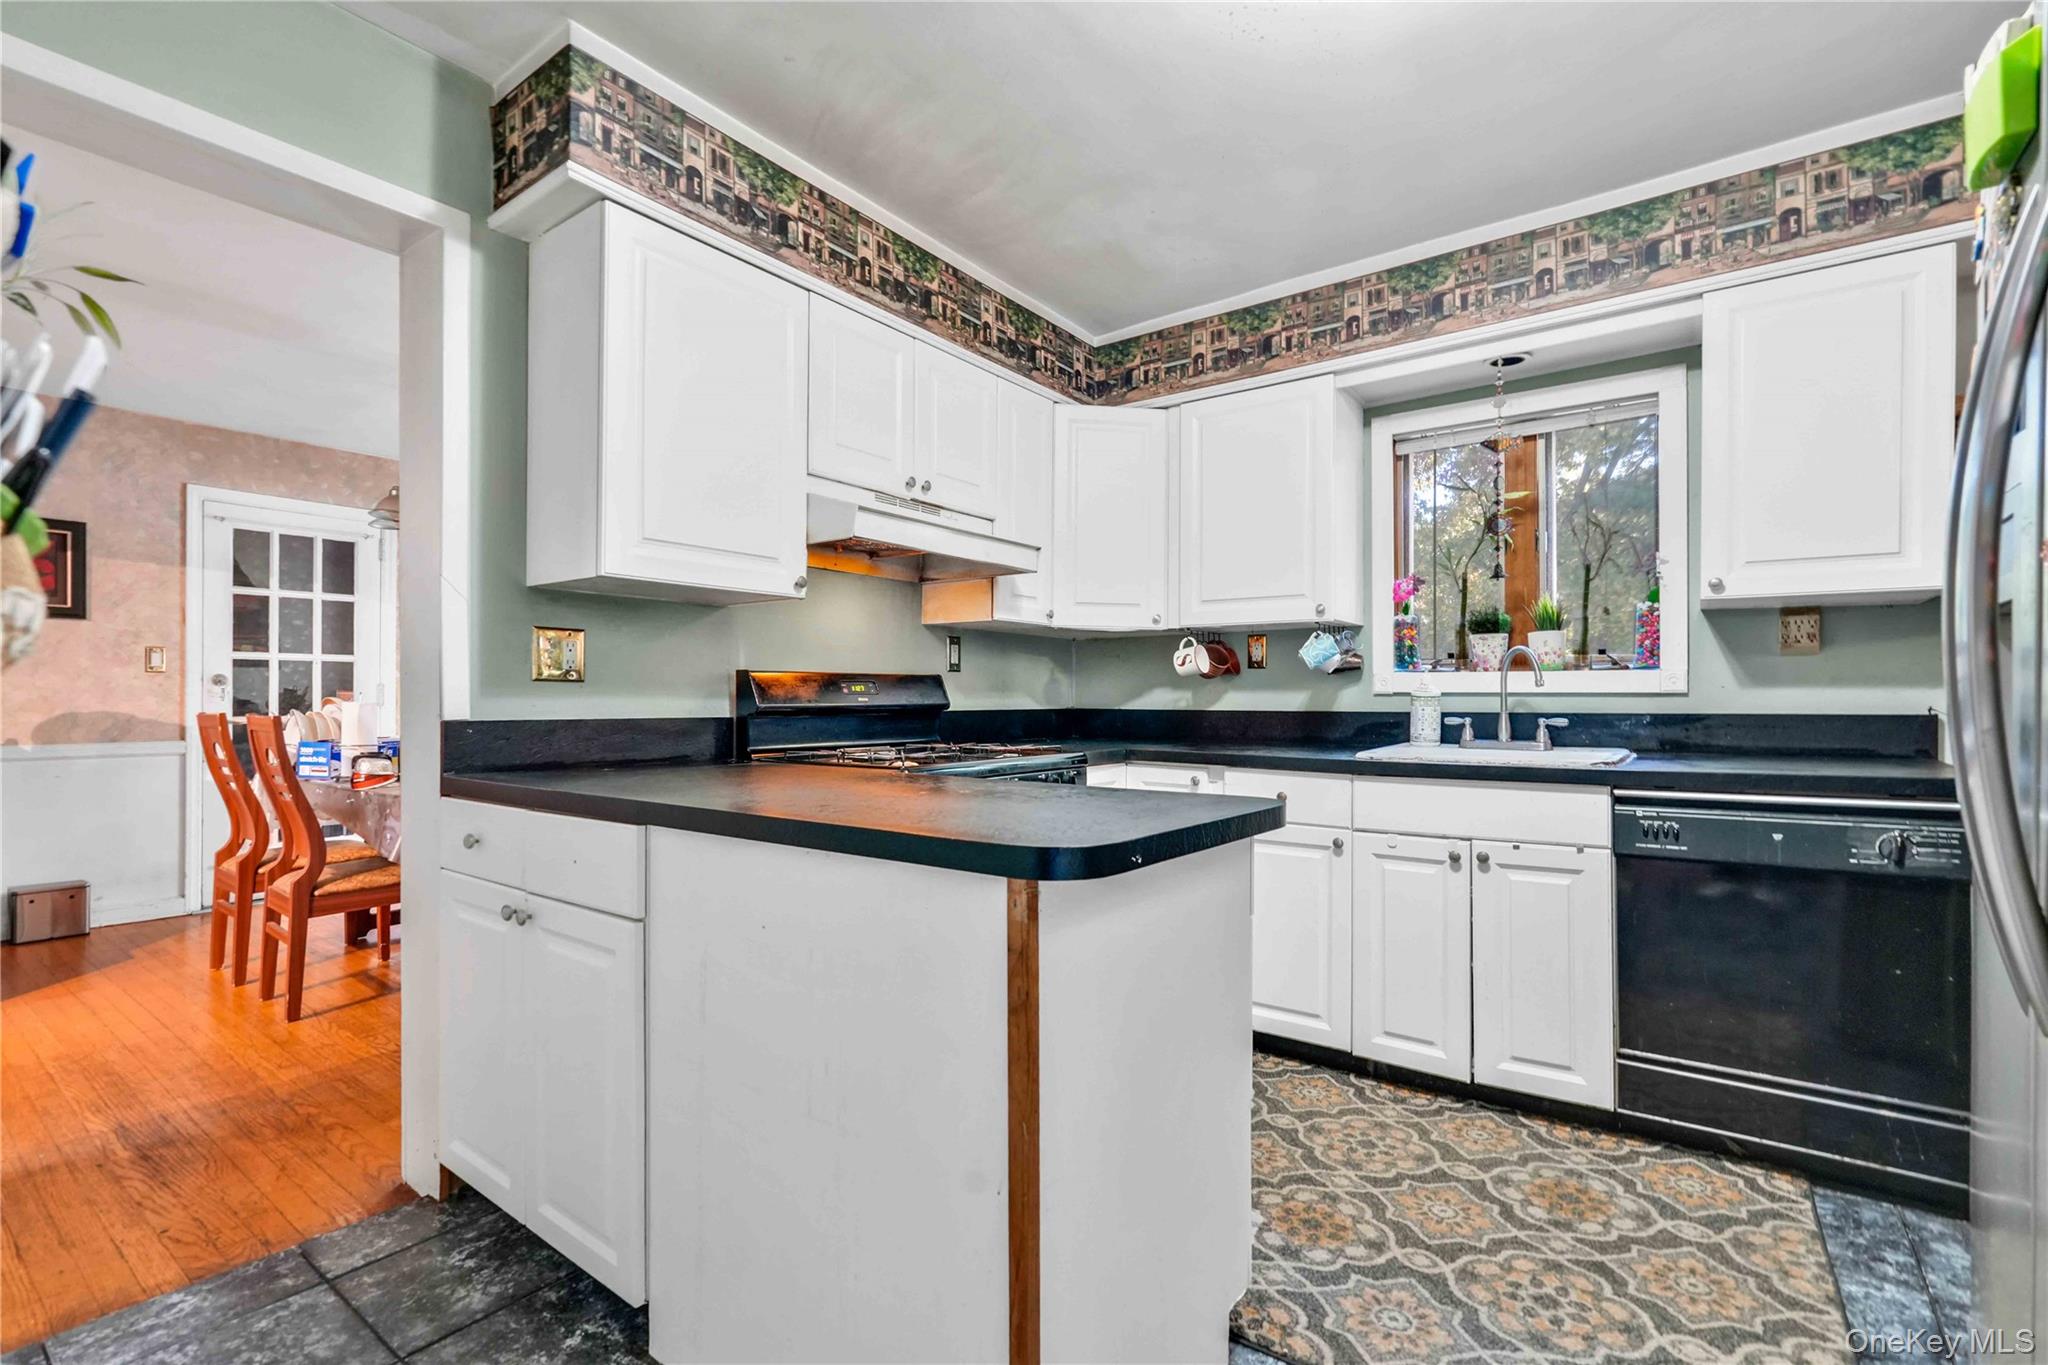
Kitchen featuring white cabinetry, a peninsula, black appliances, and dark countertops
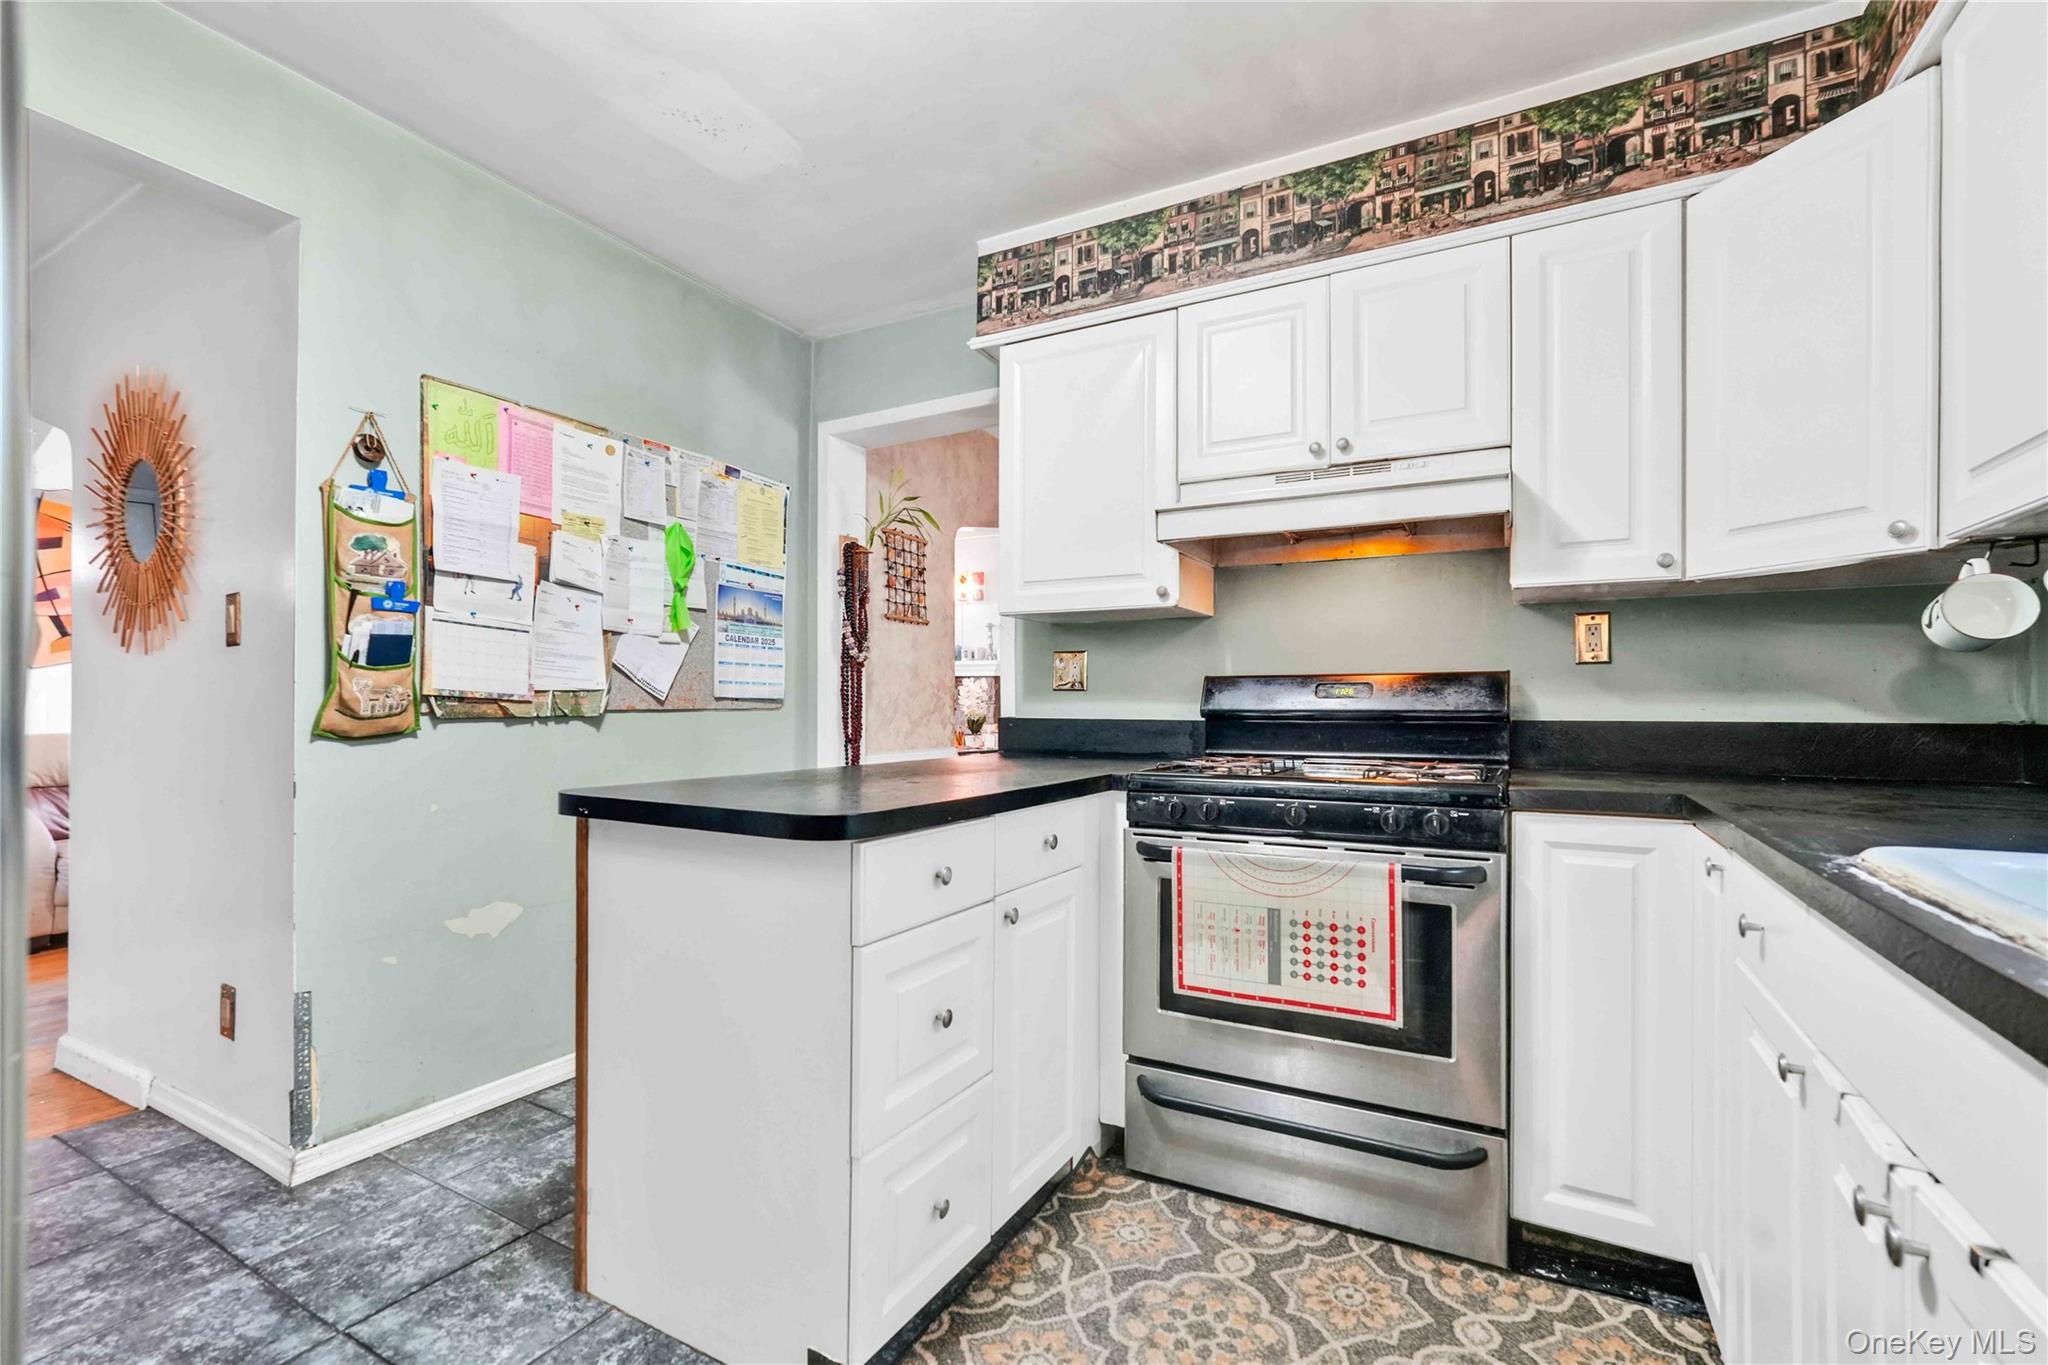
Kitchen with stainless steel range with gas cooktop, white cabinets, dark countertops, under cabinet range hood, and a peninsula
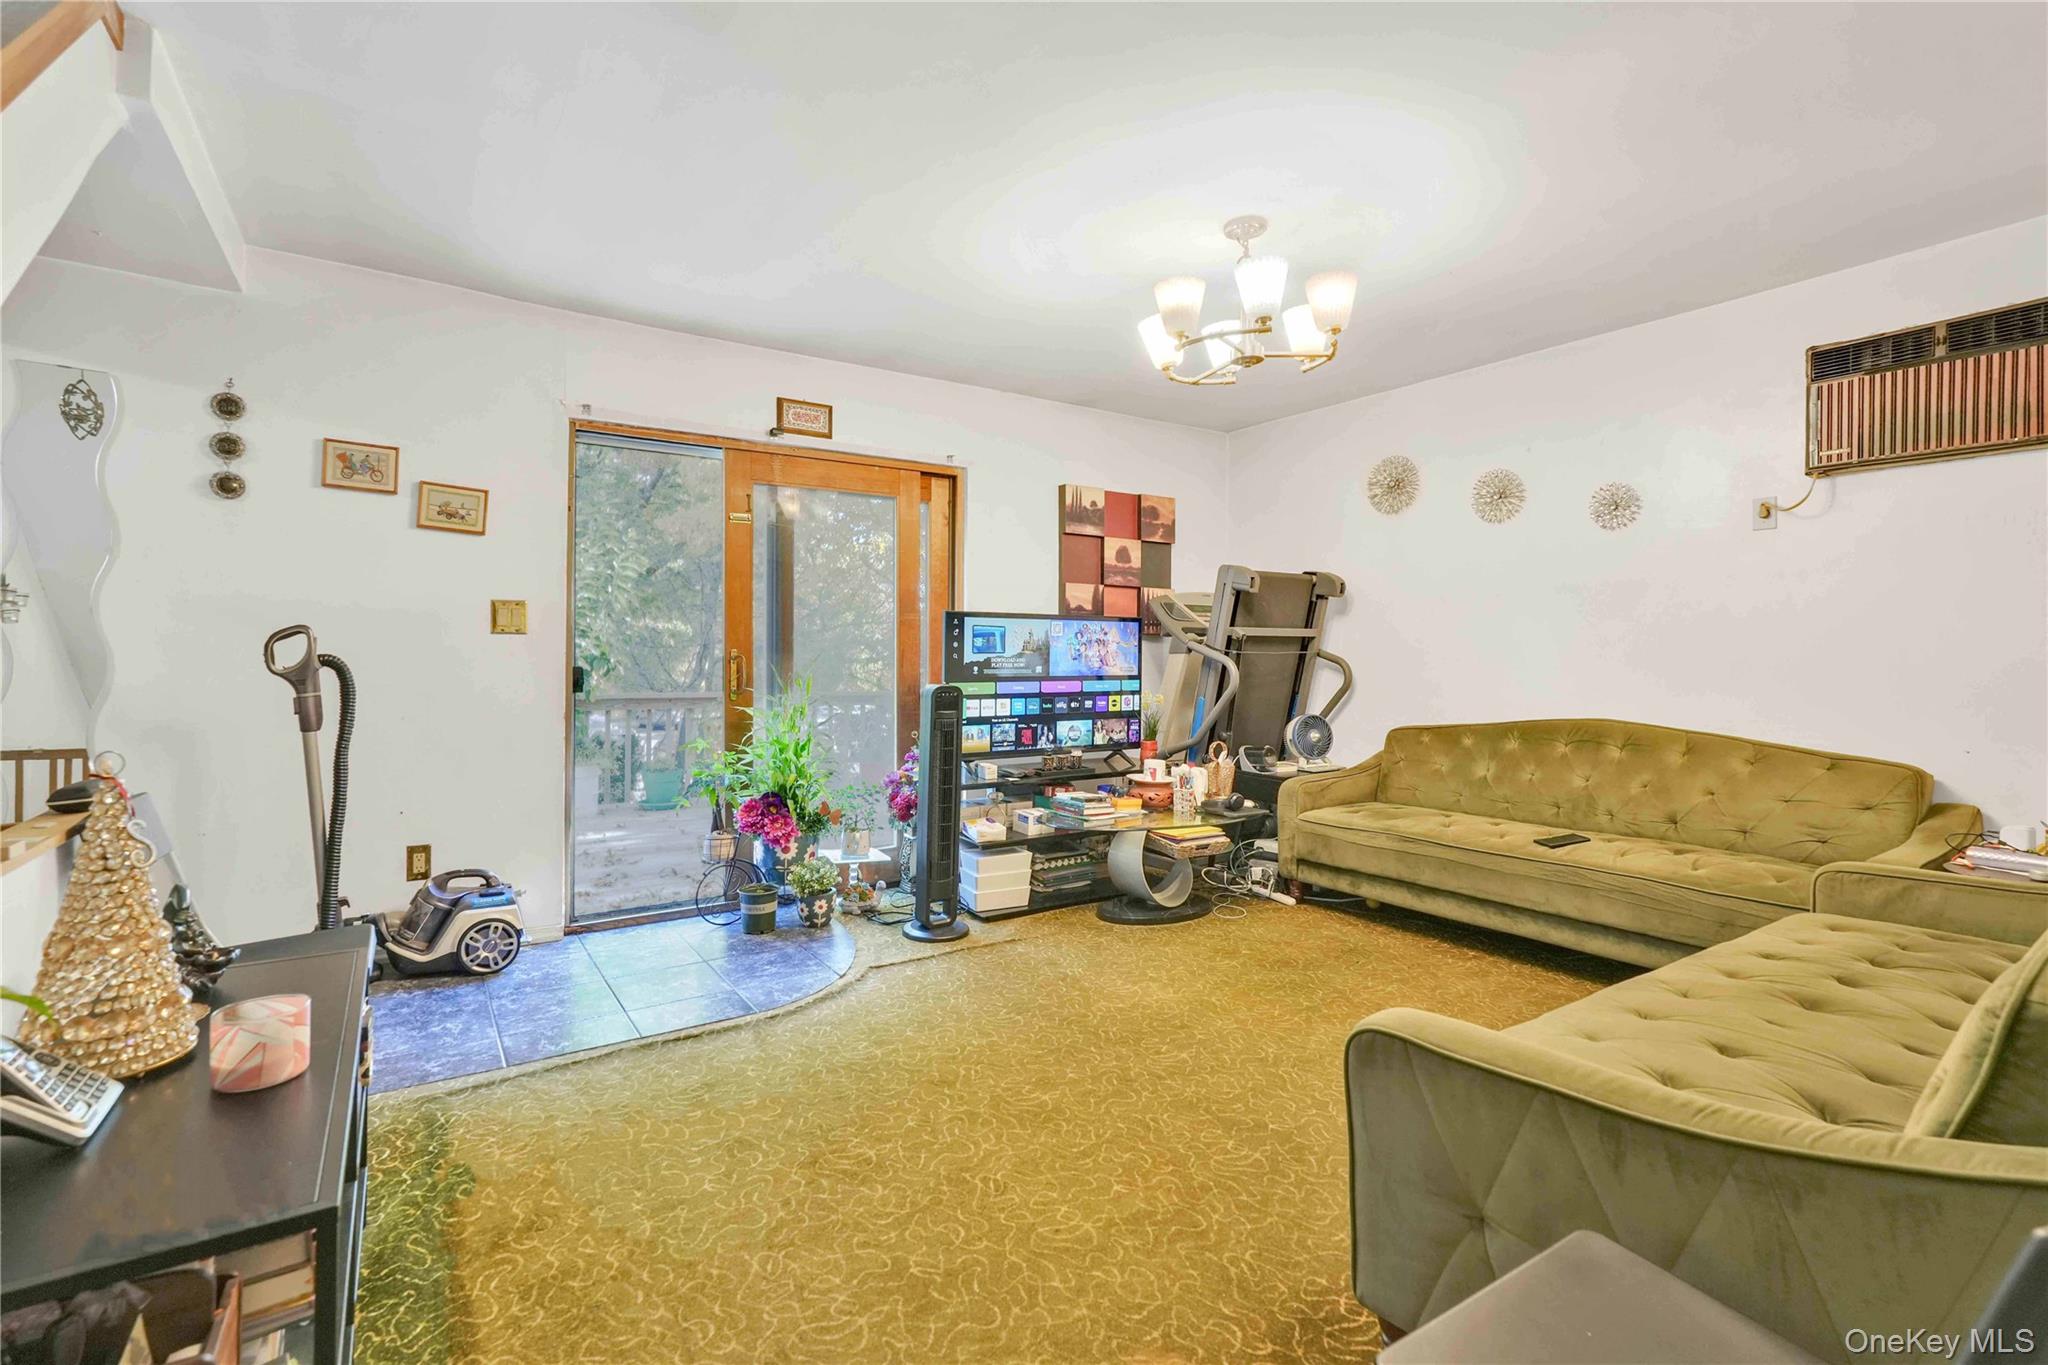
Living area featuring carpet flooring, a chandelier, and a wall unit AC
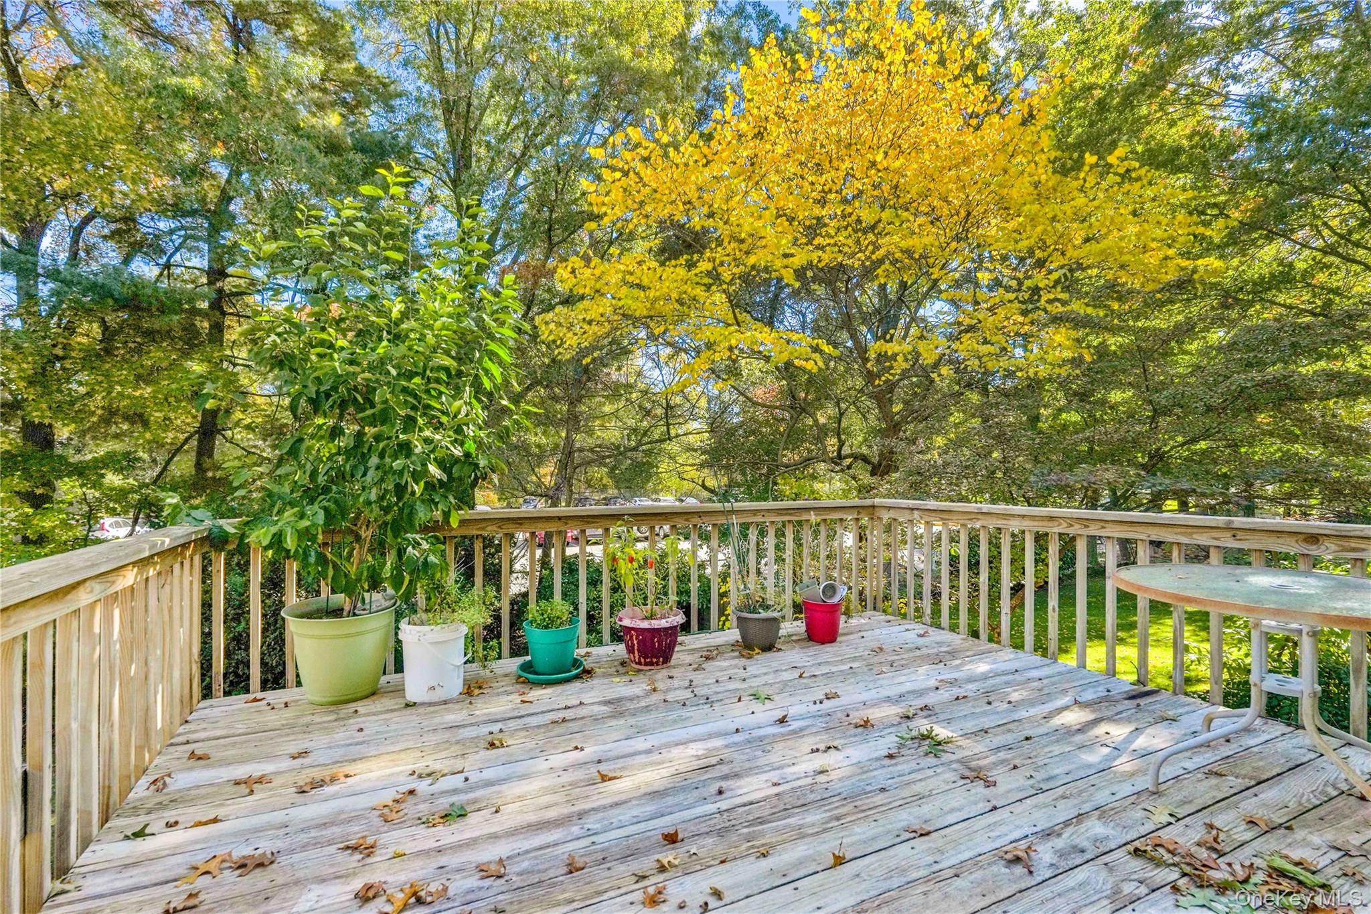
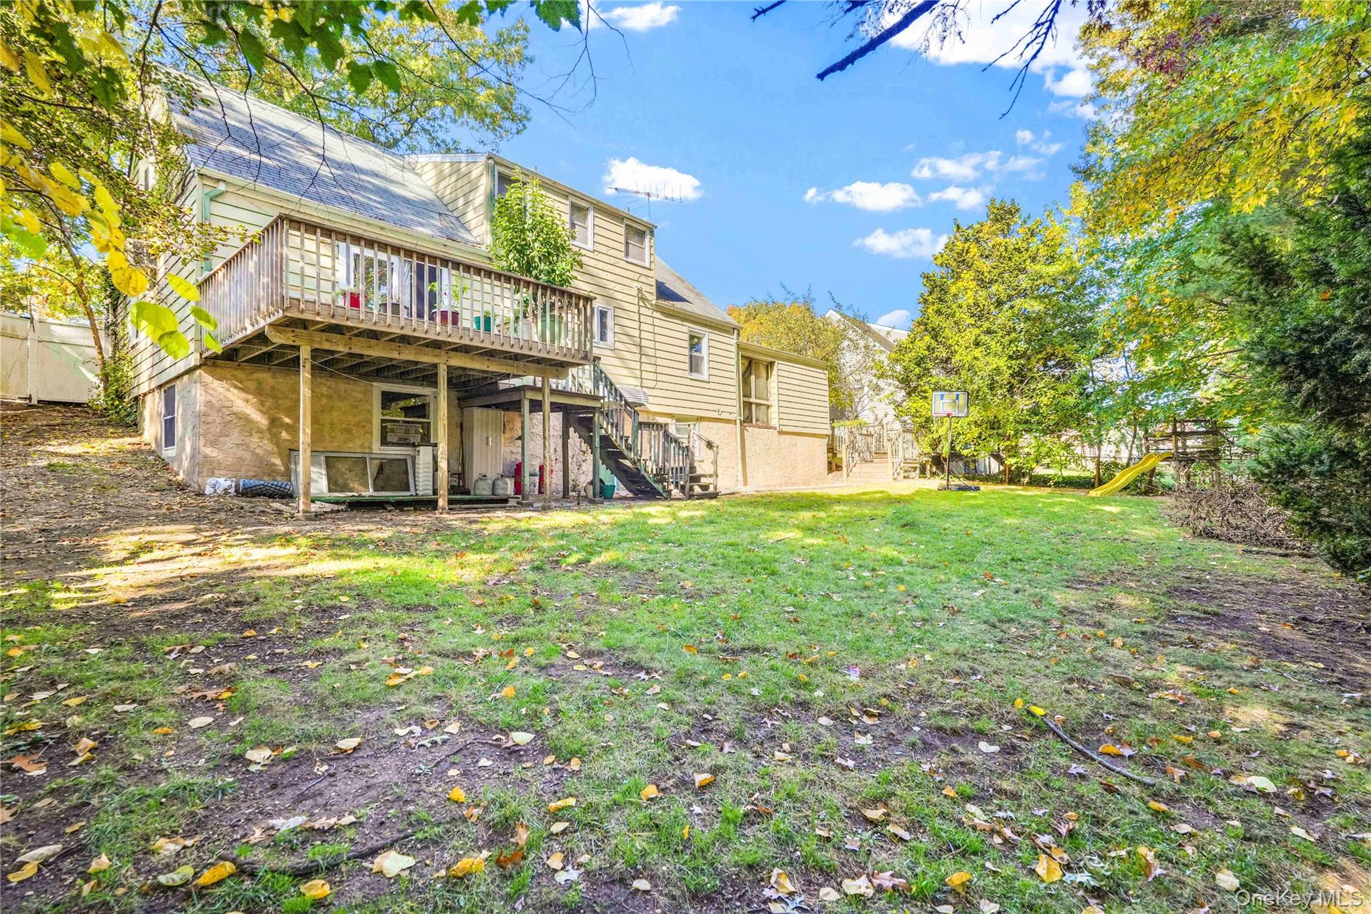
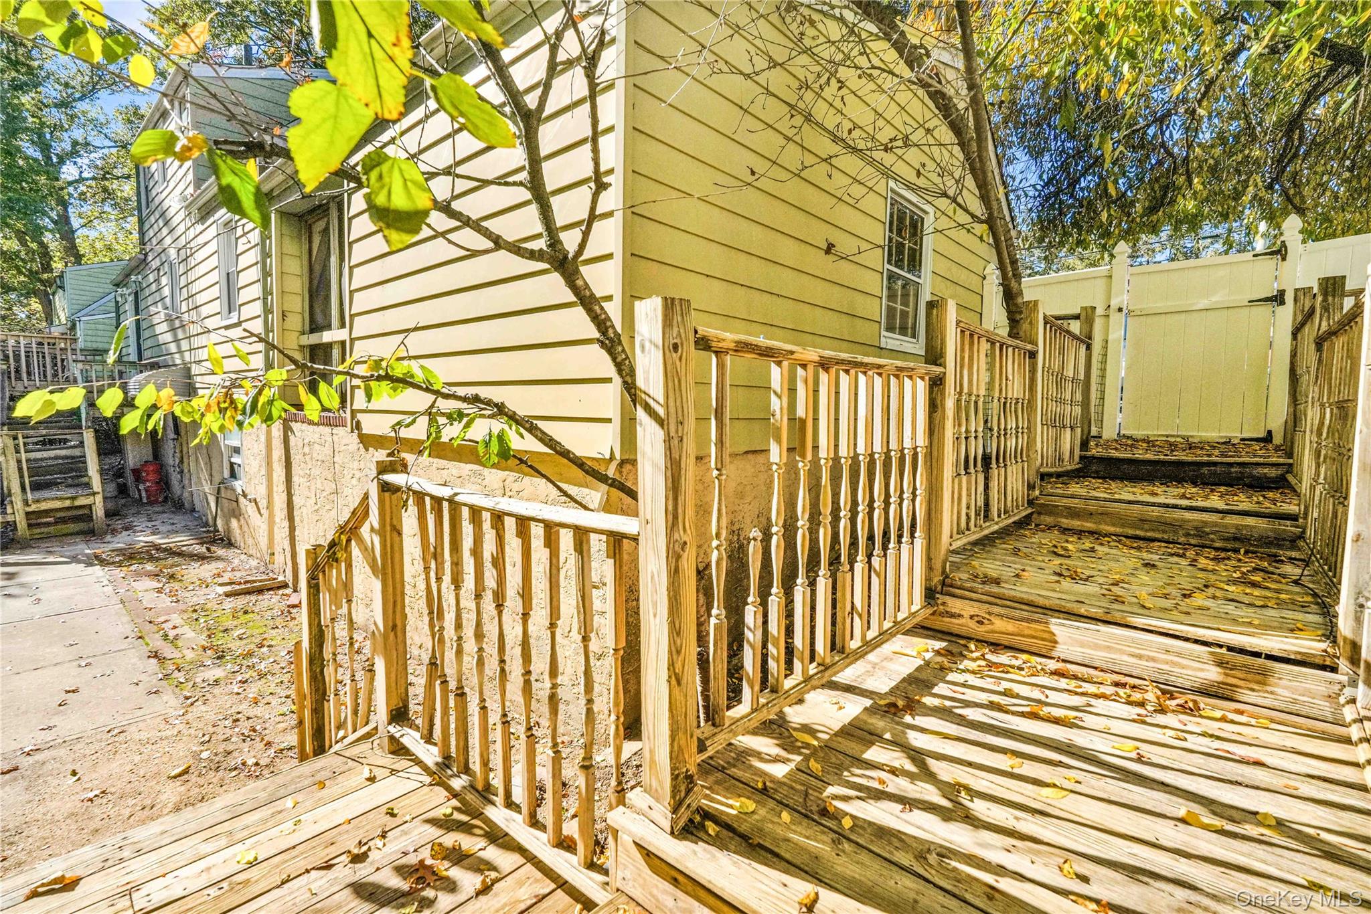
Back of property featuring a deck, stairs, and a playground
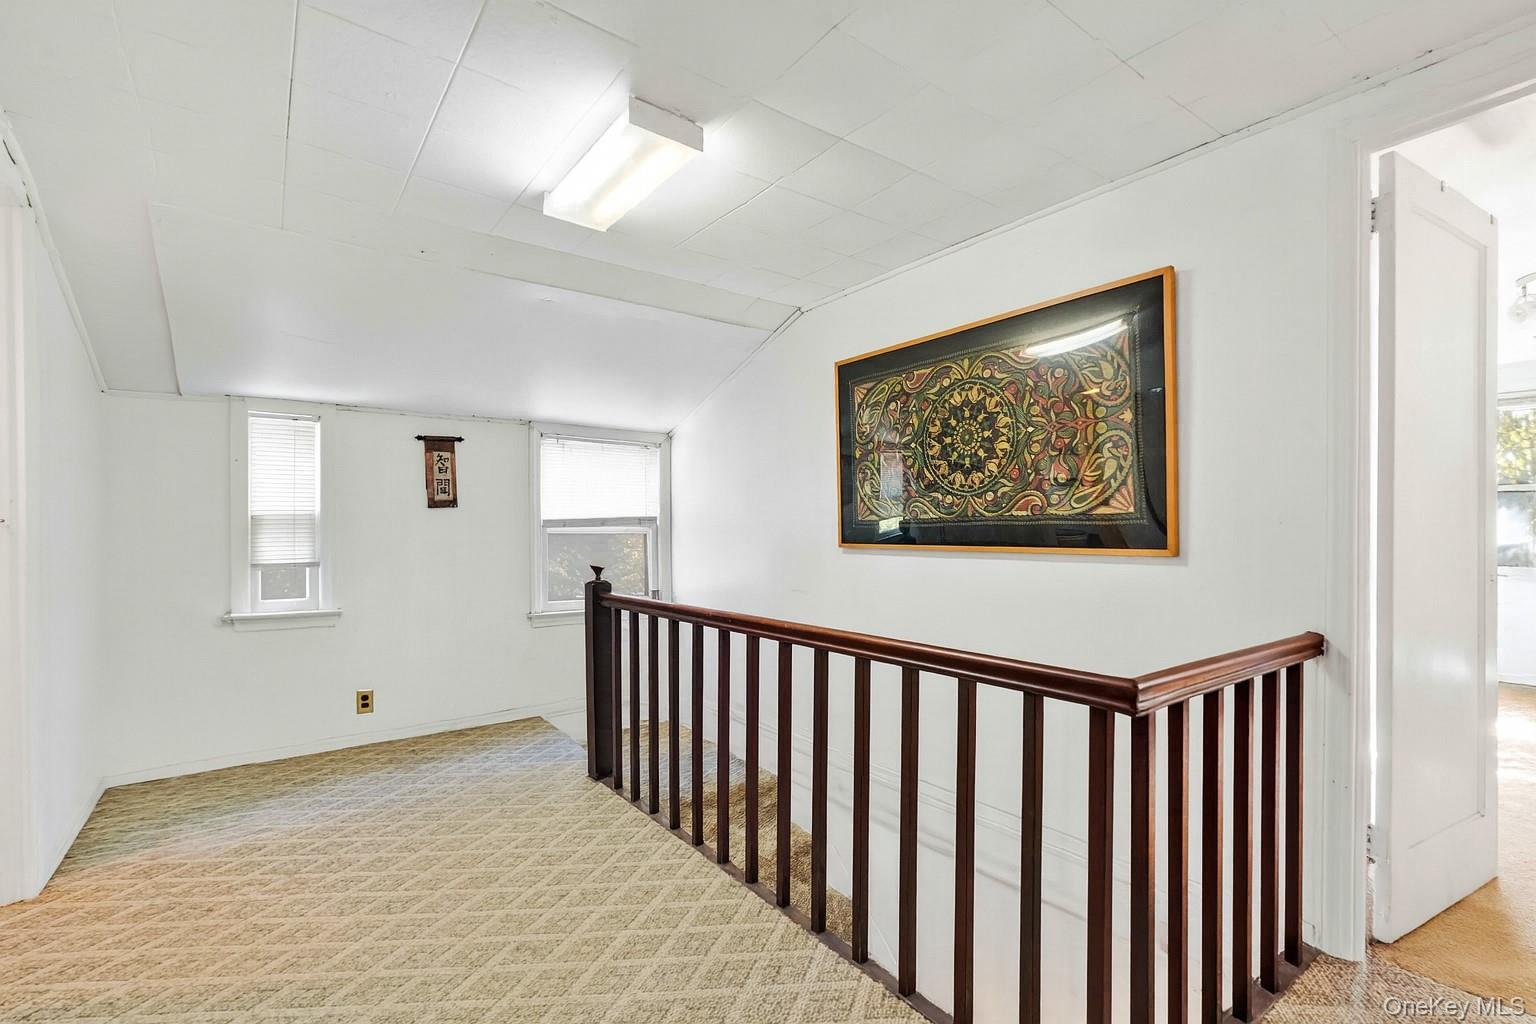
Corridor with light carpet, vaulted ceiling, and an upstairs landing
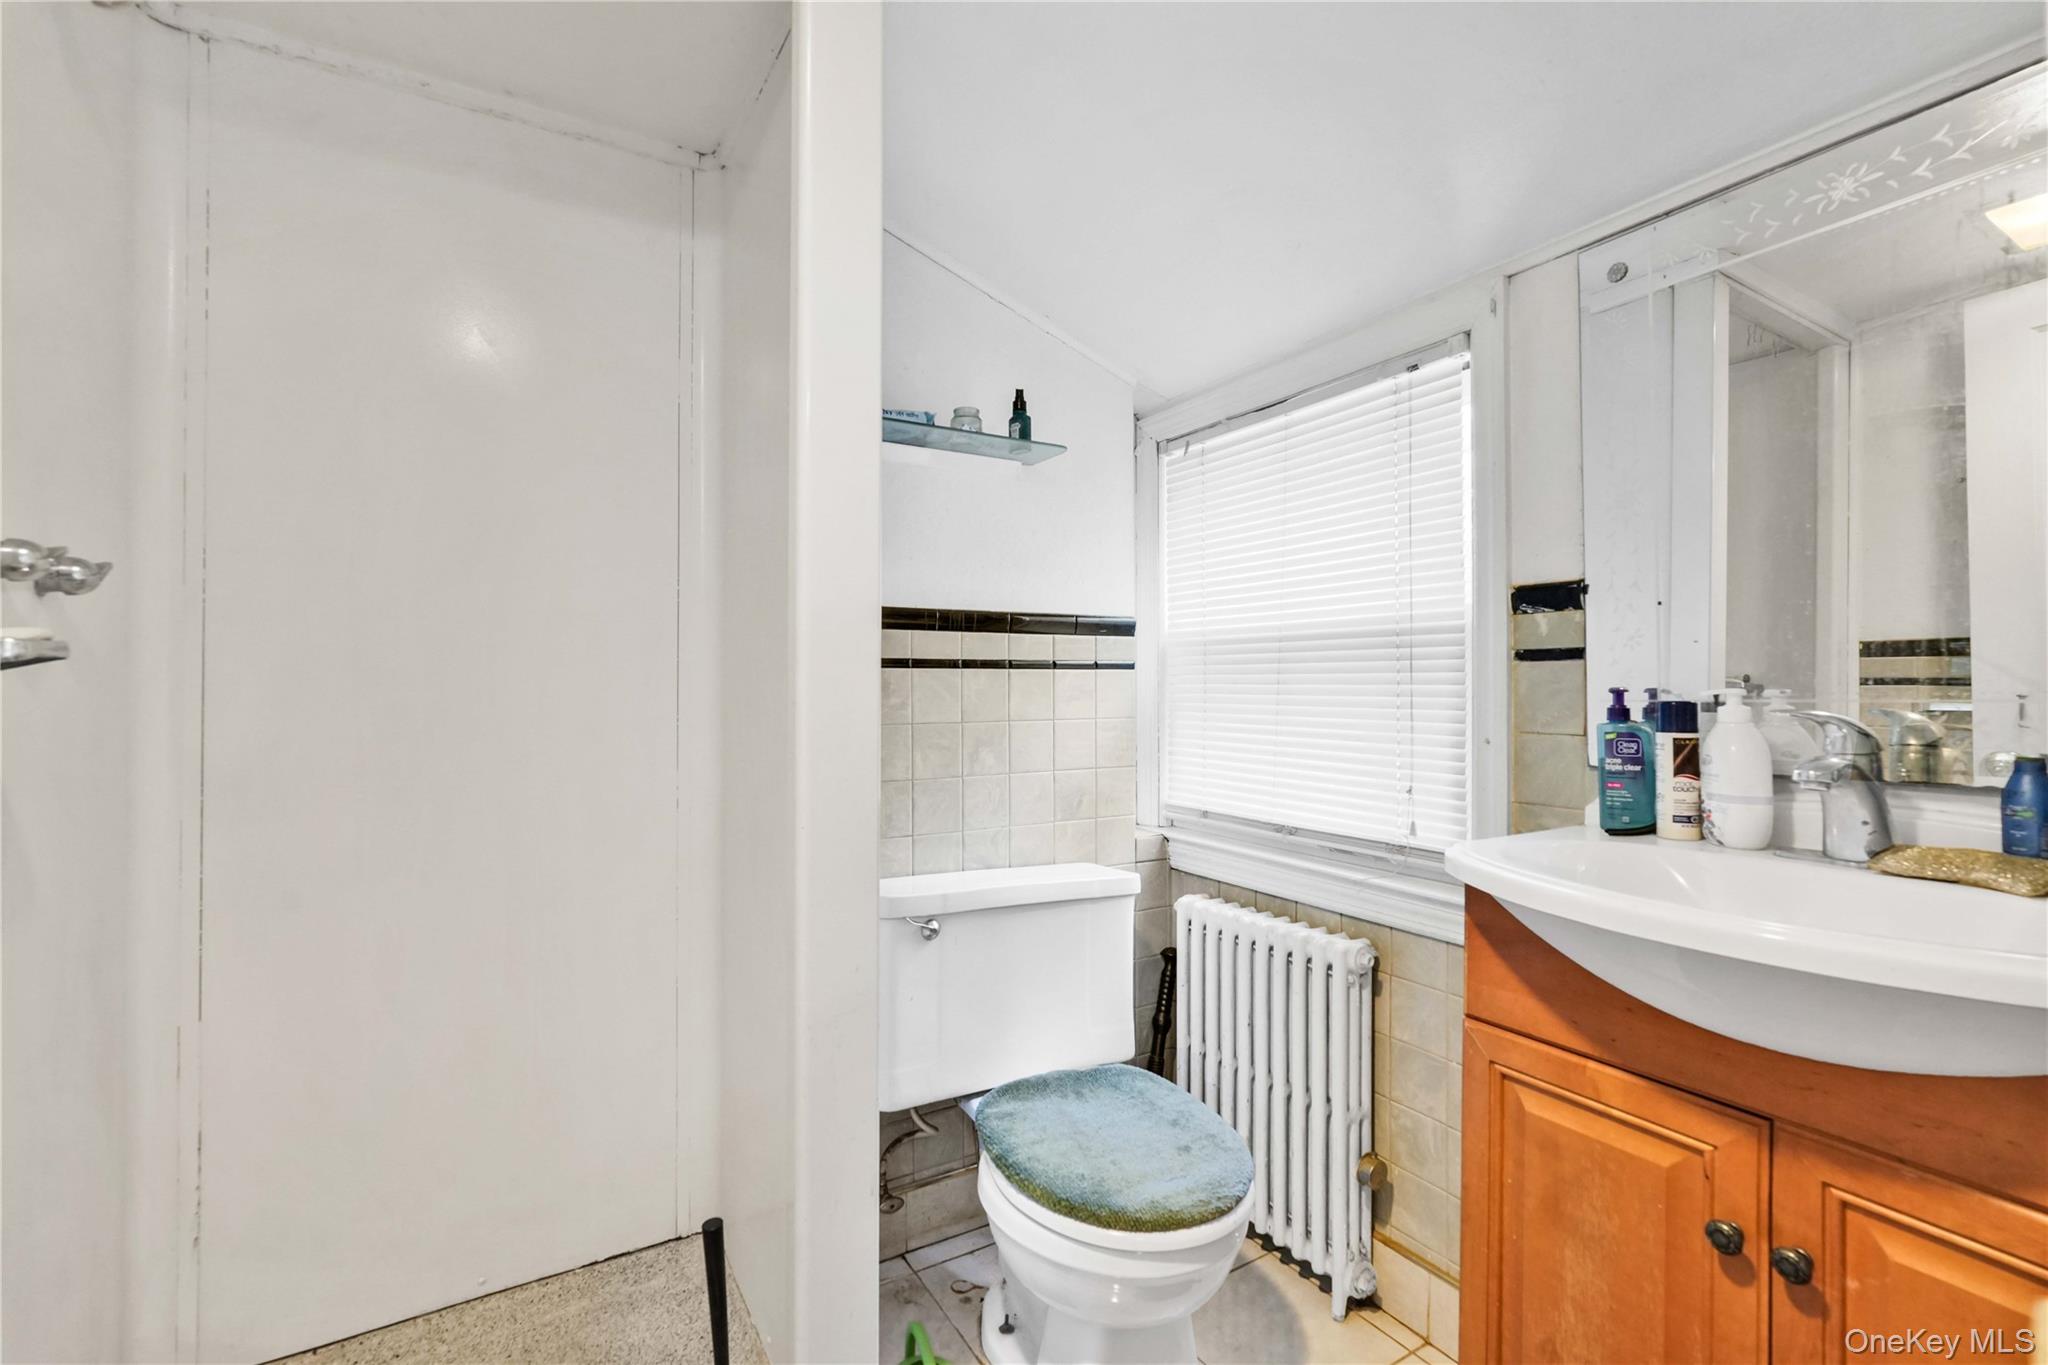
Half bathroom featuring vanity, radiator, tile walls, vaulted ceiling, and wainscoting
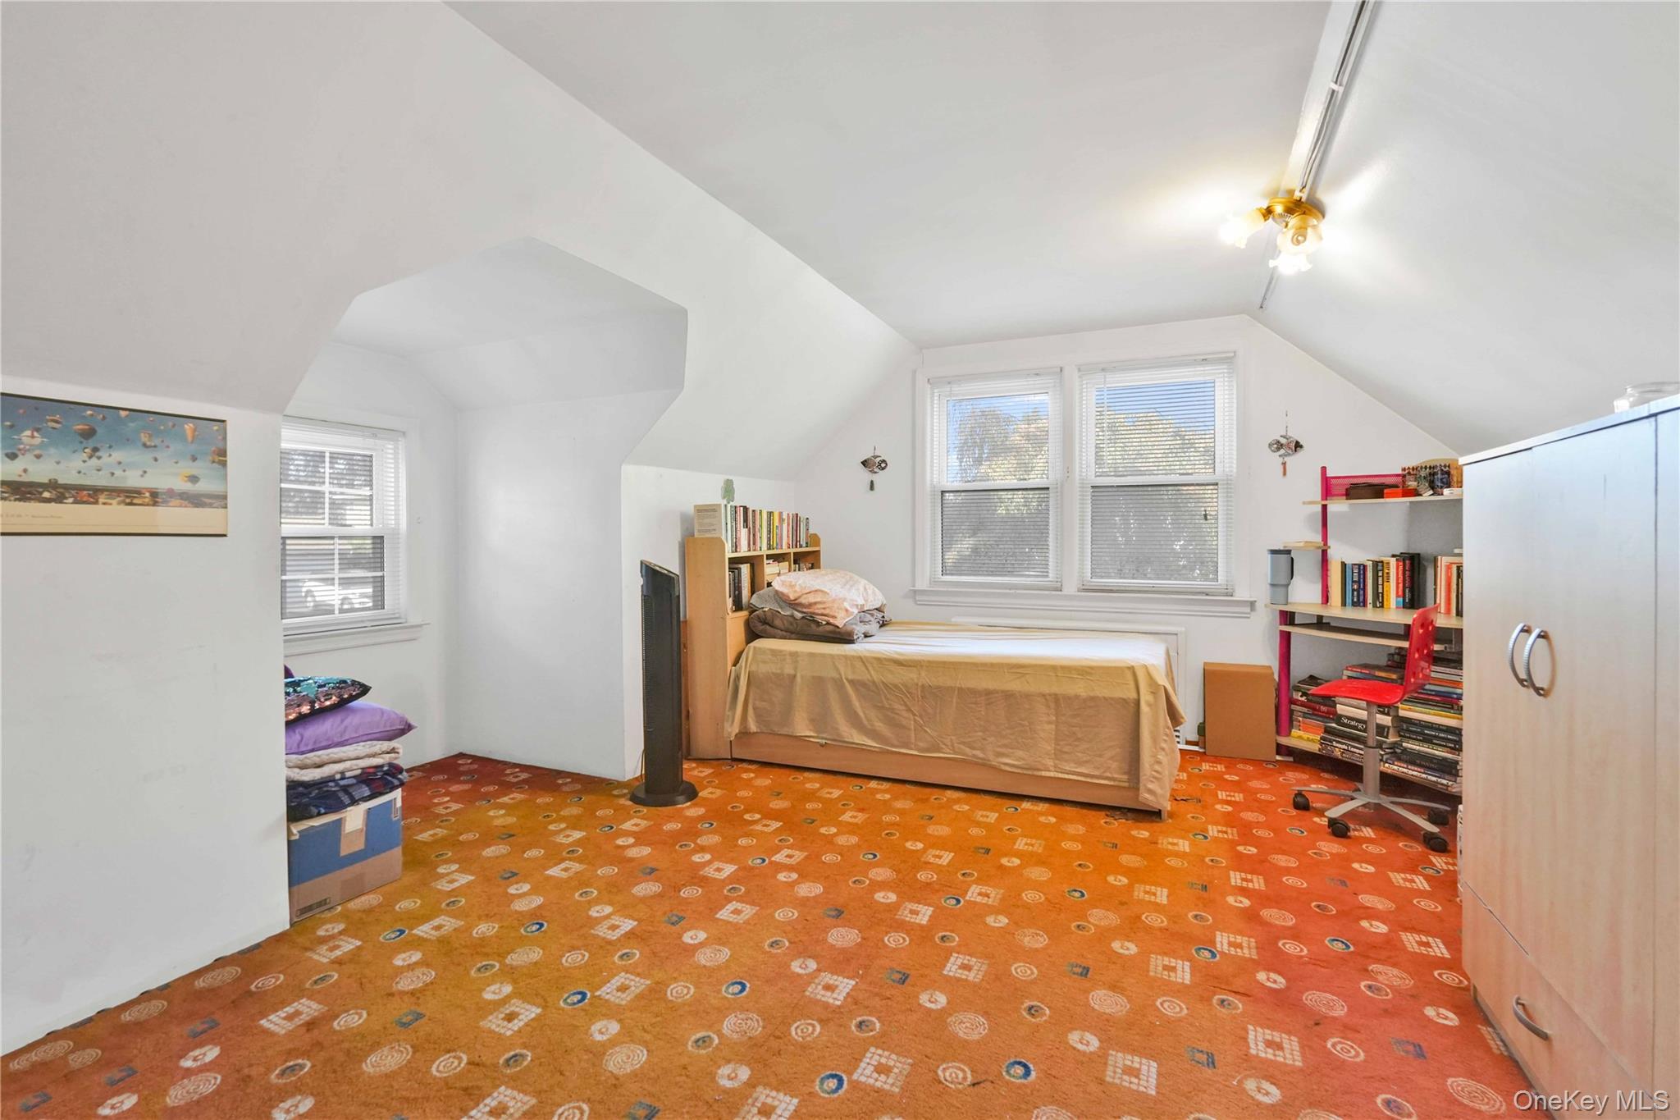
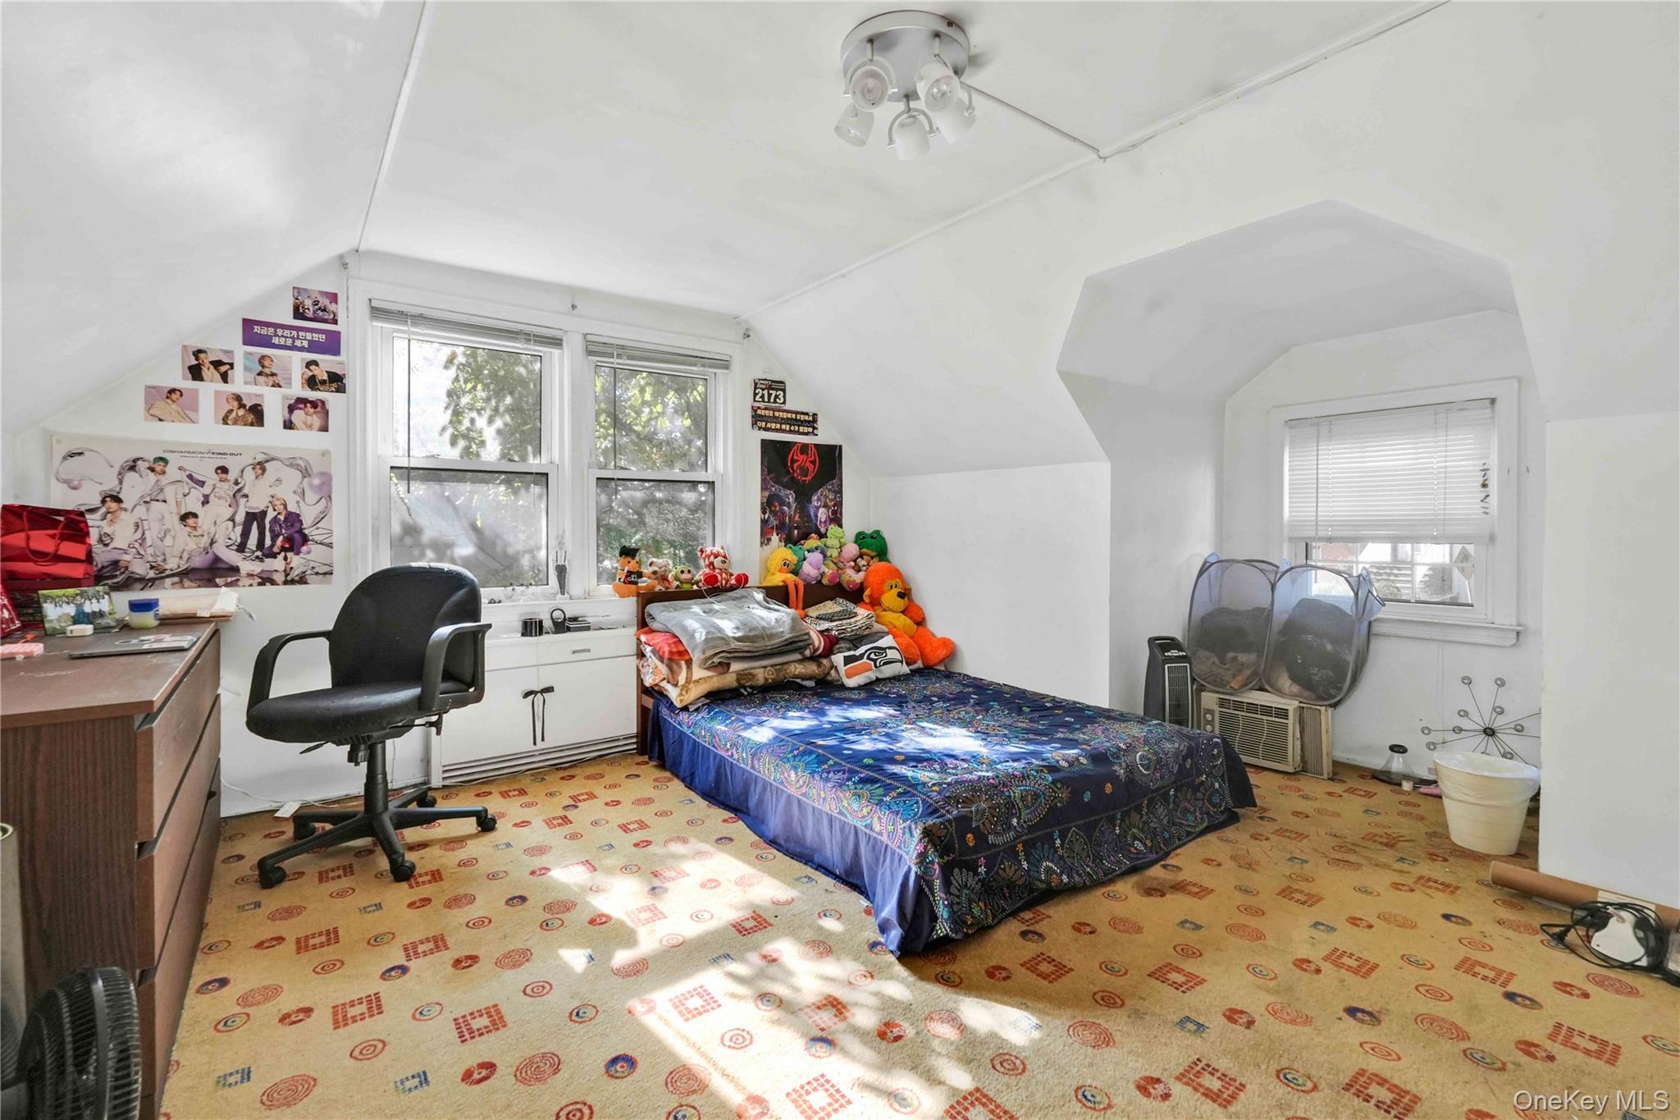
Bedroom with vaulted ceiling, light carpet, and multiple windows
Bedroom with vaulted ceiling, light colored carpet, and an office area
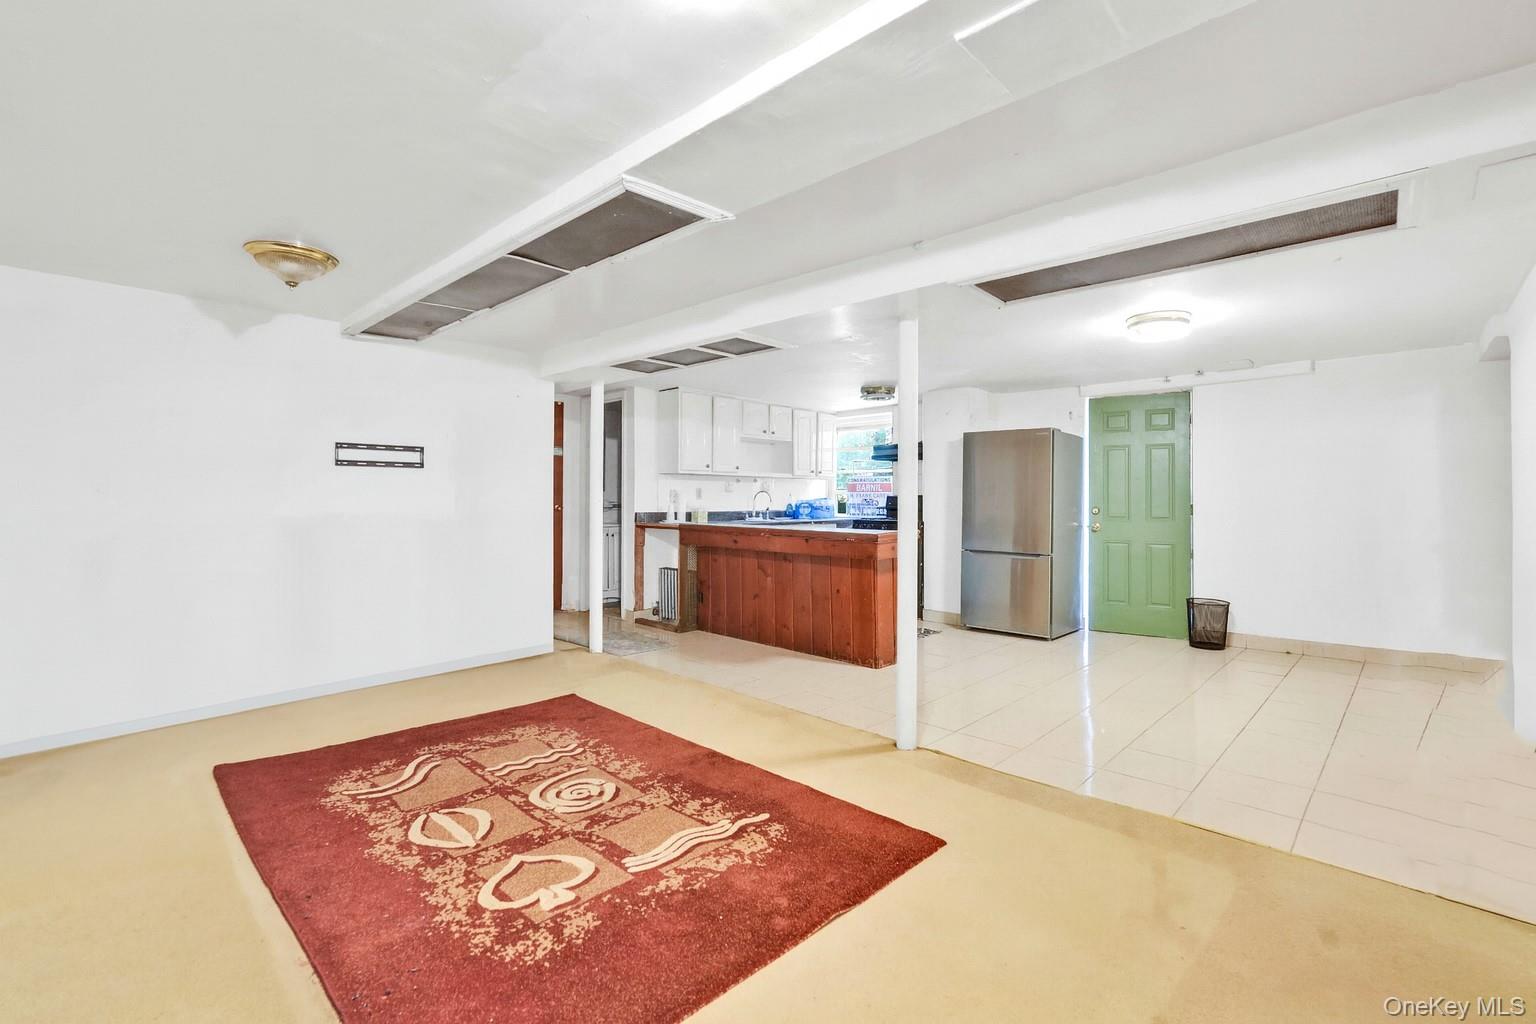
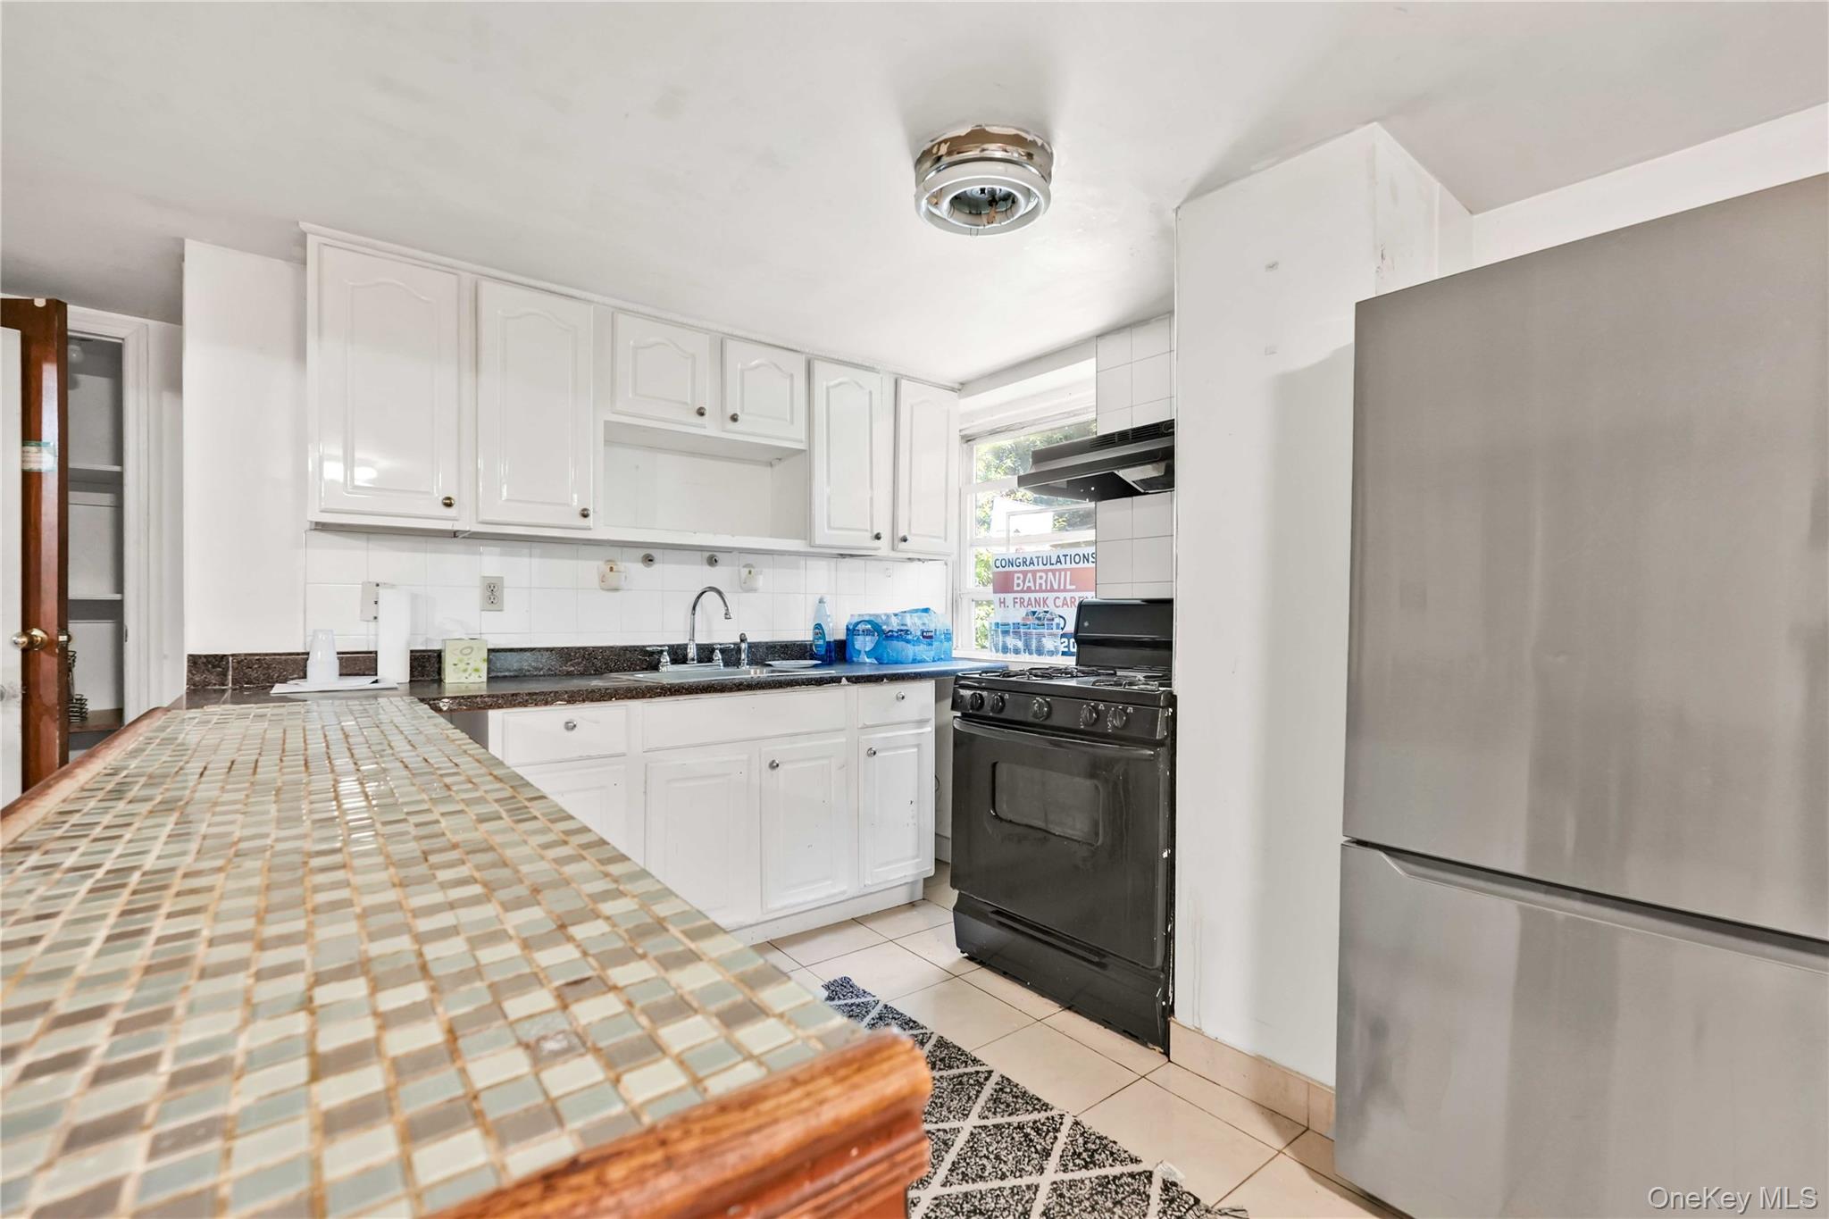
Kitchen featuring white cabinetry, freestanding refrigerator, black gas range oven, light tile patterned flooring, and decorative backsplash
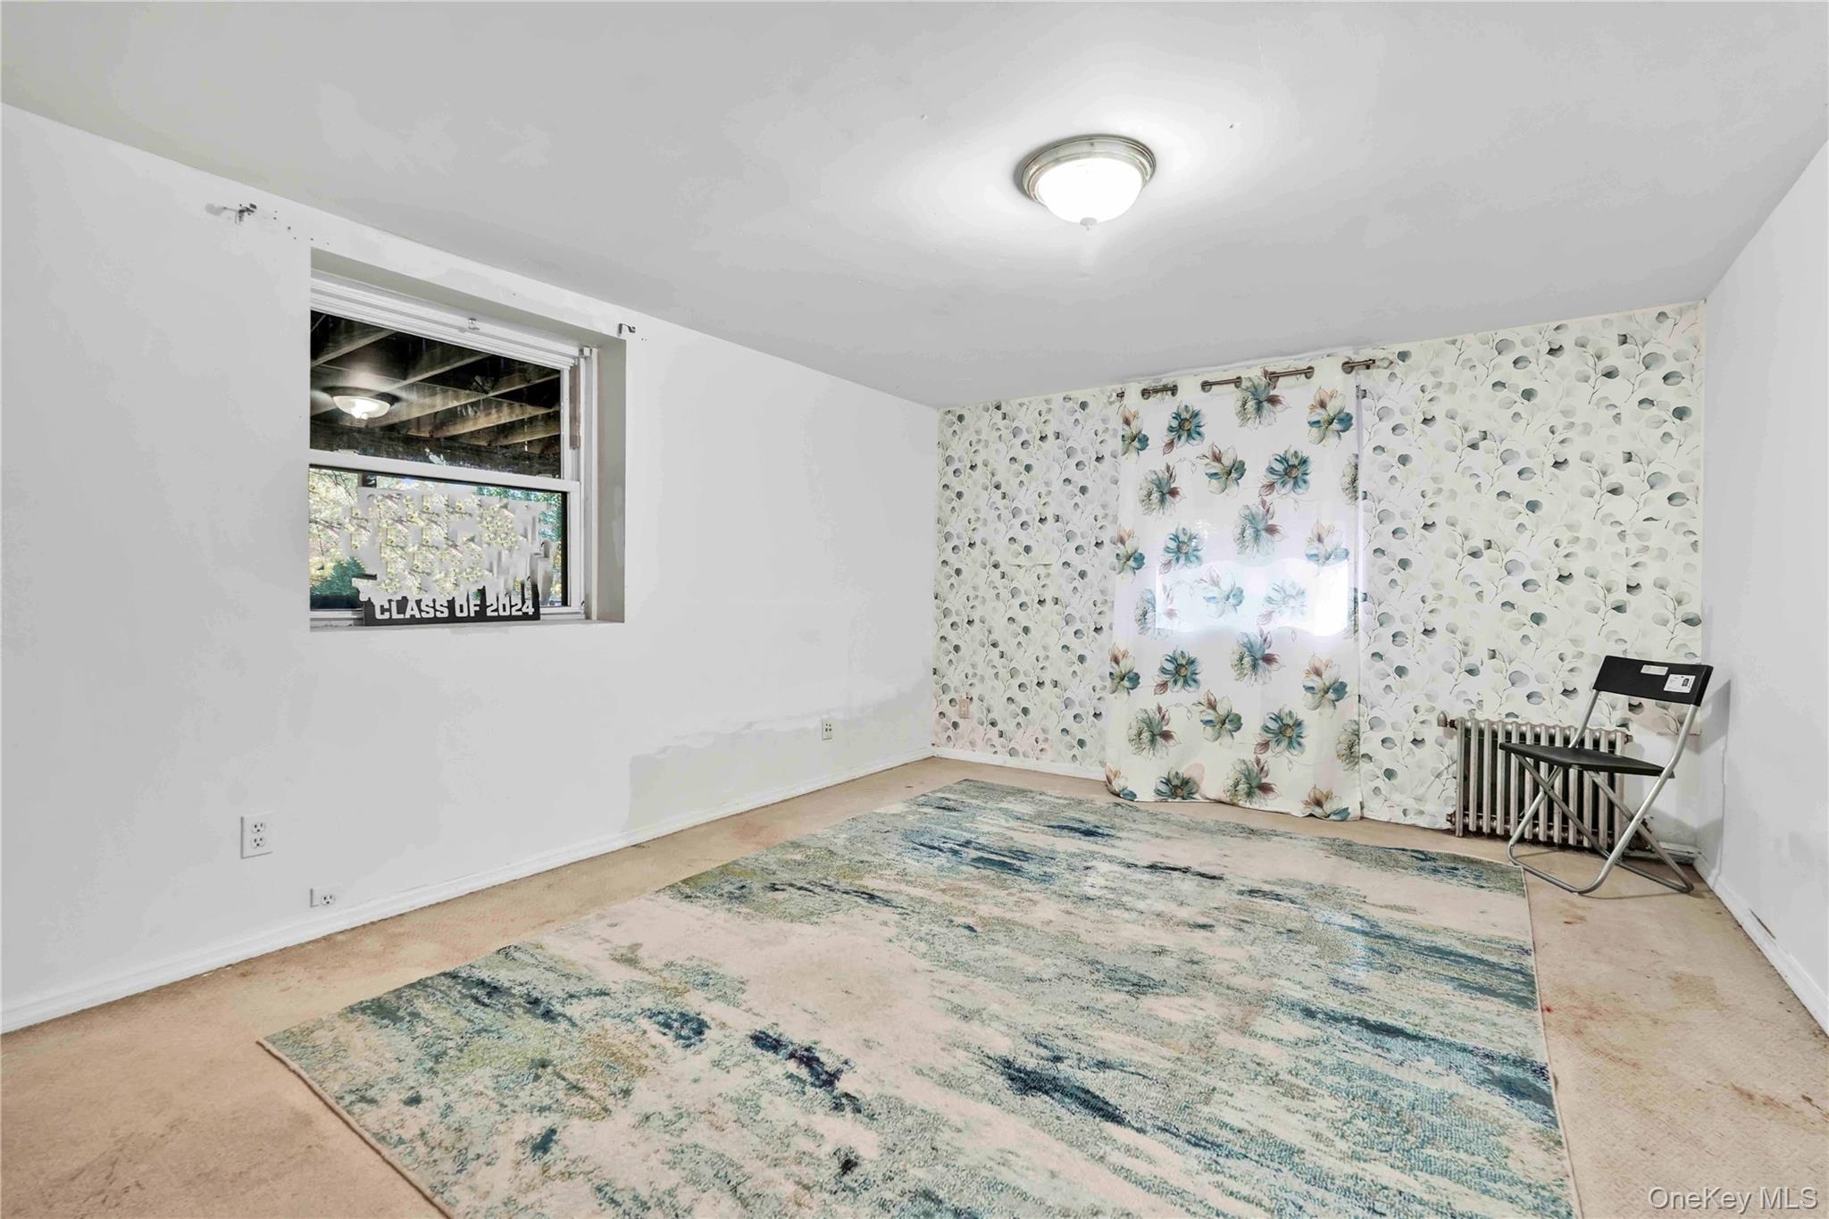
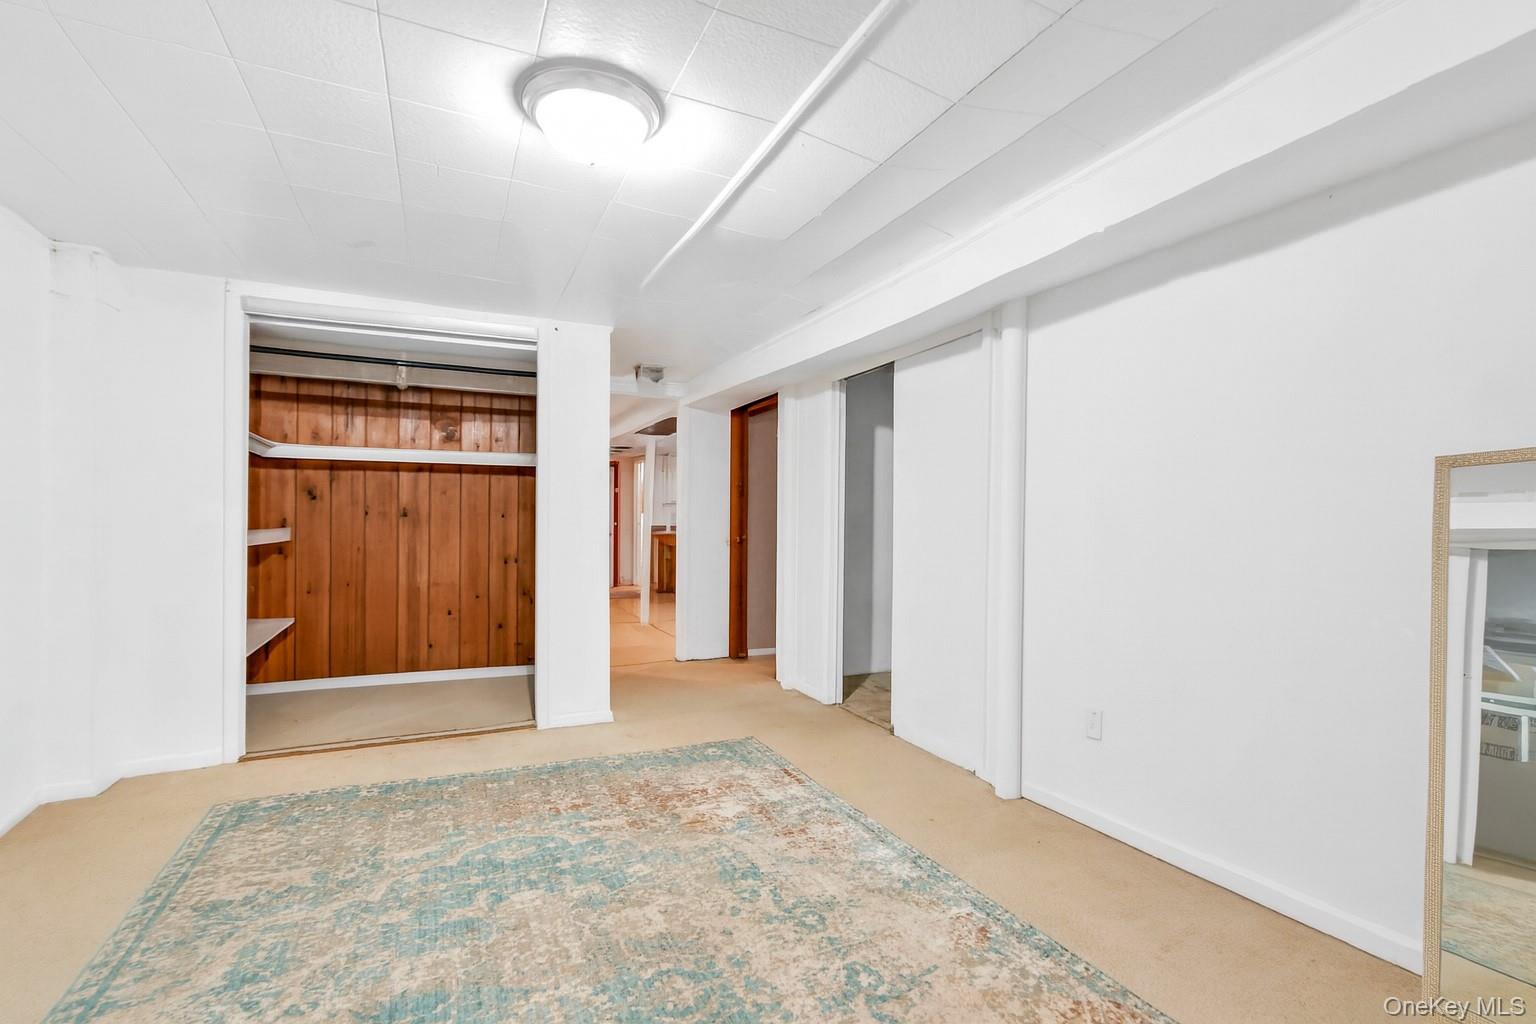
Carpeted empty room with baseboards
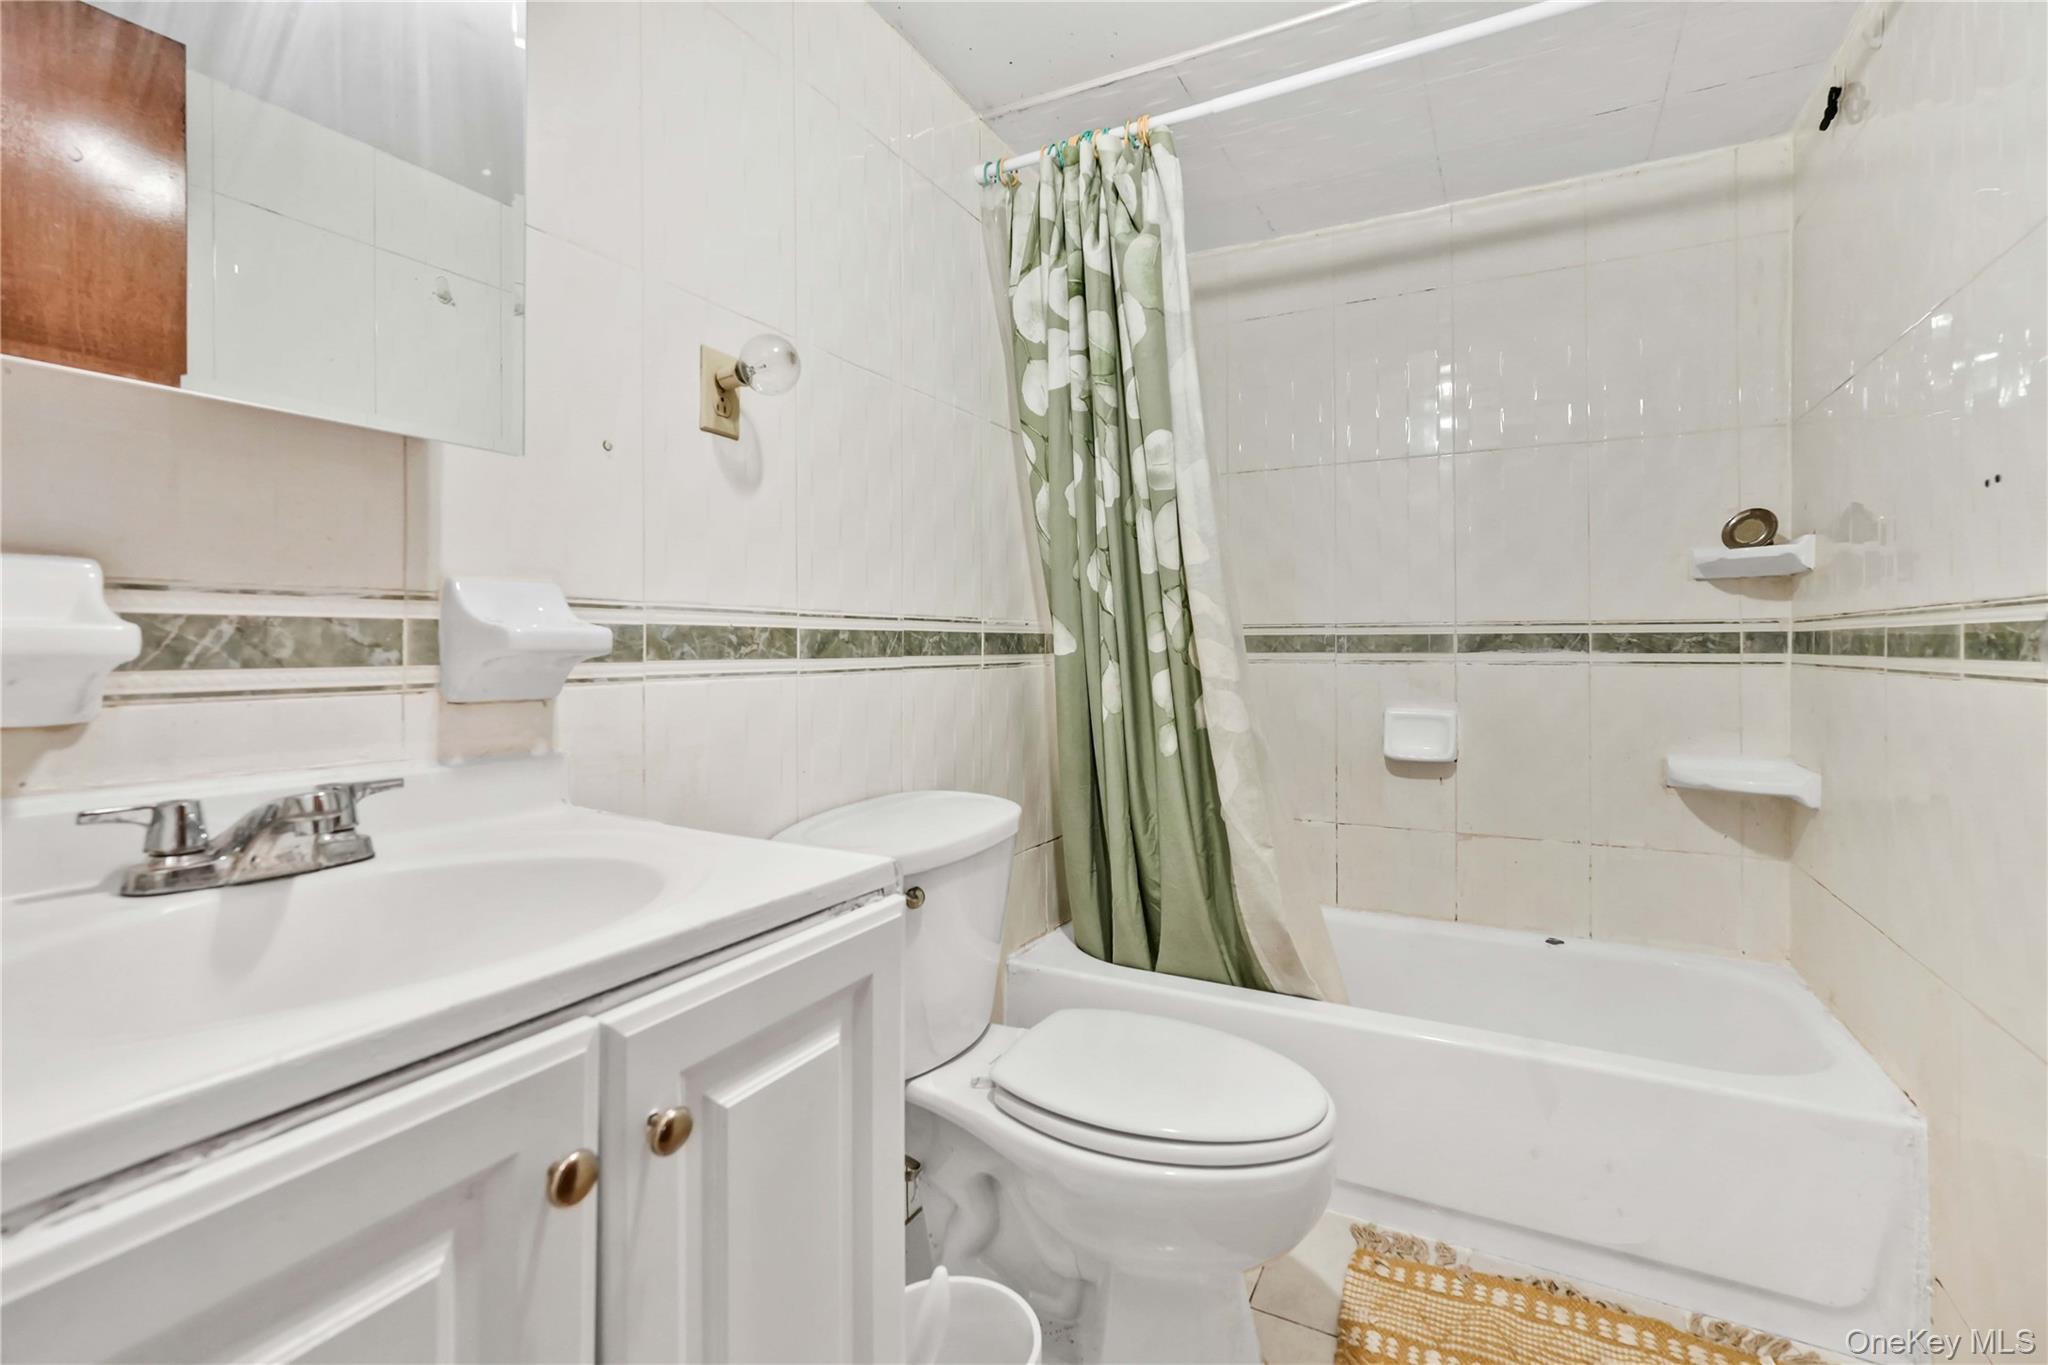
Full bathroom with tile walls, vanity, and shower / bath combo with shower curtain
Utility room featuring a heating unit and water heater
Garage with concrete driveway