
$949,000 $5,094 est/mo Sourced by Back At You
3035 82nd Street,East Elmhurst, NY 11370
East Elmhurst, NY 11370


Traditional-style home with brick siding and a balcony
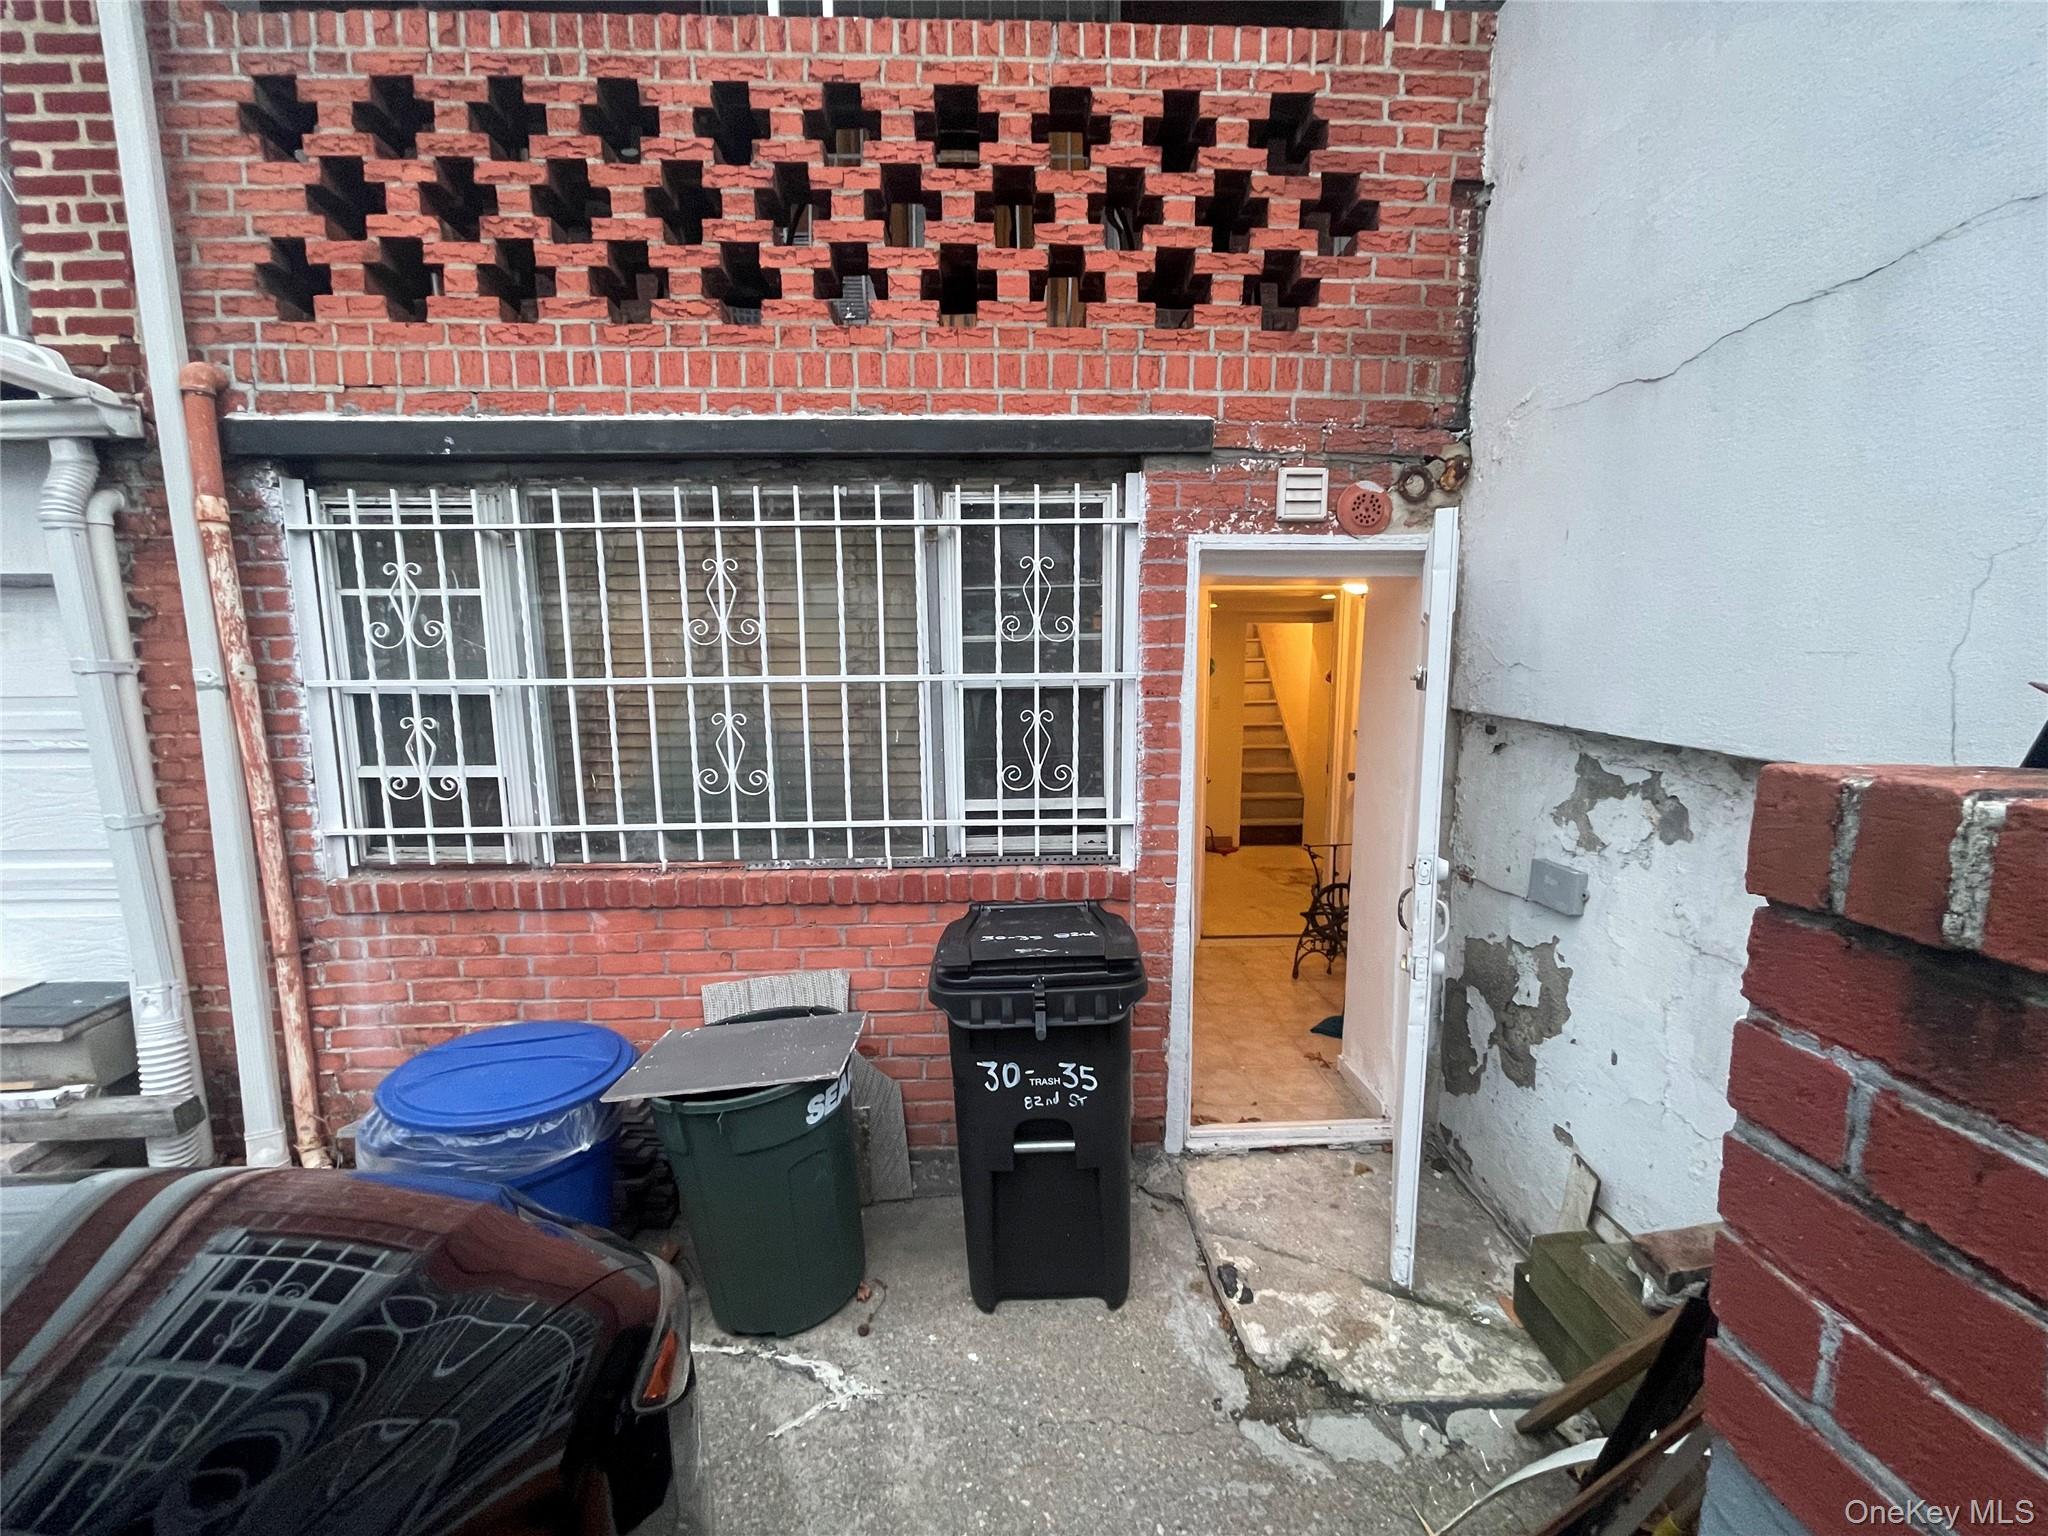
Doorway to property featuring brick siding
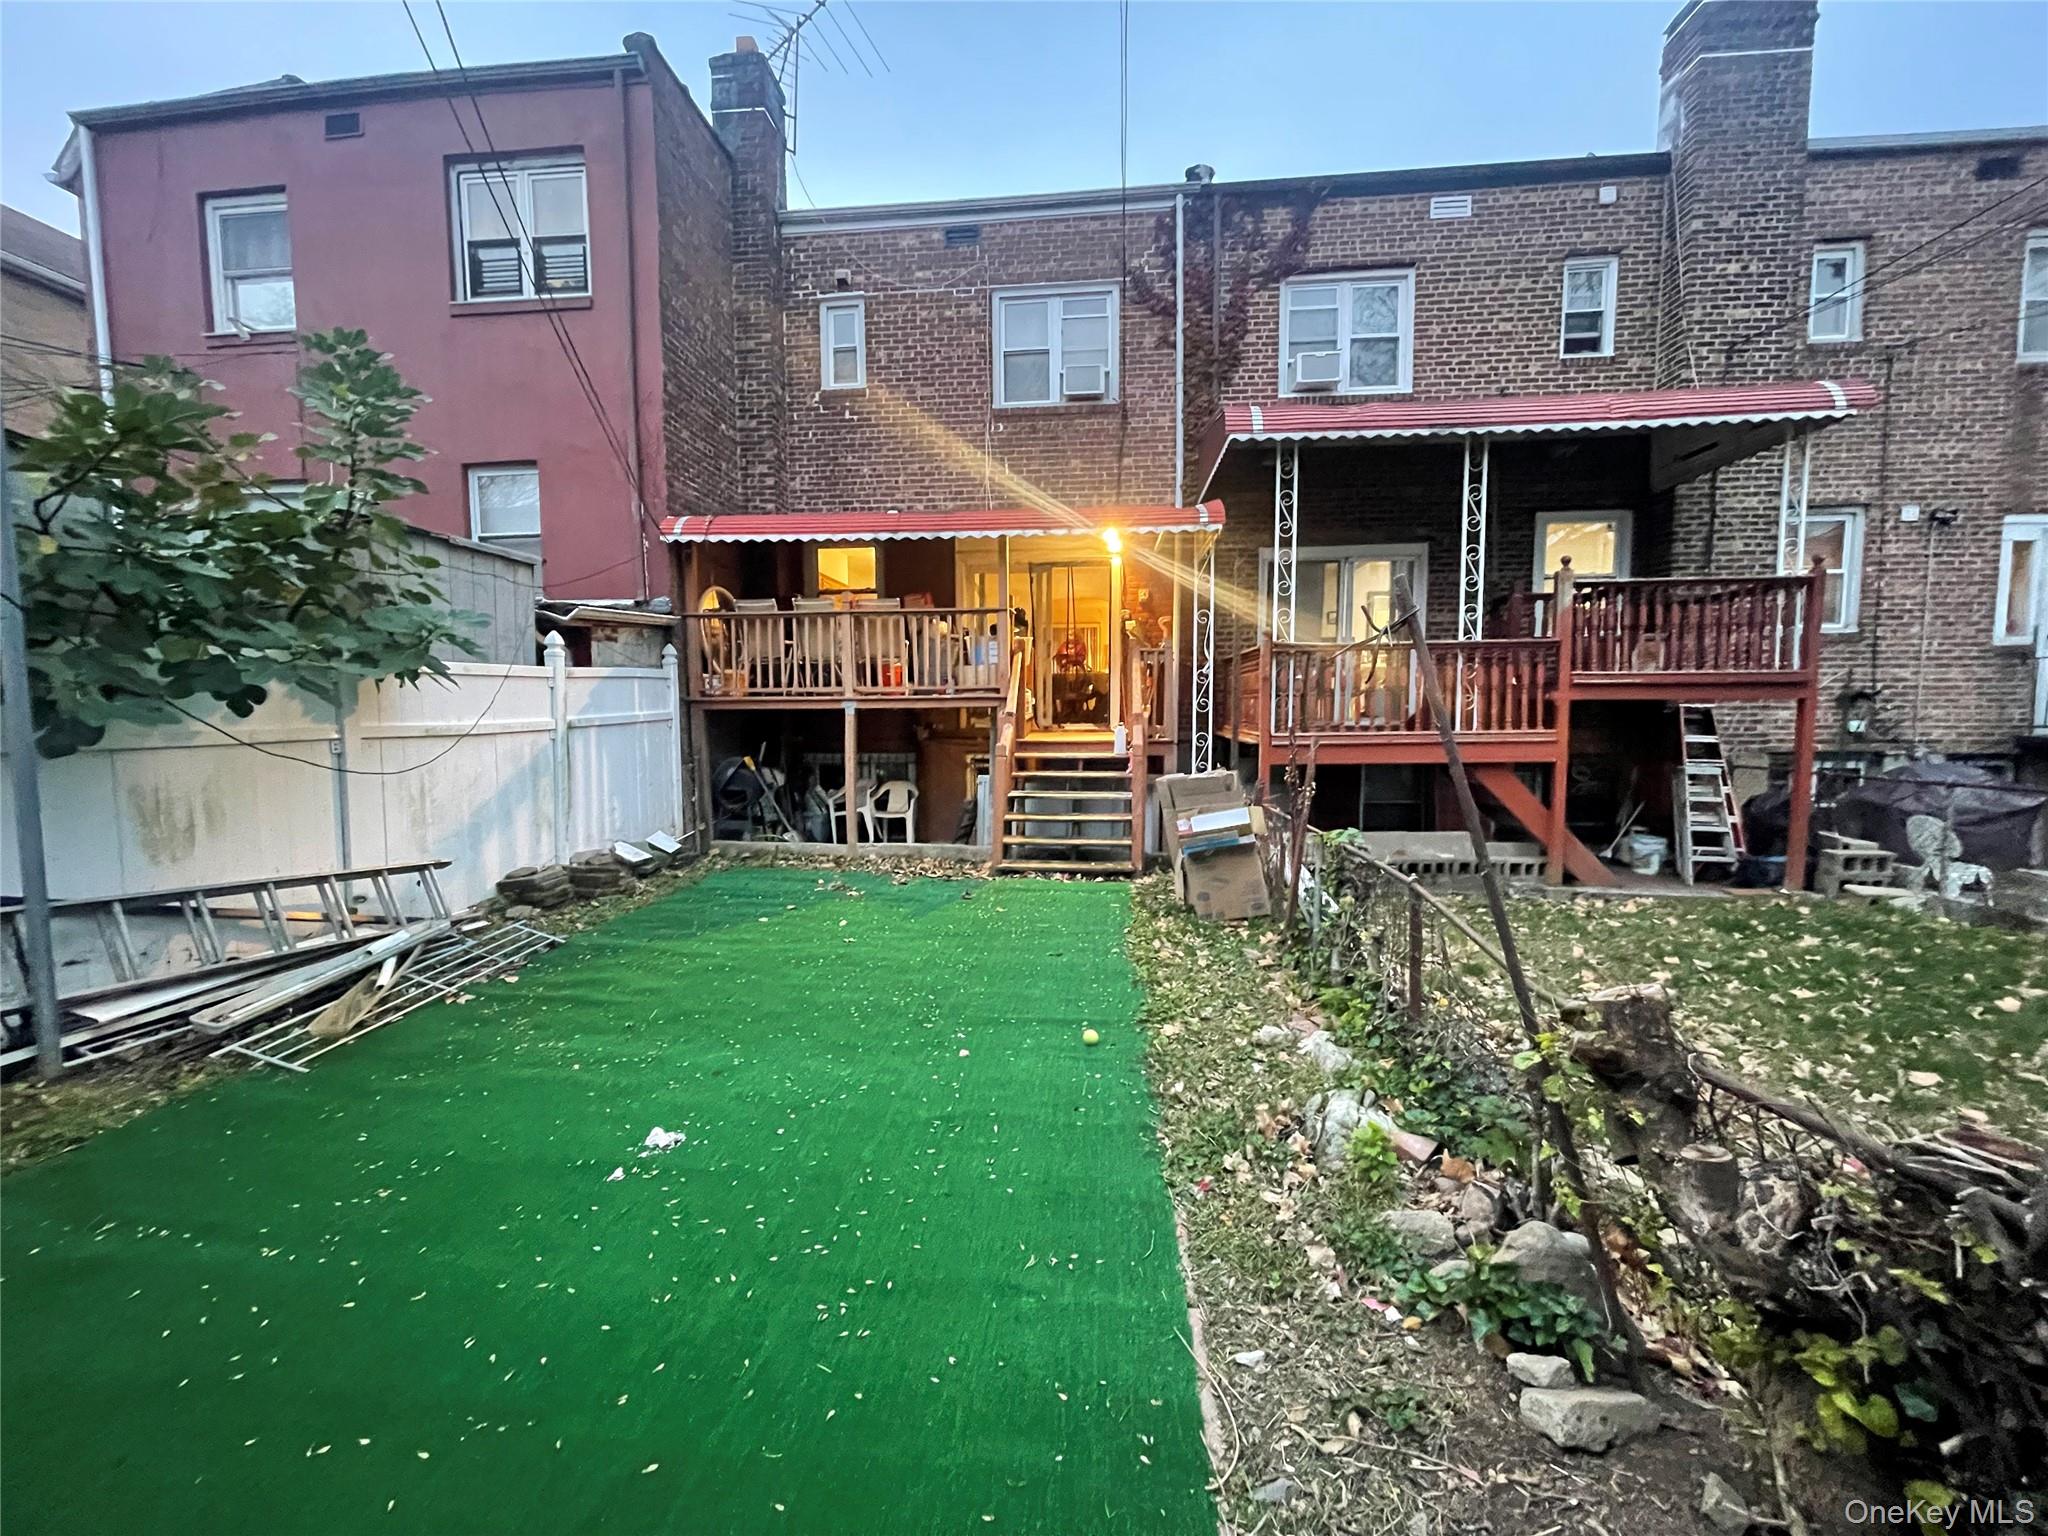
Rear view of house with a deck, stairs, a fenced backyard, a chimney, and brick siding
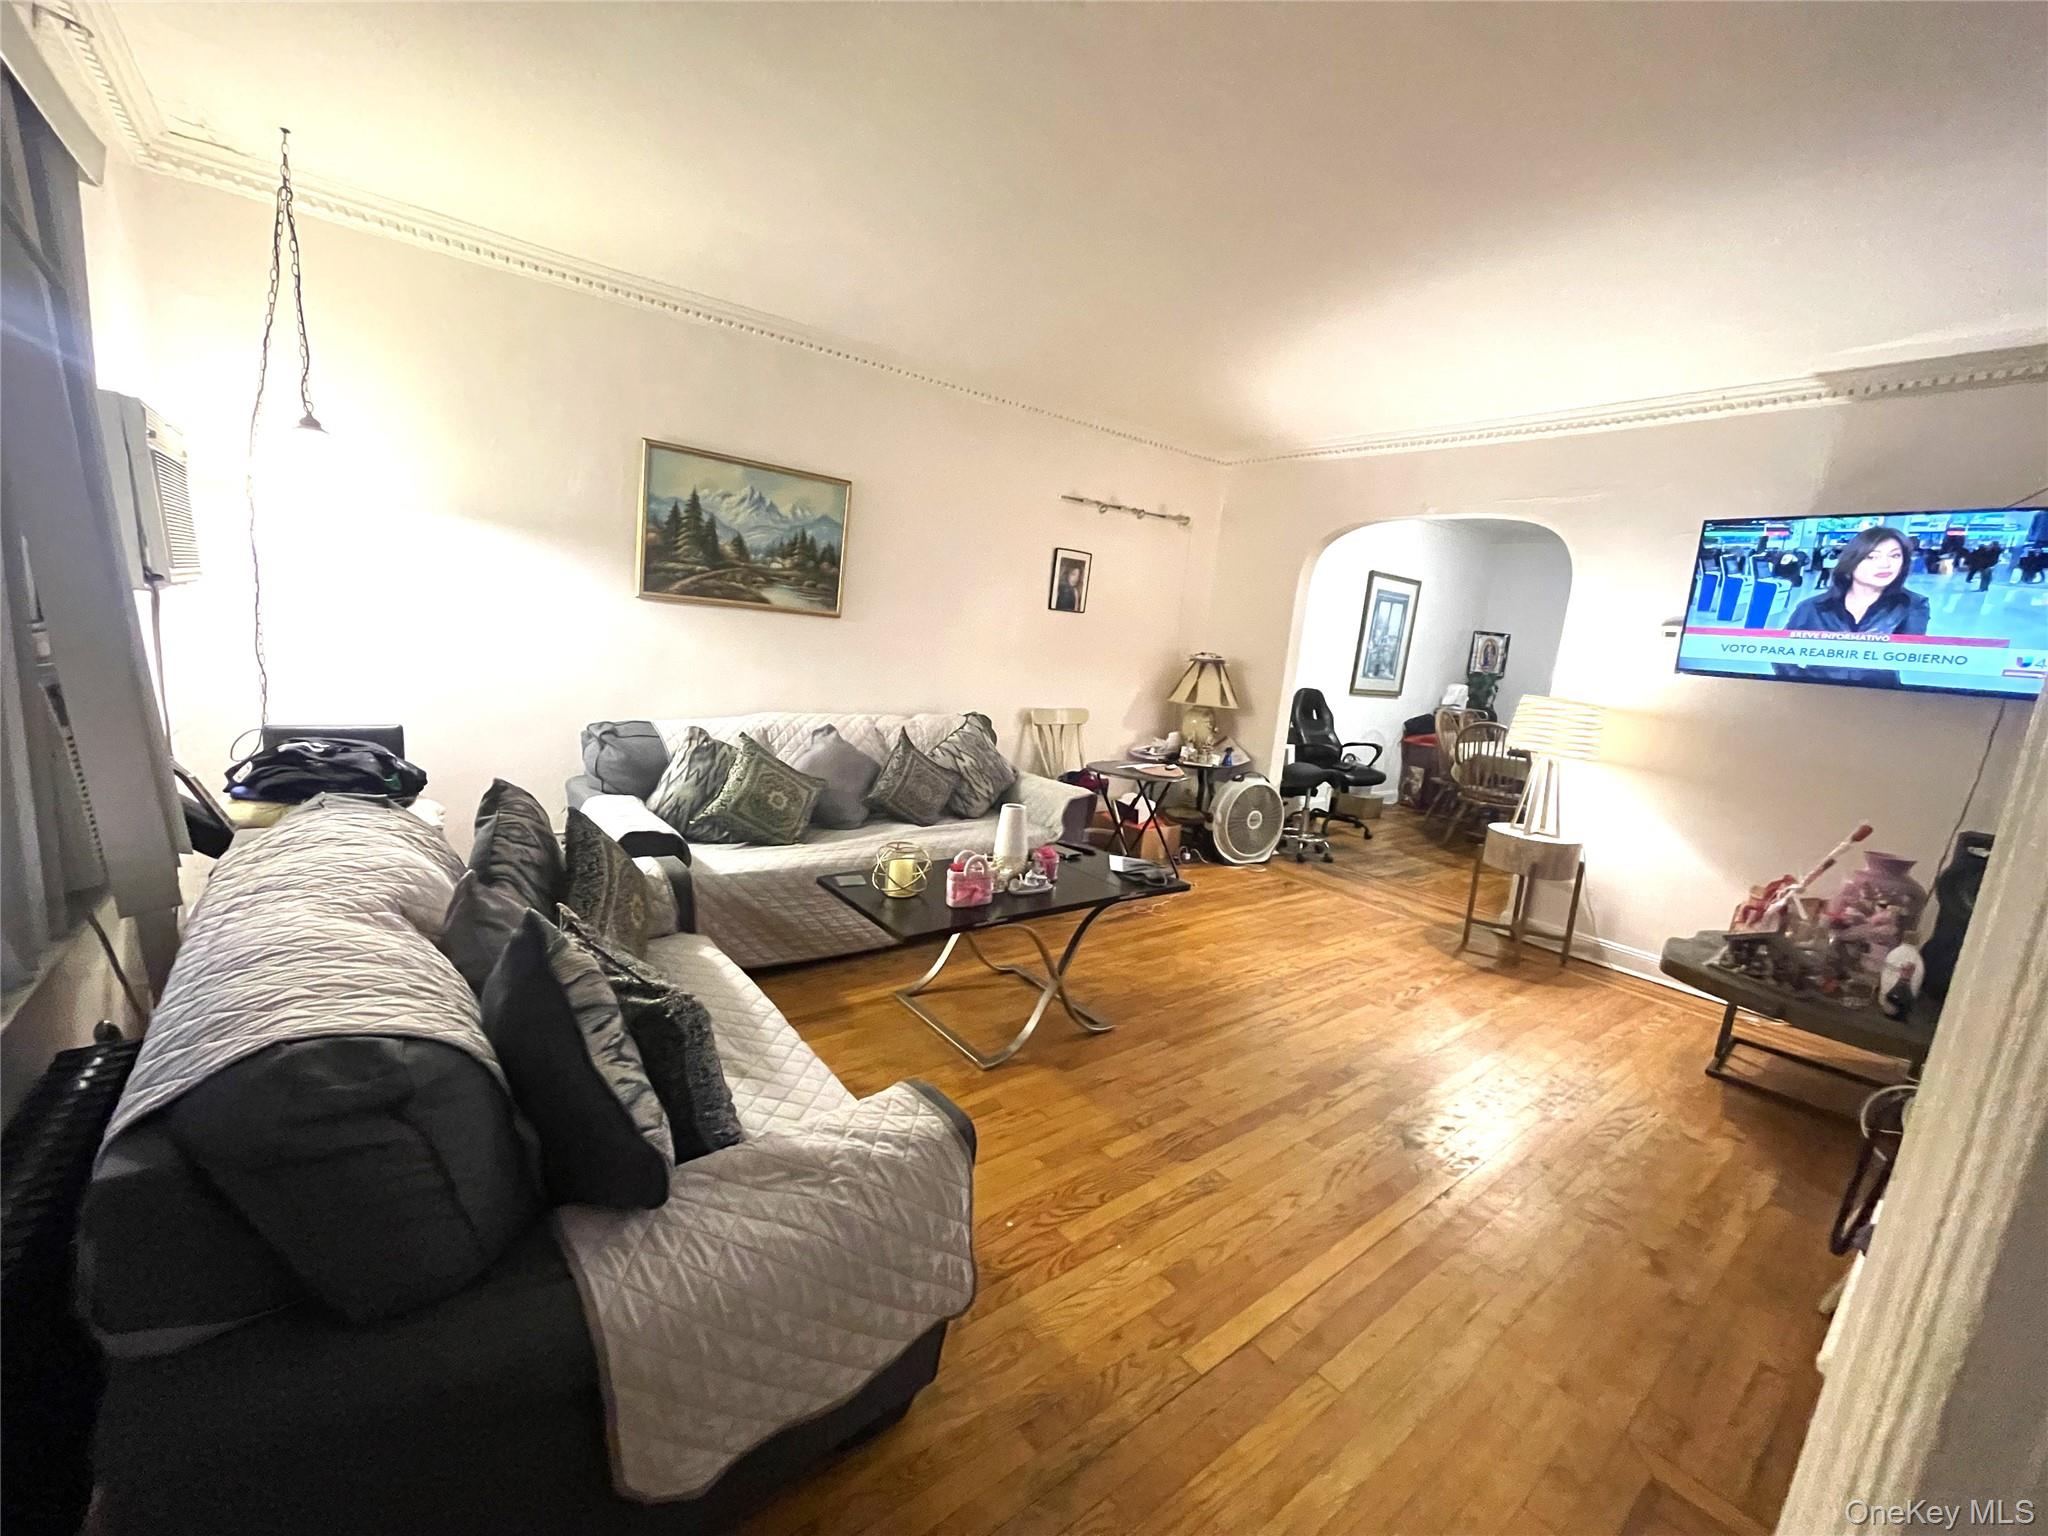
Living room with arched walkways, hardwood / wood-style floors, and crown molding
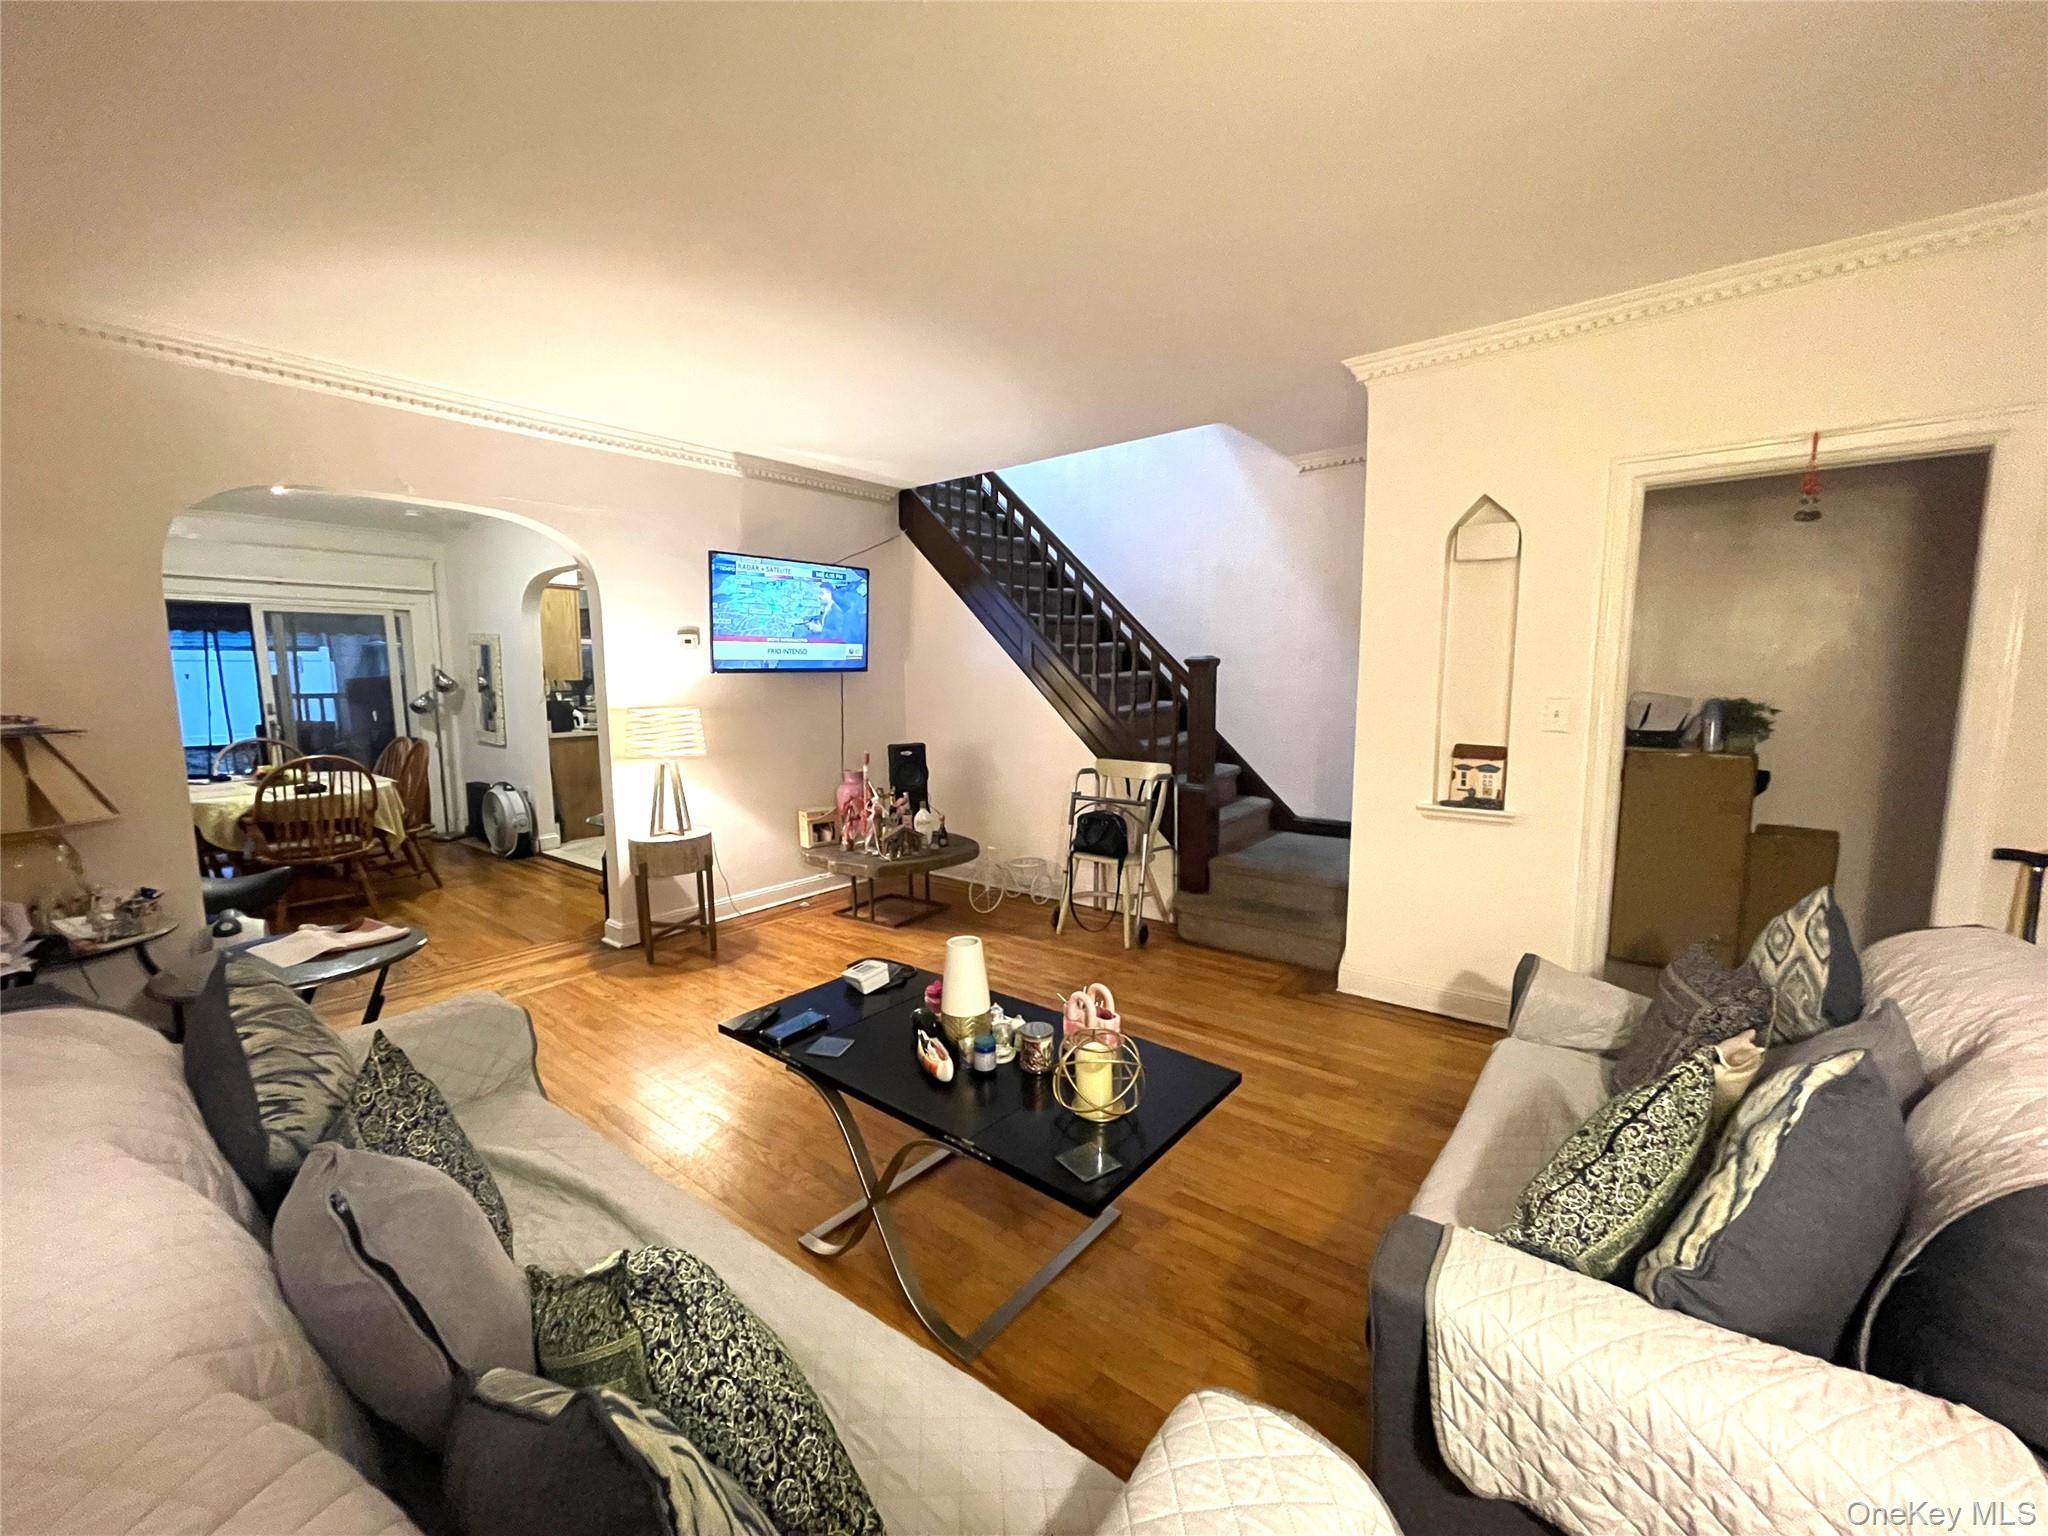
Living area with wood finished floors, arched walkways, stairs, and ornamental molding
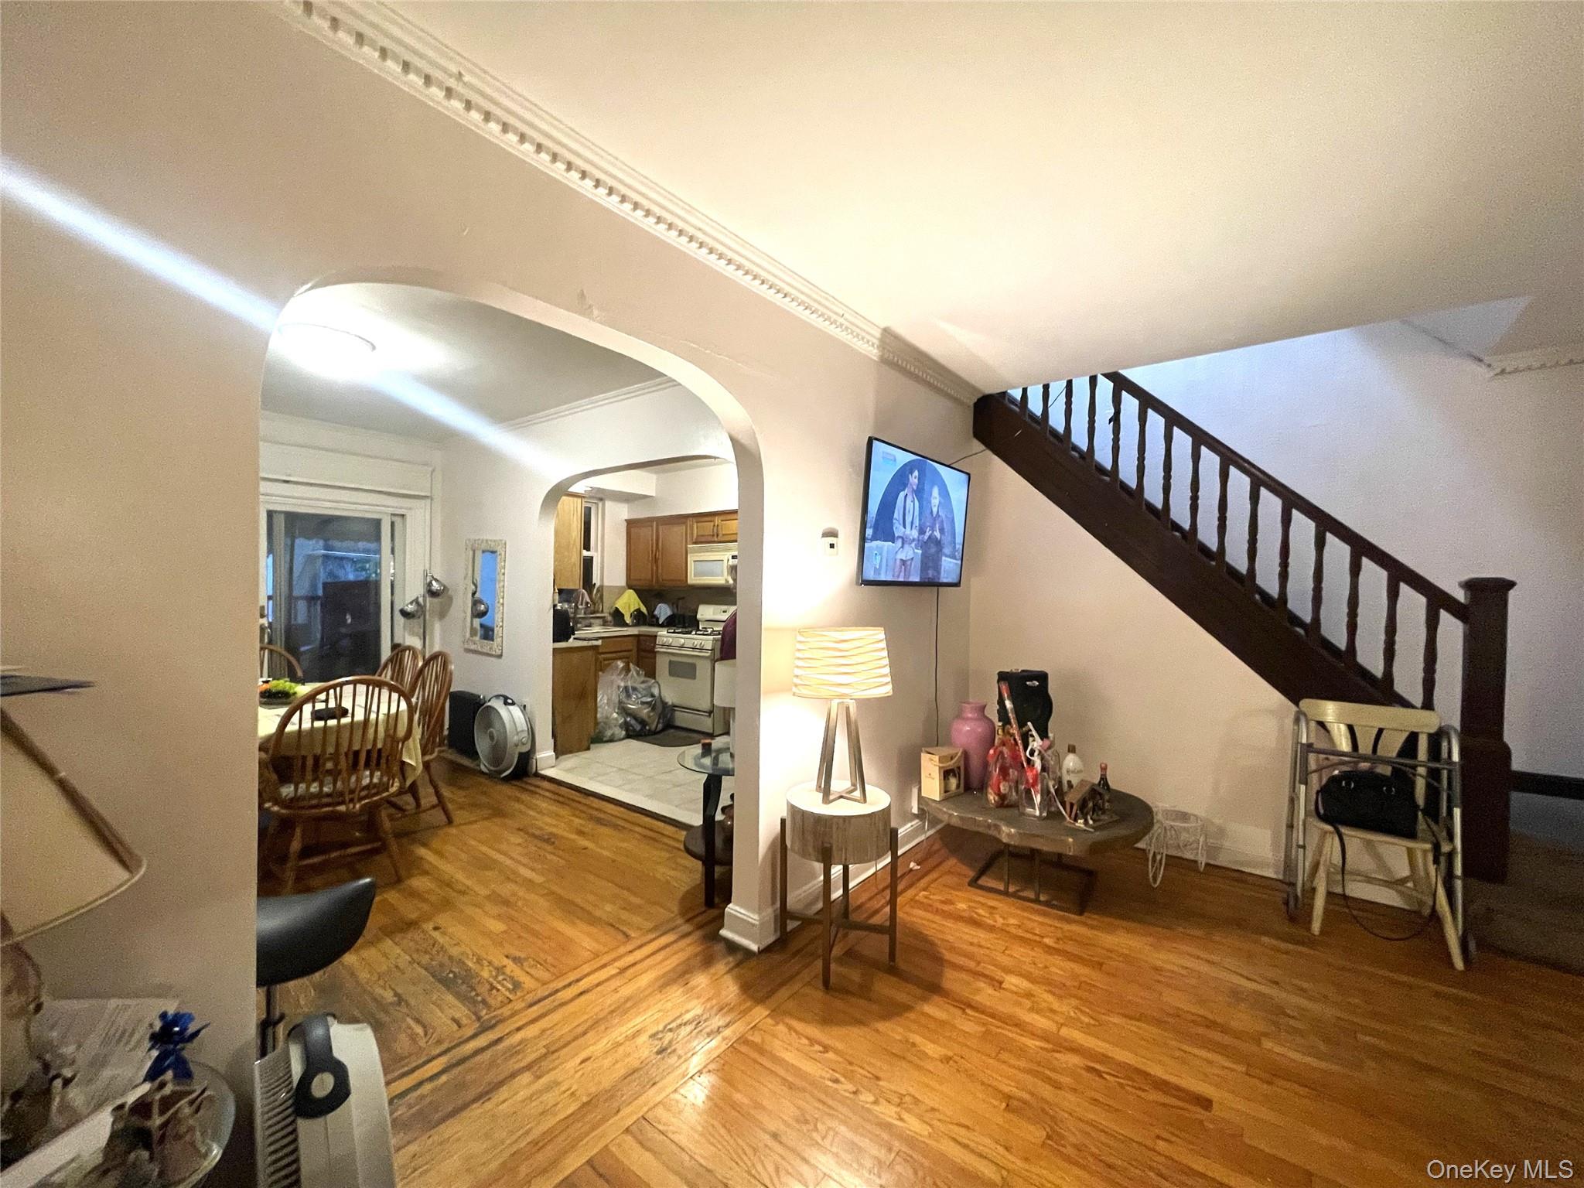
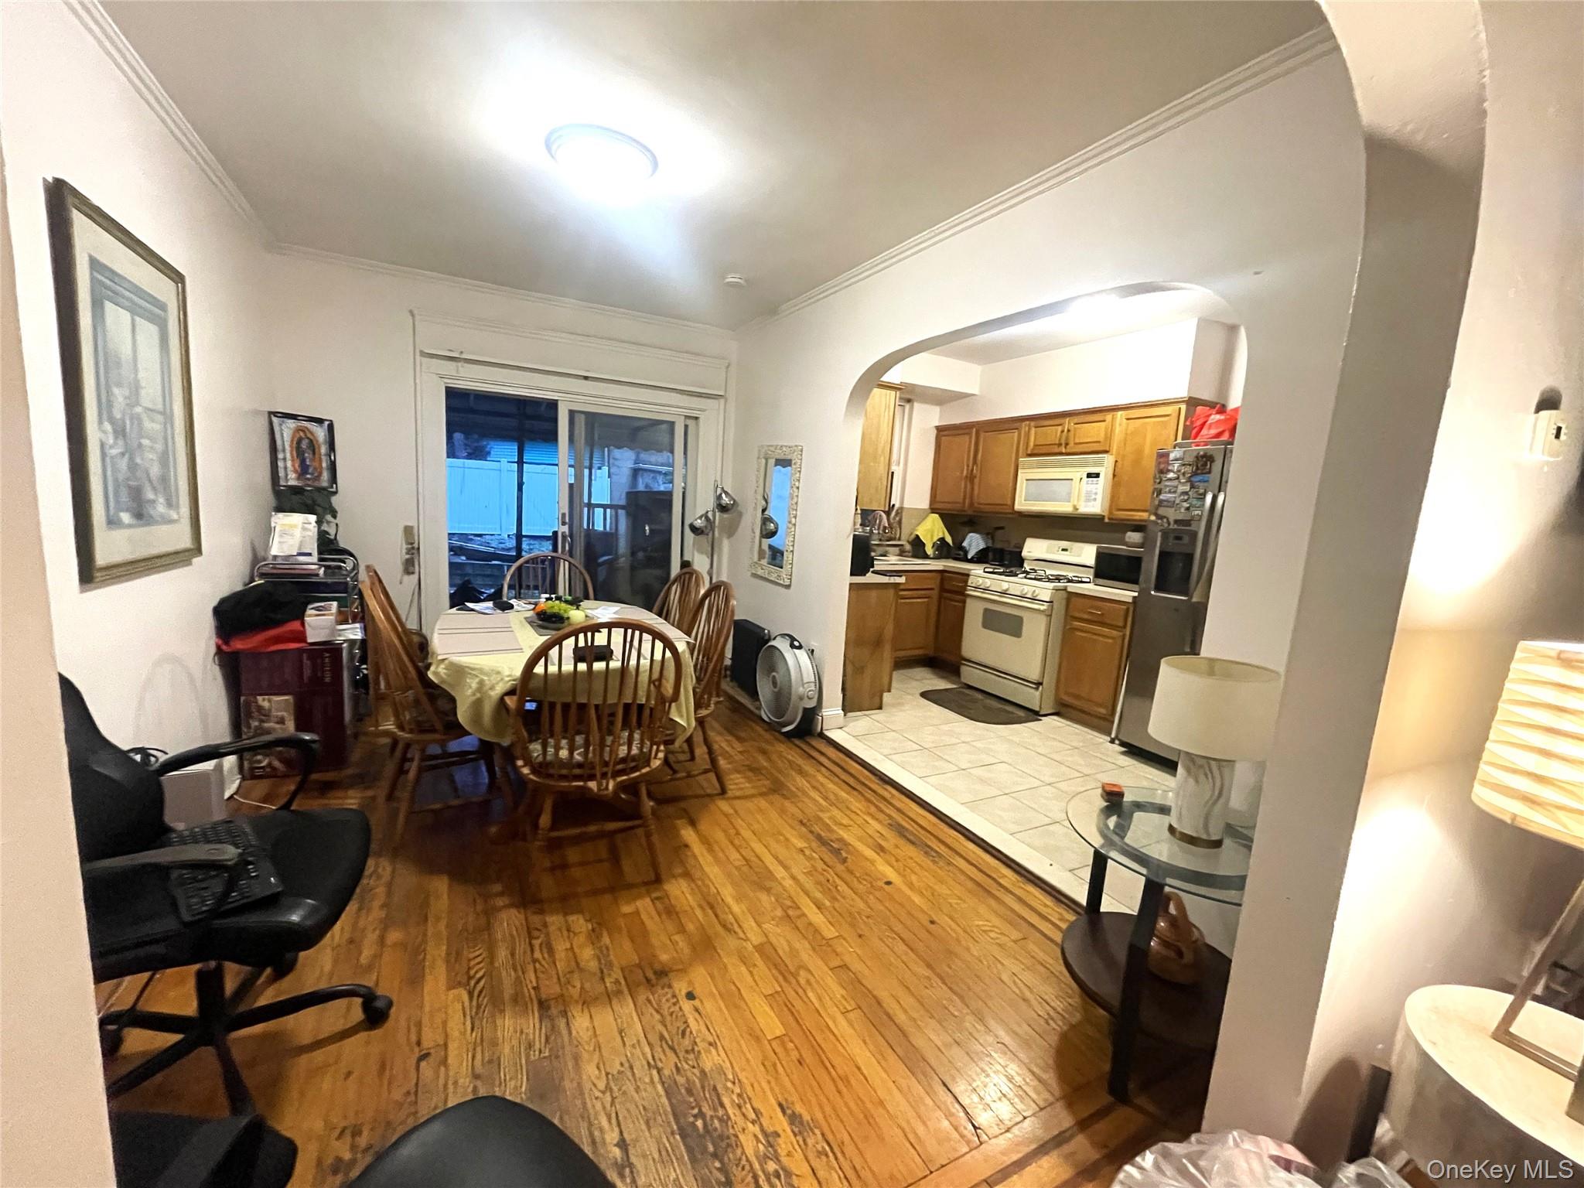
Dining room featuring arched walkways, ornamental molding, and light wood-style flooring

Kitchen featuring white appliances, light countertops, light tile patterned flooring, and brown cabinetry

Kitchen featuring light countertops, arched walkways, light wood finished floors, brown cabinetry, and white gas stove
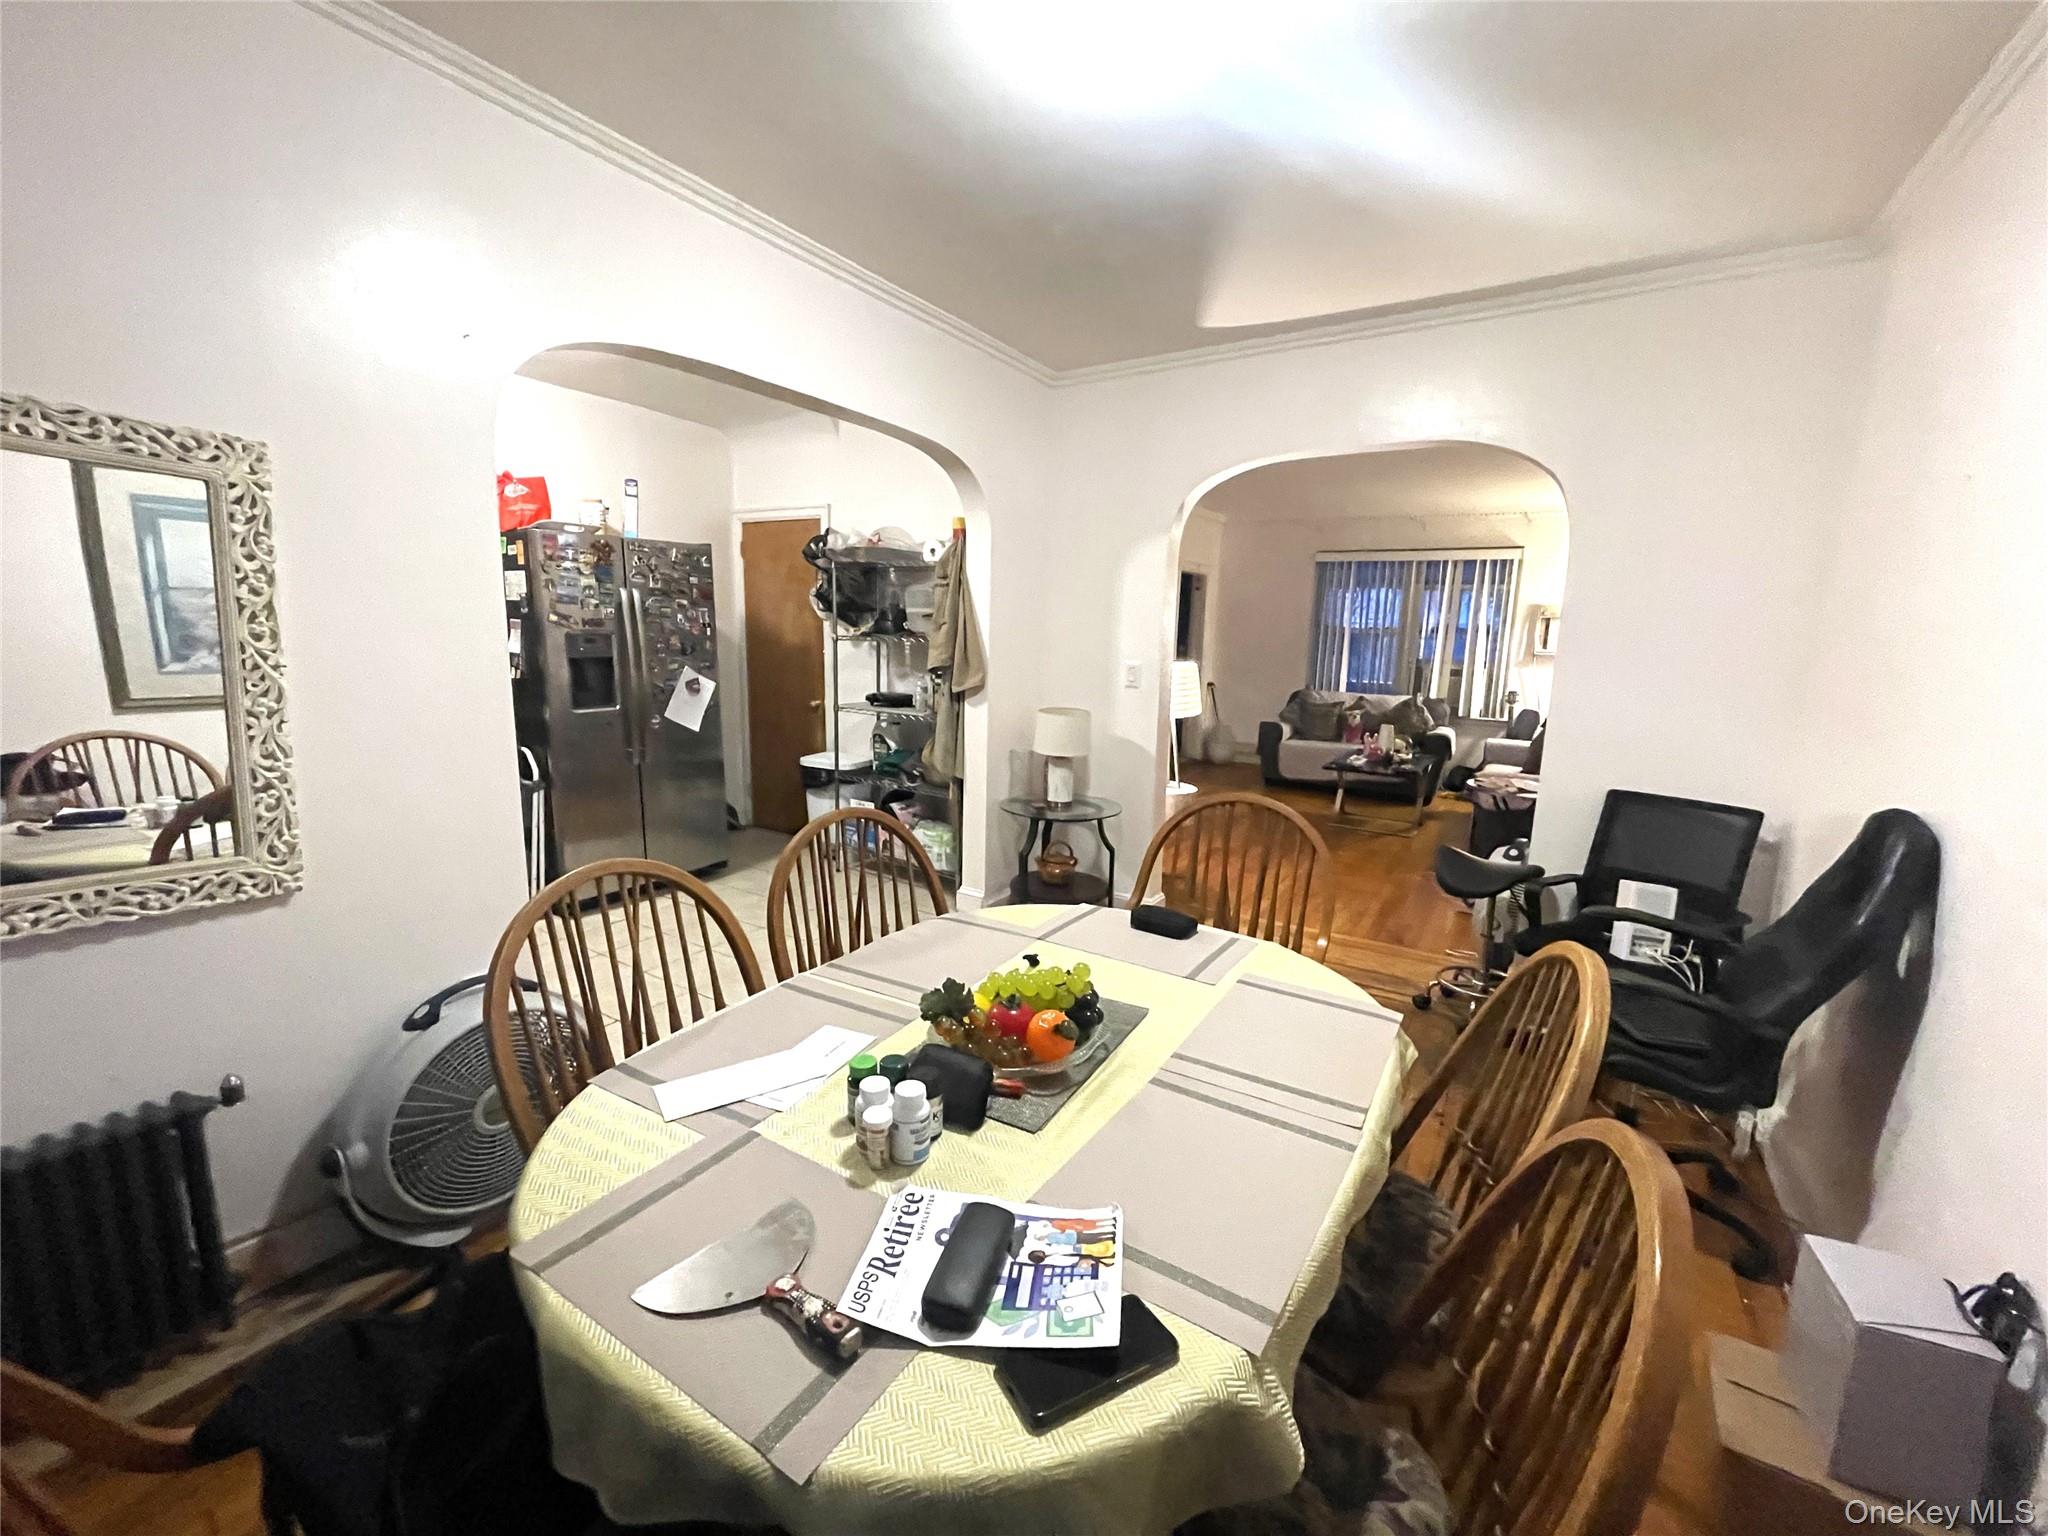
Dining area featuring arched walkways, ornamental molding, and wood finished floors
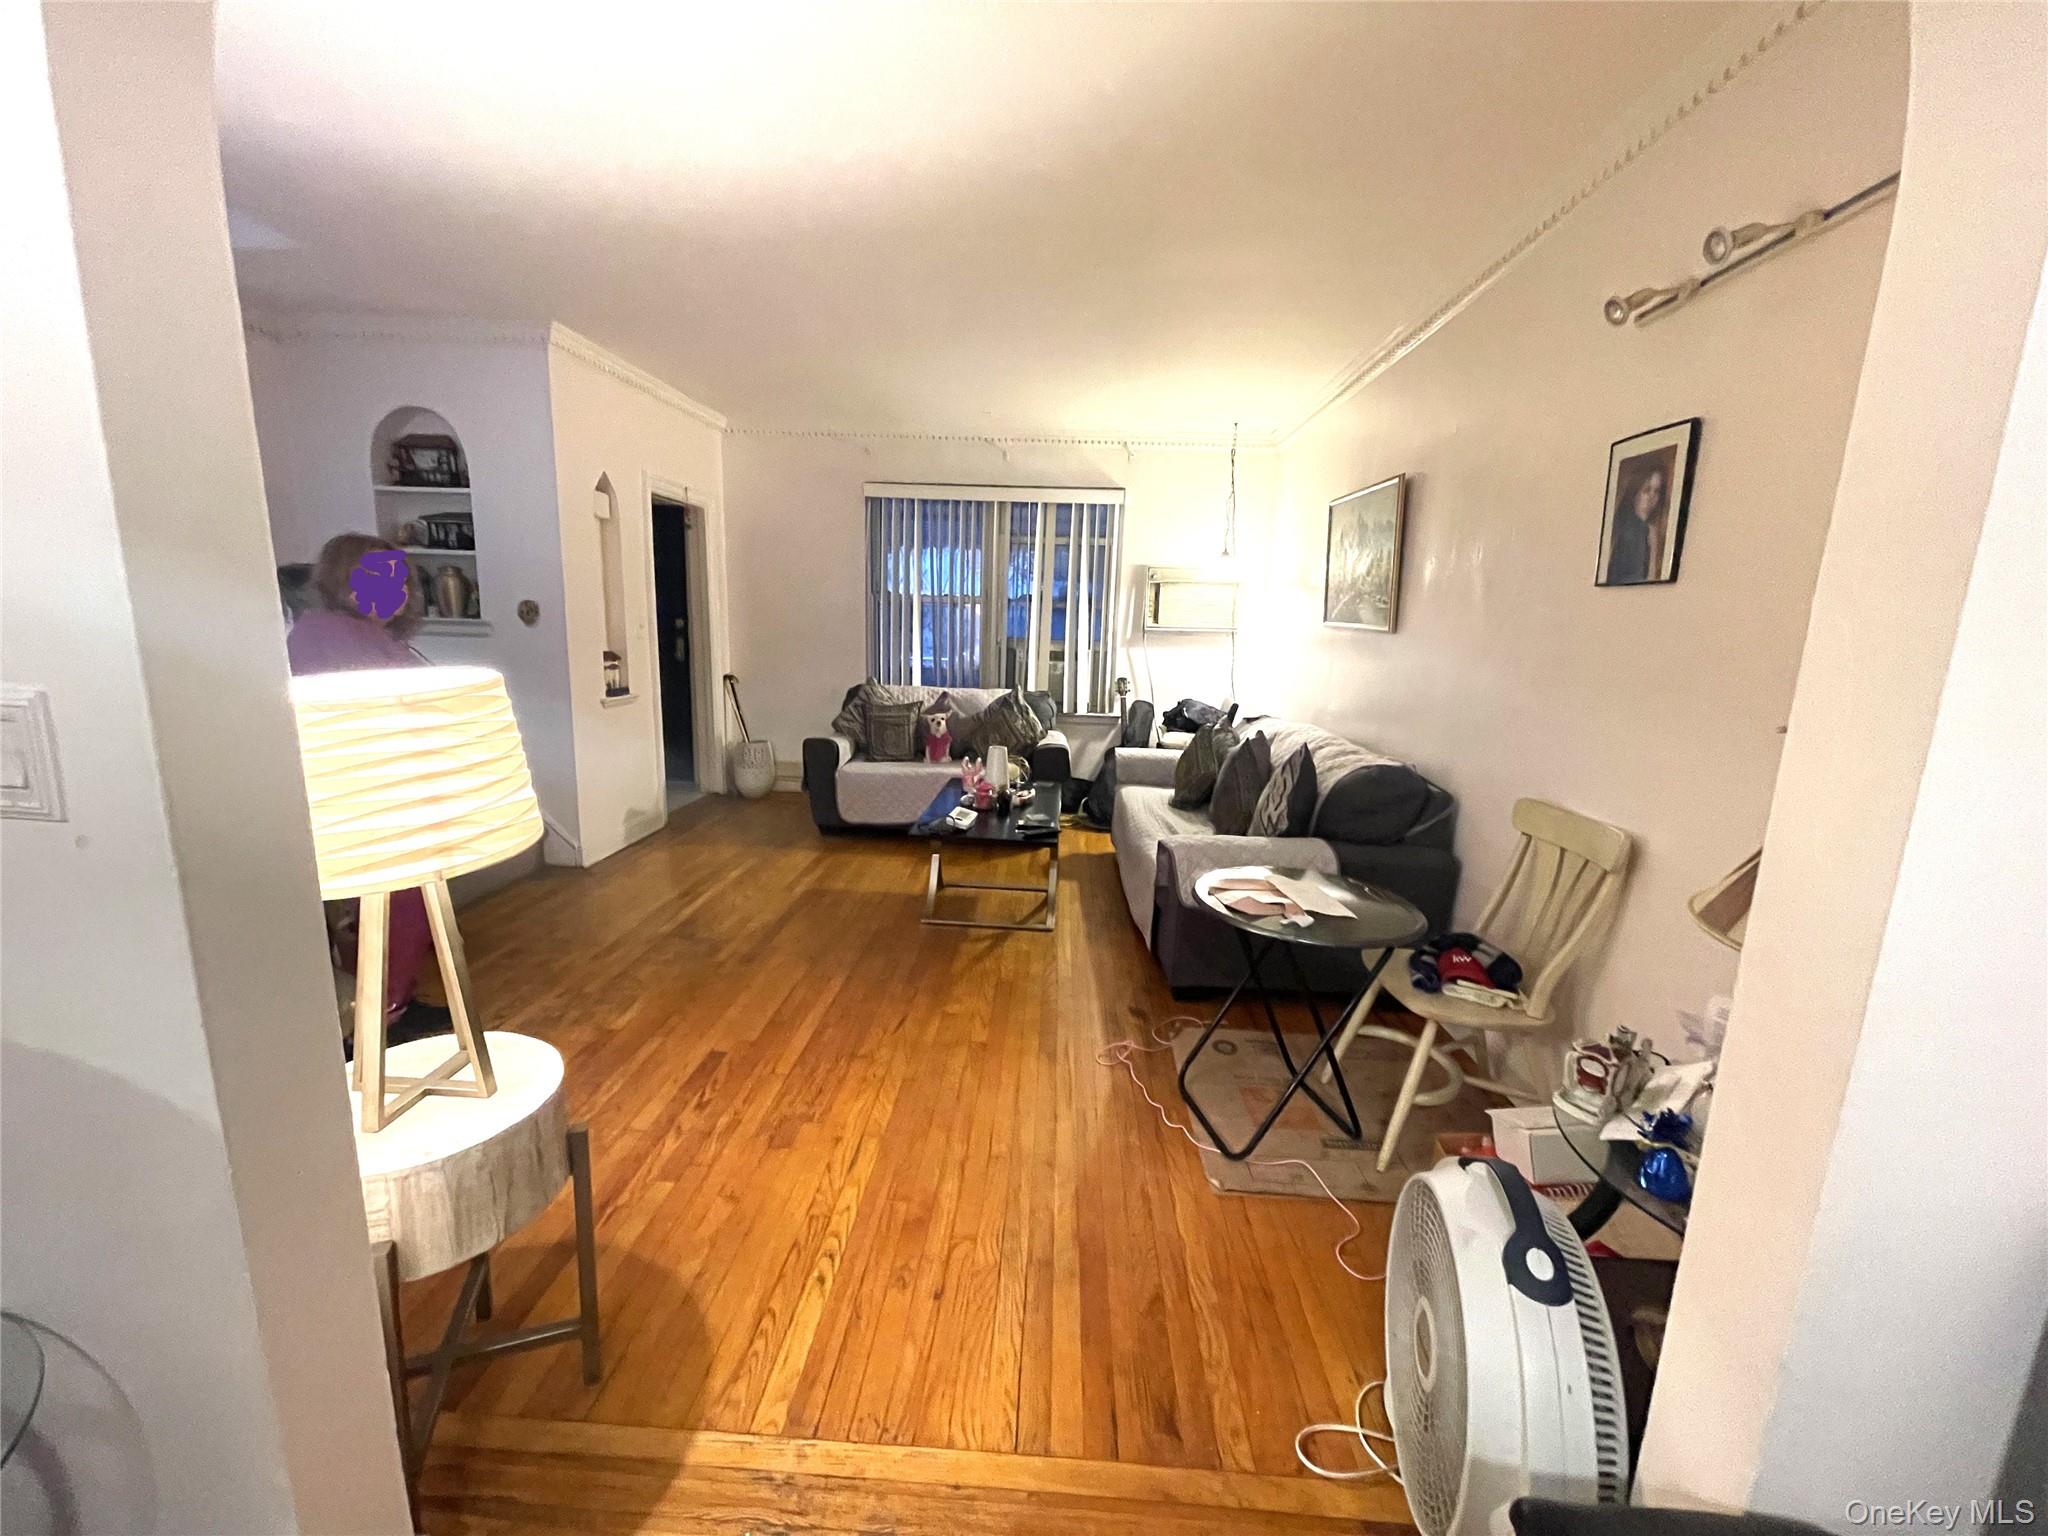
Living area featuring ornamental molding and hardwood / wood-style flooring
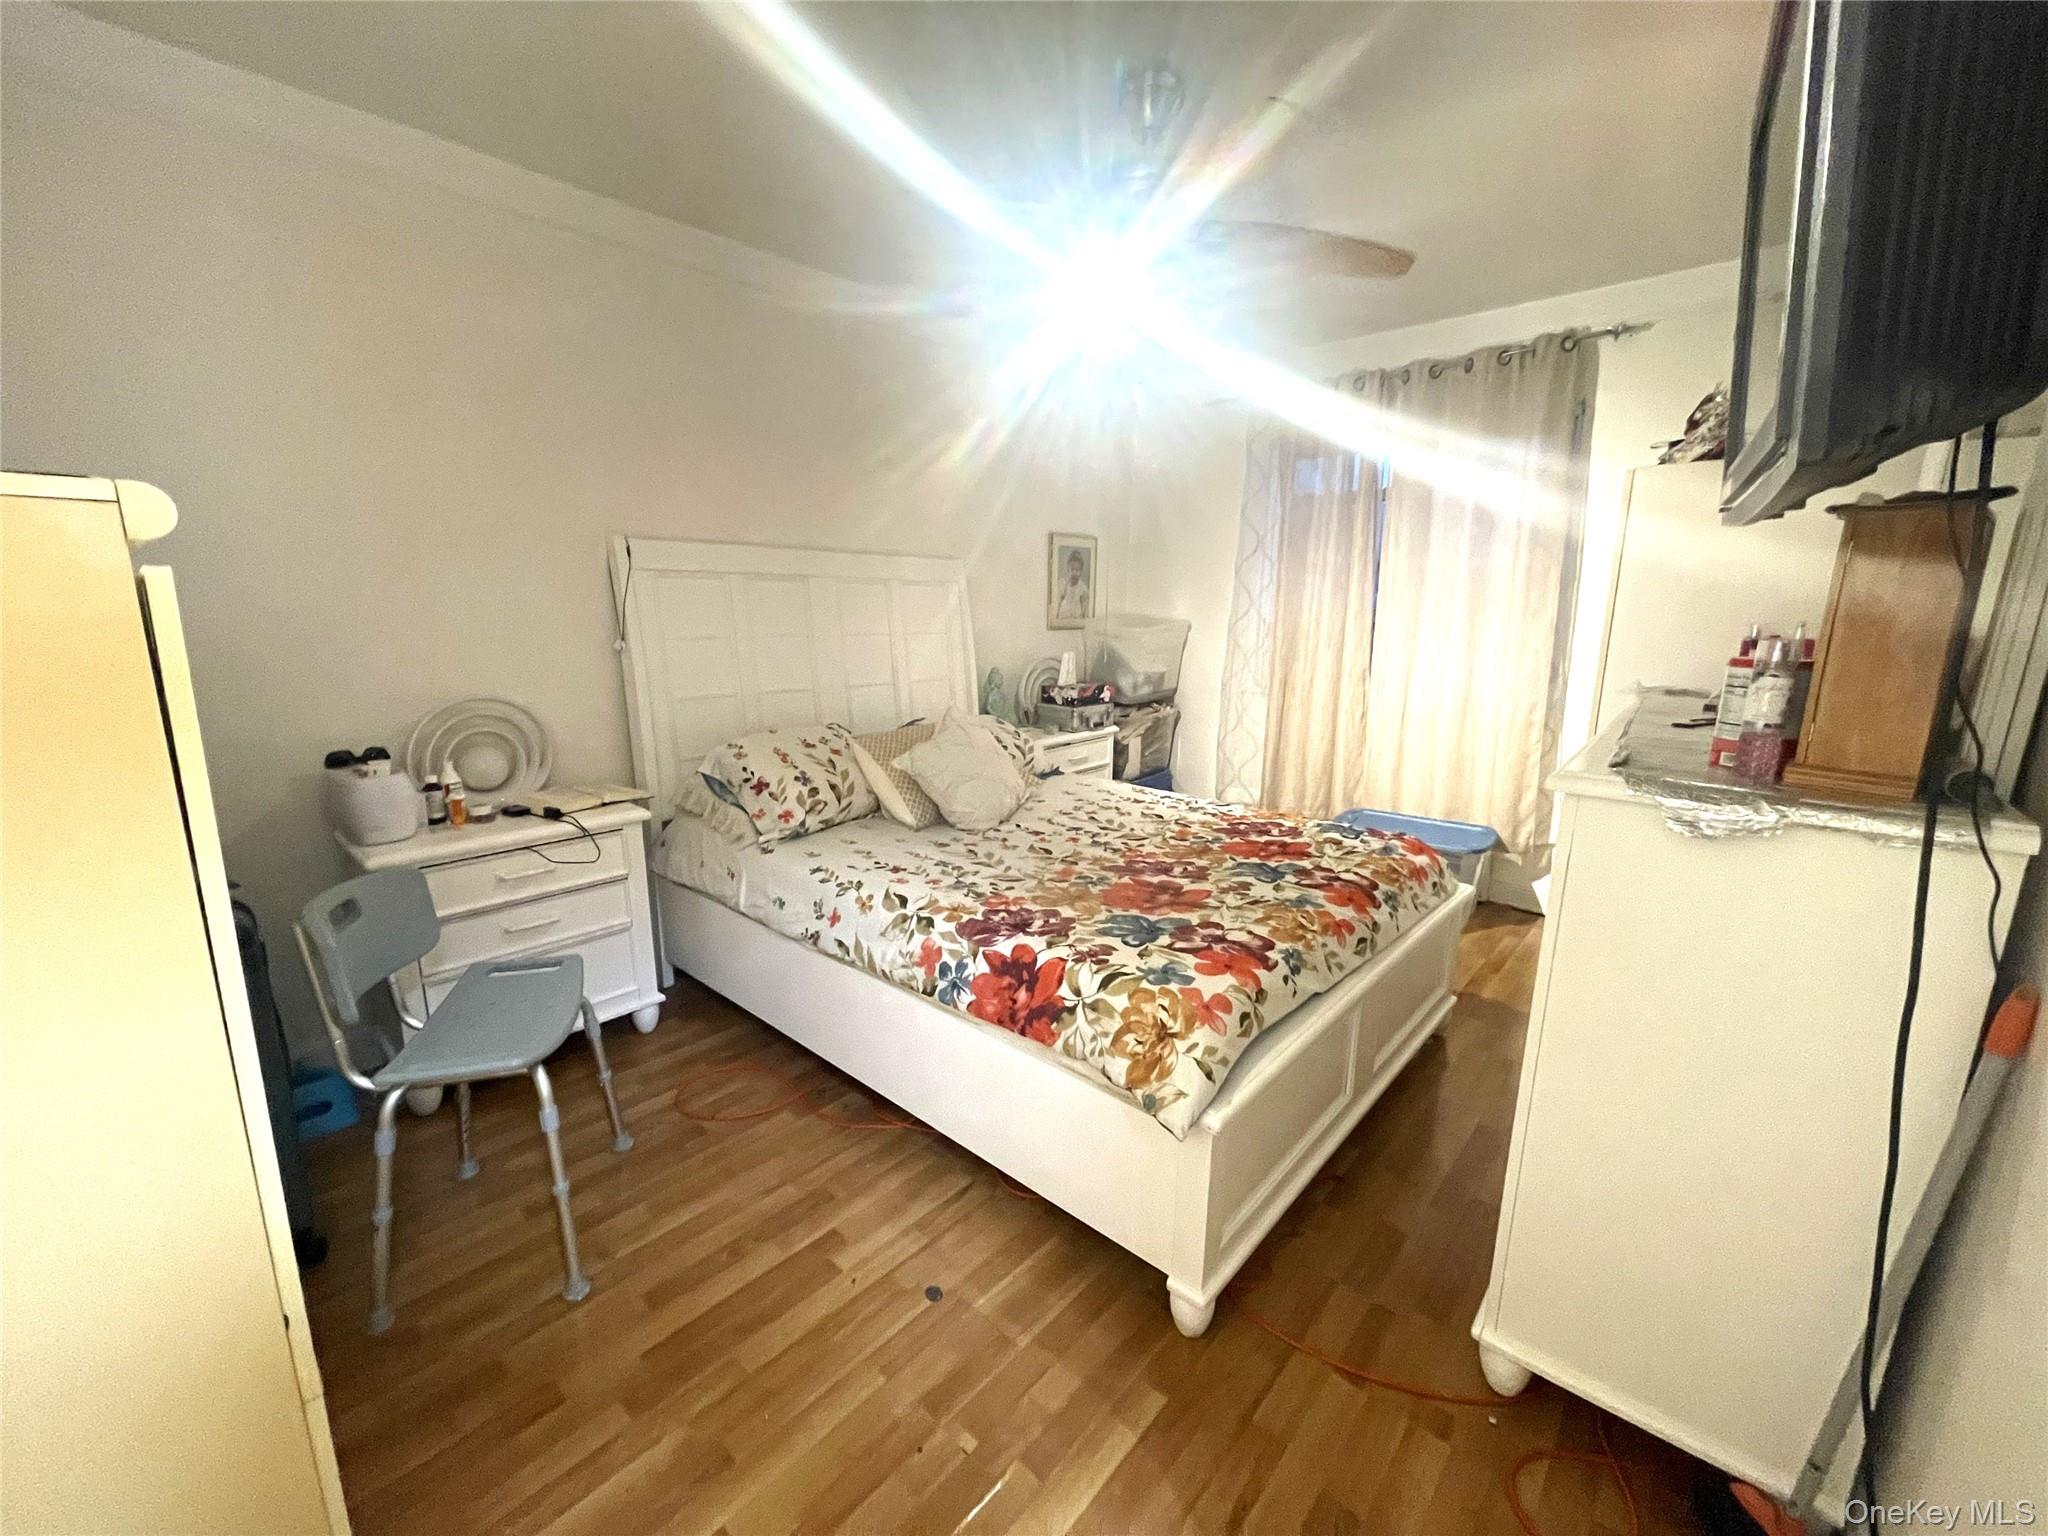
Bedroom with dark wood-style floors, an office area, and ceiling fan
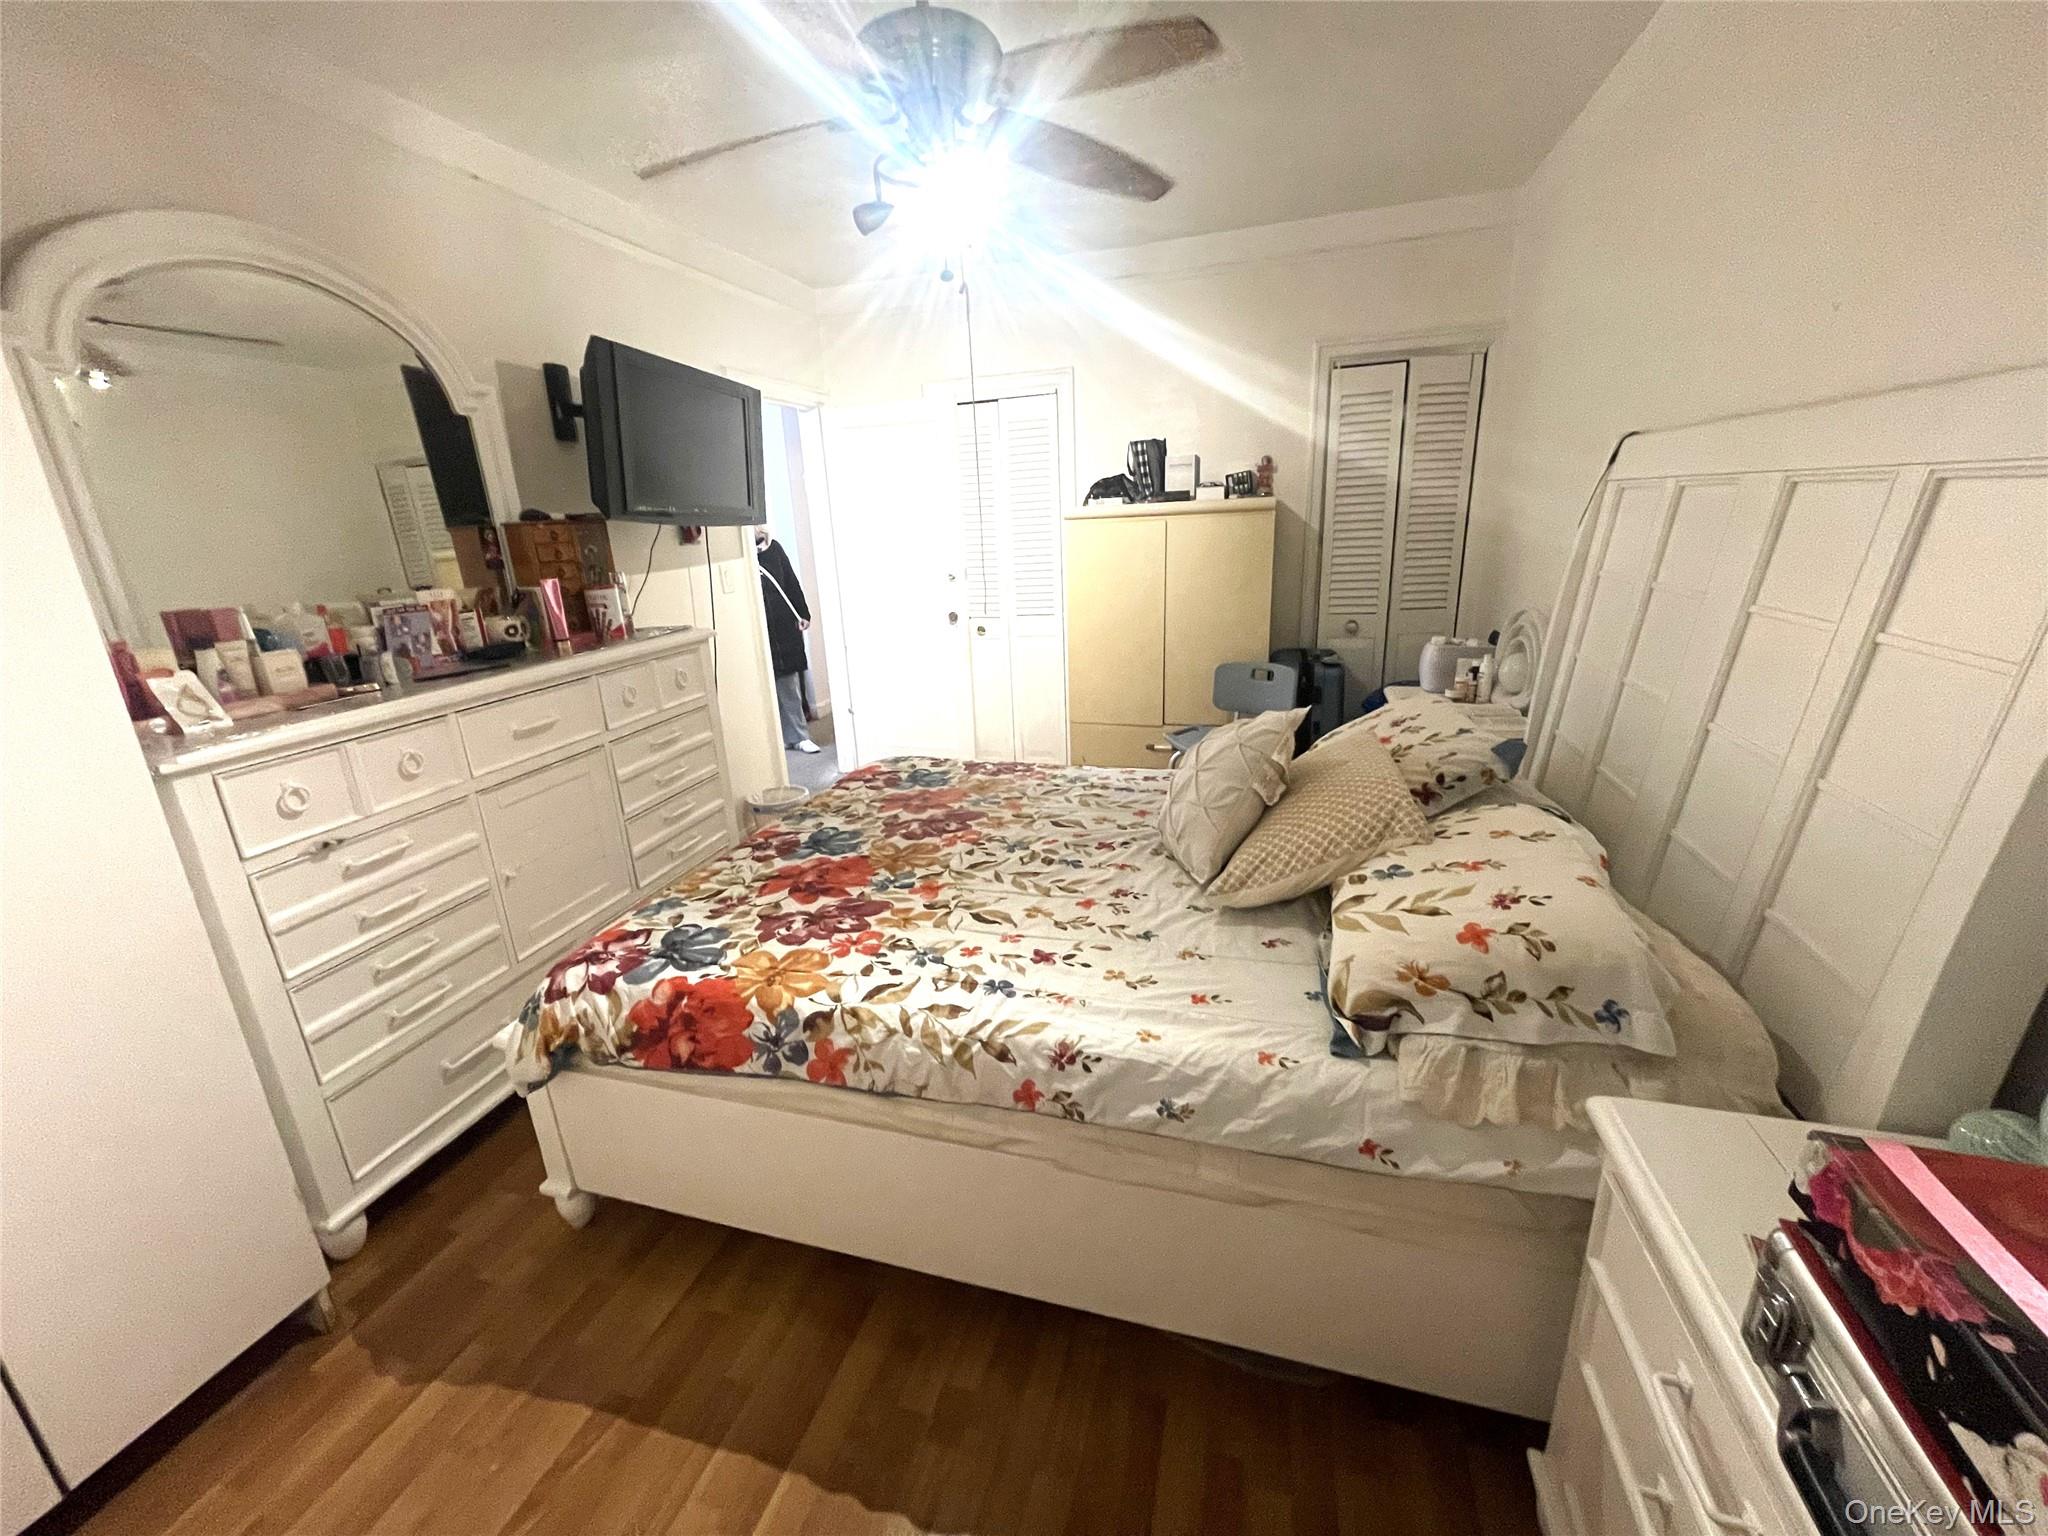
Bedroom featuring dark wood-style flooring, two closets, and a ceiling fan
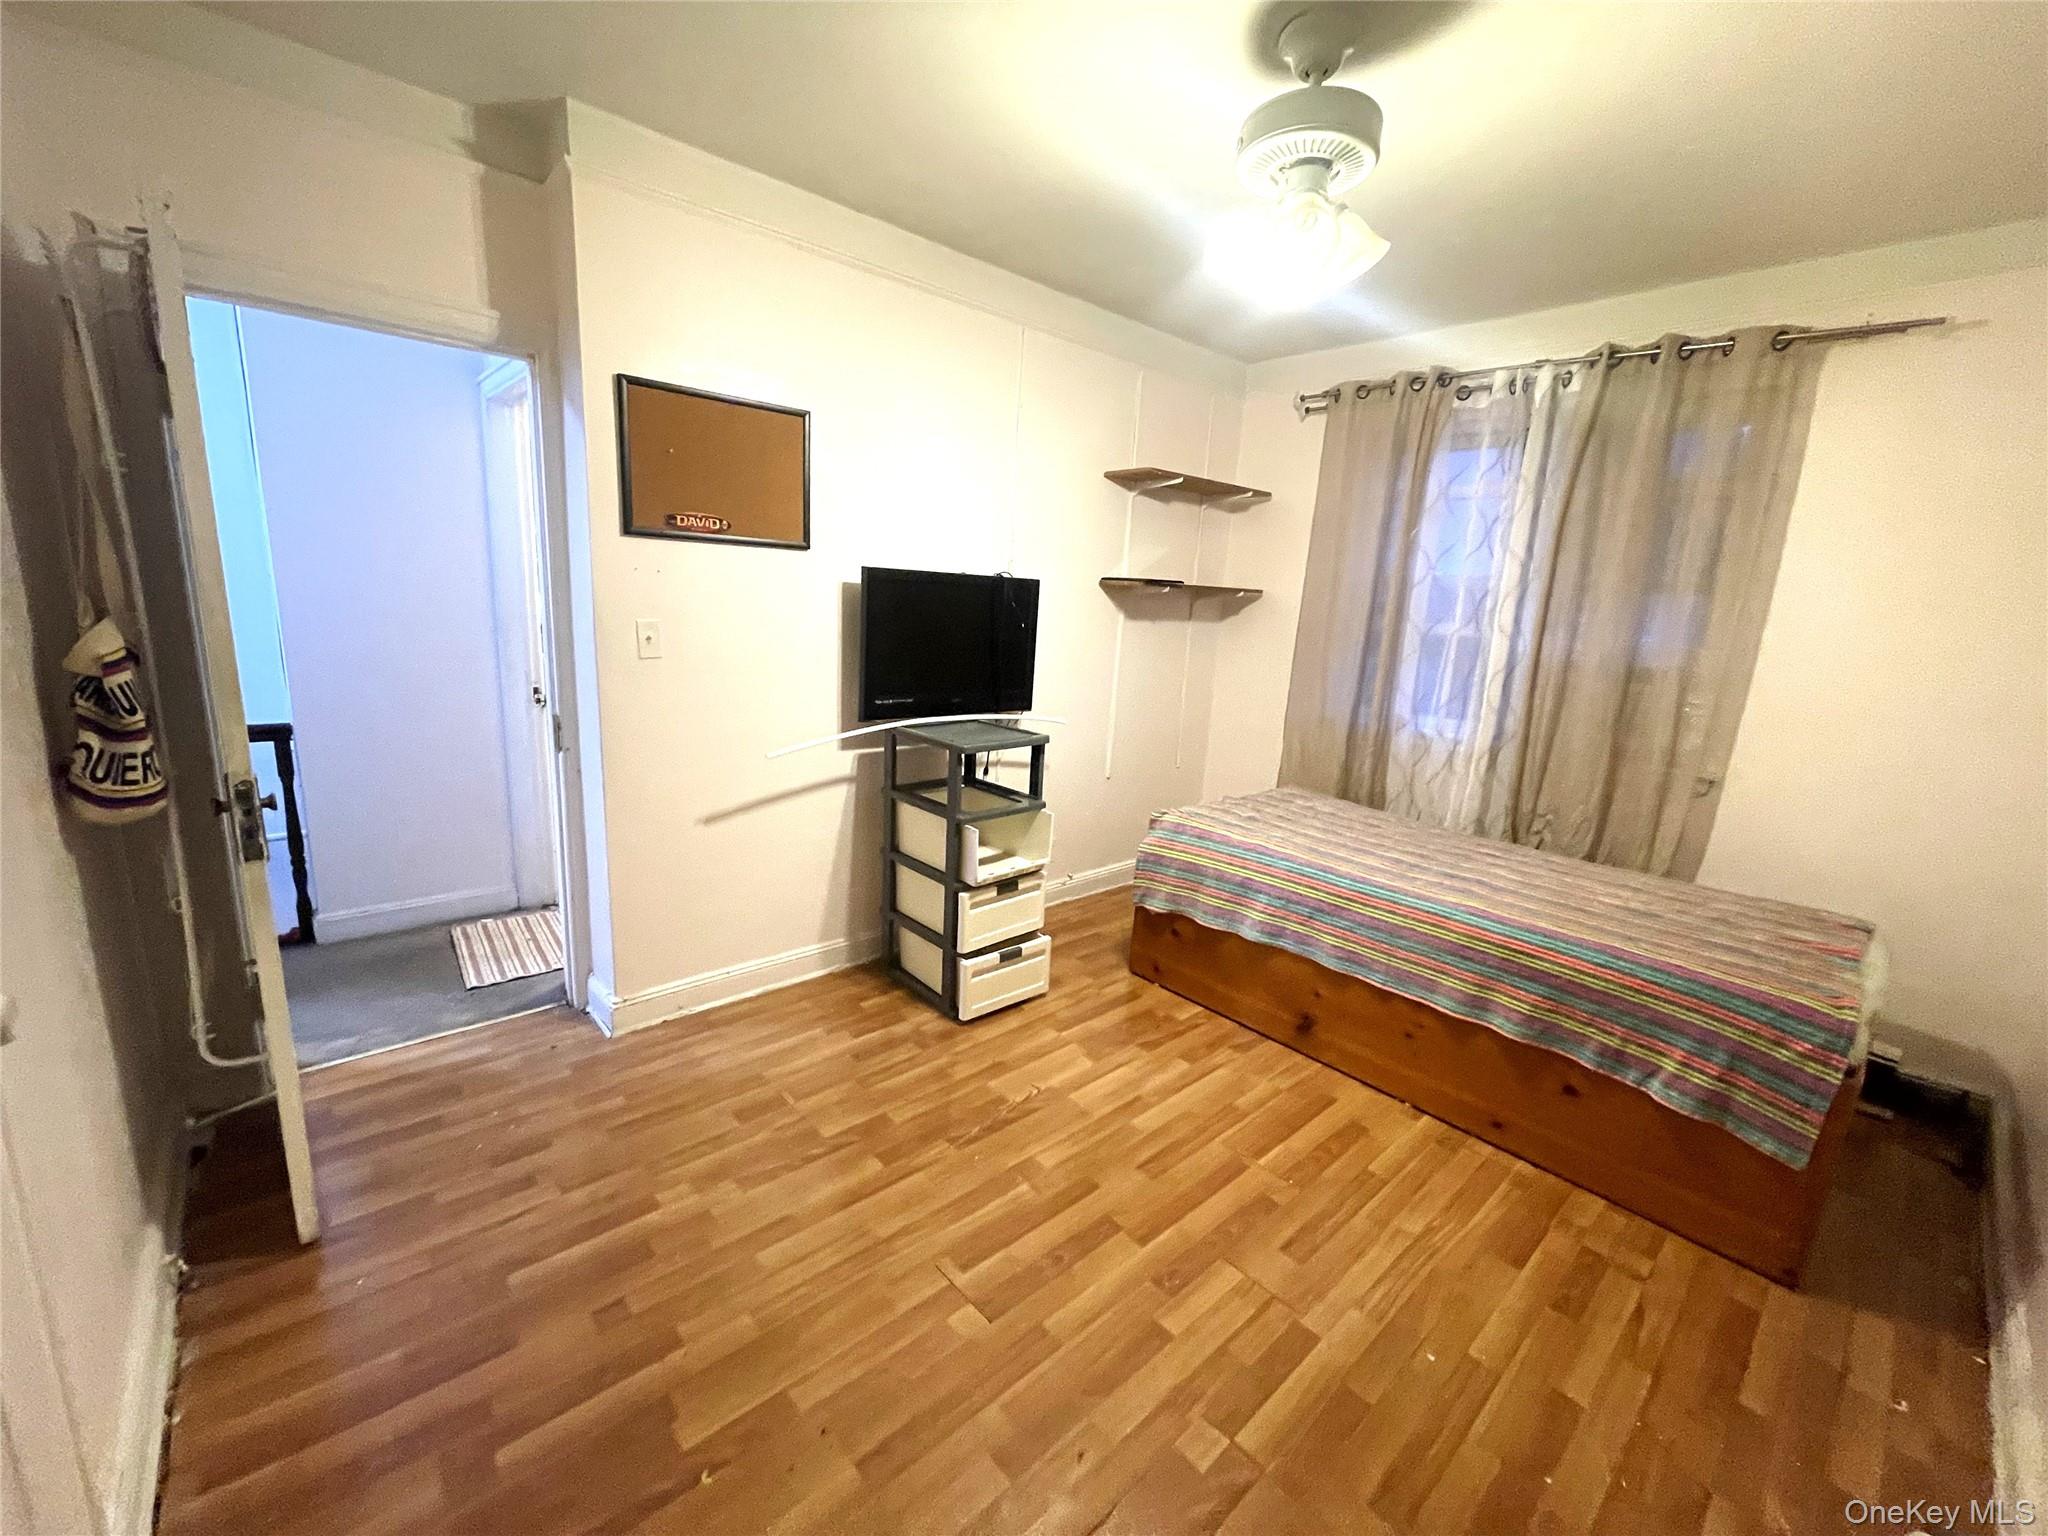
Bedroom with light wood-style floors
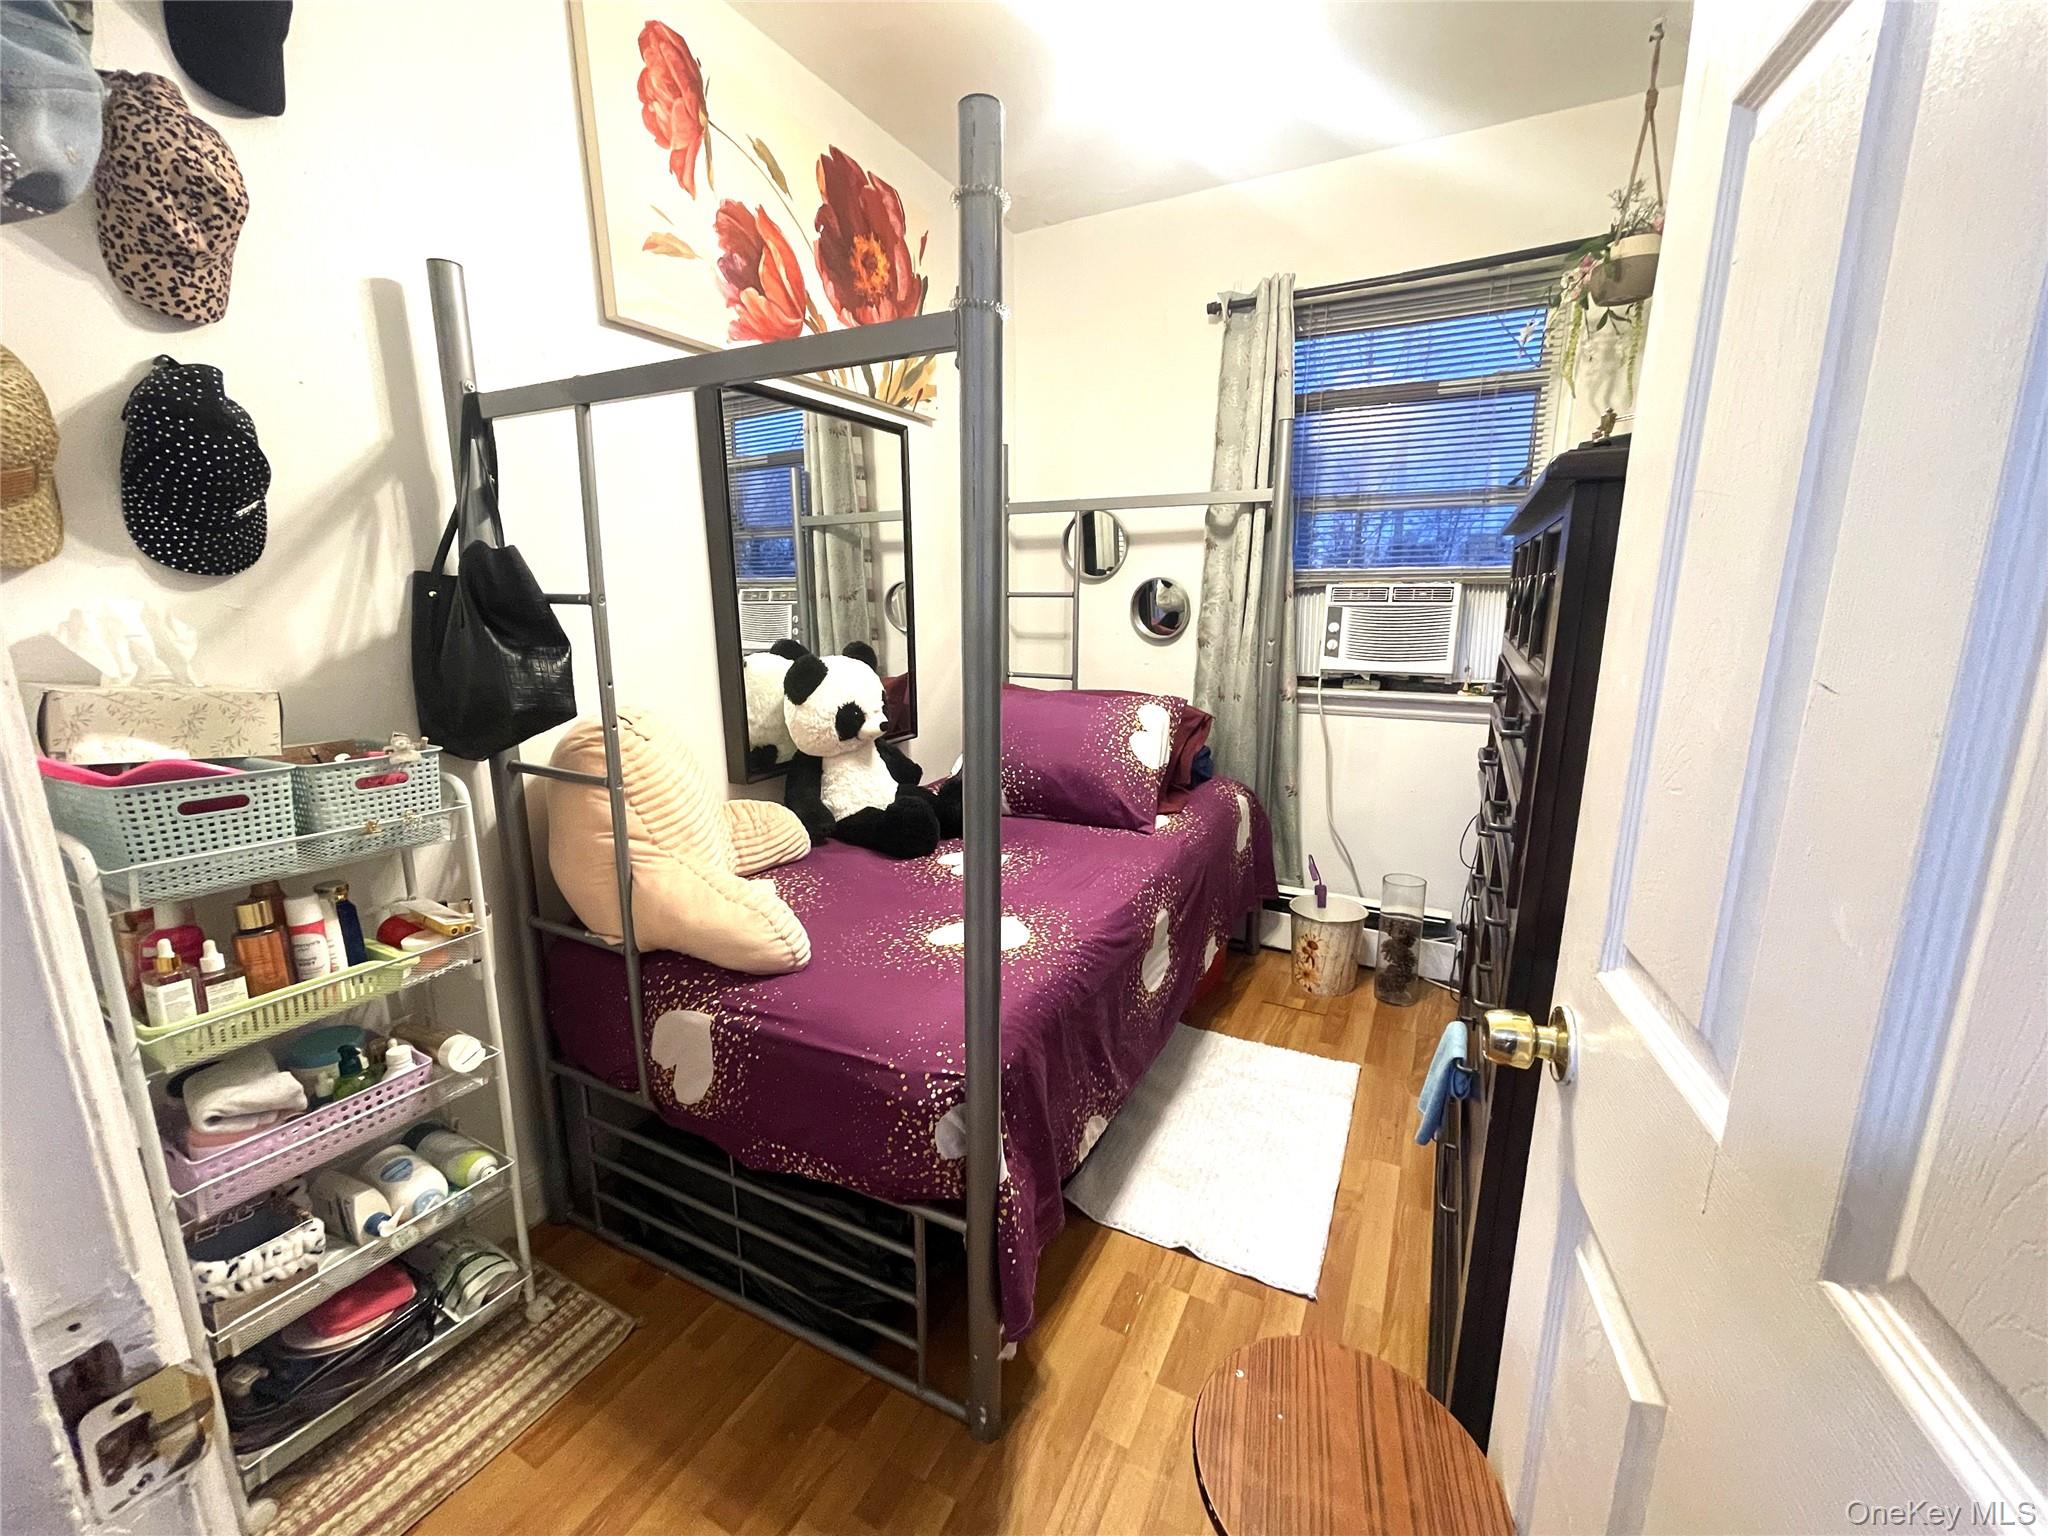
Bedroom with light wood-type flooring and cooling unit
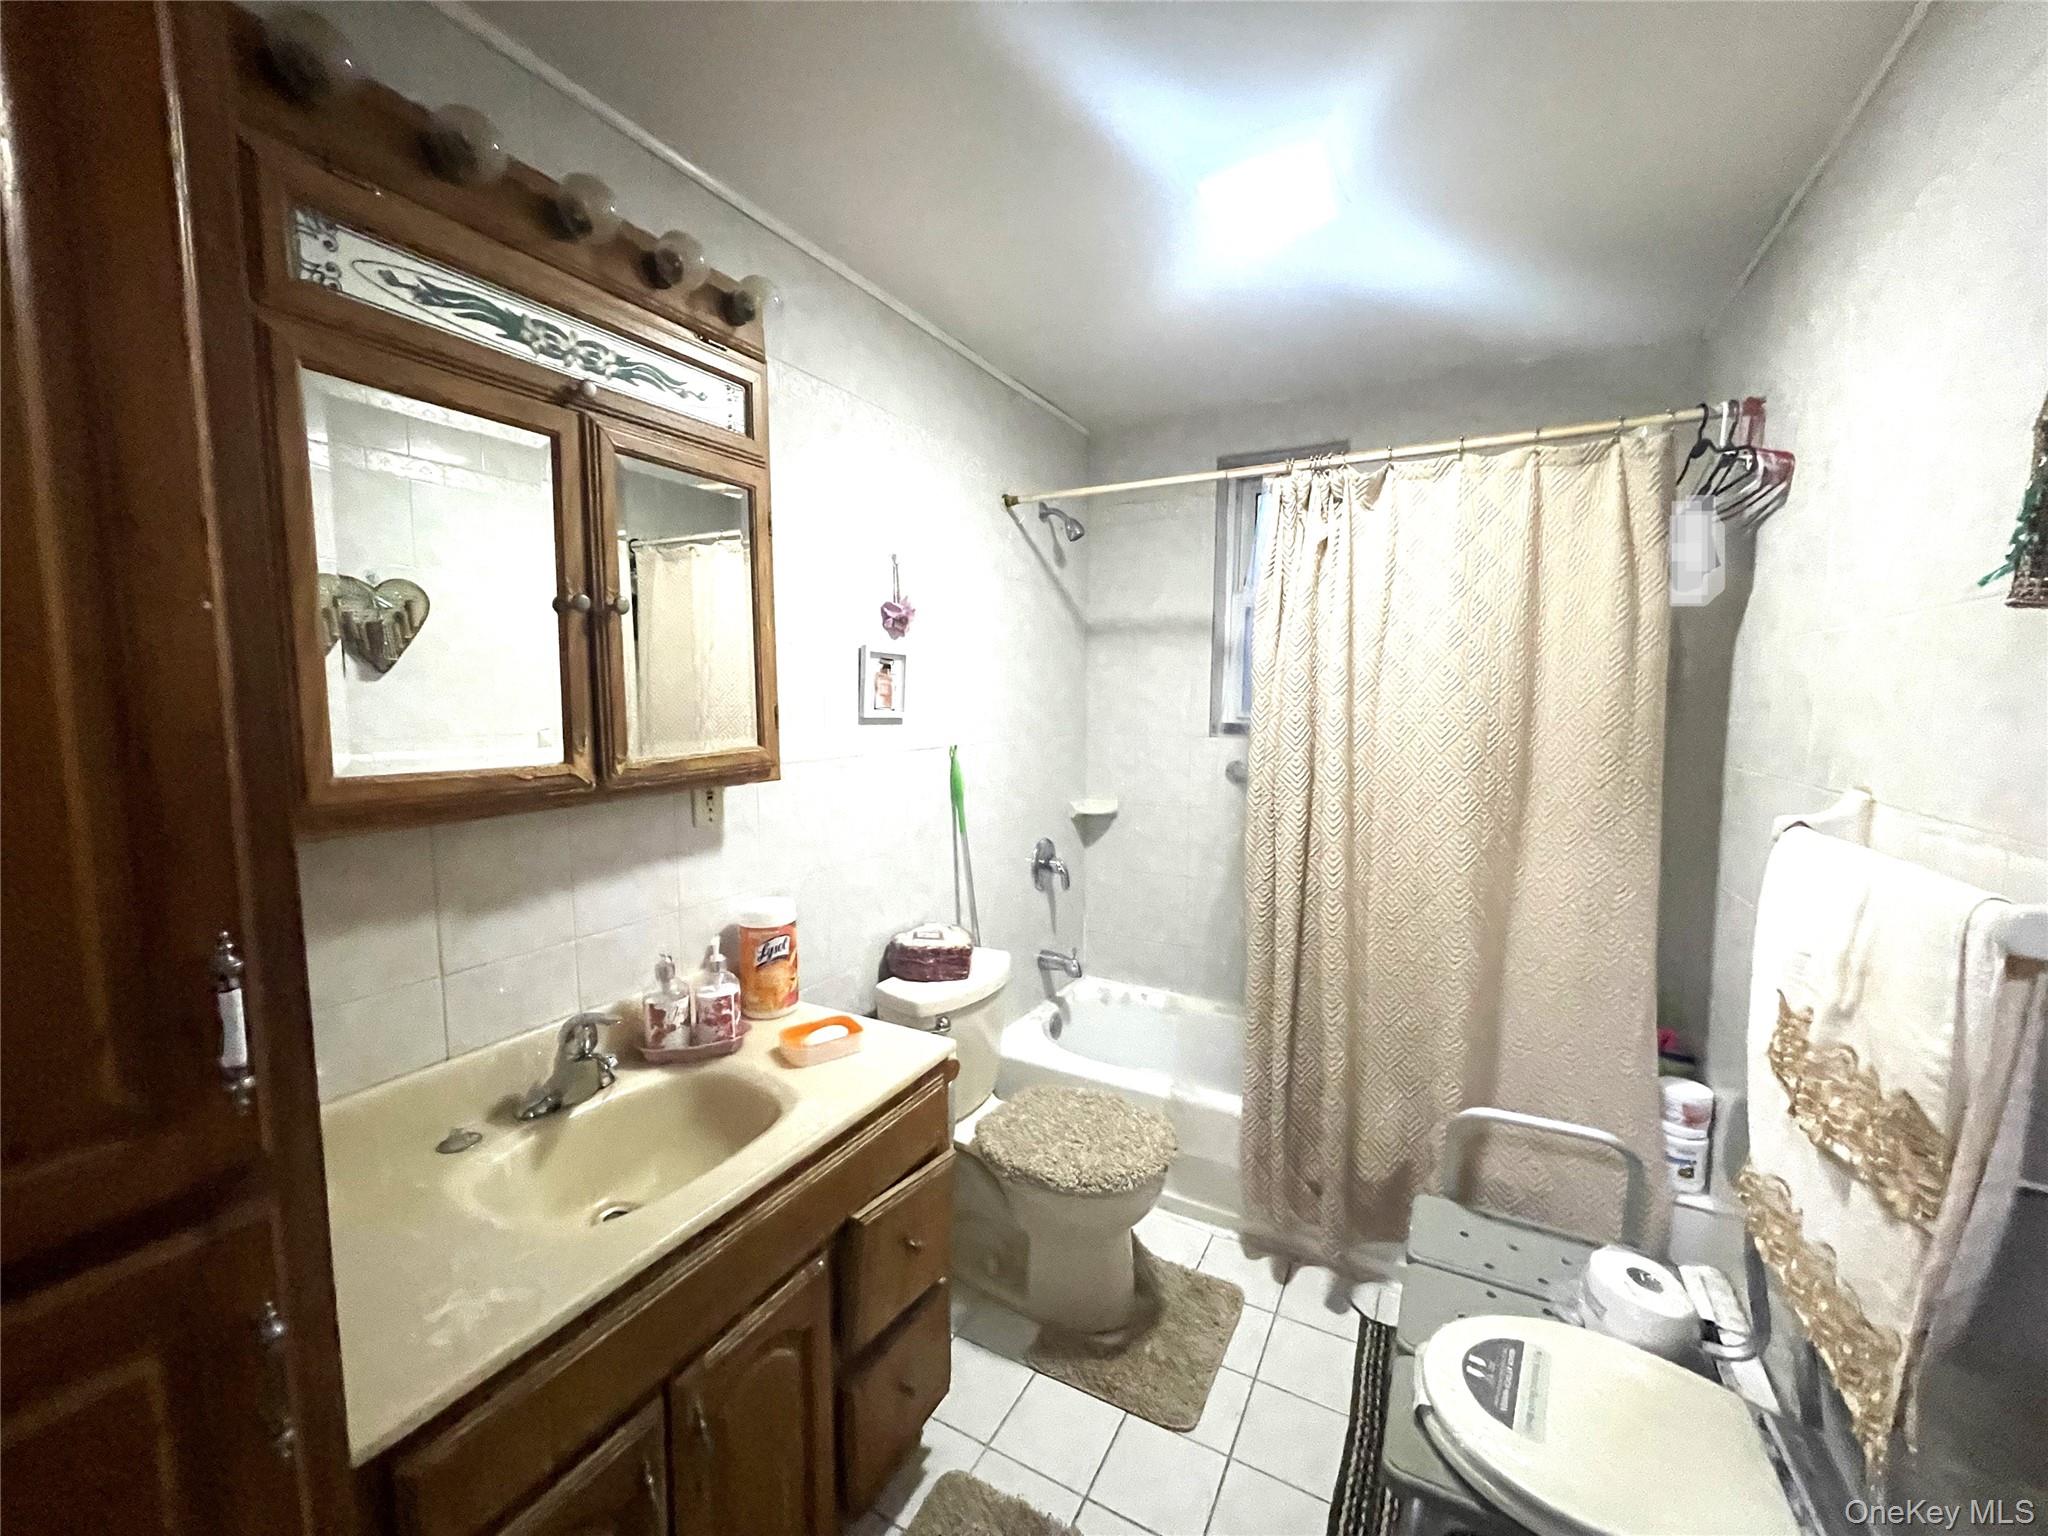
Bathroom with shower / tub combo, vanity, light tile patterned floors, tile walls, and decorative backsplash
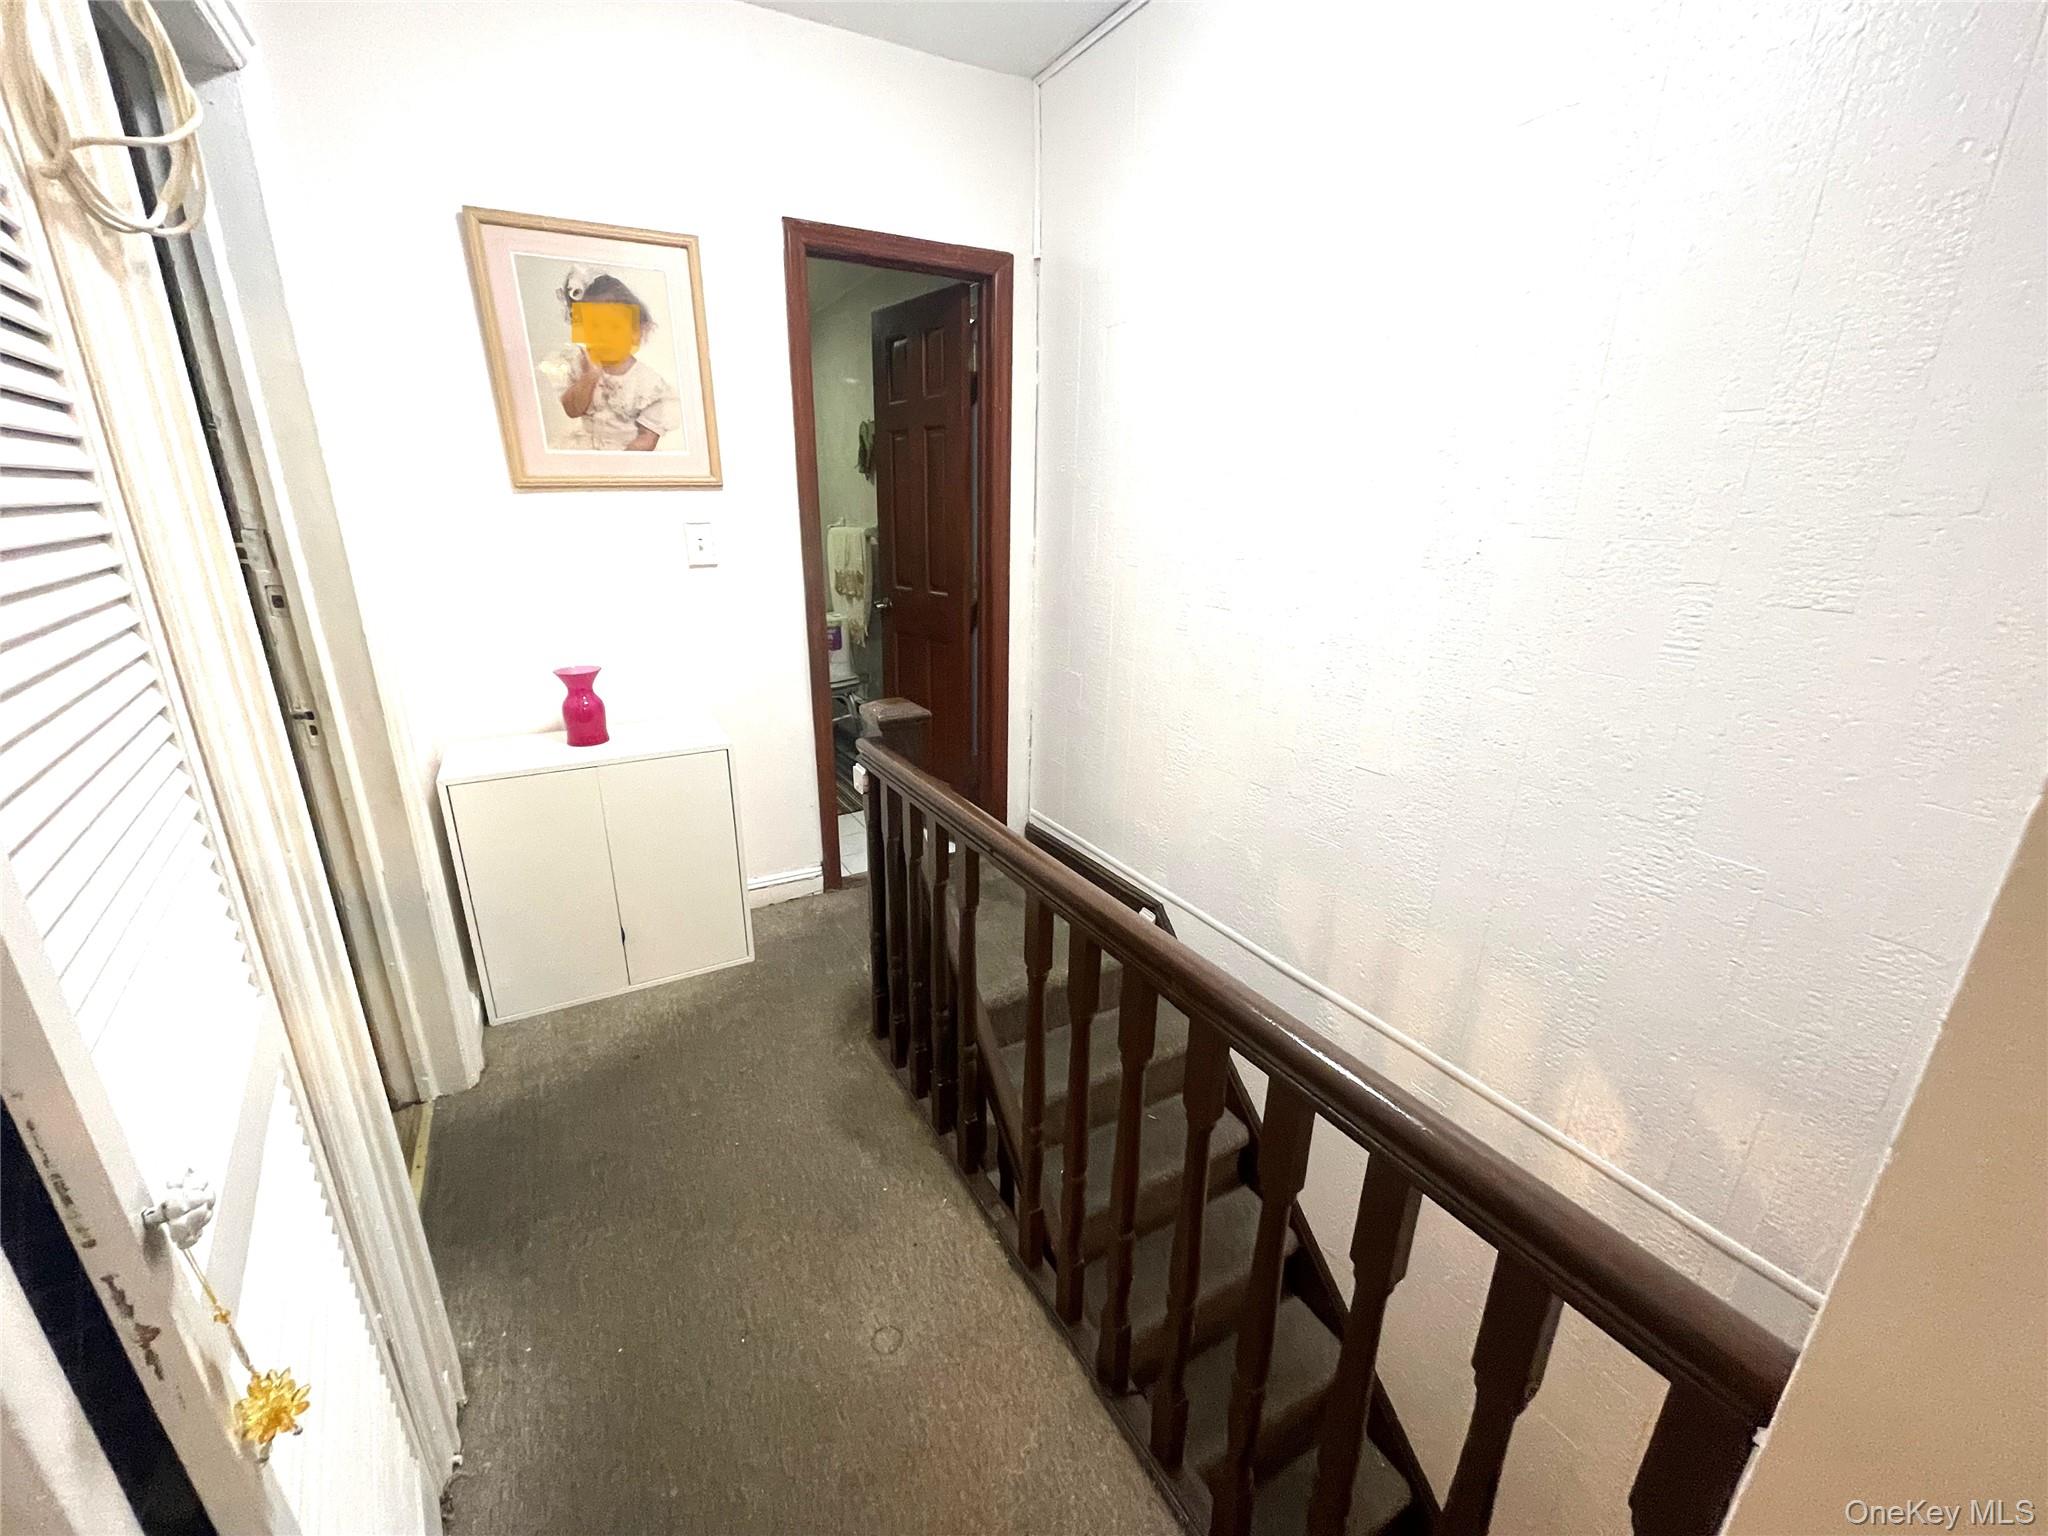
Hallway featuring dark colored carpet and an upstairs landing

Stairs with carpet flooring

Utility room with water heater and a heating unit
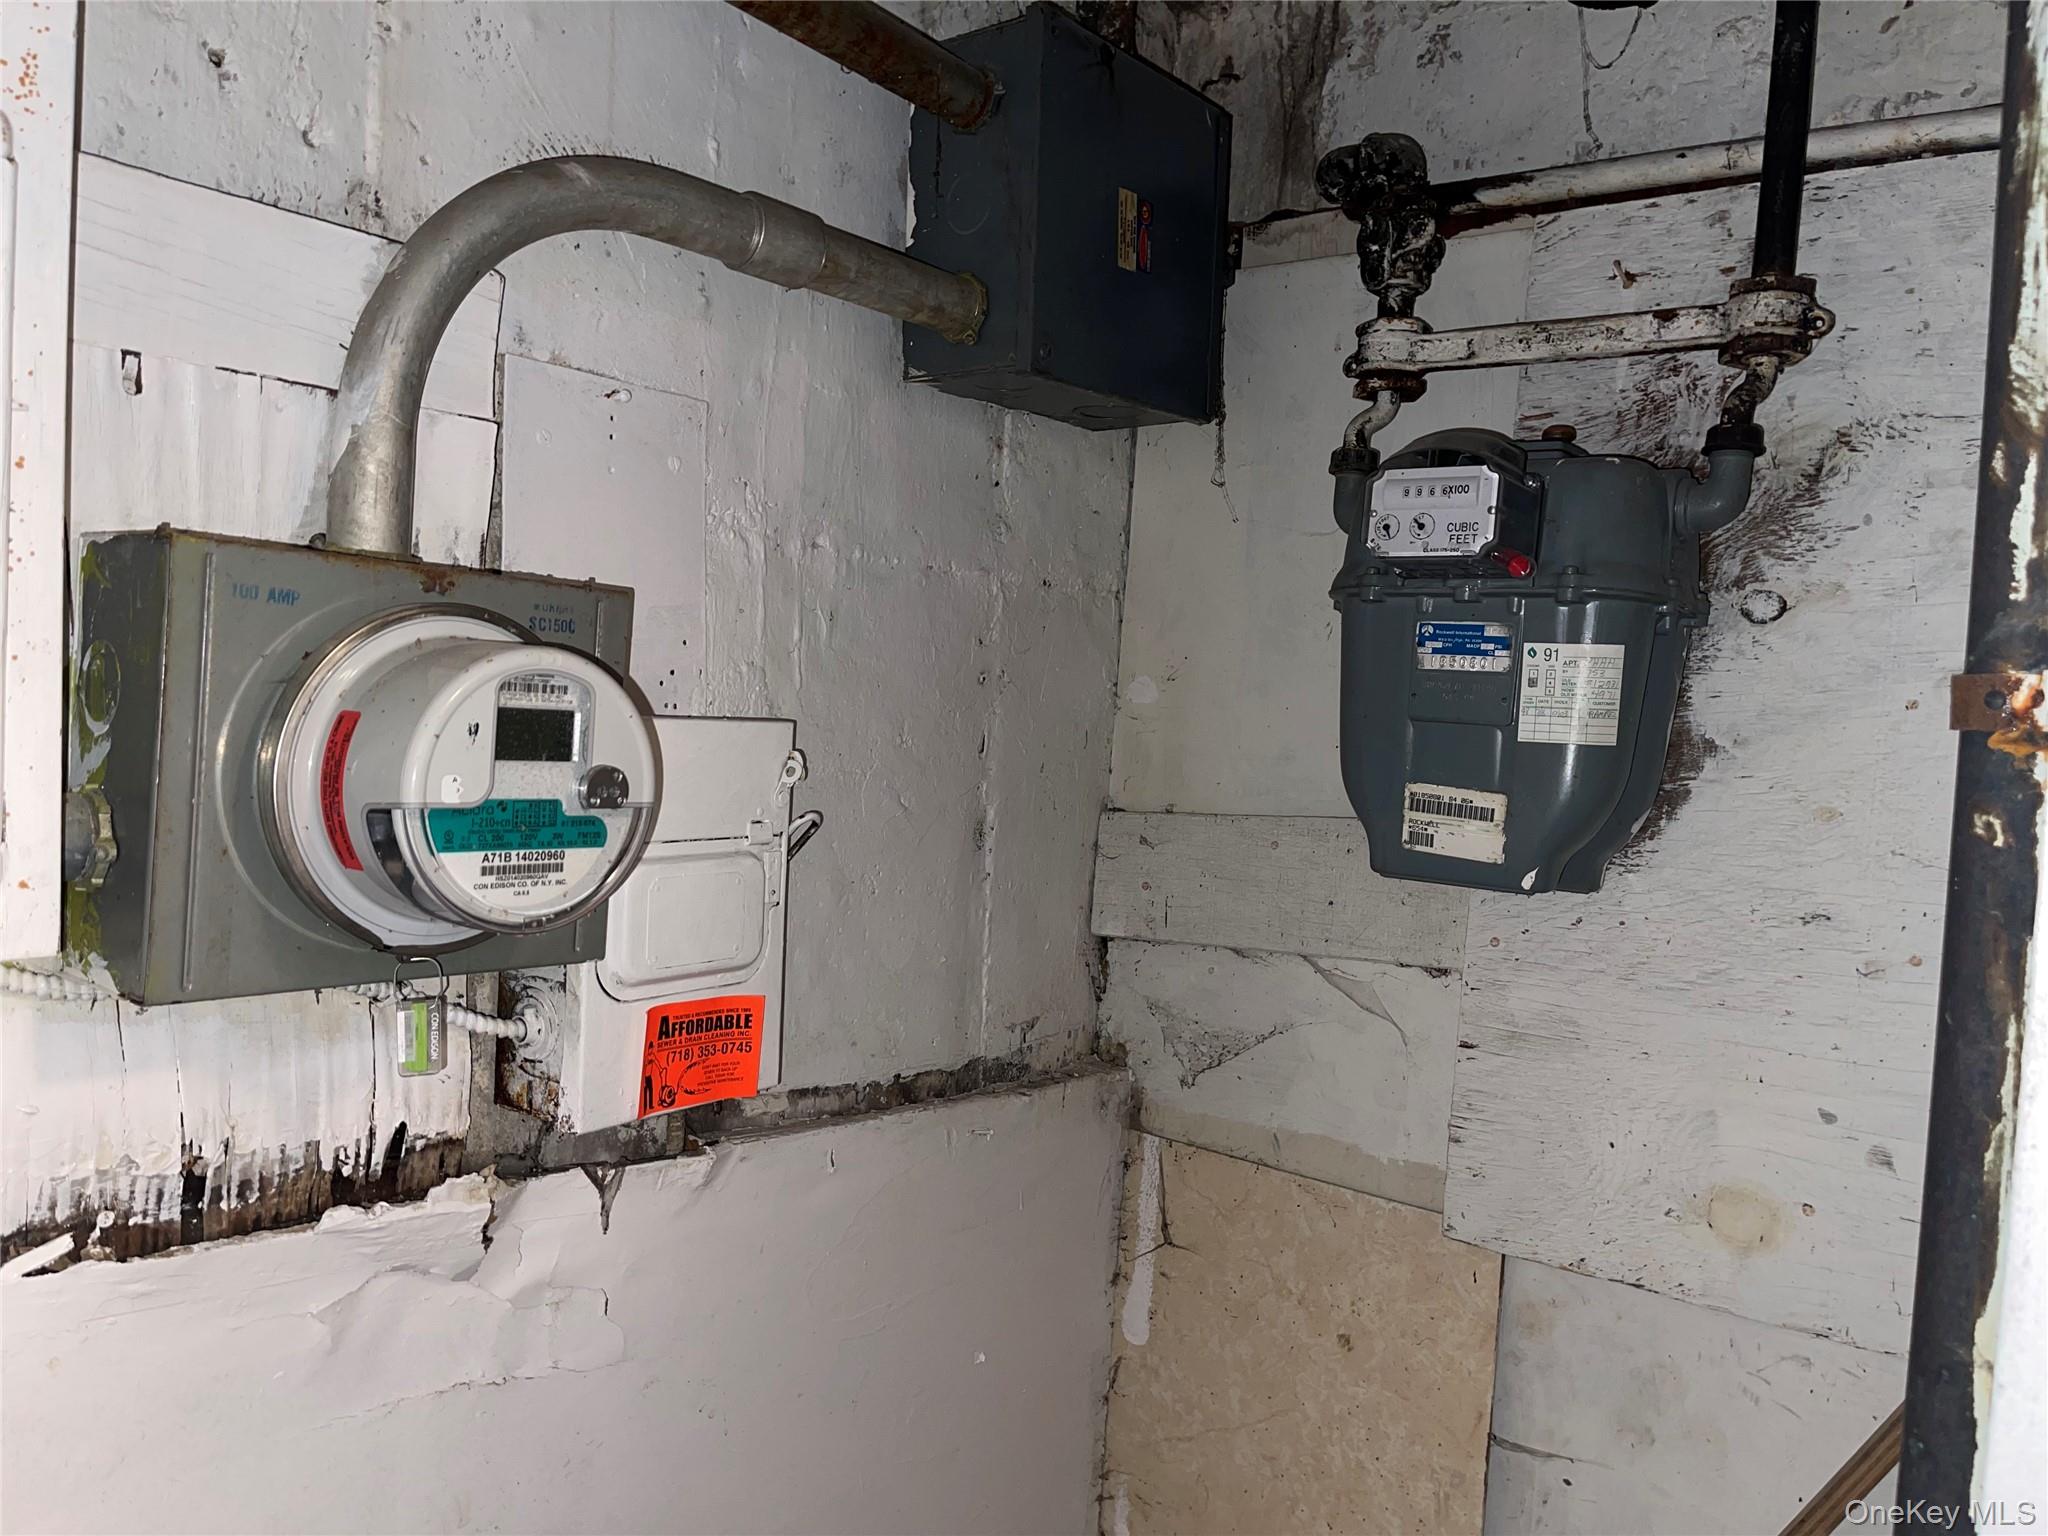
Utilities featuring electric meter

Description
Welcome to this charming brick single-family home located in the heart of East Elmhurst! This beautifully maintained residence offers a spacious layout with bright living and dining areas, an open kitchen, and comfortable bedrooms. Enjoy a private backyard perfect for entertaining or relaxing outdoors. The home also features a full basement for additional storage or recreation space. Conveniently situated near shopping, restaurants, LaGuardia Airport, major highways, and public transportation. A wonderful opportunity to own a home in one of Queens’ most desirable neighborhoods!
Details
| MLS # | 934091 |
|---|---|
| Listing Type | For Sale |
| Style | House |
| Sub-Type | Resale |
| Status | Pending |
| Year | 1935 |
| Days On Site | 286 |
| Listing Provided By | Keller Williams Landmark II | Cesar M. Portilla |
Features
| Bed(s) | 3 |
|---|---|
| Bath(s) | 2 Total |
| SQ Feet | 1,890 |
| Garage | 1 |
| Basement | Y |
| Acreage | 0.04 |
Interior
| Cooling | Wall/Window Unit(s) |
|---|---|
| Heating | Natural Gas, Steam |
| Interior Features | Entrance Foyer, Formal Dining, Open Floorplan, Open Kitchen |
| Appliances | Dryer, Gas Range, Refrigerator, Washer |
Exterior
| Construction Materials | Brick |
|---|
Parking
| Garage Yes / No | No |
|---|---|
| Parking Features | Driveway |
Utilities
| Utilities | Electricity Available, Electricity Connected, Natural Gas Available |
|---|---|
| Sewer | Public Sewer |
Taxes
| Tax Year | 2024 |
|---|---|
| Tax Assessed Value | 61800 |
| Tax Annual Amount | 8688 |
Area Information
| State | NY |
|---|---|
| County | Queens |
| City | East Elmhurst |
| Zip Code | 11370 |
| School District | William Cullen Bryant High Schoo |
| Elementary School | East Elmhurst Community School |
| High School | William Cullen Bryant High Schoo |
Request a showing
Request a showing
Contact
Learn More About This Property

| State | NY |
|---|---|
| County | Queens |
| City | East Elmhurst |
| Zip Code | 11370 |
| School District | William Cullen Bryant High Schoo |
| Elementary School | East Elmhurst Community School |
| High School | William Cullen Bryant High Schoo |
Nearby Listings (Within 1/10 mile)
Price: $711K - $1.186M
sqft: 1,000 - 2,000
 | $1,095,0003042 83rd StreetEast Elmhurst, NY 11370 |
Listing Updated: July 9, 2026 at 3:36:13 PM PDT