
 In-Person: 08/23 1:00 PM - 3:00 PM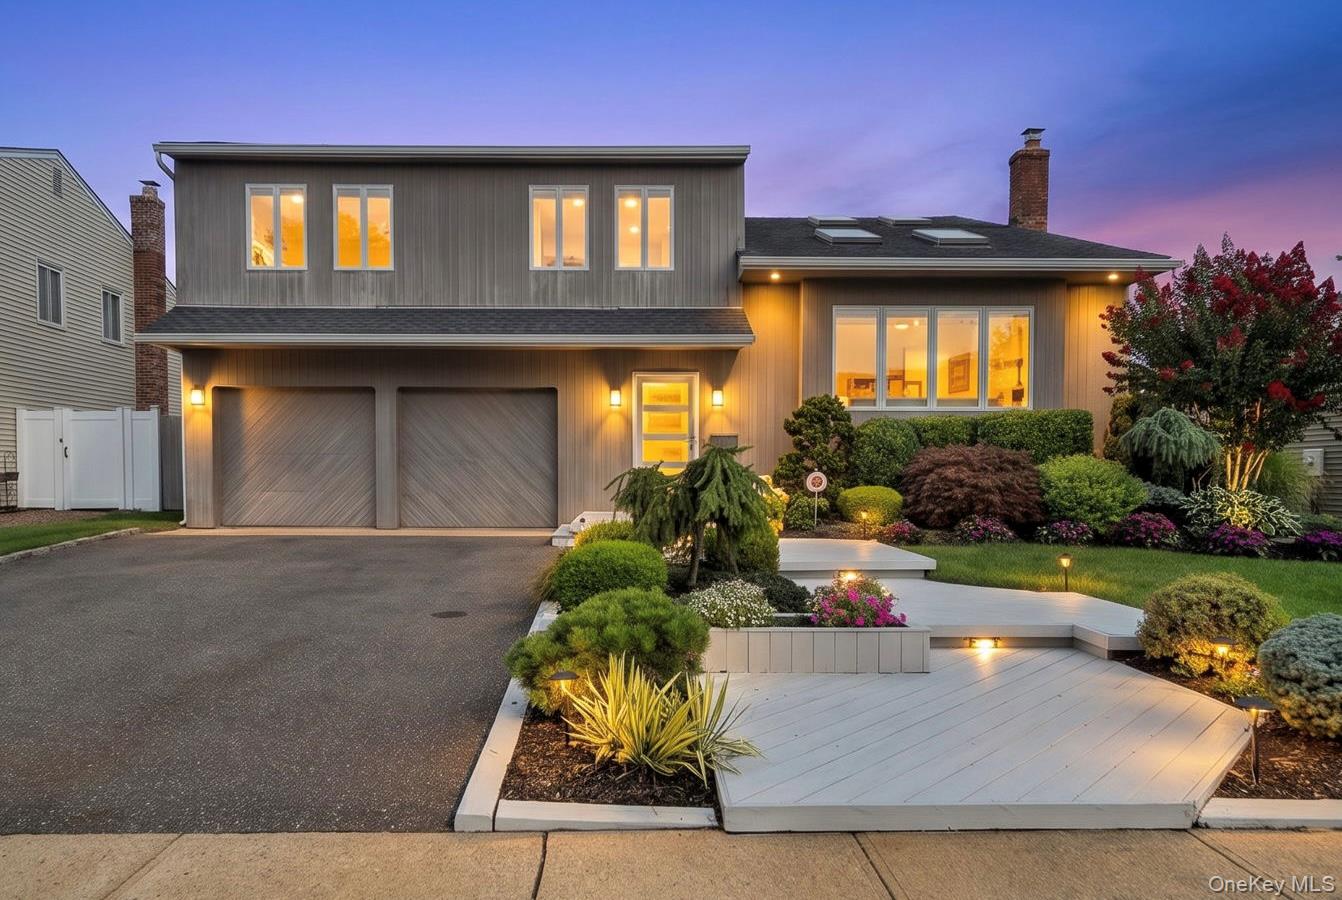

Description
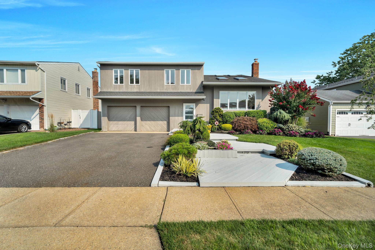
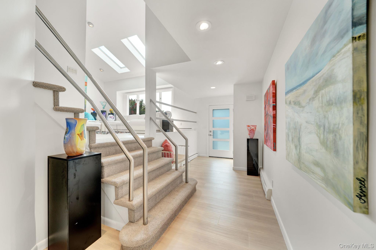
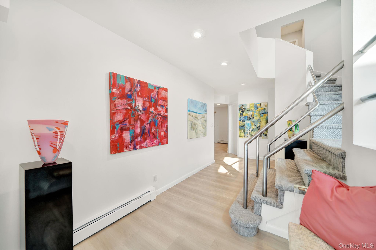
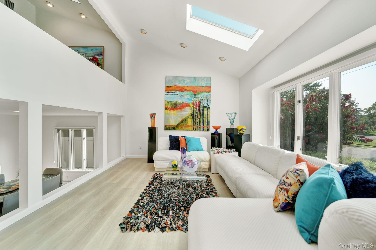
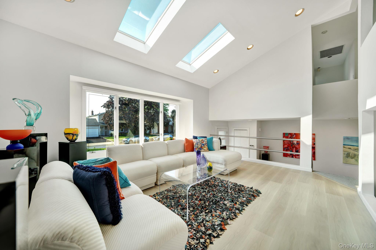
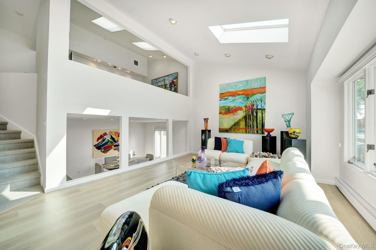
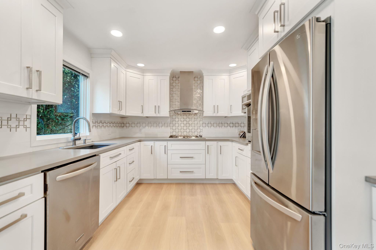
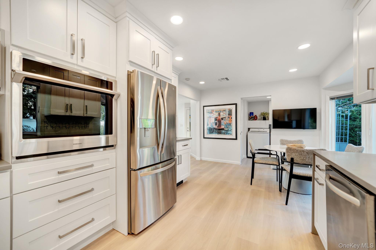
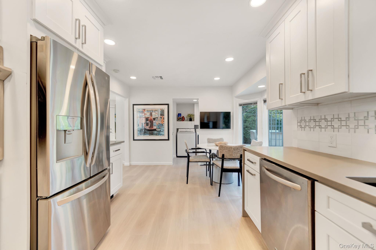
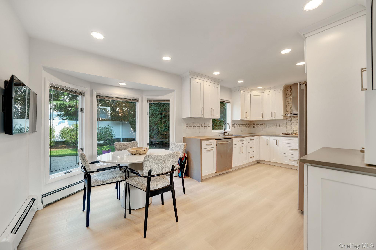
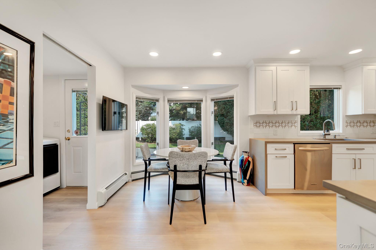
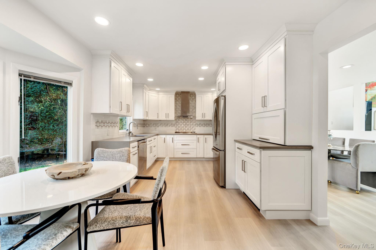
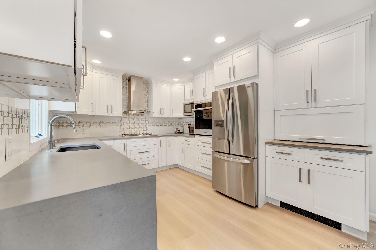
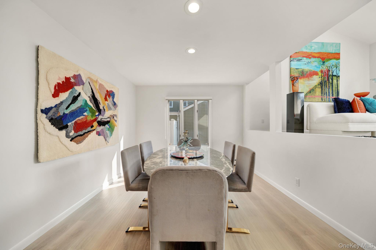
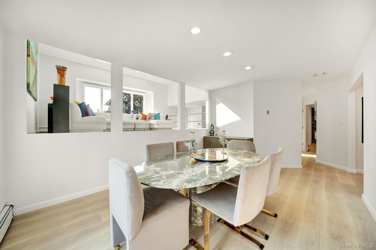
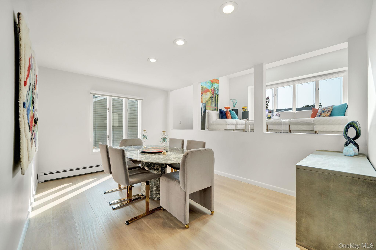
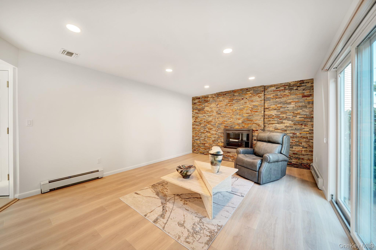
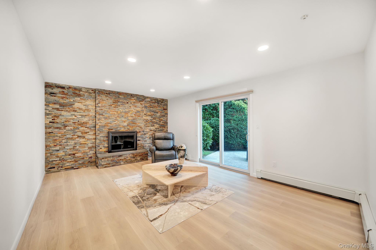
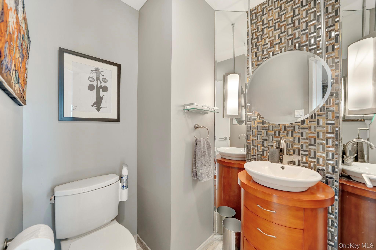
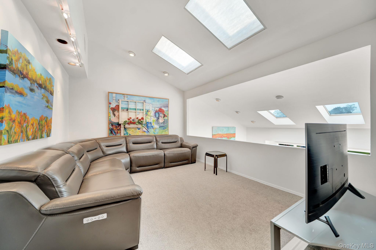
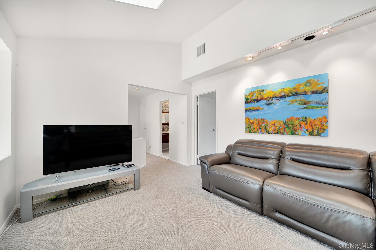
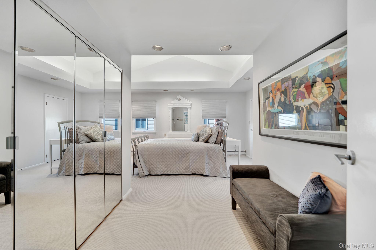
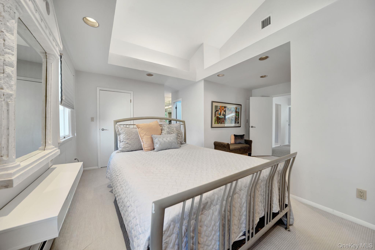
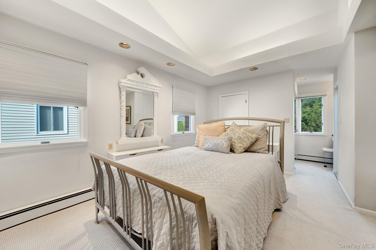

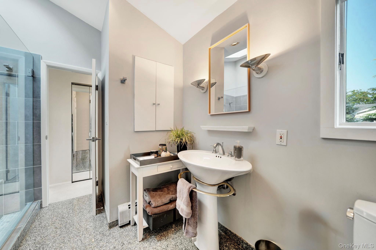
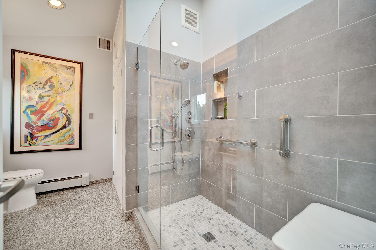
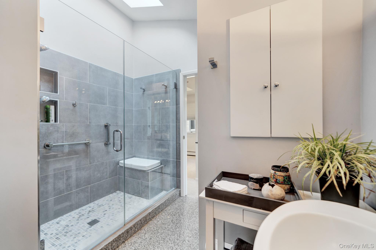
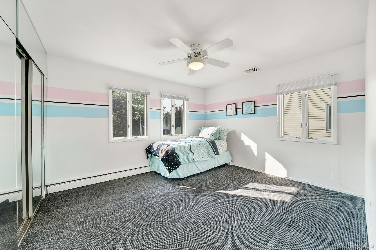
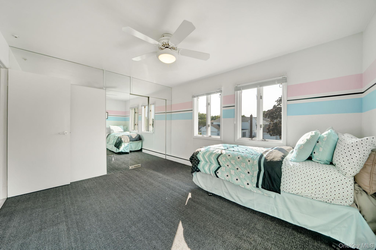
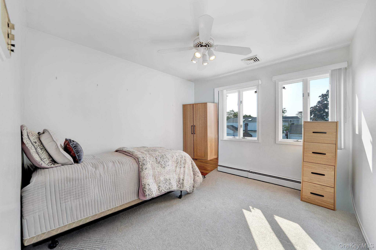
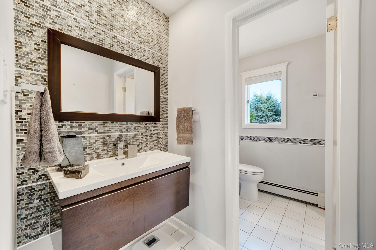
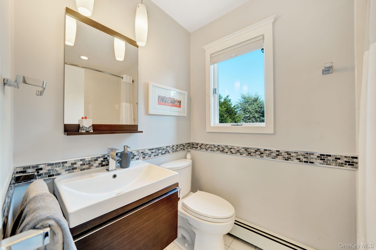
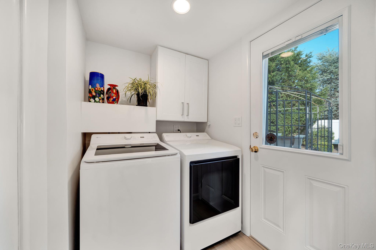
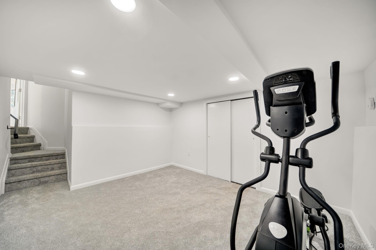
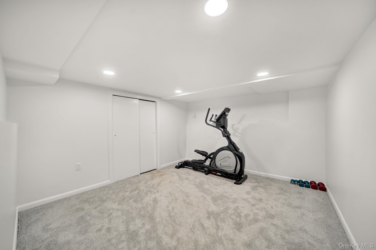
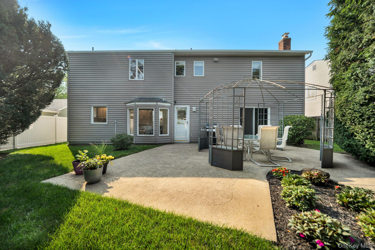

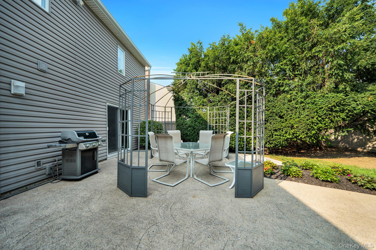
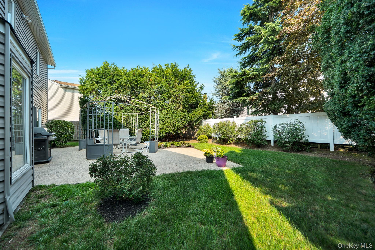
Immaculate Designer Splanch On Bellmore's East Bay Peninsula, Featuring Soaring Ceilings, Custom Architectural Details, & Beautiful 8 Wide-Plank Luxury Flooring! Enjoy A Stunning & New Custom Kitchen, Spacious Living And Dining Areas, First Floor Den With Stone Wood Burning Fireplace, 4 Bedrooms, 2.5 Updated Bathrooms, Bonus Media/Game Room, & High-End Primary Suite With 4 Closets. Finished Basement, 2 Car Garage, Central Air & Security System. Major 2026 Upgrades Include New Boiler & Hot Water Heater And 200-Amp Electrical Service. Spacious Fenced In Backyard, In-Ground Sprinklers, All Close To Parks, Schools, LIRR & So Much More!
Details
| MLS # | 1037514 |
|---|---|
| Listing Type | For Sale |
| Style | House |
| Sub-Type | Resale |
| Status | Active |
| Year | 1970 |
| Days On Site | 10 |
| Listing Provided By | Signature Premier Properties | Seth B. Levy |
Features
| Bed(s) | 4 |
|---|---|
| Bath(s) | 3 Total |
| SQ Feet | 2,448 |
| Garage | 2 |
| Basement | Y |
| Acreage | 0.14 |
Interior
| Cooling | Central Air |
|---|---|
| Heating | Baseboard, Natural Gas |
| Interior Features | Cathedral Ceiling(s), Chefs Kitchen, Eat-in Kitchen, Entrance Foyer, Formal Dining, High Ceilings, His and Hers Closets, Open Floorplan, Pantry, Primary Bathroom, Quartz/Quartzite Counters, Storage, Walk-In Closet(s), Washer/Dryer Hookup |
| Appliances | Dishwasher, Electric Oven, Gas Cooktop, Microwave, Refrigerator, Stainless Steel Appliance(s), Washer, Gas Water Heater |
Exterior
| Exterior Features | Garden, Gas Grill |
|---|---|
| Security Features | Security System, Smoke Detector(s) |
| Construction Materials | Cedar, Frame, Vinyl Siding |
| Lot Features | Back Yard, Garden, Landscaped, Level, Near School, Sprinklers In Front, Sprinklers In Rear |
| Fencing | Vinyl |
Parking
| Garage Yes / No | Yes |
|---|---|
| Parking Features | Driveway, Garage, On Street |
Utilities
| Utilities | Cable Connected, Electricity Connected, Natural Gas Connected, Sewer Connected, Water Connected |
|---|---|
| Sewer | Public Sewer |
Taxes
| Tax Year | 202 |
|---|---|
| Tax Assessed Value | 600 |
| Tax Annual Amount | 17400 |
Area Information
| State | NY |
|---|---|
| County | Nassau County |
| City | Bellmore |
| Zip Code | 11710 |
| School District | John F Kennedy High School |
| Elementary School | Reinhard Early Childhood Center |
| High School | John F Kennedy High School |
| Listing VS Median (in 11710) | |
Price: $1,189,000 low | high Med: $831,500 sqft: 2,448 low | high Med: 1,672 $ / sqft: $486 low | high Med: $498 On site: 10 low | high Med: 34 | |
Market Activity 11710
Request a showing
Request a showing
Contact
Learn More About This Property

| Open House |
|---|
| In-Person 08/23 1:00 PM - 3:00 PM |
| State | NY |
|---|---|
| County | Nassau County |
| City | Bellmore |
| Zip Code | 11710 |
| School District | John F Kennedy High School |
| Elementary School | Reinhard Early Childhood Center |
| High School | John F Kennedy High School |
| Listing VS Median (in 11710) | |
Price: $1,189,000 low | high Med: $831,500 sqft: 2,448 low | high Med: 1,672 $ / sqft: $486 low | high Med: $498 On site: 10 low | high Med: 34 | |
Nearby Listings (Within 1/10 mile)
Price: $891K - $1.486M
sqft: 1,500 - 3,000
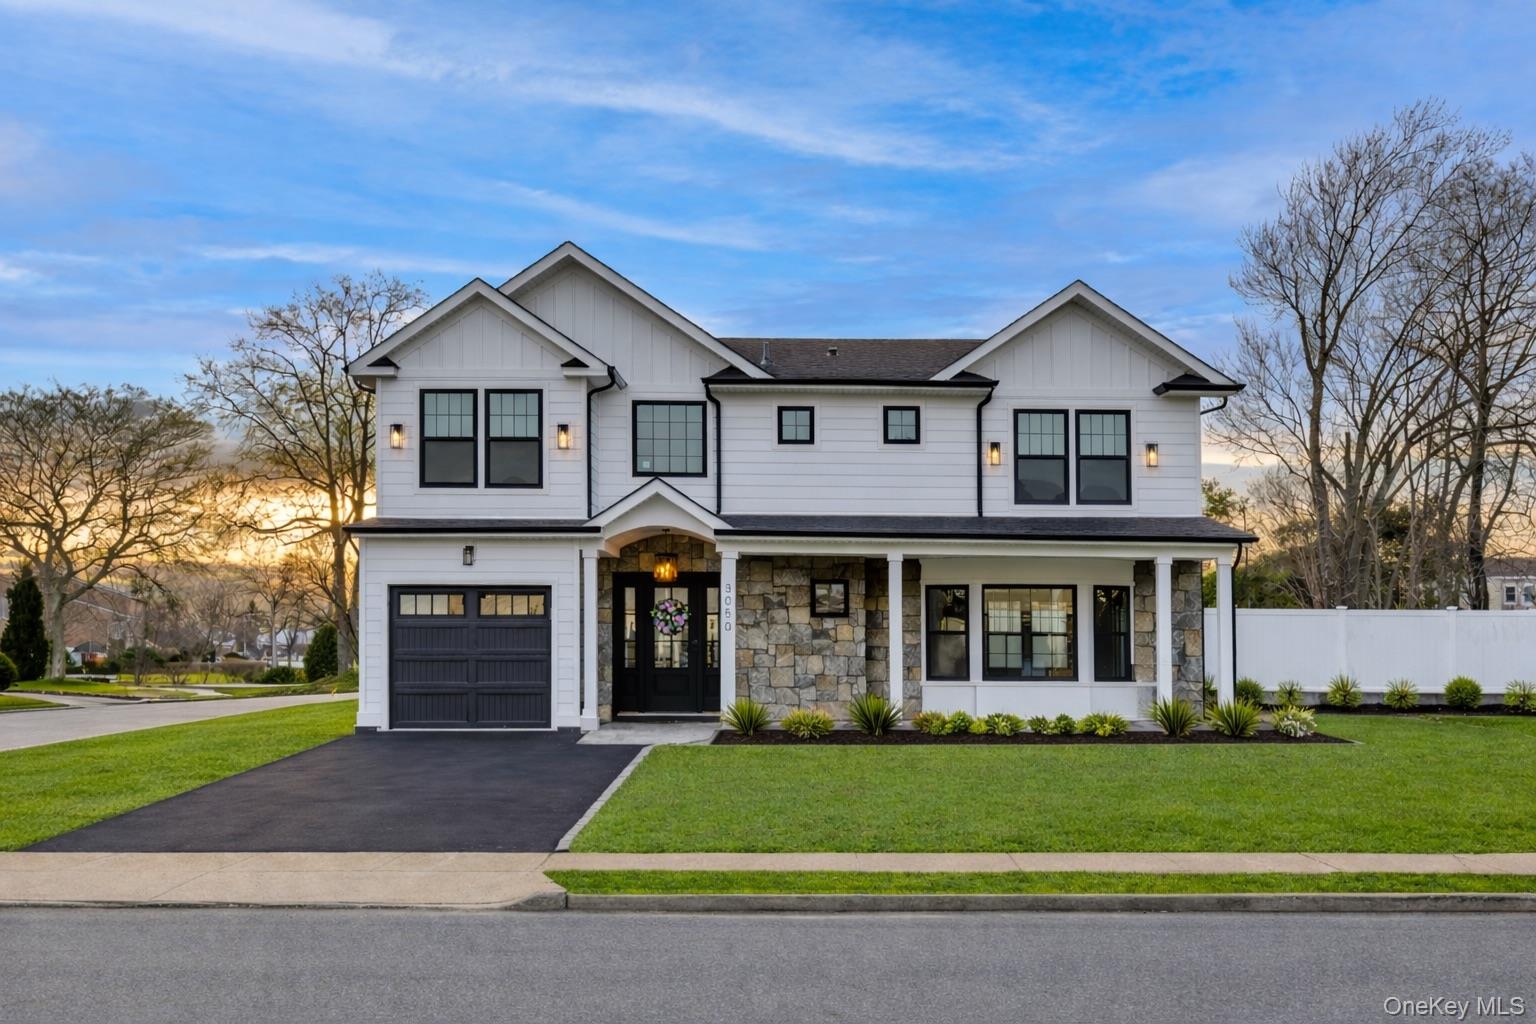 | $1,199,0003050 Judith DriveBellmore, NY 11710 |
Listing Updated: August 23, 2026 at 12:33:16 AM PDT