


Description
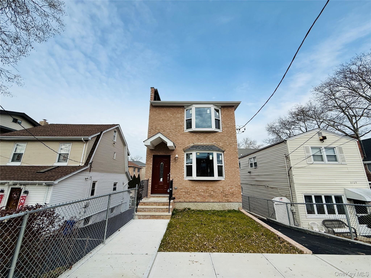
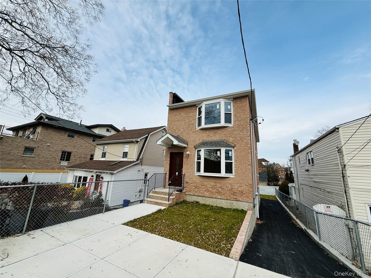
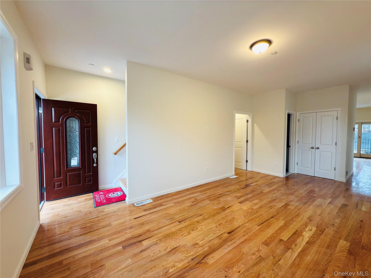
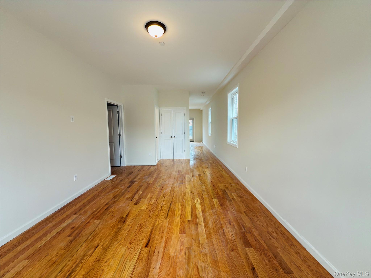
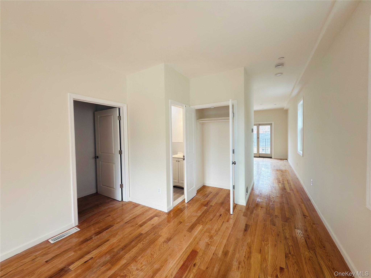
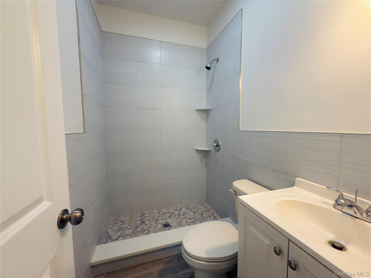
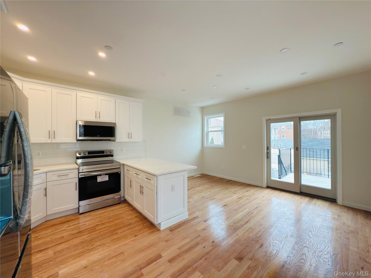
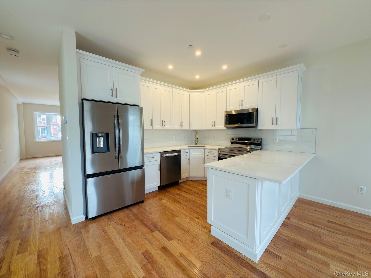
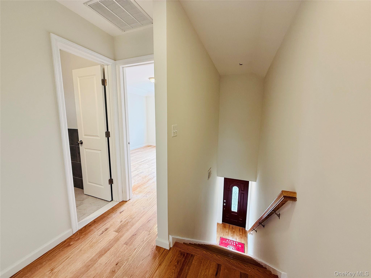
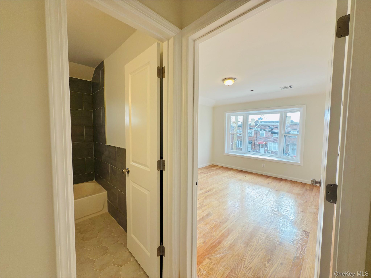
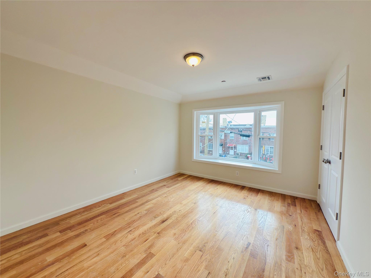
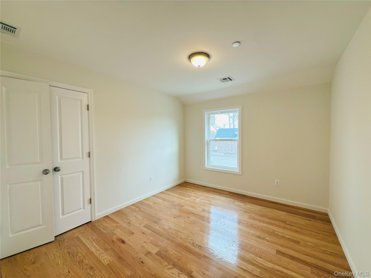
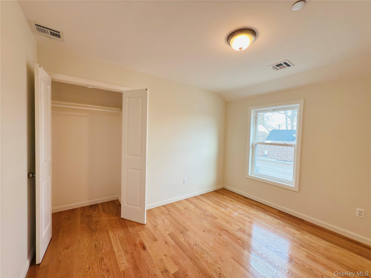
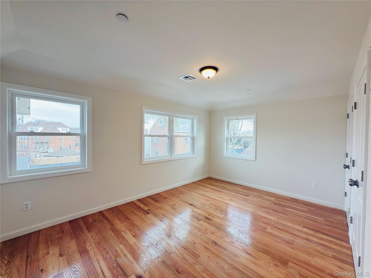
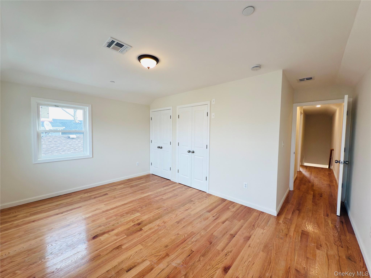
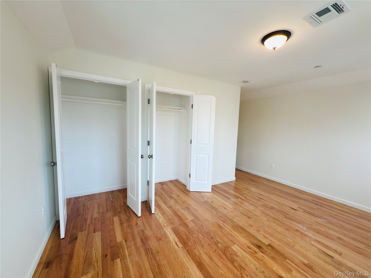
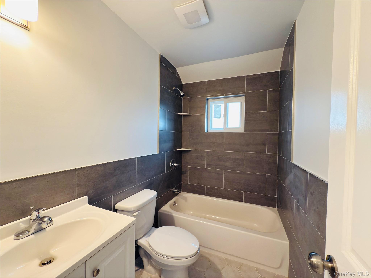
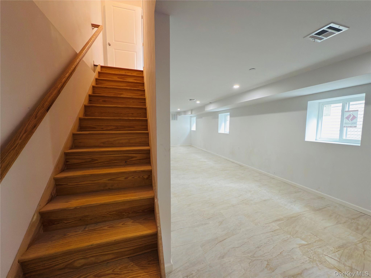
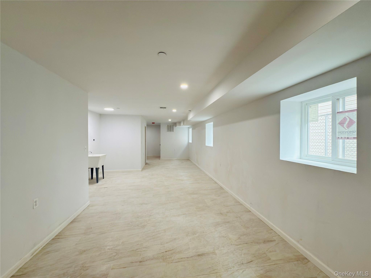
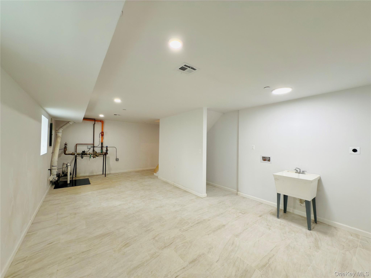
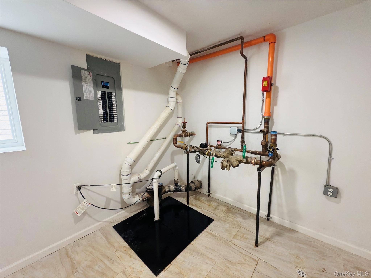
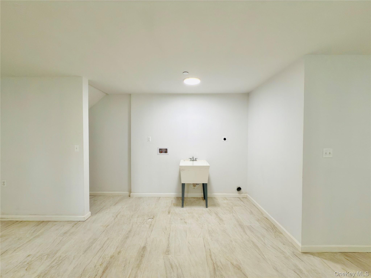
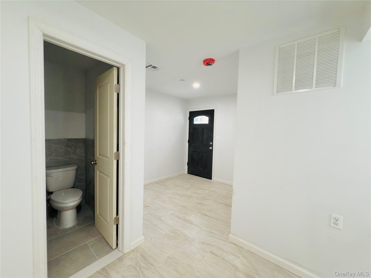
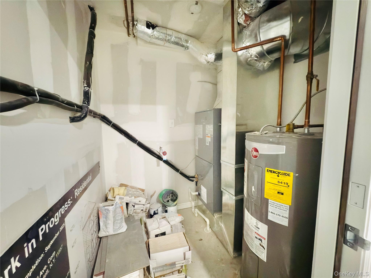
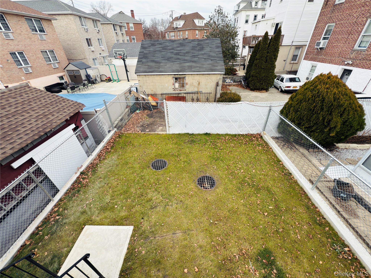
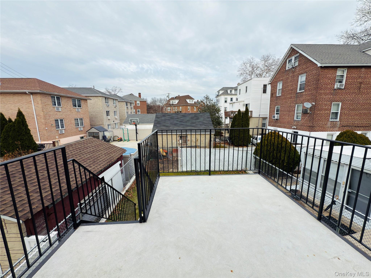
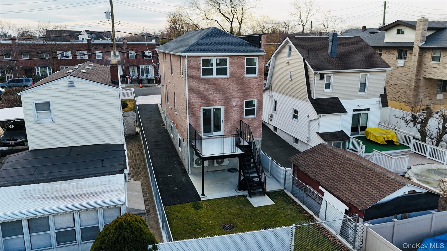
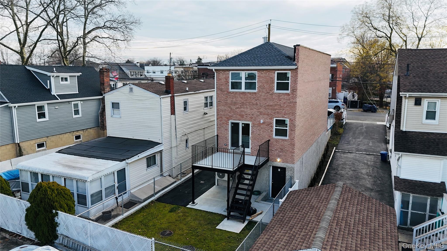
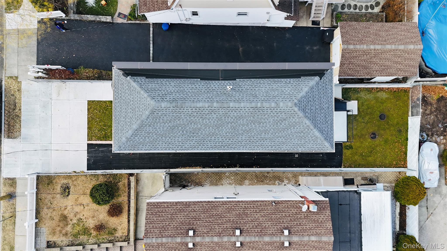
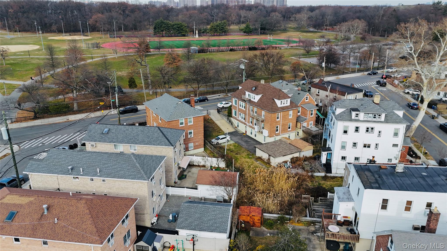
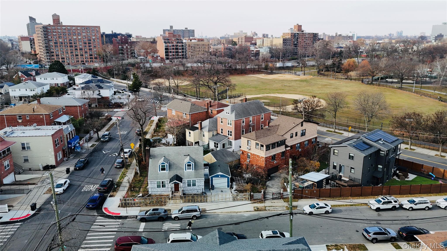
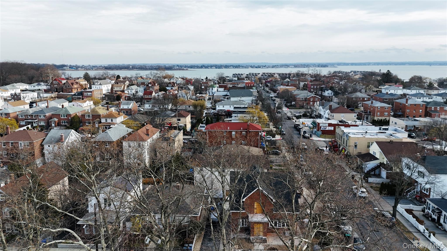
Enjoy the quaint peacefulness of Country Club at 3171 Ampere. This brand-new detached one family is ideal with enough space for kids and pets to run around while keeping the family close together. Stepping through the doors of this home brings you into the living room, which features ample light streaming in through the large bow windows, creating an inviting and productive environment right as you enter. Your dream kitchen is just past the living room. Stainless steel appliances are accentuated by white marble countertops that exude sophistication and elegance. The kitchen enjoys an abundance of natural lighting as well, with the open space perfect for an additional dining area. The ground floor also includes access to a full bathroom and lots of storage space, as well as a walk-out balcony to the backyard. The second floor has three large bedrooms and another full bathroom. The master bedroom is beautifully lit by a large bay window, with each room well-lit and equipped with sizable closets enough for storing all your clothes and memories! Access the finished basement through the living room and unlock even more potential. With one full bathroom and access to the backyard, the open layout of the basement is flexible and spacious, suitable for all of your needs. 3171 Ampere is located at the heart of the Bronx, with easy access to transportation and commercial buildings. Its walkable distance to Pelham Bay Park makes it highly sought-after by outdoor lovers and makes it easy to connect with others in the community. Don’t waitCall to schedule today for a private showing start your next chapter!
Details
| MLS # | 943113 |
|---|---|
| Listing Type | For Sale |
| Style | House |
| Sub-Type | Resale |
| Status | Pending |
| Year | 2025 |
| Days On Site | 261 |
| Listing Provided By | Han Tang Realty Inc. | Ying Dong |
Features
| Bed(s) | 3 |
|---|---|
| Bath(s) | 3 Total |
| SQ Feet | 1,800 |
| Car Port | Yes |
| Basement | Y |
| Acreage | 0.06 |
Interior
| Cooling | Central Air |
|---|---|
| Heating | Electric, Forced Air |
| Interior Features | First Floor Full Bath, Marble Counters, Walk Through Kitchen, Walk-In Closet(s) |
| Appliances | Electric Range, Refrigerator, Stainless Steel Appliance(s) |
Exterior
| Construction Materials | Block, Brick |
|---|
Parking
| Garage Yes / No | No |
|---|---|
| Parking Features | Carport, Driveway, Off Street |
Utilities
| Utilities | Cable Available, Electricity Available, Electricity Connected, Phone Available, Sewer Available, Sewer Connected, Trash Collection Public, Water Available, Water Connected |
|---|---|
| Sewer | Public Sewer |
Taxes
| Tax Year | 2025 |
|---|---|
| Tax Annual Amount | 7500 |
| Tax Lot | 05413-0028 |
Area Information
| State | NY |
|---|---|
| County | Bronx County |
| City | Bronx |
| Zip Code | 10465 |
| School District | Contact Agent |
| Elementary School | Ps 14 Senator John Calandra |
| High School | Contact Agent |
| Listing VS Median (in 10465) | |
Price: $929,888 low | high Med: $729,000 sqft: 1,800 low | high Med: 1,260 $ / sqft: $517 low | high Med: $579 On site: 261 low | high Med: 50 | |
Market Activity 10465
Request a showing
Request a showing
Contact
Learn More About This Property

| State | NY |
|---|---|
| County | Bronx County |
| City | Bronx |
| Zip Code | 10465 |
| School District | Contact Agent |
| Elementary School | Ps 14 Senator John Calandra |
| High School | Contact Agent |
| Listing VS Median (in 10465) | |
Price: $929,888 low | high Med: $729,000 sqft: 1,800 low | high Med: 1,260 $ / sqft: $517 low | high Med: $579 On site: 261 low | high Med: 50 | |