In-Person: 08/23 12:00 PM - 2:00 PM
3176 Woodfield Court,Yorktown Heights, NY 10598
Yorktown Heights, NY 10598






Description
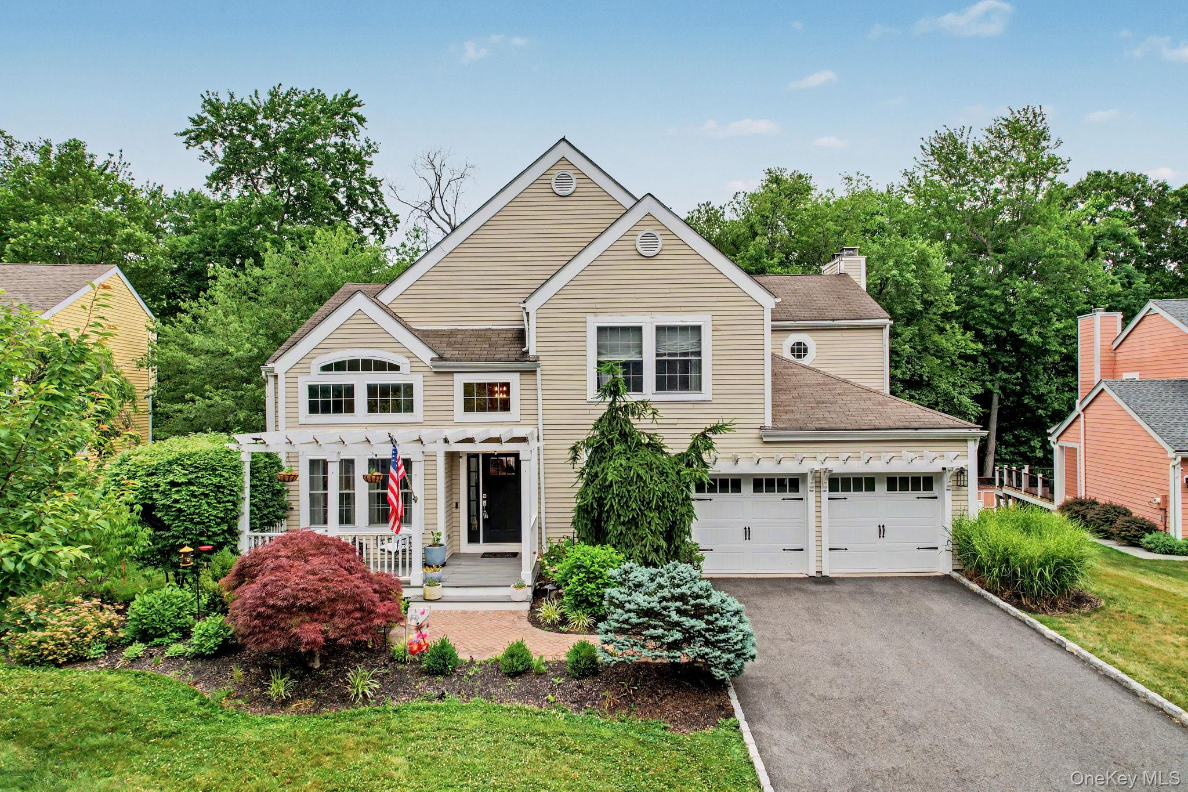
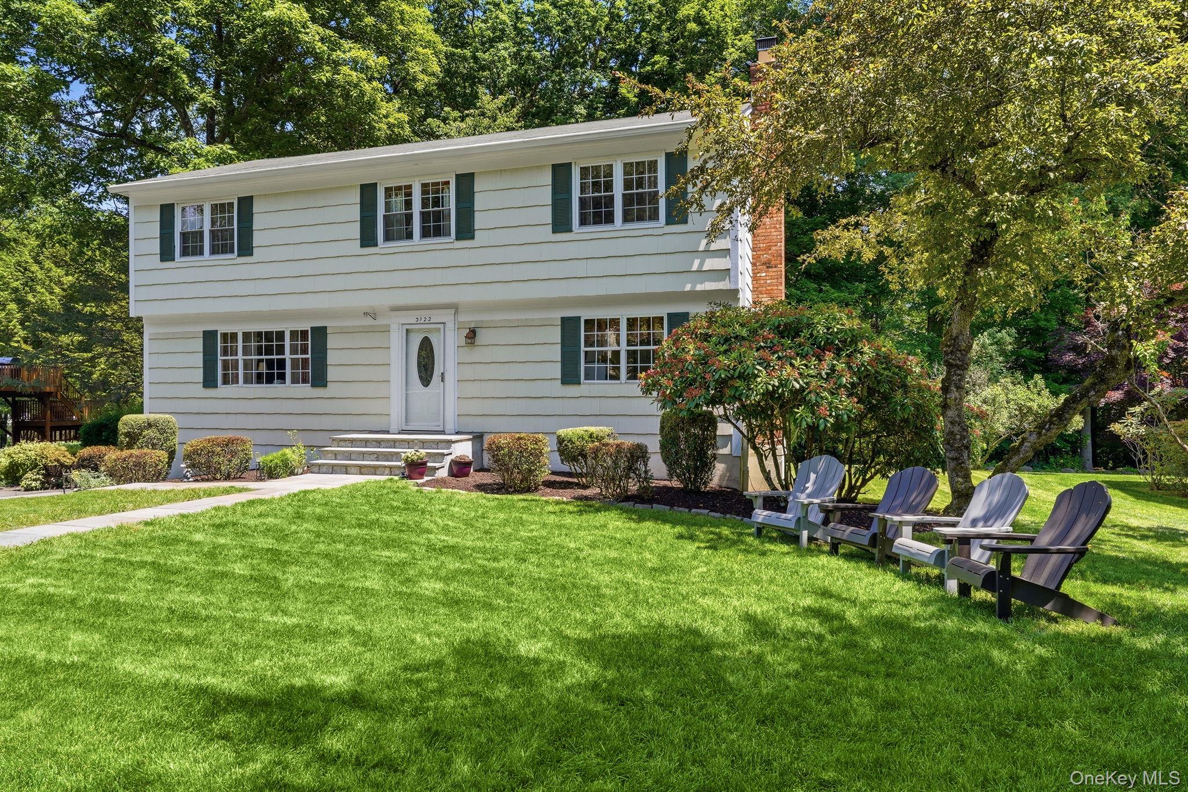
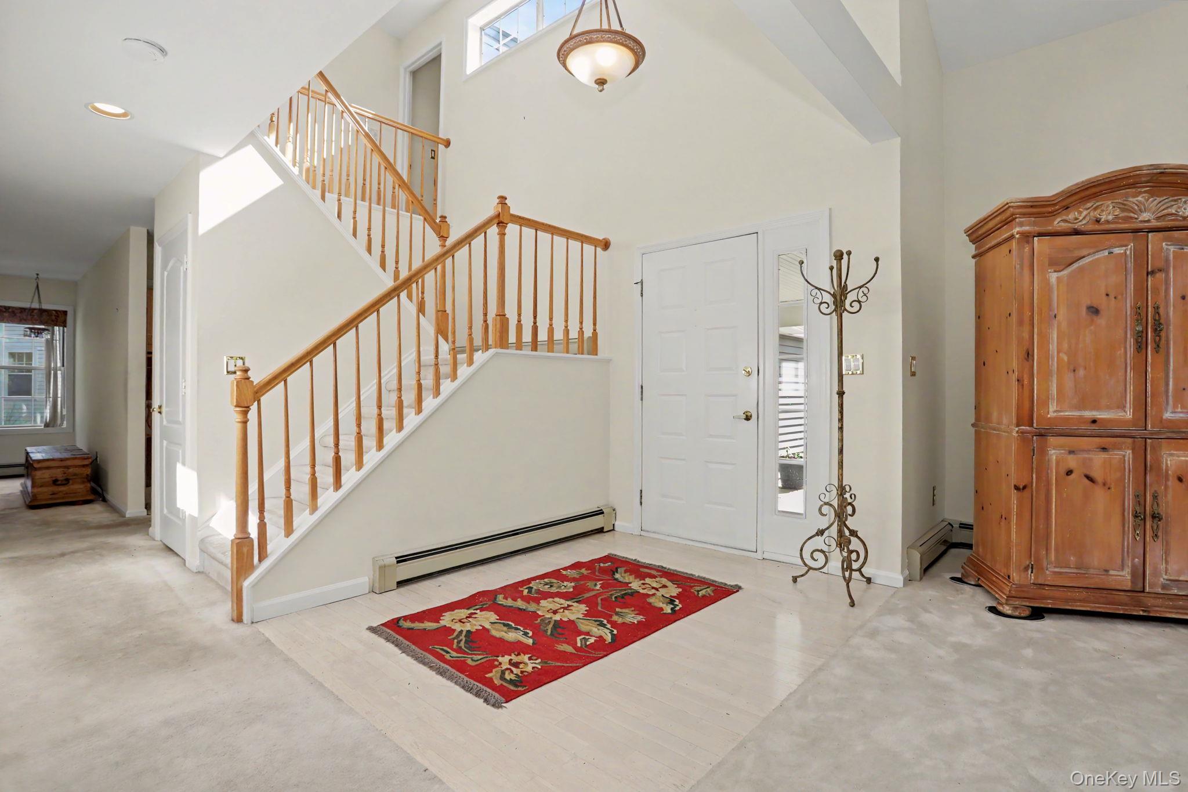
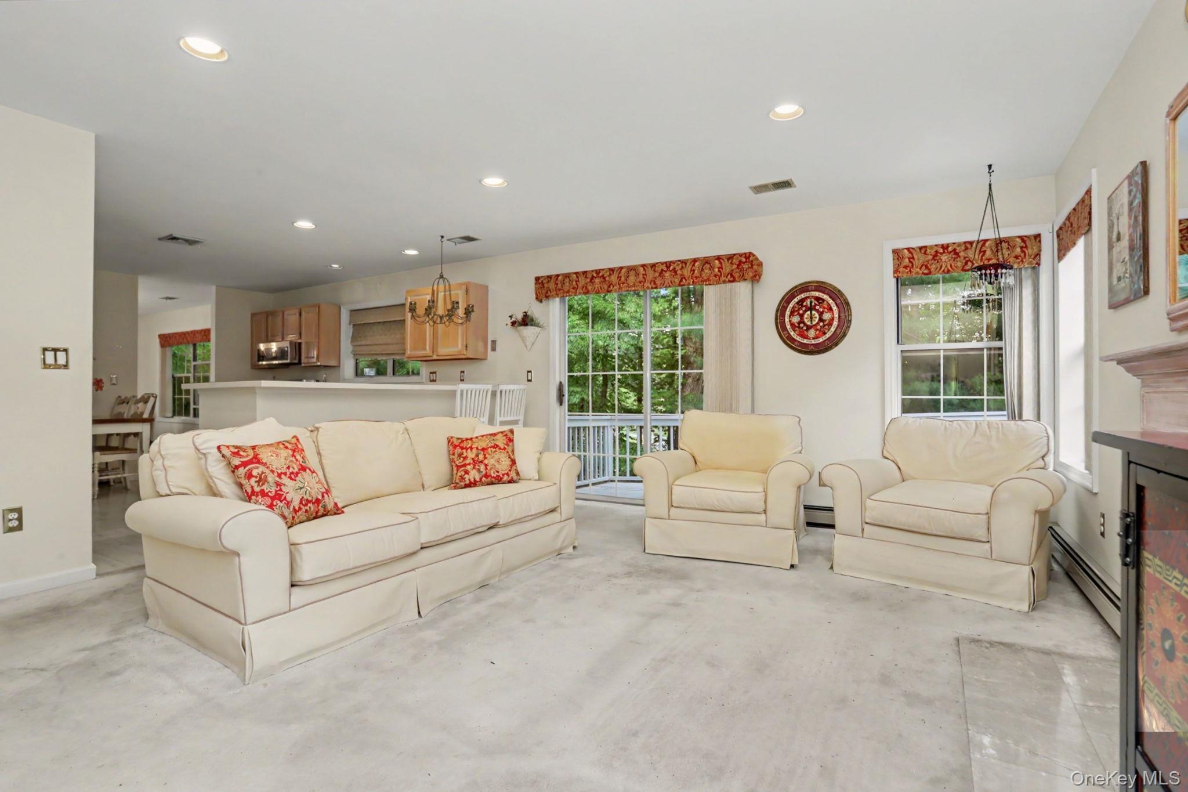
Welcome to this 4-bedroom Colonial nestled on a quiet cul-de-sac in the highly sought-after Bridle Ridge community of Yorktown Heights. Offering a perfect blend of comfort, space, and convenience, this home is designed for both everyday living and effortless entertaining. The spacious main living areas flow seamlessly together, and the kitchen and family room offer easy access to the large deck, creating the perfect setting for outdoor dining, gatherings, or simply enjoying the outdoors. Upstairs, you'll find four generously sized bedrooms, including a comfortable primary suite. The finished lower level provides exceptional additional living space, ideal for a recreation room, home office, gym, or media room, along with a dedicated storage room to keep everything organized. Additional conveniences include a separate laundry room, an attached two-car garage, and a spacious driveway offering ample parking. Located in the desirable Bridle Ridge community, residents enjoy outstanding amenities including a swimming pool, tennis, playground, and beautifully maintained walking paths and common areas. The community's vibrant lifestyle, combined with its convenient location near shopping, dining, parks, and major commuter routes, makes Bridle Ridge one of Yorktown Heights' most desirable neighborhoods. Don't miss this exceptional opportunity to own a spacious Colonial in one of Yorktown Heights' premier communities.
Details
| MLS # | 1023812 |
|---|---|
| Listing Type | For Sale |
| Style | House |
| HOA Dues | $125 |
| Sub-Type | Resale |
| Status | Active |
| Year | 1989 |
| Days On Site | 44 |
| Listing Provided By | RE/MAX Ace Realty | Thomas E. Consaga |
Features
| Bed(s) | 4 |
|---|---|
| Bath(s) | 3 Total |
| SQ Feet | 3,102 |
| Garage | 2 |
| Basement | Y |
| Acreage | 0.27 |
Interior
| Cooling | Central Air |
|---|---|
| Heating | Baseboard |
| Interior Features | Open Kitchen, Primary Bathroom, Washer/Dryer Hookup |
| Appliances | Dishwasher, Dryer, Range, Refrigerator, Washer |
Exterior
| Construction Materials | Frame |
|---|
Parking
| Garage Yes / No | Yes |
|---|---|
| Parking Features | Attached, Driveway, Garage |
Utilities
| Utilities | Cable Available, Electricity Connected, Sewer Connected |
|---|---|
| Sewer | Public Sewer |
Taxes
| Tax Year | 2025 |
|---|---|
| Tax Assessed Value | 13300 |
| Tax Annual Amount | 20932 |
Area Information
| State | NY |
|---|---|
| County | Westchester County |
| City | Yorktown Heights |
| Zip Code | 10598 |
| School District | Lakeland High School |
| Elementary School | Thomas Jefferson Elementary Scho |
| High School | Lakeland High School |
| Listing VS Median (in 10598) | |
Price: $895,000 low | high Med: $759,000 sqft: 3,102 low | high Med: 2,325 $ / sqft: $289 low | high Med: $326 On site: 44 low | high Med: 86 | |
Market Activity 10598
Request a showing
Request a showing
Contact
Learn More About This Property

| Open House |
|---|
| In-Person 08/23 12:00 PM - 2:00 PM |
| State | NY |
|---|---|
| County | Westchester County |
| City | Yorktown Heights |
| Zip Code | 10598 |
| School District | Lakeland High School |
| Elementary School | Thomas Jefferson Elementary Scho |
| High School | Lakeland High School |
| Listing VS Median (in 10598) | |
Price: $895,000 low | high Med: $759,000 sqft: 3,102 low | high Med: 2,325 $ / sqft: $289 low | high Med: $326 On site: 44 low | high Med: 86 | |