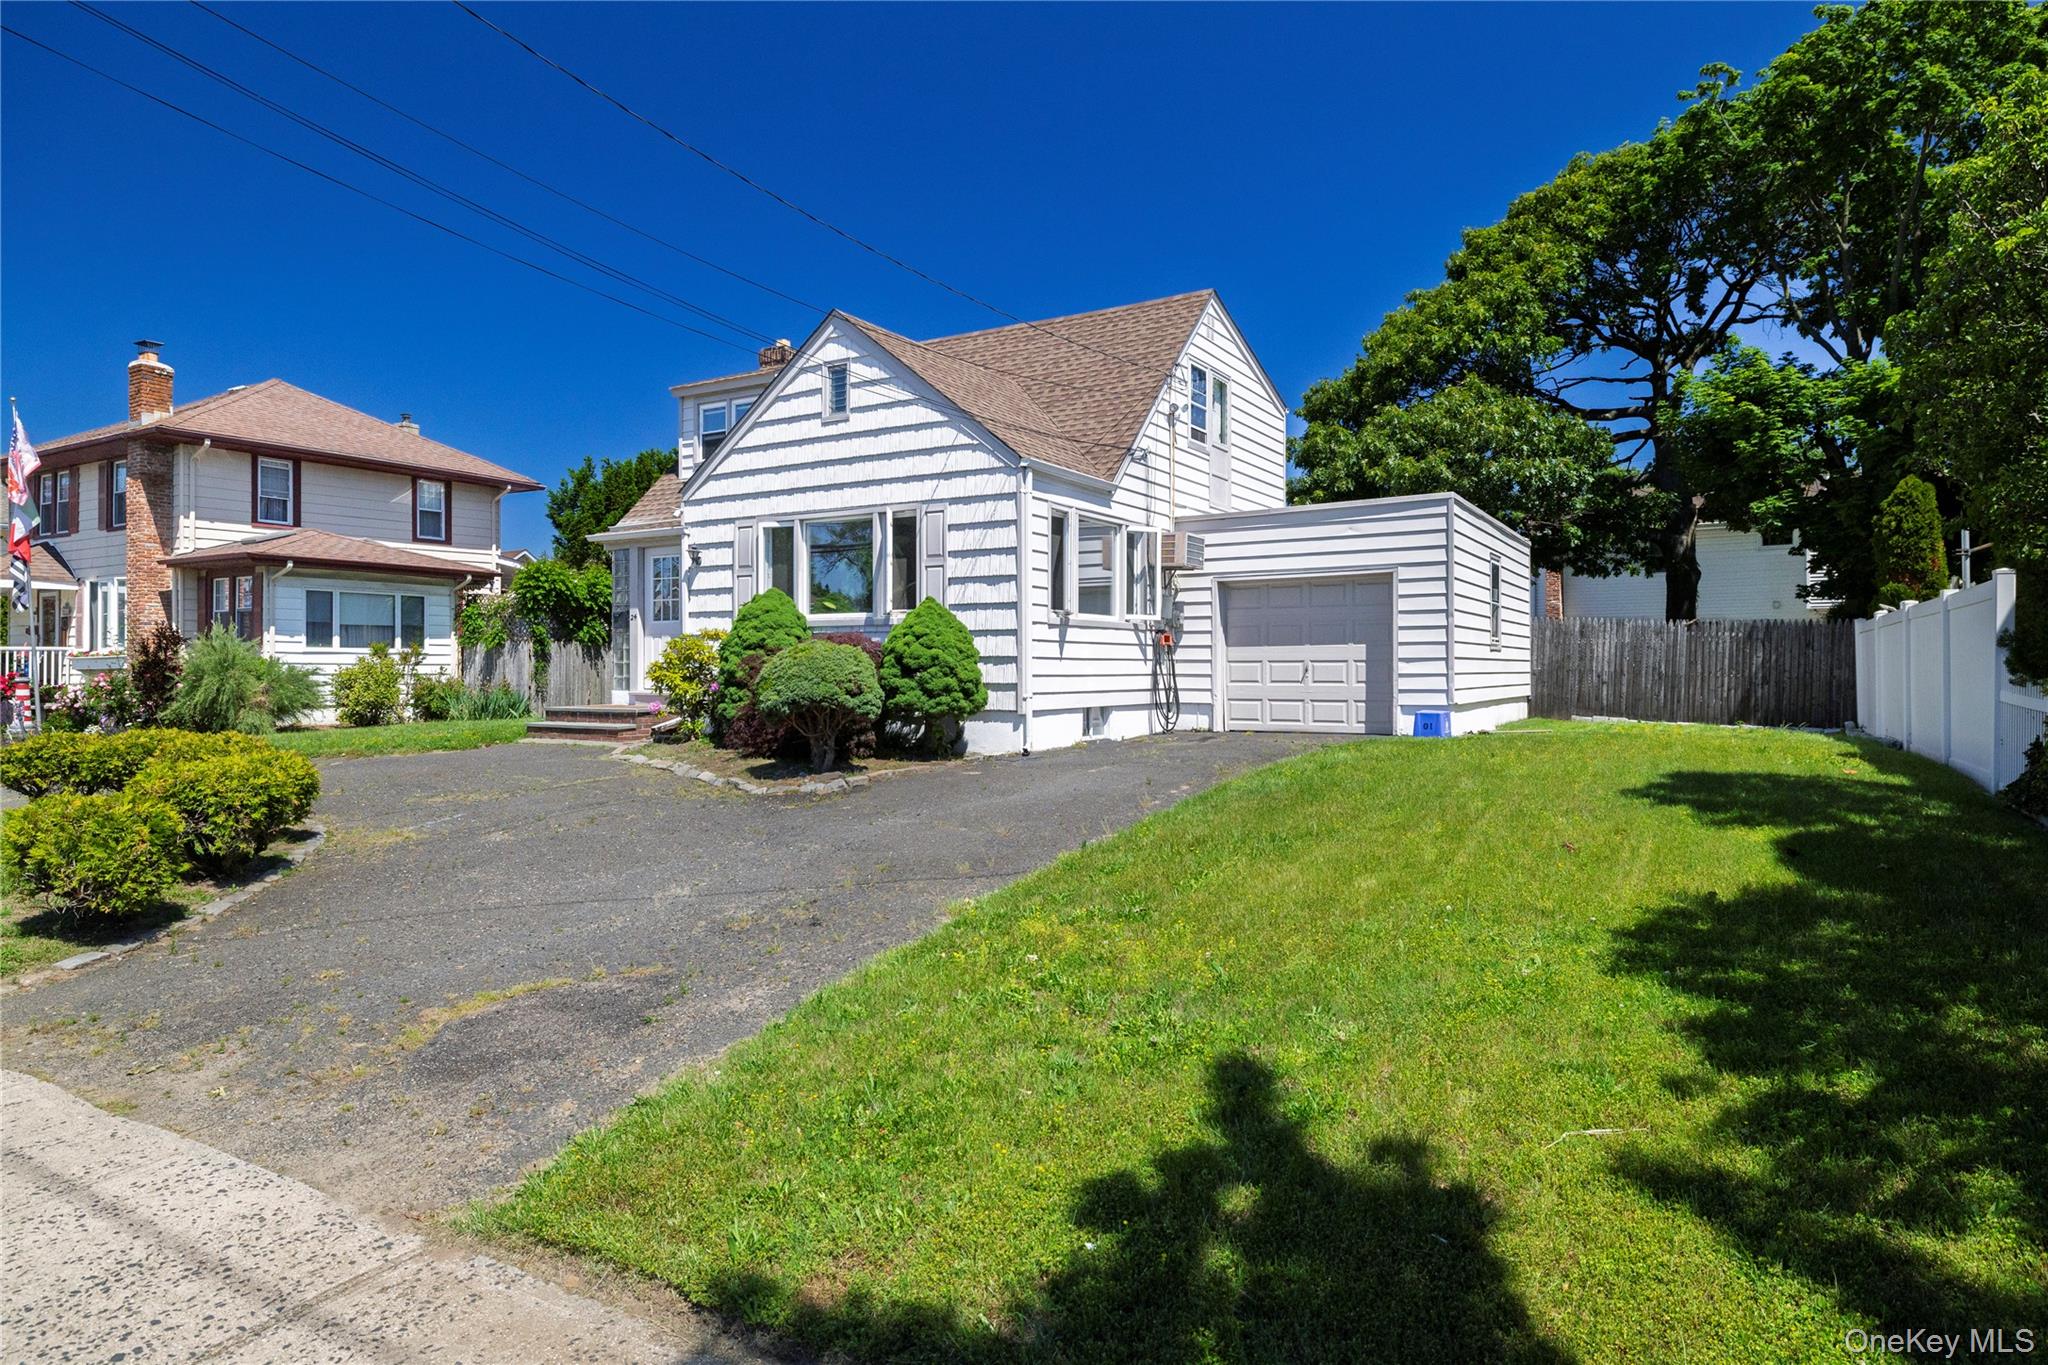
32 E Atlantic Avenue,Oceanside, NY 11572
Oceanside, NY 11572

Description
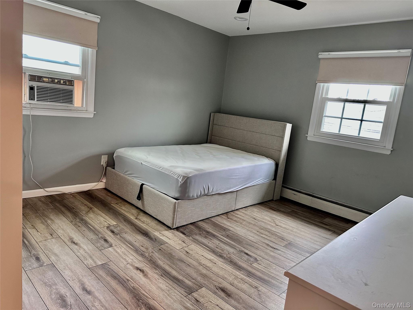
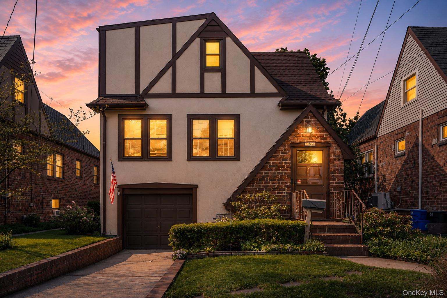
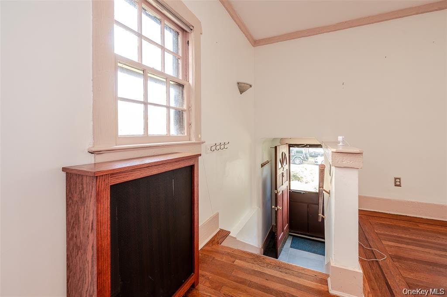
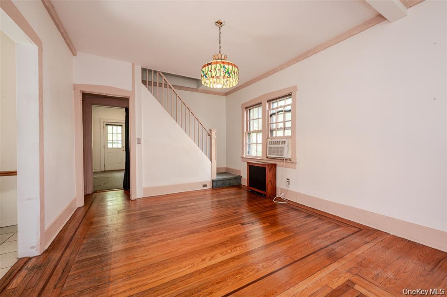
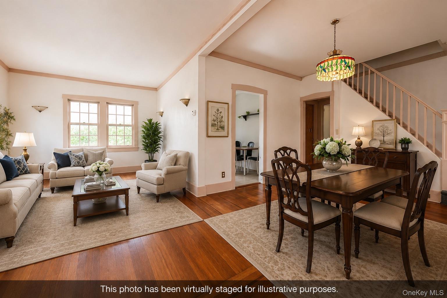
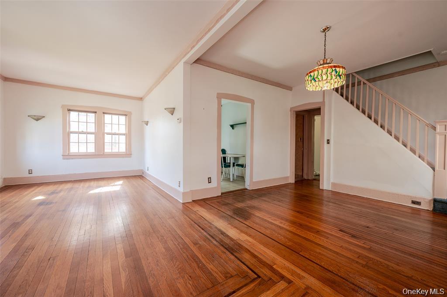
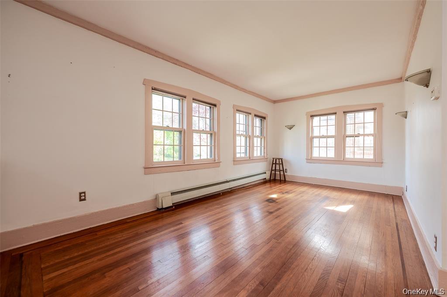
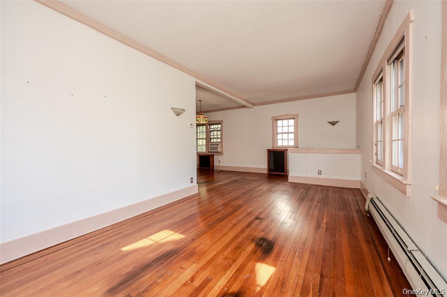
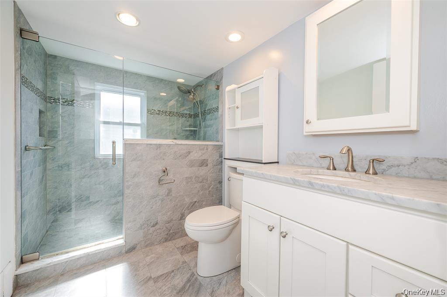
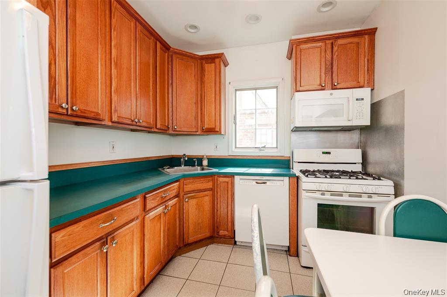
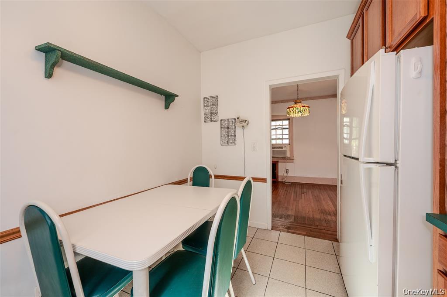
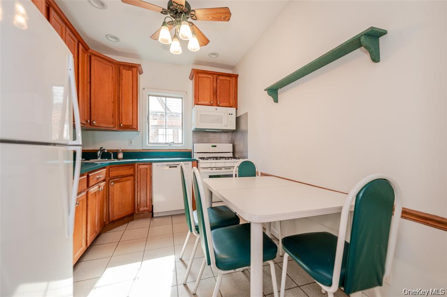
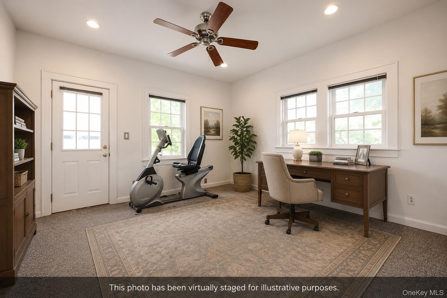
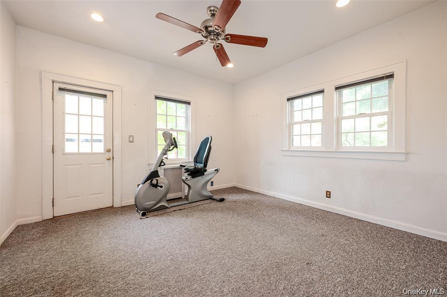
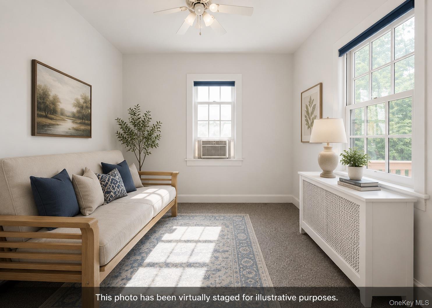
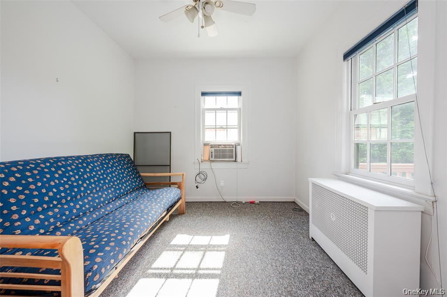
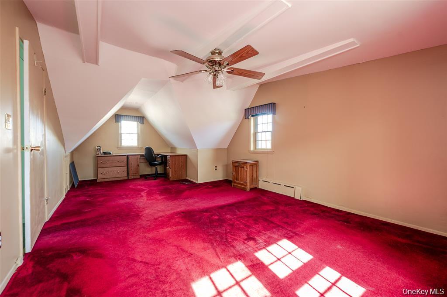
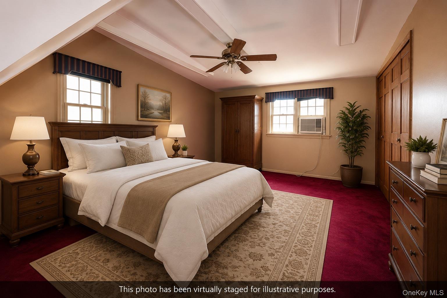
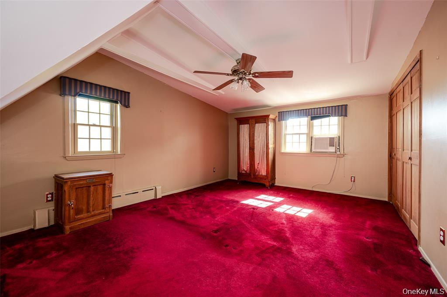
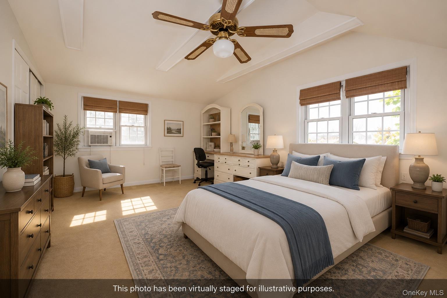
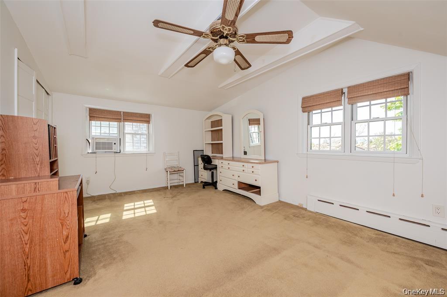
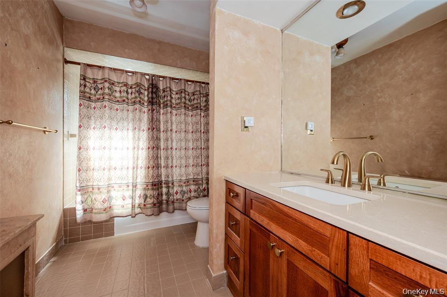
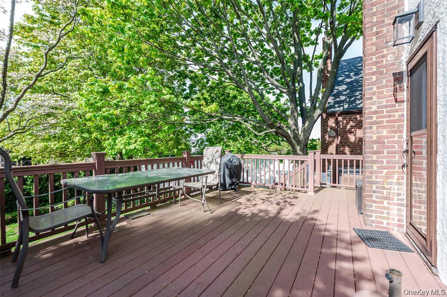
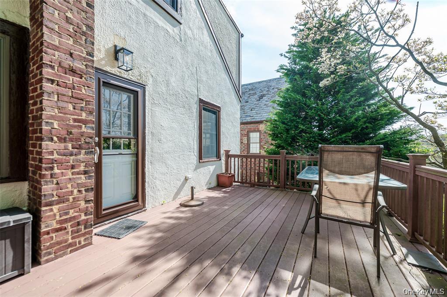
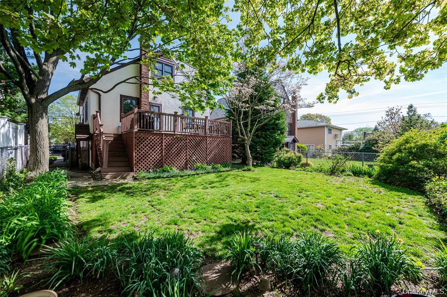
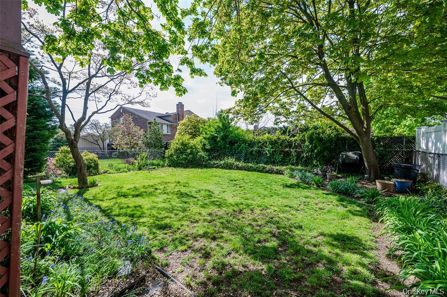
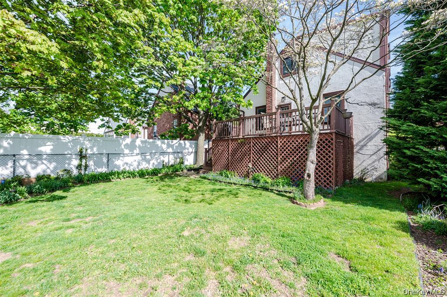
Leave the car at home and enjoy the convenience of having shopping and dining right down the block at The Great Lincoln Shopping Center, featuring Lia’s Cucina Italiana, Moe’s Southwest Grill, Five Guys Burgers, Masago, and more. Set on a one-way street in the heart of Oceanside, this charming Tudor combines classic architectural character with a flexible floor plan and an exceptional in-town location close to schools, houses of worship, the LIRR, shopping, dining, and the town center.Inside, the home offers three bedrooms with a versatile layout designed for today’s lifestyle. Two generously sized bedrooms are located on the expanded second floor, along with the added convenience of second-floor laundry. A third bedroom is located on the main level, providing additional flexibility for guests, a home office, or everyday living. With direct access to the Trex deck and fully fenced backyard, the space also creates an easy transition to outdoor entertaining, dining, and relaxation.Two beautifully renovated full bathrooms provide tasteful modern updates while complementing the home’s original Tudor charm. The basement, accessible from both the main living area and a separate side entrance, provides valuable flexibility for storage and additional use.A rare and valuable feature for an in-town location is the oversized tandem two-car garage, offering abundant room for vehicles, storage, and more.Classic Tudor character, thoughtful updates, flexible living space, and the convenience of having so much just down the block come together to make this Oceanside home a special opportunity.
Details
| MLS # | 1029020 |
|---|---|
| Listing Type | For Sale |
| Style | House |
| Sub-Type | Resale |
| Status | Pending |
| Year | 1931 |
| Days On Site | 35 |
| Listing Provided By | Signature Premier Properties | Robert D. Manel |
Features
| Bed(s) | 3 |
|---|---|
| Bath(s) | 2 Total |
| SQ Feet | 1,703 |
| Garage | 2 |
| Basement | Y |
| Acreage | 0.10 |
Interior
| Cooling | None |
|---|---|
| Heating | Oil |
| Interior Features | First Floor Bedroom, First Floor Full Bath, Eat-in Kitchen, Formal Dining, High Ceilings, Natural Woodwork |
| Appliances | Dishwasher, Dryer, Gas Range, Refrigerator, Washer |
Exterior
| Construction Materials | Frame, Stucco |
|---|
Parking
| Garage Yes / No | Yes |
|---|---|
| Parking Features | Driveway, Garage, Tandem |
Utilities
| Utilities | Electricity Connected, Natural Gas Connected, Sewer Connected, Water Connected |
|---|---|
| Sewer | Public Sewer |
Taxes
| Tax Year | 2024 |
|---|---|
| Tax Assessed Value | 458 |
| Tax Annual Amount | 13036 |
| Tax Lot | 35 |
Area Information
| State | NY |
|---|---|
| County | Nassau County |
| City | Oceanside |
| Zip Code | 11572 |
| School District | School 7-Oceanside Senior Hs |
| Elementary School | School 4 |
| High School | School 7-Oceanside Senior Hs |
| Listing VS Median (in 11572) | |
Price: $699,000 low | high Med: $749,000 sqft: 1,703 low | high Med: 1,633 $ / sqft: $410 low | high Med: $460 On site: 35 low | high Med: 87.5 | |
Market Activity 11572
Request a showing
Request a showing
Contact
Learn More About This Property

| State | NY |
|---|---|
| County | Nassau County |
| City | Oceanside |
| Zip Code | 11572 |
| School District | School 7-Oceanside Senior Hs |
| Elementary School | School 4 |
| High School | School 7-Oceanside Senior Hs |
| Listing VS Median (in 11572) | |
Price: $699,000 low | high Med: $749,000 sqft: 1,703 low | high Med: 1,633 $ / sqft: $410 low | high Med: $460 On site: 35 low | high Med: 87.5 | |