32 Red Oaks Mill Road,Poughkeepsie, NY 12603
Poughkeepsie, NY 12603


Description
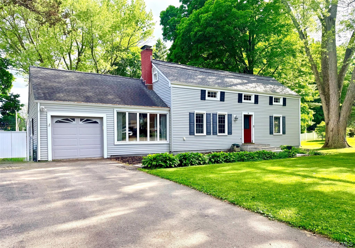
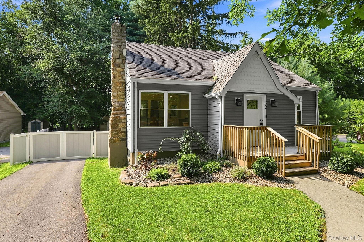
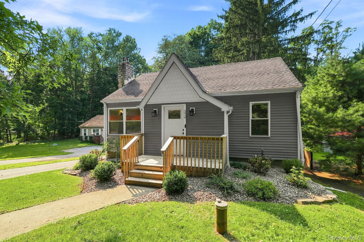
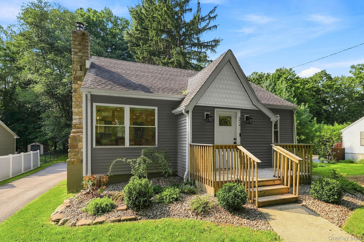
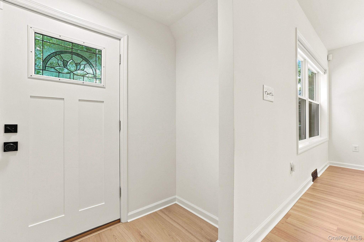
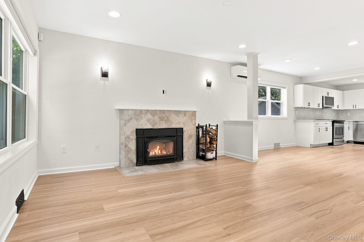
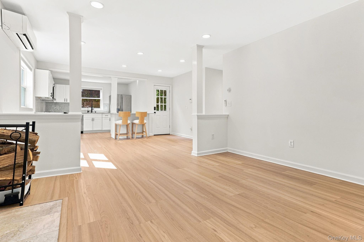
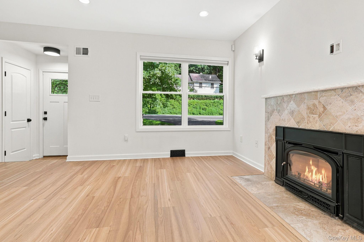
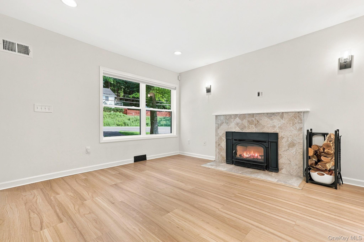
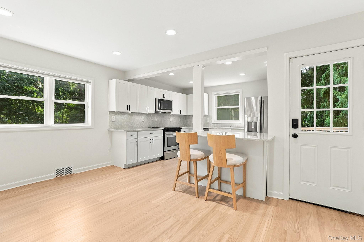
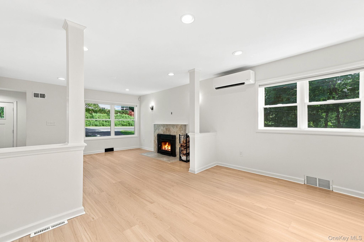
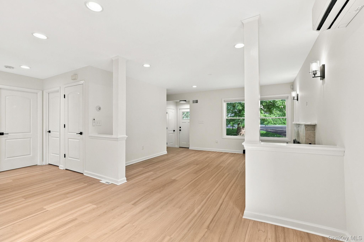
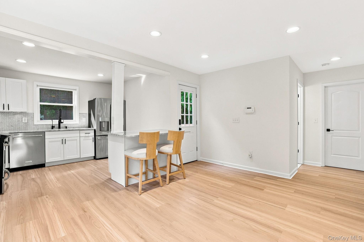
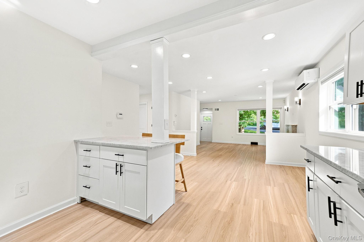
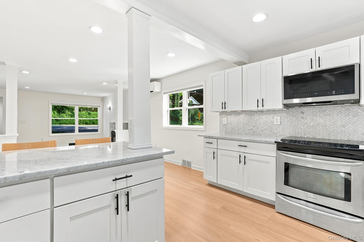
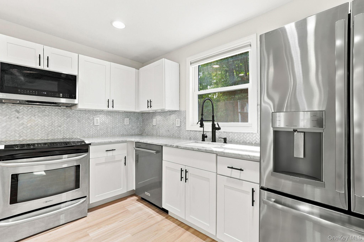
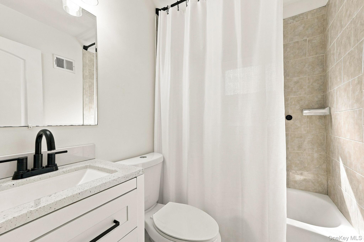
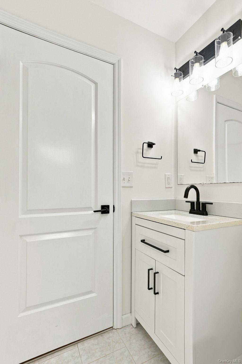
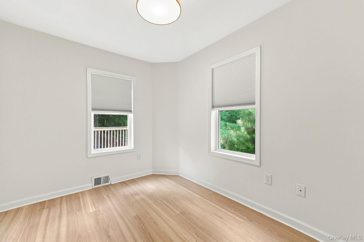
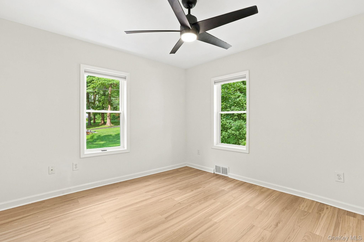
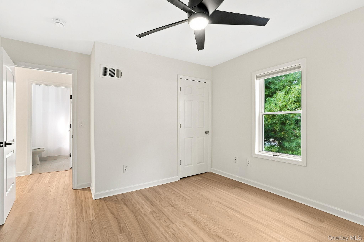
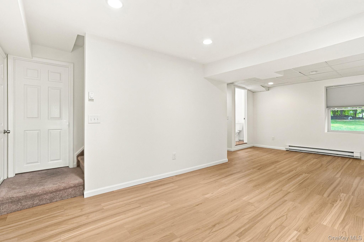
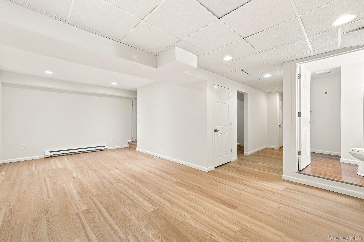
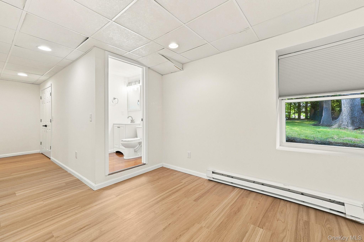
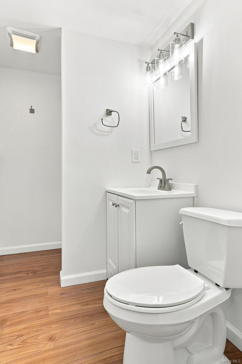
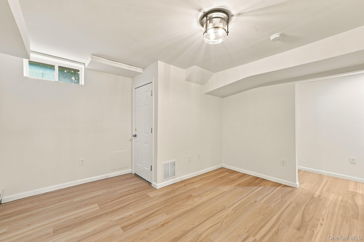
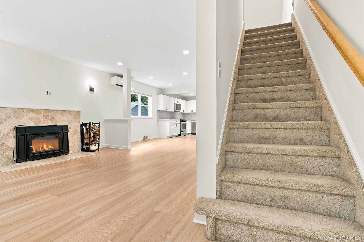
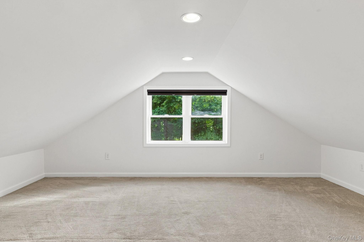
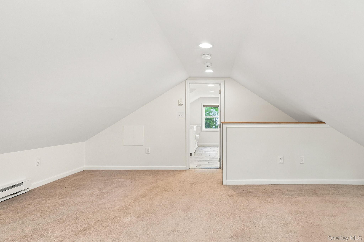
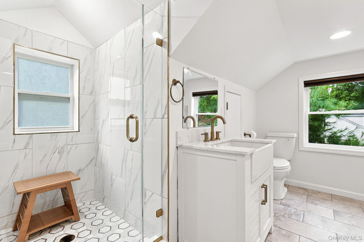
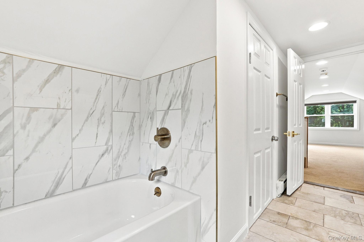
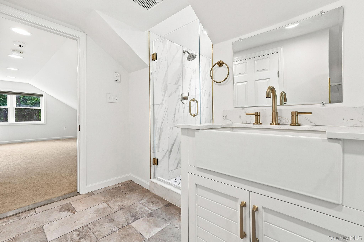
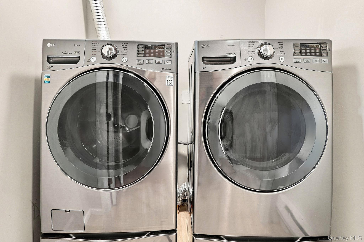
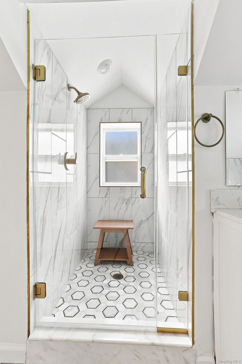
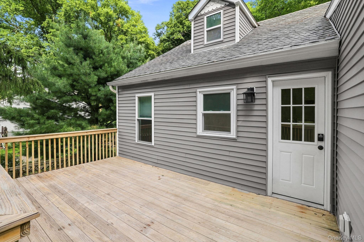
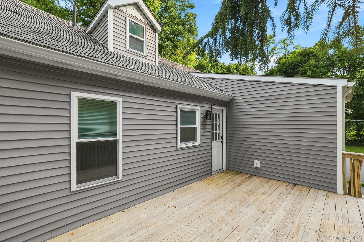
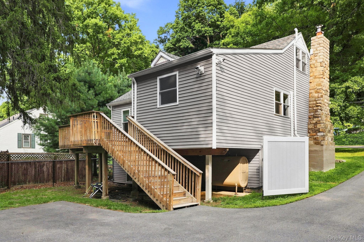
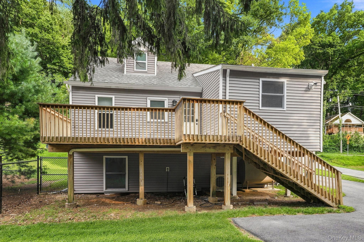
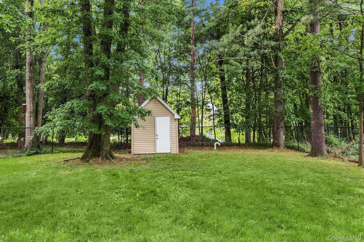
Completely renovated oversized Cape in a fantastic location within the Wappingers Central School District. Thoughtfully updated throughout and meticulously cared for, this home offers a bright, open floor plan with three spacious bedrooms and a welcoming living room with fireplace that opens directly to the beautifully appointed and updated kitchen featuring marble countertops, backsplash and stainless-steel appliances. The bathrooms are equally well appointed, and the entire interior has just been freshly painted. The full finished lower level adds substantial additional living space with an egress window and bedroom. Additional improvements include a new hot water heater, new well pump, mini-split system, smart temperature controls, repointed chimney and fireplace insert with blower. A Culligan water system includes a softener, reverse osmosis and UV drinking water system. The driveway has been paved and expanded, and rear fencing with double driveway gates provides added privacy and functionality. A hardwired security system and Reolink PoE/NVR exterior camera system with spotlights and floodlights provide additional security. Washer and dryer are included. Must see this beautiful move-in-ready home with modern, updated systems and a convenient location close to shopping, dining, commuter routes and area amenities.
Details
| MLS # | 1038677 |
|---|---|
| Listing Type | For Sale |
| Style | House |
| Sub-Type | Resale |
| Status | Active |
| Year | 1955 |
| Days On Site | 10 |
| Listing Provided By | BHHS Hudson Valley Properties | Maria Daly |
Features
| Bed(s) | 3 |
|---|---|
| Bath(s) | 2 Total |
| SQ Feet | 2,337 |
| Basement | Y |
| Acreage | 0.23 |
Interior
| Cooling | Ductless |
|---|---|
| Heating | Forced Air |
| Interior Features | First Floor Bedroom, First Floor Full Bath, Ceiling Fan(s), ENERGY STAR Qualified Door(s), Kitchen Island, Open Floorplan, Open Kitchen, Primary Bathroom, Quartz/Quartzite Counters, Recessed Lighting, Walk-In Closet(s) |
| Window Features | ENERGY STAR Qualified Windows |
| Appliances | Dishwasher, Dryer, Electric Range, Microwave, Refrigerator, Stainless Steel Appliance(s), Washer |
Exterior
| Construction Materials | Blown-In Insulation, Frame, Vinyl Siding |
|---|
Parking
| Garage Yes / No | No |
|---|---|
| Parking Features | Driveway |
Utilities
| Utilities | Trash Collection Public |
|---|---|
| Sewer | Septic Tank |
Taxes
| Tax Year | 2025 |
|---|---|
| Tax Assessed Value | 235000 |
| Tax Annual Amount | 9586.51 |
Area Information
| State | NY |
|---|---|
| County | Dutchess County |
| City | Poughkeepsie |
| Zip Code | 12603 |
| School District | Roy C Ketcham Senior High Sch |
| Elementary School | Vassar Road Elementary School |
| High School | Roy C Ketcham Senior High Sch |
| Listing VS Median (in 12603) | |
Price: $489,900 low | high Med: $427,250 sqft: 2,337 low | high Med: 1,380 $ / sqft: $210 low | high Med: $311 On site: 10 low | high Med: 45 | |
Market Activity 12603
Request a showing
Request a showing
Contact
Learn More About This Property

| State | NY |
|---|---|
| County | Dutchess County |
| City | Poughkeepsie |
| Zip Code | 12603 |
| School District | Roy C Ketcham Senior High Sch |
| Elementary School | Vassar Road Elementary School |
| High School | Roy C Ketcham Senior High Sch |
| Listing VS Median (in 12603) | |
Price: $489,900 low | high Med: $427,250 sqft: 2,337 low | high Med: 1,380 $ / sqft: $210 low | high Med: $311 On site: 10 low | high Med: 45 | |