
Description
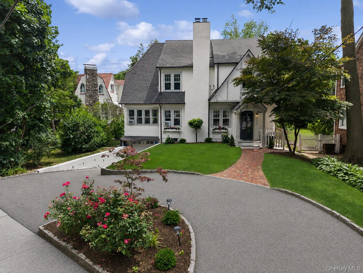
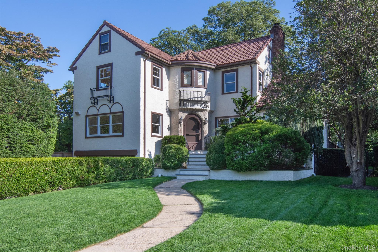
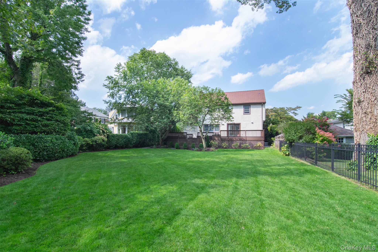
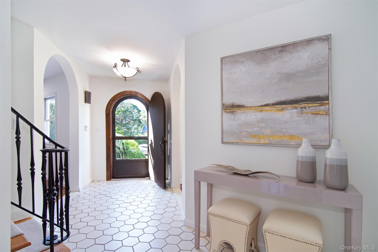
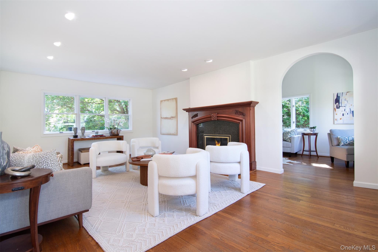
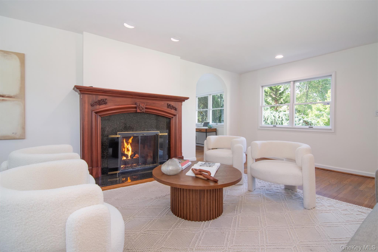
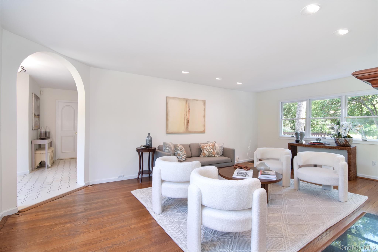

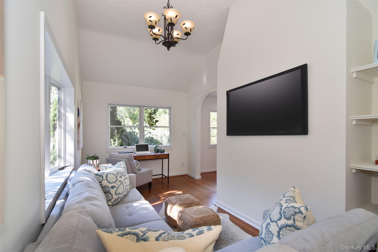
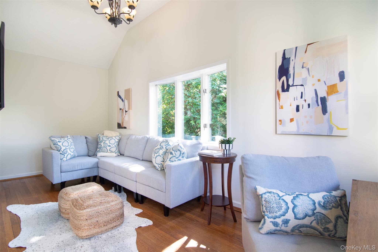
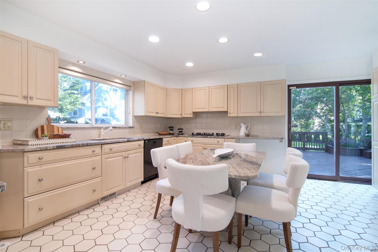
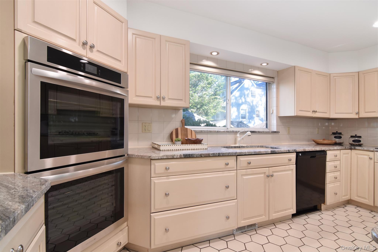
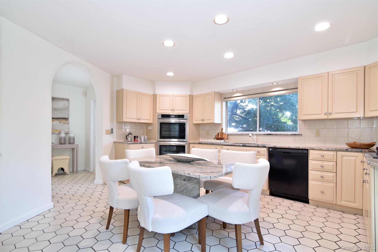
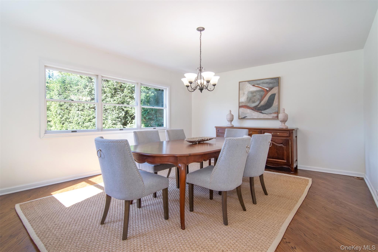
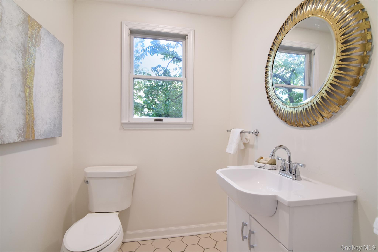
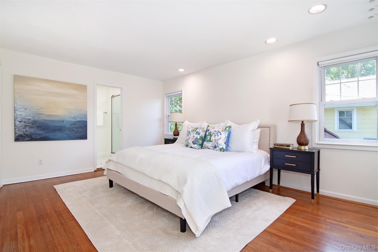
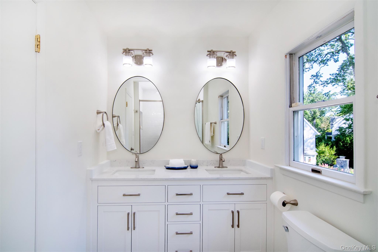
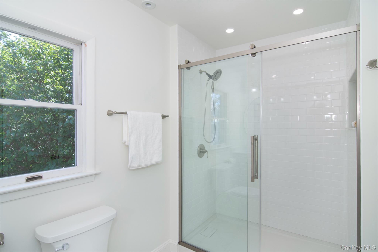
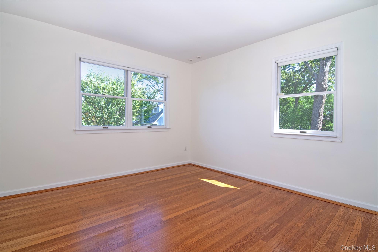
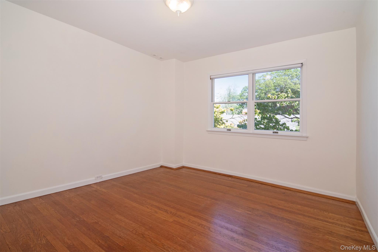
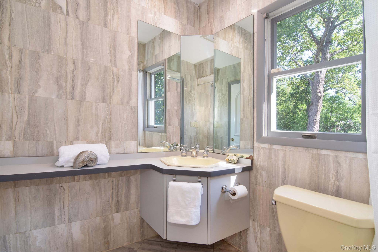
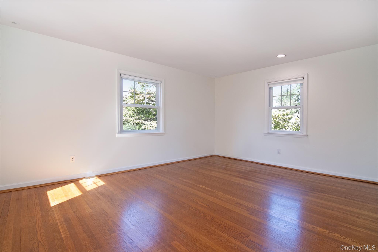
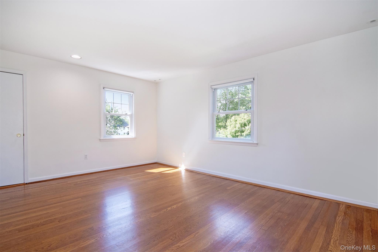
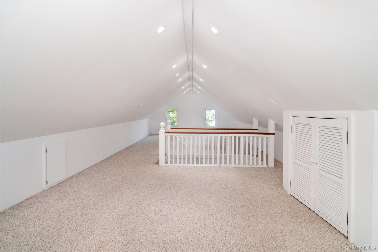
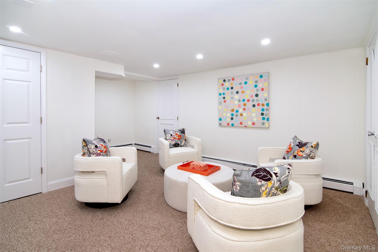
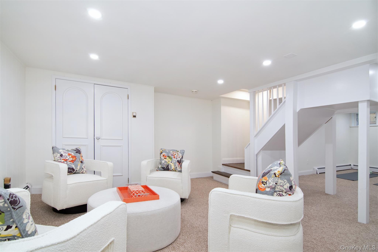
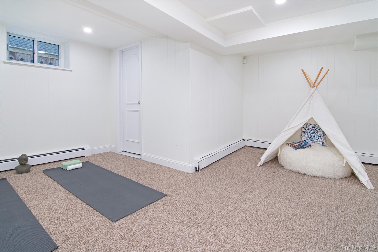
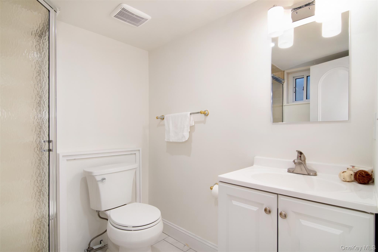
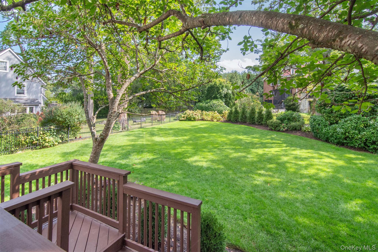
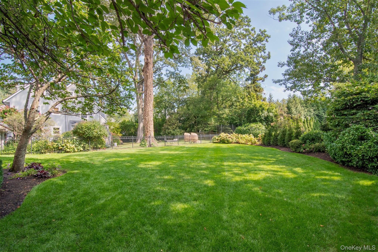
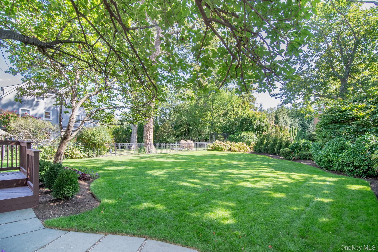
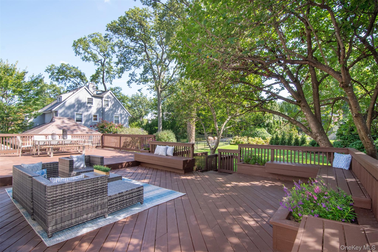
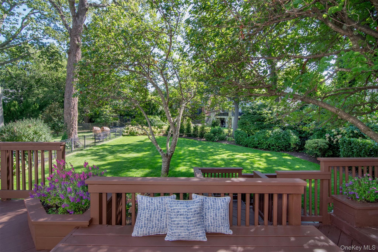
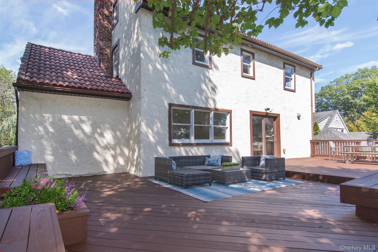
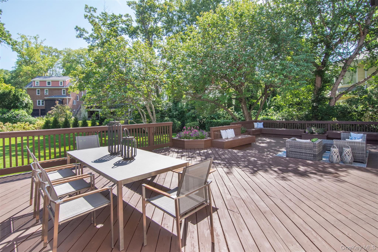
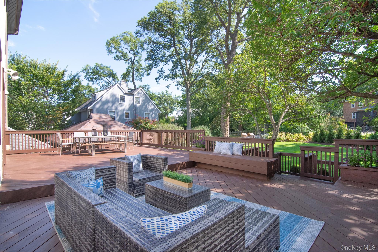
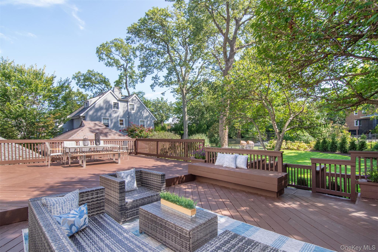
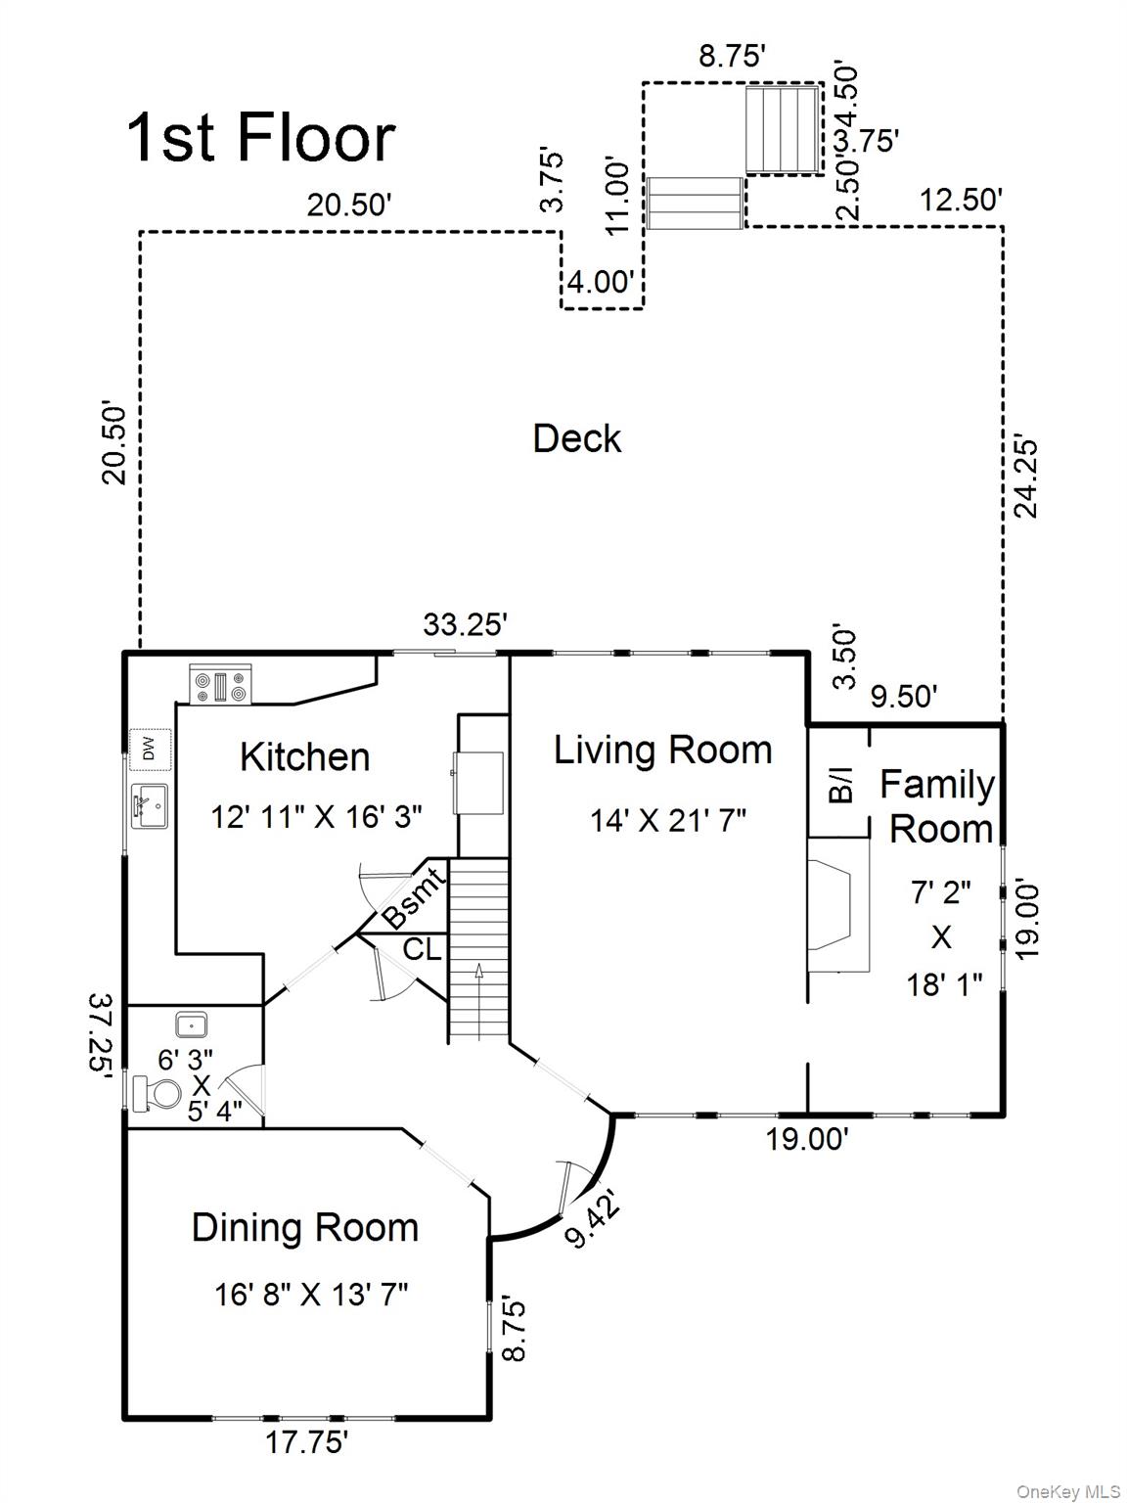
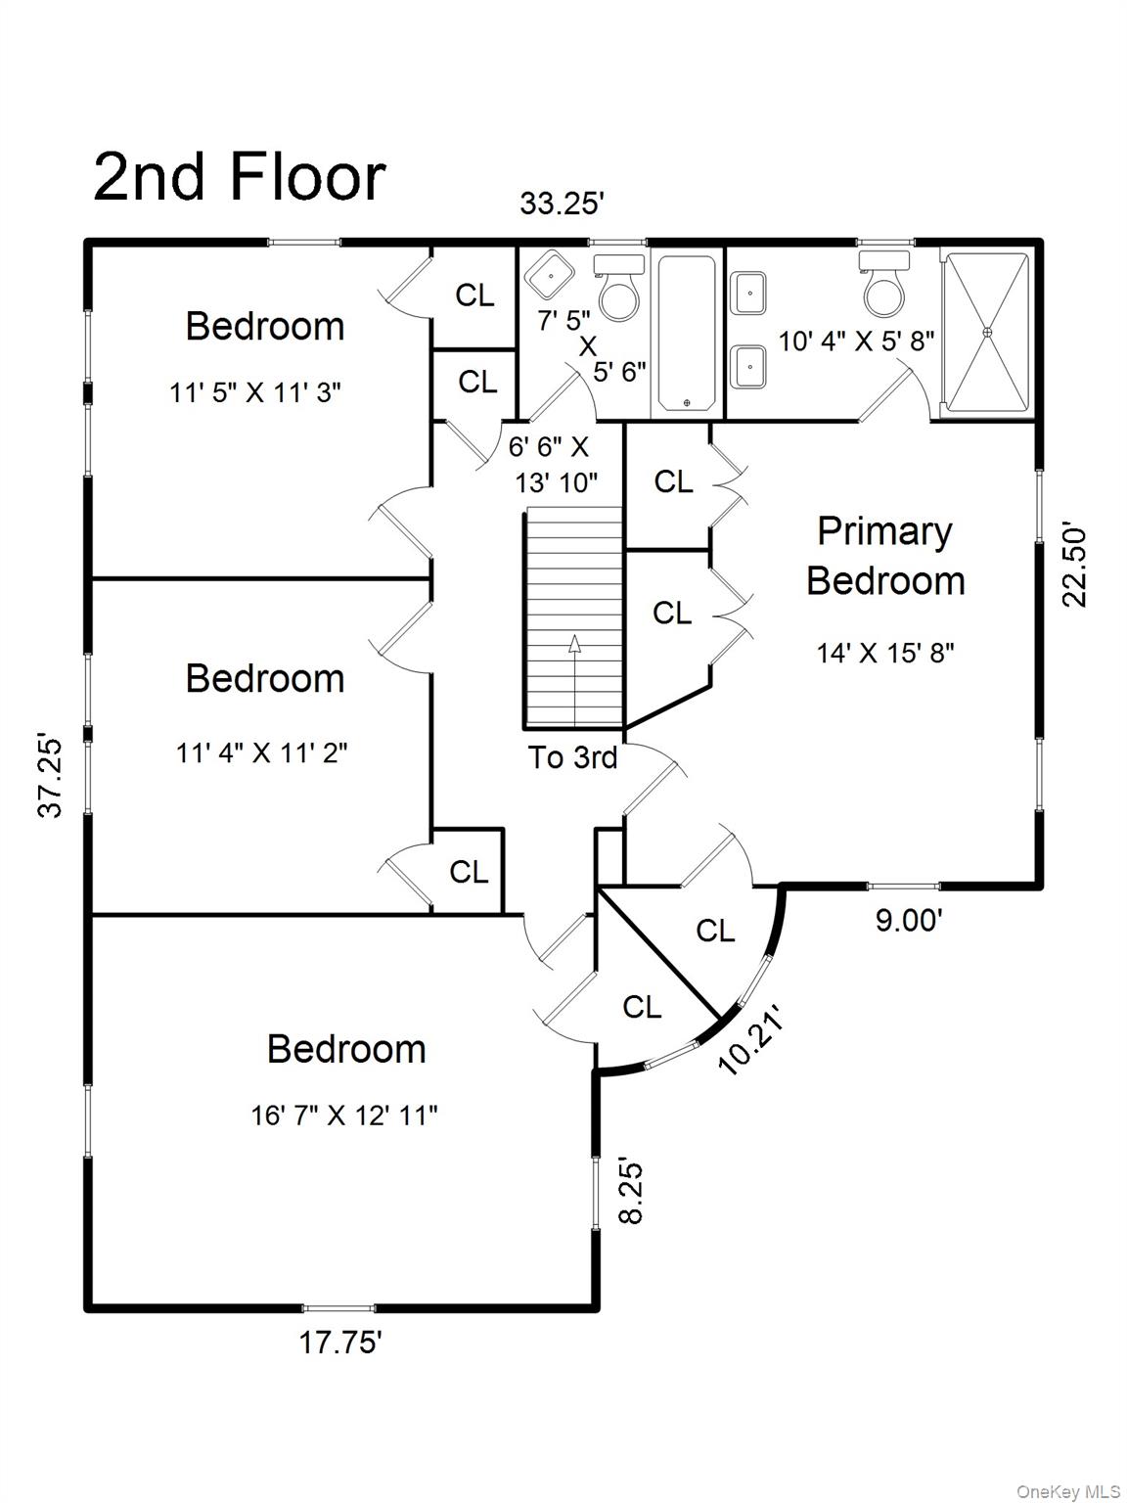
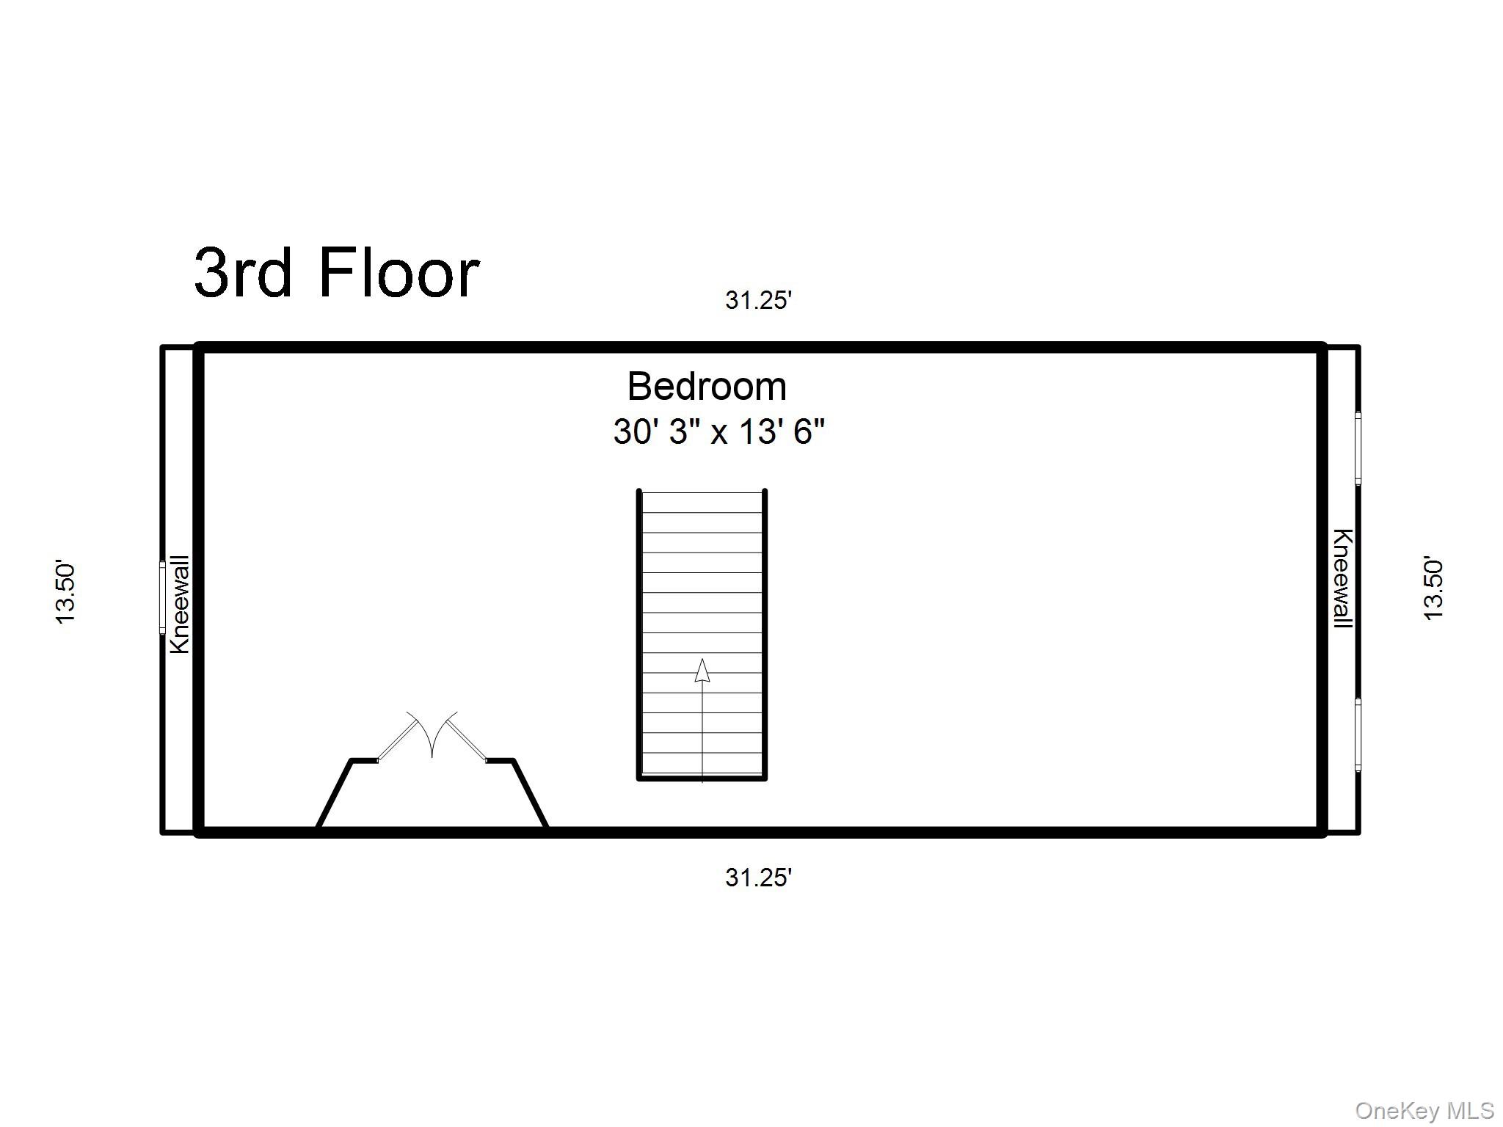
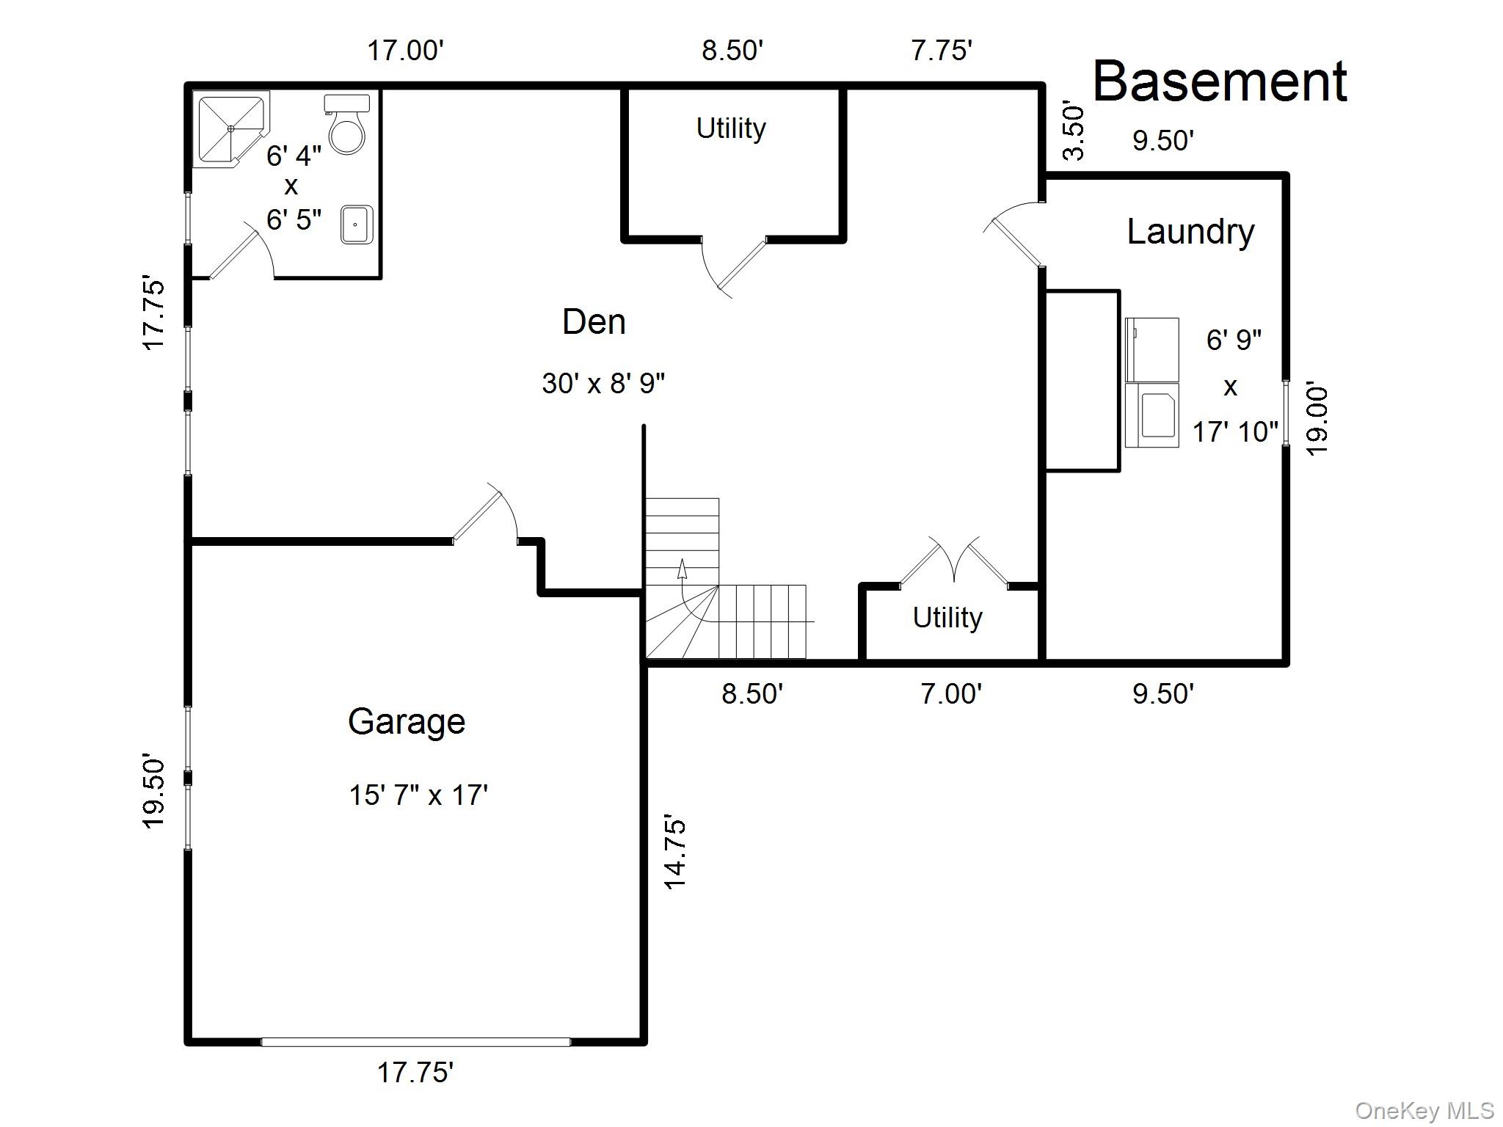
Looking for your dream home? Look no further than 32 Stellar. Perfectly positioned on a quiet, tree-lined cul-de-sac in Pelham Manor, this beautifully maintained 5-bedroom, 3.5-bath residence offers 2,820 square feet of refined living where timeless architecture meets modern comfort. A true standout feature is the home’s expansive ~900 sq ft deck, seamlessly extending your living space outdoors and overlooking a massive, flat backyard a rare offering of this scale. The grounds provide exceptional privacy and are large enough to accommodate a pool, creating the ultimate setting for entertaining, recreation, or future customization. Inside, the sun-drenched floor plan offers both warmth and sophistication. Gracious living and dining spaces flow effortlessly into a well-appointed modern kitchen, complemented by a versatile family room/den for everyday living. Upstairs, four spacious bedrooms include a serene primary suite with a renovated en-suite bath. The third floor adds a flexible fifth bedroom or bonus space ideal for guests, a home office, or creative studio. Equally impressive is the fully finished ~600 sq ft lower level with a full bath and private entrance, offering exceptional flexibility. Whether envisioned as a media room, au pair suite, guest quarters, or dedicated work-from-home space, this level significantly expands the home’s functionality and livable footprint. A two-car garage and expansive driveway provide parking for up to four vehicles. A true chauffeur-free lifestyle ideally situated in a walk-to-all location with easy access to schools, Metro-North, and local shops and dining.32 Stellar is where scale, outdoor living, and versatility come together a standout offering in Pelham Manor.
Details
| MLS # | 992887 |
|---|---|
| Listing Type | For Sale |
| Style | House |
| Sub-Type | Resale |
| Status | Active |
| Year | 1924 |
| Days On Site | 114 |
| Listing Provided By | Capital Realty NY LLC | Maurice Owen-Michaane |
Features
| Bed(s) | 5 |
|---|---|
| Bath(s) | 4 Total |
| SQ Feet | 2,820 |
| Garage | 2 |
| Basement | Y |
| Acreage | 0.24 |
Interior
| Cooling | Central Air |
|---|---|
| Heating | Forced Air, Oil |
| Interior Features | Ceiling Fan(s), Crown Molding, Eat-in Kitchen, Entrance Foyer, Formal Dining, Granite Counters, High Ceilings, In-Law Floorplan, Pantry, Primary Bathroom, Recessed Lighting, Smart Thermostat, Washer/Dryer Hookup |
| Appliances | Dishwasher, Disposal, Electric Oven, Gas Cooktop, Microwave, Refrigerator, Stainless Steel Appliance(s) |
Exterior
| Construction Materials | Stucco |
|---|---|
| Fencing | Back Yard |
Parking
| Garage Yes / No | Yes |
|---|---|
| Parking Features | Driveway |
Utilities
| Utilities | Electricity Available, Electricity Connected, Natural Gas Connected |
|---|---|
| Sewer | Public Sewer |
Taxes
| Tax Year | 2026 |
|---|---|
| Tax Assessed Value | 1527000 |
| Tax Annual Amount | 38115 |
Area Information
| State | NY |
|---|---|
| County | Westchester County |
| City | Pelham |
| Zip Code | 10803 |
| School District | Pelham Memorial High School |
| Elementary School | Siwanoy |
| High School | Pelham Memorial High School |
| Listing VS Median (in 10803) | |
Price: $2,295,000 low | high Med: $299,000 sqft: 2,820 low | high Med: 1,175 $ / sqft: $814 low | high Med: $255 On site: 114 low | high Med: 104 | |
Market Activity 10803
Request a showing
Request a showing
Contact
Learn More About This Property

| State | NY |
|---|---|
| County | Westchester County |
| City | Pelham |
| Zip Code | 10803 |
| School District | Pelham Memorial High School |
| Elementary School | Siwanoy |
| High School | Pelham Memorial High School |
| Listing VS Median (in 10803) | |
Price: $2,295,000 low | high Med: $299,000 sqft: 2,820 low | high Med: 1,175 $ / sqft: $814 low | high Med: $255 On site: 114 low | high Med: 104 | |