

Description
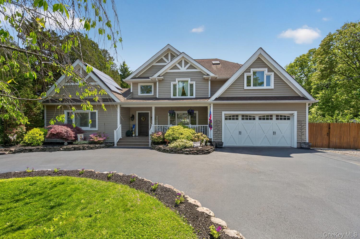
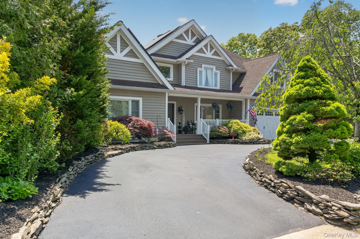
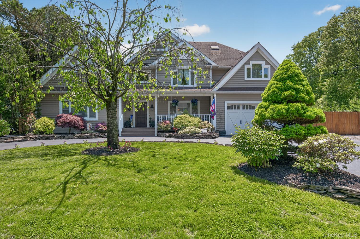
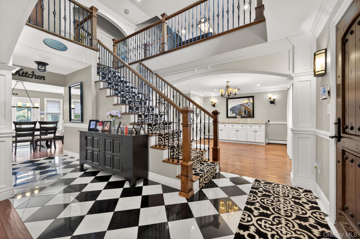
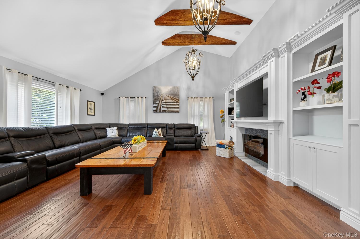
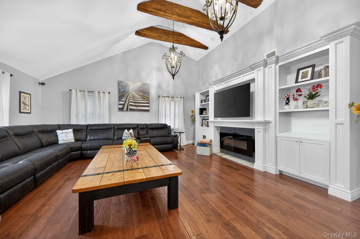
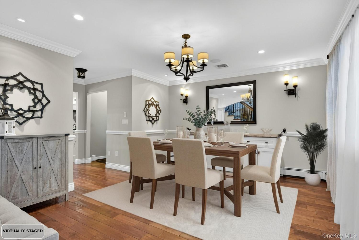
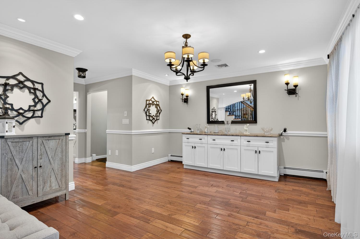
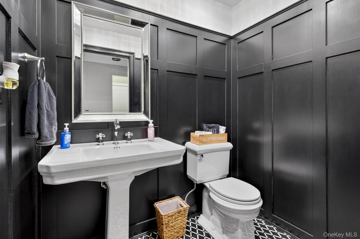
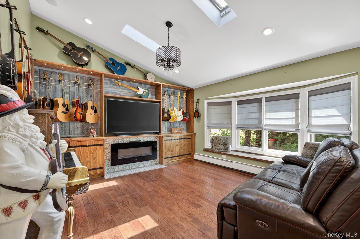
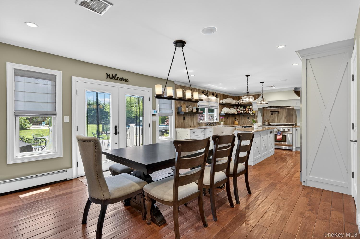
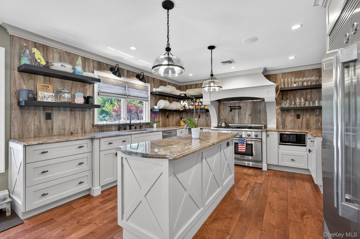
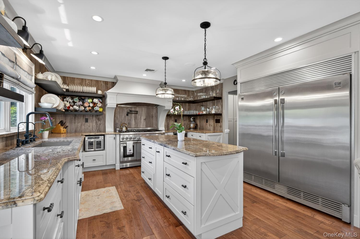
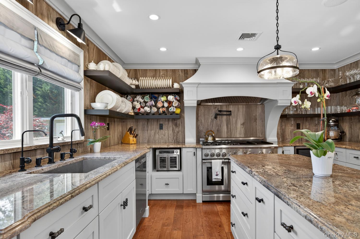
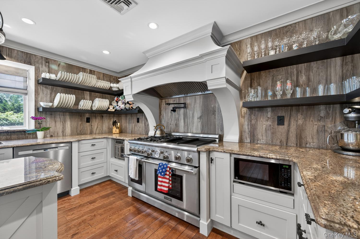
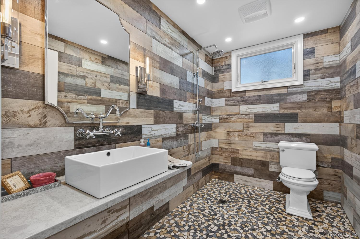
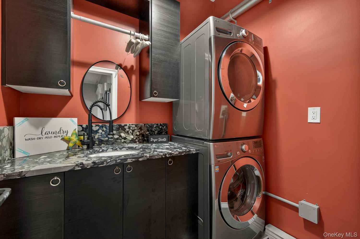
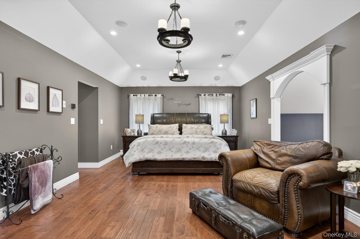
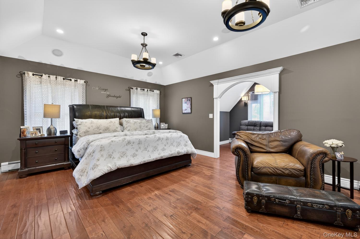
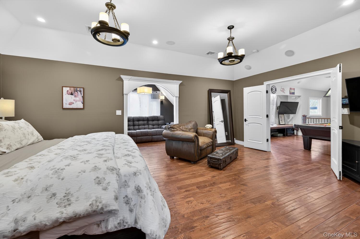
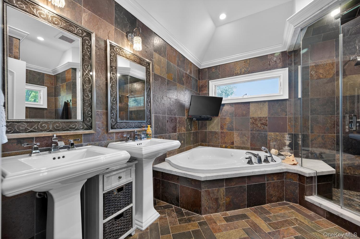
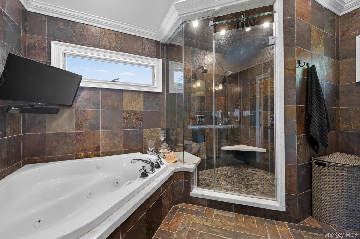
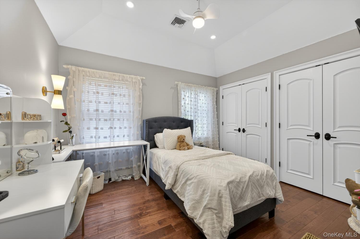
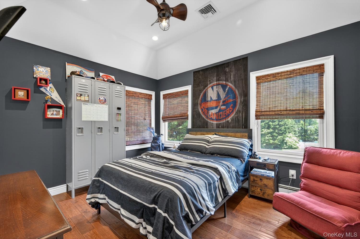
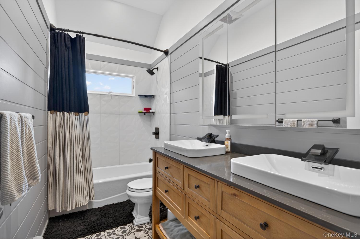
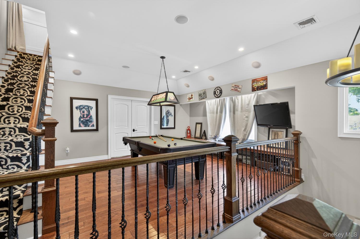
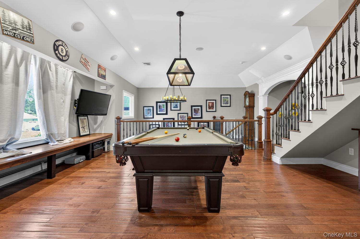
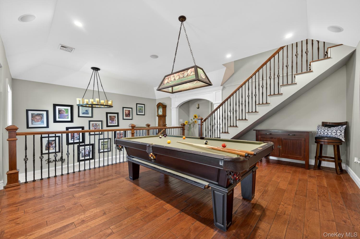
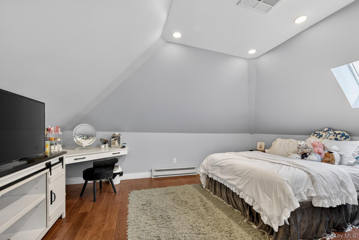
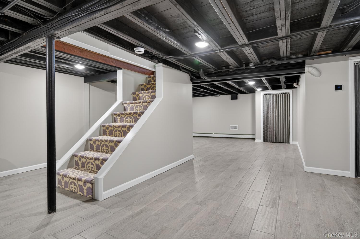
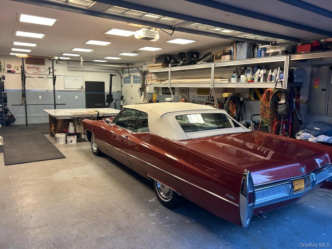
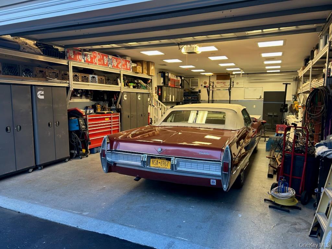
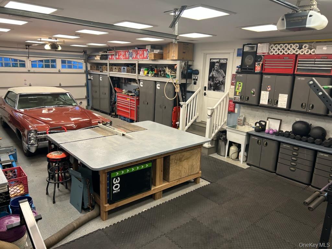
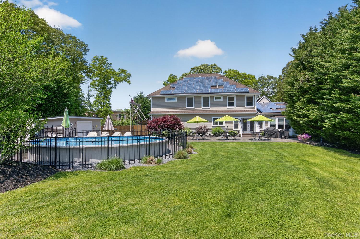
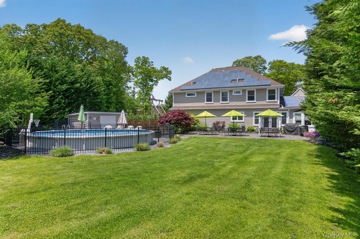
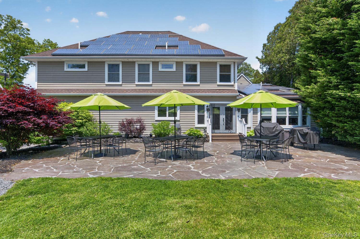
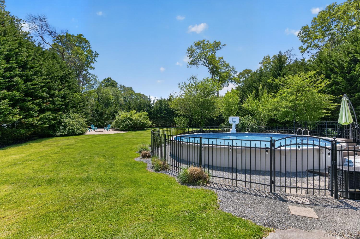
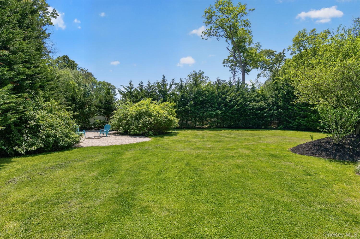
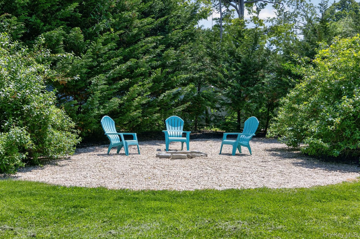
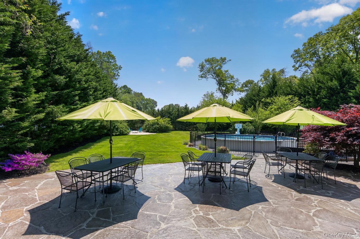
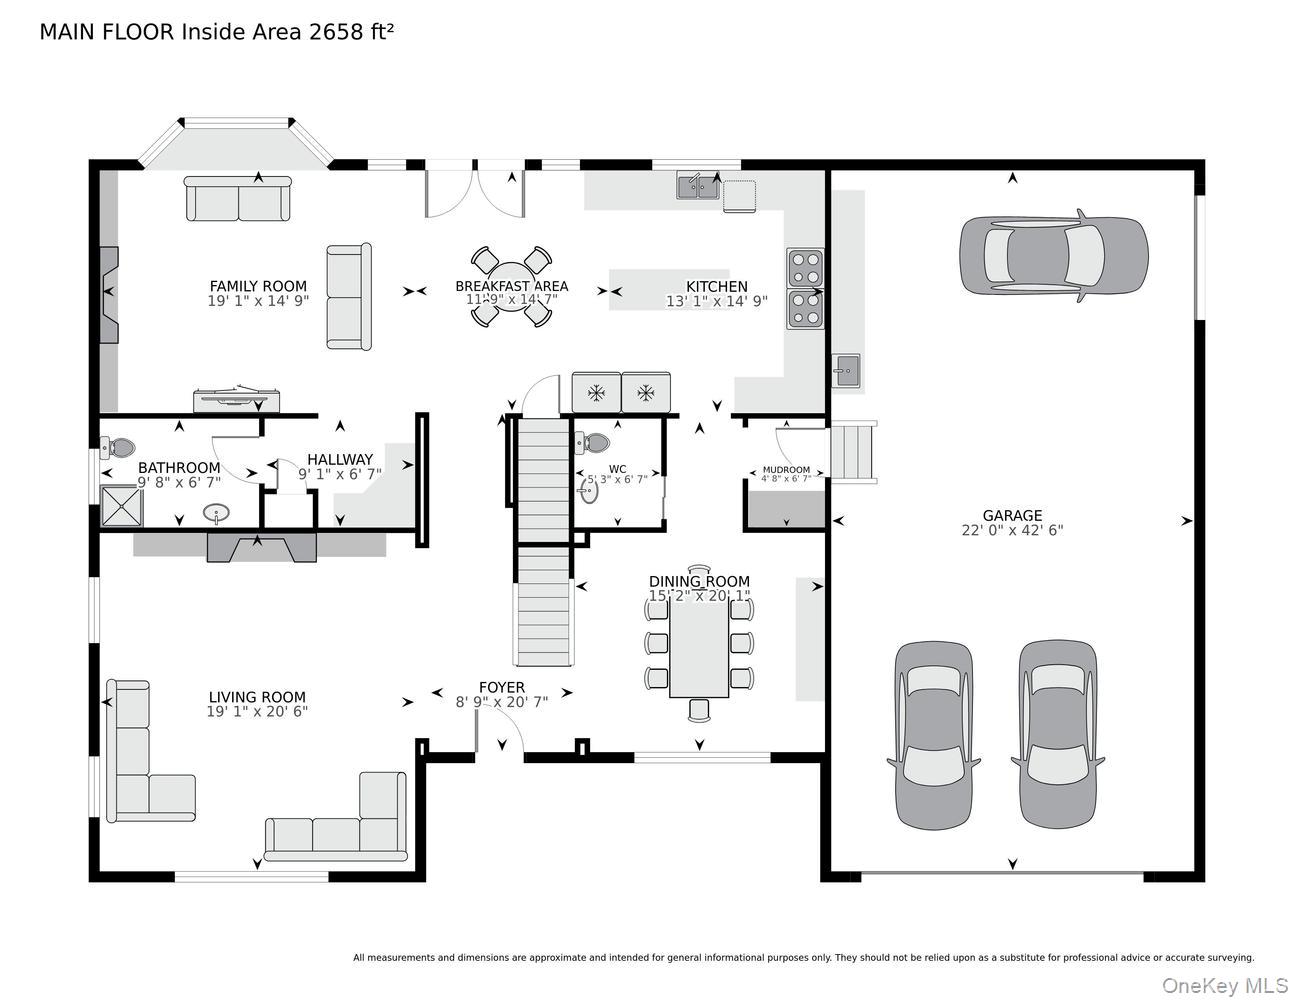
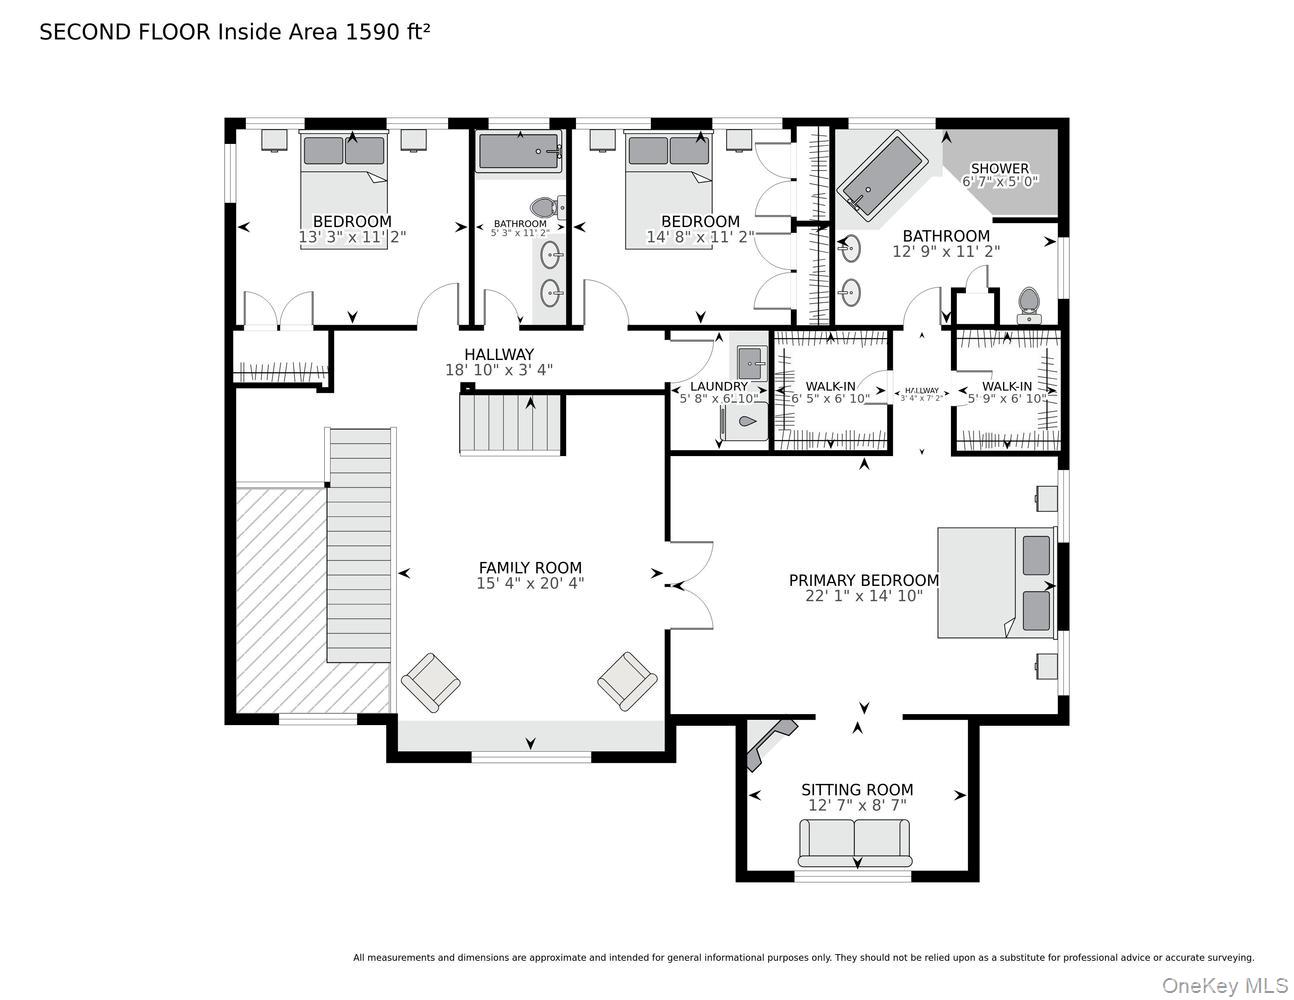
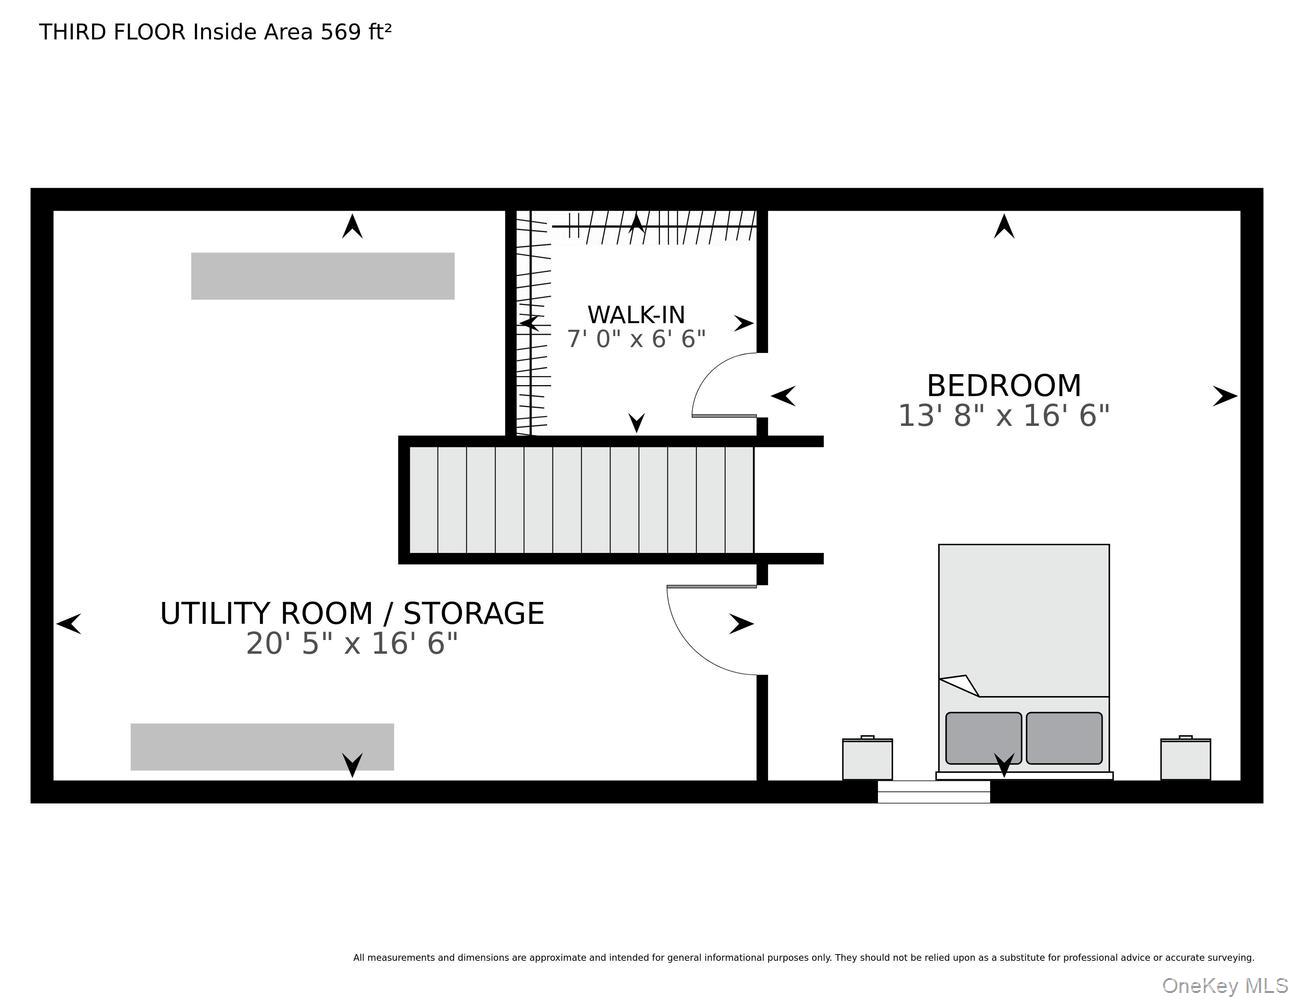
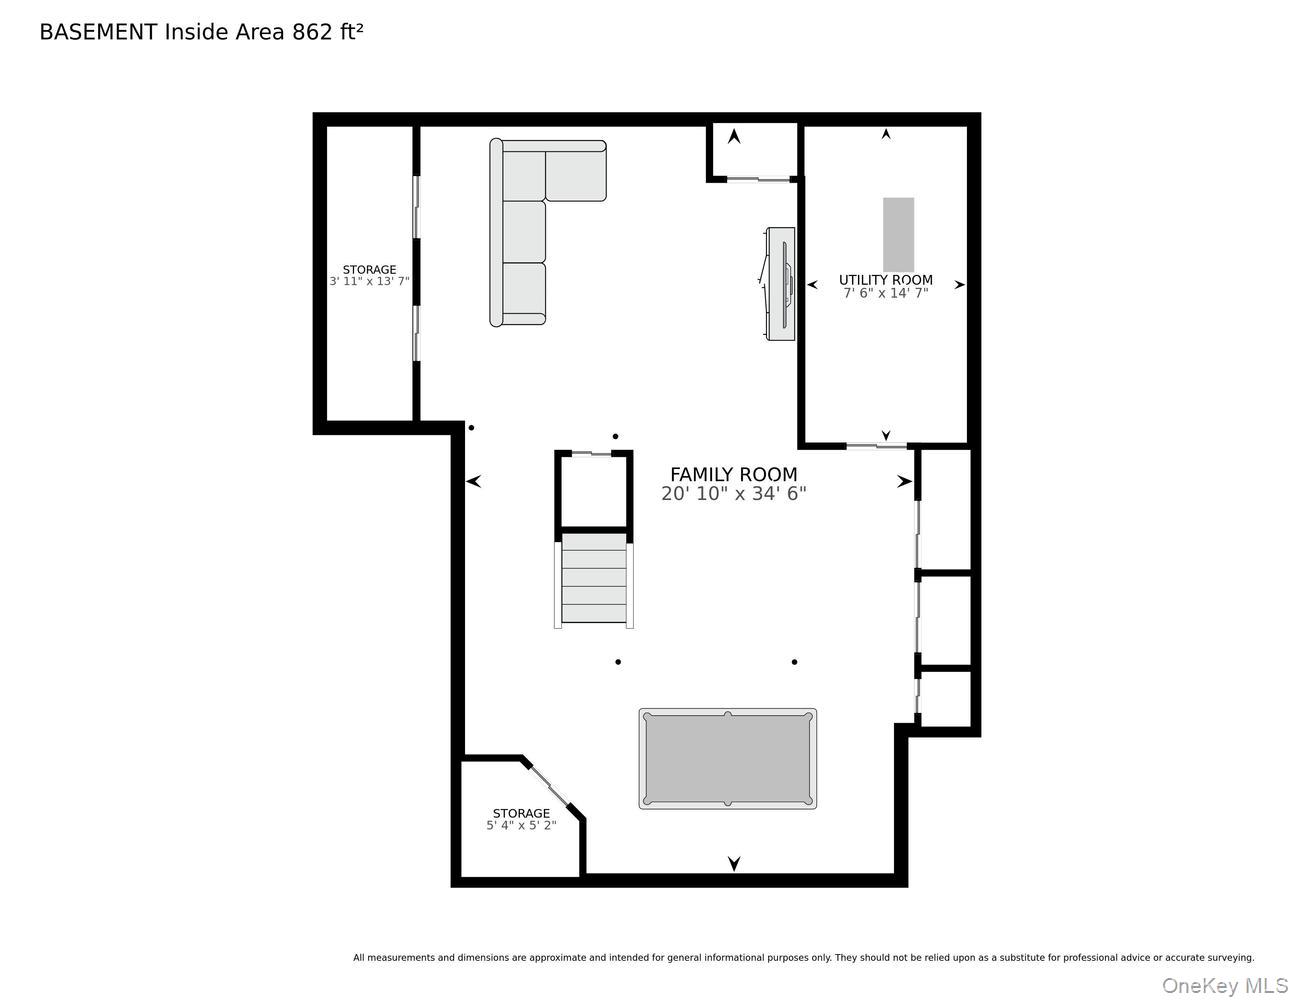
Looking for that "wow" factor? Welcome to this beautiful, totally custom 4bed/3.5bath home complete with all the bells and whistles! From the moment you walk in you'll be impressed by the thoughtfully selected design elements from the two-story foyer, statement-making millwork and trim, the stunning recently remodeled (2024) Chef's kitchen, recently updated designer bathrooms and so much more. With a large family room, a second living room open from the kitchen (potential 5th bed?) and a third hang out area just outside the primary suite the versatile layout of this home makes it the perfect space for day to day living yet ideal for entertaining friends and family. Into cars? The attached 4-car tandem garage complete with heat, CAC and storage cabinets is something special. The features list here is quite extensive including brand new drinking water reverse osmosis system, 6-zone audio system, laundry room on second floor, solar panels for low electric bills, connection for a generator, 6 zones of heat, 4 zones of CAC, flat and private 1/2 acre property with large patio and pool (gift), 9 zones of in ground sprinklers, central vac, finished basement (2025), low taxes and more. A complete detailed list of all of the features and updates is available. Hauppauge schools!
Details
| MLS # | 1002176 |
|---|---|
| Listing Type | For Sale |
| Style | House |
| Sub-Type | Resale |
| Status | Pending |
| Year | 1981 |
| Days On Site | 95 |
| Listing Provided By | Compass Greater NY LLC | Alexandra Parisi |
Features
| Bed(s) | 4 |
|---|---|
| Bath(s) | 4 Total |
| SQ Feet | 4,248 |
| Garage | 4 |
| Basement | Y |
| Pool | Yes |
| Acreage | 0.50 |
Interior
| Cooling | Central Air |
|---|---|
| Heating | Baseboard, Hot Water, Radiant Floor |
| Interior Features | First Floor Full Bath, Beamed Ceilings, Built-in Features, Cathedral Ceiling(s), Central Vacuum, Chefs Kitchen, Crown Molding, Double Vanity, Eat-in Kitchen, Entertainment Cabinets, Entrance Foyer, Formal Dining, High Ceilings, His and Hers Closets, Kitchen Island, Natural Woodwork, Open Floorplan, Primary Bathroom, Recessed Lighting, Sound System, Speakers, Storage, Tray Ceiling(s), Walk-In Closet(s), Washer/Dryer Hookup, Whole House Entertainment System |
| Appliances | Dishwasher, Exhaust Fan, Gas Range, Refrigerator, Stainless Steel Appliance(s), Washer, Gas Water Heater, Water Purifier Owned |
Exterior
| Construction Materials | Vinyl Siding |
|---|
Parking
| Garage Yes / No | Yes |
|---|---|
| Parking Features | Attached, Driveway, Garage |
Utilities
| Utilities | Electricity Connected, Propane, Water Connected |
|---|---|
| Sewer | Cesspool |
Taxes
| Tax Year | 2025 |
|---|---|
| Tax Assessed Value | 8370 |
| Tax Annual Amount | 17698 |
Area Information
| State | NY |
|---|---|
| County | Suffolk County |
| City | Smithtown |
| Zip Code | 11787 |
| School District | Hauppauge High School |
| Elementary School | Forest Brook Elementary School |
| High School | Hauppauge High School |
| Listing VS Median (in 11787) | |
Price: $1,329,000 low | high Med: $799,998 sqft: 4,248 low | high Med: 2,878 $ / sqft: $313 low | high Med: $294 On site: 95 low | high Med: 50.5 | |
Market Activity 11787
Request a showing
Request a showing
Contact
Learn More About This Property

| State | NY |
|---|---|
| County | Suffolk County |
| City | Smithtown |
| Zip Code | 11787 |
| School District | Hauppauge High School |
| Elementary School | Forest Brook Elementary School |
| High School | Hauppauge High School |
| Listing VS Median (in 11787) | |
Price: $1,329,000 low | high Med: $799,998 sqft: 4,248 low | high Med: 2,878 $ / sqft: $313 low | high Med: $294 On site: 95 low | high Med: 50.5 | |
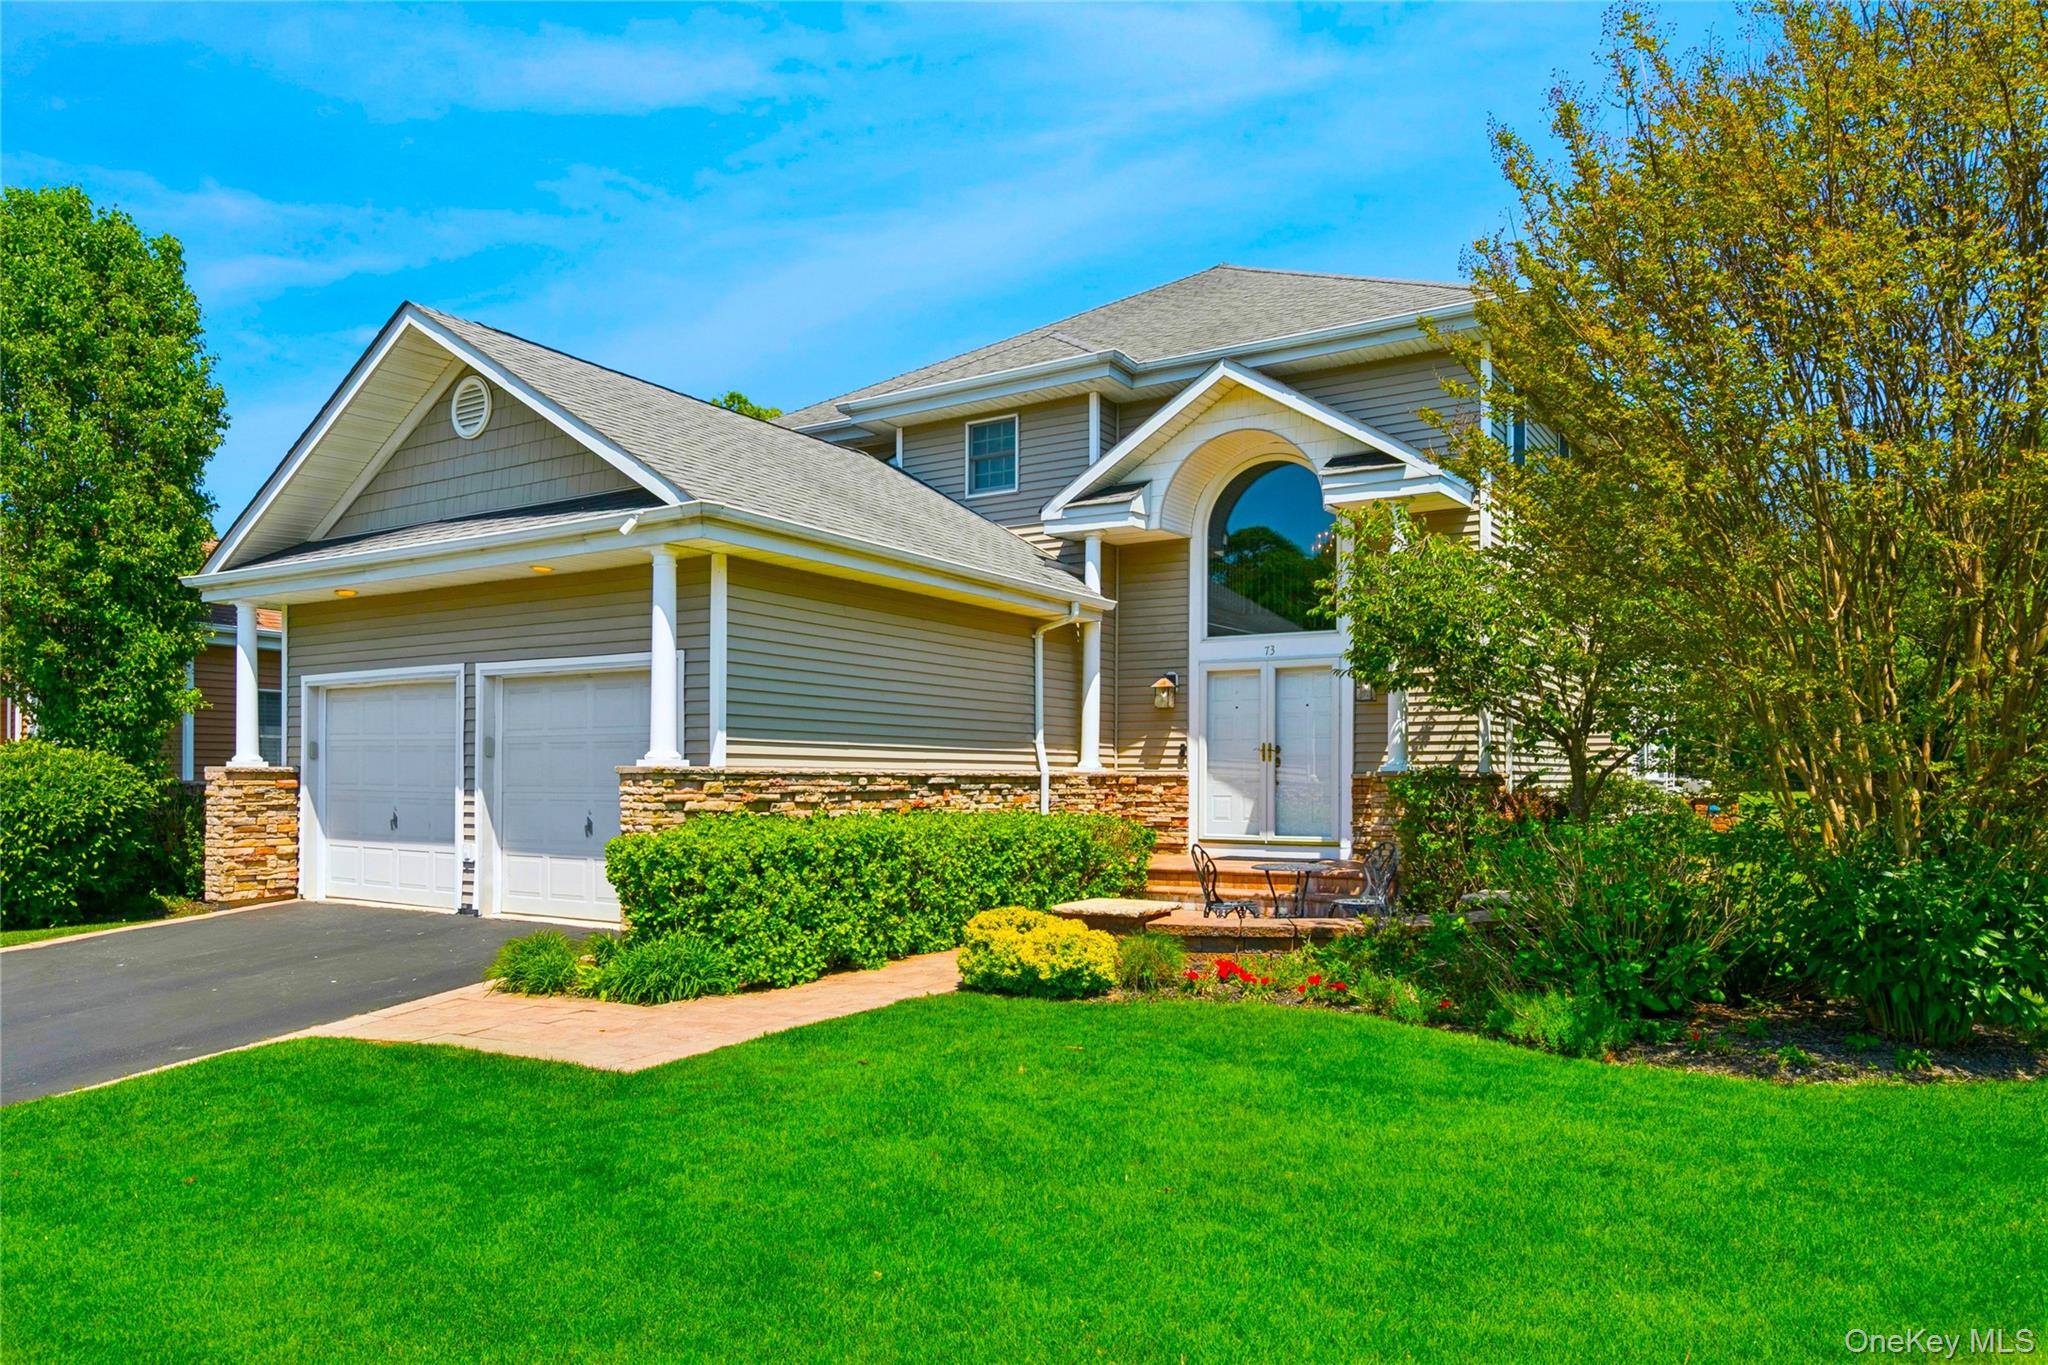 | $1,269,00073 Redan DriveSmithtown, NY 11787 |
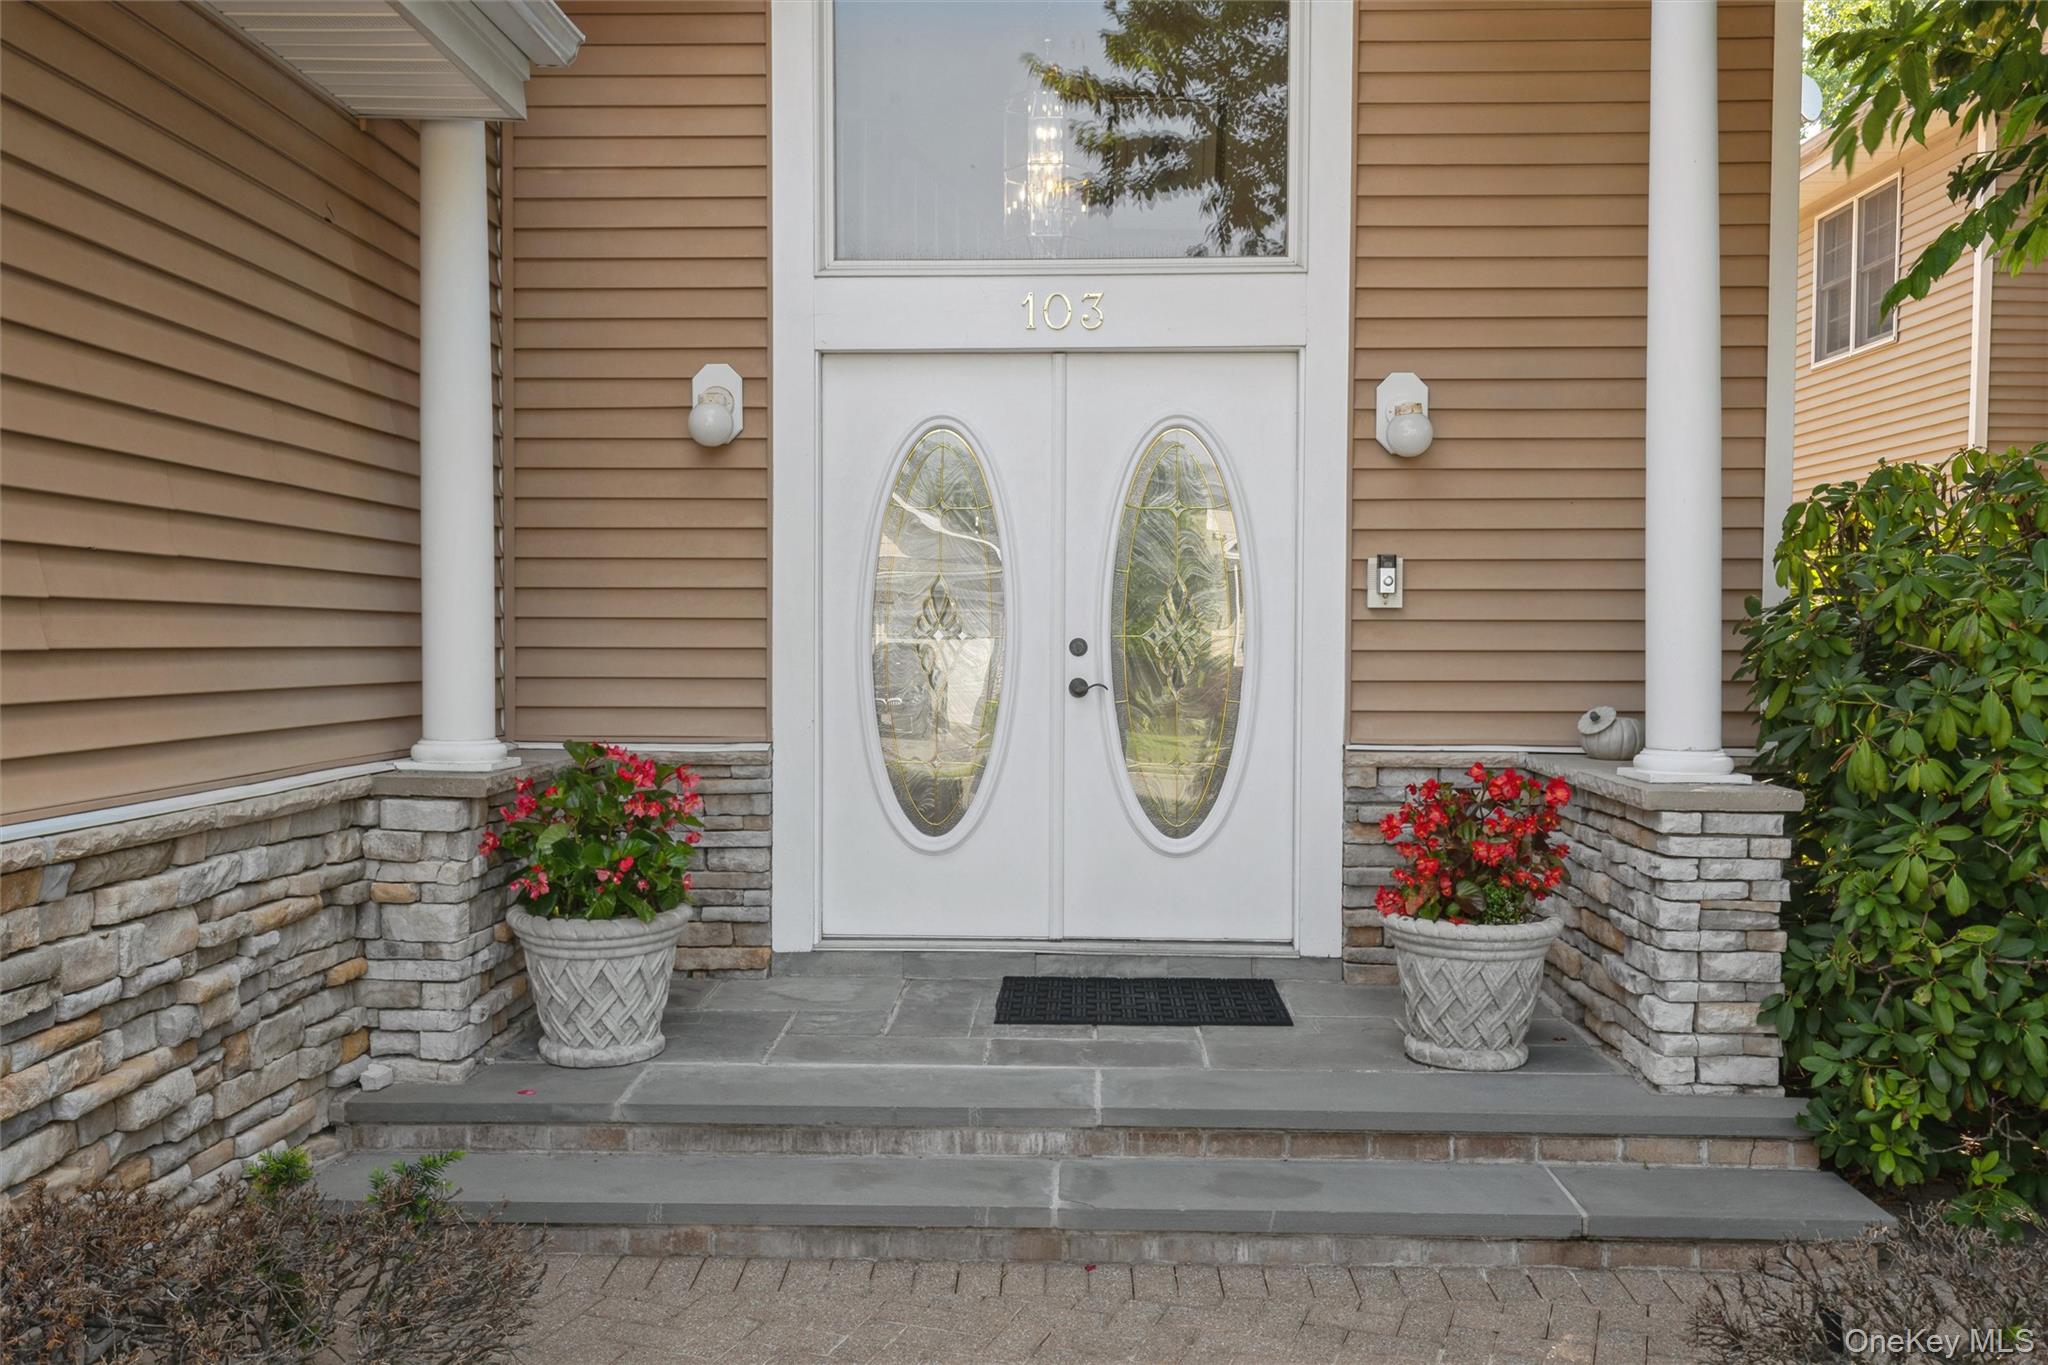 | $985,000103 Redan DriveSmithtown, NY 11787 |