323 E Walnut Street,Long Beach, NY 11561
Long Beach, NY 11561

Description
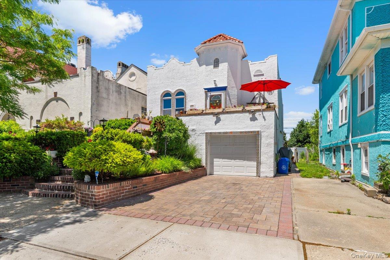
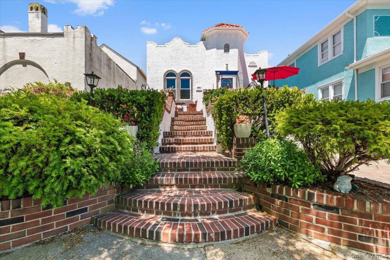
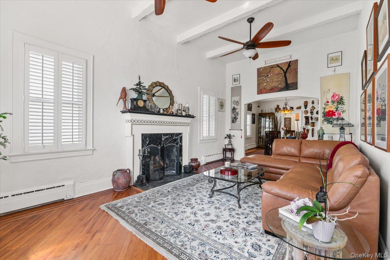
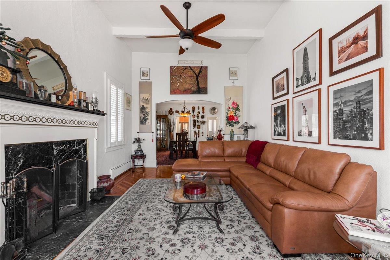
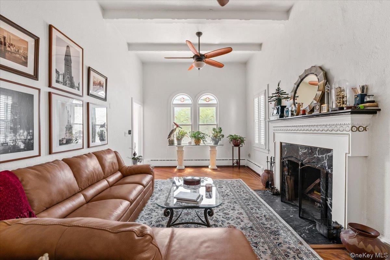
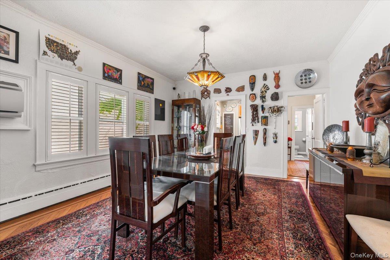
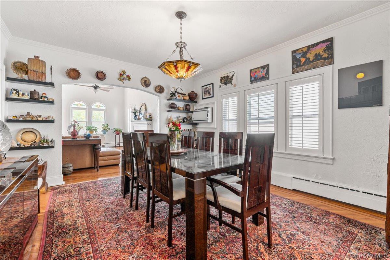
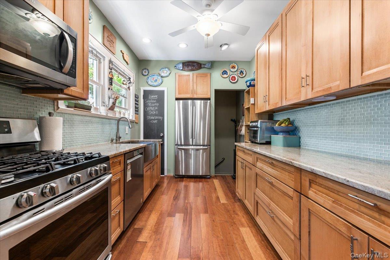
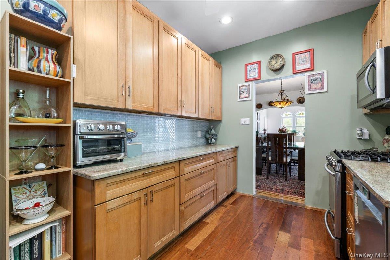
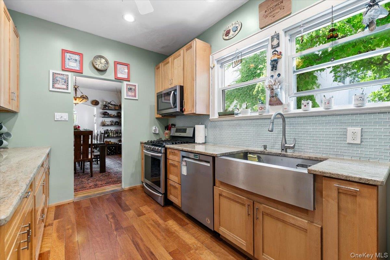
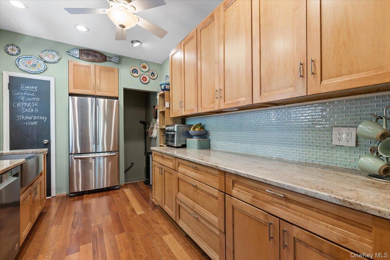
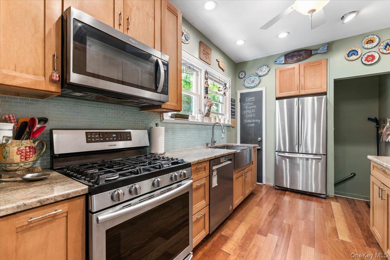
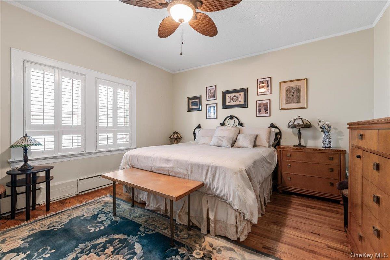
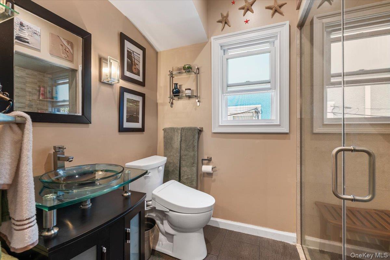
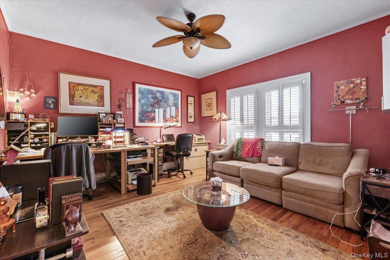
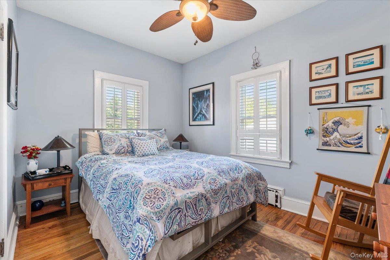
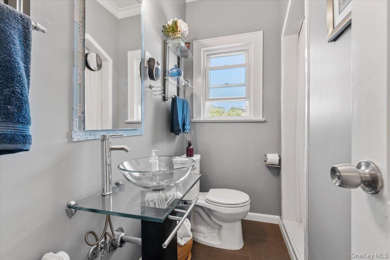
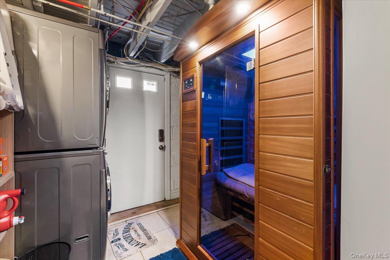
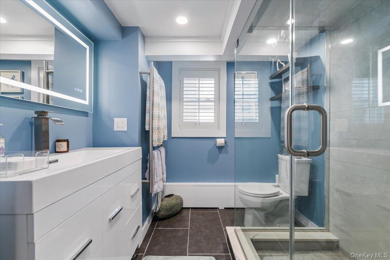
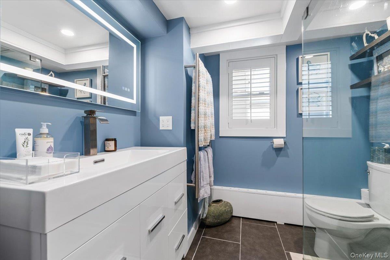
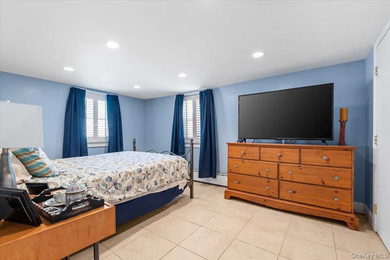
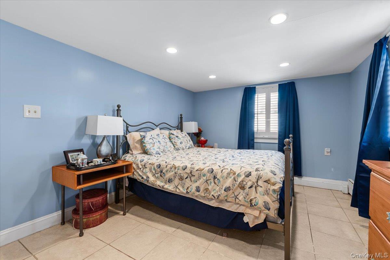
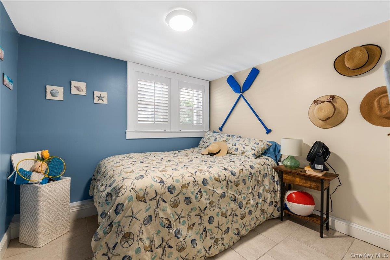
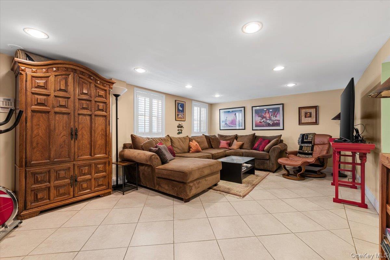
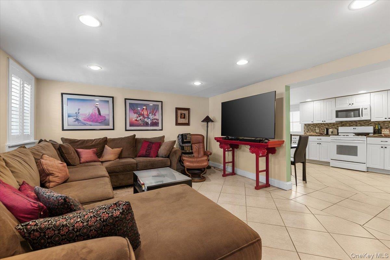
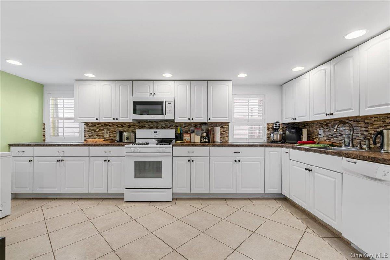
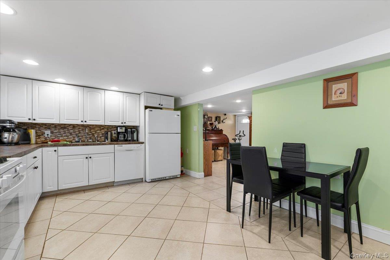
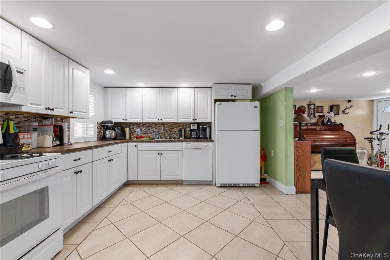
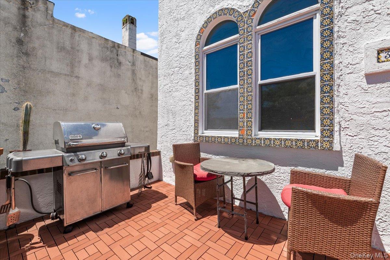
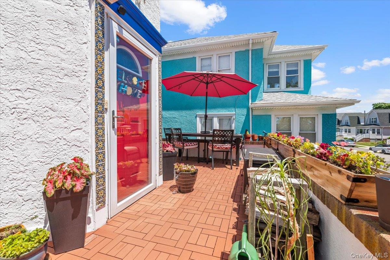
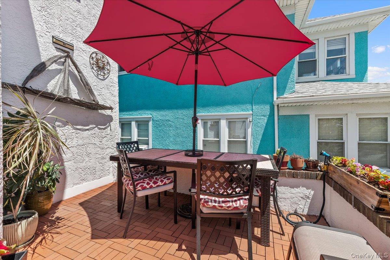
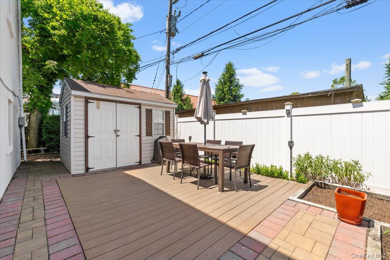
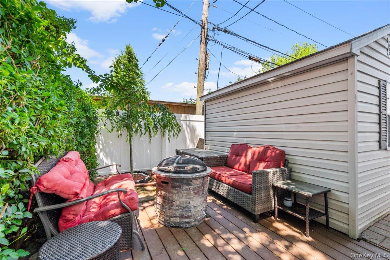
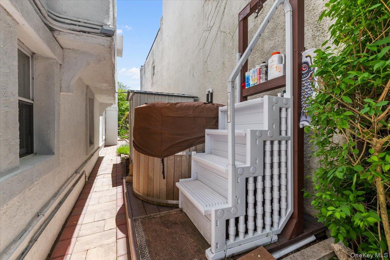
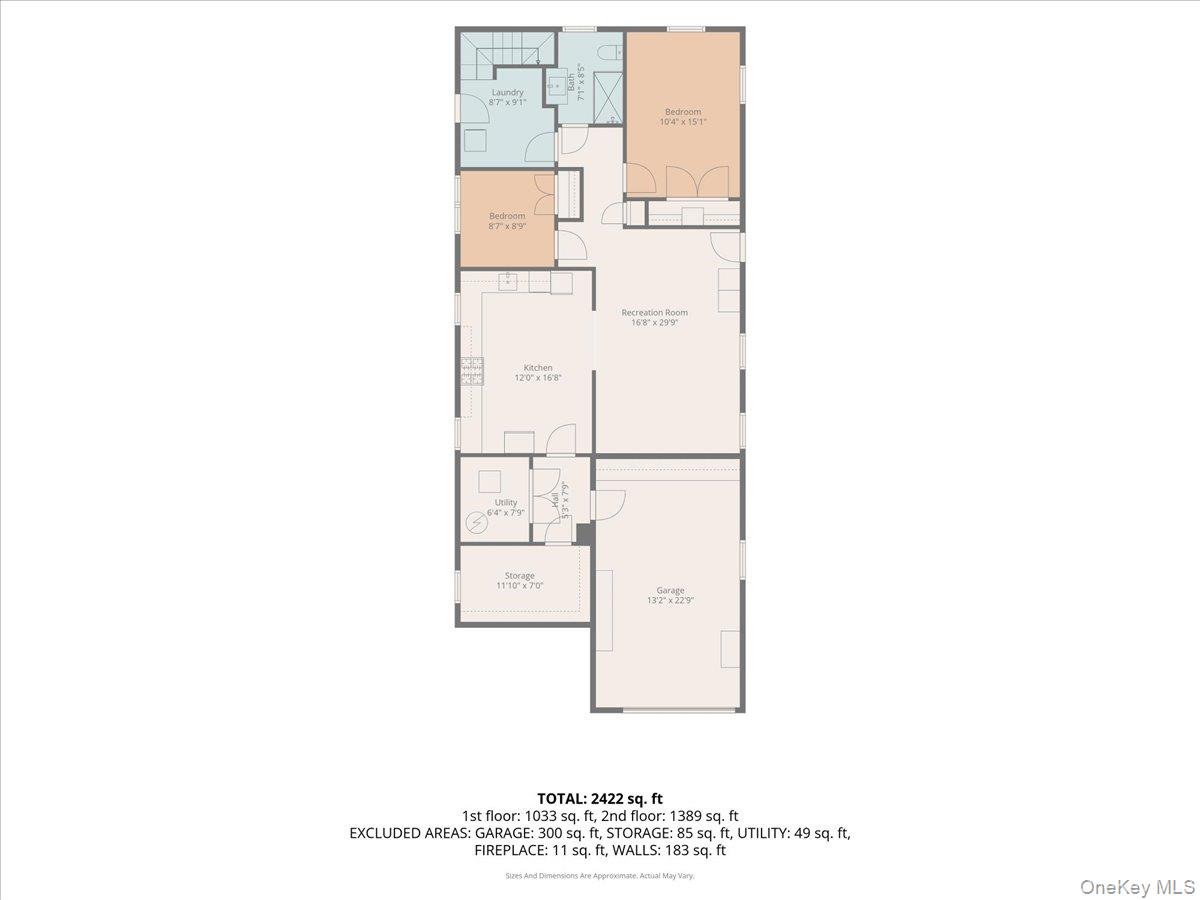
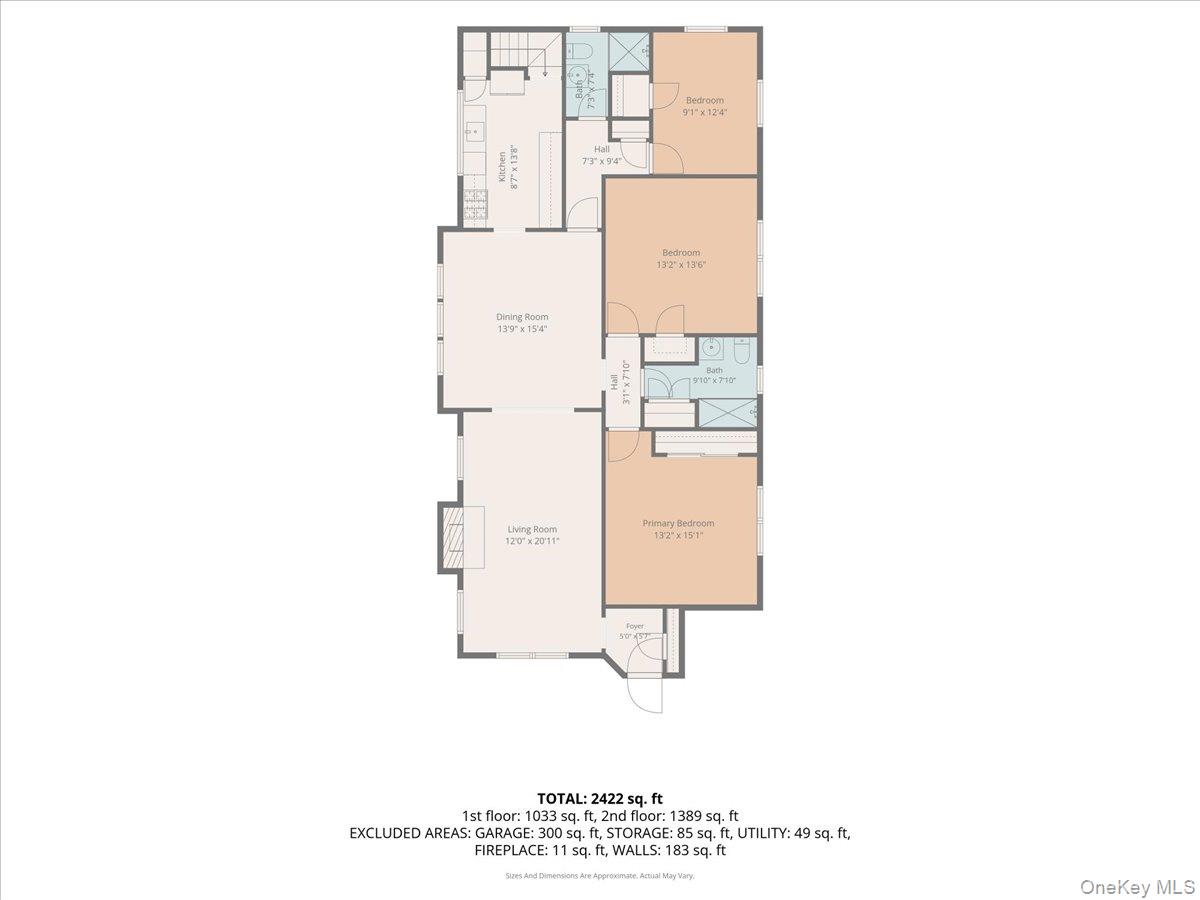
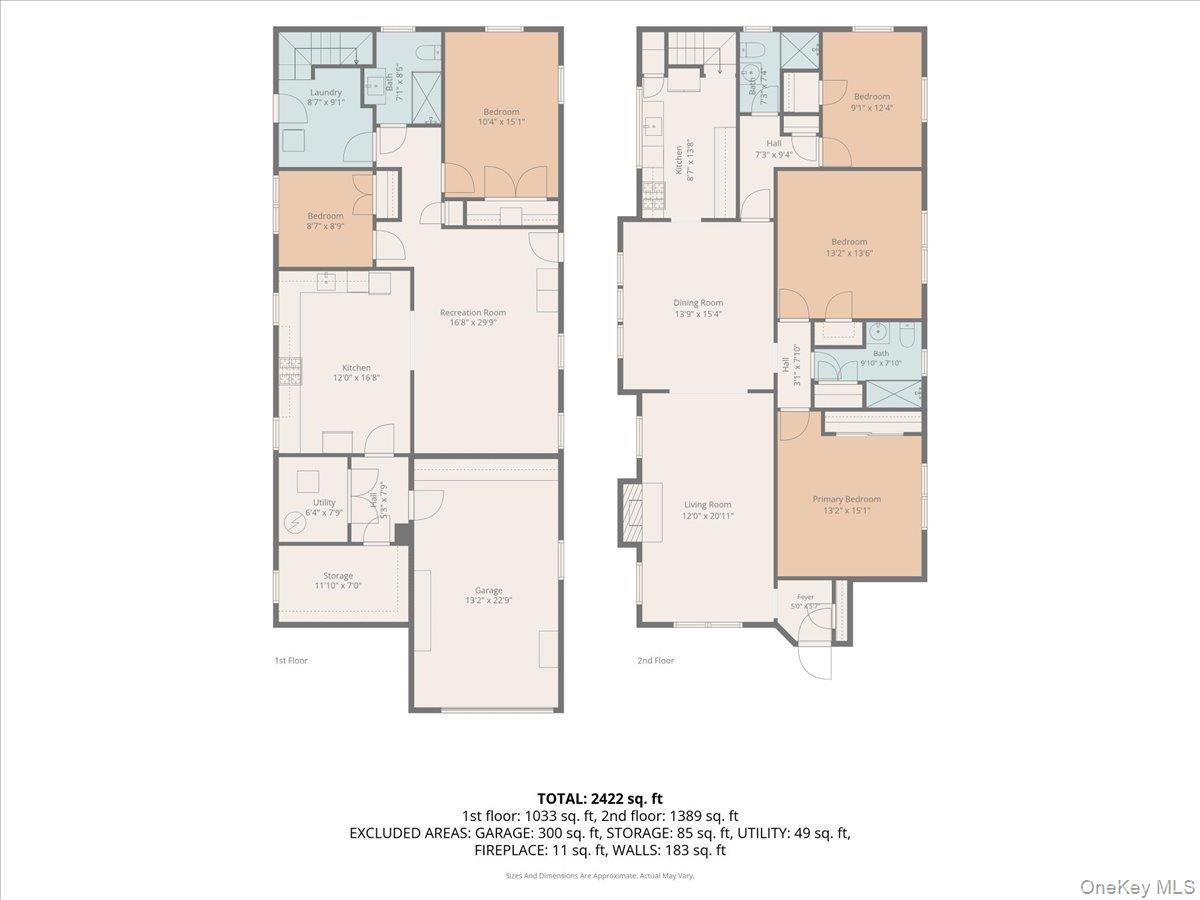
Exceptional flexibility meets timeless architecture in this captivating 5-bedroom, 3-full-bath Spanish Colonial. Thoughtfully designed with distinct living areas, a private entrance to the lower level, and an incredibly versatile floor plan, this home offers endless possibilities for today's evolving lifestyles. Whether you're accommodating extended household members, creating private guest quarters, designing the ultimate work-from-home environment, wellness retreat, fitness space, media room, or simply enjoying room to spread out, this residence adapts beautifully to your needs. A rare architectural gem that brings the romance of the Mediterranean to the shoreline, the home showcases an iconic stucco façade, decorative tile accents, a charming tower entry, and sun-filled interiors that evoke the feeling of a European seaside villa. Step inside to soaring 12-foot ceilings, a gracious living room anchored by a wood-burning fireplace with a stunning marble mantel, restored natural oak floors, and custom stained-glass windows. The spacious dining room flows seamlessly into the updated kitchen, while three bedrooms and two full baths complete the main level. Every room is filled with abundant natural light and refreshing ocean breezes. The expansive lower level enhances the home's remarkable versatility with its own private entrance, summer kitchen, spacious living area, two additional bedrooms, two-person sauna, and beautifully updated steam bath. Designed for privacy and flexibility, this level is ideal for extended household living, overnight guests, a dedicated home office, creative studio, gym, recreation room, or additional space to meet your changing lifestyle needs. Outside, enjoy a stand-alone hot tub, fire pit, deck, storage shed, renovated paver driveway, solar power system, and the home's striking terracotta roof. Just moments from the beach, boardwalk, LIRR, major parkways, shopping, cafés, boutiques, restaurants, and fitness studios, this exceptional property delivers the very best of coastal living.
Details
| MLS # | 1012359 |
|---|---|
| Listing Type | For Sale |
| Style | House |
| Sub-Type | Resale |
| Status | Active |
| Year | 1925 |
| Days On Site | 73 |
| Listing Provided By | BERKSHIRE HATHAWAY | Jennifer McConnell |
Features
| Bed(s) | 5 |
|---|---|
| Bath(s) | 3 Total |
| SQ Feet | 2,422 |
| Garage | 1 |
| Acreage | 0.09 |
Interior
| Cooling | Wall/Window Unit(s) |
|---|---|
| Heating | Baseboard |
| Interior Features | First Floor Bedroom, First Floor Full Bath, Beamed Ceilings, Cathedral Ceiling(s), Ceiling Fan(s), Entrance Foyer, Formal Dining, Galley Type Kitchen, Granite Counters, High Ceilings, In-Law Floorplan, Original Details, Recessed Lighting, Sauna |
| Appliances | Dishwasher, Dryer, Freezer, Oven, Range, Refrigerator, Washer |
Exterior
| Construction Materials | Stucco |
|---|
Parking
| Garage Yes / No | Yes |
|---|---|
| Parking Features | Driveway, Garage, Off Street |
Utilities
| Utilities | Cable Connected, Electricity Connected, Natural Gas Connected, Sewer Connected, Water Connected |
|---|---|
| Sewer | Public Sewer |
Taxes
| Tax Year | 2025 |
|---|---|
| Tax Annual Amount | 12972 |
Area Information
| State | NY |
|---|---|
| County | Nassau County |
| City | Long Beach |
| Zip Code | 11561 |
| School District | Long Beach High School |
| Elementary School | East Elementary School |
| High School | Long Beach High School |
| Listing VS Median (in 11561) | |
Price: $1,299,999 low | high Med: $557,450 sqft: 2,422 low | high Med: 936 $ / sqft: $537 low | high Med: $596 On site: 73 low | high Med: 67 | |
Market Activity 11561
Request a showing
Request a showing
Contact
Learn More About This Property

| State | NY |
|---|---|
| County | Nassau County |
| City | Long Beach |
| Zip Code | 11561 |
| School District | Long Beach High School |
| Elementary School | East Elementary School |
| High School | Long Beach High School |
| Listing VS Median (in 11561) | |
Price: $1,299,999 low | high Med: $557,450 sqft: 2,422 low | high Med: 936 $ / sqft: $537 low | high Med: $596 On site: 73 low | high Med: 67 | |