
326 Pratt Hill Road,Austerlitz, NY 12017
Austerlitz, NY 12017

Description
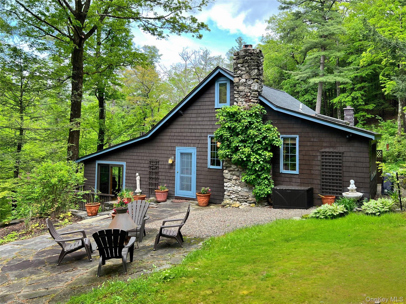
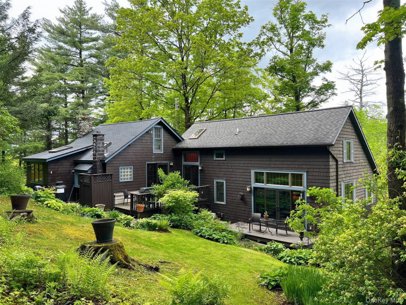
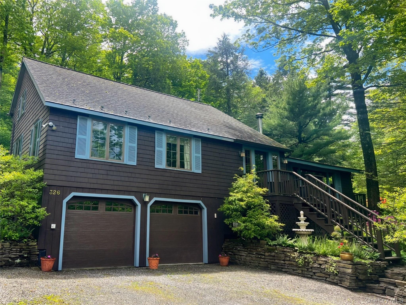
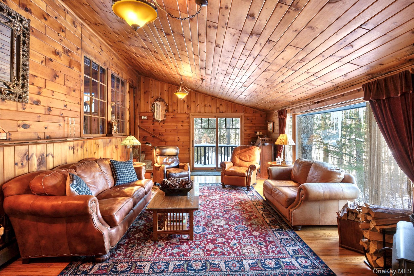
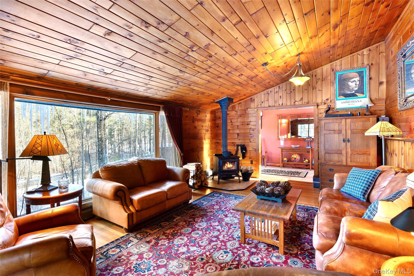
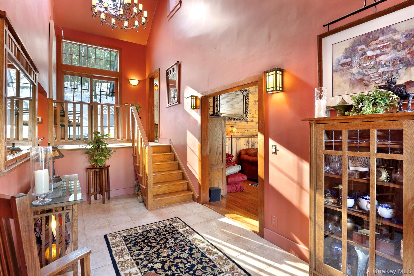
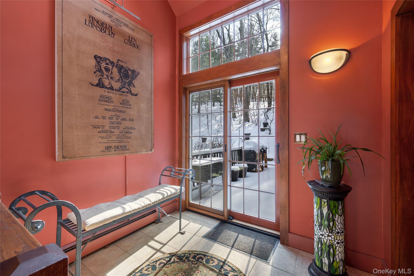
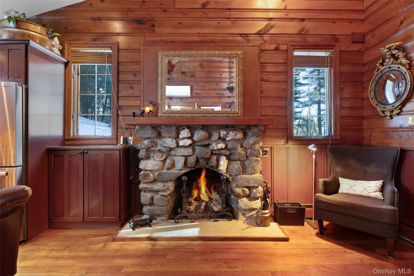
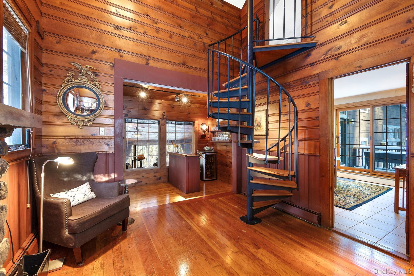
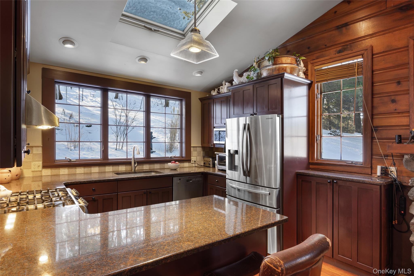
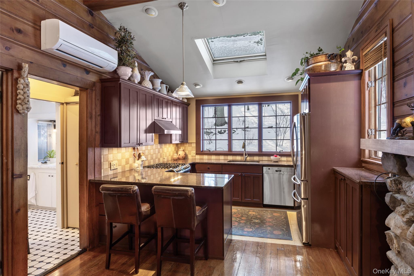
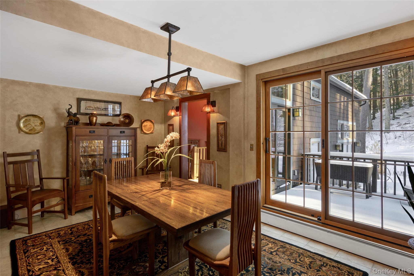
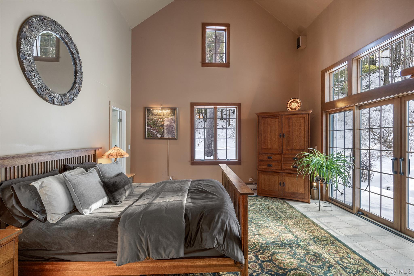
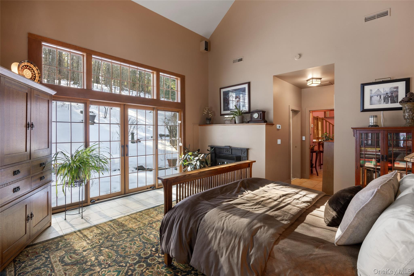
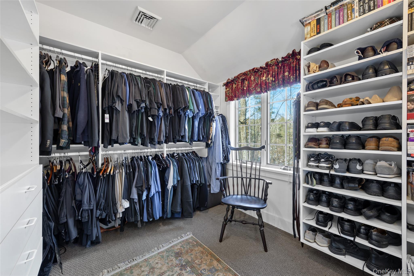
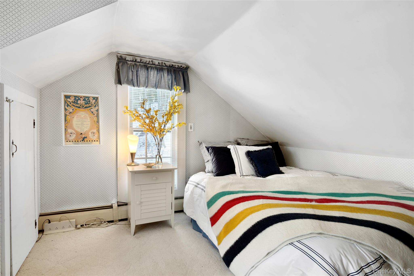
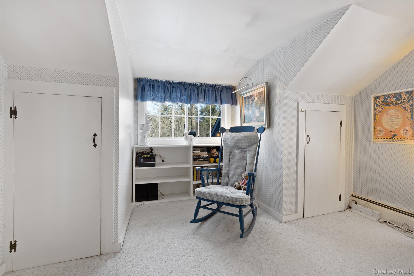
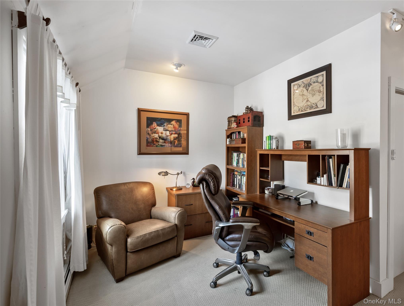
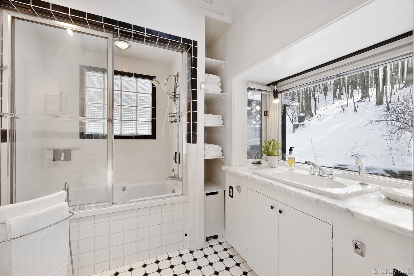
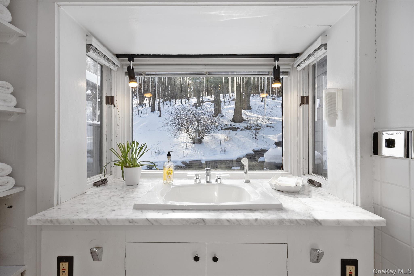
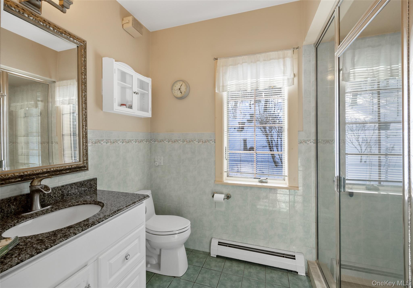
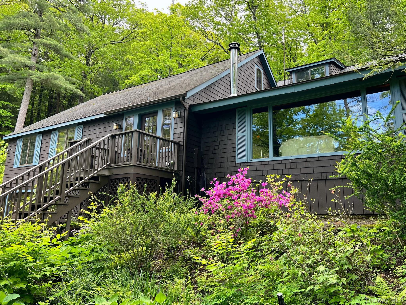
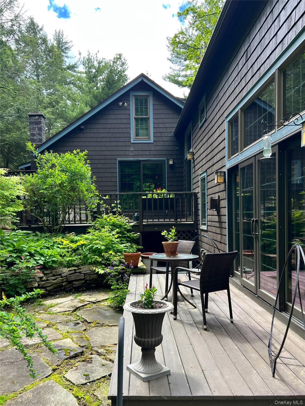
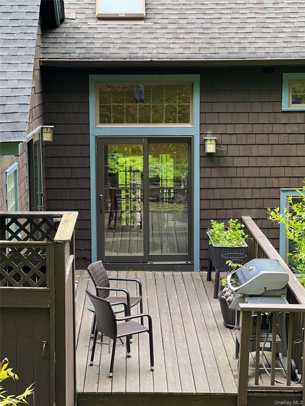
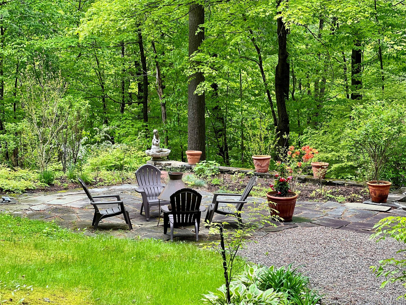
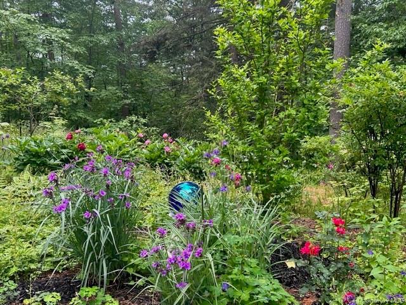
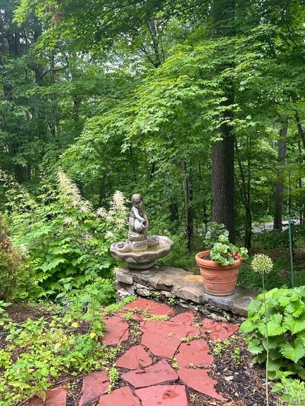
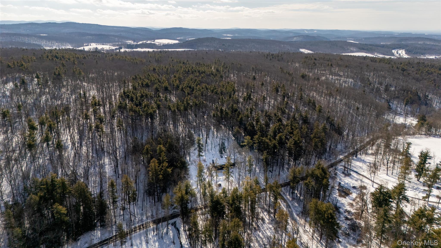
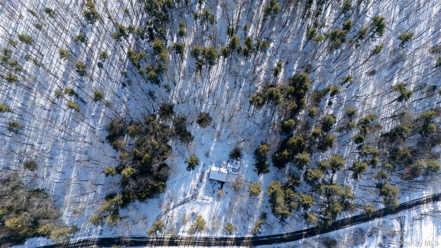
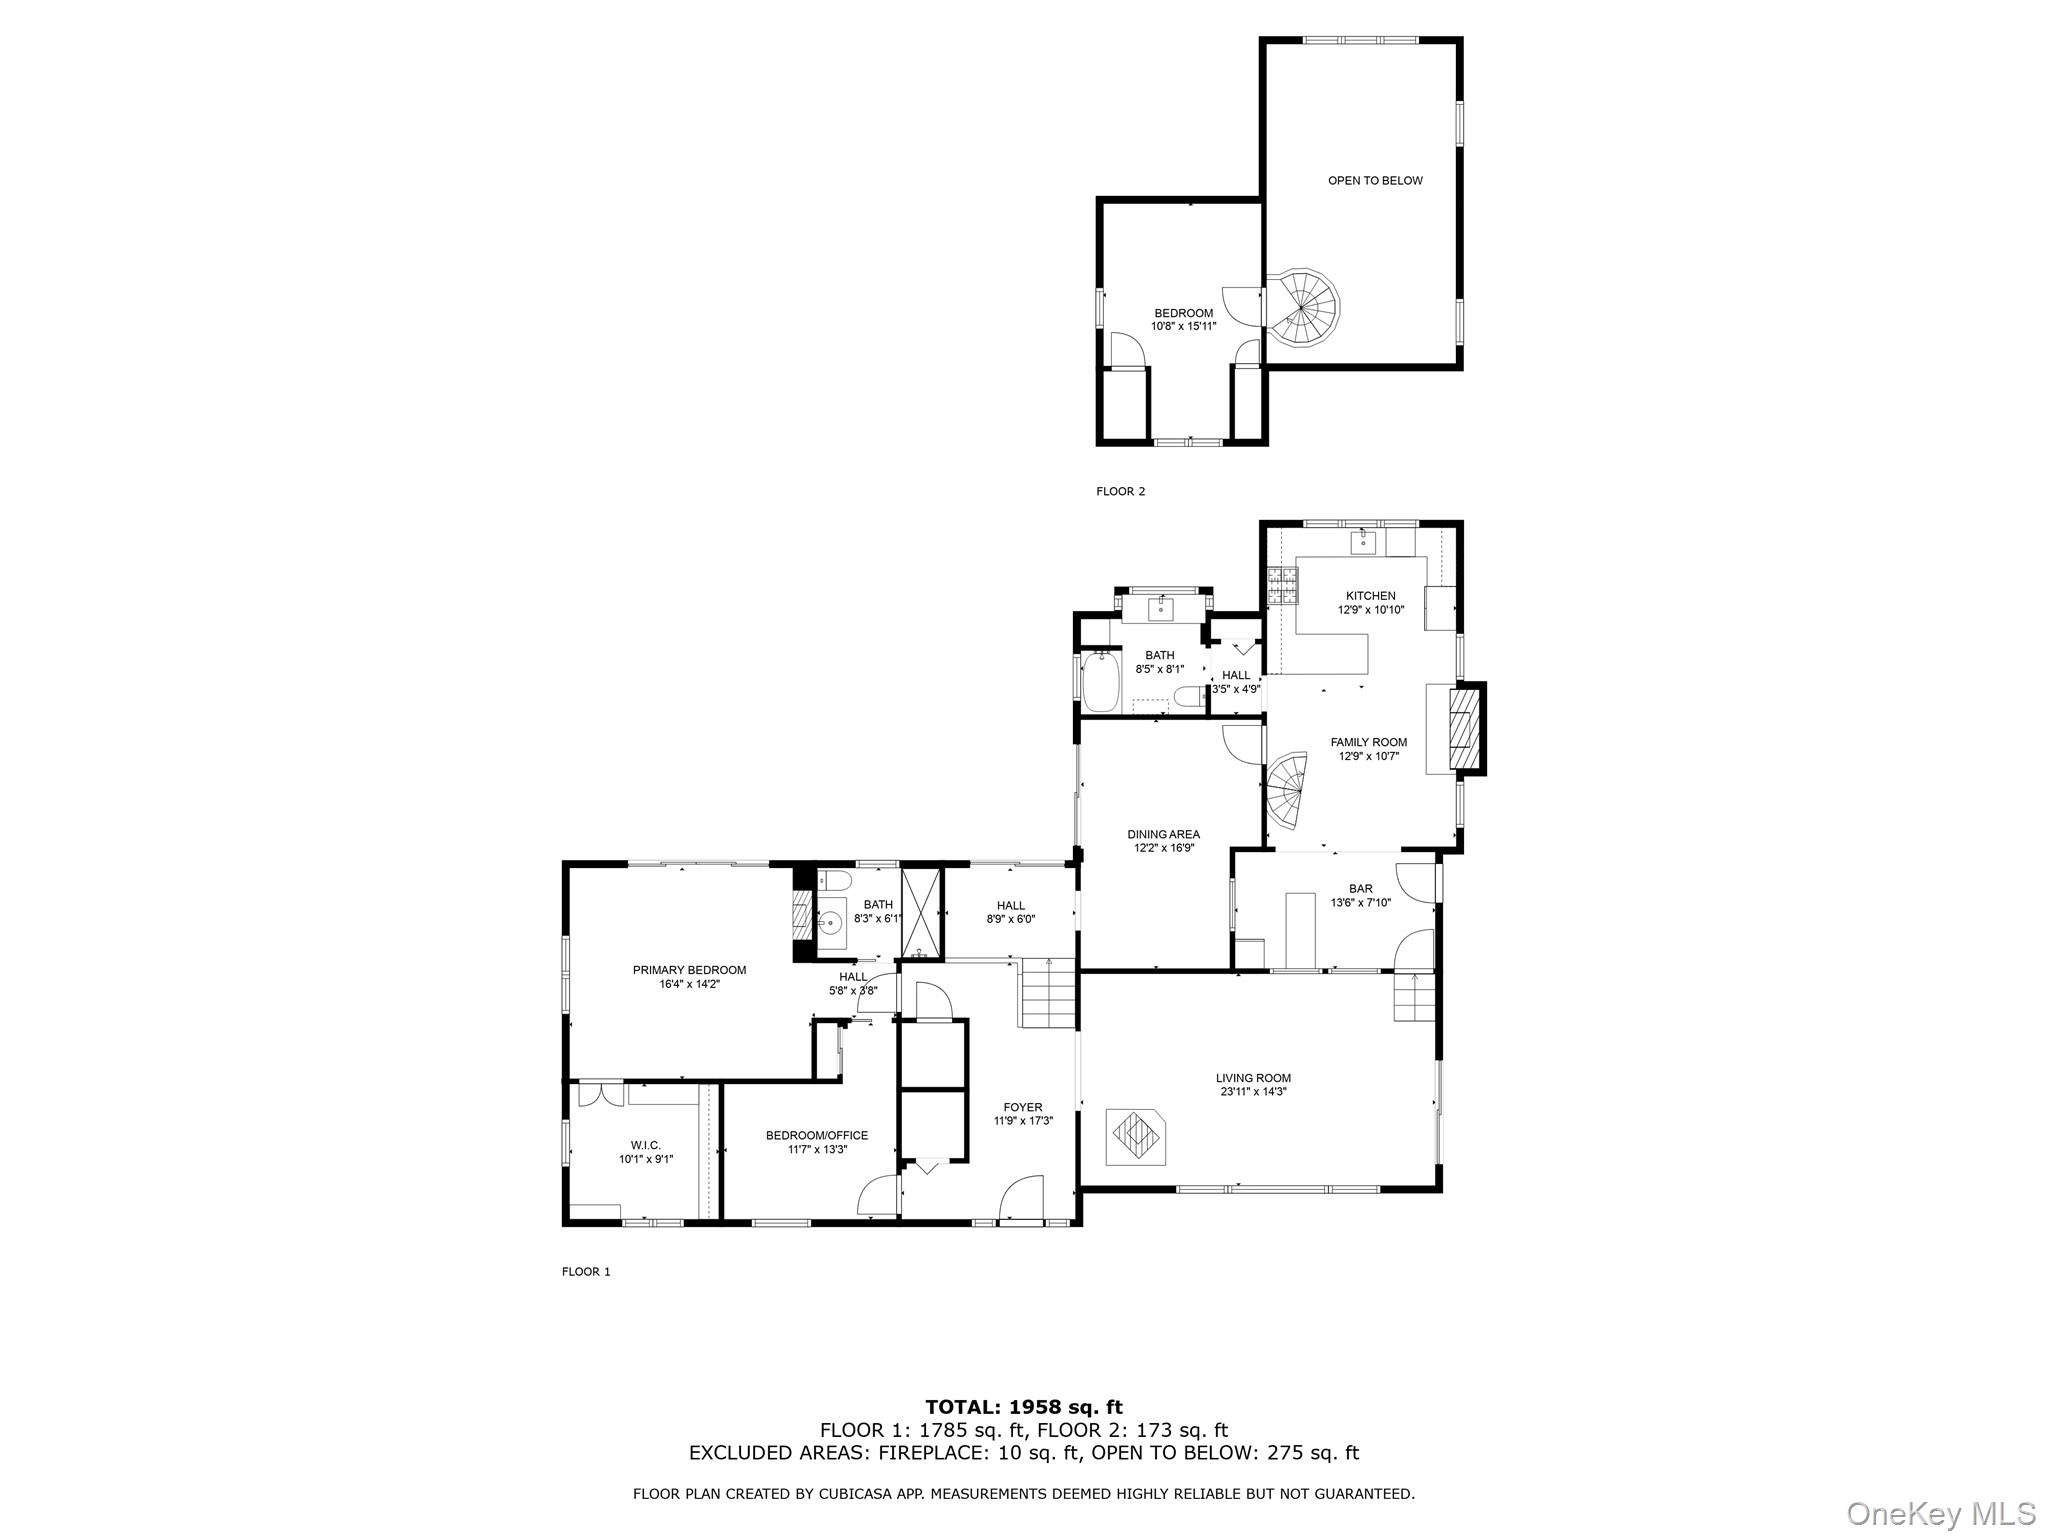
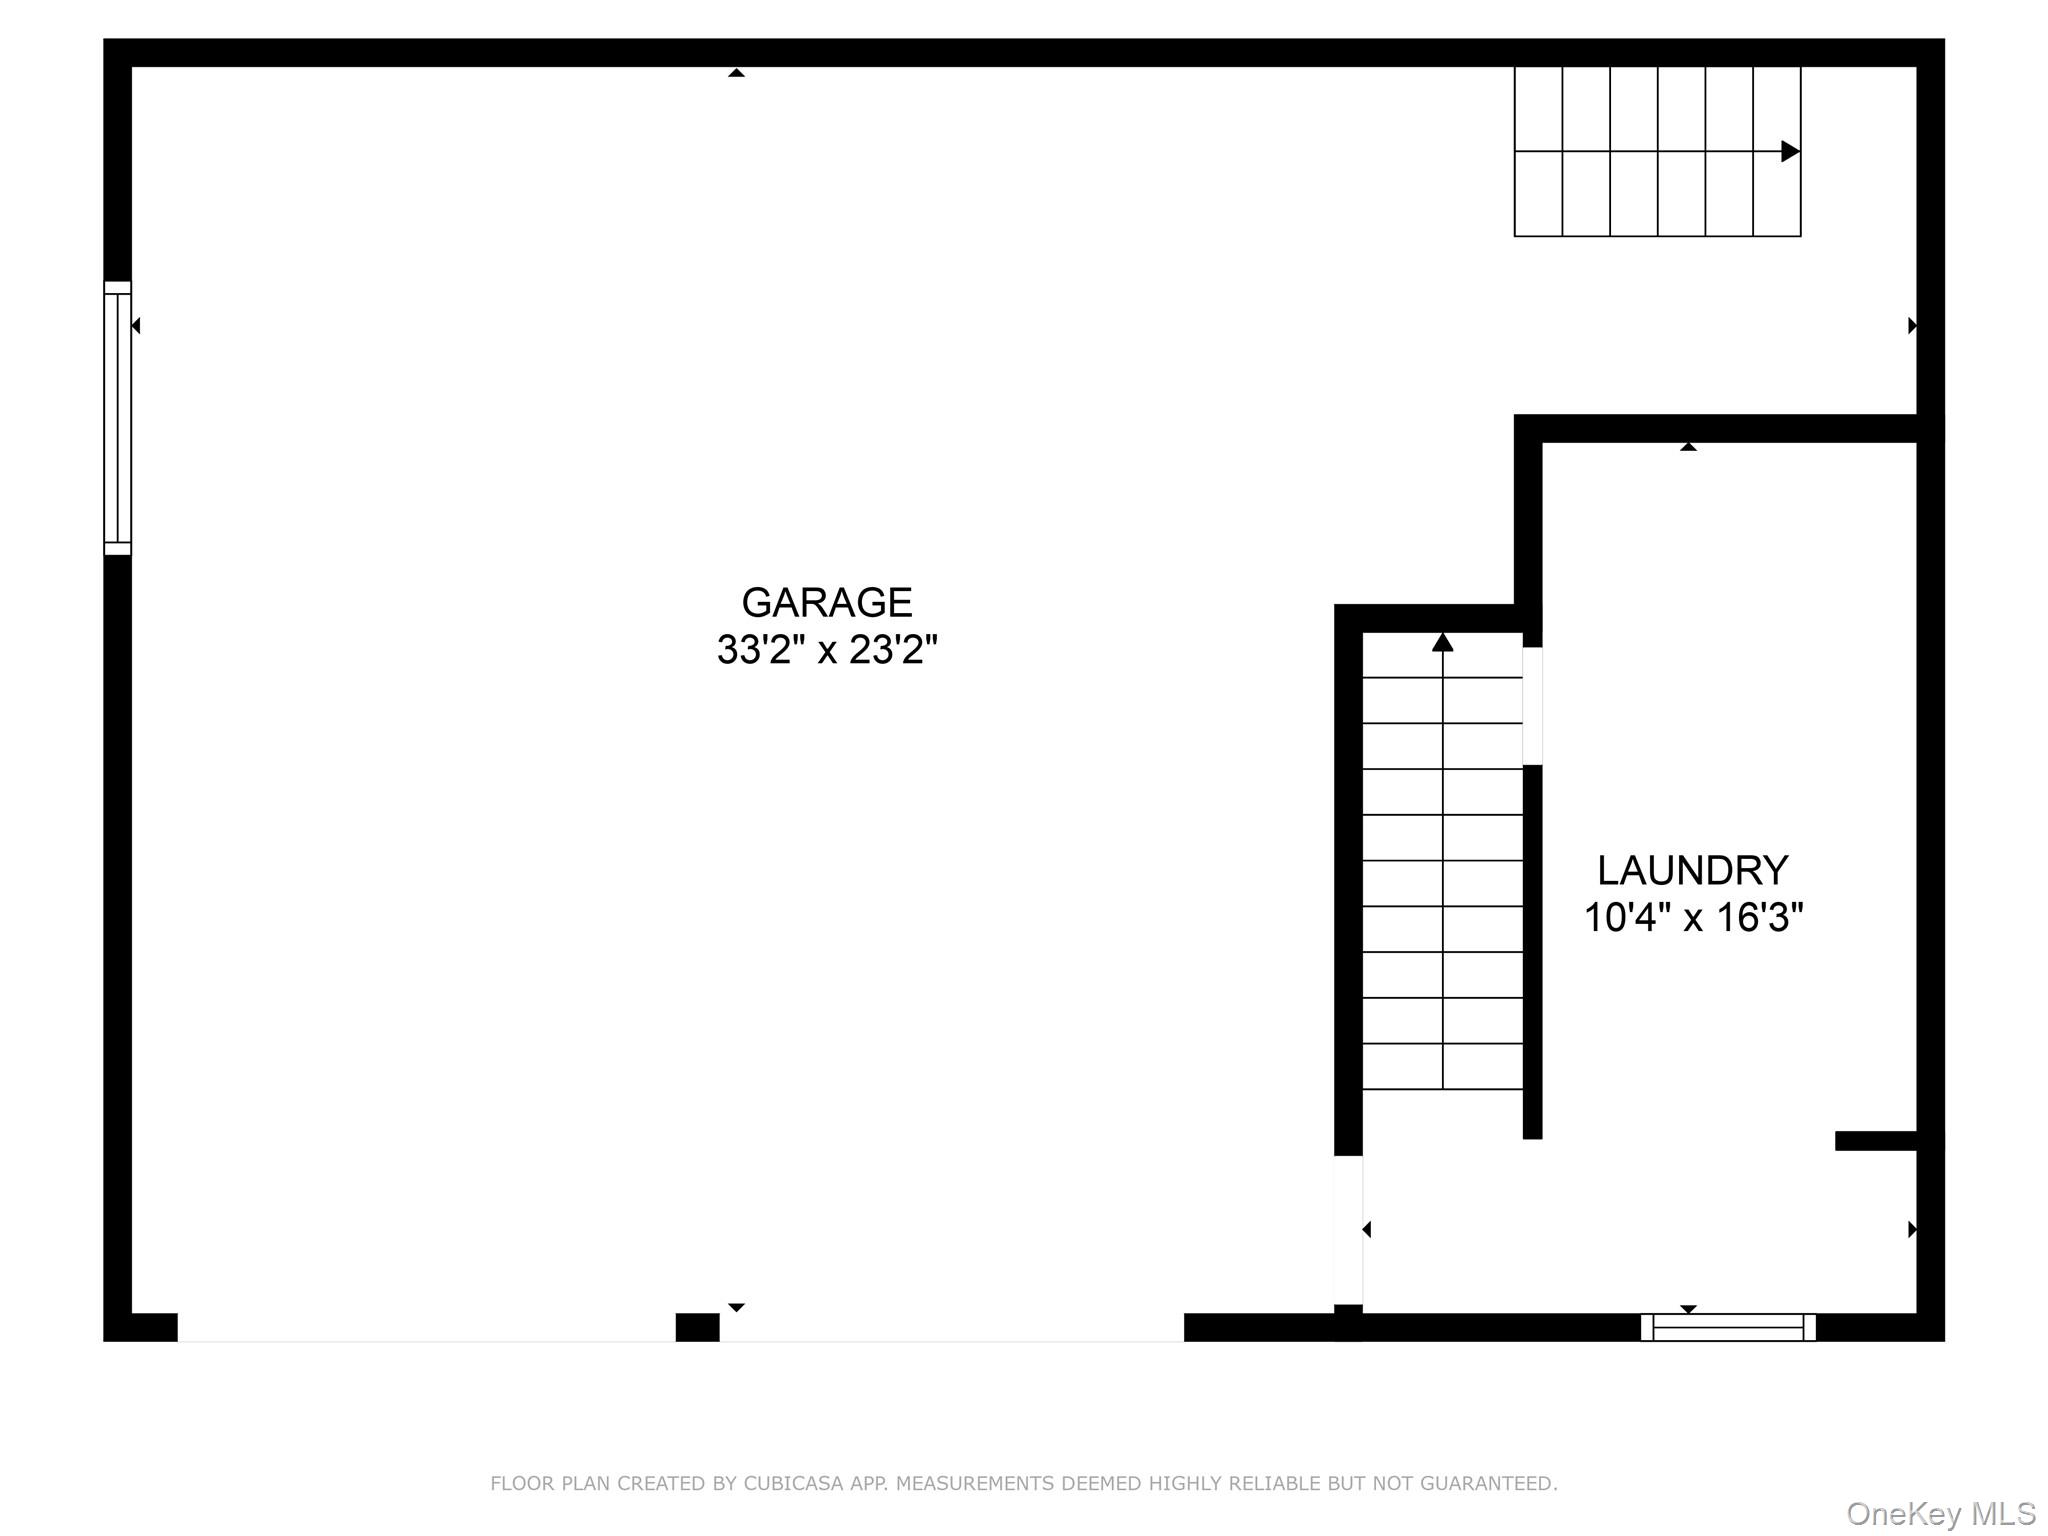
Nestled in a serene, wooded setting, 326 Pratt Hill Road is a thoughtfully designed Cape-style home that blends rustic charm with modern comforts. Originally a quaint cabin, it has been carefully expanded over the years and now offers three bedrooms, two full bathrooms, and 8.1 private acres - perfect for a weekend escape or year-round living. The oversized living area features hardwood floors, a wood-burning stove, and a sunlit bay window. A well-appointed kitchen boasts stainless steel appliances, granite countertops, and a gas fireplace with a beautiful stone surround. A bar area, situated off the kitchen, opens onto a wraparound stone patio, and the separate dining room also opens to the outdoor space, offering scenic views year-round. The spacious primary suite includes vaulted 19-foot ceilings, an additional gas fireplace, an en-suite bath, a bright walk-in closet, and its own private patio access. A cozy second bedroom sits above the kitchen area via a spiral staircase, while a flexible third bedroom currently serves as a home office. A second full bath provides convenience for guests. The expansive patio overlooks mature pines and curated gardens, creating a picturesque backdrop for outdoor gatherings. It even includes an outdoor shower. An attached, extra-deep two-car garage offers bonus storage space and a convenient entrance into a lower-level laundry/mudroom. Central air-conditioning rounds out the modern conveniences of this idyllic country home. Centrally located, the property is just 12 minutes from the Village of Chatham and 7 minutes to Harlemville and the Hawthorne Valley Farm Store, with easy access to Ghent, Hudson’s Amtrak station, and the Taconic State Parkway for a seamless NYC or Berkshires commute. Come experience the seclusion and charm of 326 Pratt Hill Roadschedule your visit today!
Details
| MLS # | 995347 |
|---|---|
| Listing Type | For Sale |
| Style | House |
| Sub-Type | Resale |
| Status | Pending |
| Year | 1950 |
| Days On Site | 114 |
| Listing Provided By | Compass Greater NY, LLC | Callan Bergmann |
Features
| Bed(s) | 3 |
|---|---|
| Bath(s) | 2 Total |
| SQ Feet | 1,958 |
| Garage | 2 |
| Basement | Y |
| Acreage | 8.10 |
Interior
| Cooling | Central Air |
|---|---|
| Heating | Baseboard |
| Interior Features | First Floor Bedroom, First Floor Full Bath, Breakfast Bar, Cathedral Ceiling(s), Dry Bar, Eat-in Kitchen, Entrance Foyer, Formal Dining, Granite Counters, High Ceilings, Primary Bathroom, Natural Woodwork |
| Appliances | Dishwasher, Dryer, Gas Range, Refrigerator, Stainless Steel Appliance(s), Washer |
Exterior
| Exterior Features | Garden |
|---|---|
| Construction Materials | Frame, Wood Siding |
Parking
| Garage Yes / No | Yes |
|---|---|
| Parking Features | Garage |
Utilities
| Utilities | Electricity Connected, Propane |
|---|---|
| Sewer | Septic Tank |
Taxes
| Tax Year | 2026 |
|---|---|
| Tax Assessed Value | 240000 |
| Tax Annual Amount | 5553 |
Area Information
| State | NY |
|---|---|
| County | Columbia County |
| City | Austerlitz |
| Zip Code | 12017 |
| School District | Chatham High School |
| Elementary School | Mary E Dardess Elementary School |
| High School | Chatham High School |
| Listing VS Median (in 12017) | |
Price: $649,000 low | high Med: $1,467,500 sqft: 1,958 low | high Med: 2,499 $ / sqft: $331 low | high Med: $595 On site: 114 low | high Med: 83.5 | |
Market Activity 12017
Request a showing
Request a showing
Contact
Learn More About This Property

| State | NY |
|---|---|
| County | Columbia County |
| City | Austerlitz |
| Zip Code | 12017 |
| School District | Chatham High School |
| Elementary School | Mary E Dardess Elementary School |
| High School | Chatham High School |
| Listing VS Median (in 12017) | |
Price: $649,000 low | high Med: $1,467,500 sqft: 1,958 low | high Med: 2,499 $ / sqft: $331 low | high Med: $595 On site: 114 low | high Med: 83.5 | |