
33 Harwood Drive,Glen Cove, NY 11542
Glen Cove, NY 11542



Description
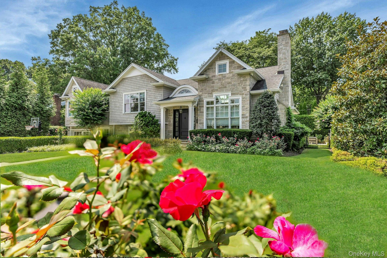
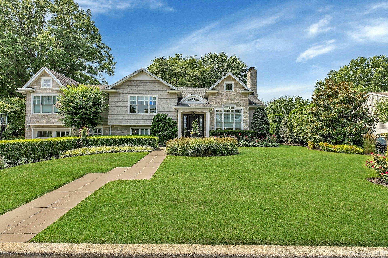
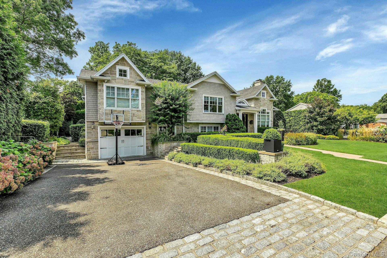
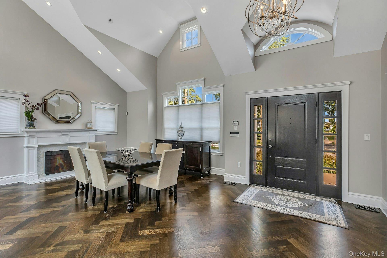
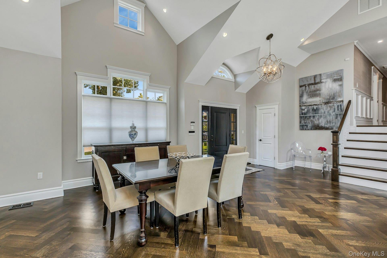
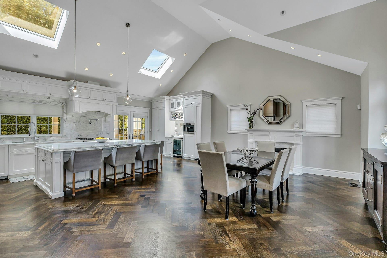
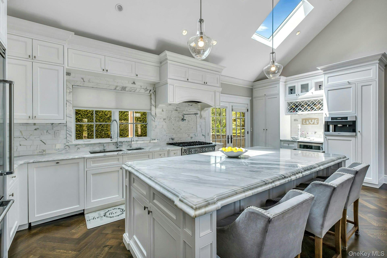
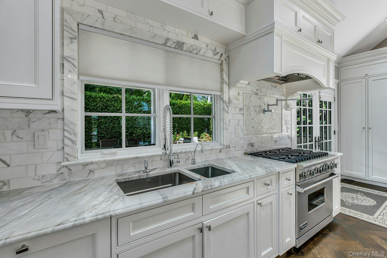
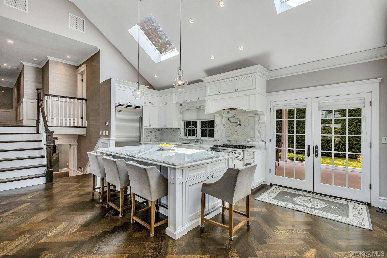
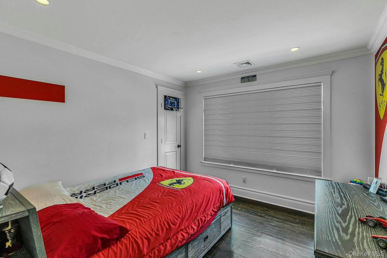
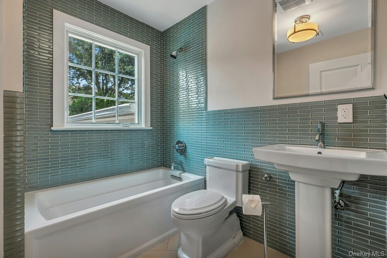
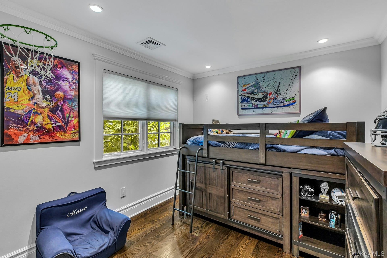
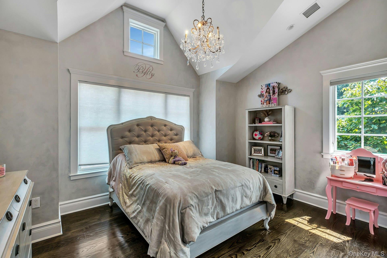
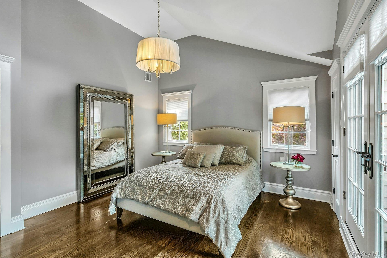
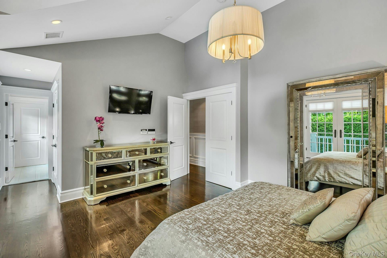
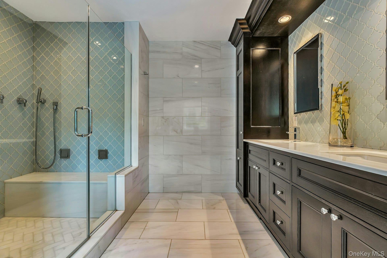
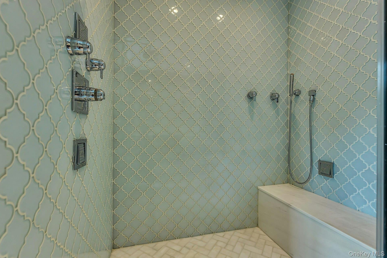
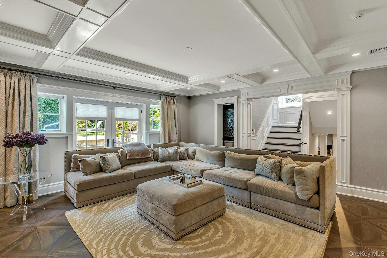
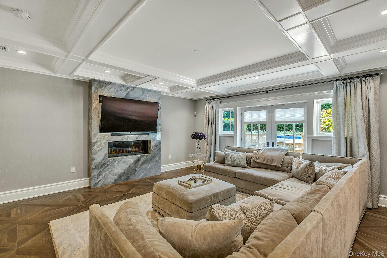
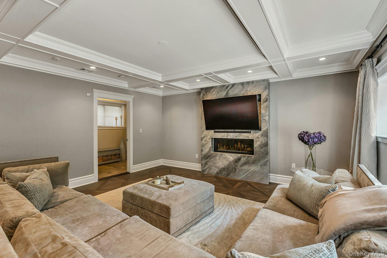
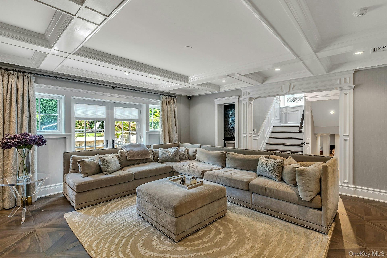
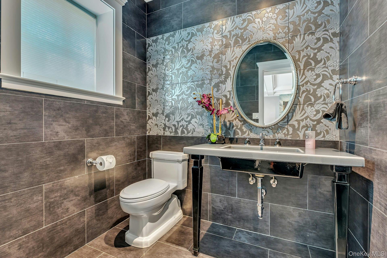
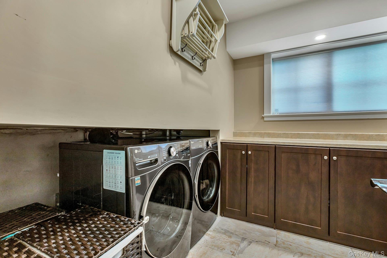
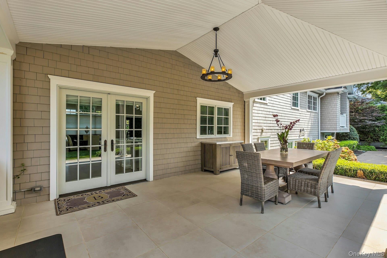
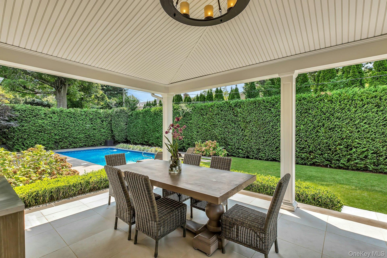
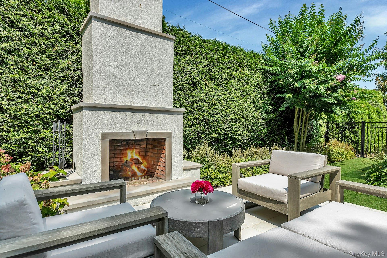
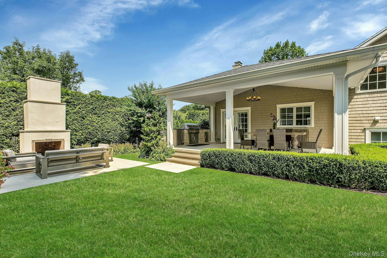
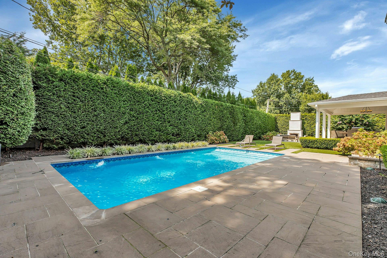
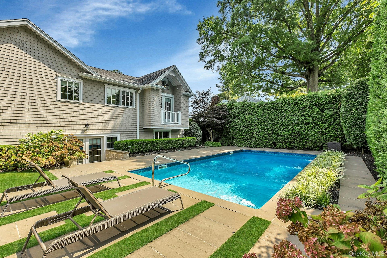
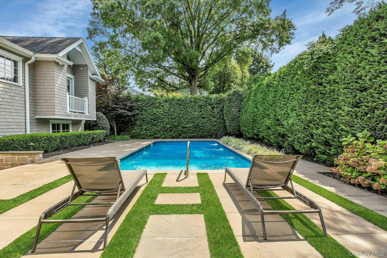
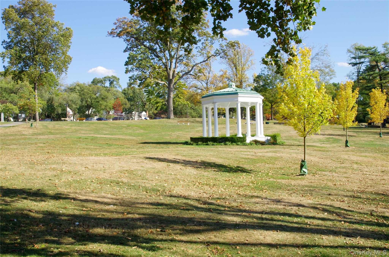
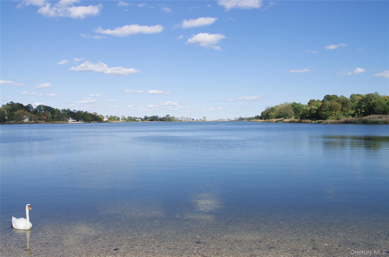
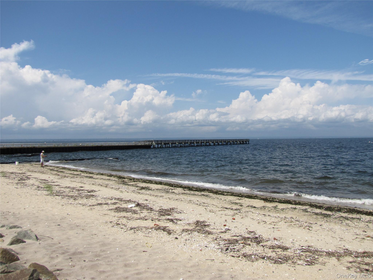
When it comes to first impressions this one of a kind style home has been masterfully newly built and extended in 2013, Harmoniously blends functionality and Chic style with today's modern amenities, middle of the block location, Meticulously maintained, the home presents itself with an inviting fee,l the first floor features a grand space with high ceilings, Dining with seating for 12+, crown and base moldings throughout, fireplace with wood mantel, large Pella windows and lots of natural lighting, Eat in Gourmet chefs kitchen was carefully crafted with a Chic upscale design, Viking Appliances, Calacatta Marble counter tops, large scale Calacatta Marble center island with seating for 4 or more and lots of storage all around, Custom cabinetry with soft close, French doors that go out to an amazing covered patio, an oasis for alfresco dining and entertaining, Living room with fireplace and French doors that go out to the patio and Inground heated pool, Second floor with a luxurious Primary ensuite bedroom with vaulted ceiling, balcony overlooking pool and patio area, large California walk in closets plus two more additional closets and a custom full bath with walk in shower and seat, custom cabinetry with dual vanities, 3 additional bedroom's with custom closets and full bath and tub. This incredible back yard with custom covered wainscoting ceiling and chandelier, porcelain tile floors plus outdoor BBQ, sink, mini refrigerator, outdoor fireplace with porcelain tile floors. Hampton style heated 16 x 36 Inground pool, great for entertaining completed with custom design landscaping complete with fencing around the private property, privacy trees all around the property assuring full privacy. This home reflects pride of ownership, Close proximity to beaches and golf.
Details
| MLS # | 991090 |
|---|---|
| Listing Type | For Sale |
| Style | House |
| Sub-Type | Resale |
| Status | Pending |
| Year | 1954 |
| Days On Site | 103 |
| Listing Provided By | Daniel Gale Sothebys Intl Rlty | Carolina Boucos PSA SFR CBR SRS |
Features
| Bed(s) | 4 |
|---|---|
| Bath(s) | 3 Total |
| SQ Feet | 2,472 |
| Garage | 1 |
| Basement | Y |
| Pool | Yes |
| Acreage | 0.23 |
Interior
| Cooling | Central Air |
|---|---|
| Heating | Forced Air, Natural Gas |
| Interior Features | Cathedral Ceiling(s), Central Vacuum, Chefs Kitchen, Crown Molding, Double Vanity, Eat-in Kitchen, High Ceilings, High Speed Internet, His and Hers Closets, Kitchen Island, Natural Woodwork, Open Floorplan, Open Kitchen |
| Appliances | Convection Oven, Dishwasher, Dryer, Exhaust Fan, Gas Range, Microwave, Stainless Steel Appliance(s) |
Exterior
| Exterior Features | Mailbox |
|---|---|
| Security Features | Security System, Smoke Detector(s) |
| Construction Materials | Aluminum Siding, Blown-In Insulation, Stone |
| Fencing | Fenced |
Parking
| Garage Yes / No | Yes |
|---|---|
| Parking Features | Garage, Garage Door Opener, On Street, Private, Open |
Utilities
| Utilities | Cable Connected, Electricity Connected, Natural Gas Connected, Sewer Connected, Trash Collection Public, Water Connected |
|---|---|
| Sewer | Public Sewer |
Taxes
| Tax Year | 2026 |
|---|---|
| Tax Annual Amount | 17238 |
| Tax Lot | 5 |
Area Information
| State | NY |
|---|---|
| County | Nassau County |
| City | Glen Cove |
| Zip Code | 11542 |
| School District | Glen Cove High School |
| Elementary School | Deasy School |
| High School | Glen Cove High School |
| Listing VS Median (in 11542) | |
Price: $1,600,000 low | high Med: $755,000 sqft: 2,472 low | high Med: 1,588 $ / sqft: $647 low | high Med: $475 On site: 103 low | high Med: 56 | |
Market Activity 11542
Request a showing
Request a showing
Contact
Learn More About This Property

| State | NY |
|---|---|
| County | Nassau County |
| City | Glen Cove |
| Zip Code | 11542 |
| School District | Glen Cove High School |
| Elementary School | Deasy School |
| High School | Glen Cove High School |
| Listing VS Median (in 11542) | |
Price: $1,600,000 low | high Med: $755,000 sqft: 2,472 low | high Med: 1,588 $ / sqft: $647 low | high Med: $475 On site: 103 low | high Med: 56 | |
