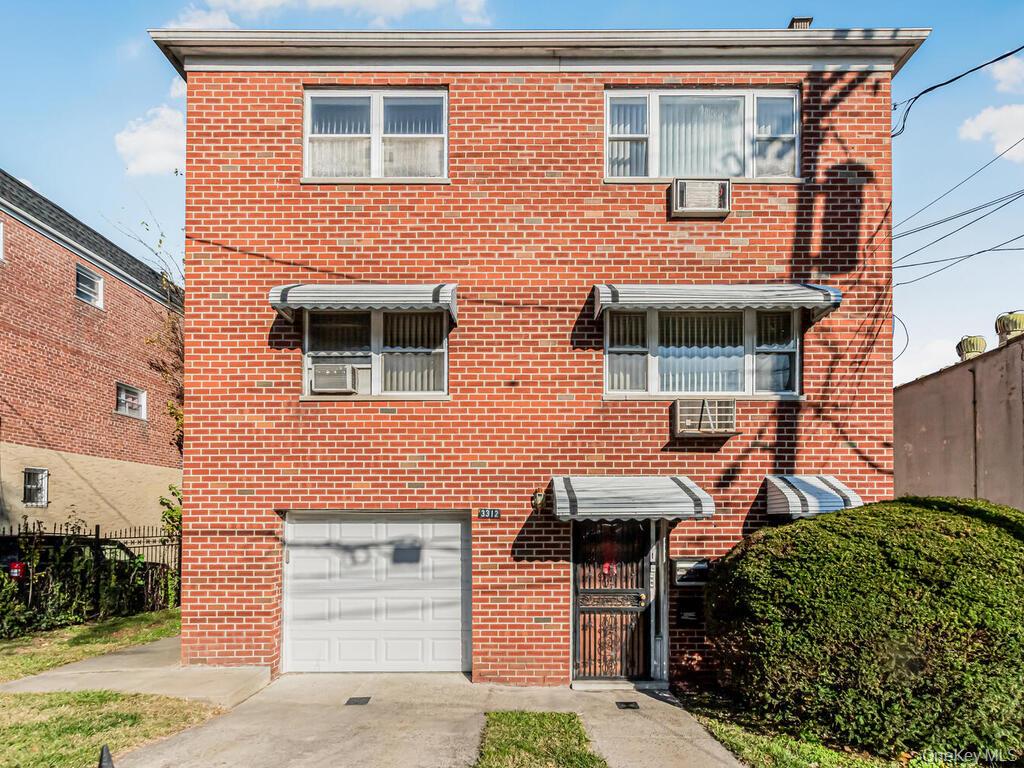
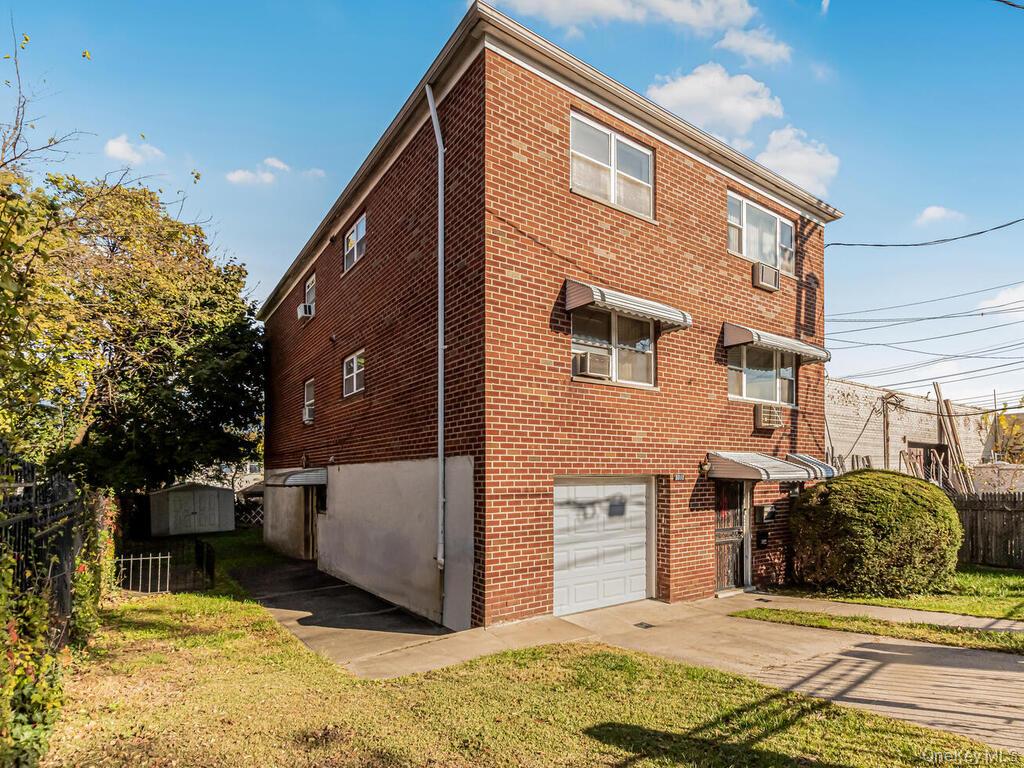
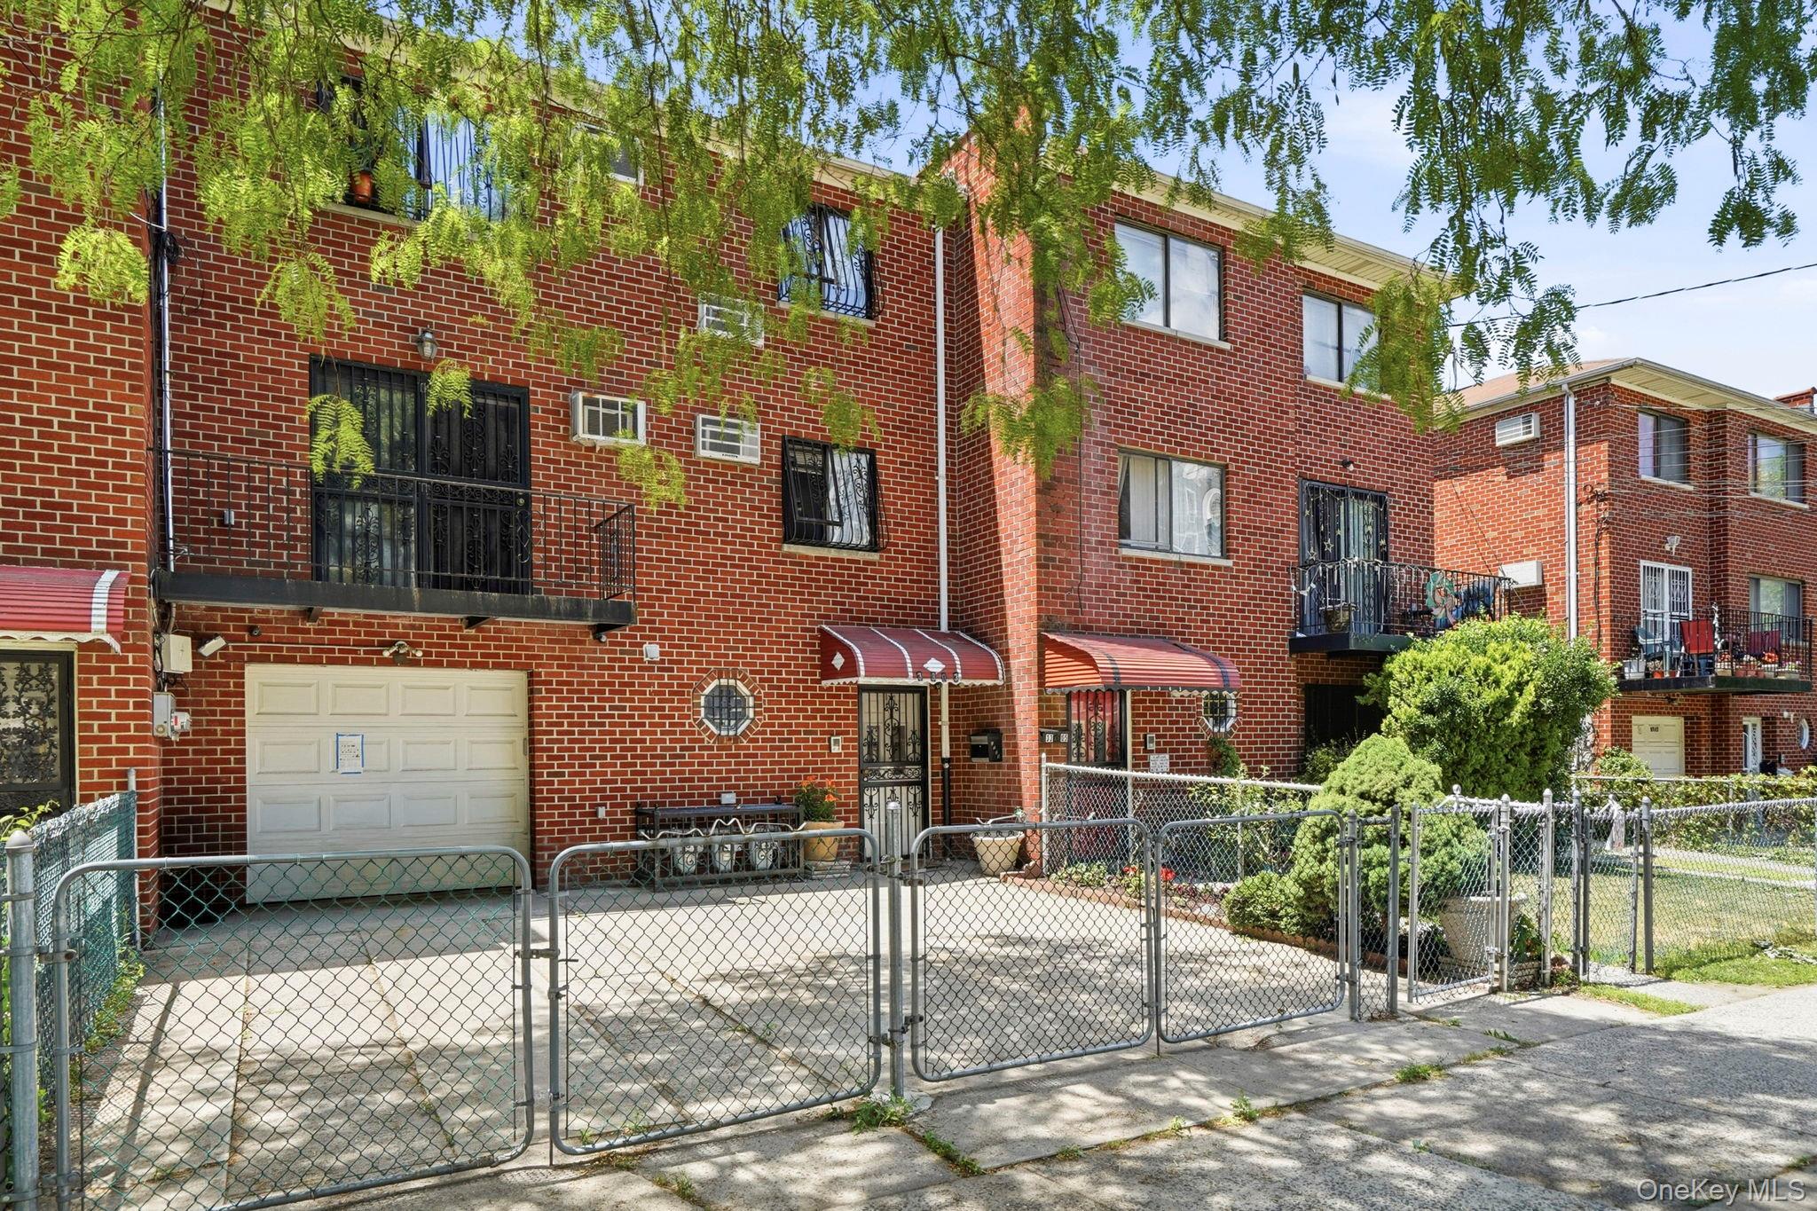
Traditional home featuring brick siding, a garage, and driveway
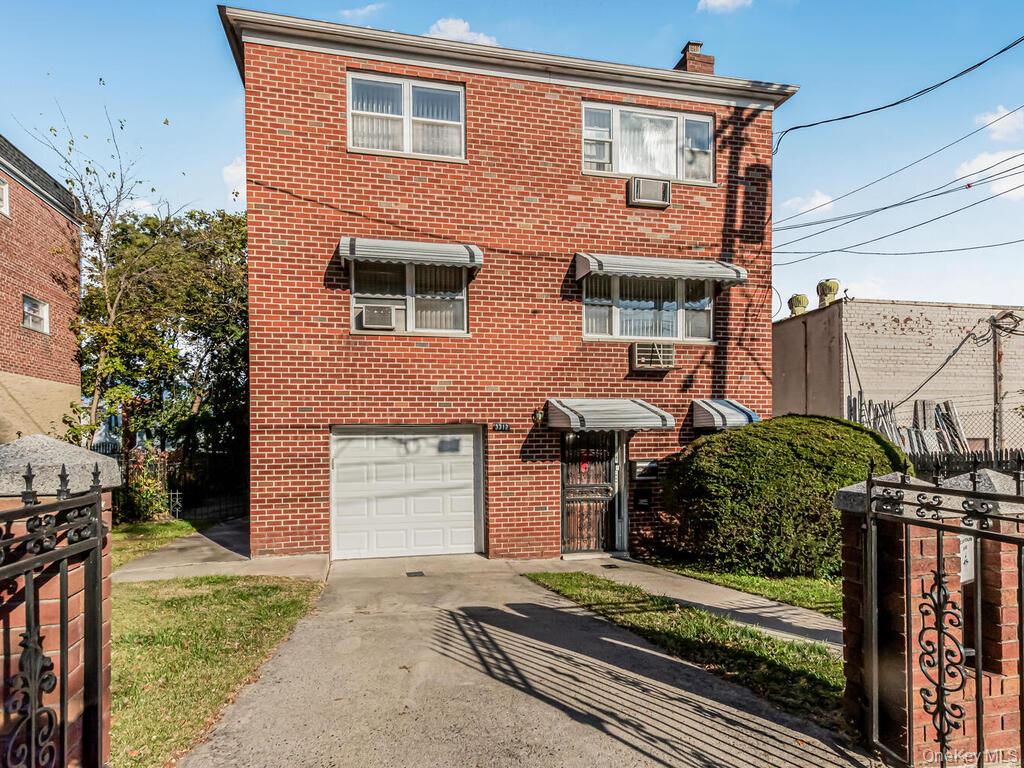
Main driveway, and opened gates
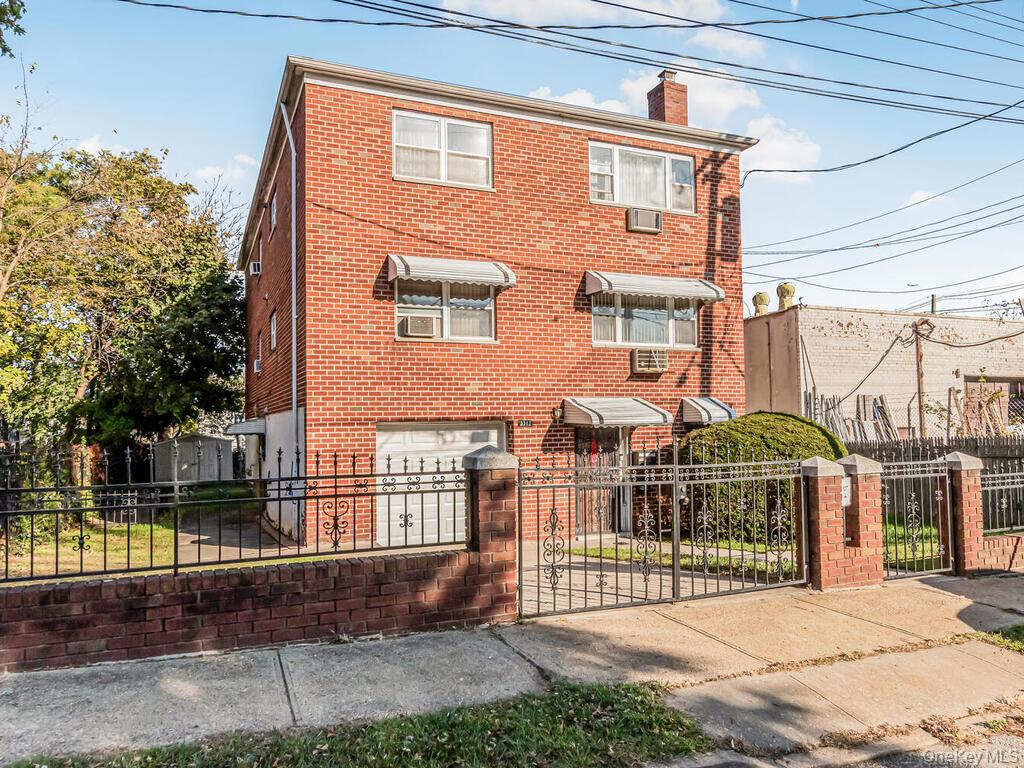
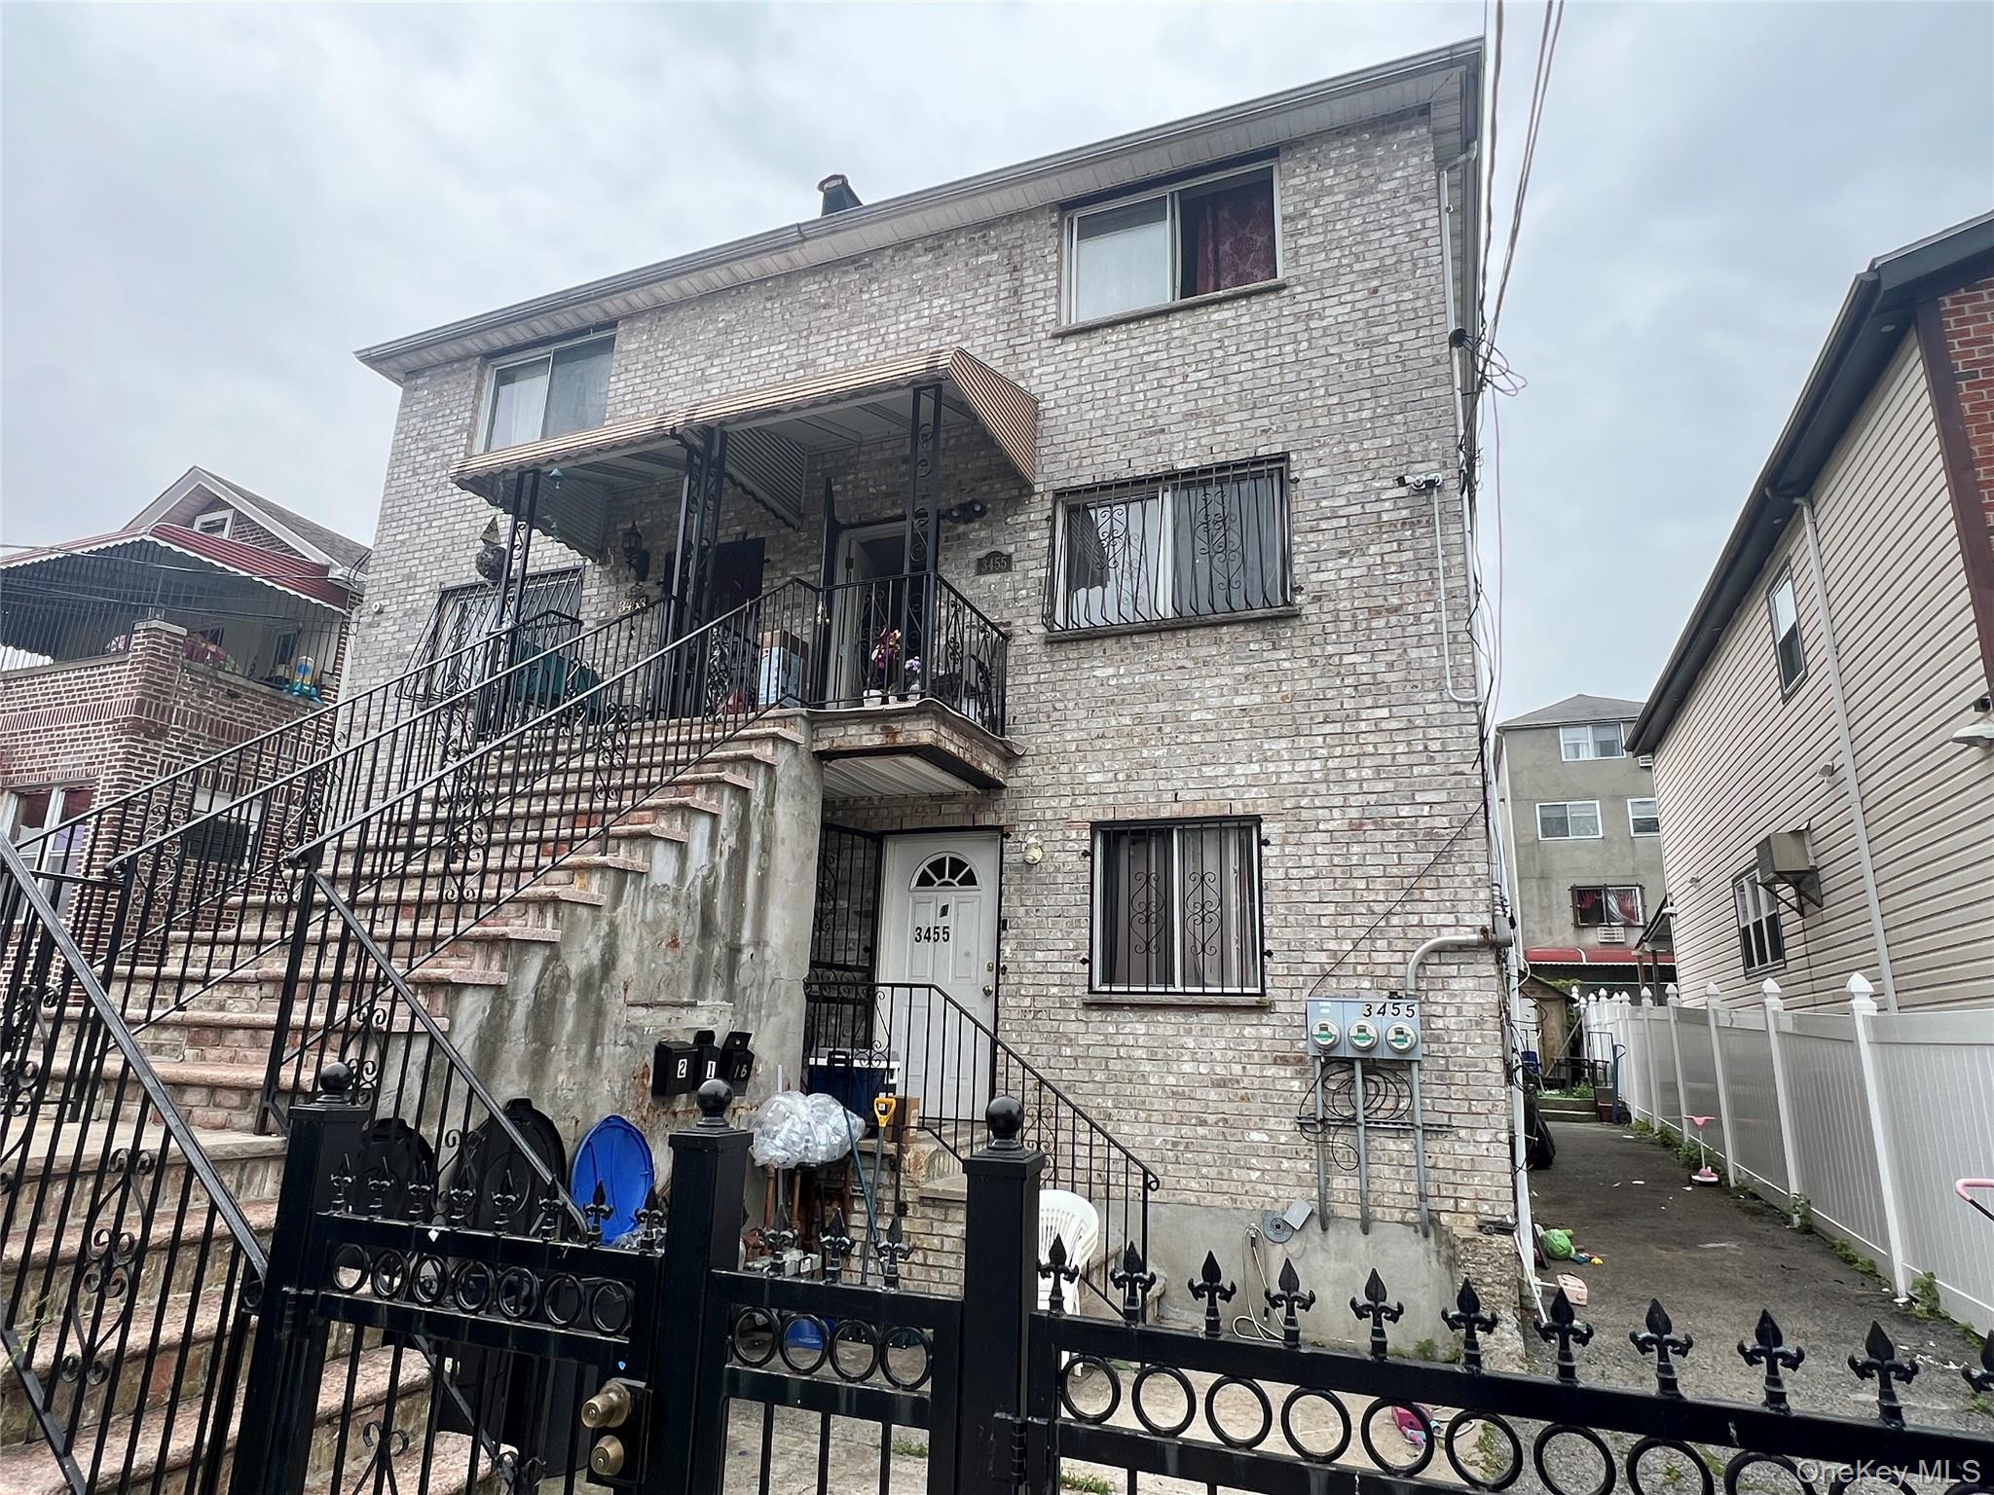
View of front of house with a fenced front yard, brick siding, a chimney, and a gate
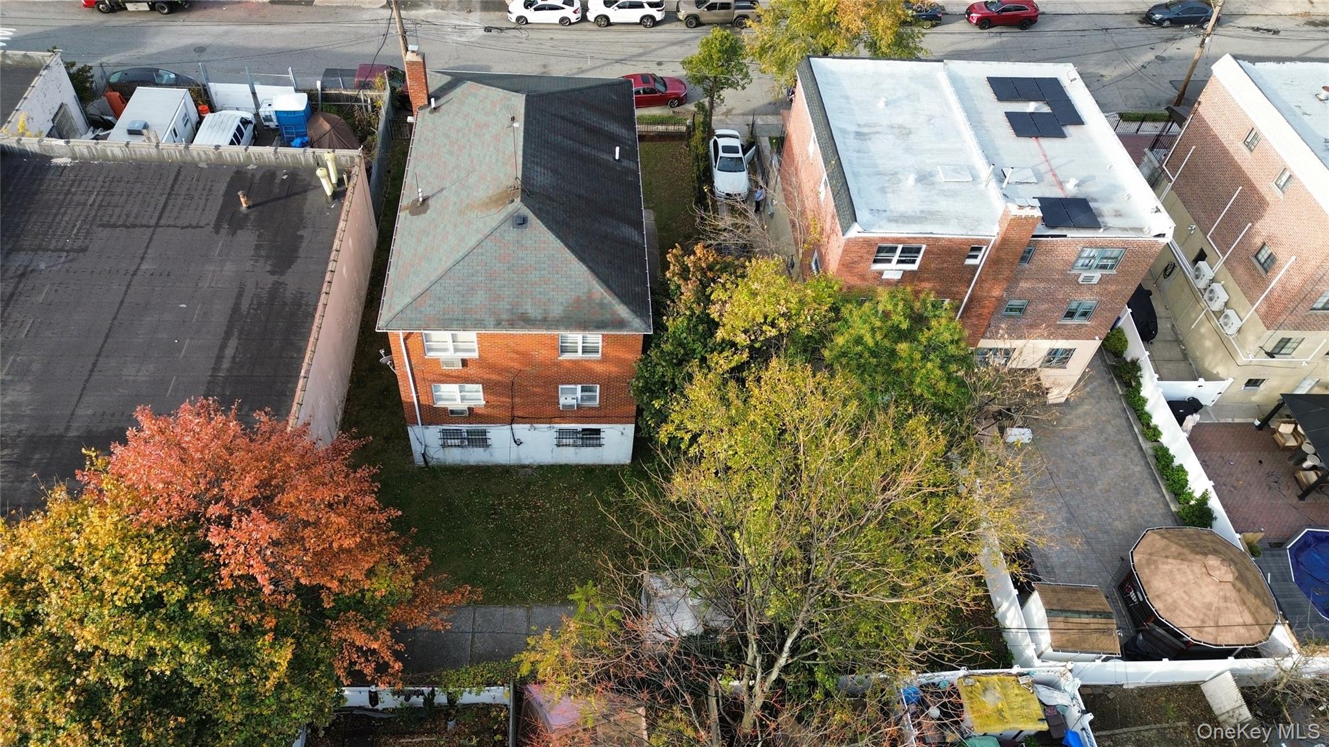
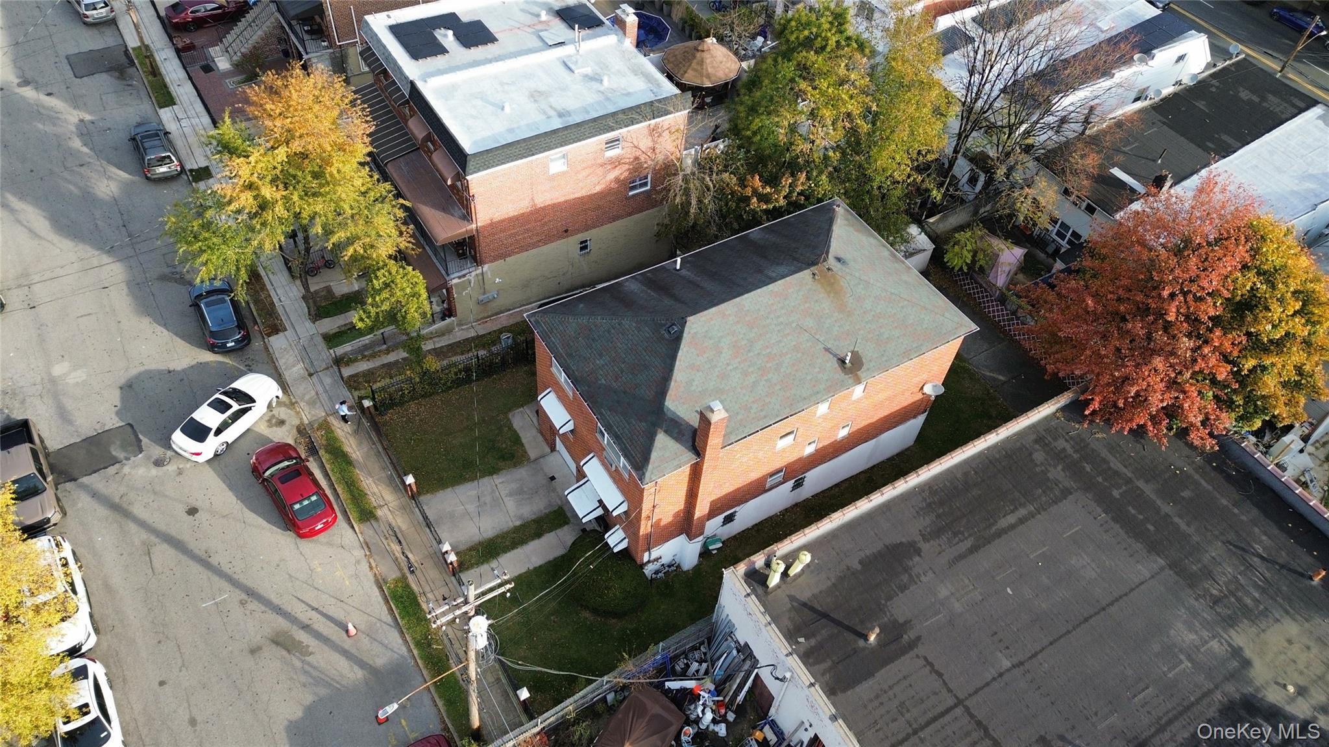
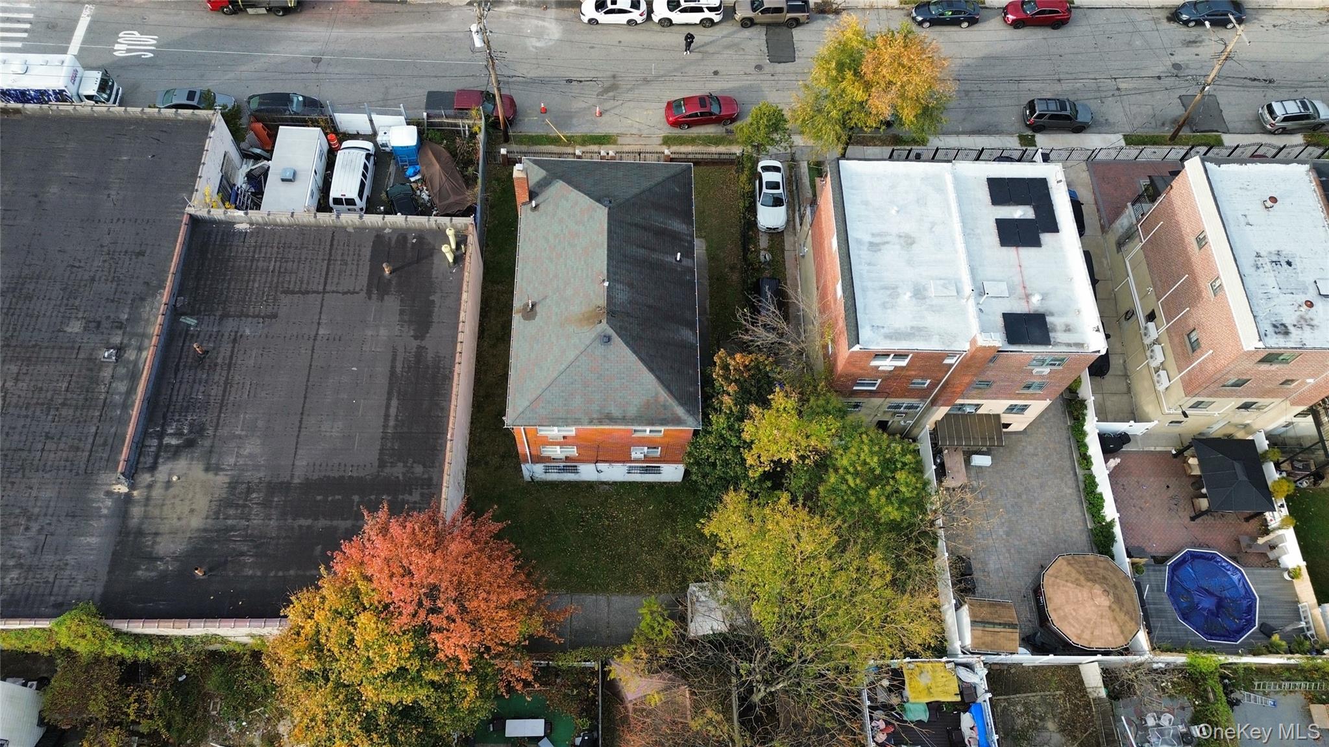
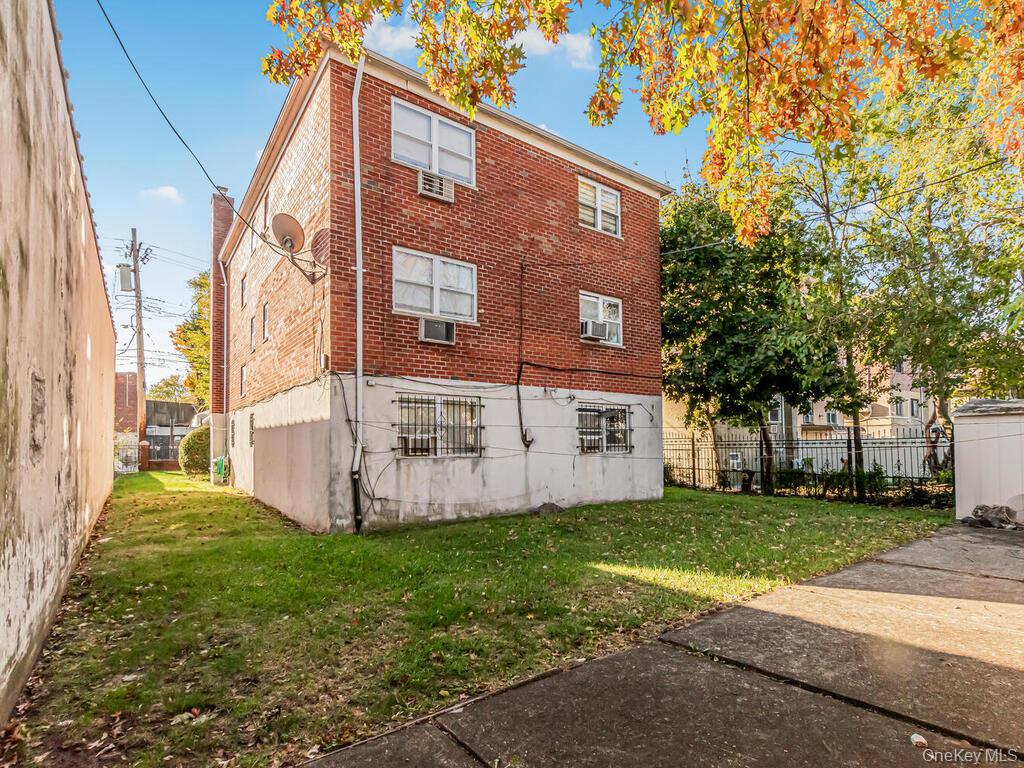
aerial view of back of house
Aerial view side of house
aerial view back of house
View of property exterior featuring brick siding, driveway, and an attached garage
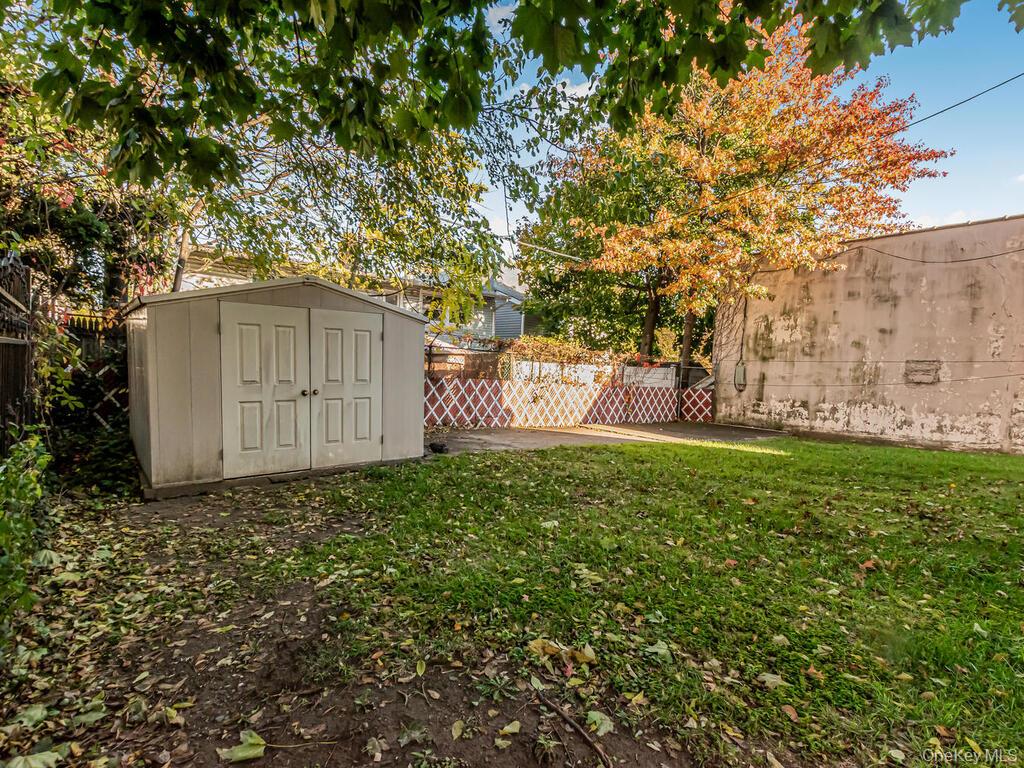
View of back yard with a storage shed
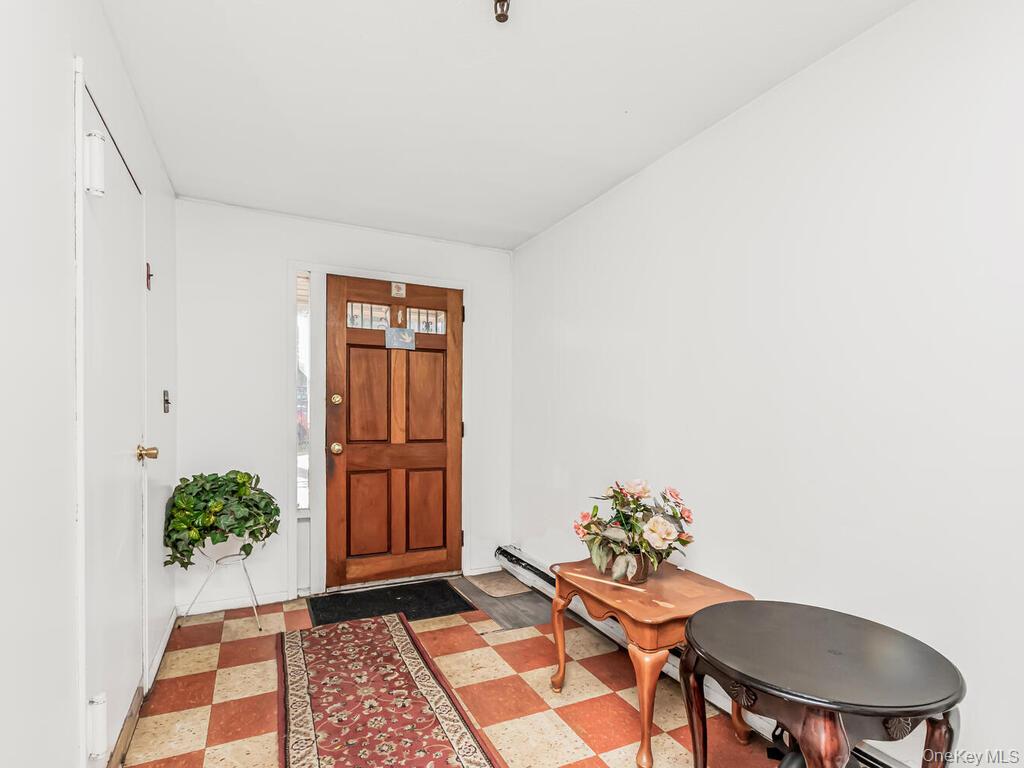
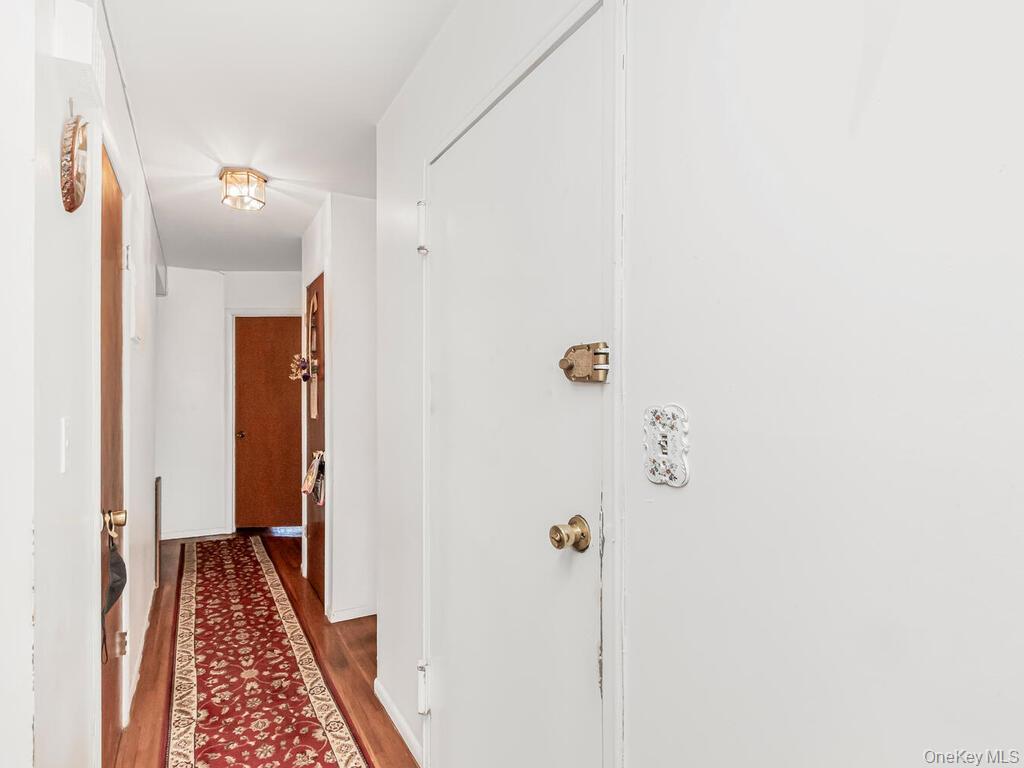
Corridor featuring tile patterned floors, a baseboard radiator, and a baseboard heating unit
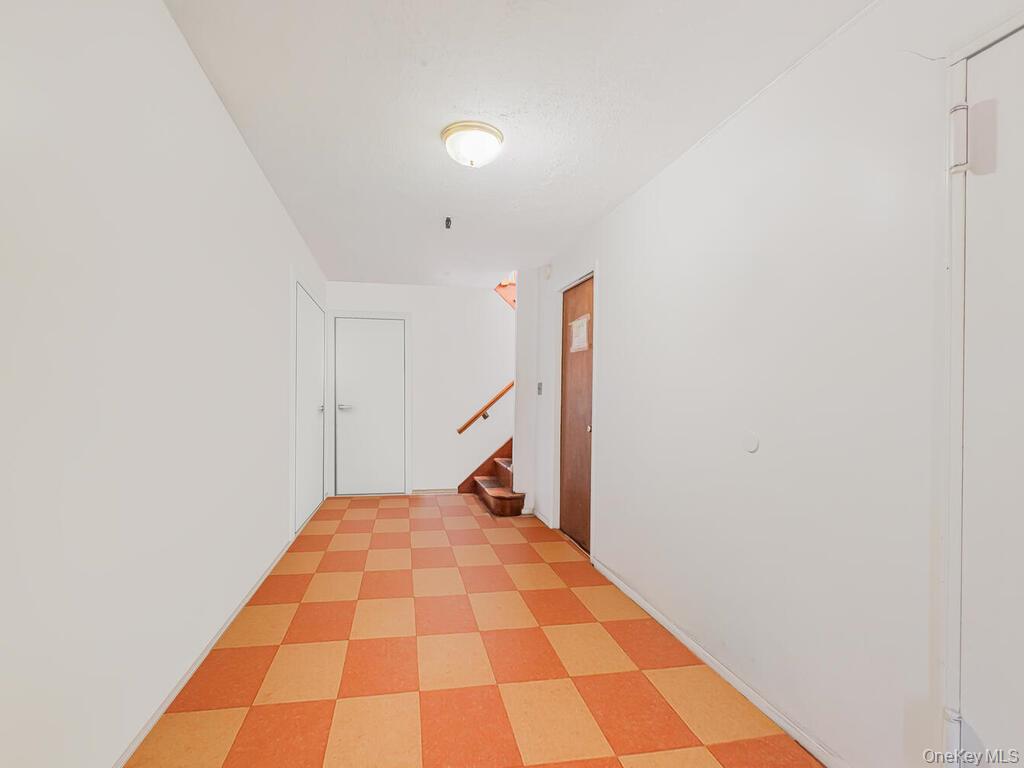
Corridor featuring light floors and stairs
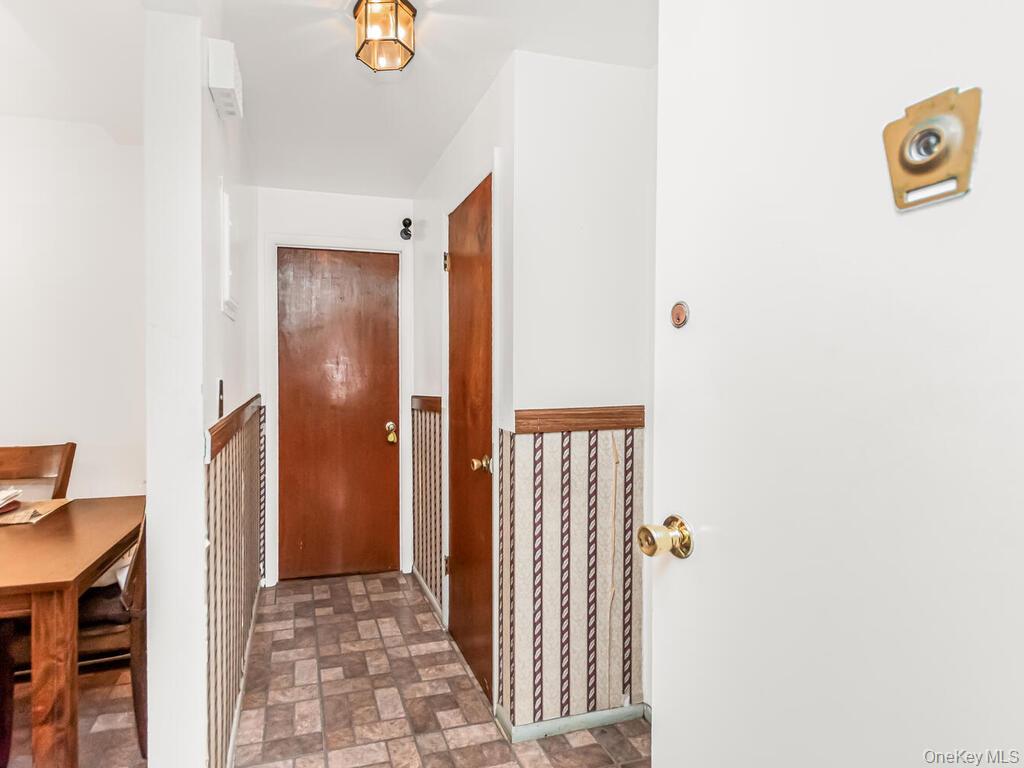
Ground floor Corridor featuring wainscoting and brick patterned flooring
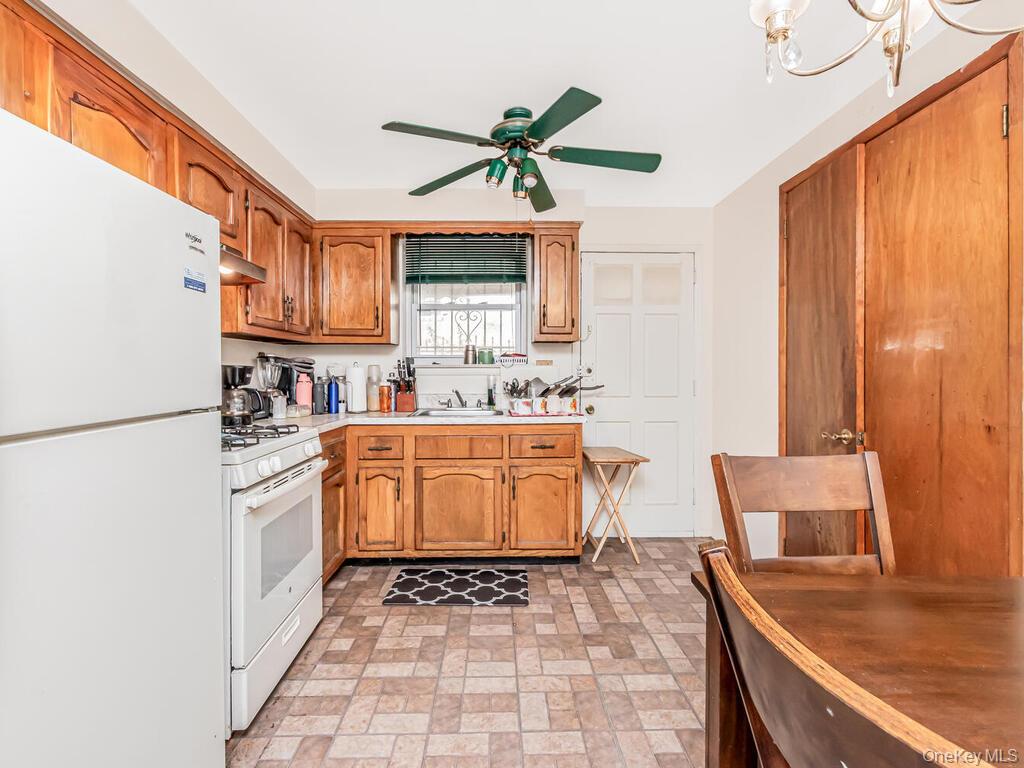
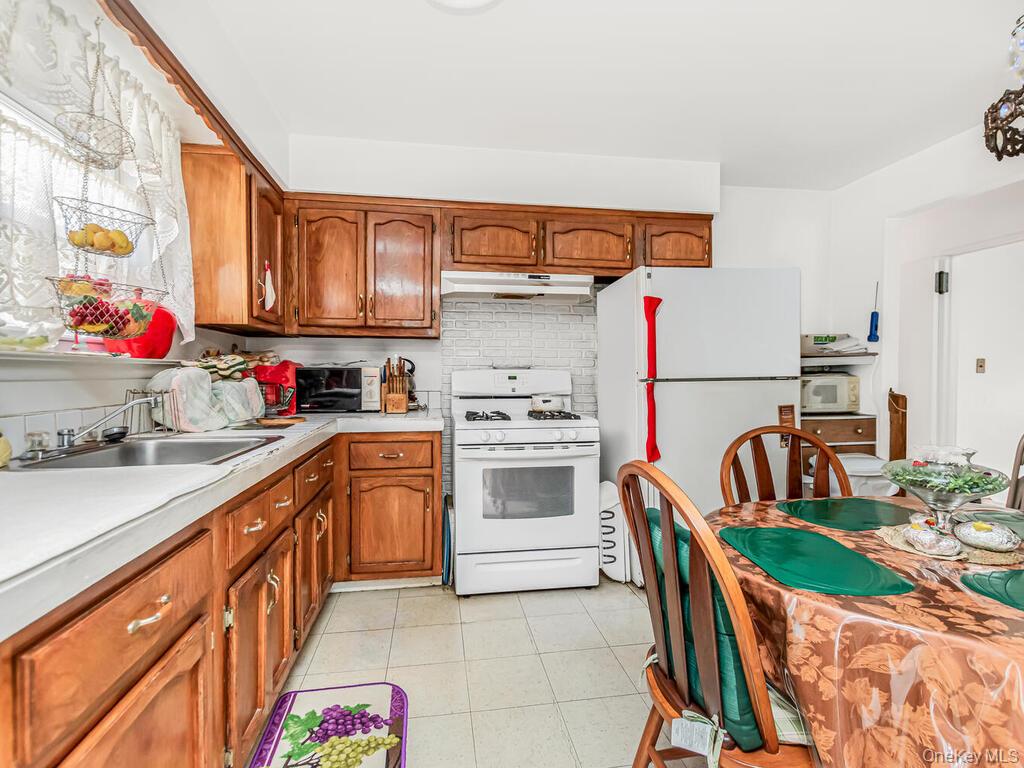
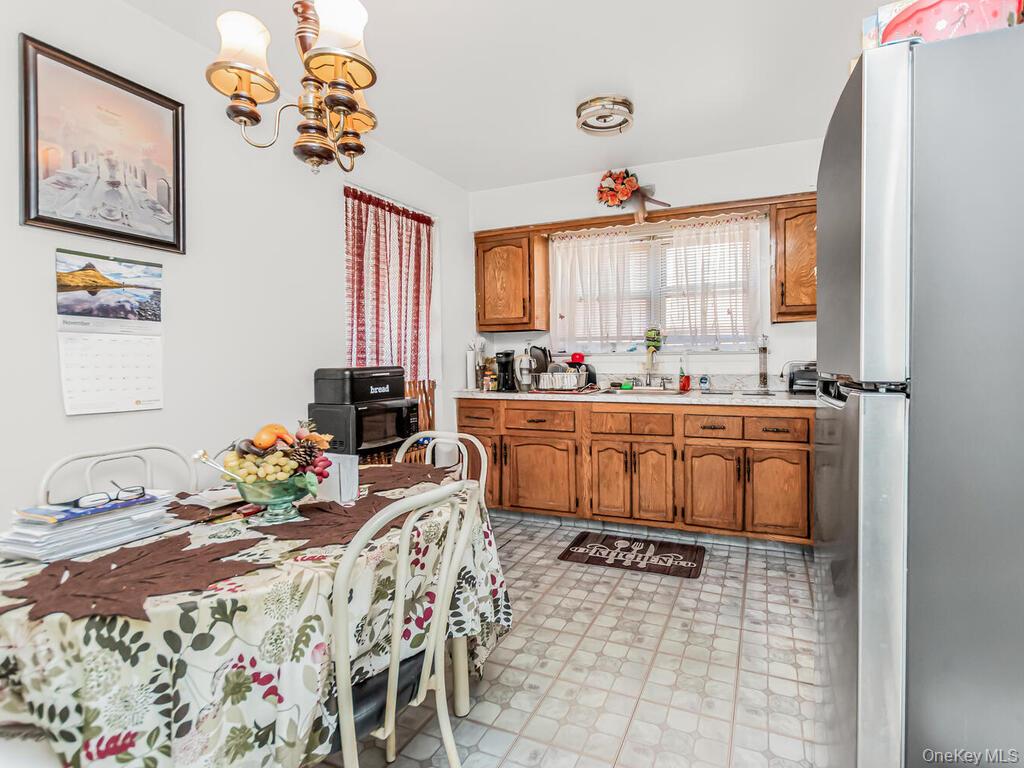
Ground floor Kitchen featuring white appliances, brown cabinetry, light countertops, brick patterned floors, and a chandelier
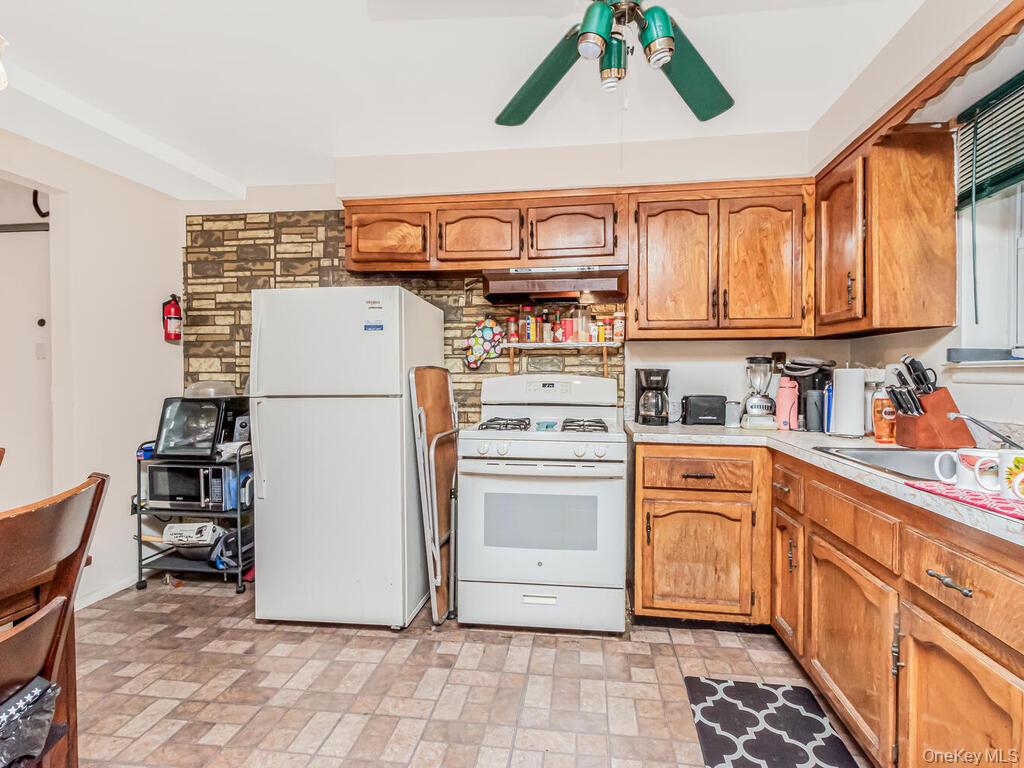
Ground floor Kitchen featuring white appliances, light countertops, brown cabinets, and ceiling fan
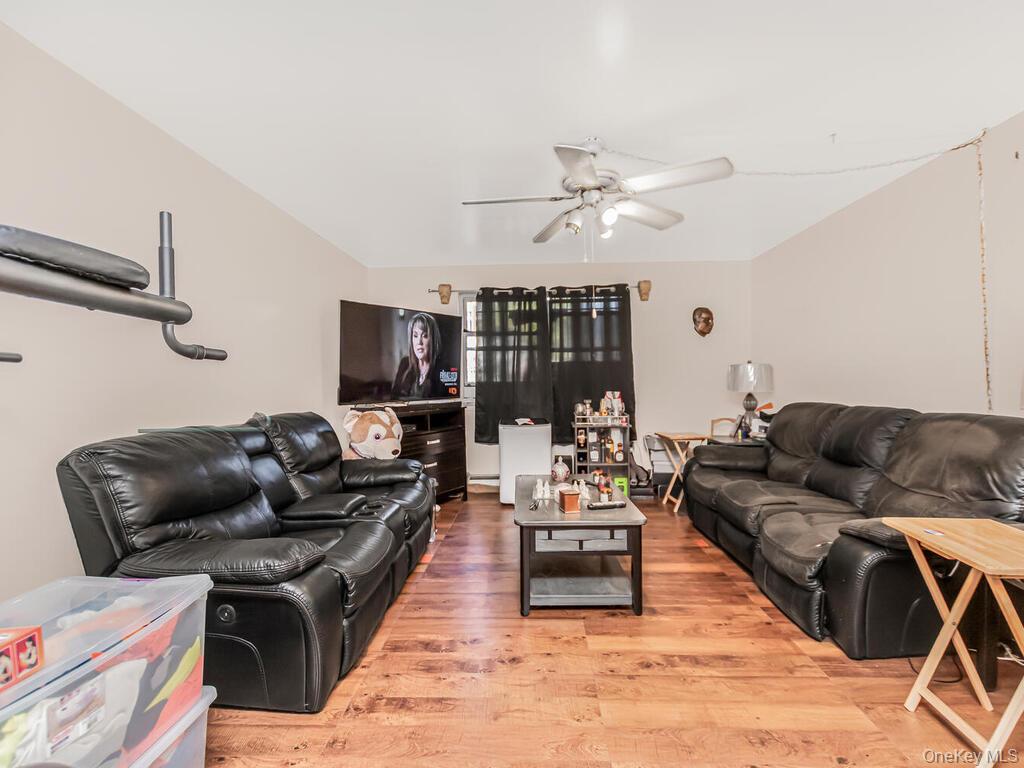
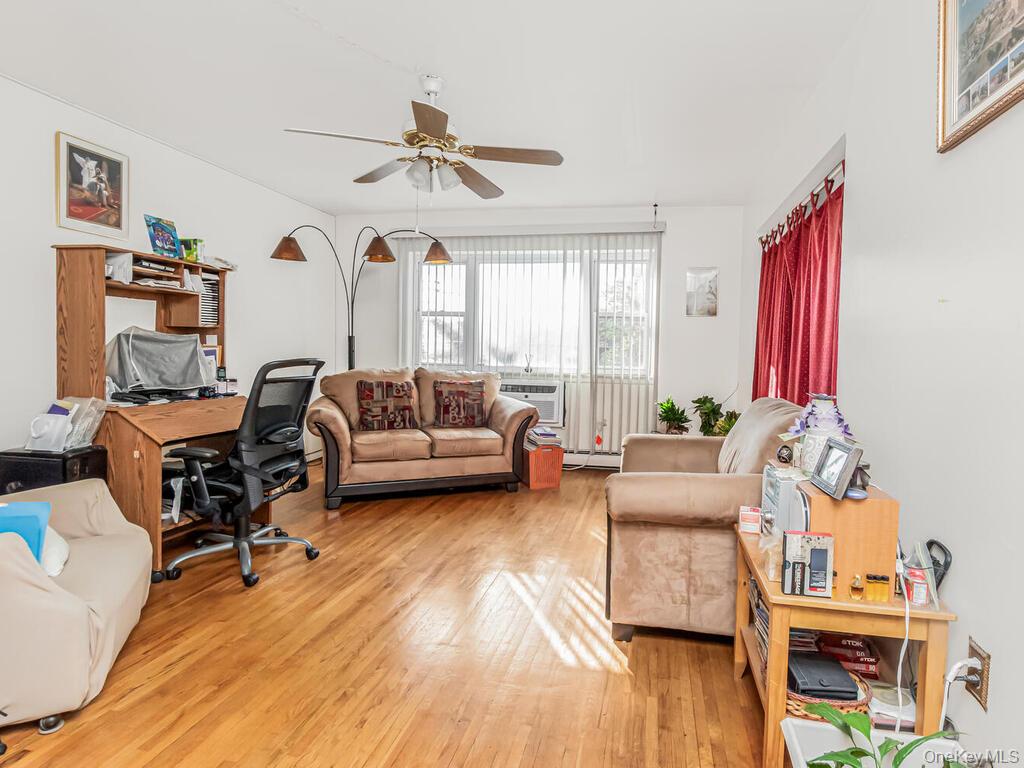
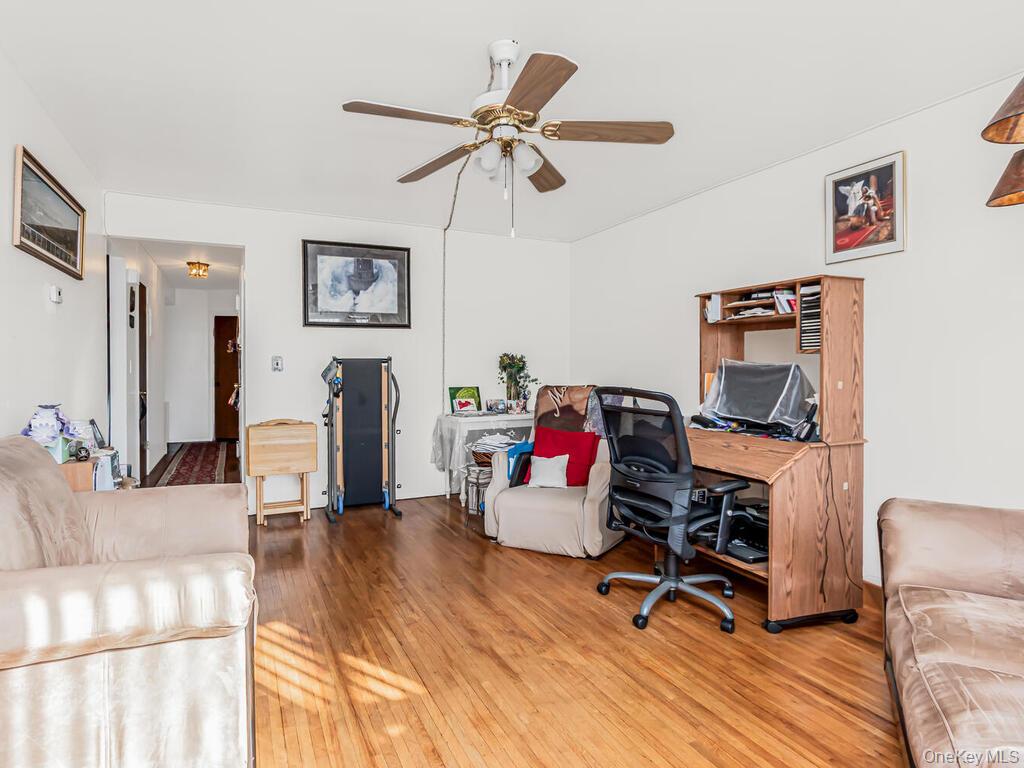
Ground floor Living room featuring light wood-type flooring and ceiling fan
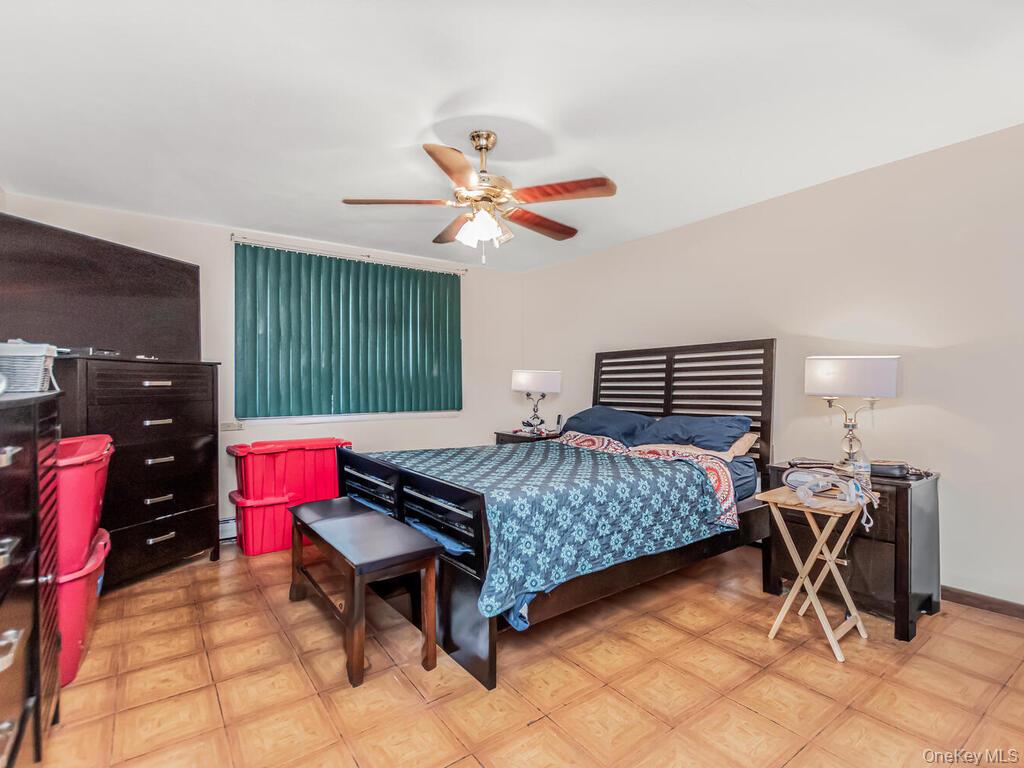
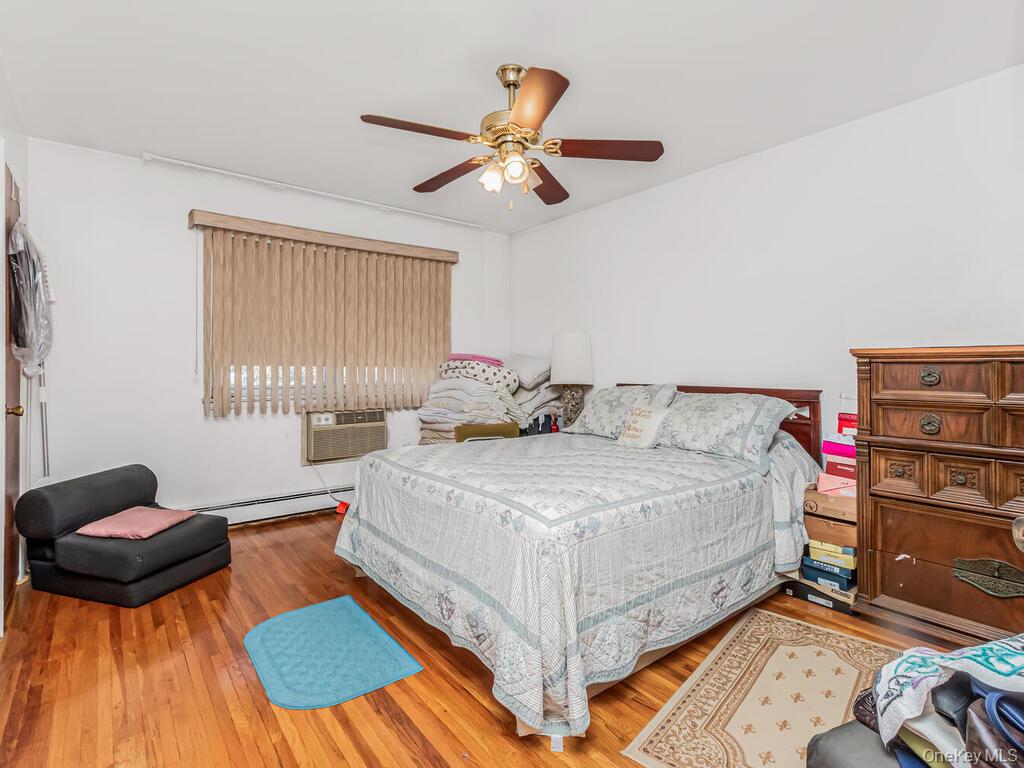
Ground floor Bedroom with ceiling fan
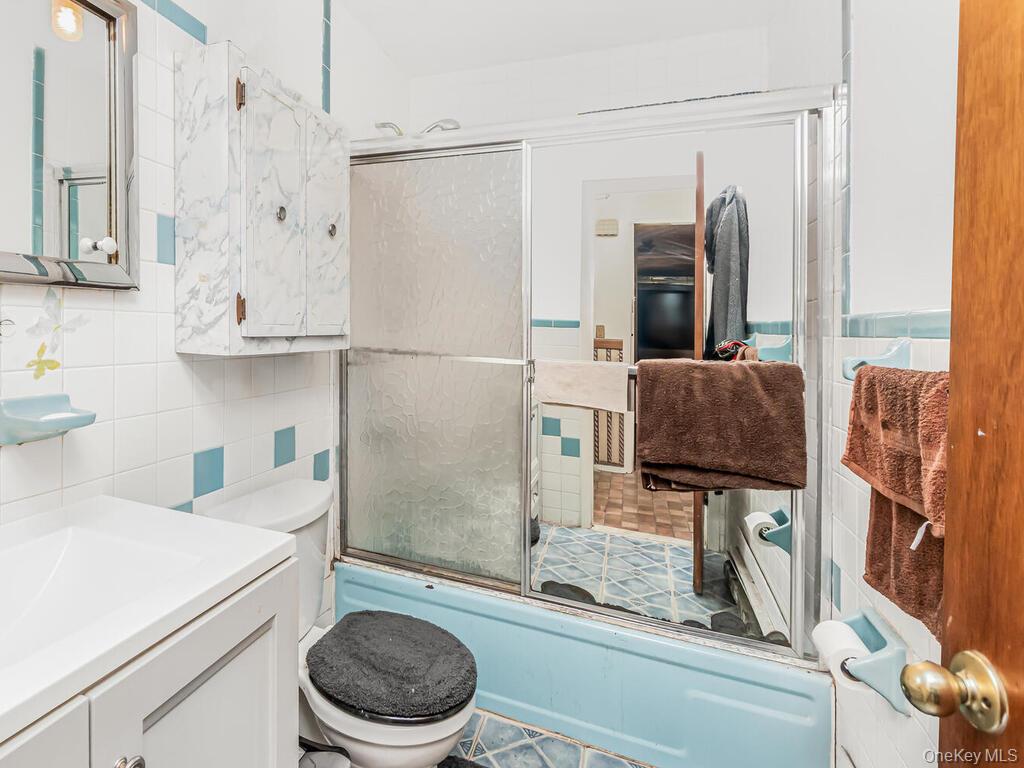
Ground floor Full bathroom featuring tile walls, vanity, bath / shower combo with glass door, and tasteful backsplash
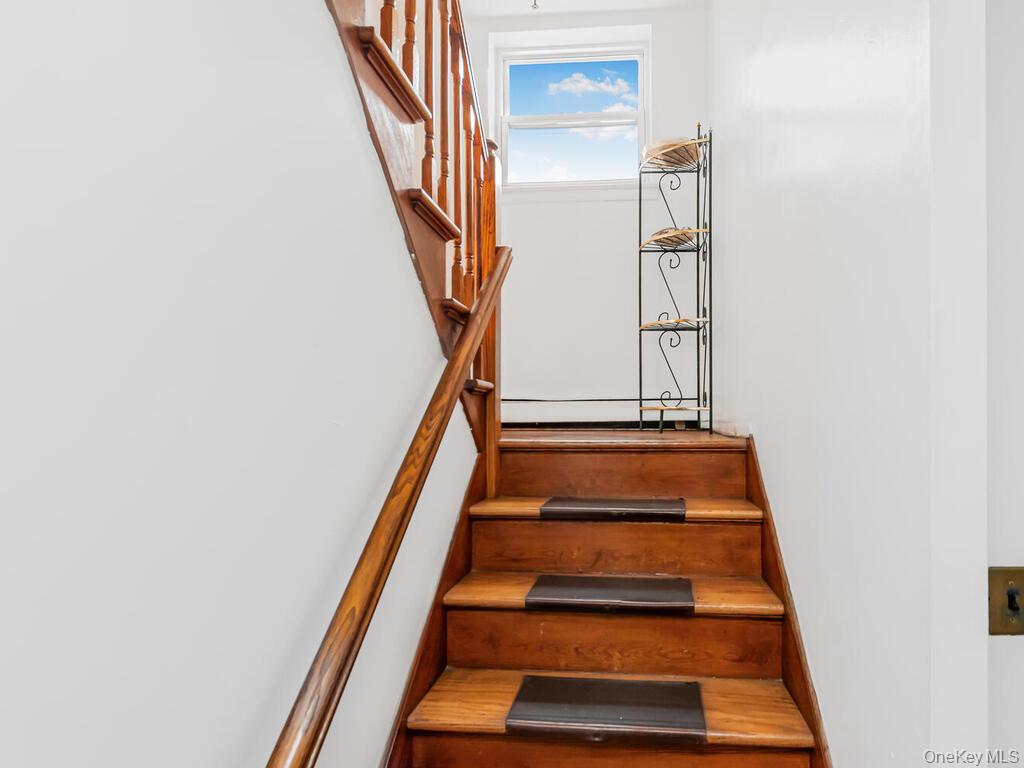
Ground floor stairwell -View of stairs
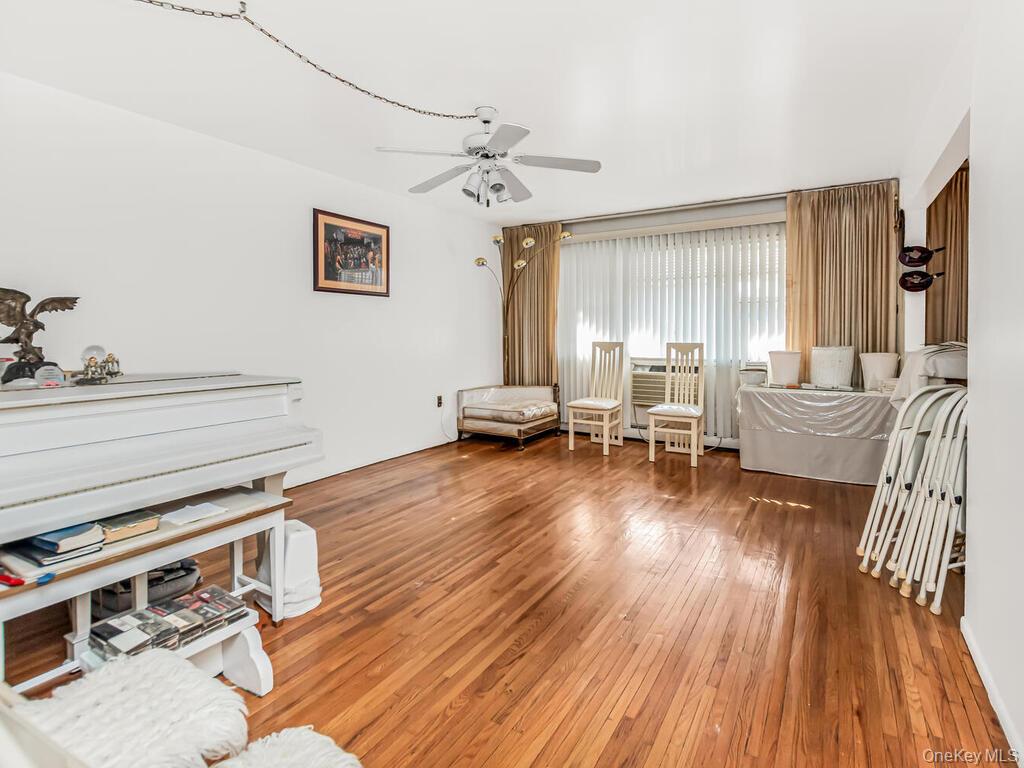
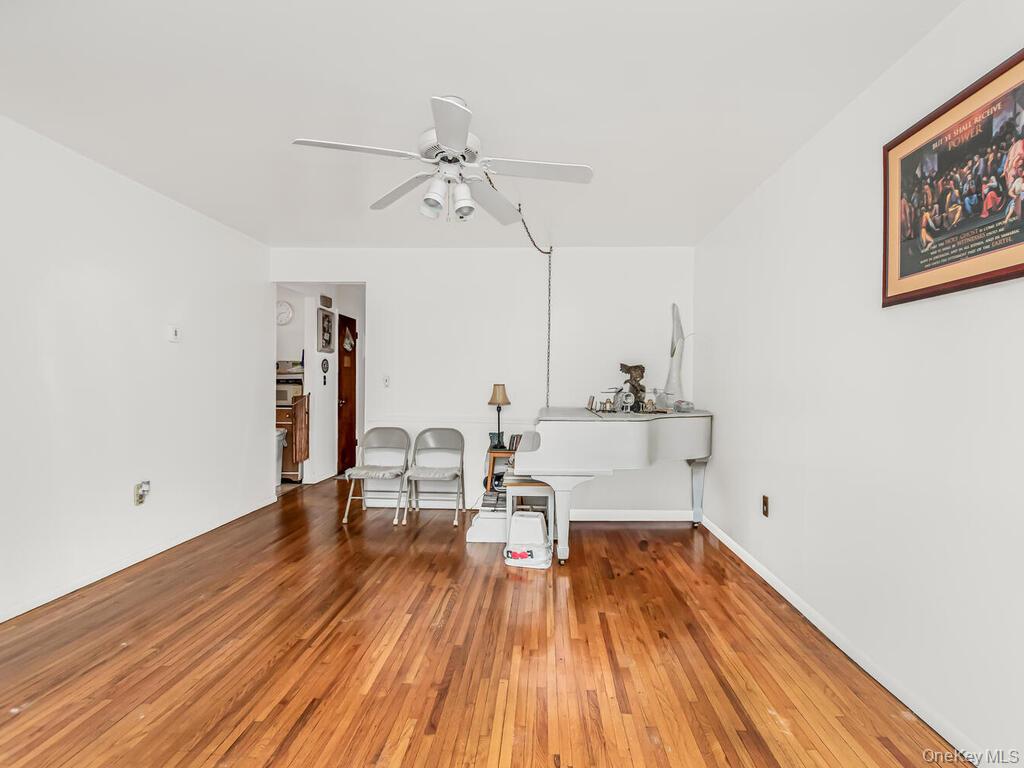
2nd floor Living room area with wood-type flooring, a ceiling fan, and a baseboard heating unit
2nd floor living room area
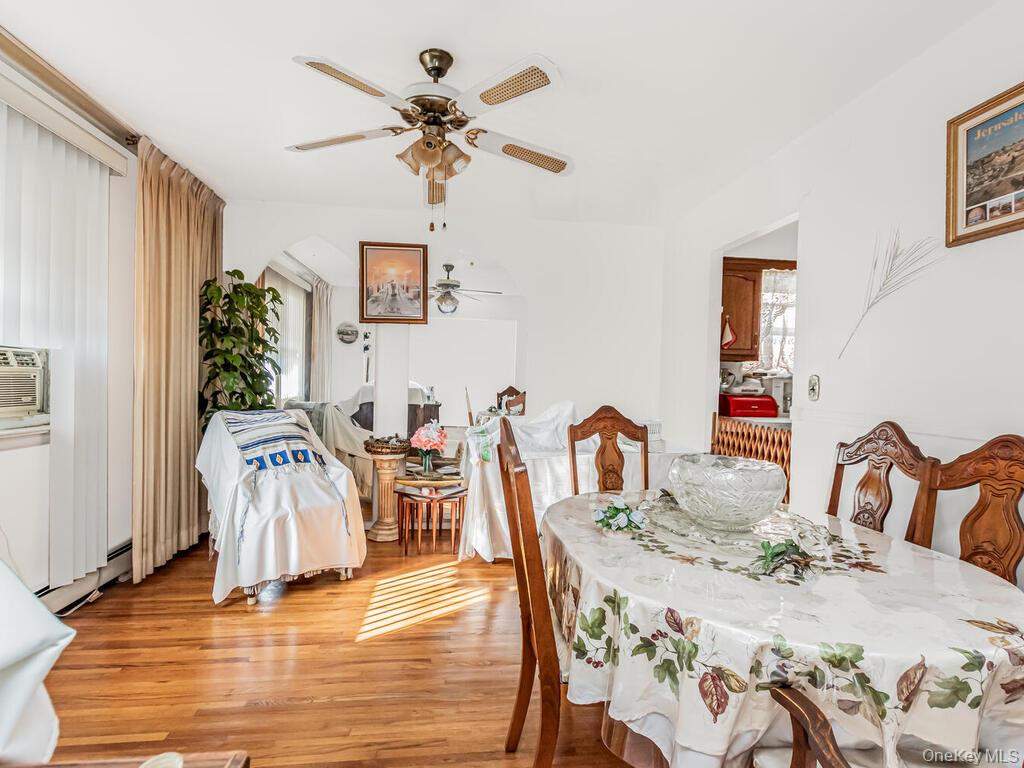
2nd floor Dining room with wood finished floors, ceiling fan, a baseboard heating unit, and cooling unit
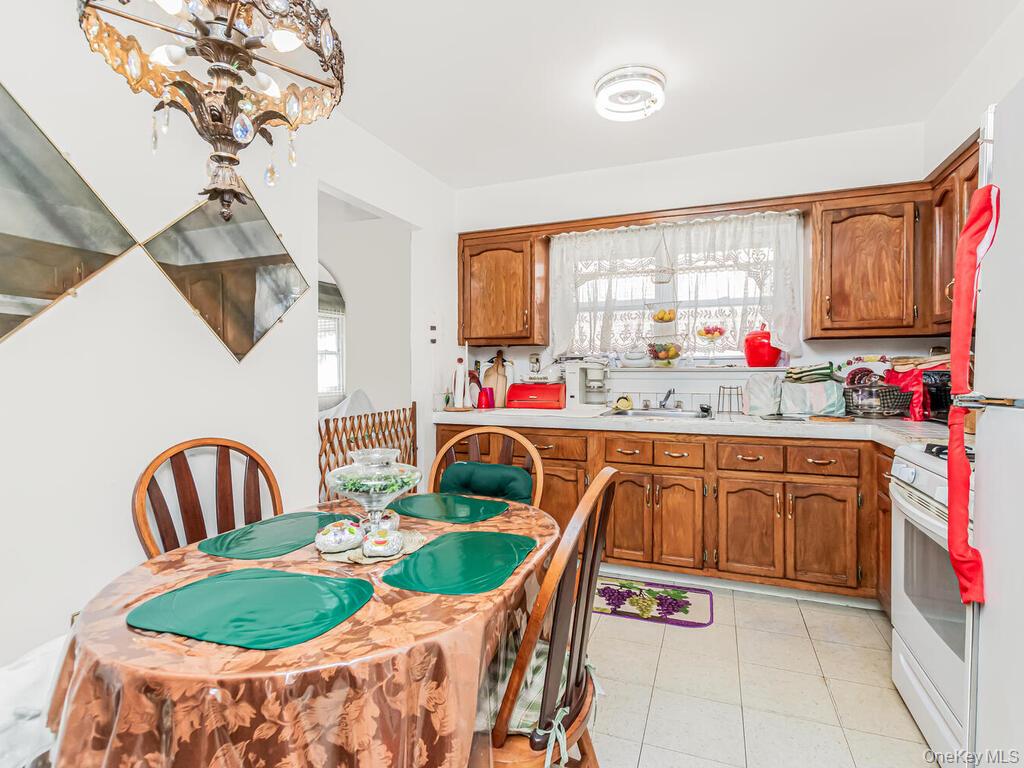
2nd floor Kitchen with light countertops, brown cabinetry, white appliances, a chandelier, and light tile patterned flooring
2nd floor Kitchen featuring white appliances, light countertops, brown cabinets, and light tile patterned floors
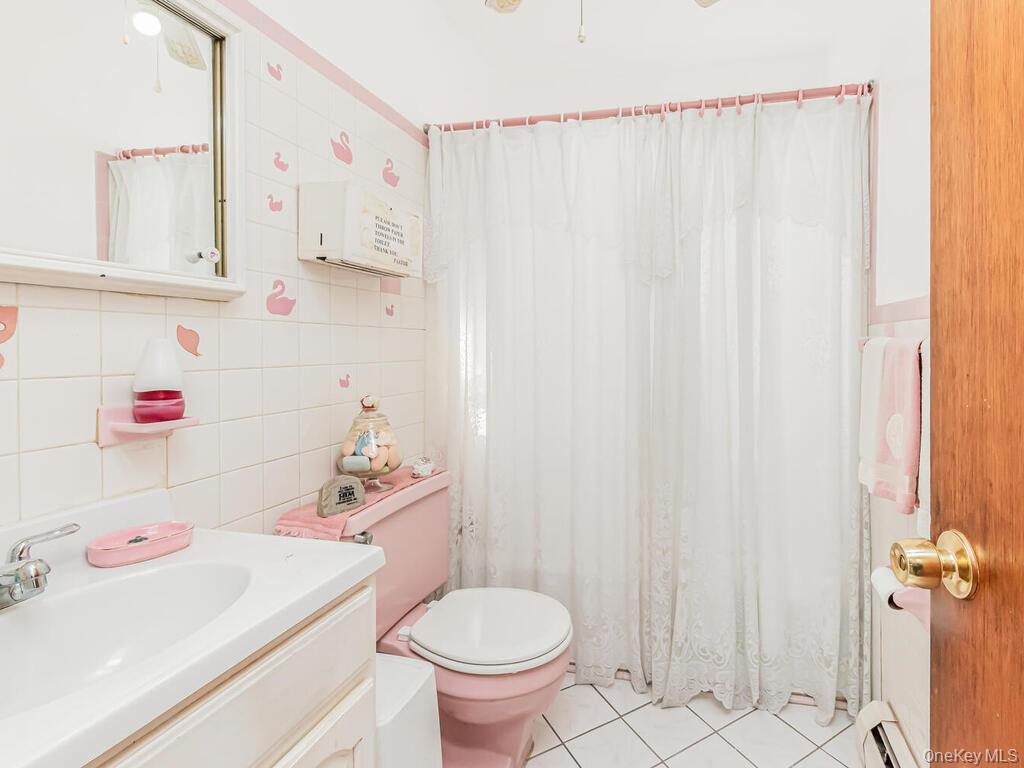
2nd floor Full Bathroom featuring tile walls, curtained shower, vanity, light tile patterned floors, and tiles different patterns
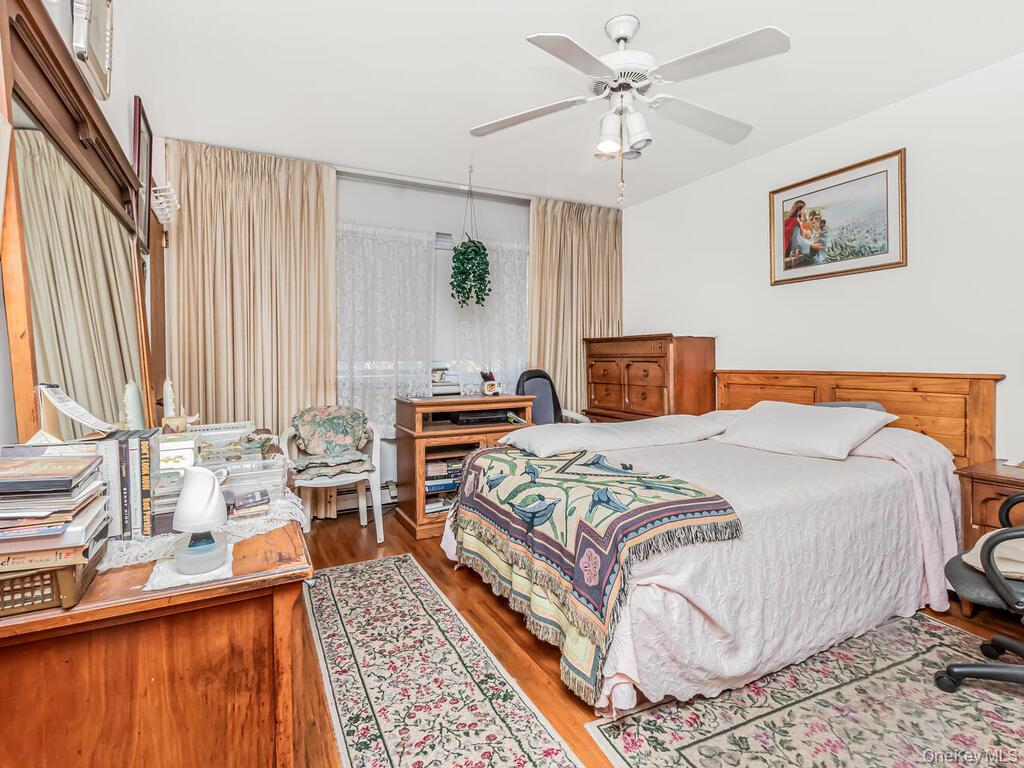
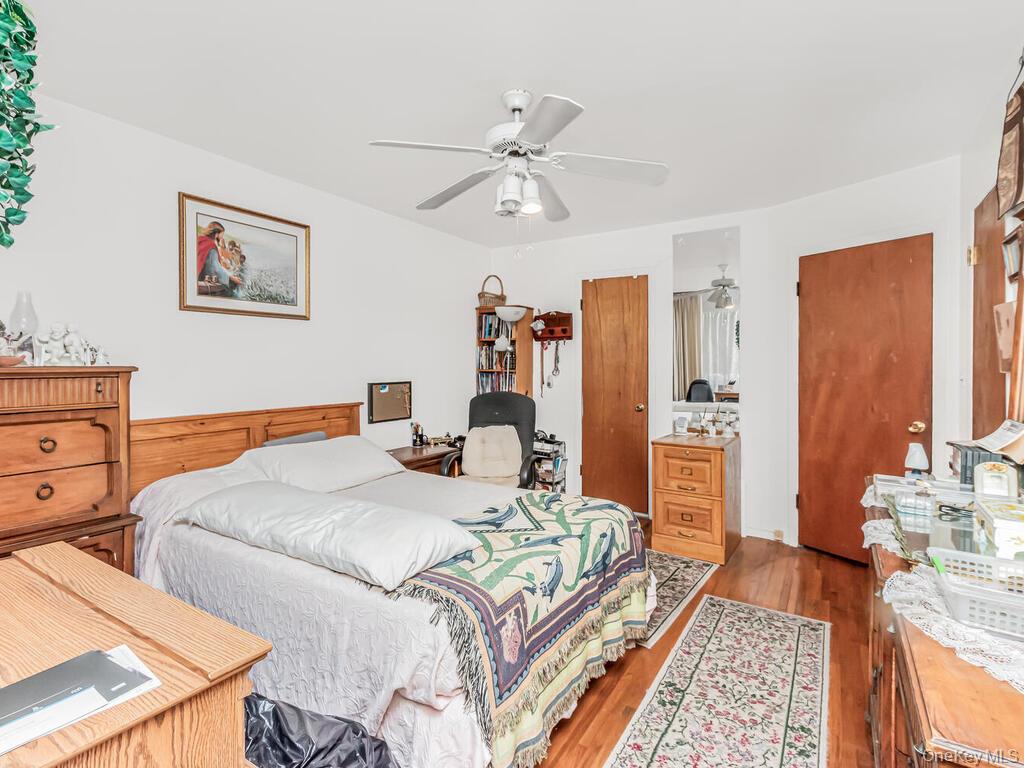
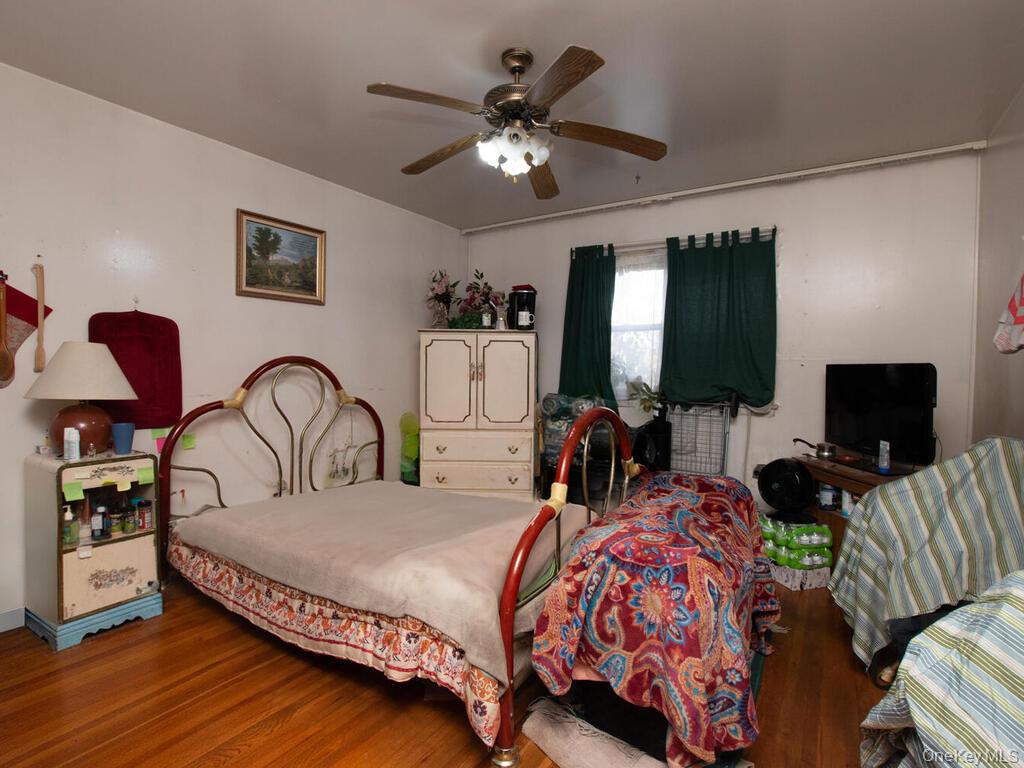
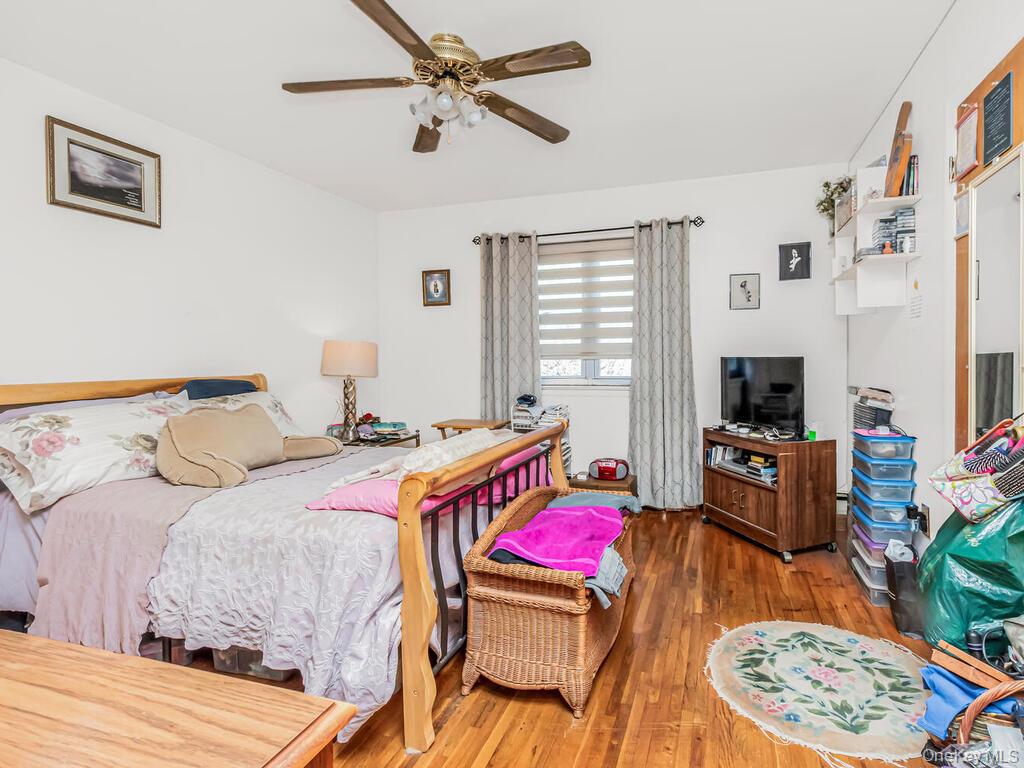
2nd floor Main Bedroom with wood finished floors and ceiling fan
2nd floor Main Bedroom with wood finished floors and ceiling fan
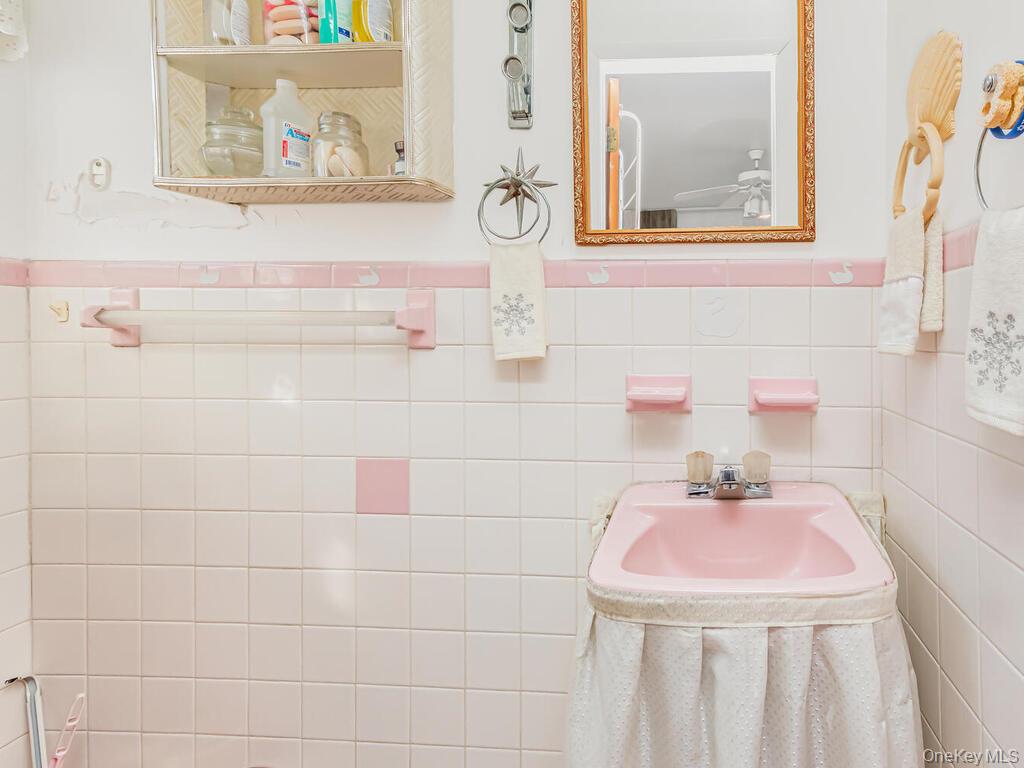
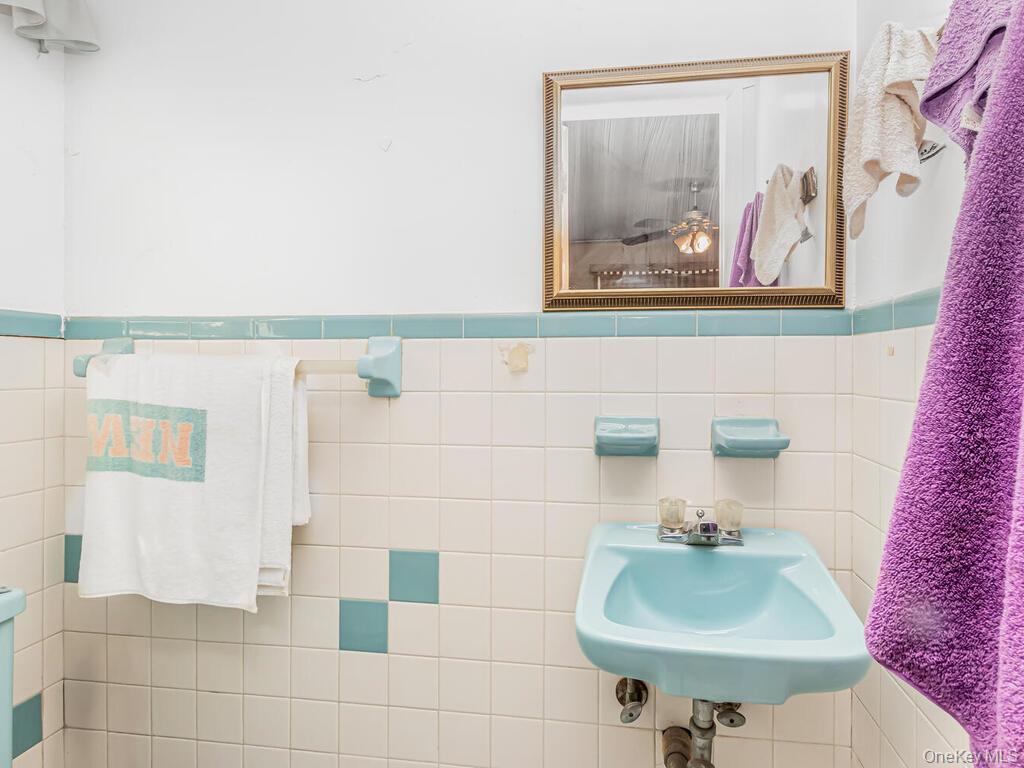
2nd floor Half Bathroom with tile walls and a wainscoted wall
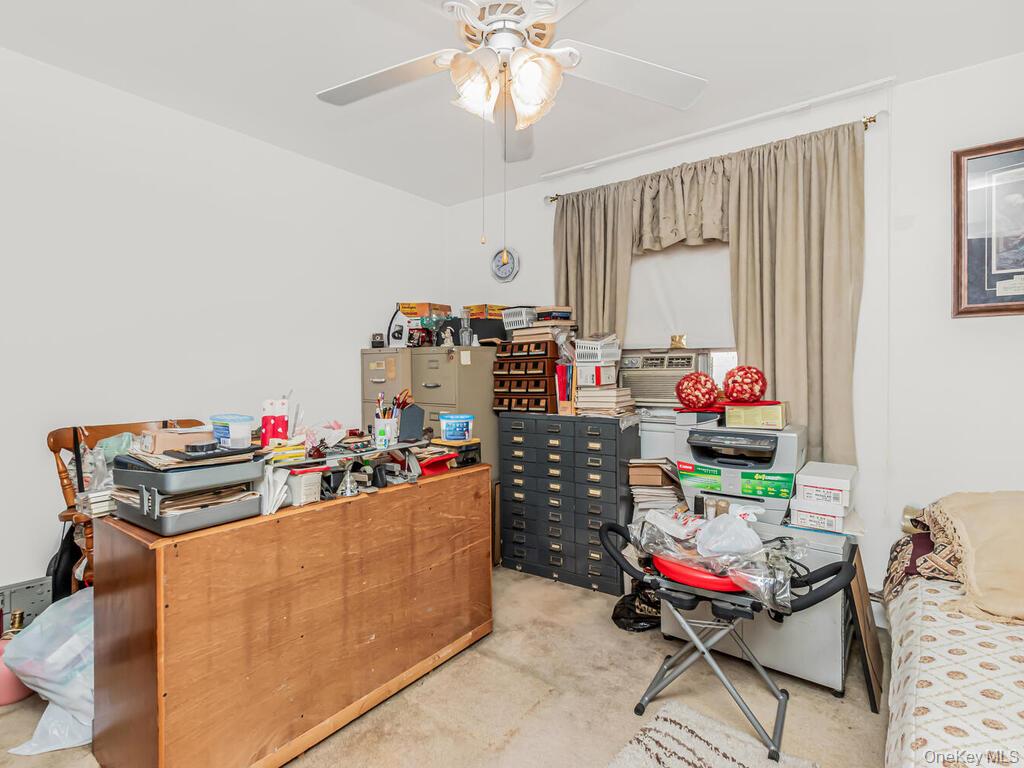
2nd floor & Office with cooling unit and a ceiling fan
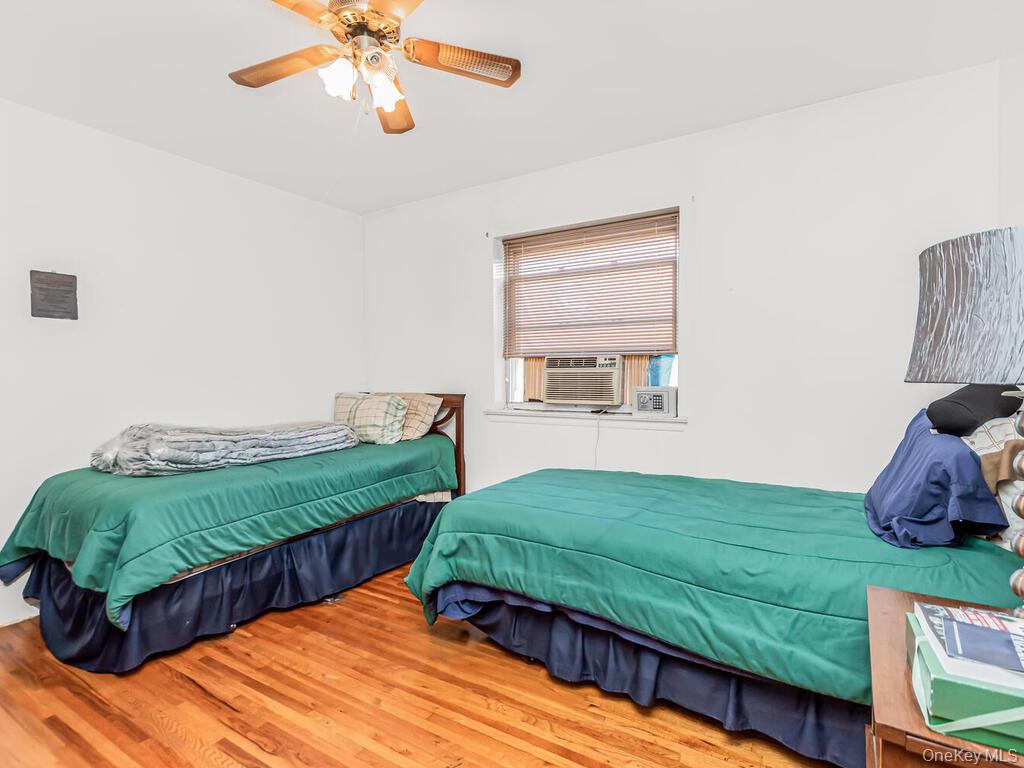
Bedroom with wood finished floors and a ceiling fan
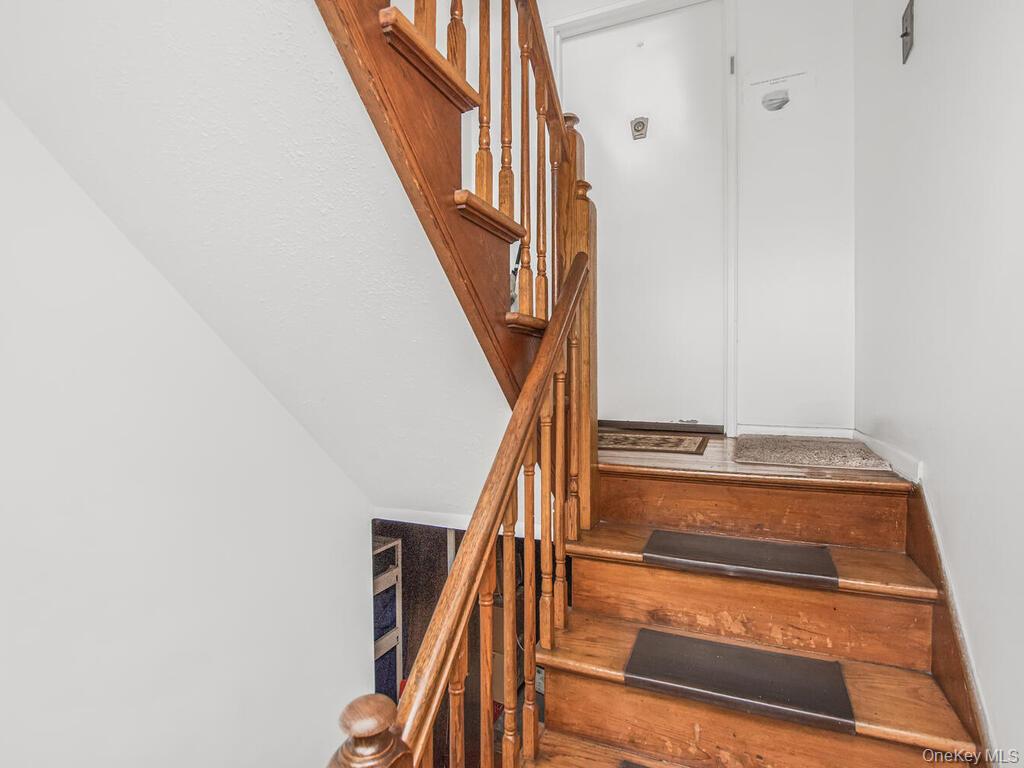
Staircase to 2nd & 3rd floor view
3rd floor living room & Office space with light wood-style flooring, ceiling fan, and a baseboard heating unit
3rd floor Living room & Office with wood finished floors and a ceiling fan
3rd floor Kitchen with freestanding refrigerator, light countertops, brown cabinetry, and hanging light fixtures
3rd floor Full bath with tile walls, a stall shower, tile patterned floors, and vanity
3rd floor Bedroom featuring wood finished floors, ceiling fan, a baseboard radiator, and cooling unit
3rd floor Half Bathroom featuring tile walls and wainscoting
3rd floor Hallway path with wood finished floors
3rd floor 2nd Bedroom featuring hardwood / wood-style flooring and a ceiling fan
3rd floor 3rd Bedroom with wood finished floors, ceiling fan, and cooling unit
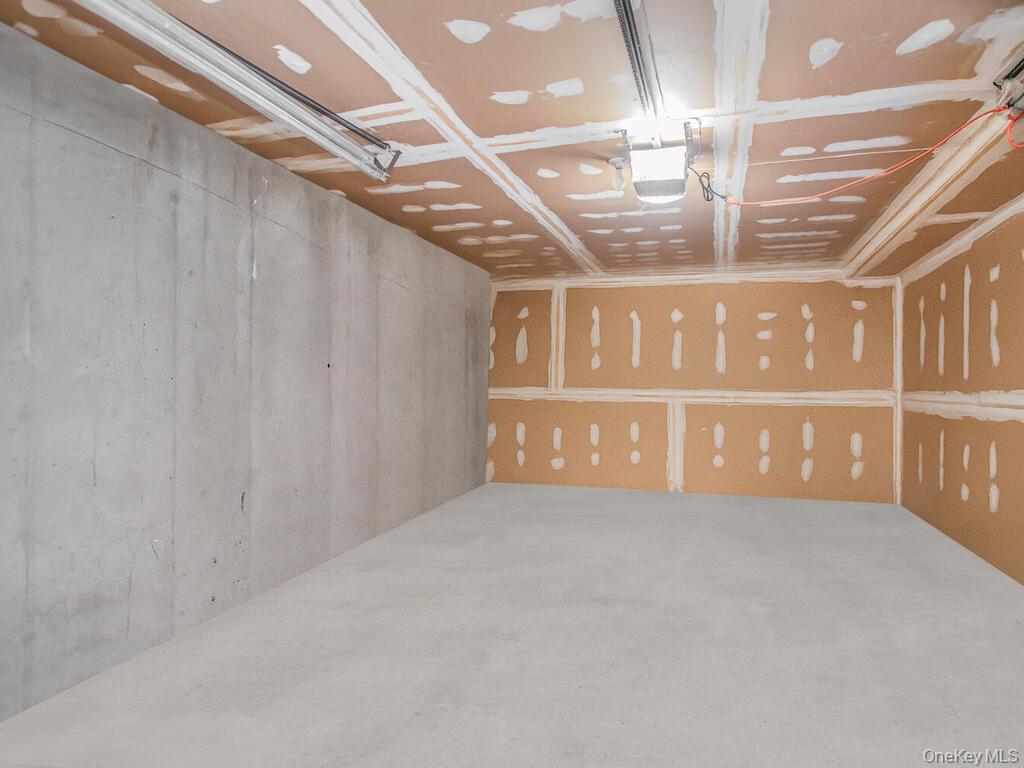
Garage featuring a garage door opener
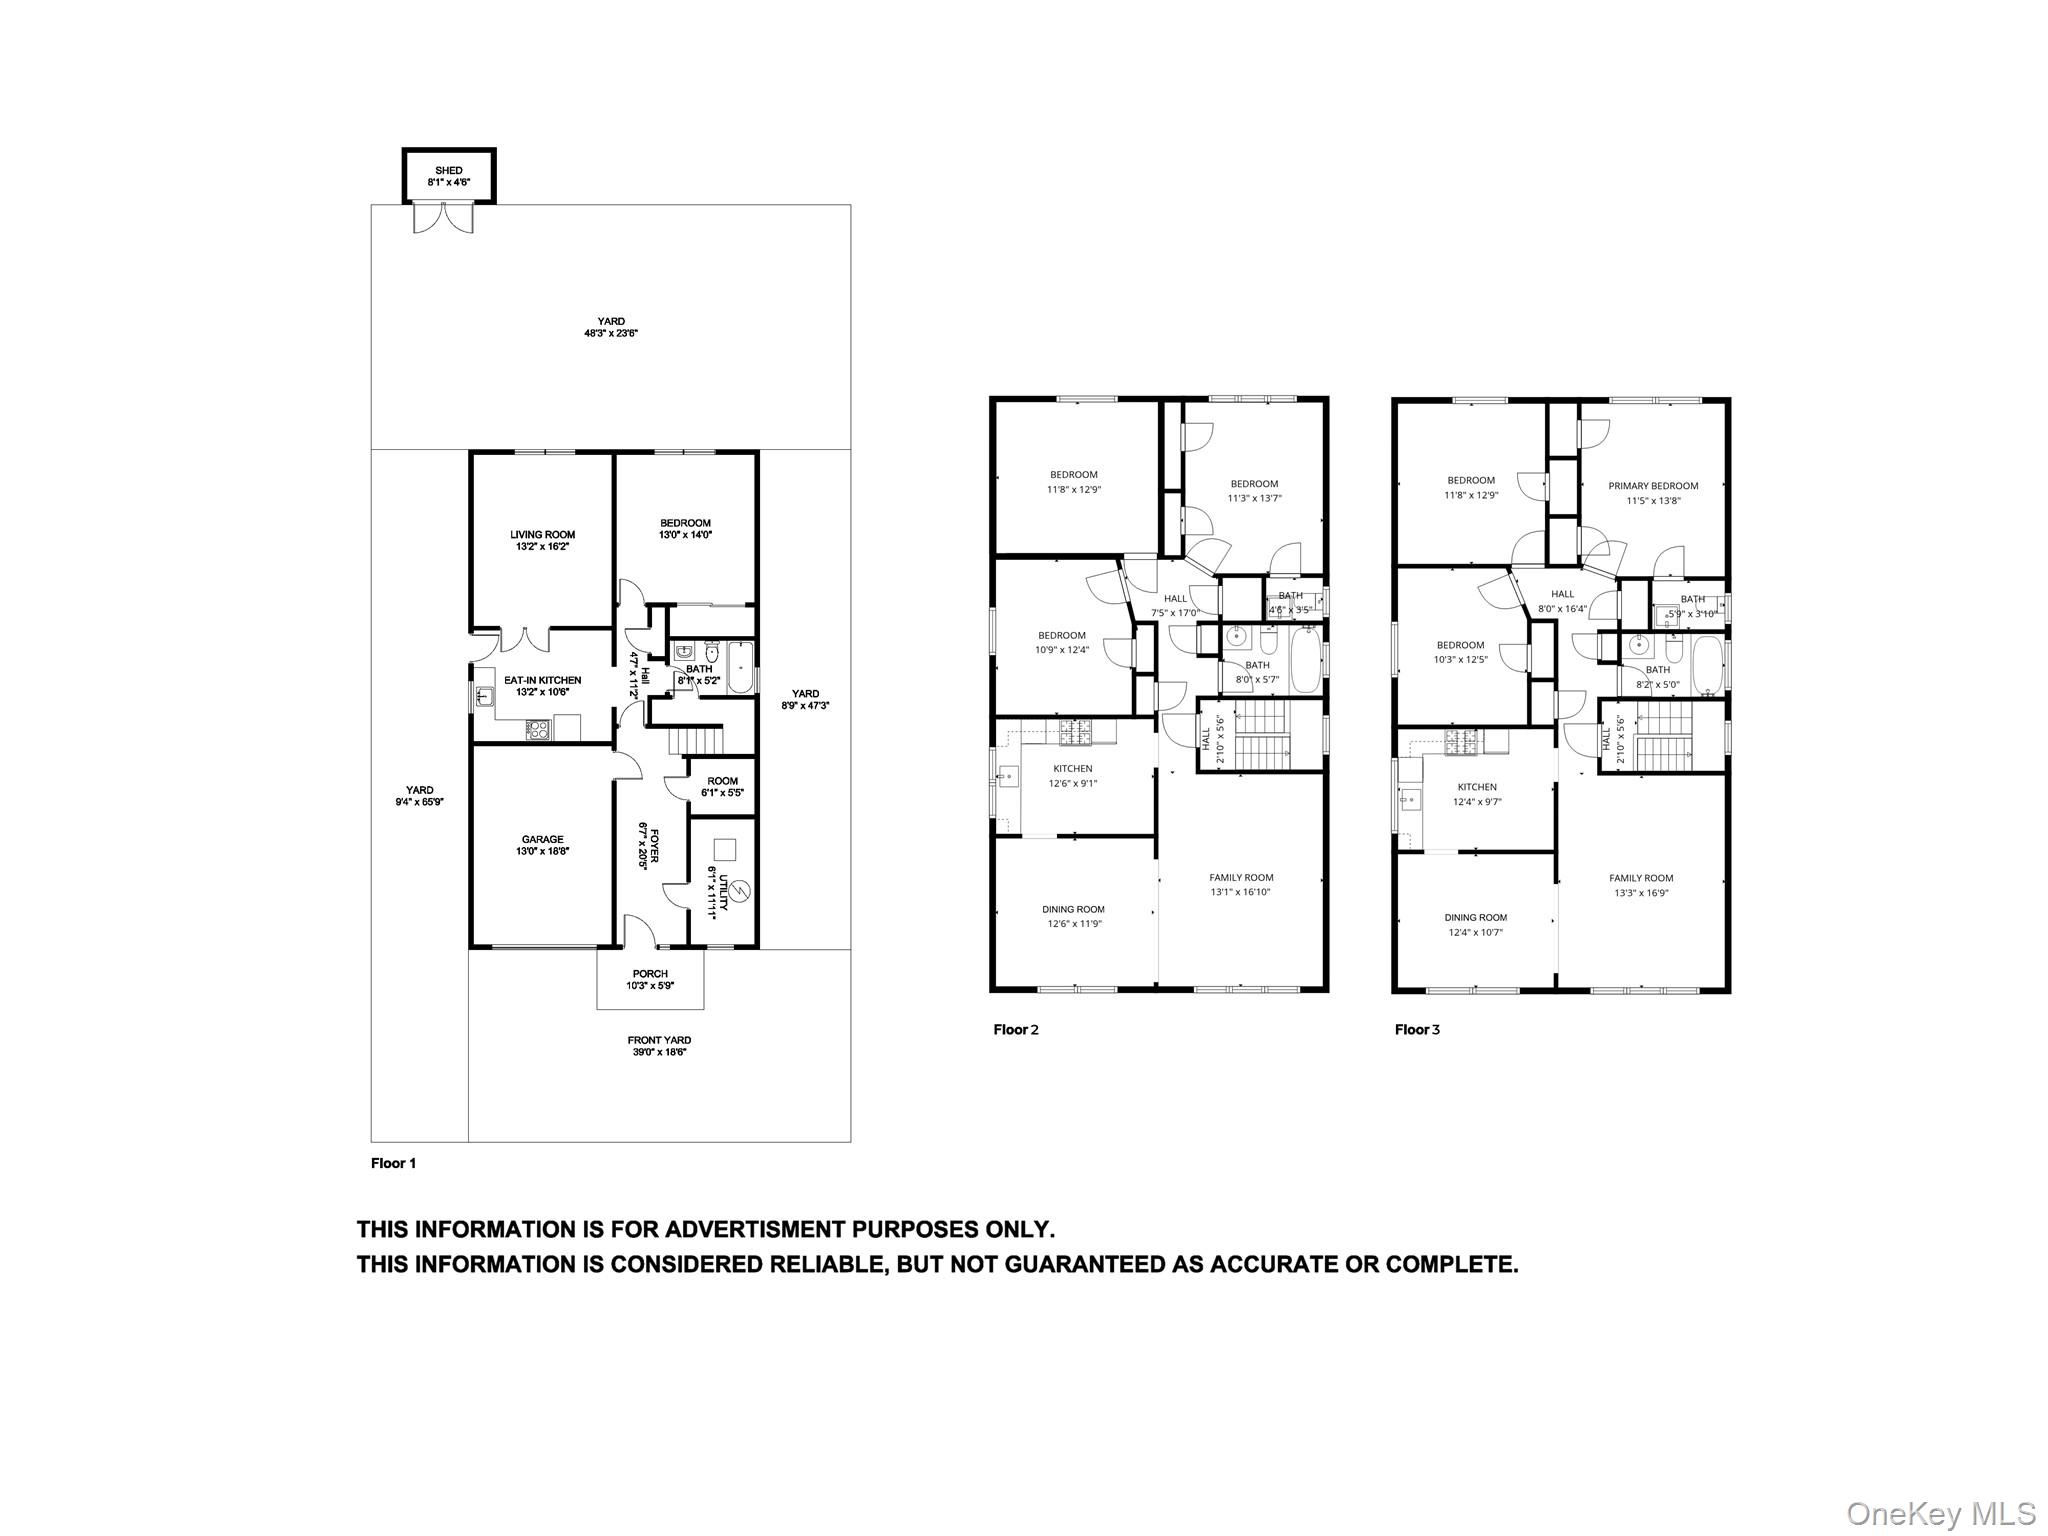
View of floor plan for property