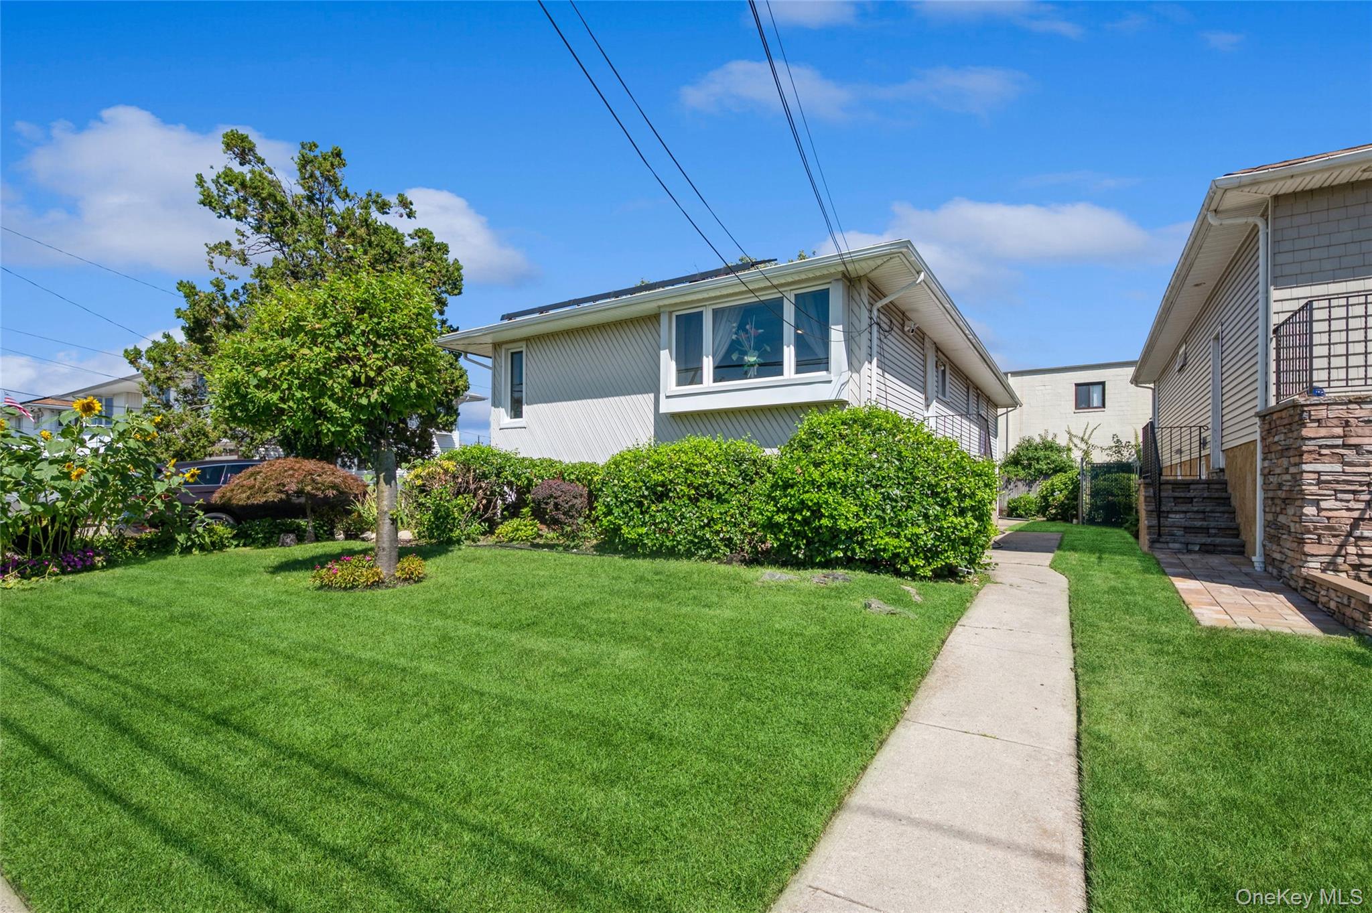
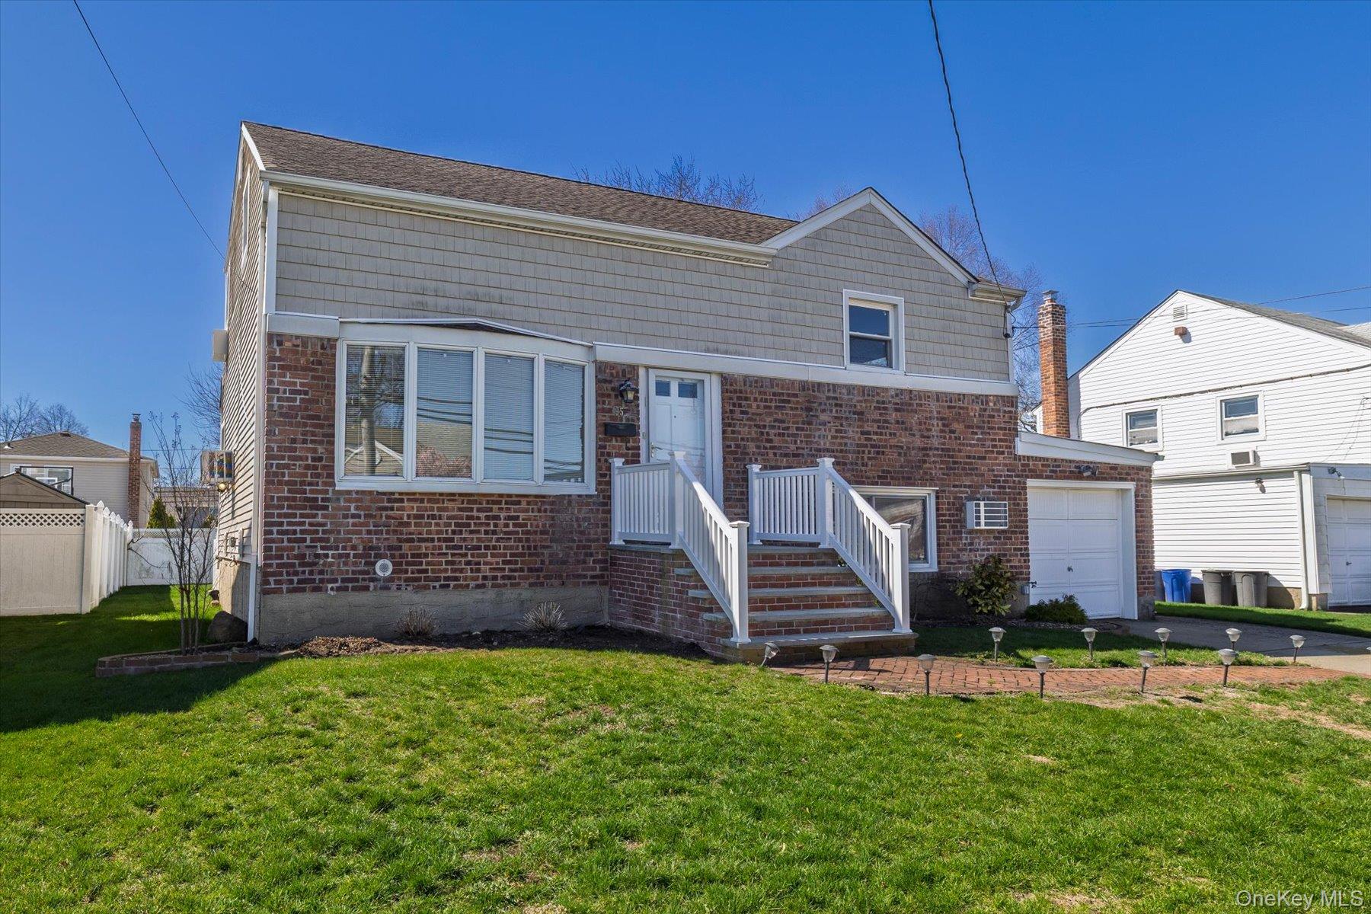
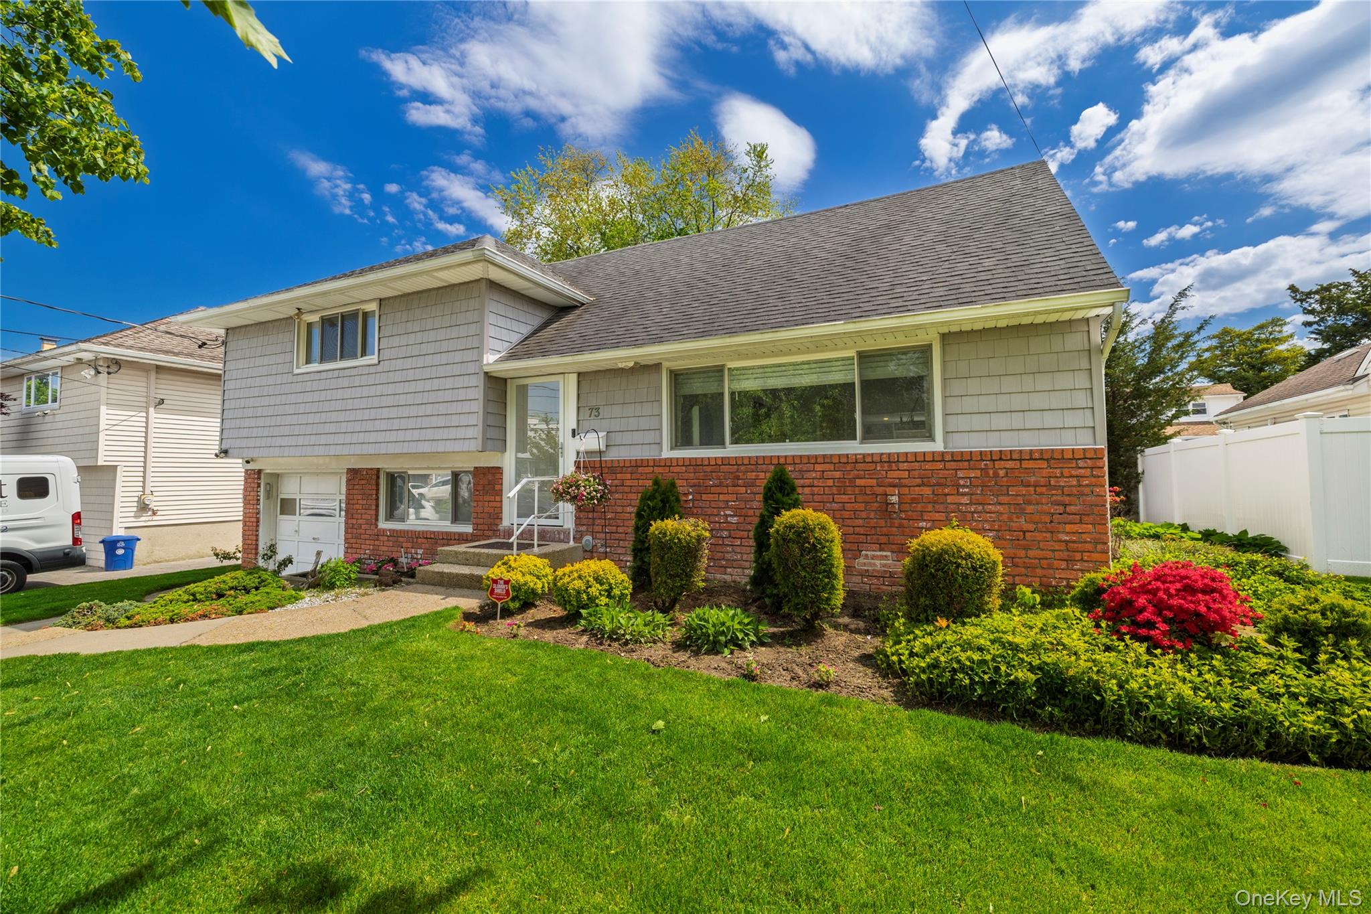
View of home's exterior with a yard
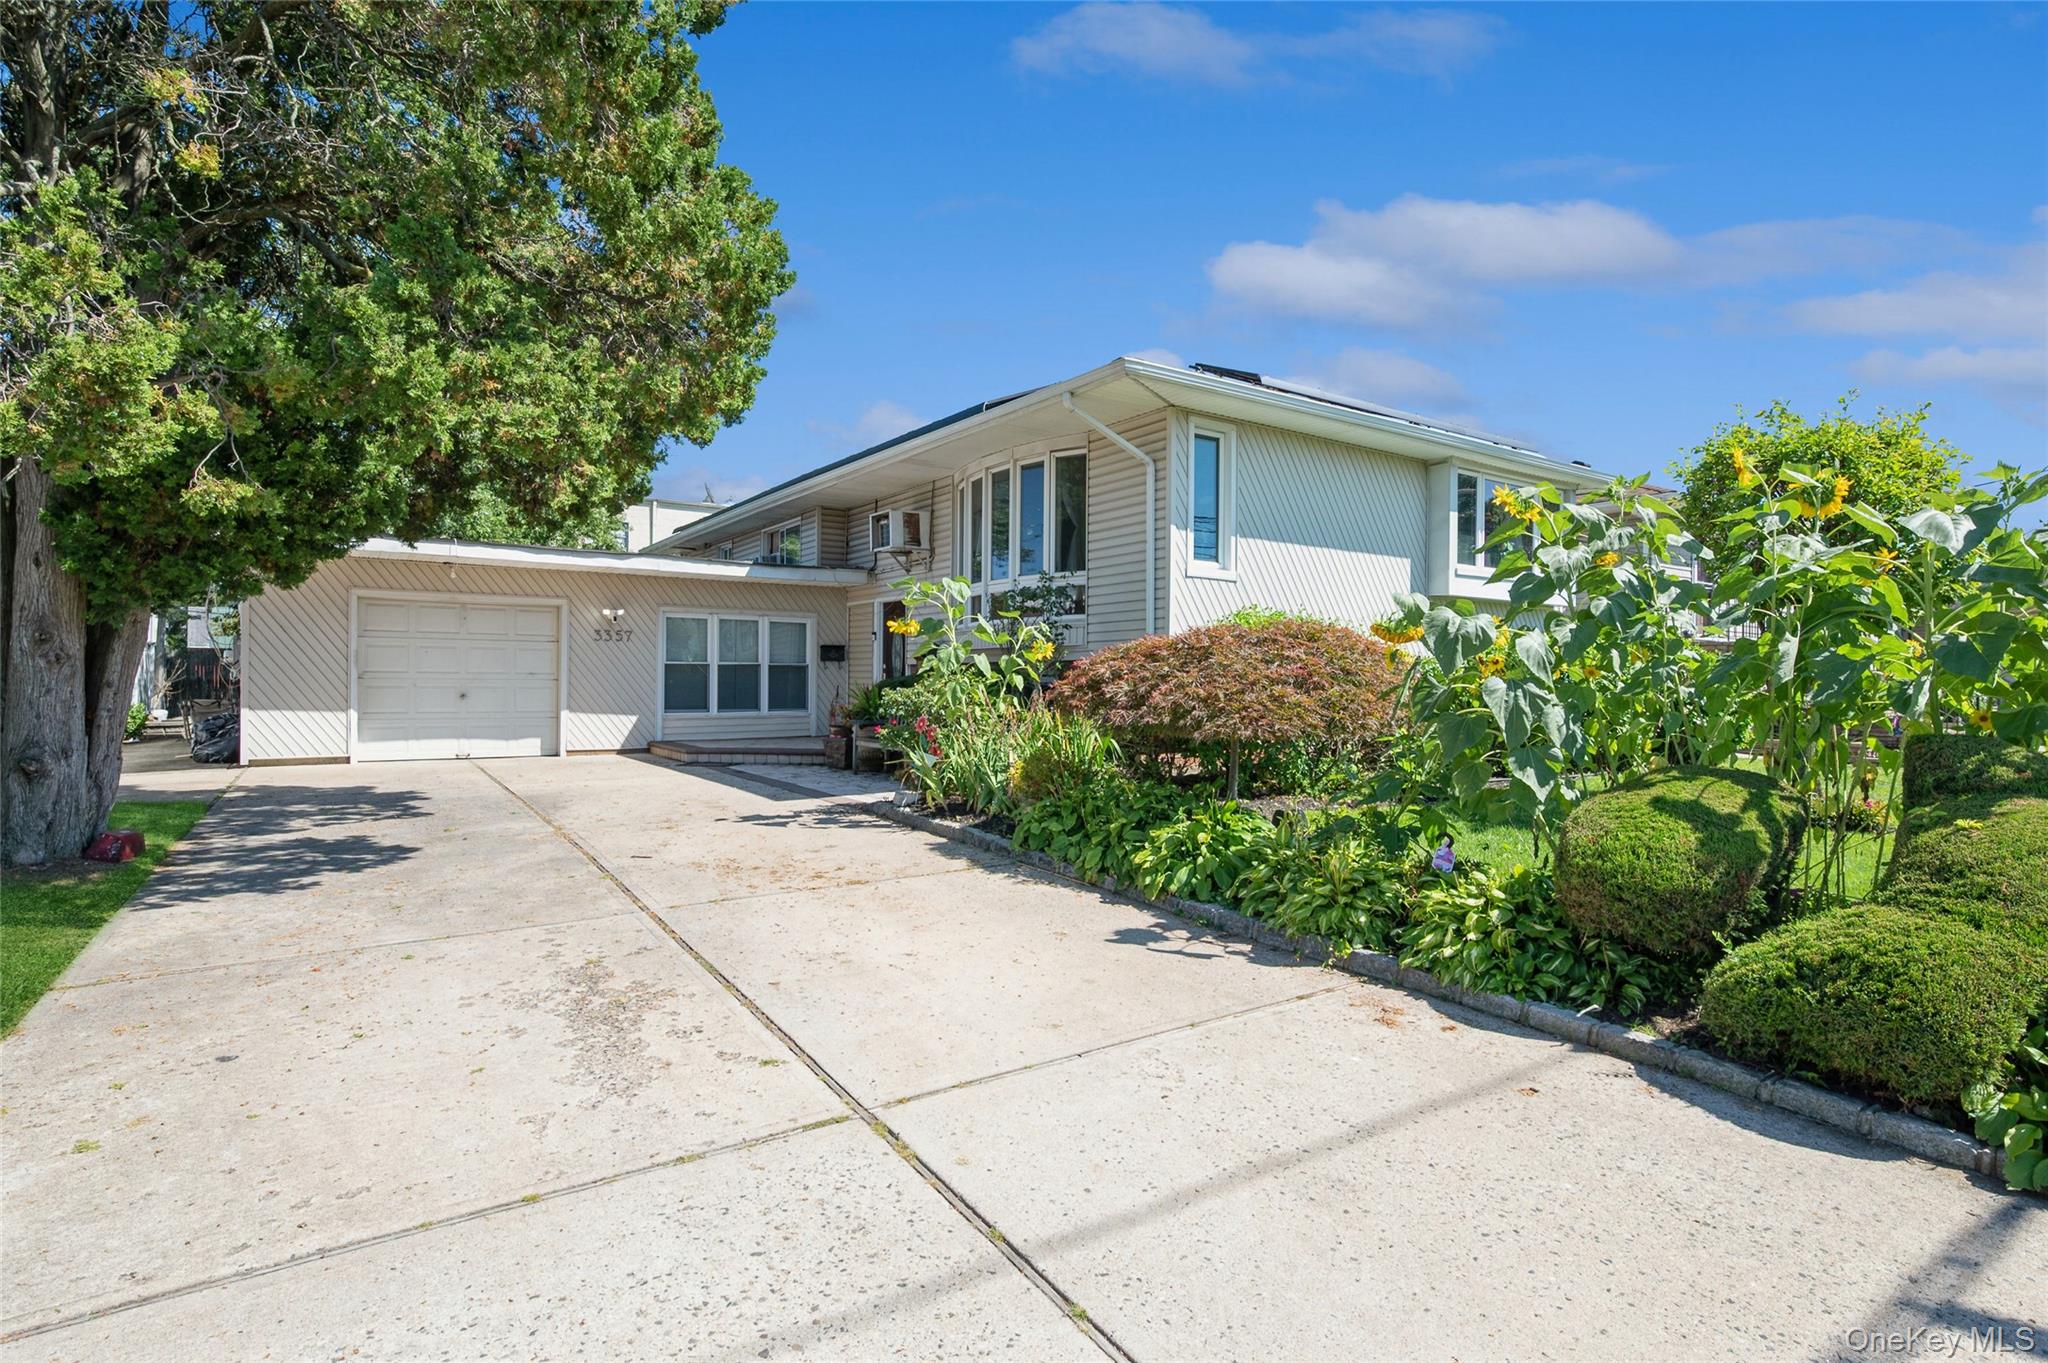
Split level home featuring a garage and concrete driveway
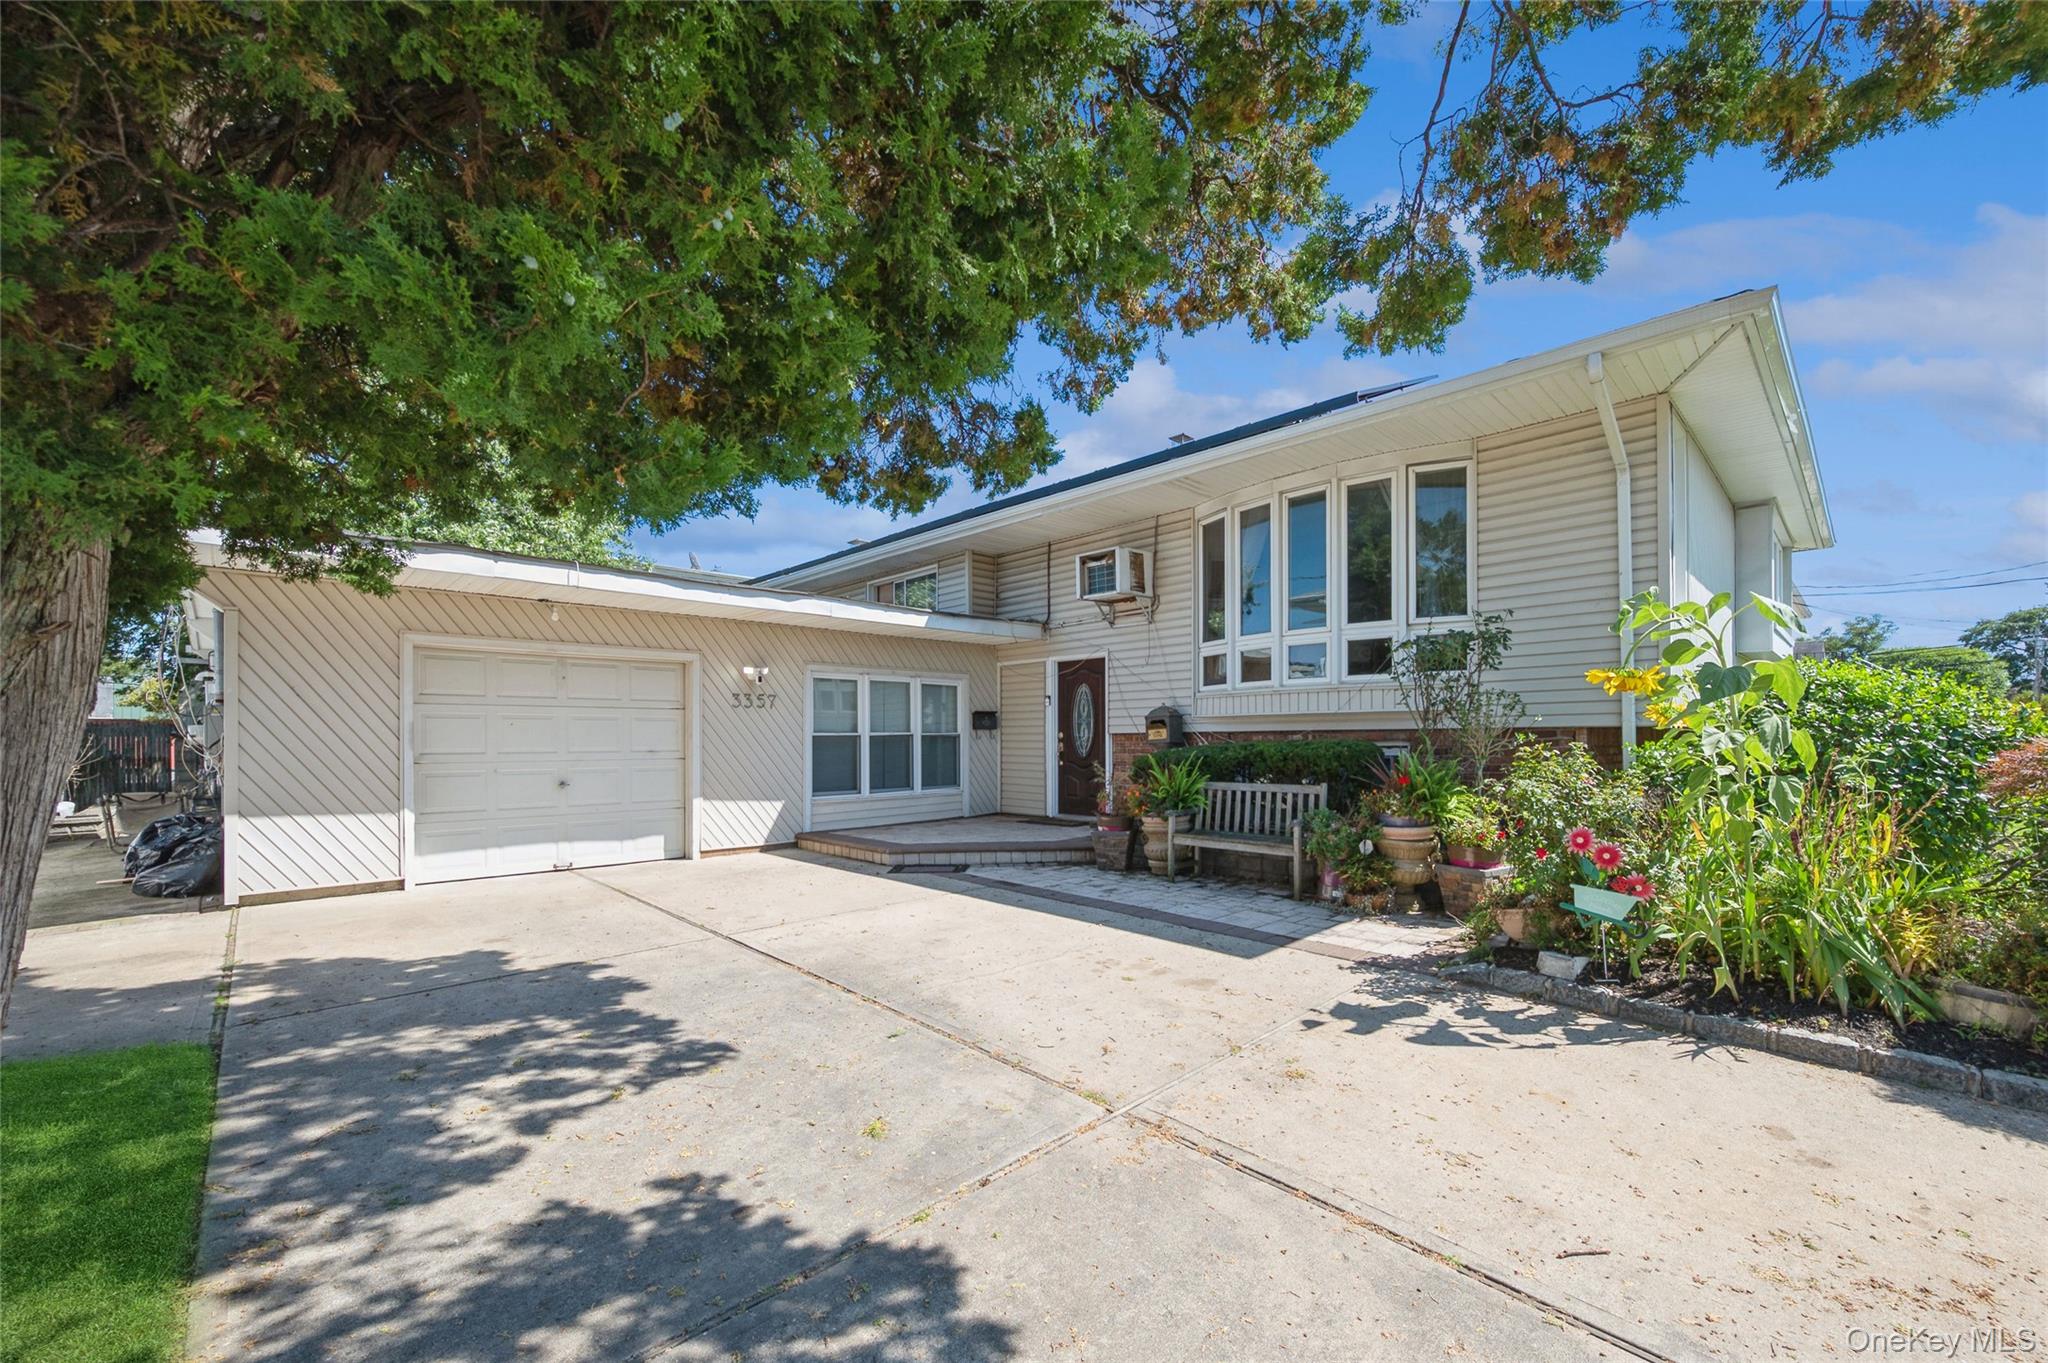
View of front facade with an attached garage, concrete driveway, and a wooden deck
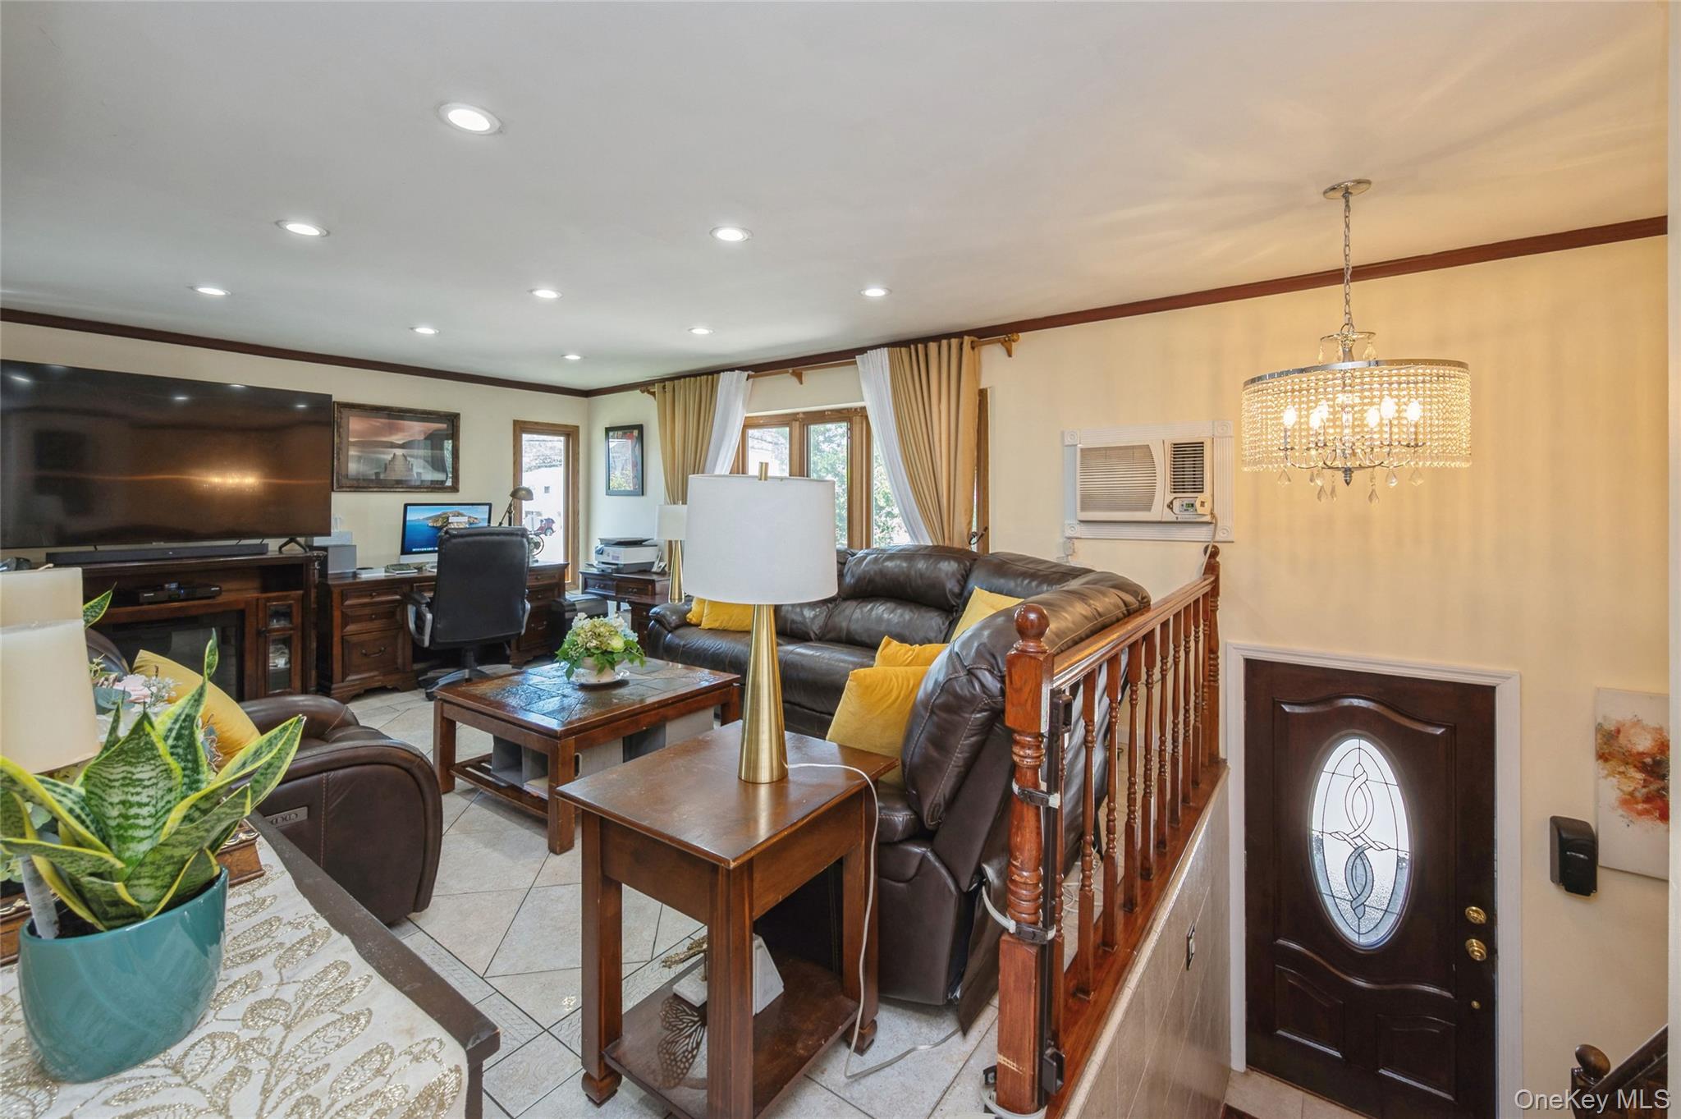
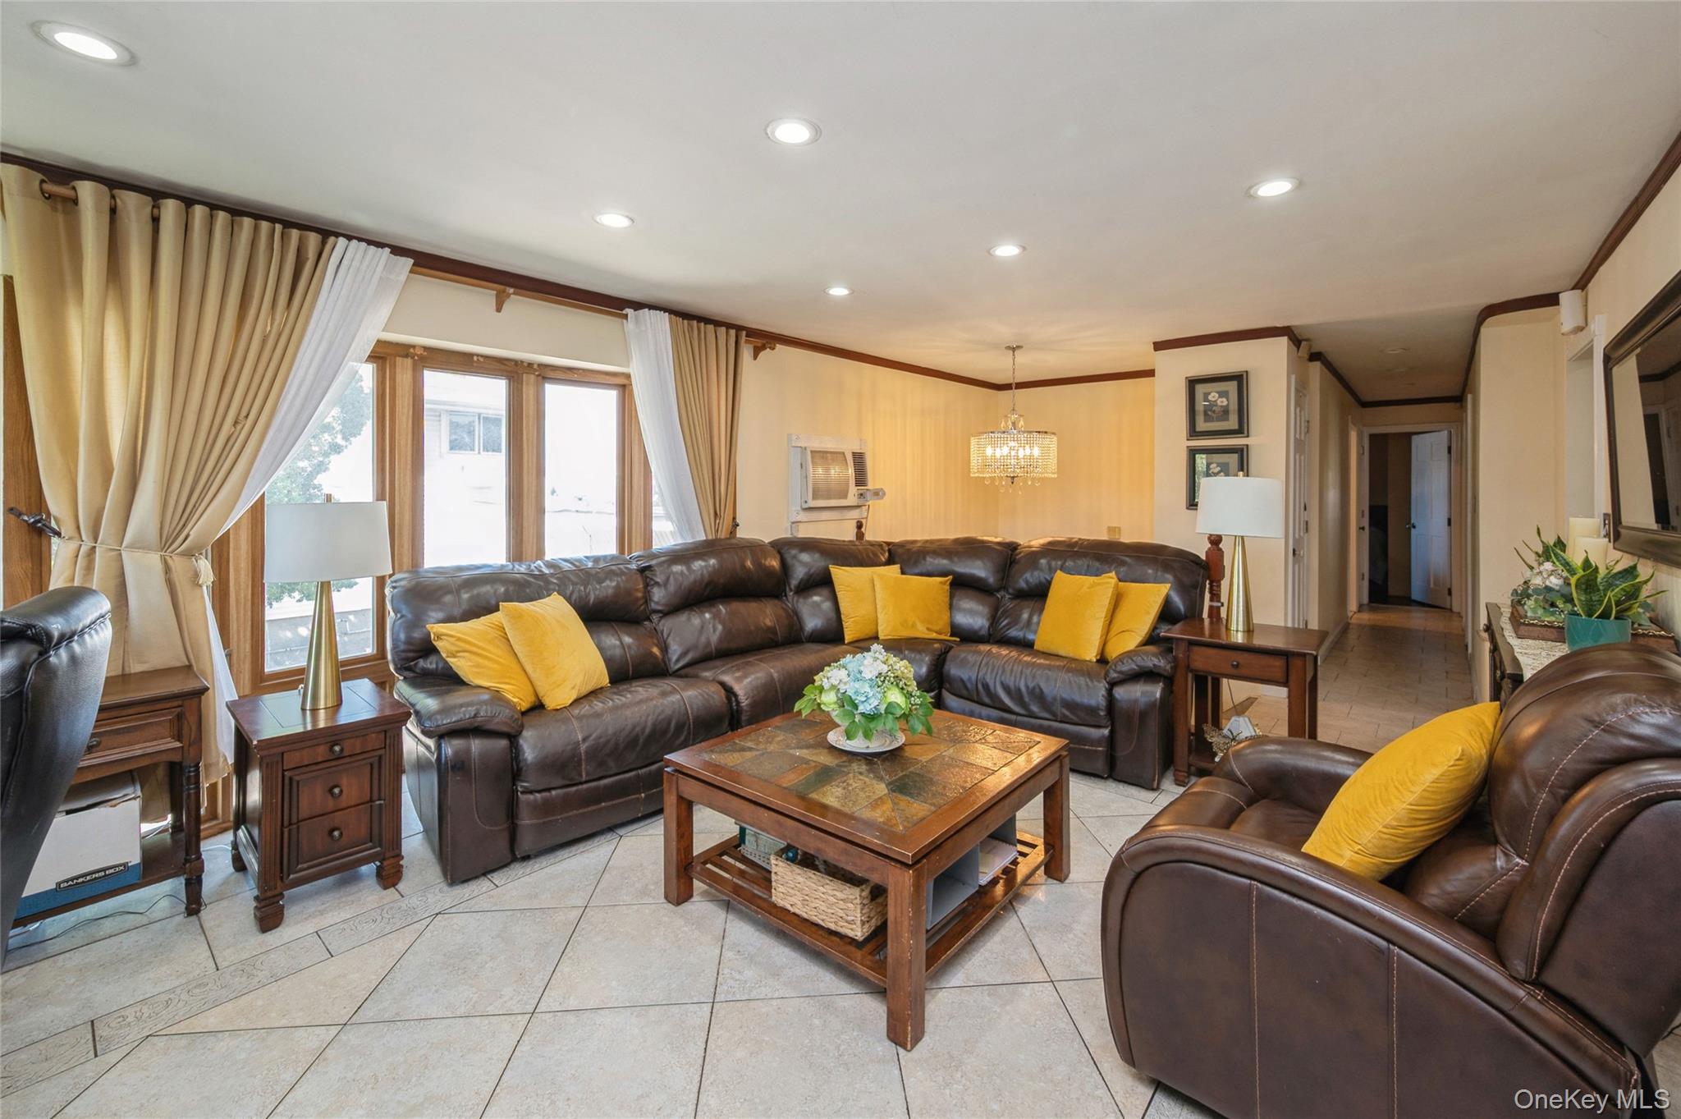
Living room with light tile patterned floors, recessed lighting, crown molding, and a chandelier
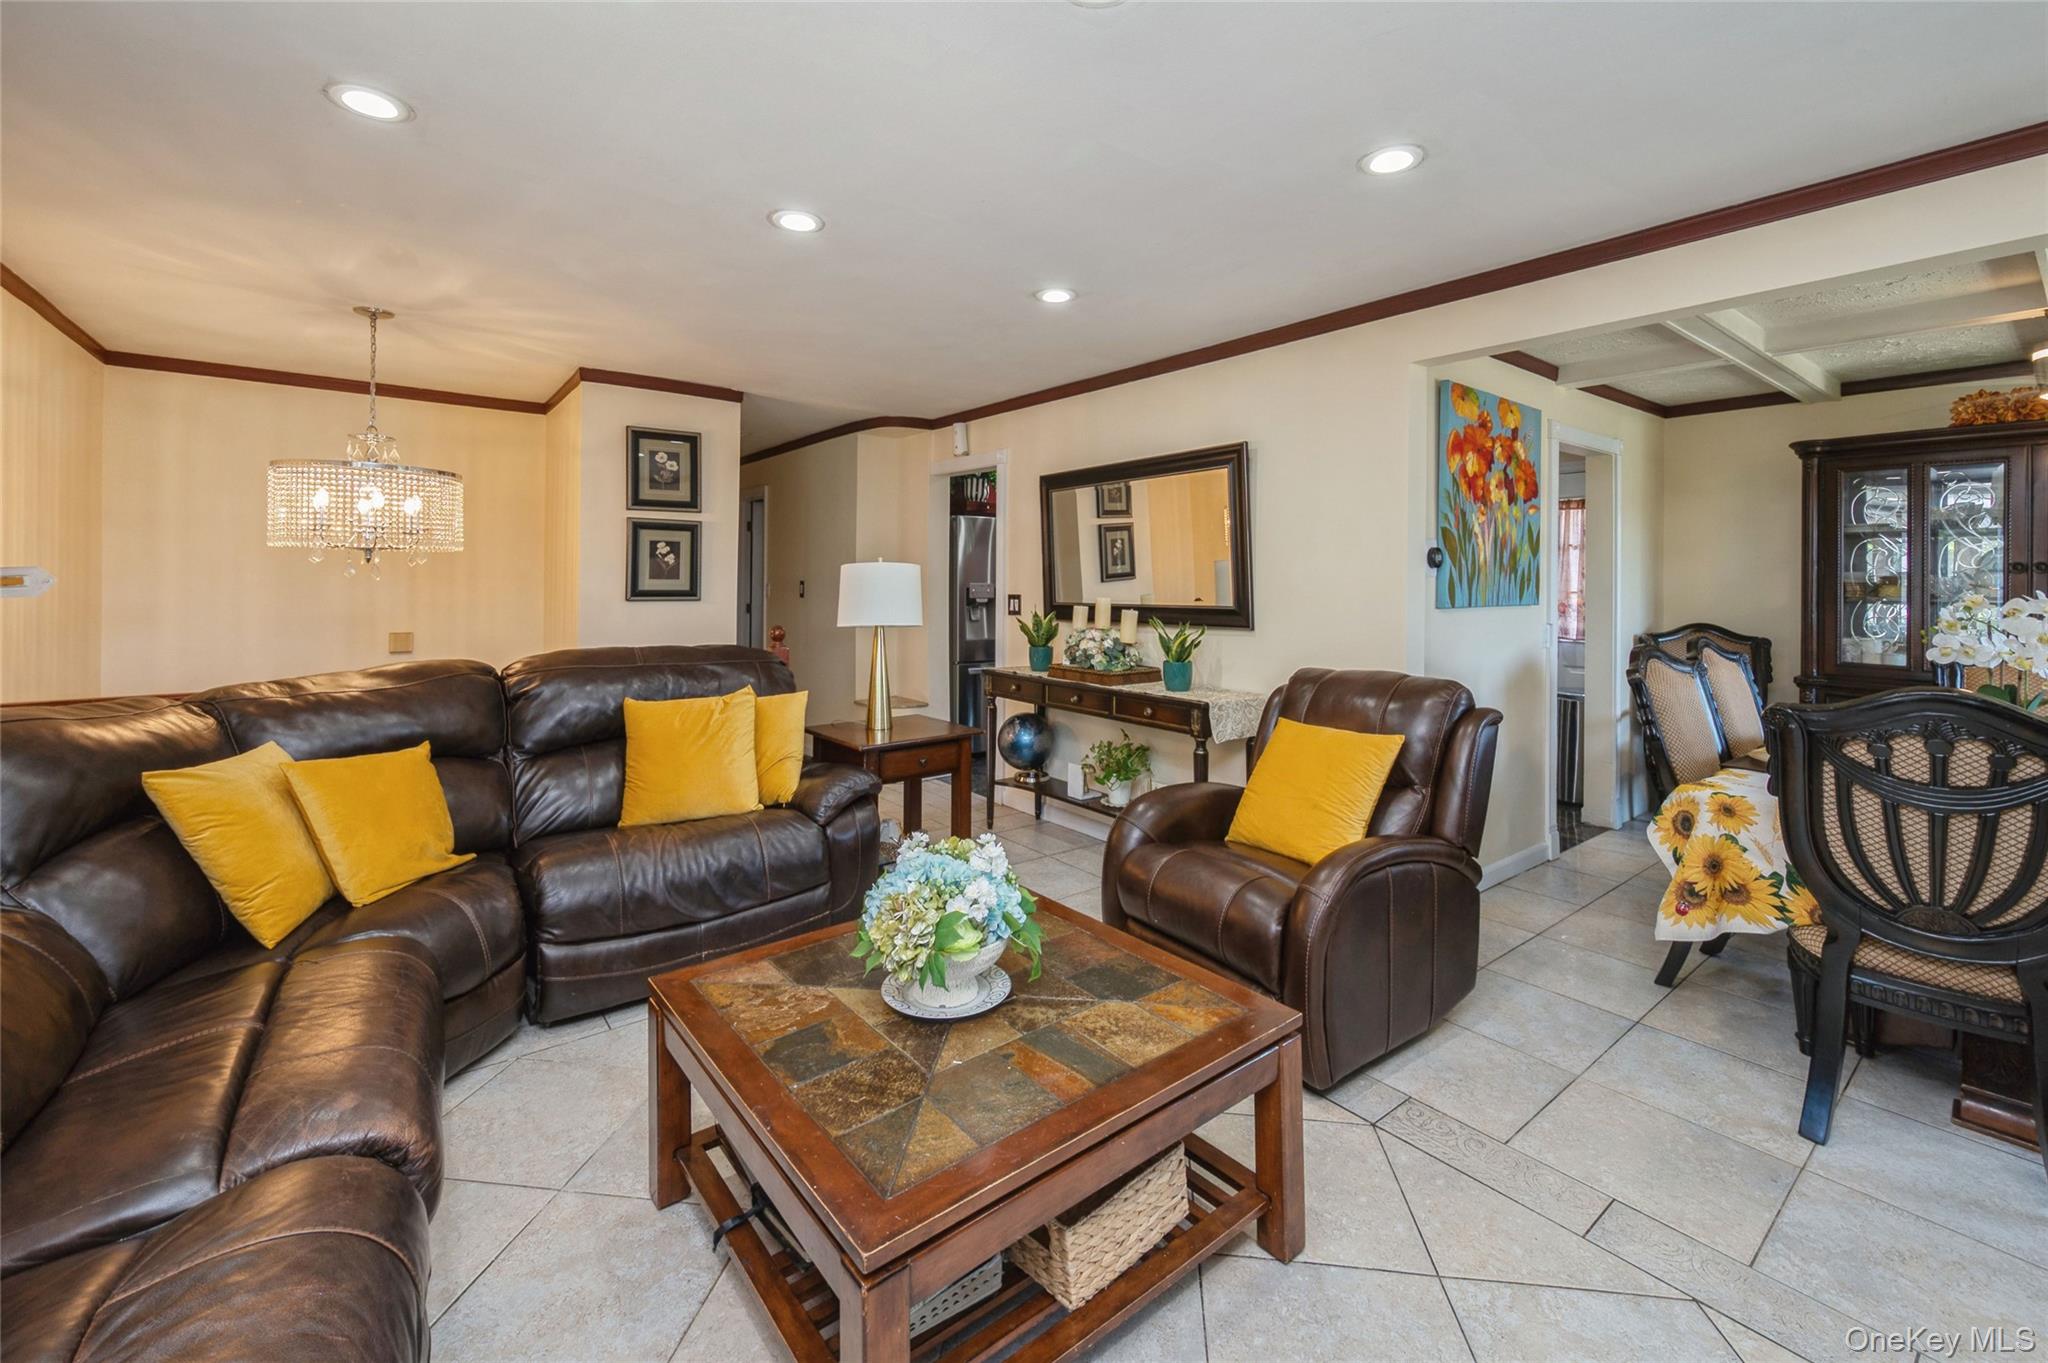
Living room featuring crown molding, recessed lighting, light tile patterned floors, and a chandelier
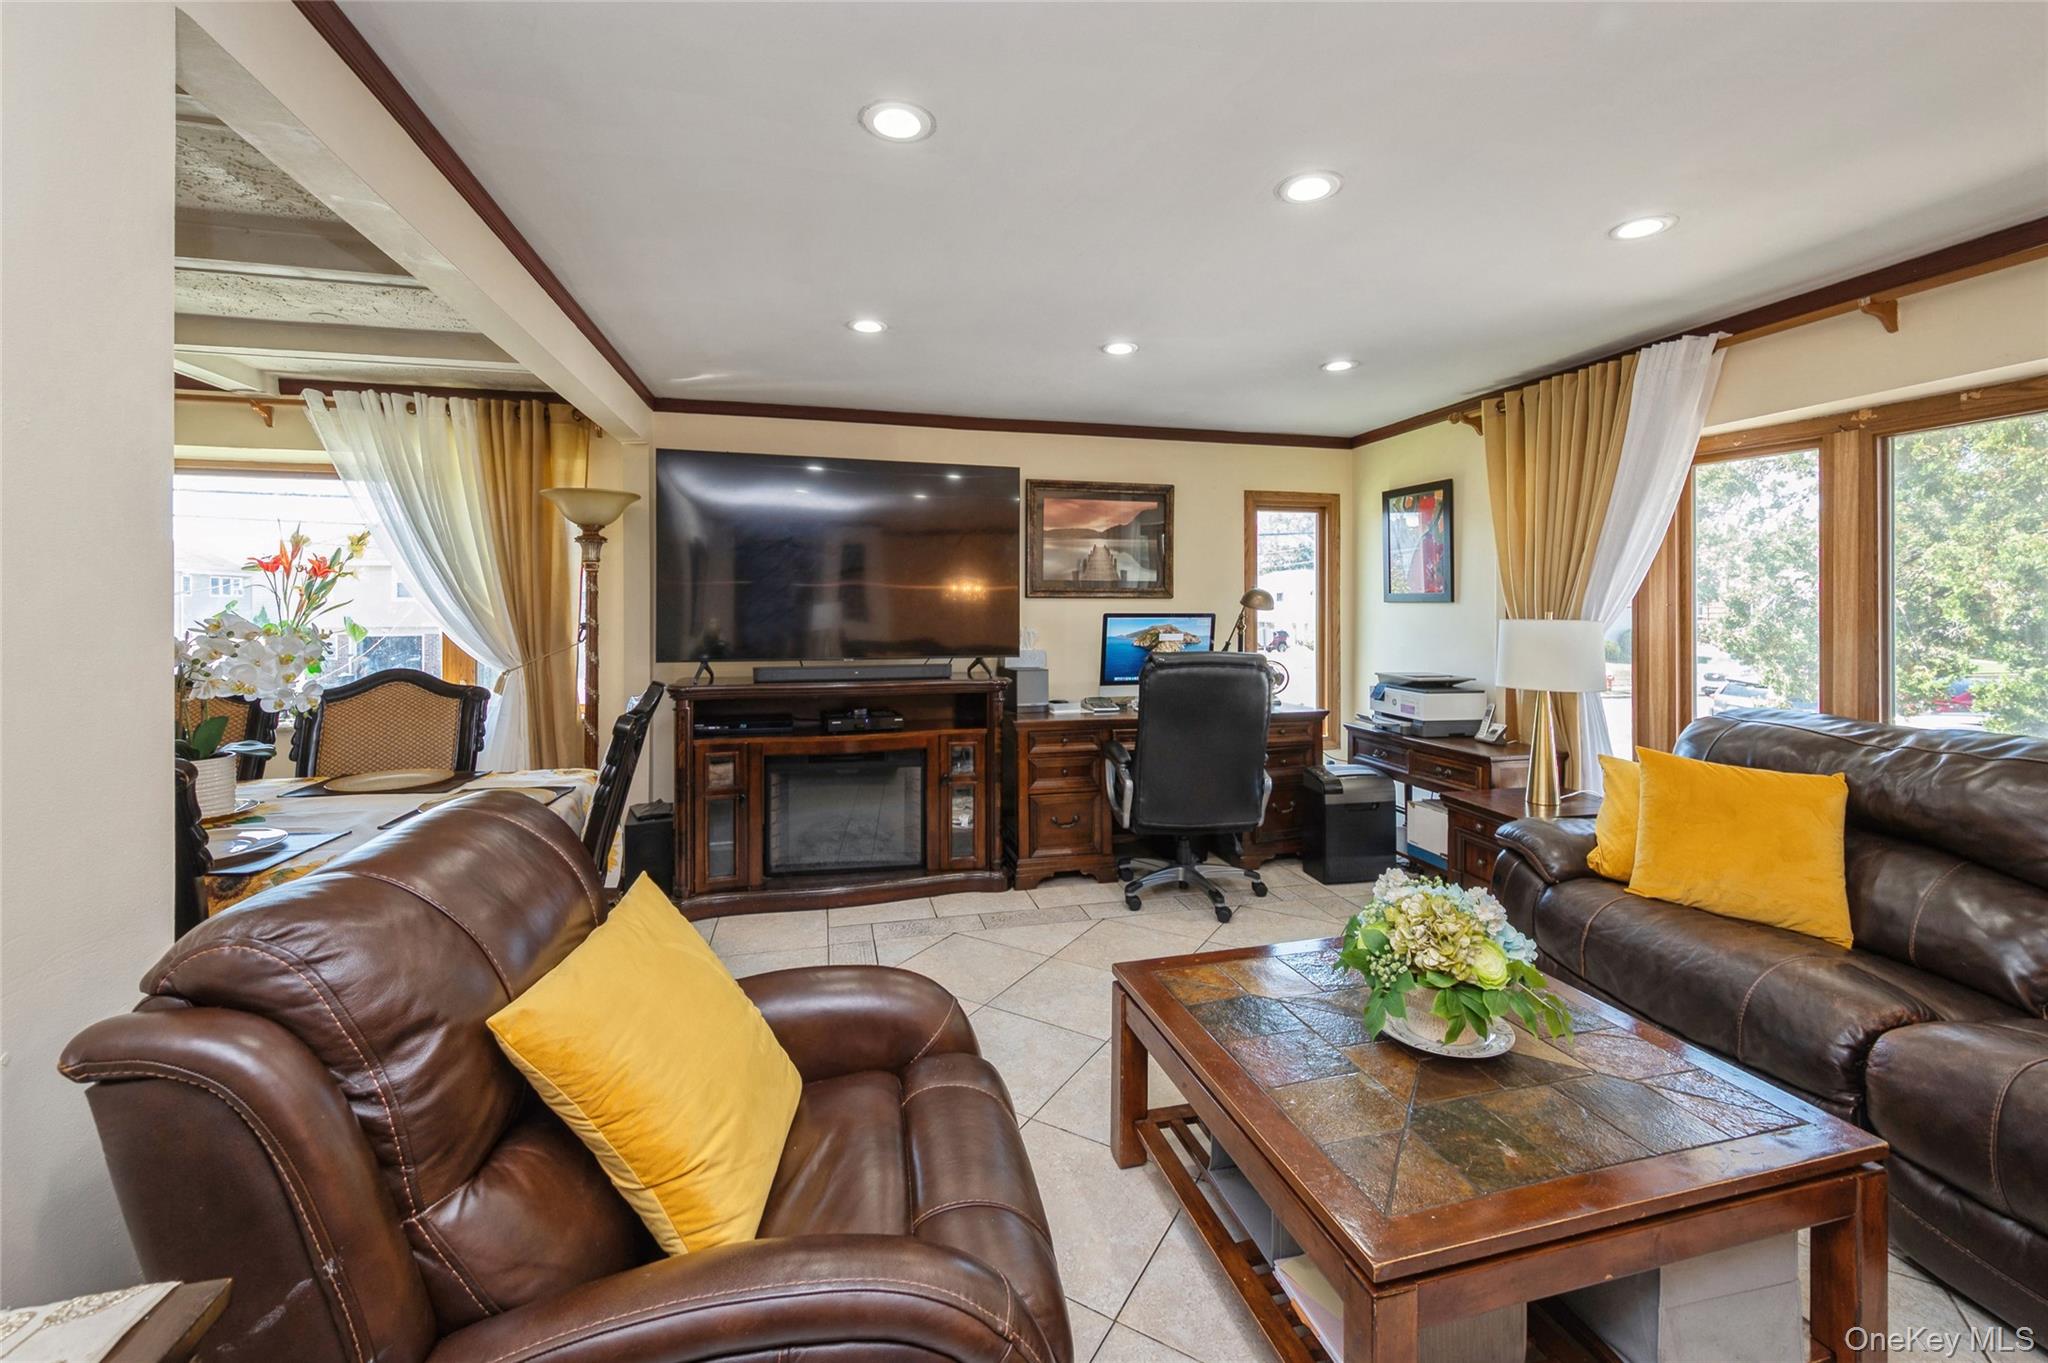
Living area with an office area, healthy amount of natural light, light tile patterned floors, recessed lighting, and a glass covered fireplace
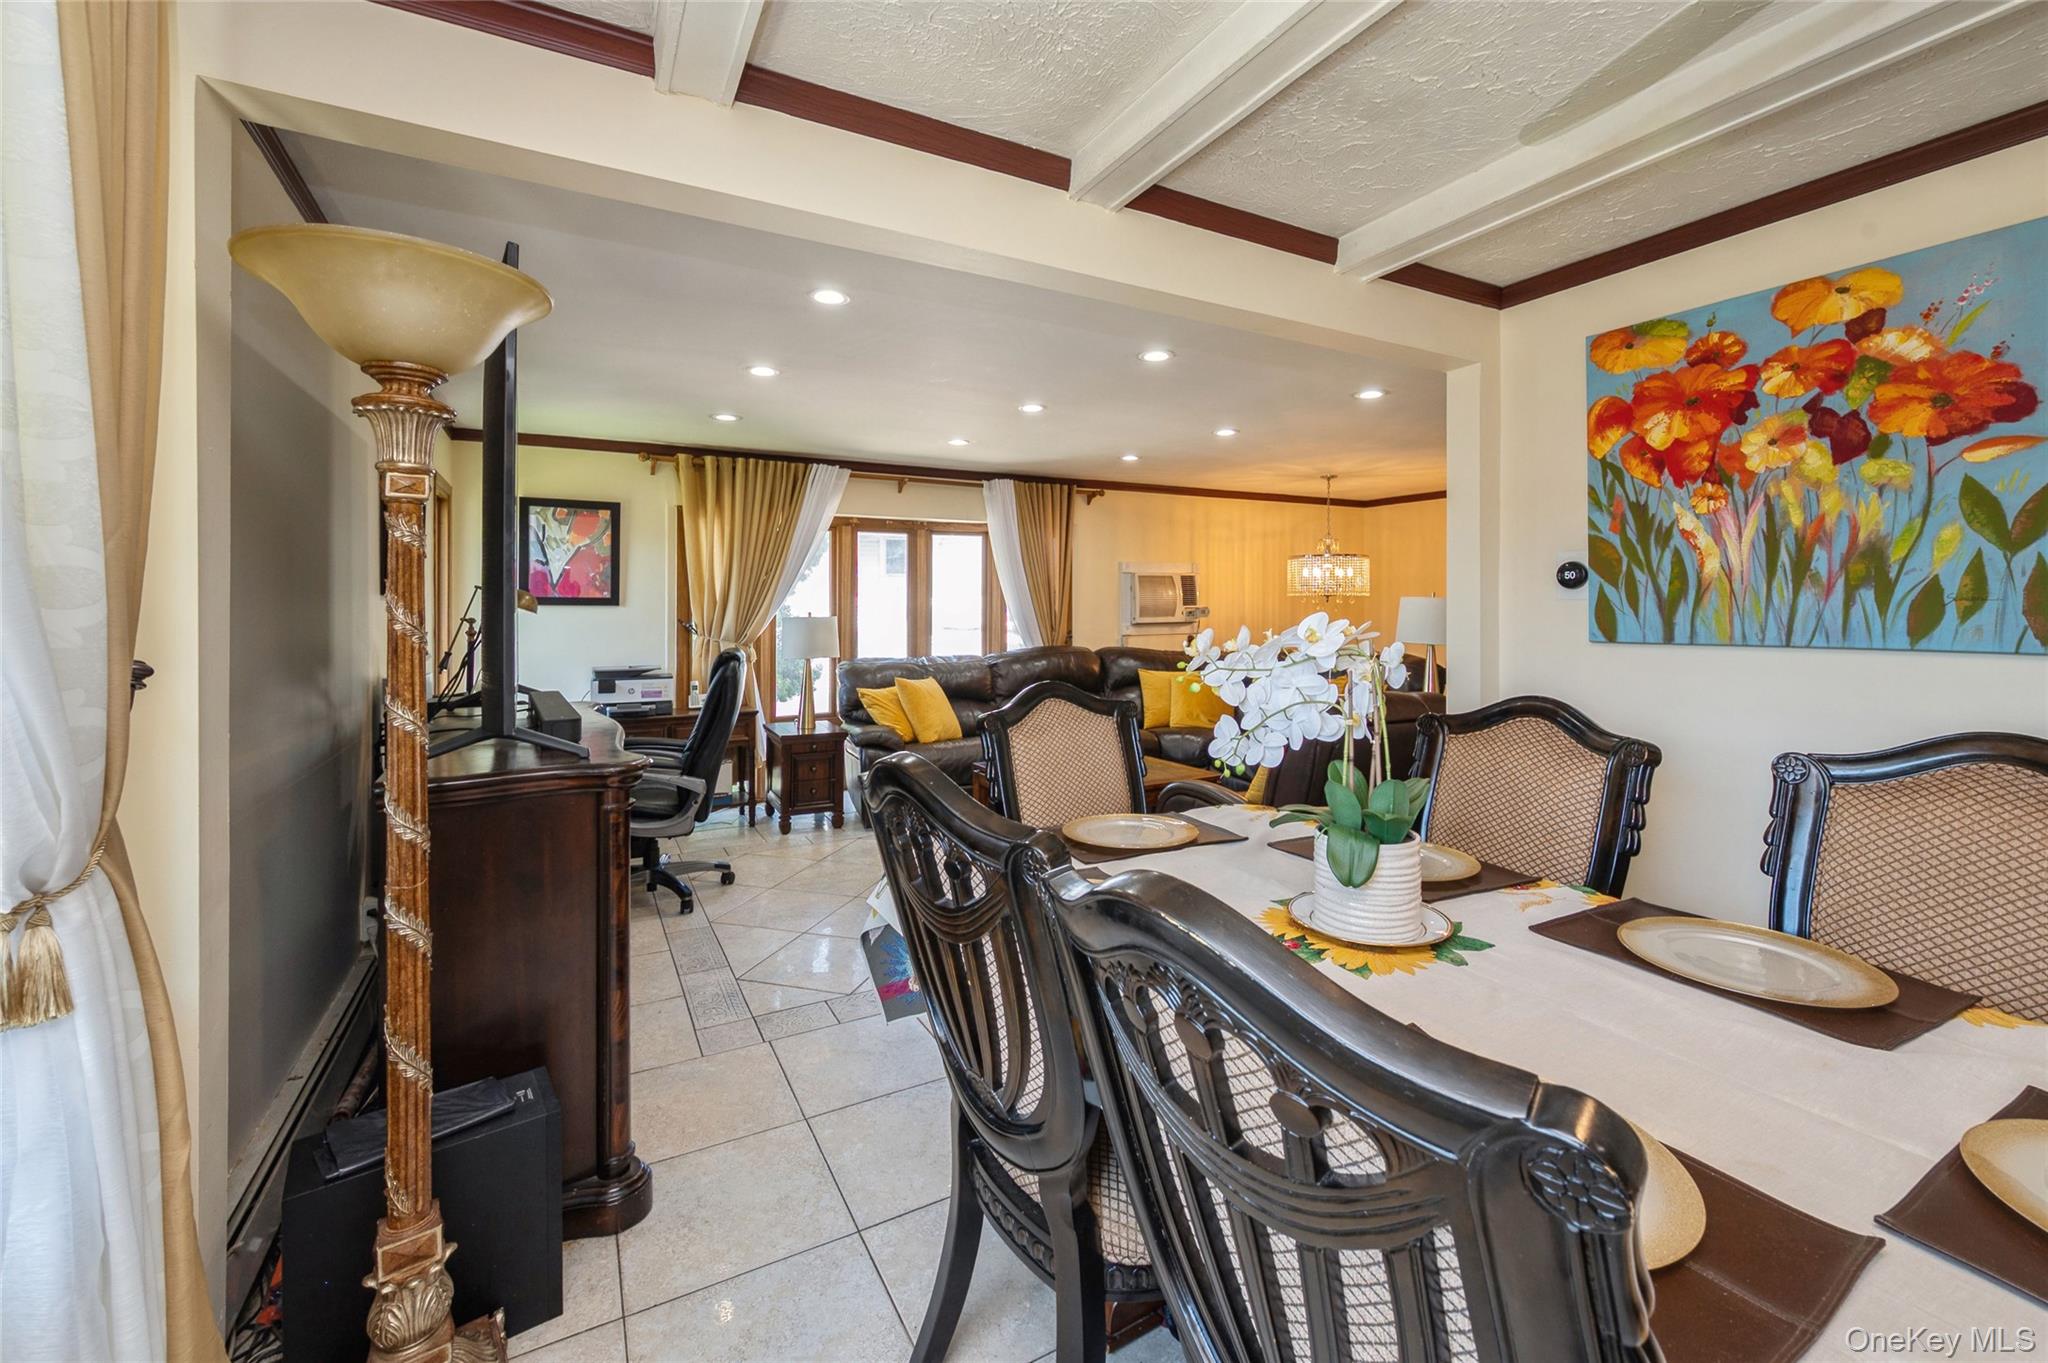
Living area featuring a chandelier, light tile patterned floors, crown molding, recessed lighting, and beamed ceiling
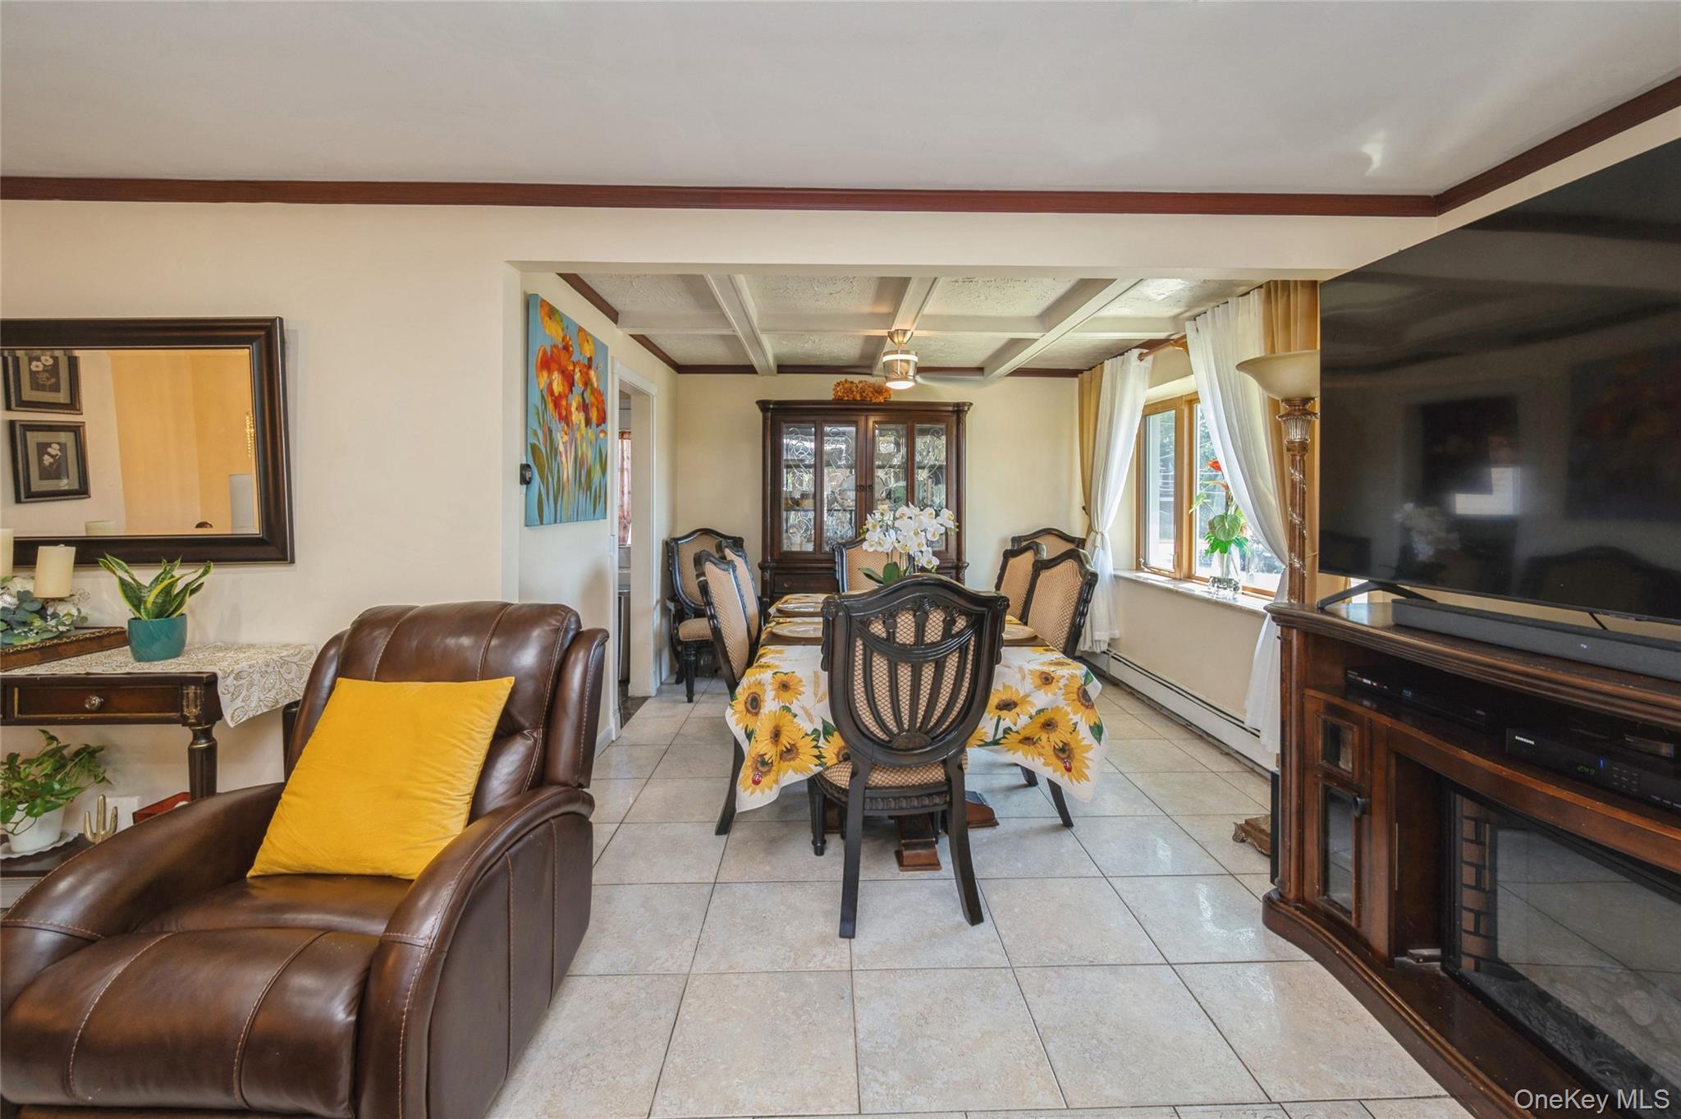
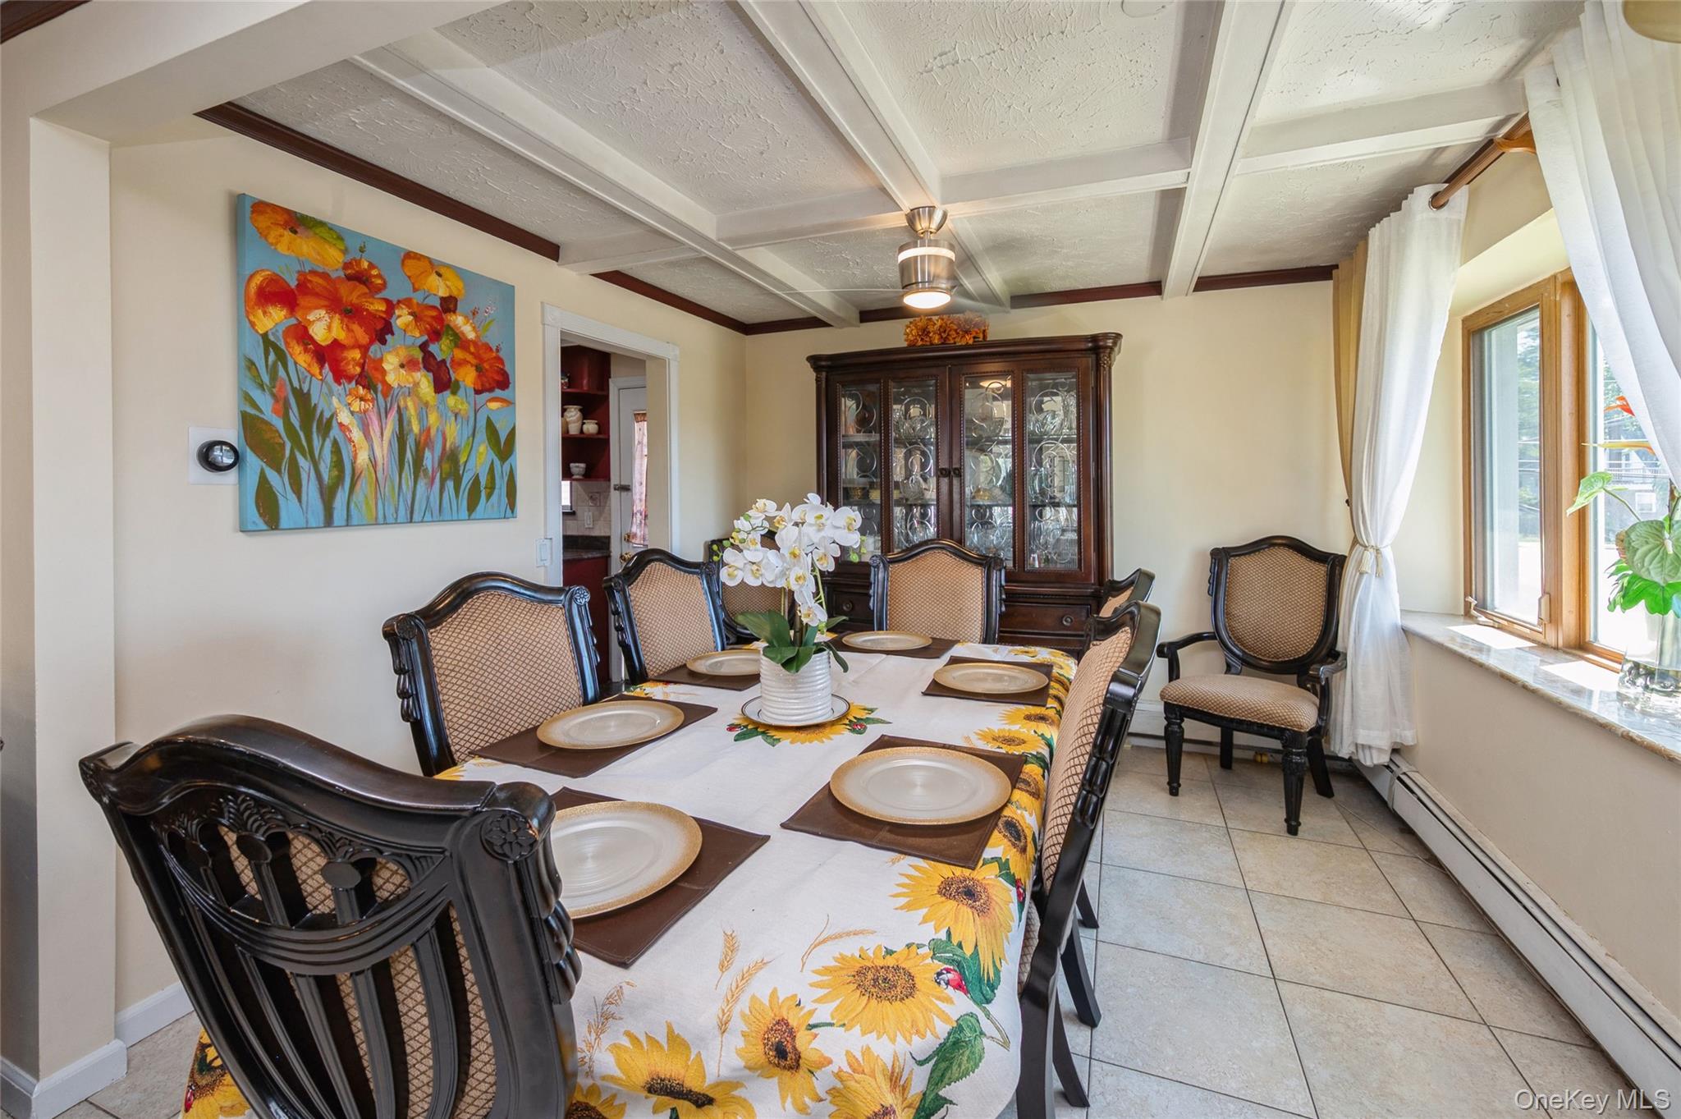
Dining space with light tile patterned floors, beamed ceiling, coffered ceiling, a baseboard heating unit, and a glass covered fireplace
Dining room featuring beamed ceiling, a baseboard heating unit, coffered ceiling, light tile patterned floors, and a textured ceiling
Dining room with beam ceiling, light tile patterned floors, recessed lighting, a chandelier, and a textured ceiling
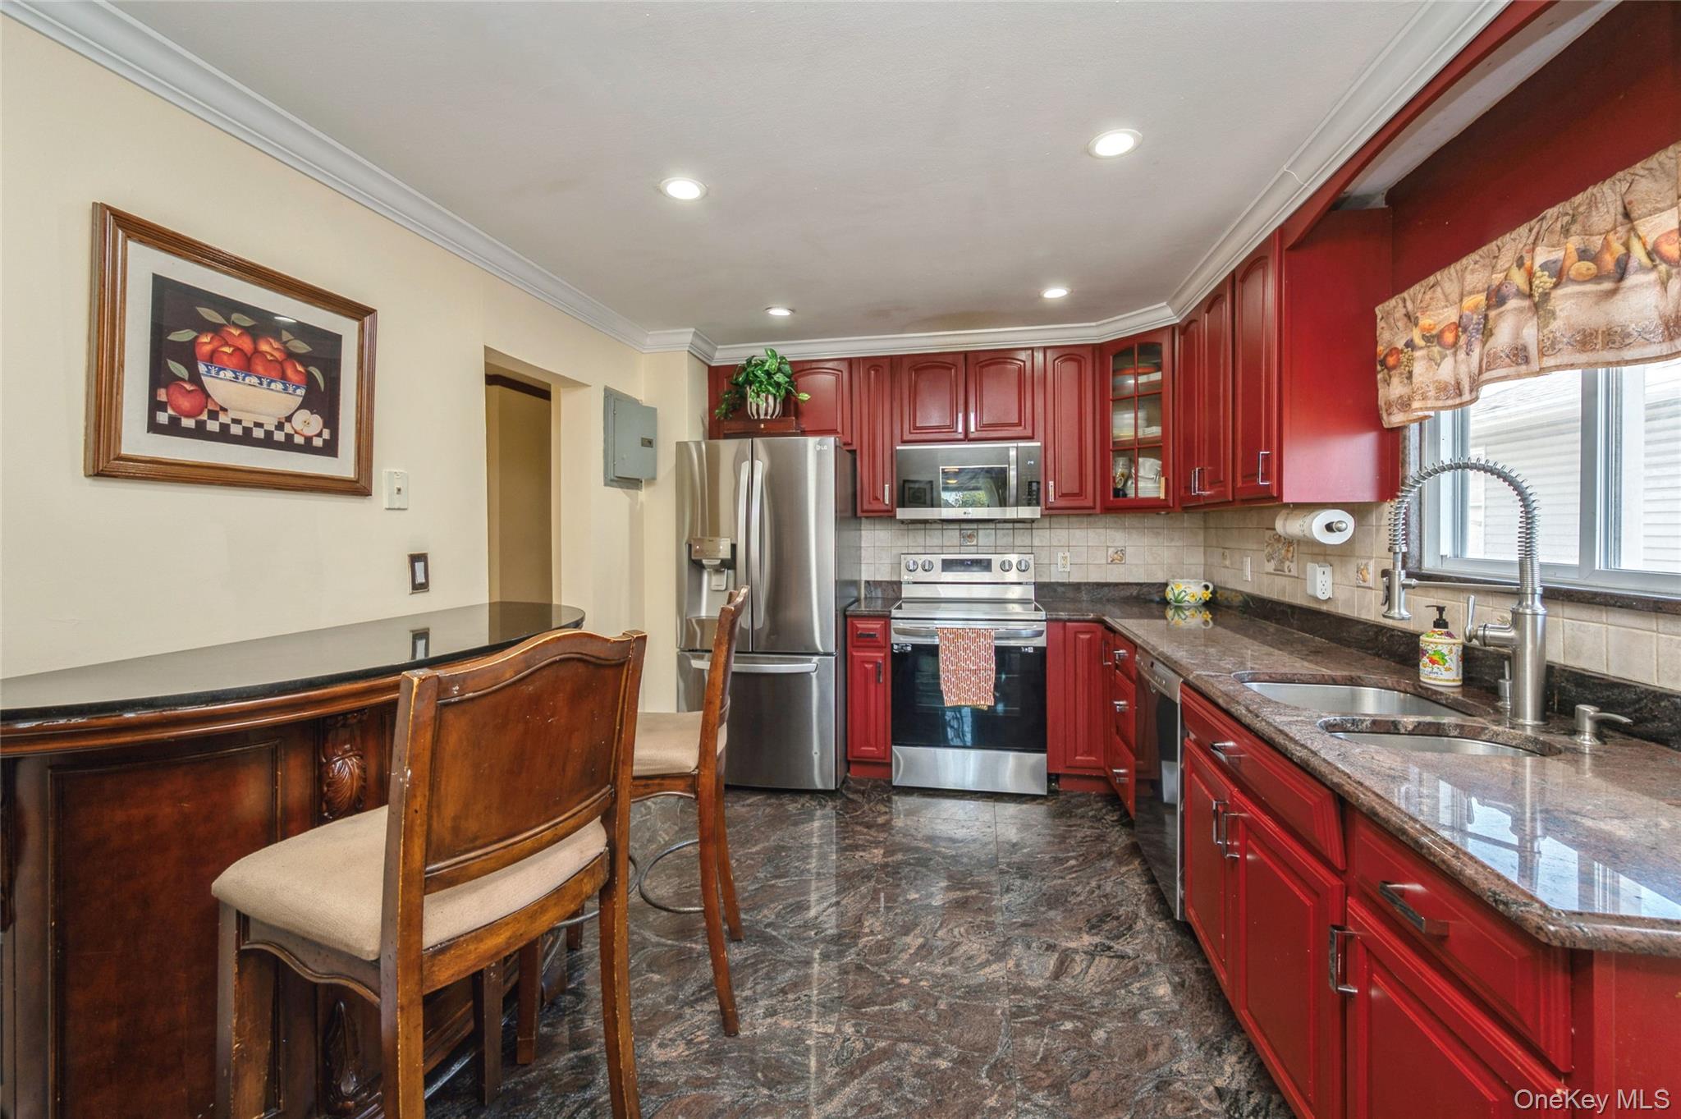
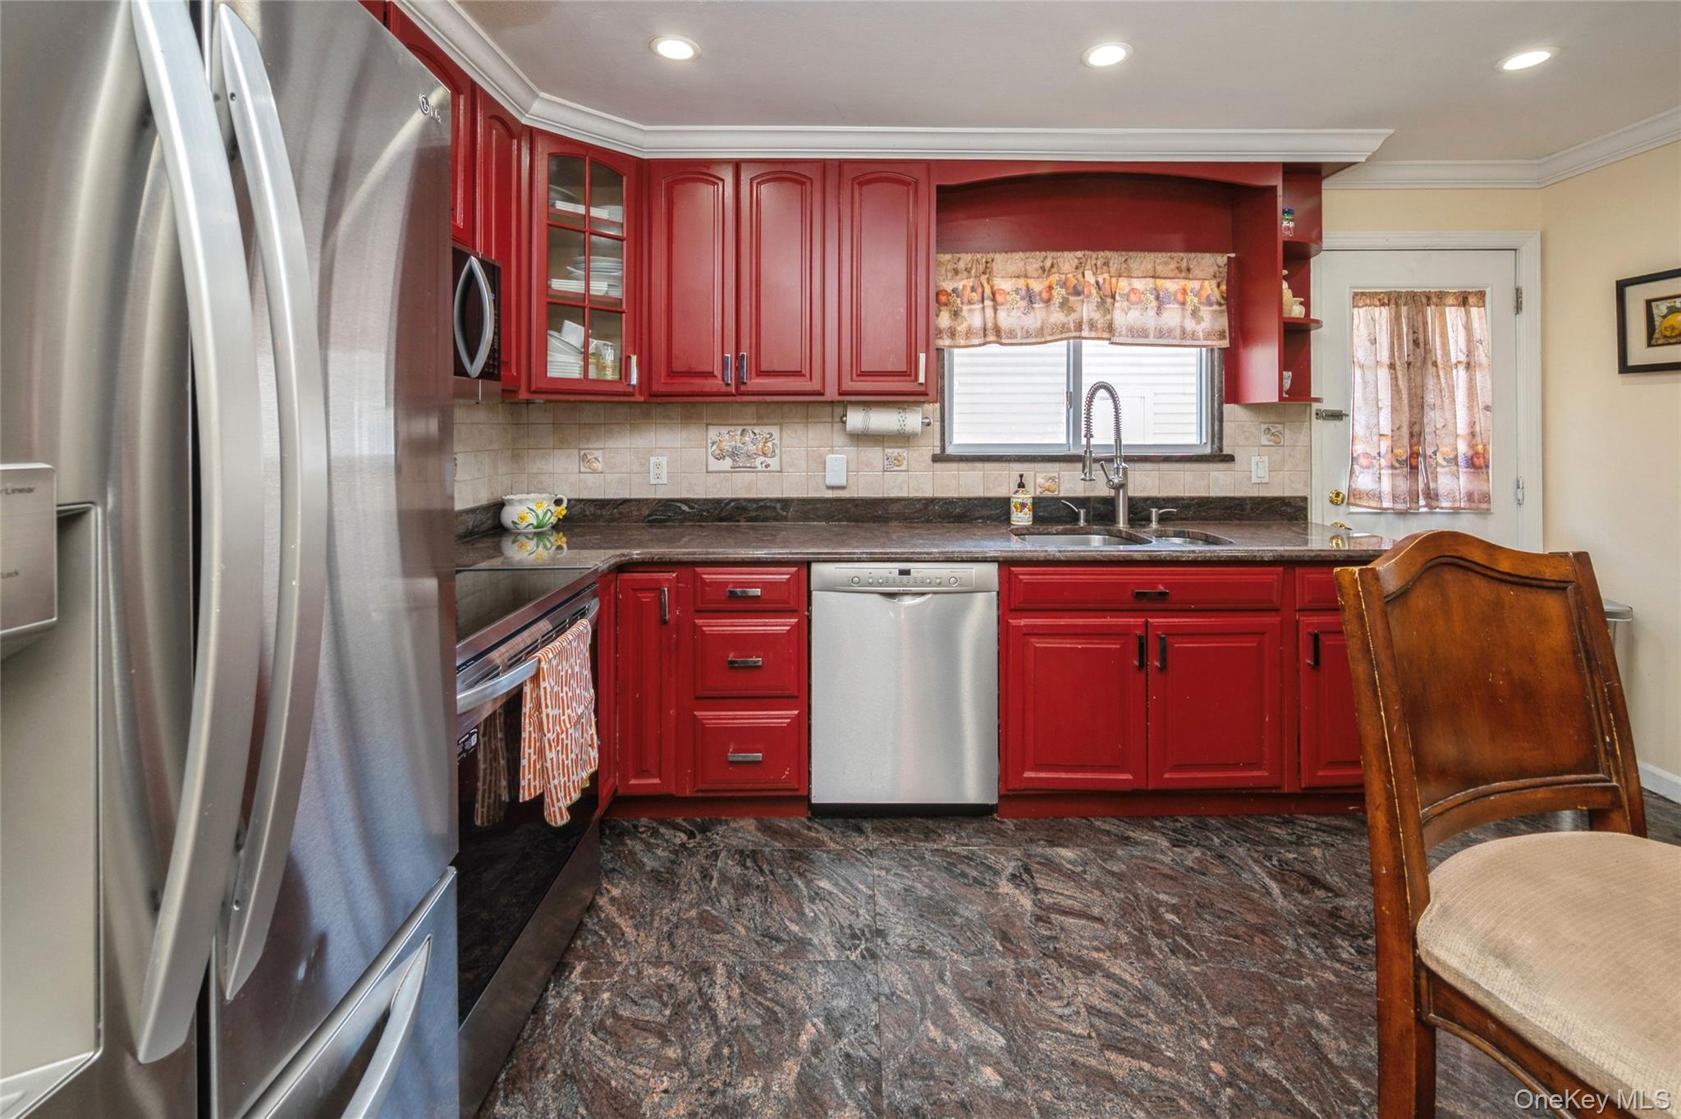
Kitchen with dark brown cabinets, ornamental molding, appliances with stainless steel finishes, dark stone countertops, and decorative backsplash
Kitchen featuring stainless steel appliances, ornamental molding, decorative backsplash, reddish brown cabinets, and recessed lighting
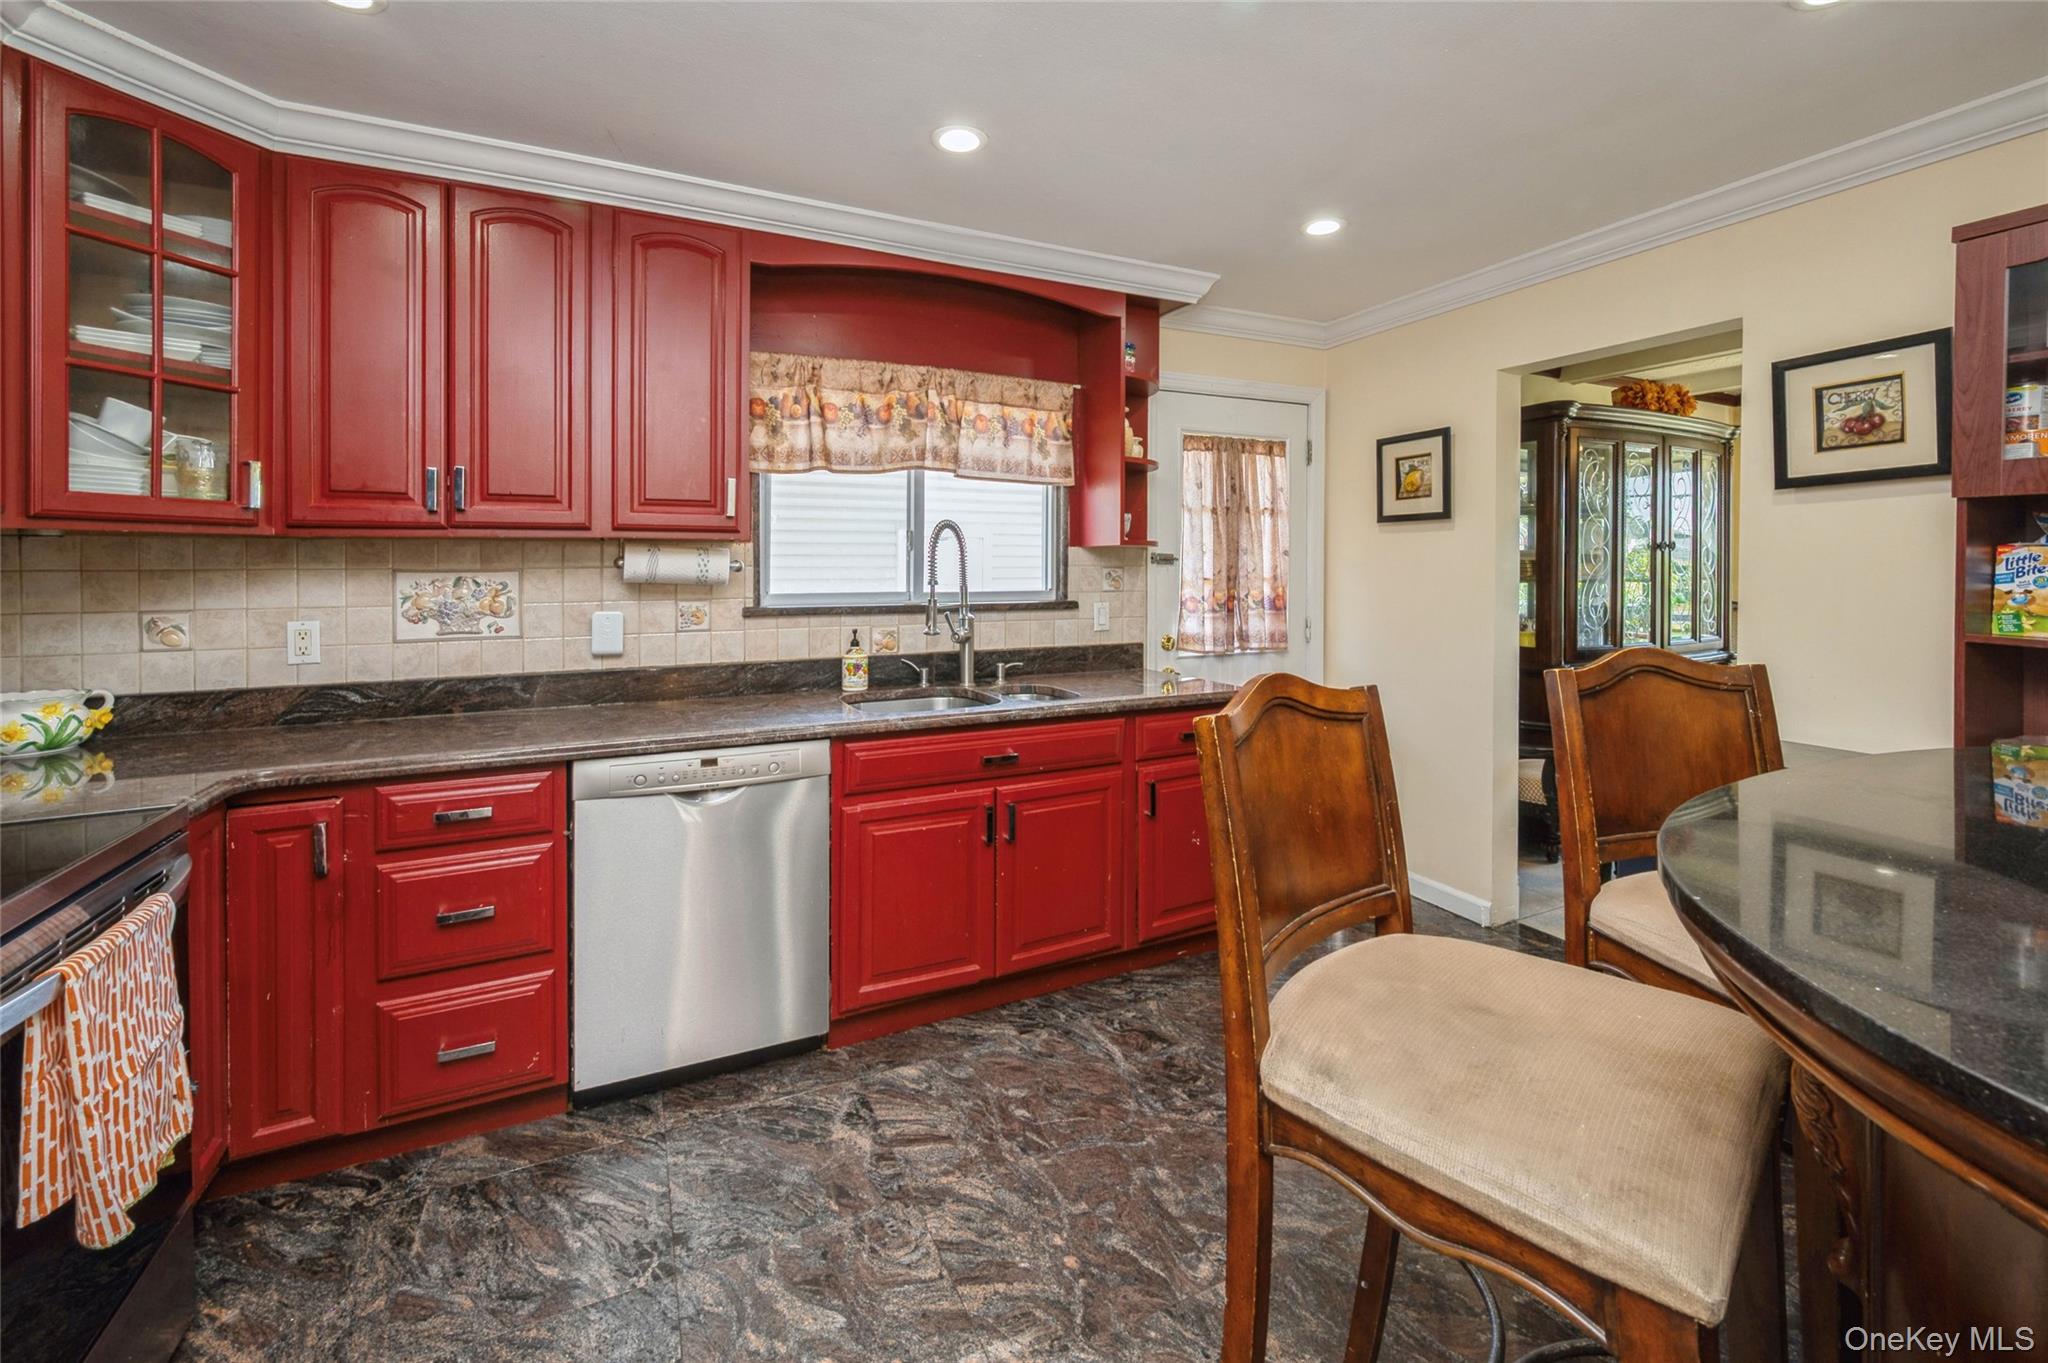
Kitchen with appliances with stainless steel finishes, tasteful backsplash, reddish brown cabinets, recessed lighting, and glass insert cabinets
Kitchen with glass insert cabinets, plenty of natural light, backsplash, stainless steel dishwasher, and recessed lighting
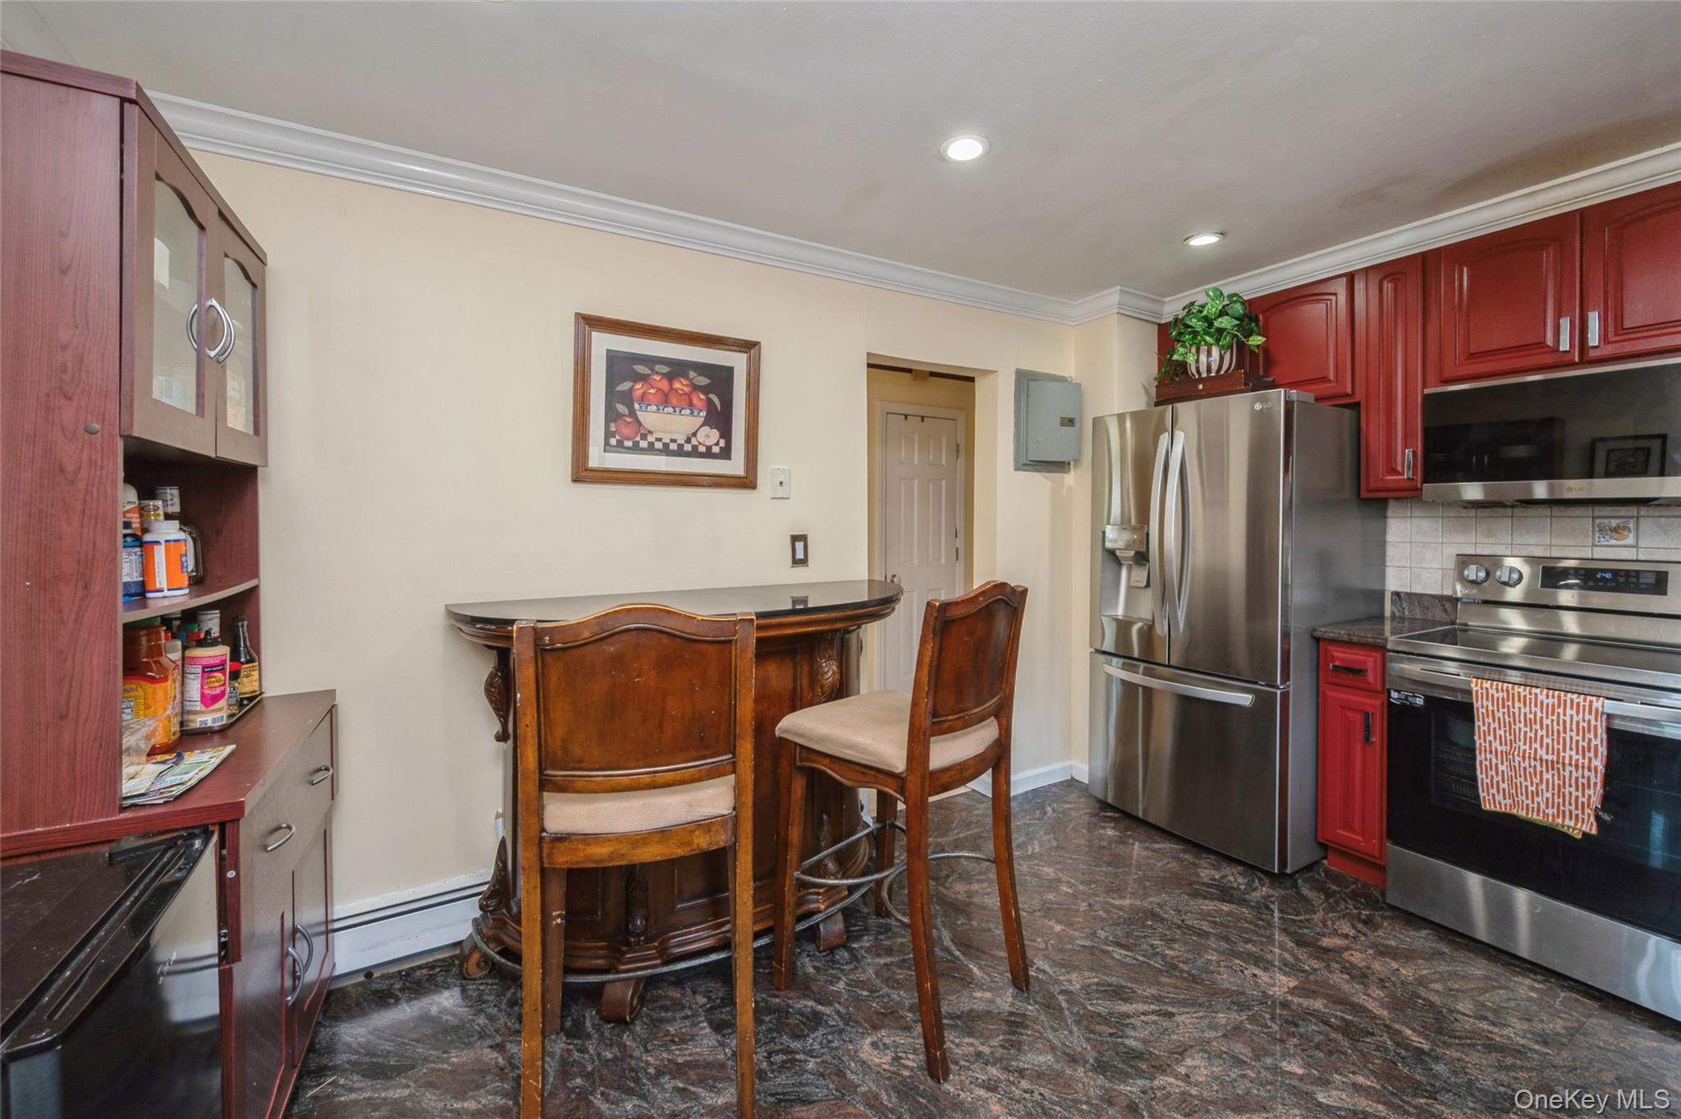
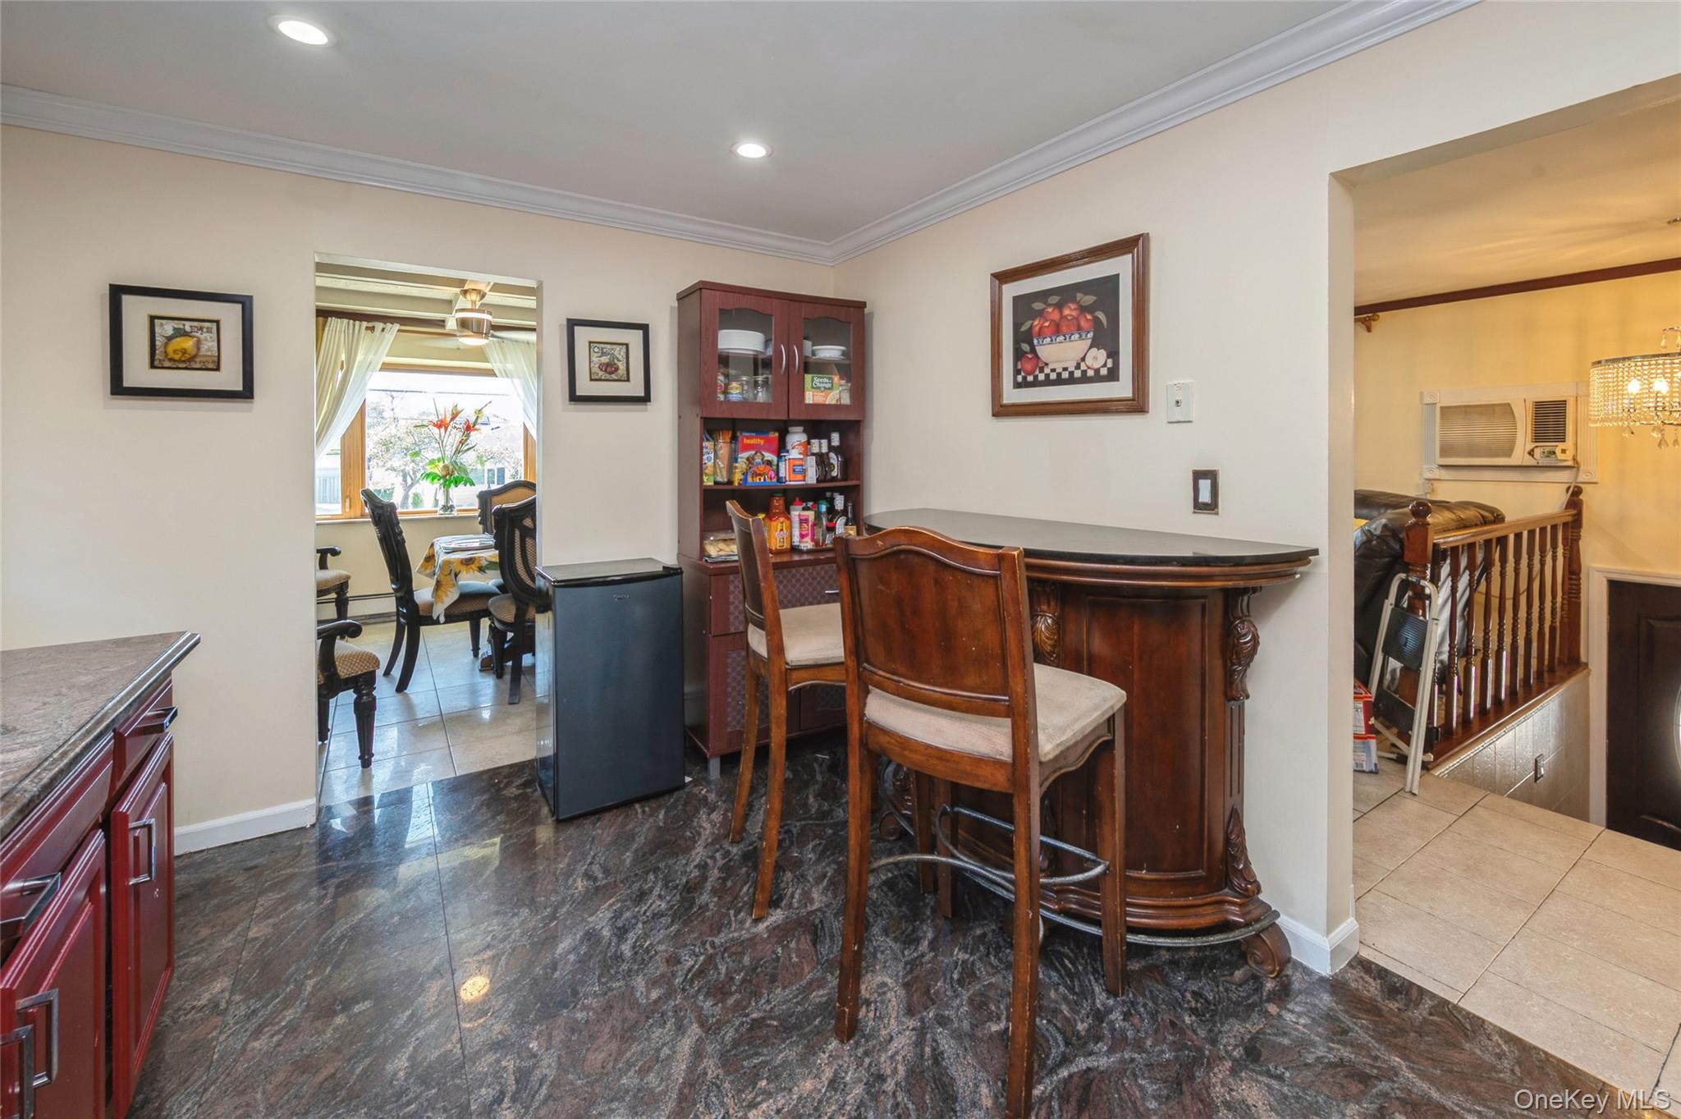
Bar area with glass insert cabinets, ornamental molding, fridge, a chandelier, and dark brown cabinets
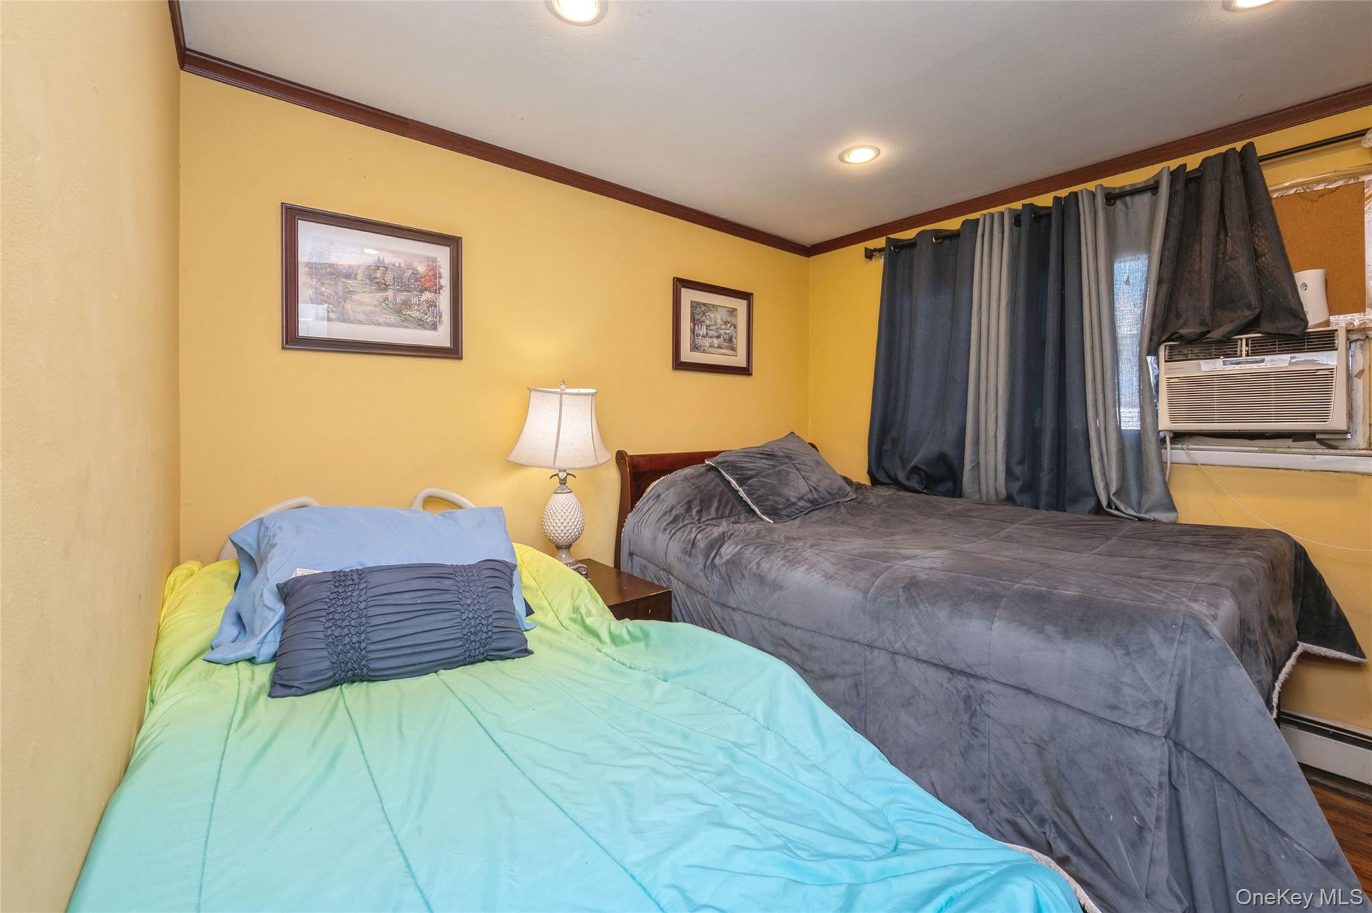
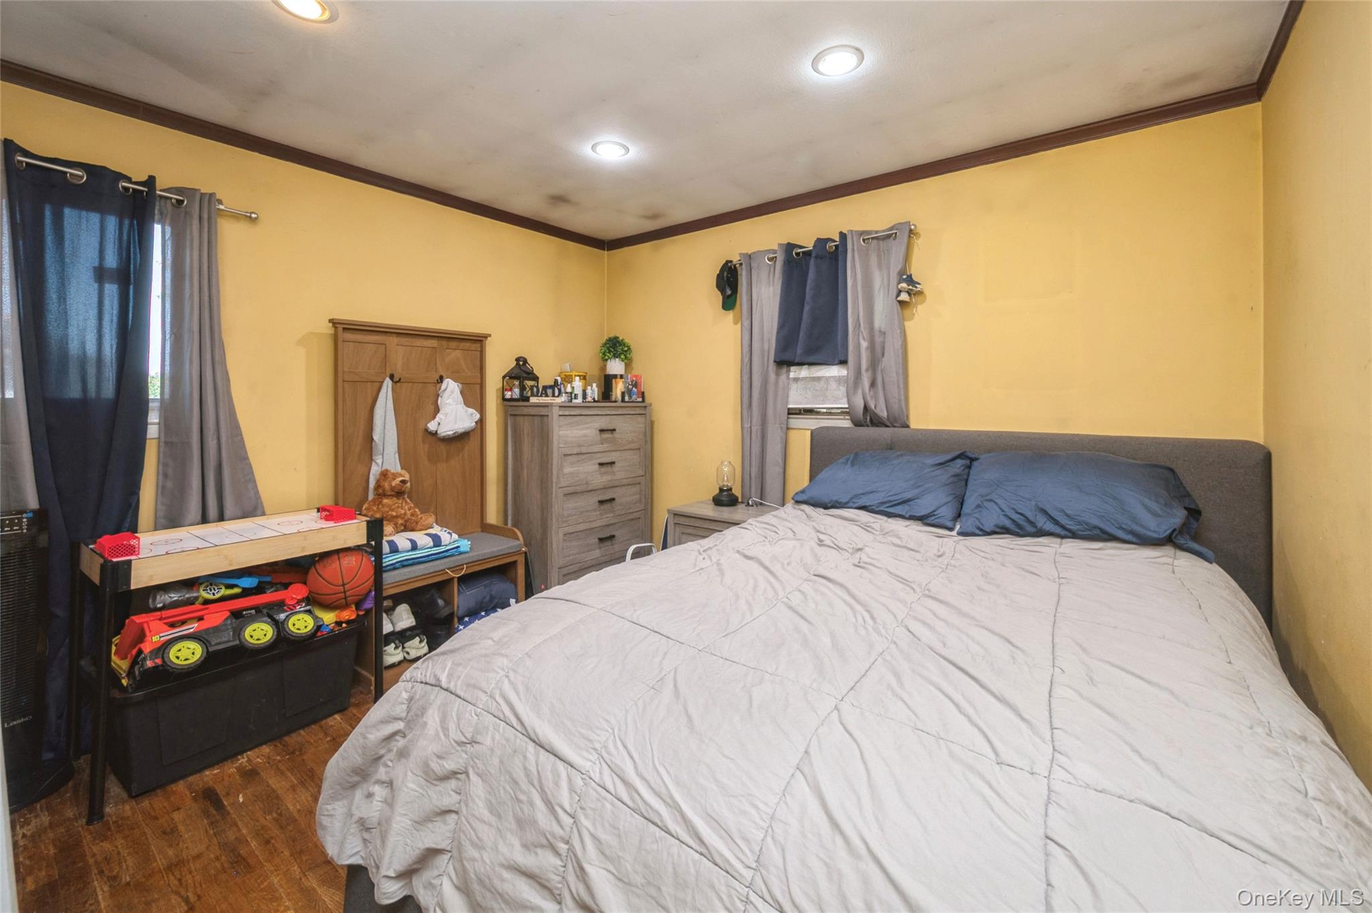
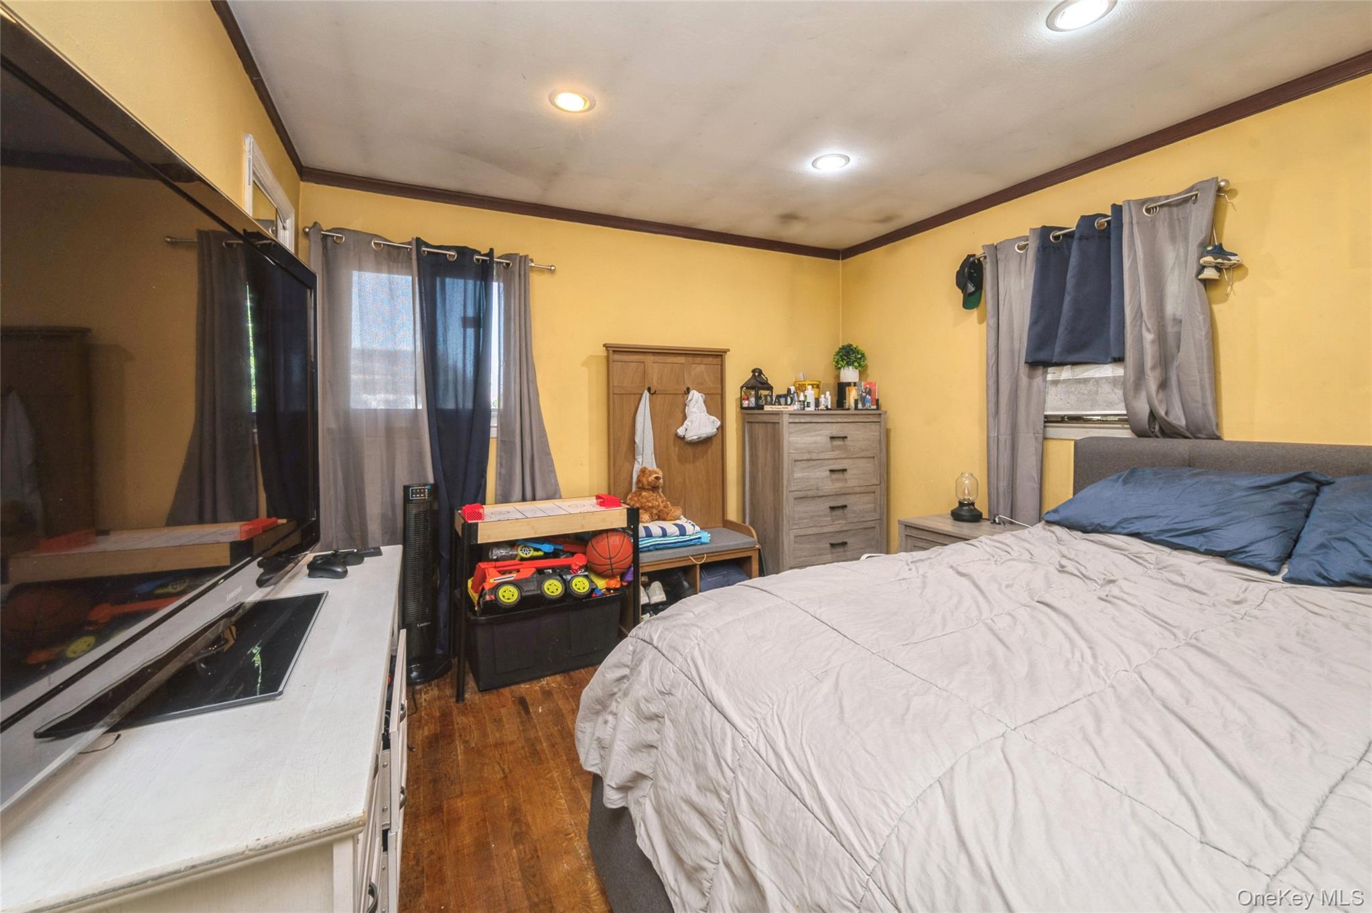
Bedroom featuring crown molding, baseboard heating, recessed lighting, and cooling unit
Bedroom featuring ornamental molding, dark wood finished floors, and recessed lighting
Bedroom featuring ornamental molding, dark wood finished floors, and recessed lighting
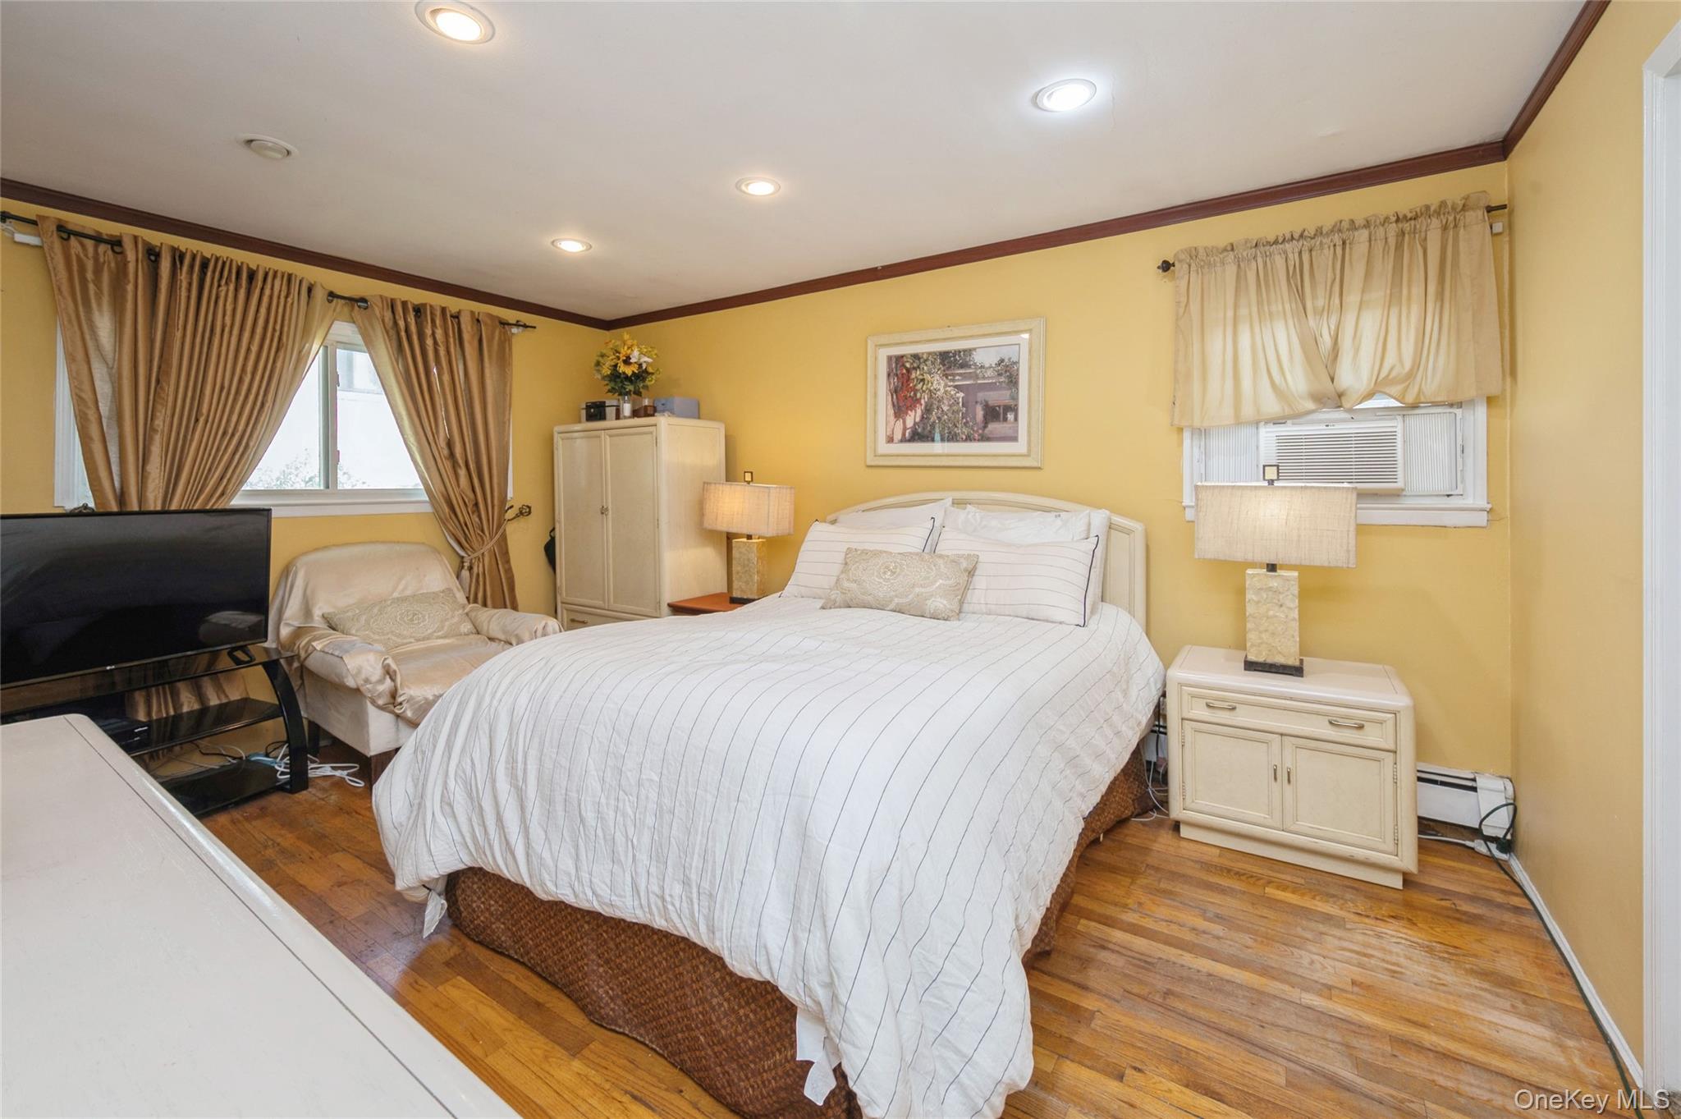
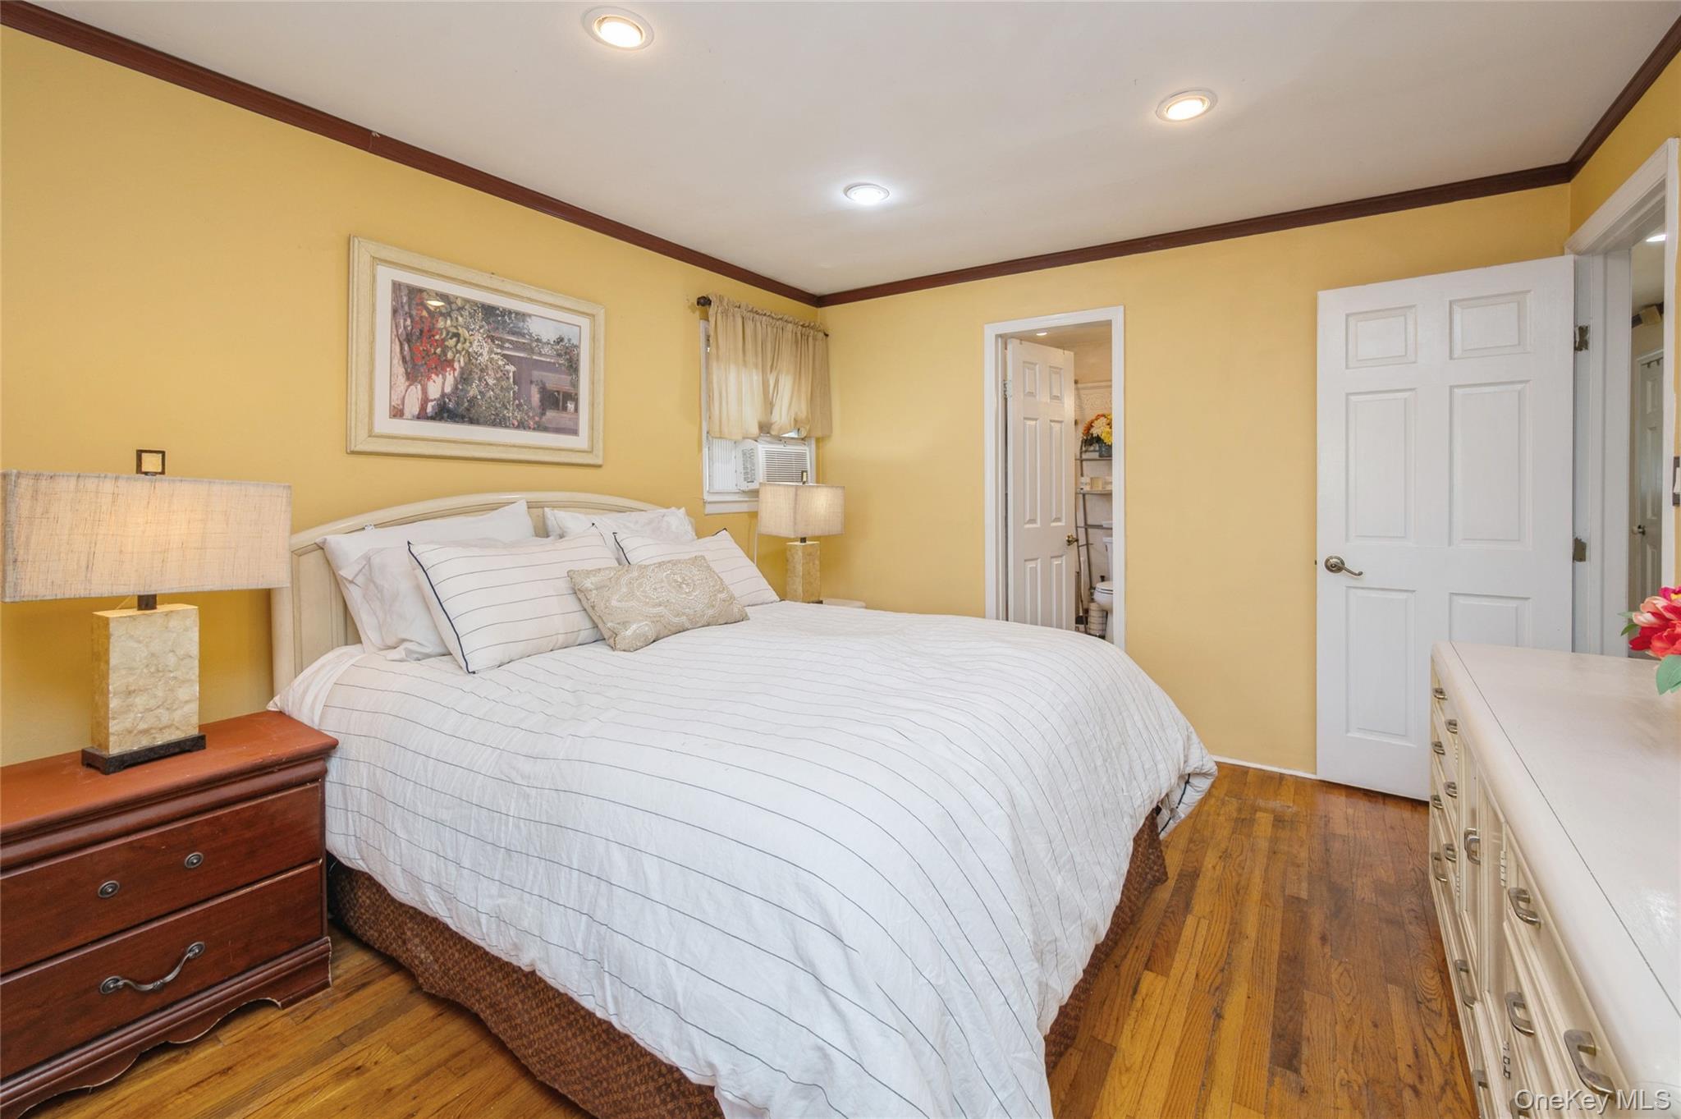
Bedroom featuring ornamental molding, light wood-style flooring, recessed lighting, and baseboard heating
Bedroom featuring crown molding, dark wood-style floors, and recessed lighting
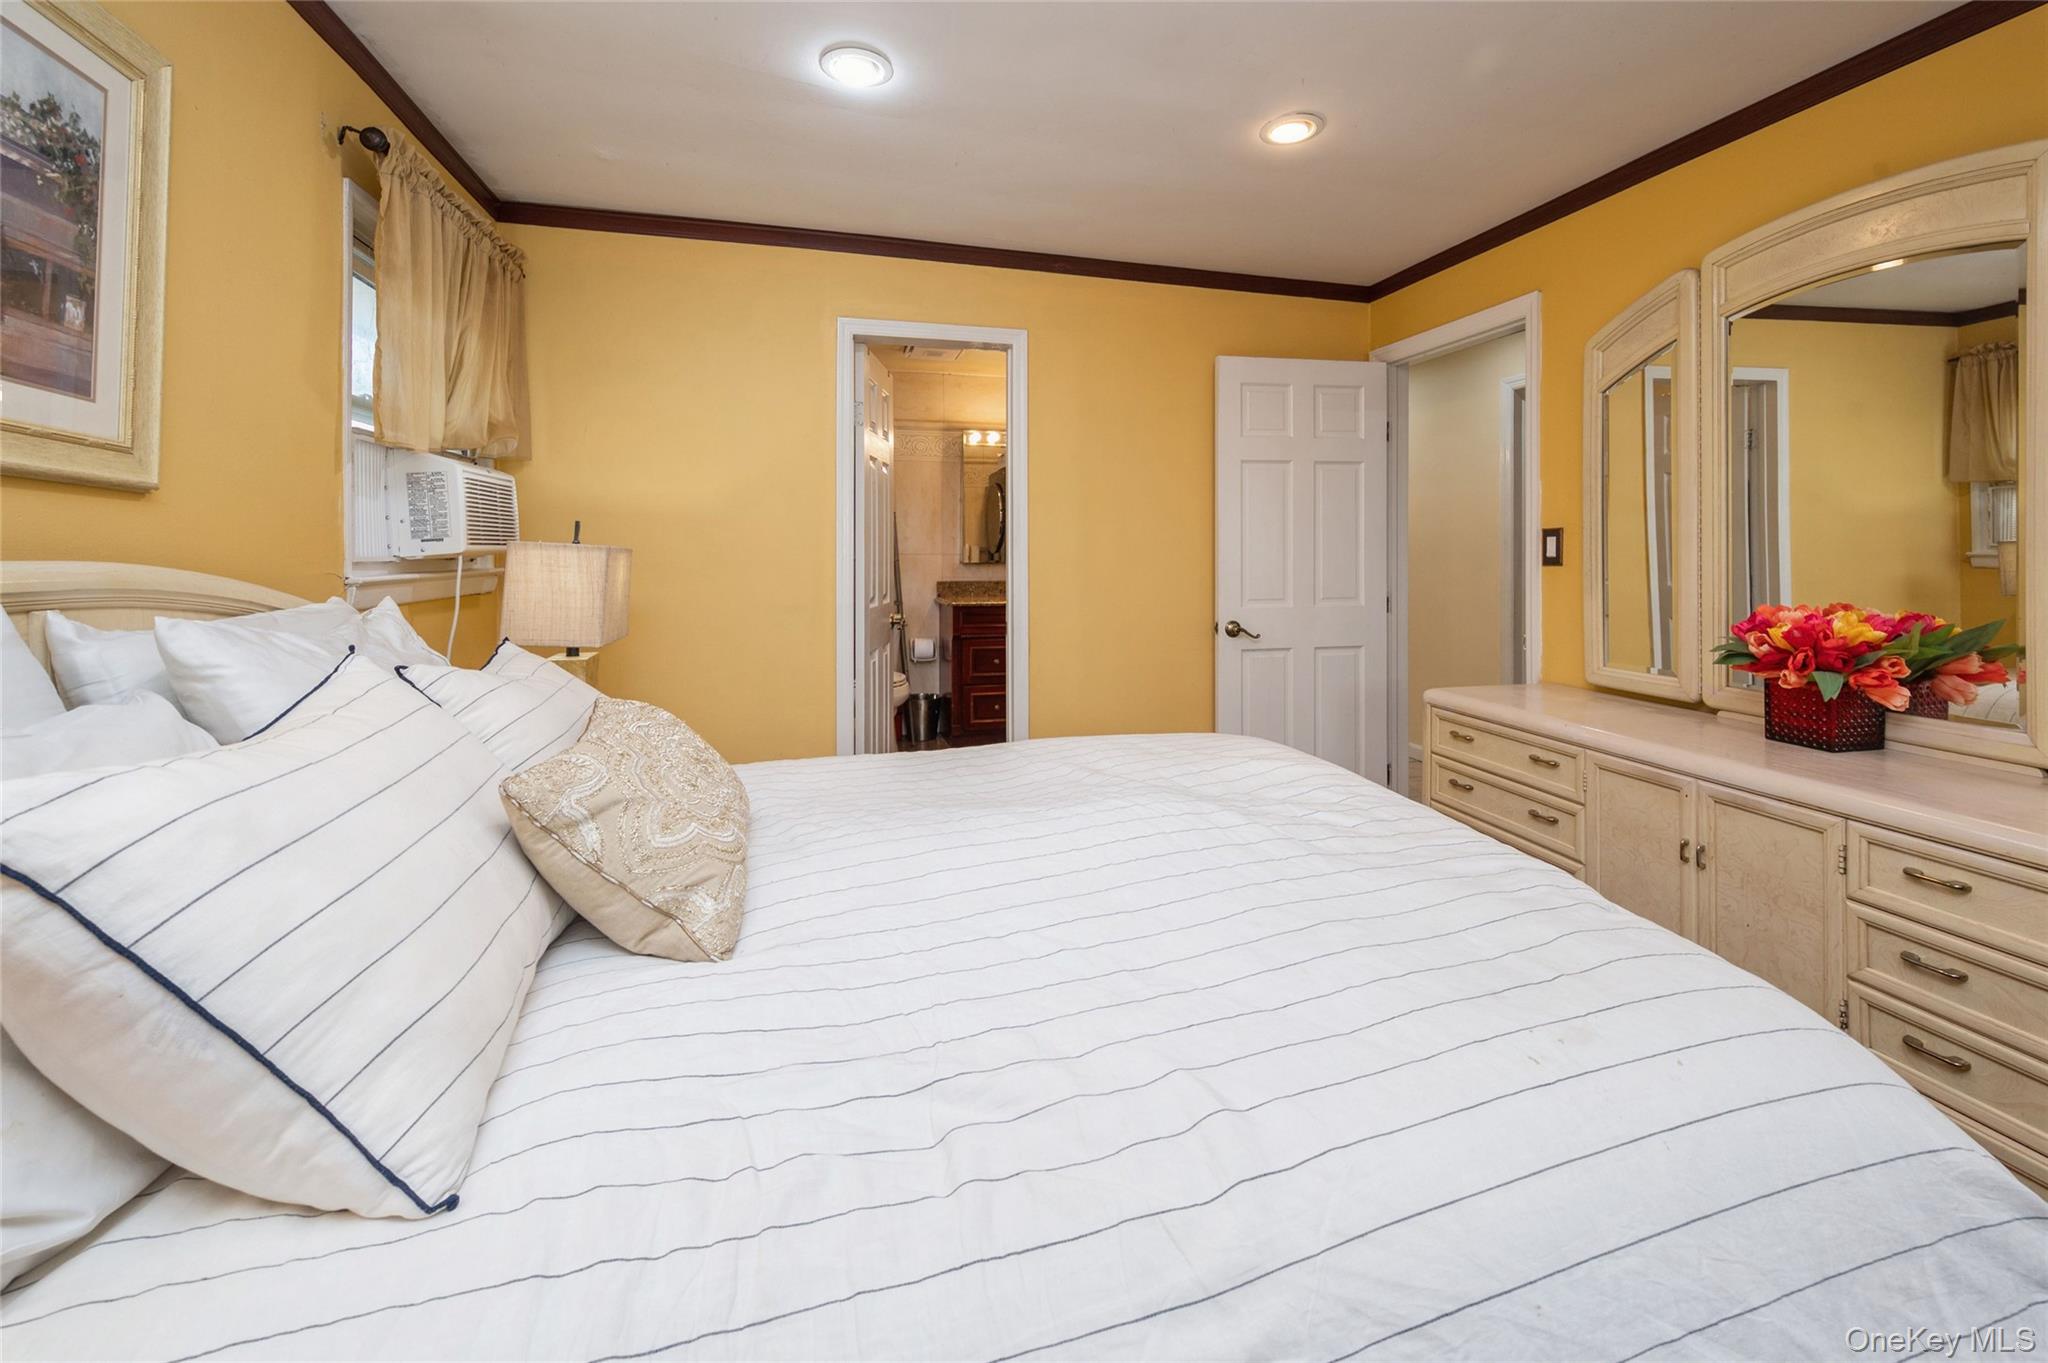
Bedroom with crown molding, connected bathroom, recessed lighting, and cooling unit
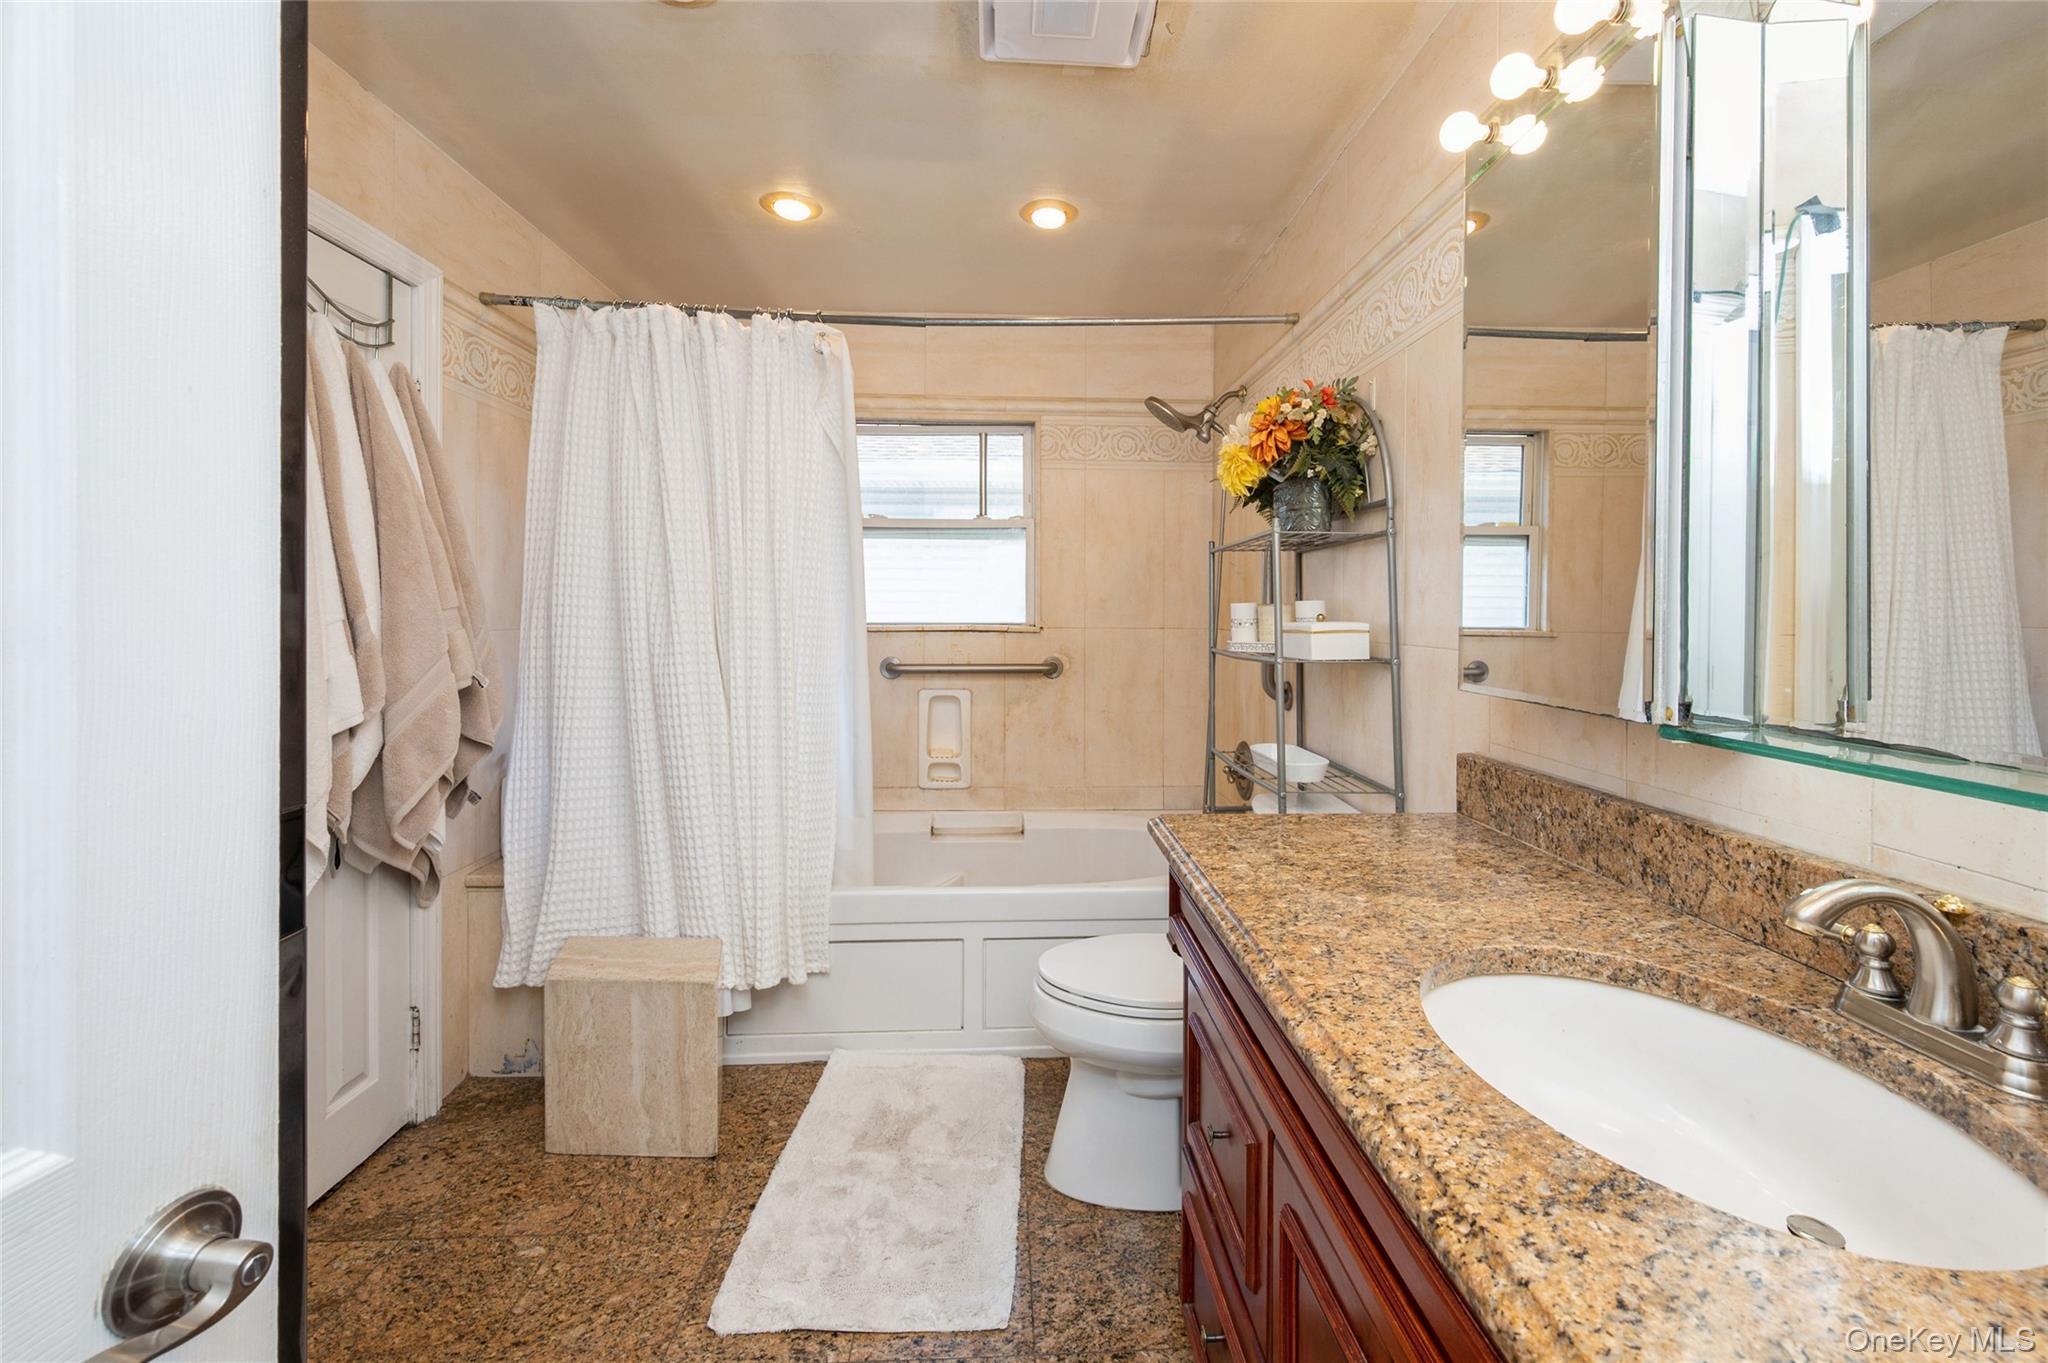
Second Level Full Bathroom with shower / bath combination with curtain, vanity, and recessed lighting
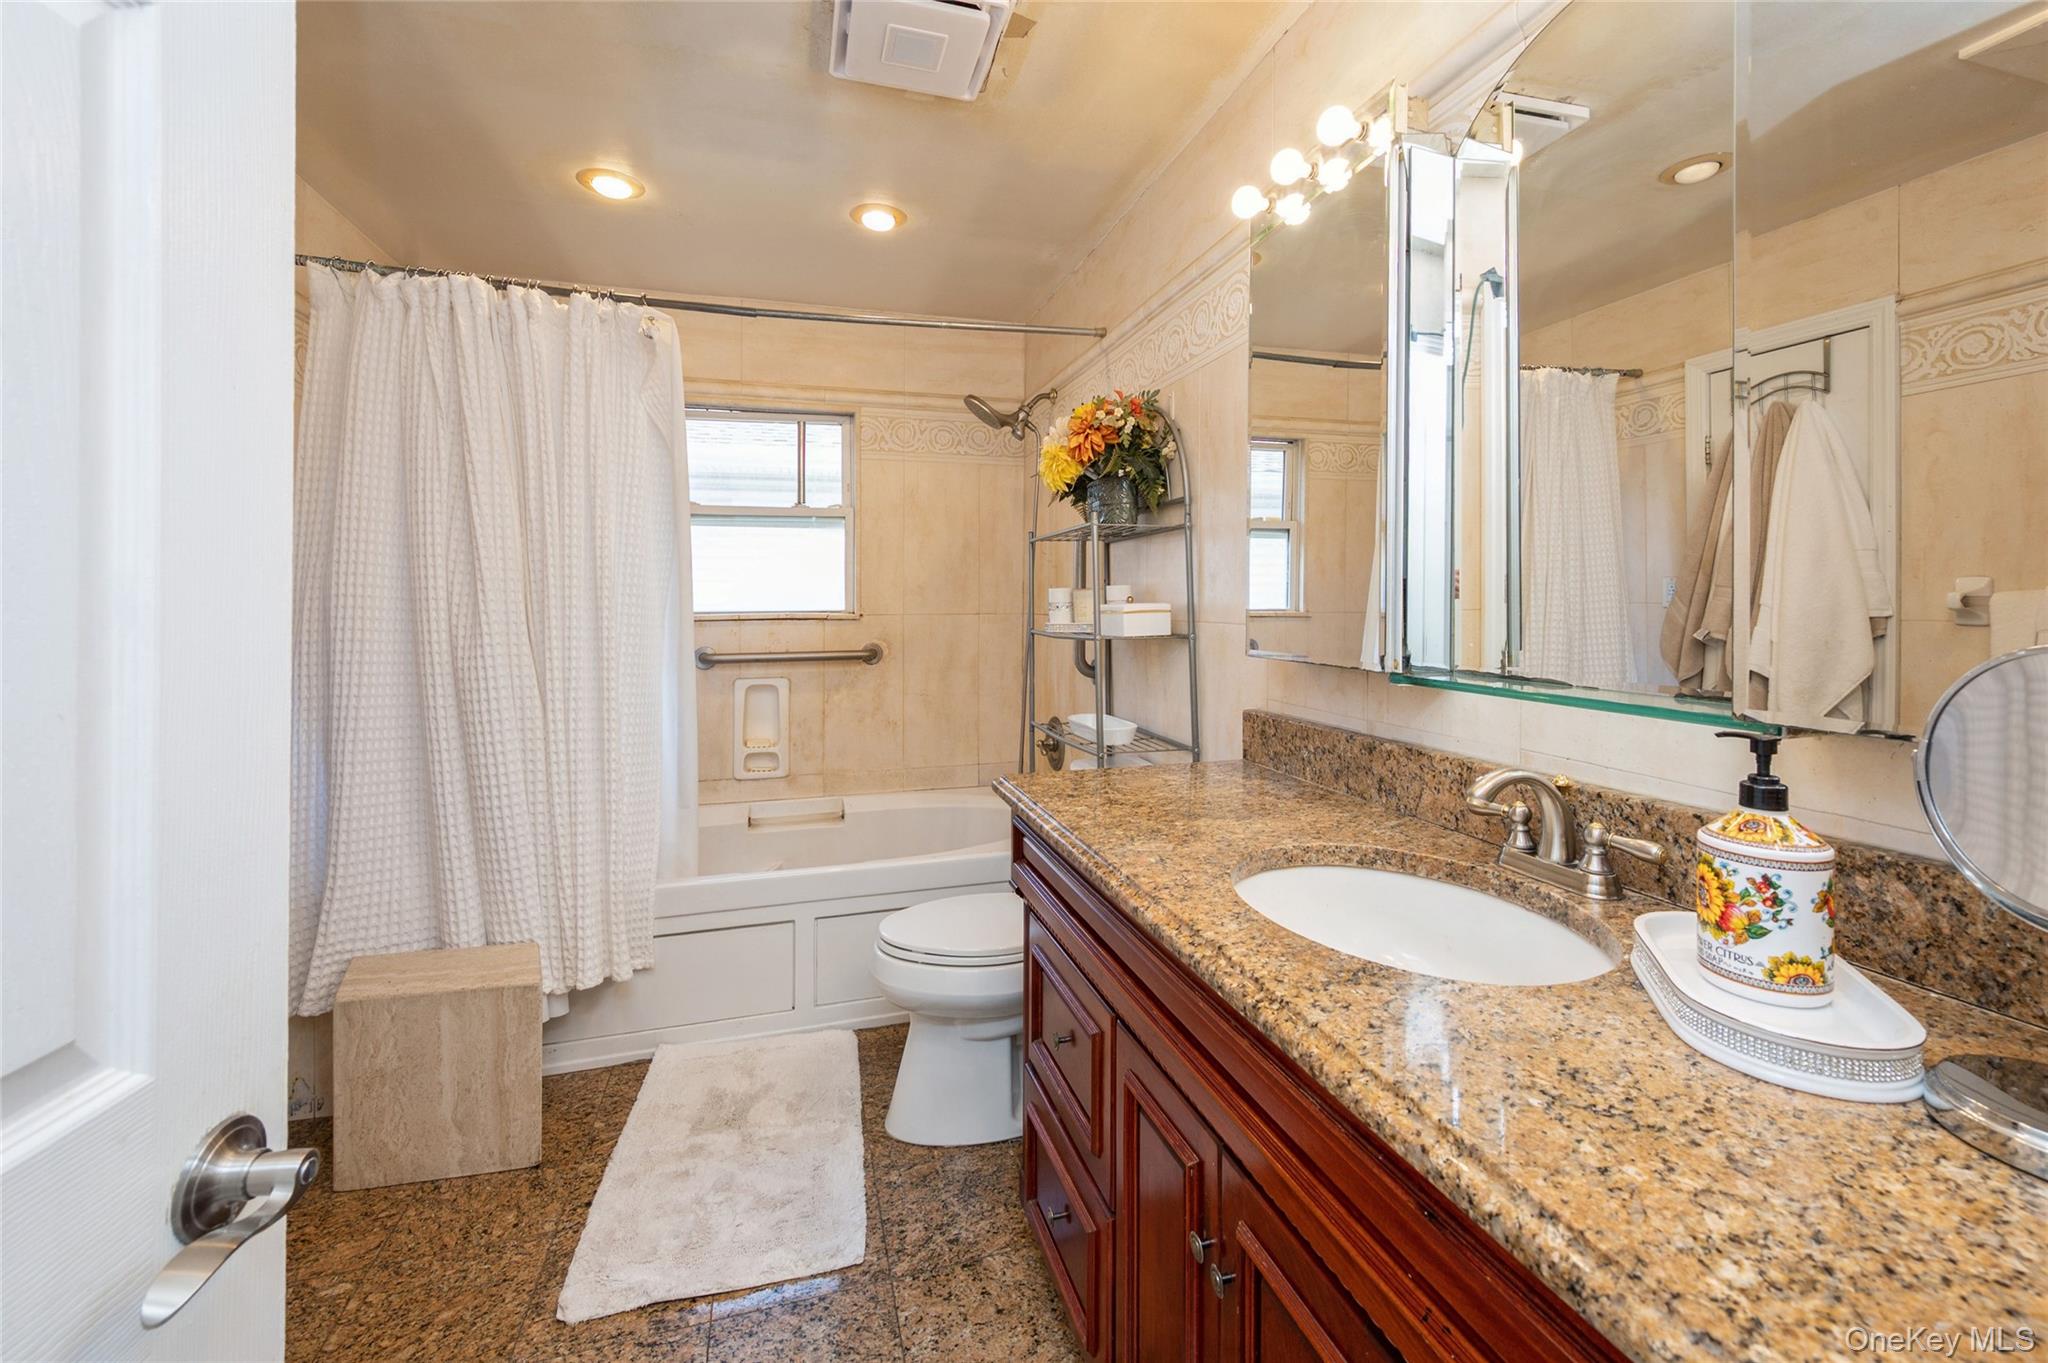
Second Level Full Bathroom with shower / bath combo, vanity, and recessed lighting
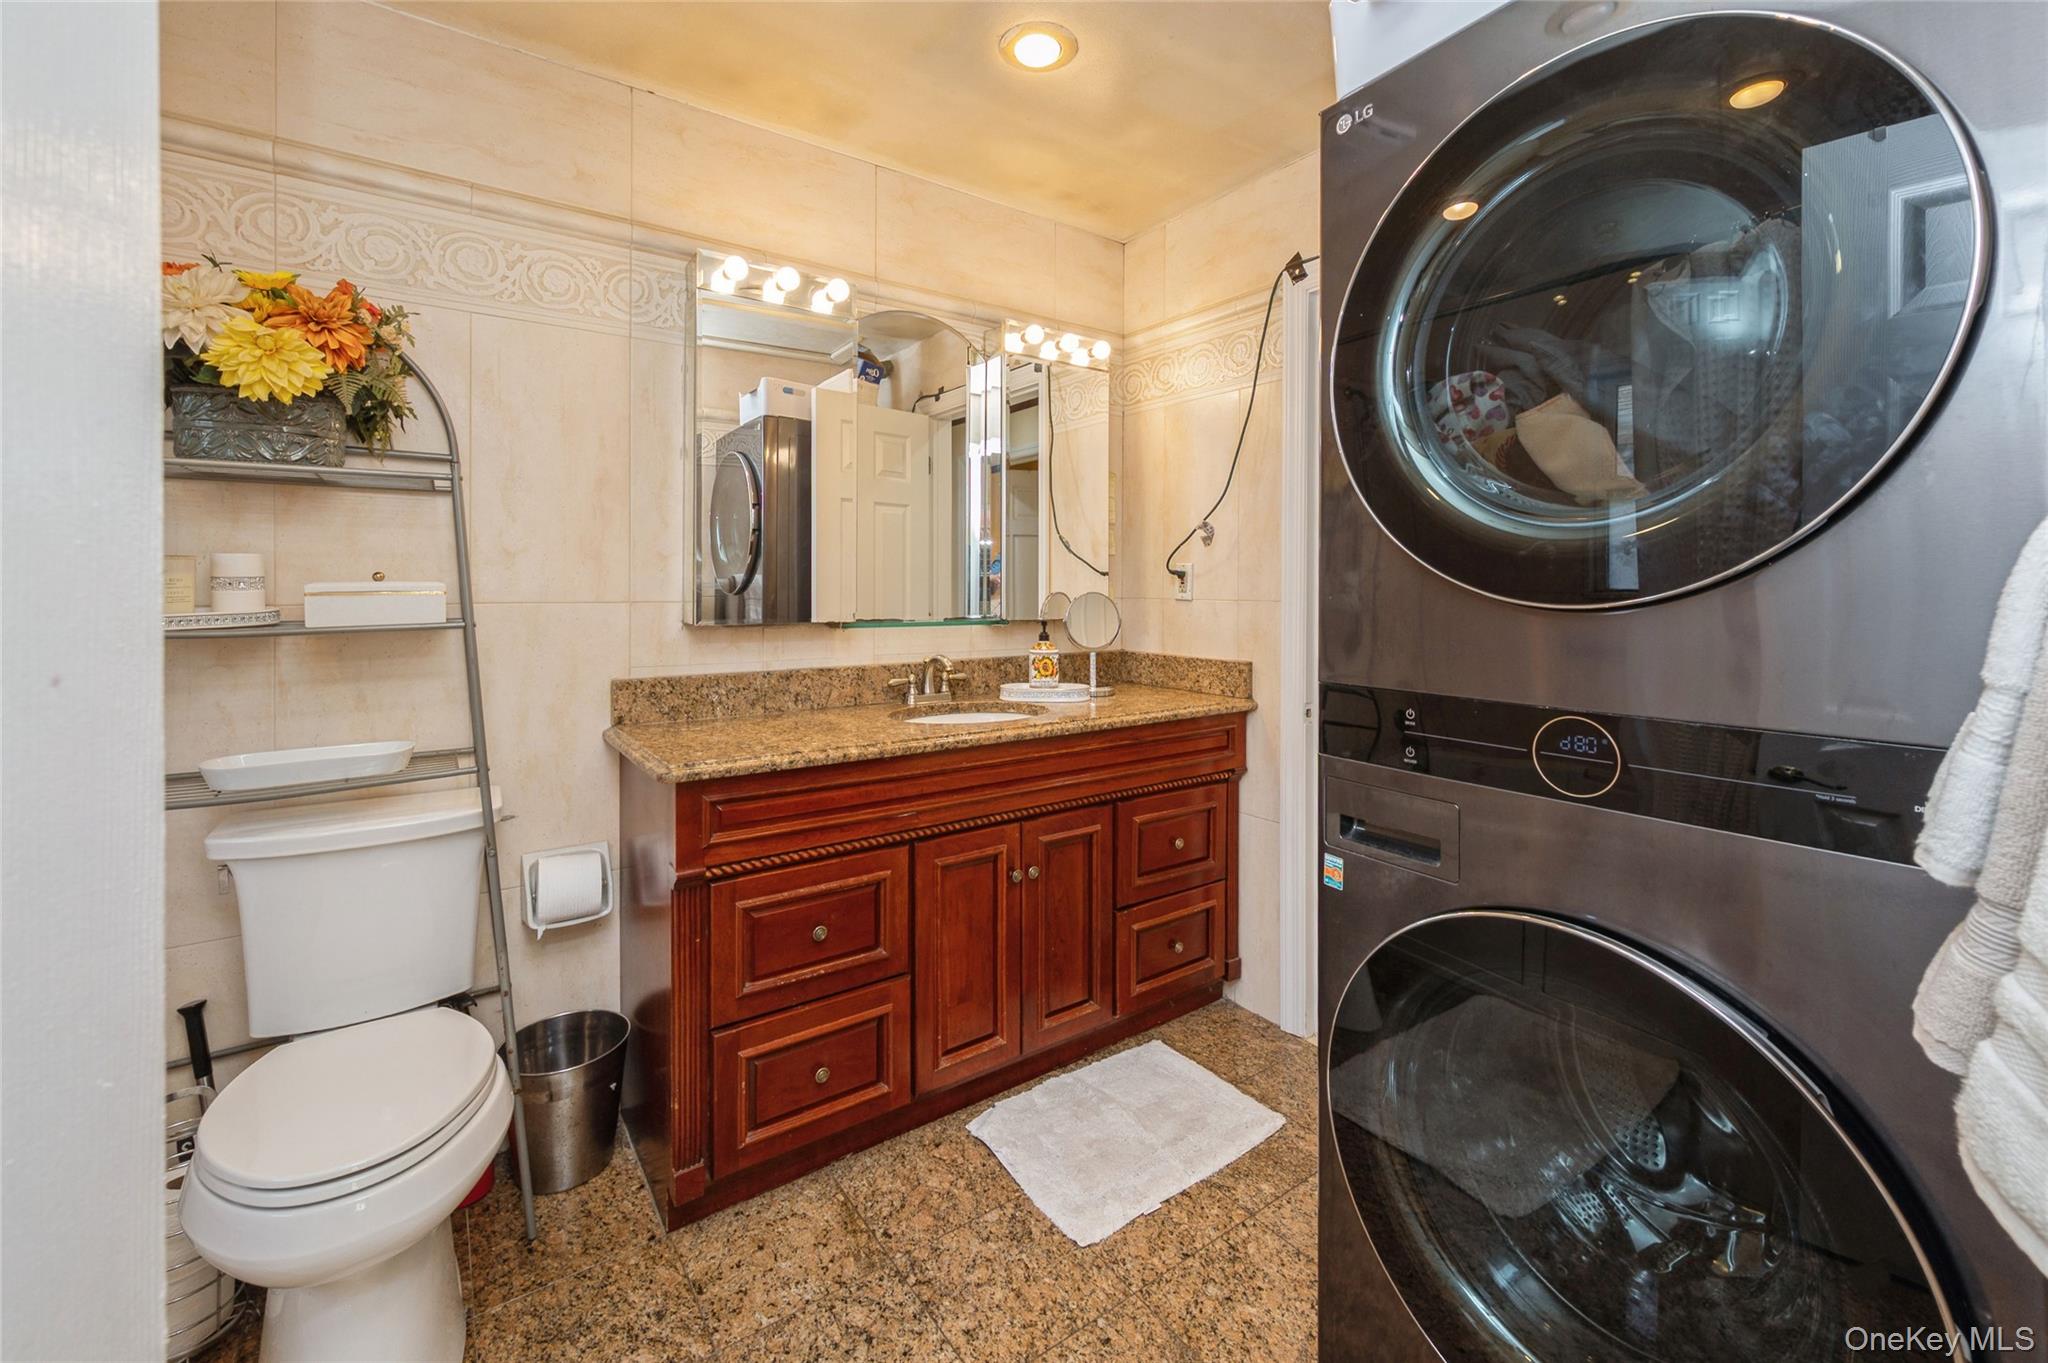
Second Level Full bathroom featuring tile walls, vanity, stacked washer / dryer, tub / shower combination, and recessed lighting
Second Level Full Bathroom with vanity, stacked washing machine and dryer, tile walls, and recessed lighting
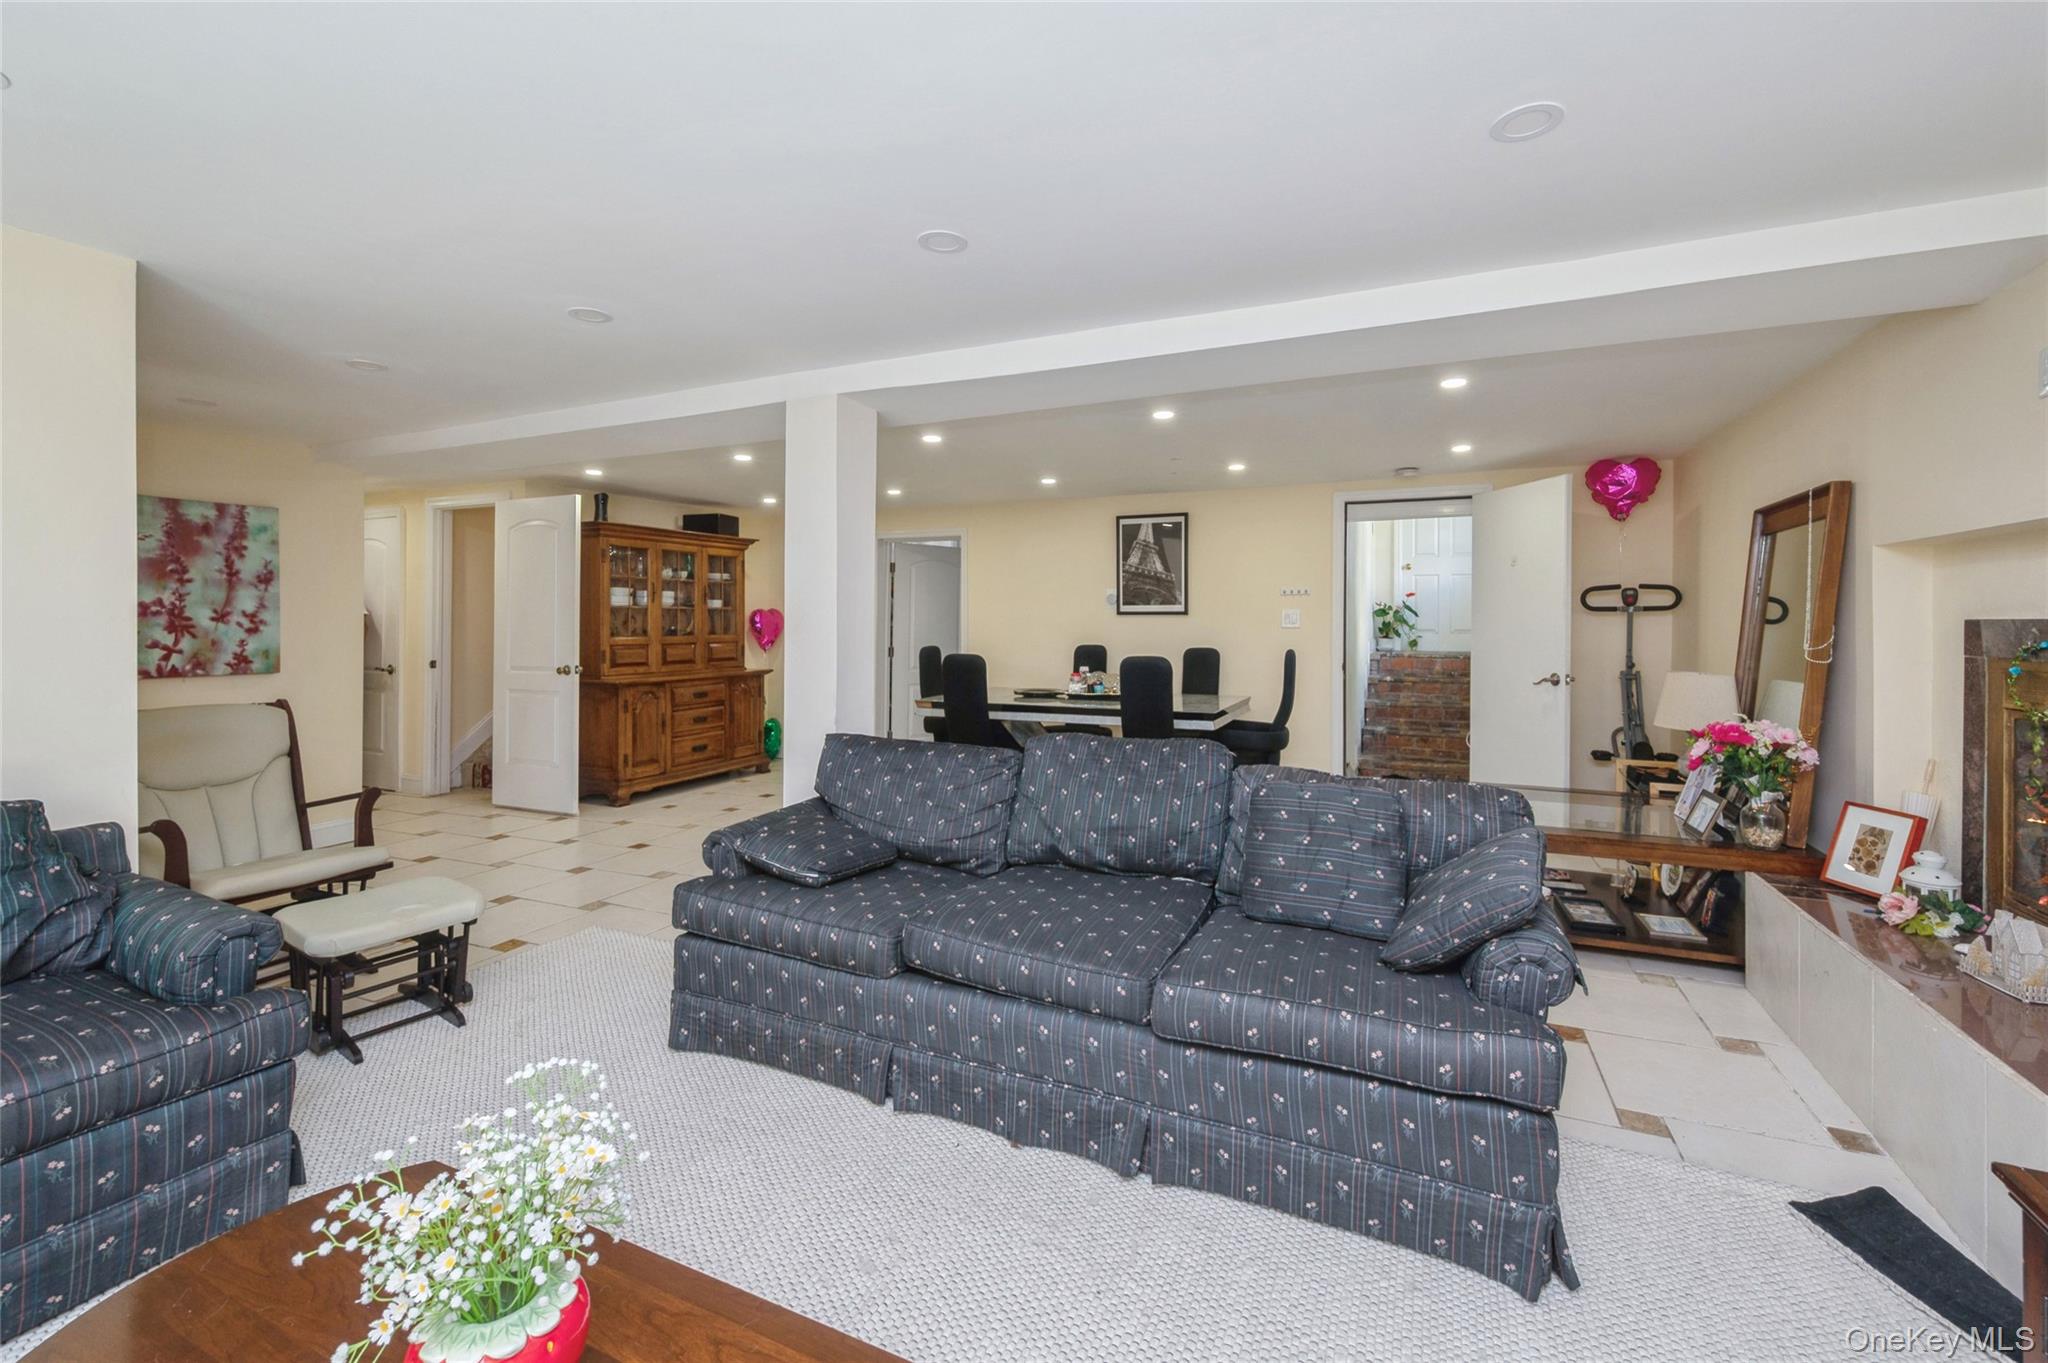
Living area featuring light tile patterned floors and recessed lighting
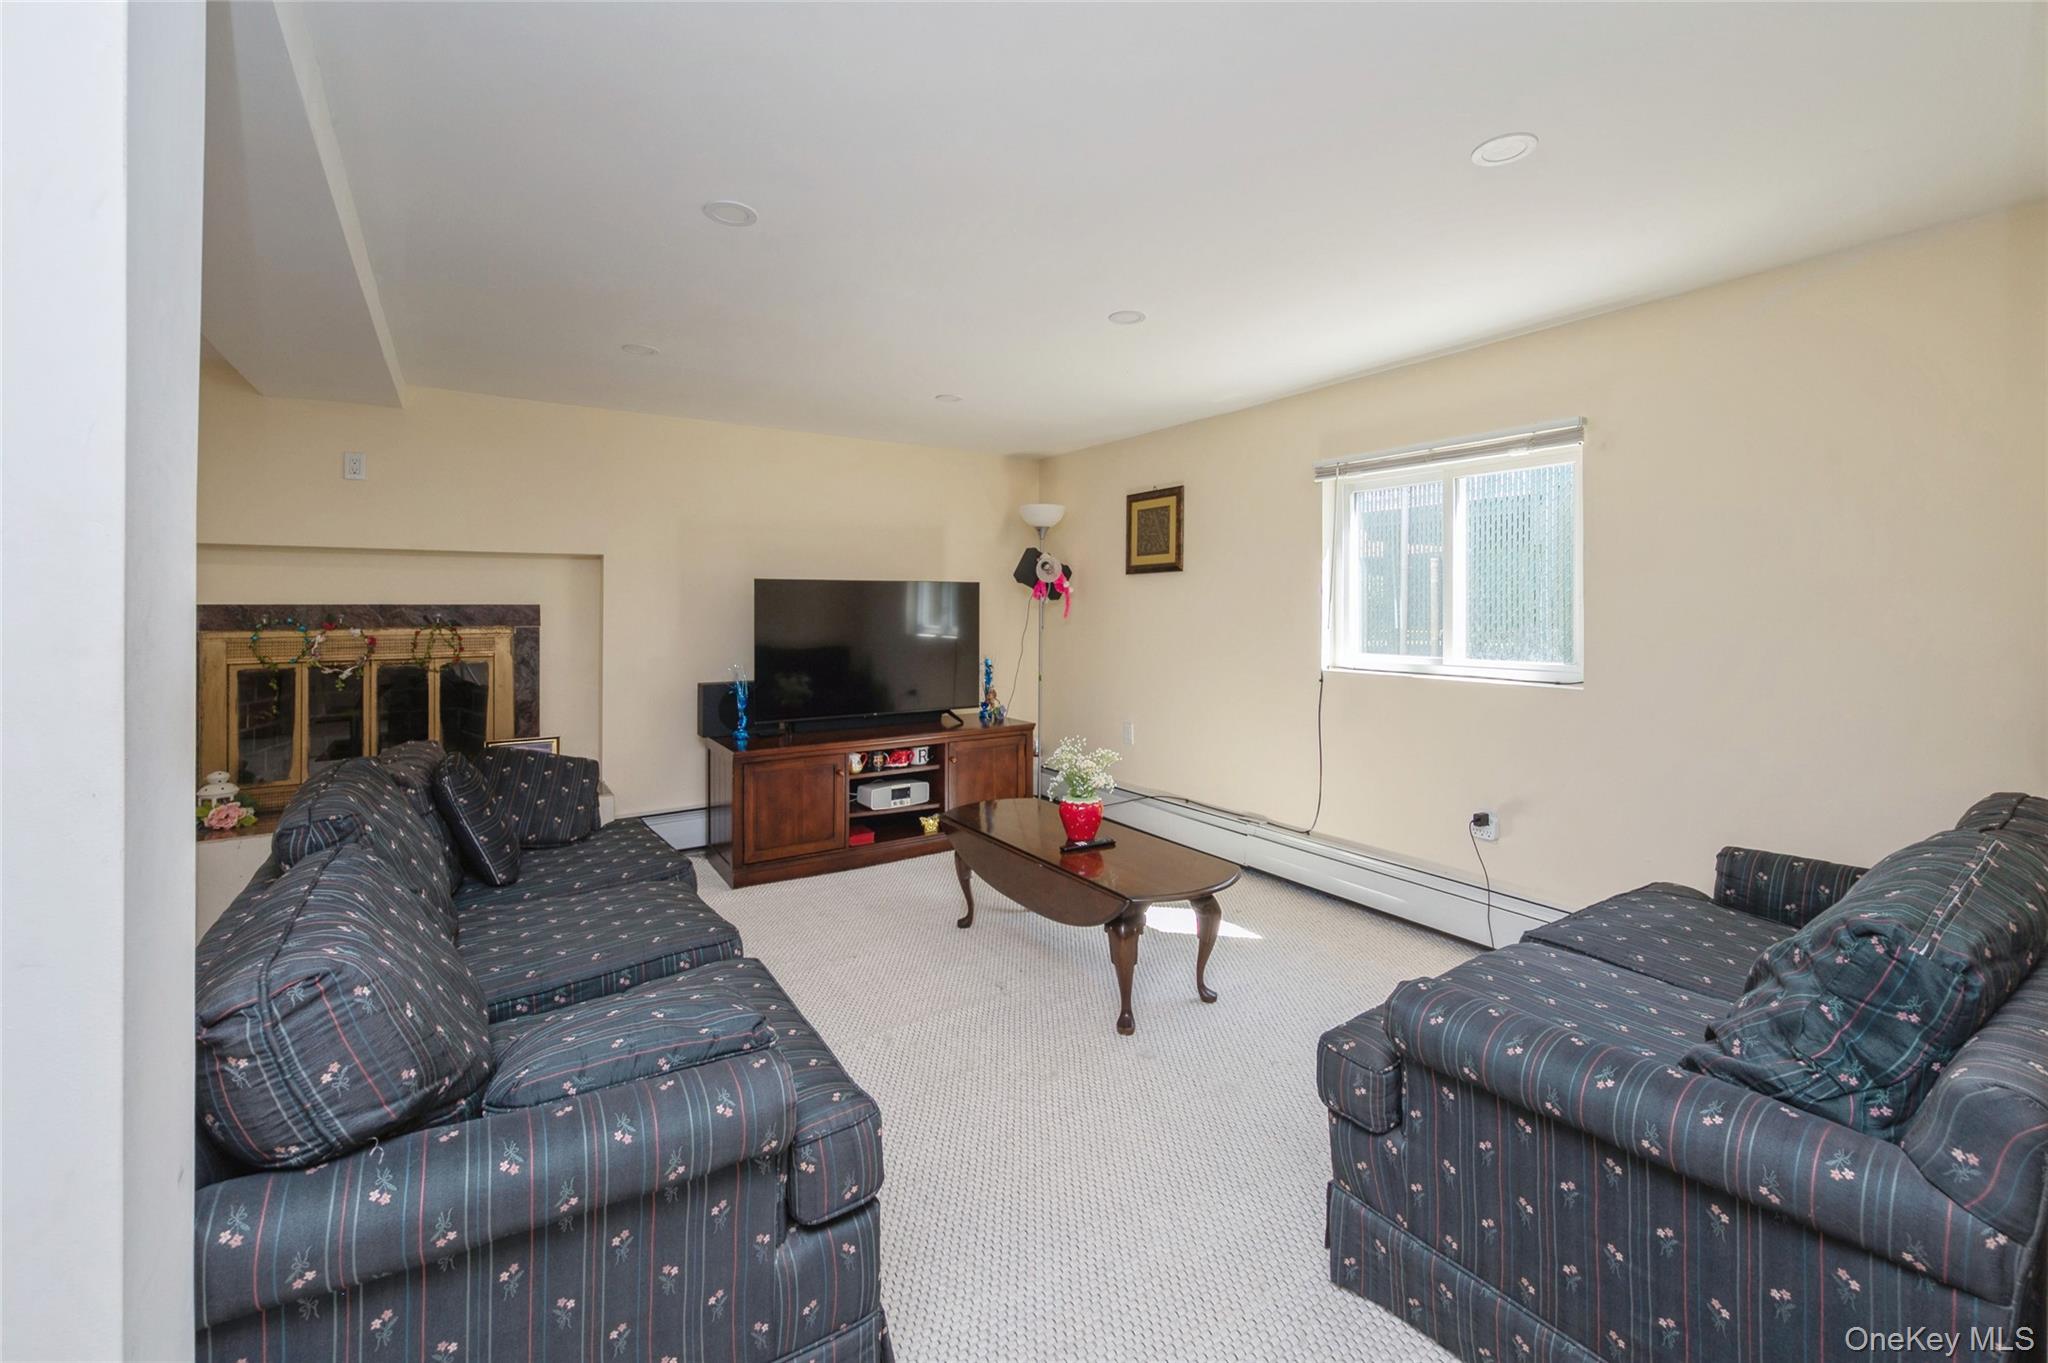
Living room with carpet flooring, a baseboard radiator, and recessed lighting
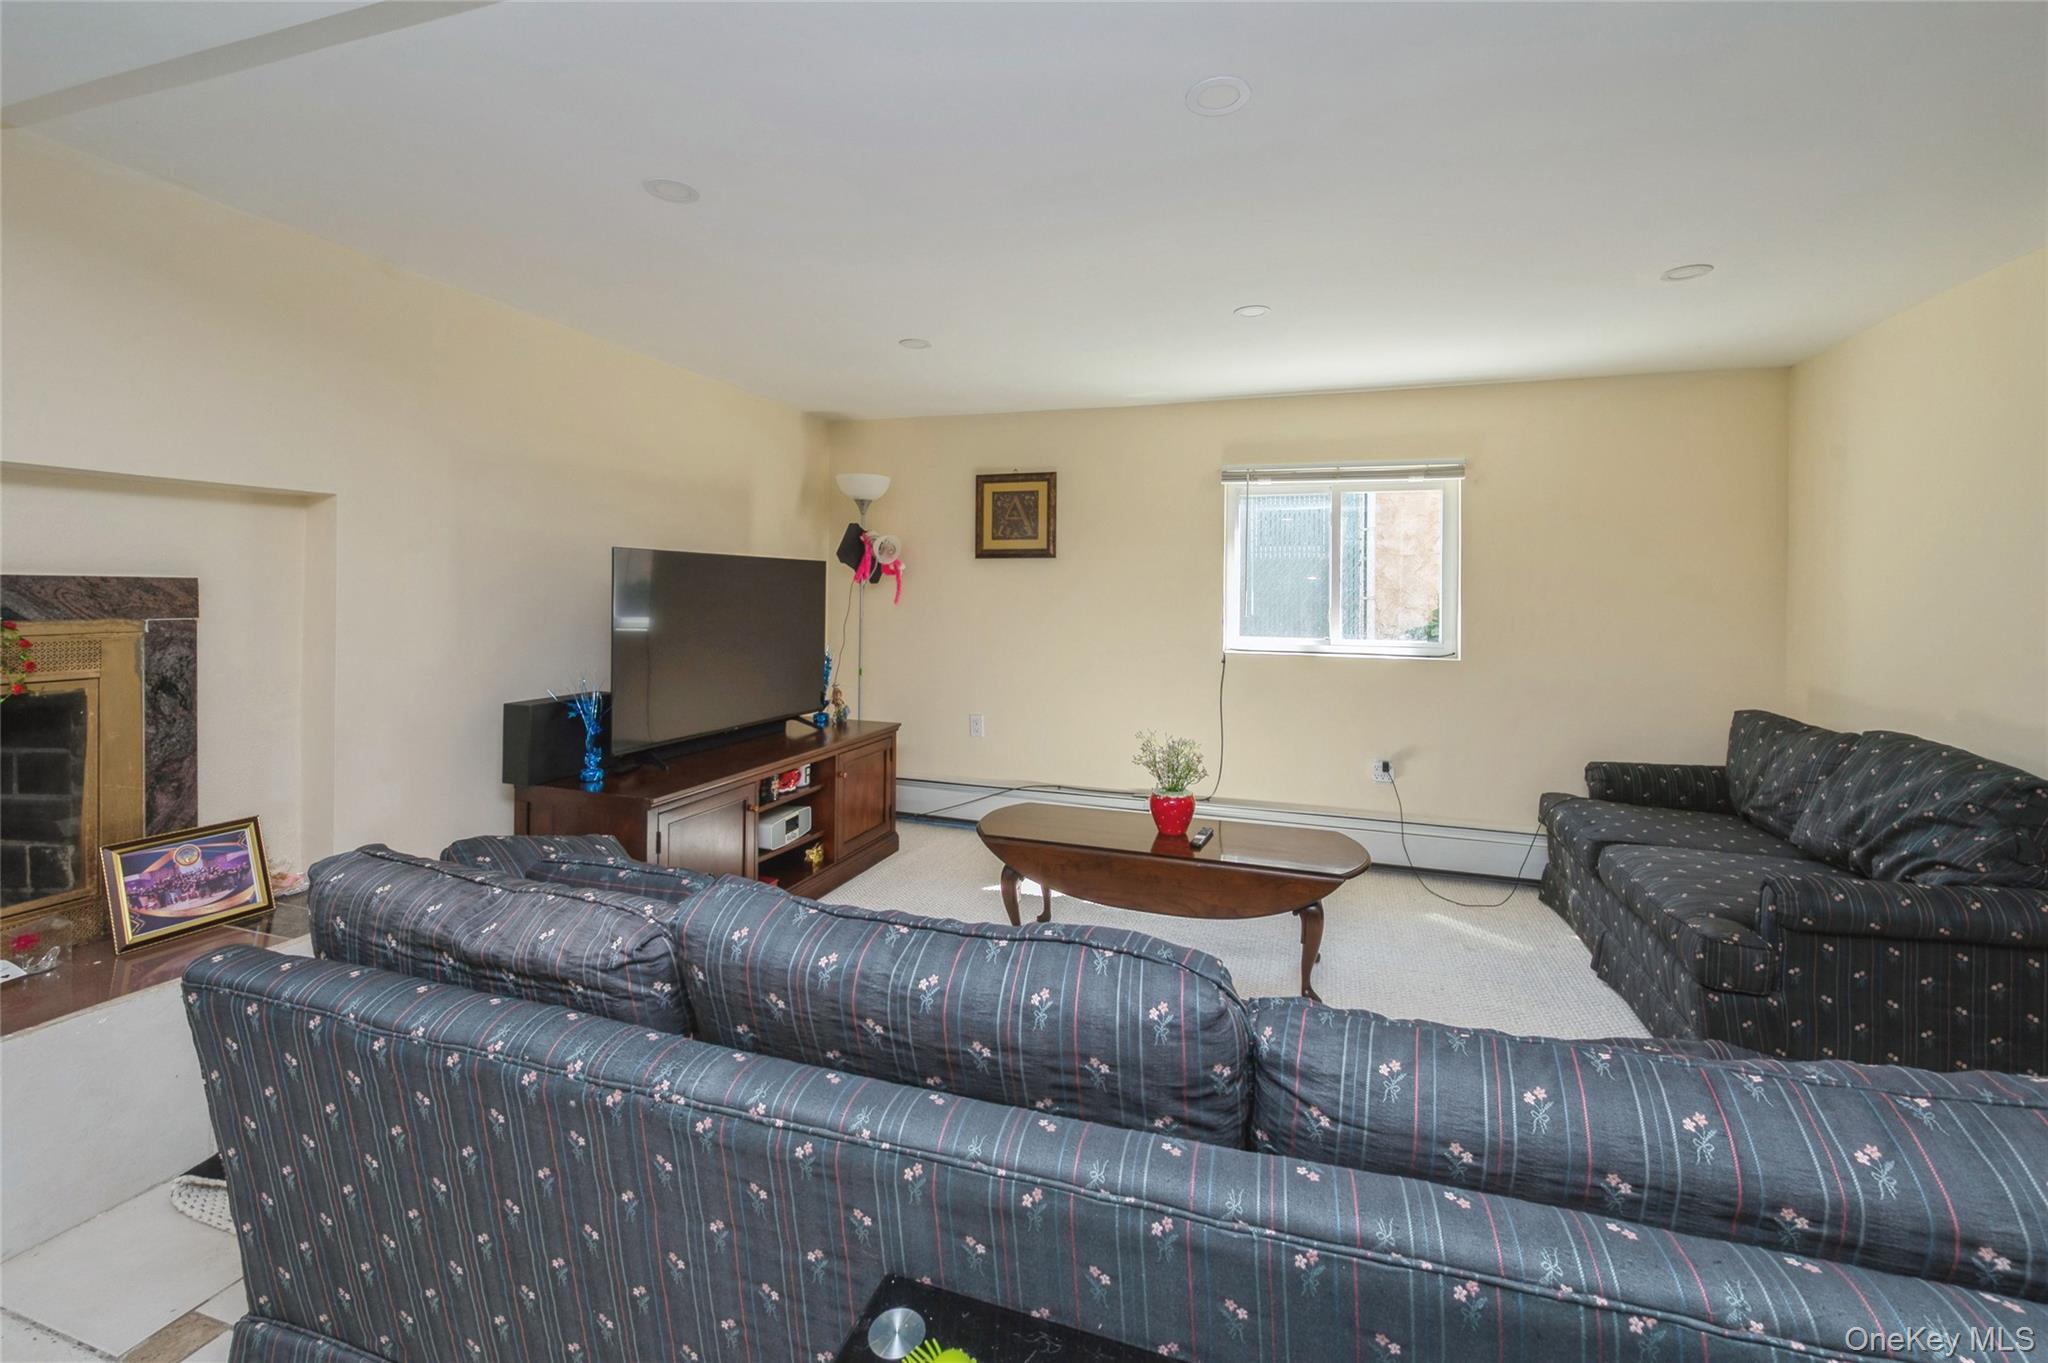
Living area featuring light carpet and a baseboard heating unit
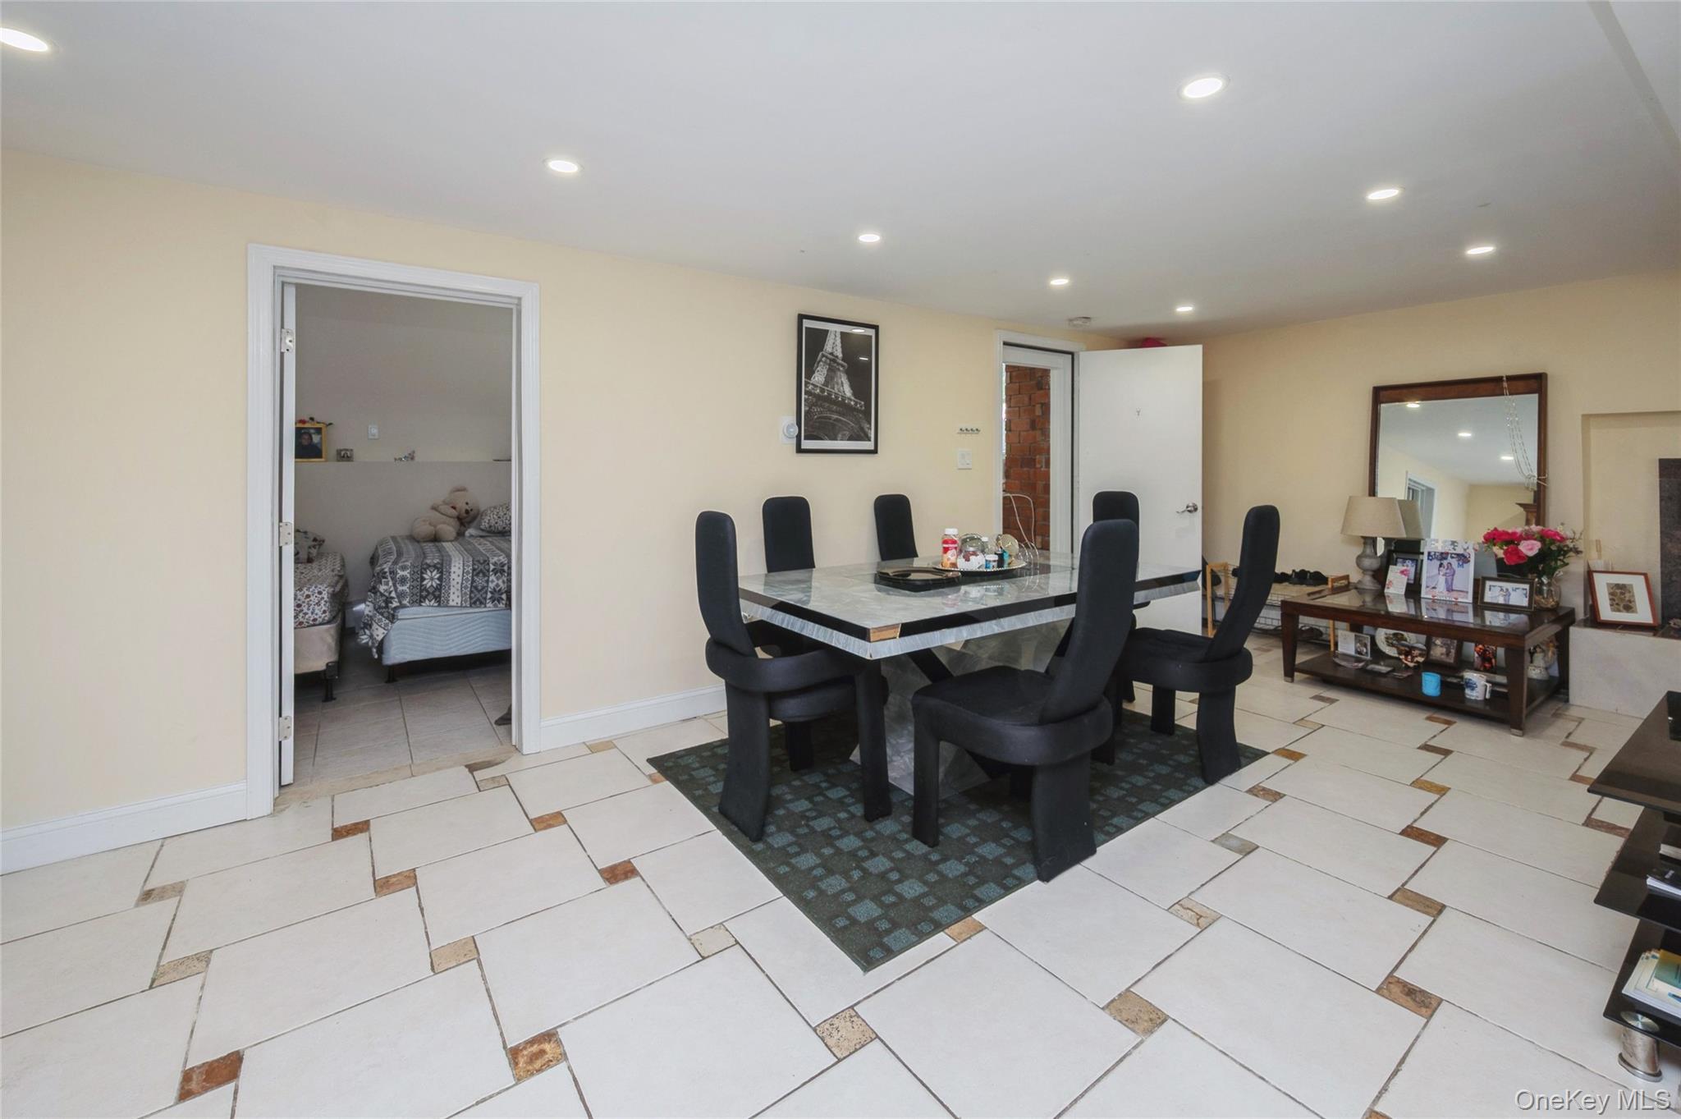
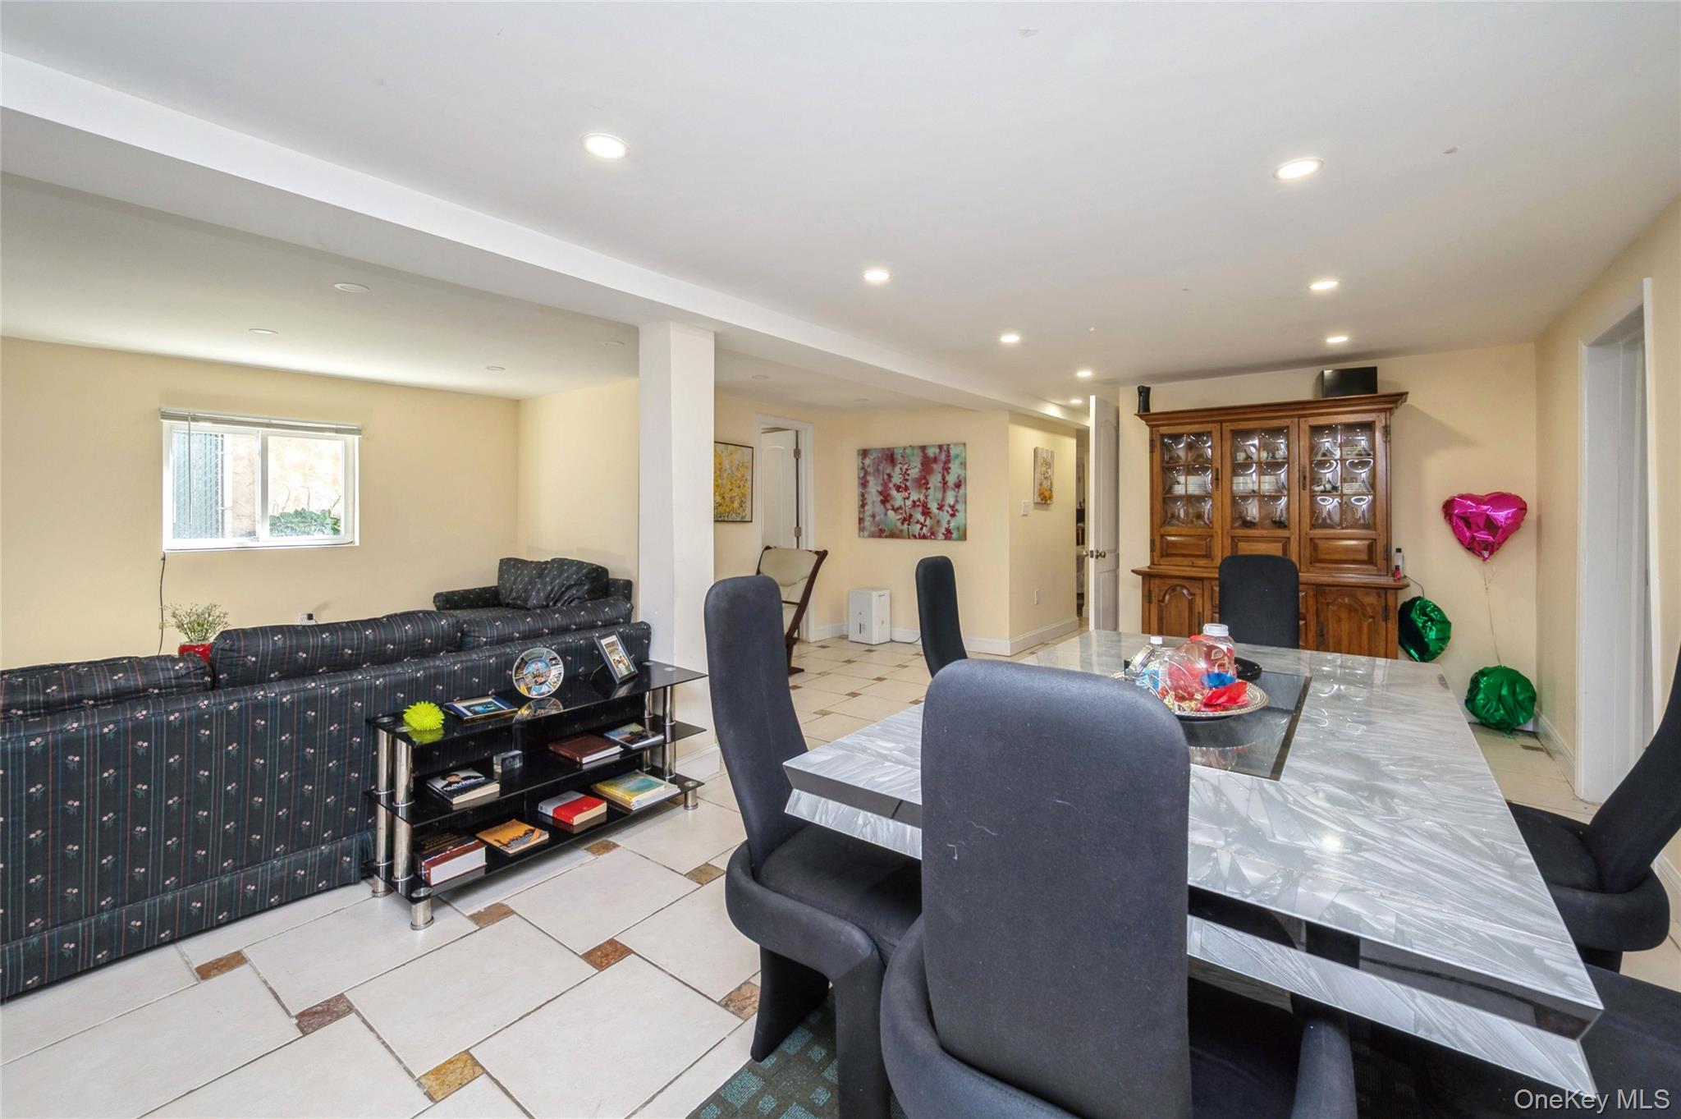
Dining space featuring recessed lighting and light tile patterned flooring
Living area featuring recessed lighting and light tile patterned flooring
Dining area featuring recessed lighting and light tile patterned floors
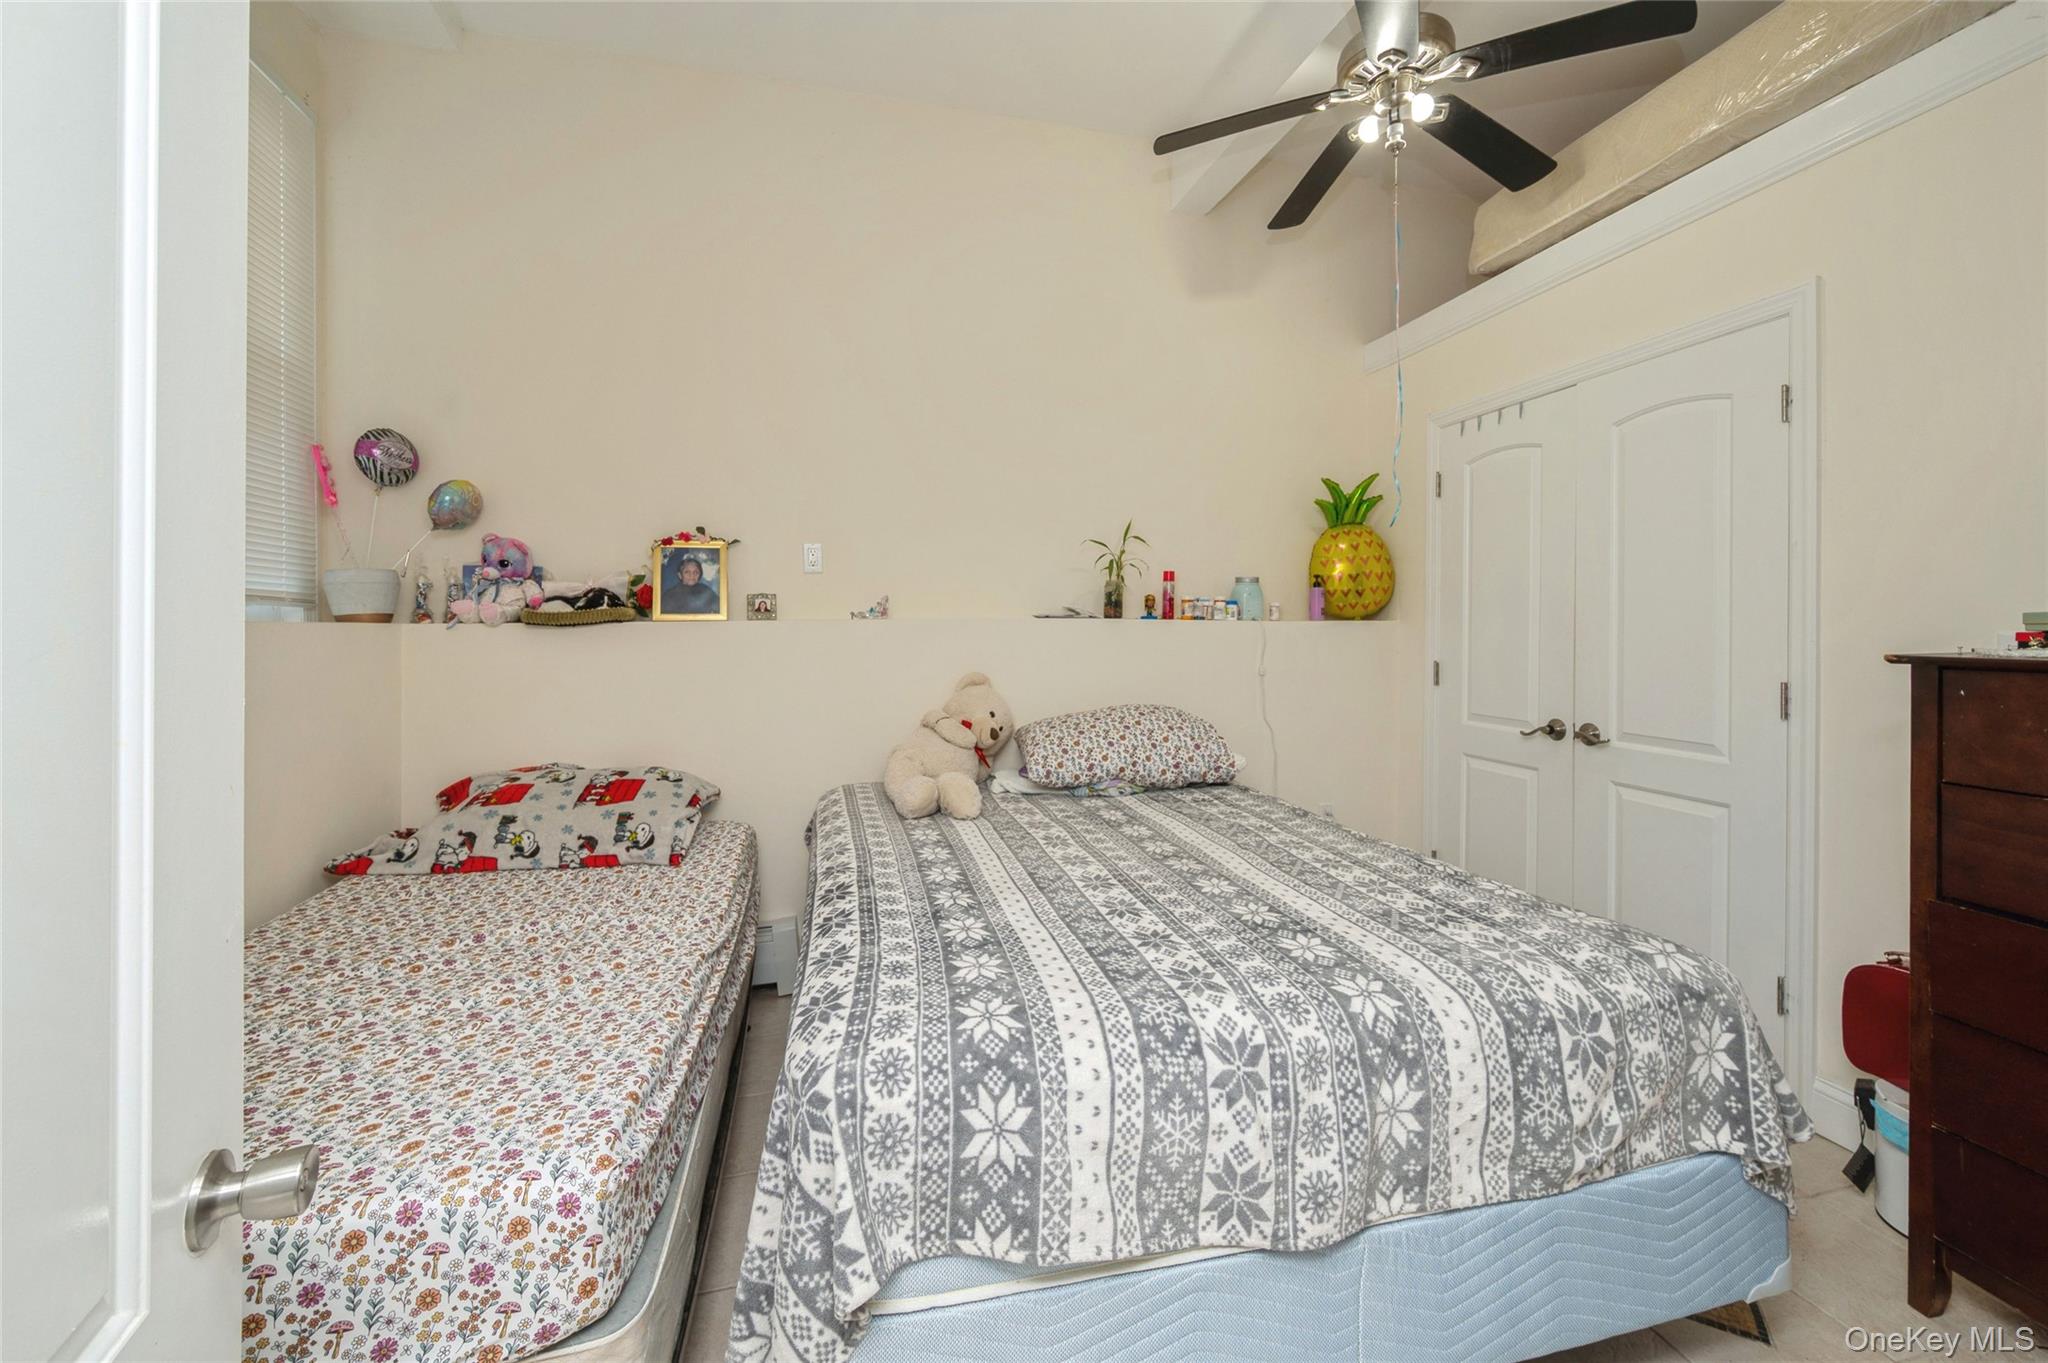

Lower Level Tiled bedroom with a ceiling fan and a closet
Lower Level Bedroom with a ceiling fan, light tile patterned flooring, and a closet
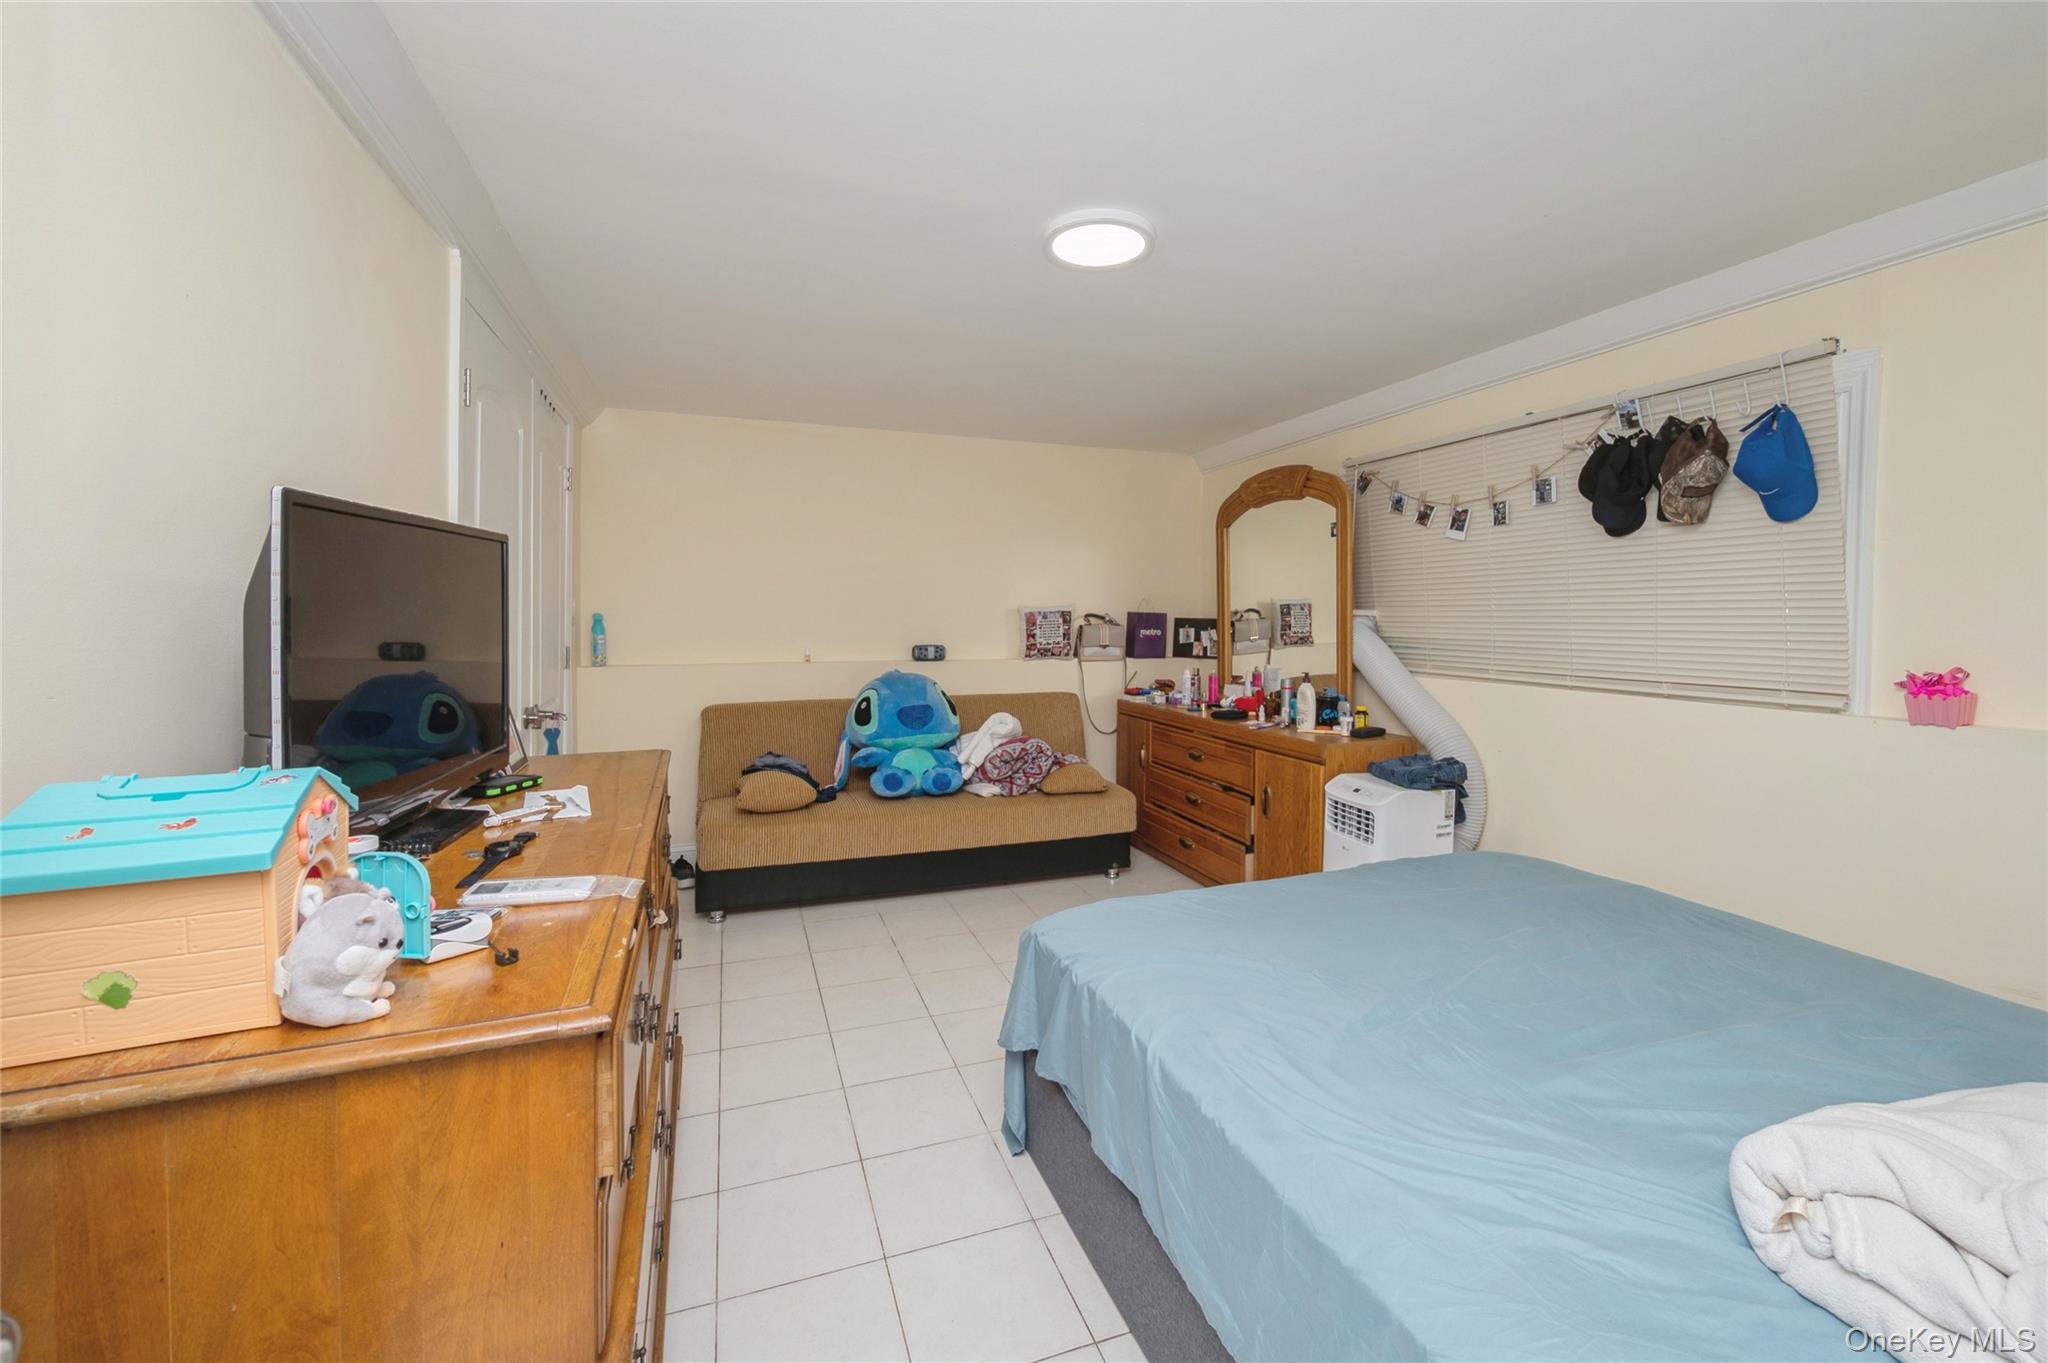
Second Lower Level Bedroom with light tile patterned floors
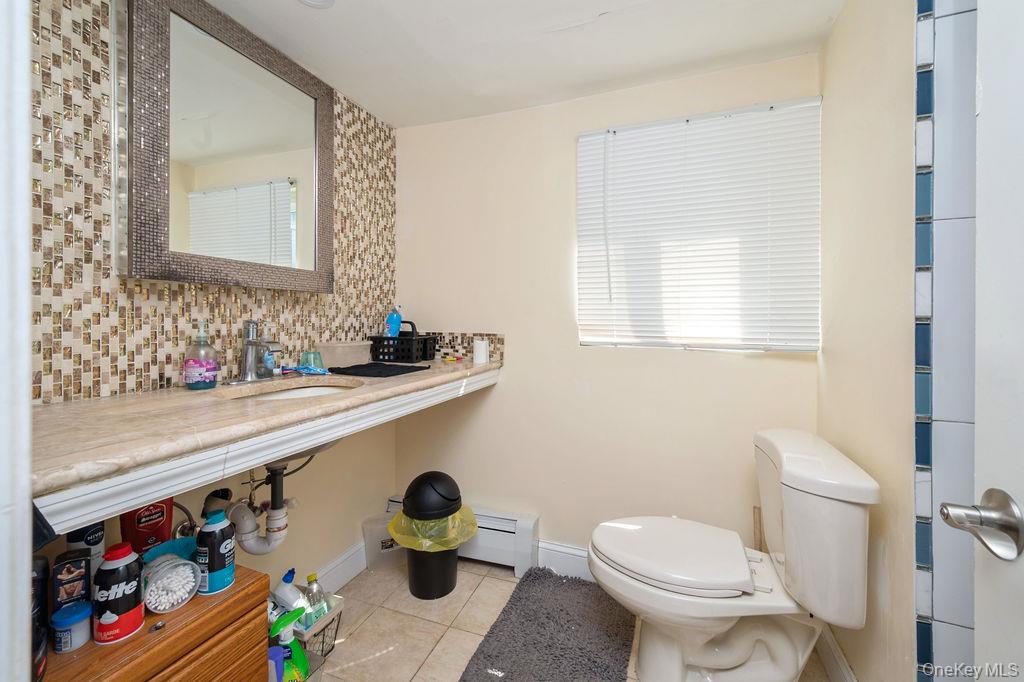
Lower Level Full Bathroom with light tile patterned floors, tasteful backsplash, and a baseboard radiator
Lower Level Full bathroom featuring light tile patterned floors, backsplash, and a baseboard heating unit
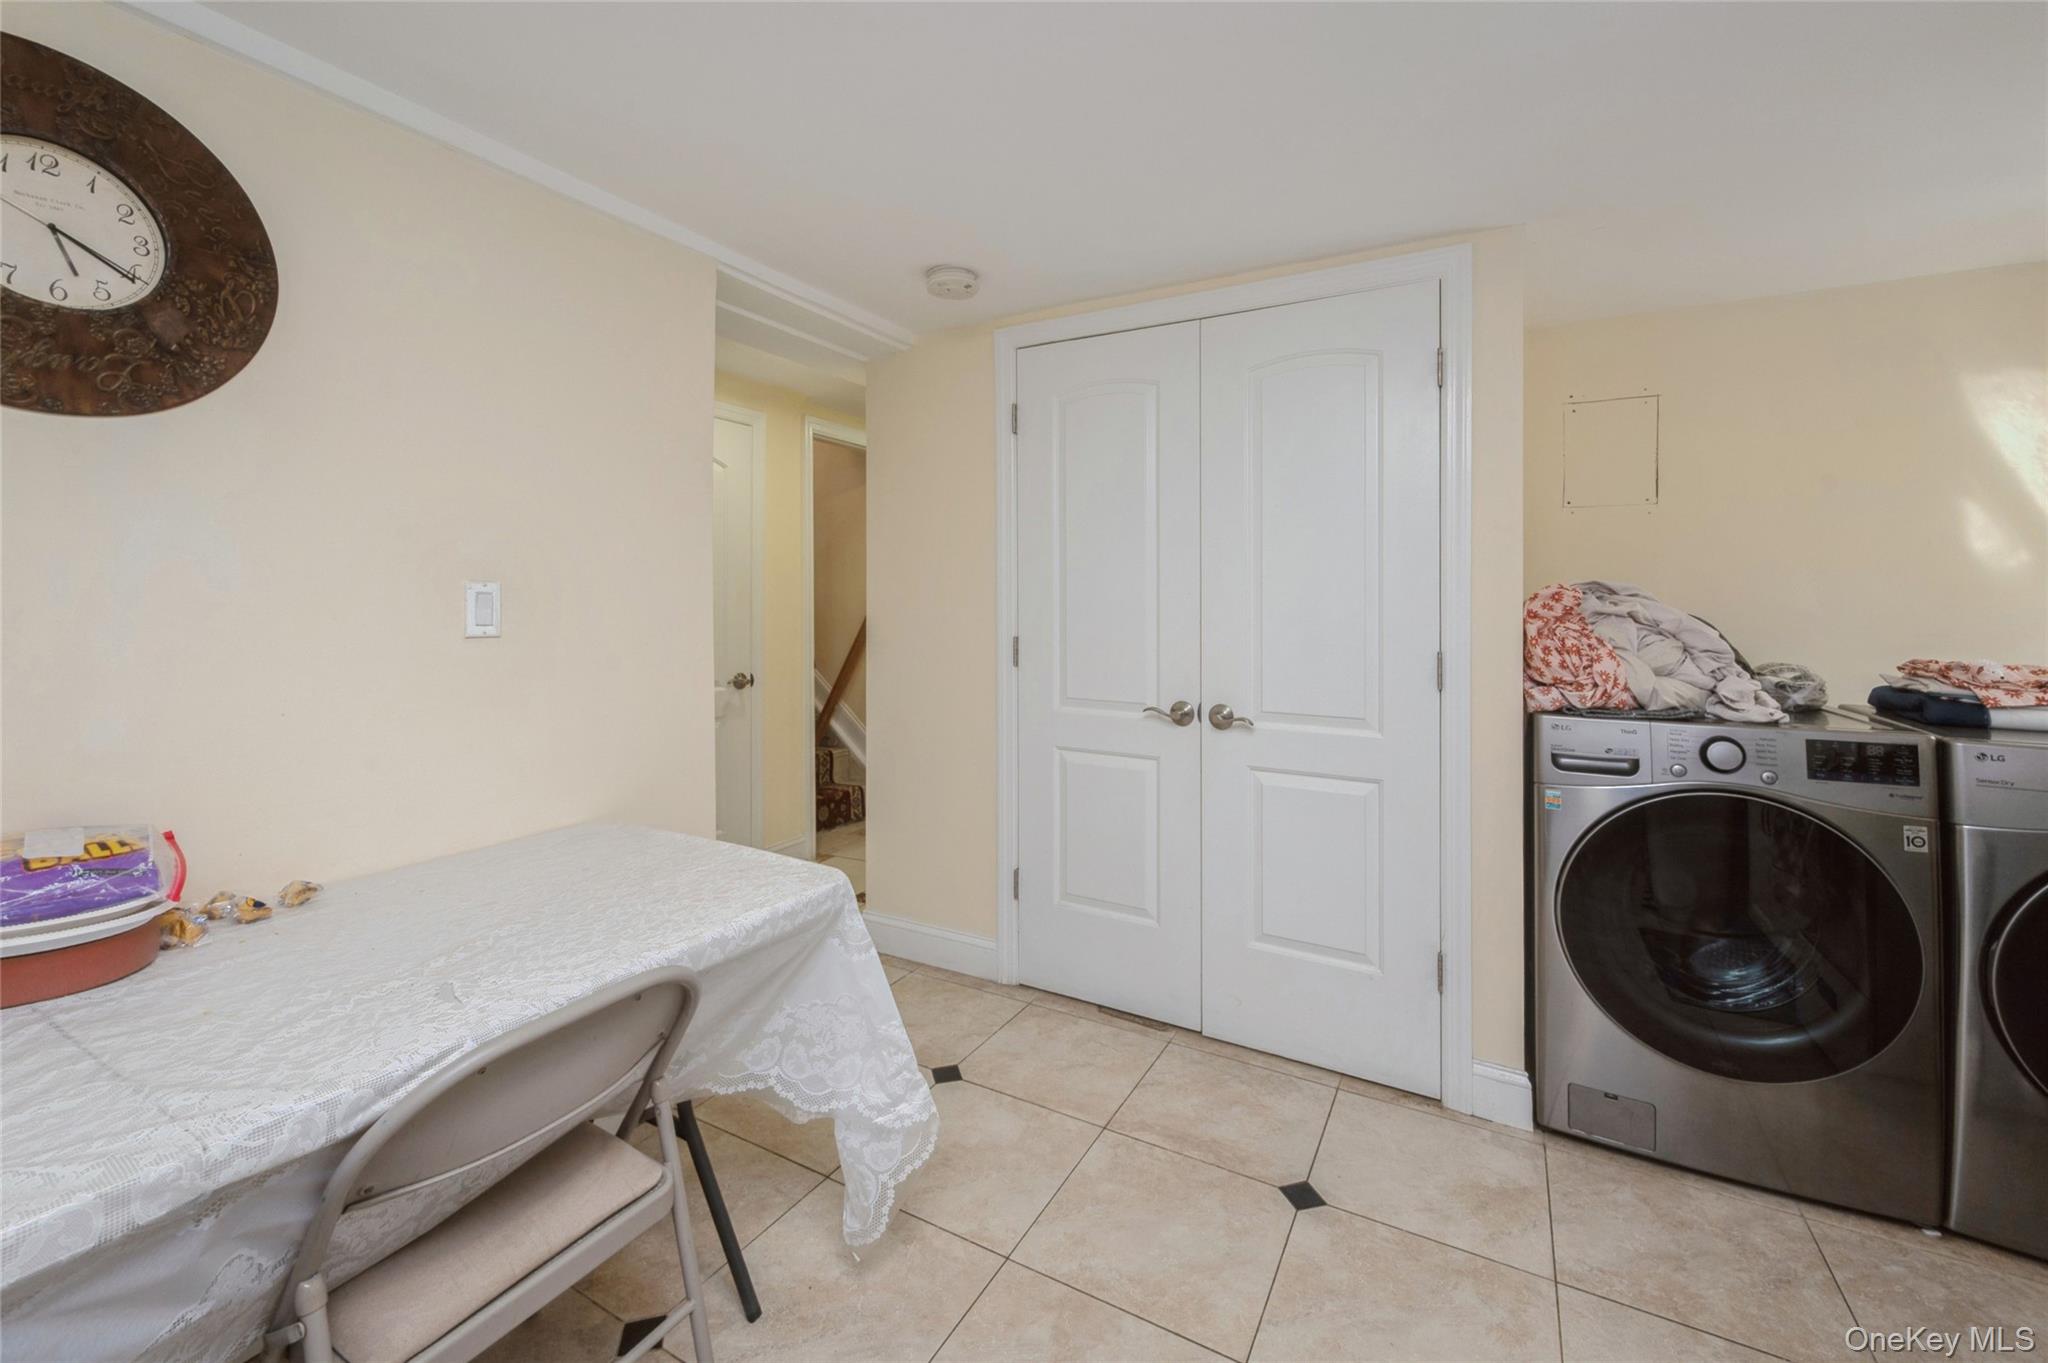
Lower Level Laundry room featuring light tile patterned floors and washer and dryer
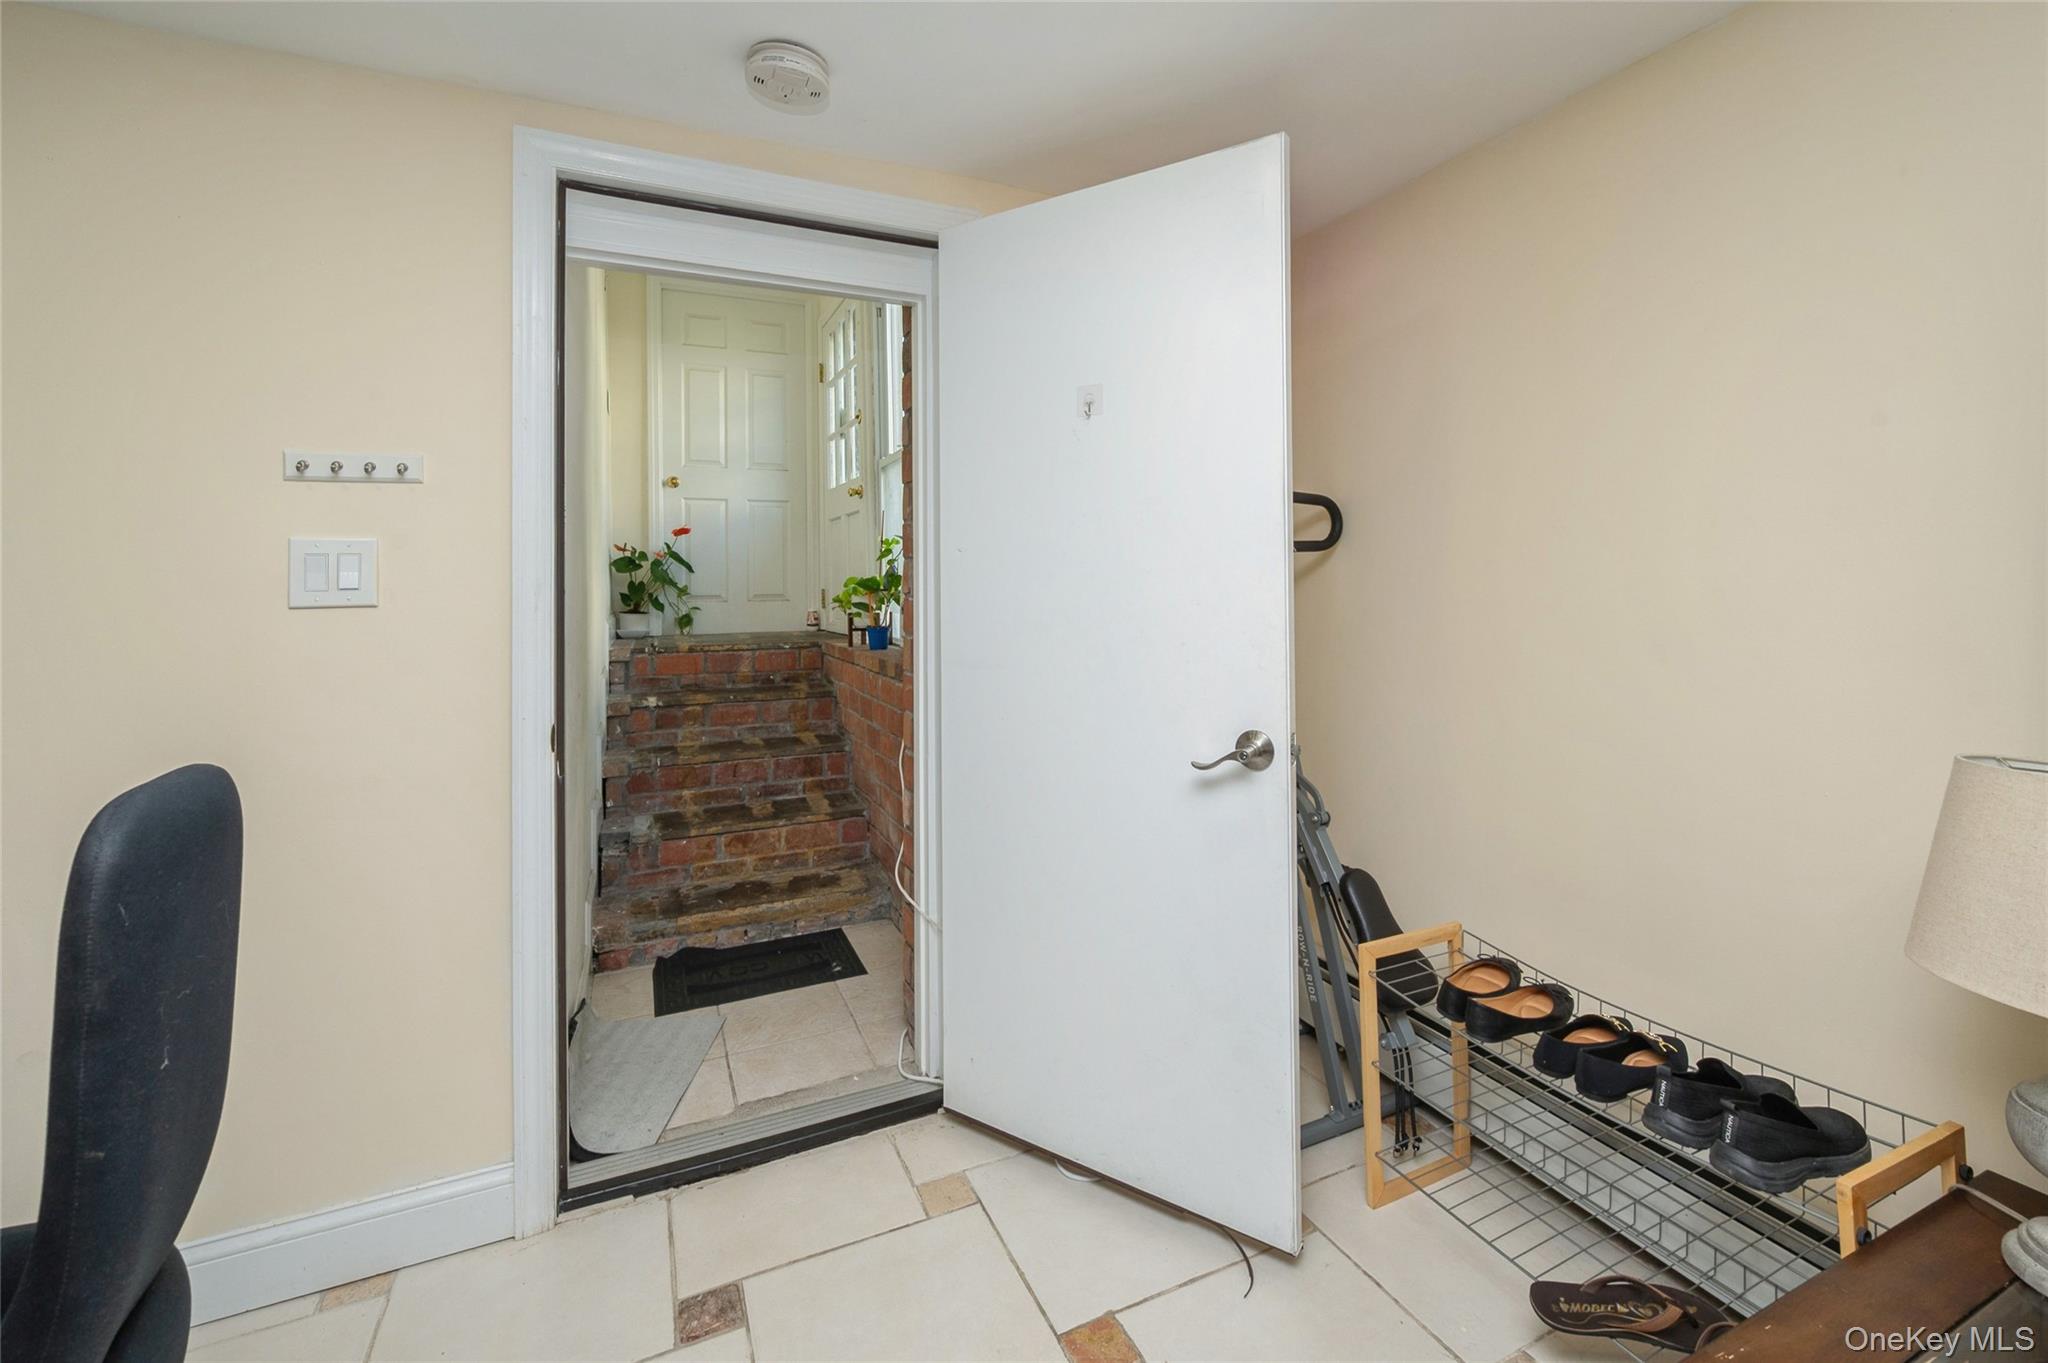
Back Entrance to the Lower Level
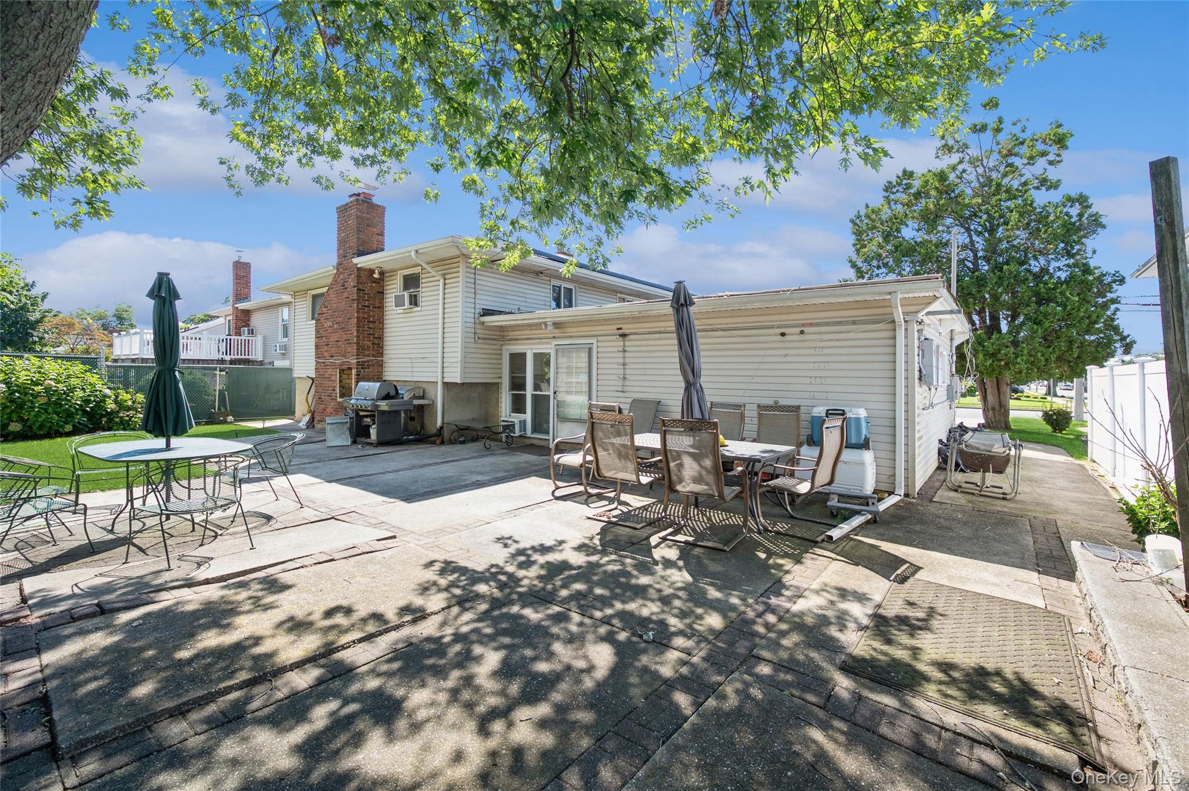
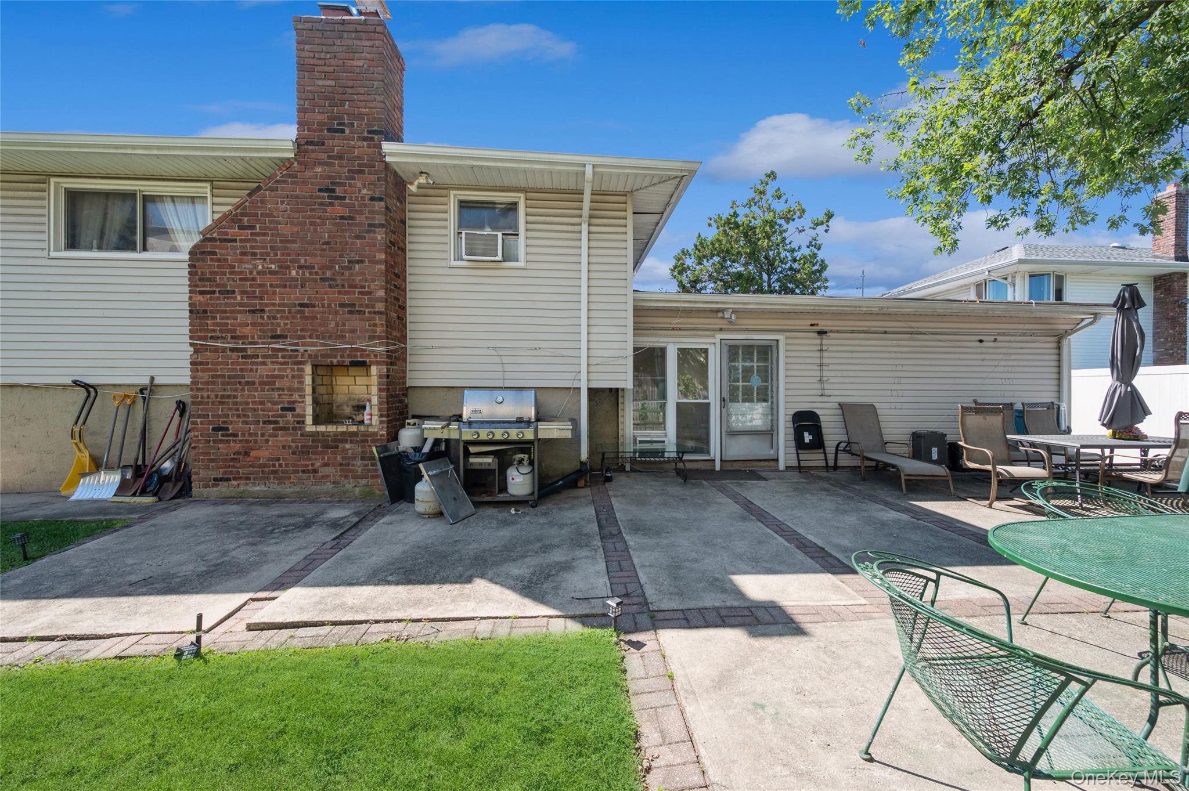
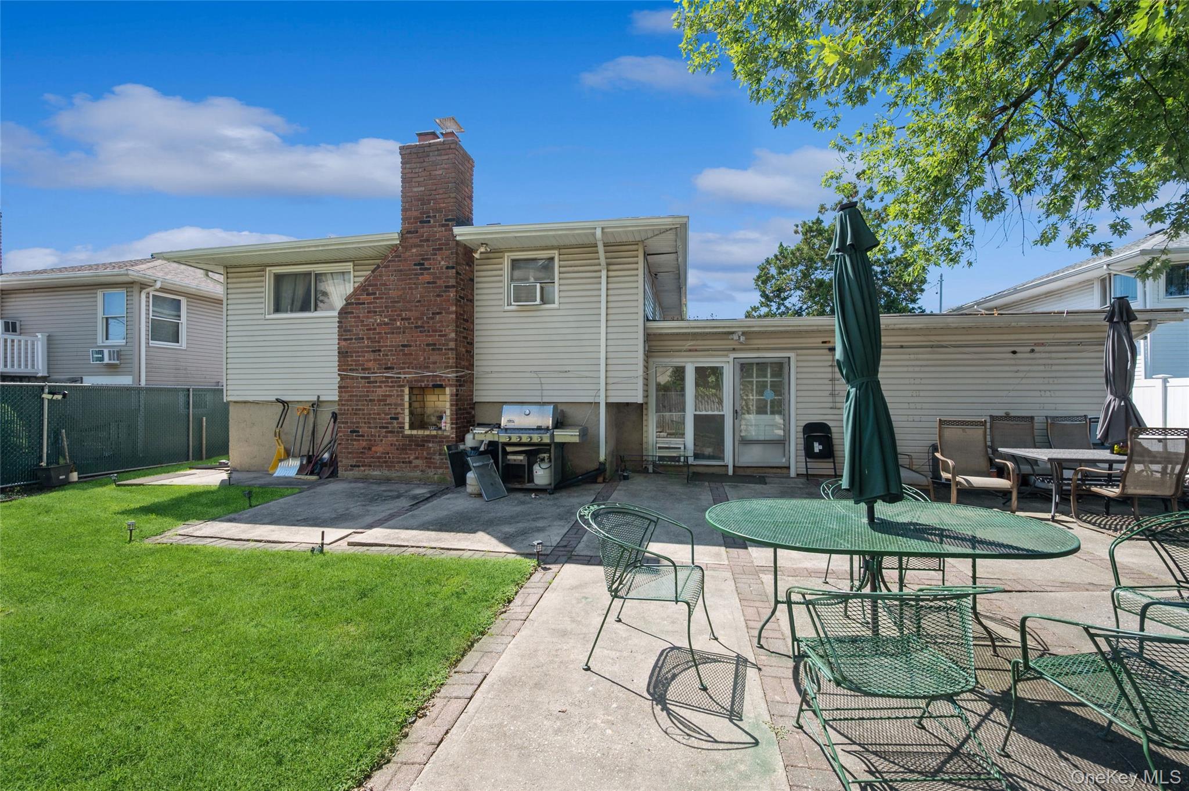
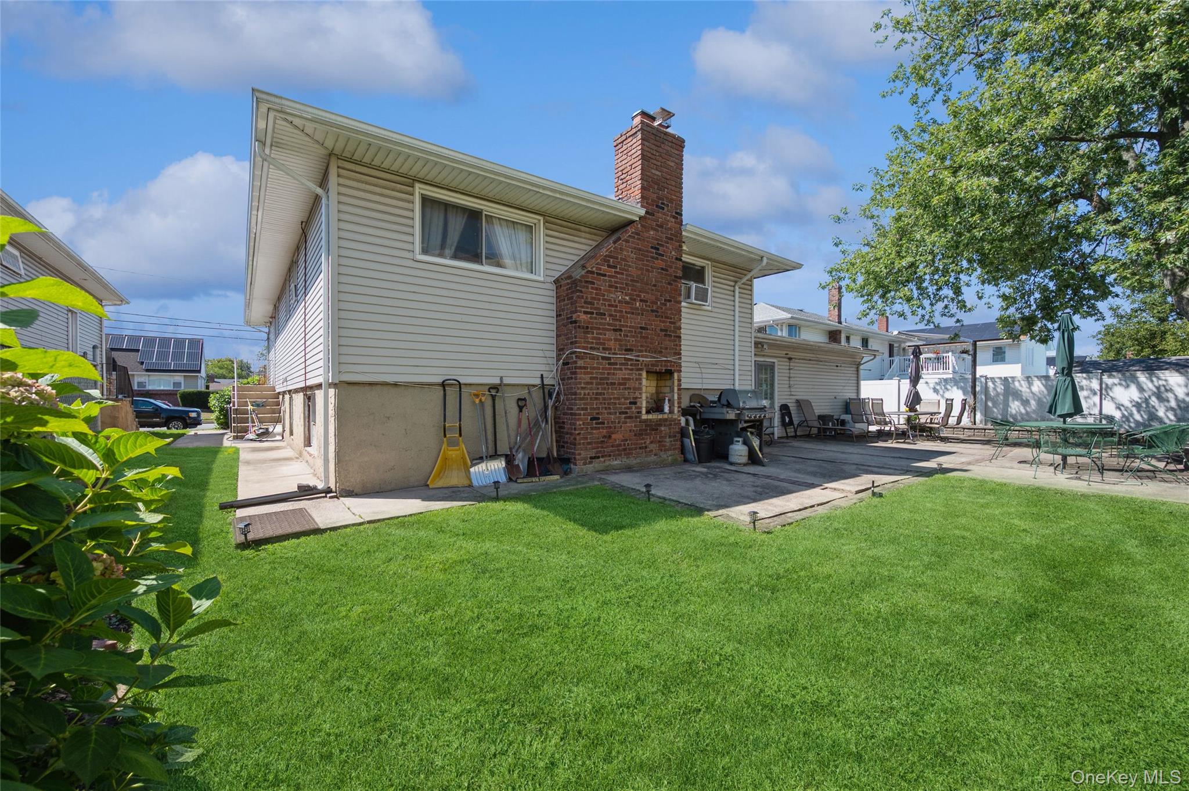
Back of house with a patio area and outdoor dining area
Rear view of property featuring a patio and a chimney
Rear view of house featuring a chimney and a patio
Rear view of property with a chimney and a patio area
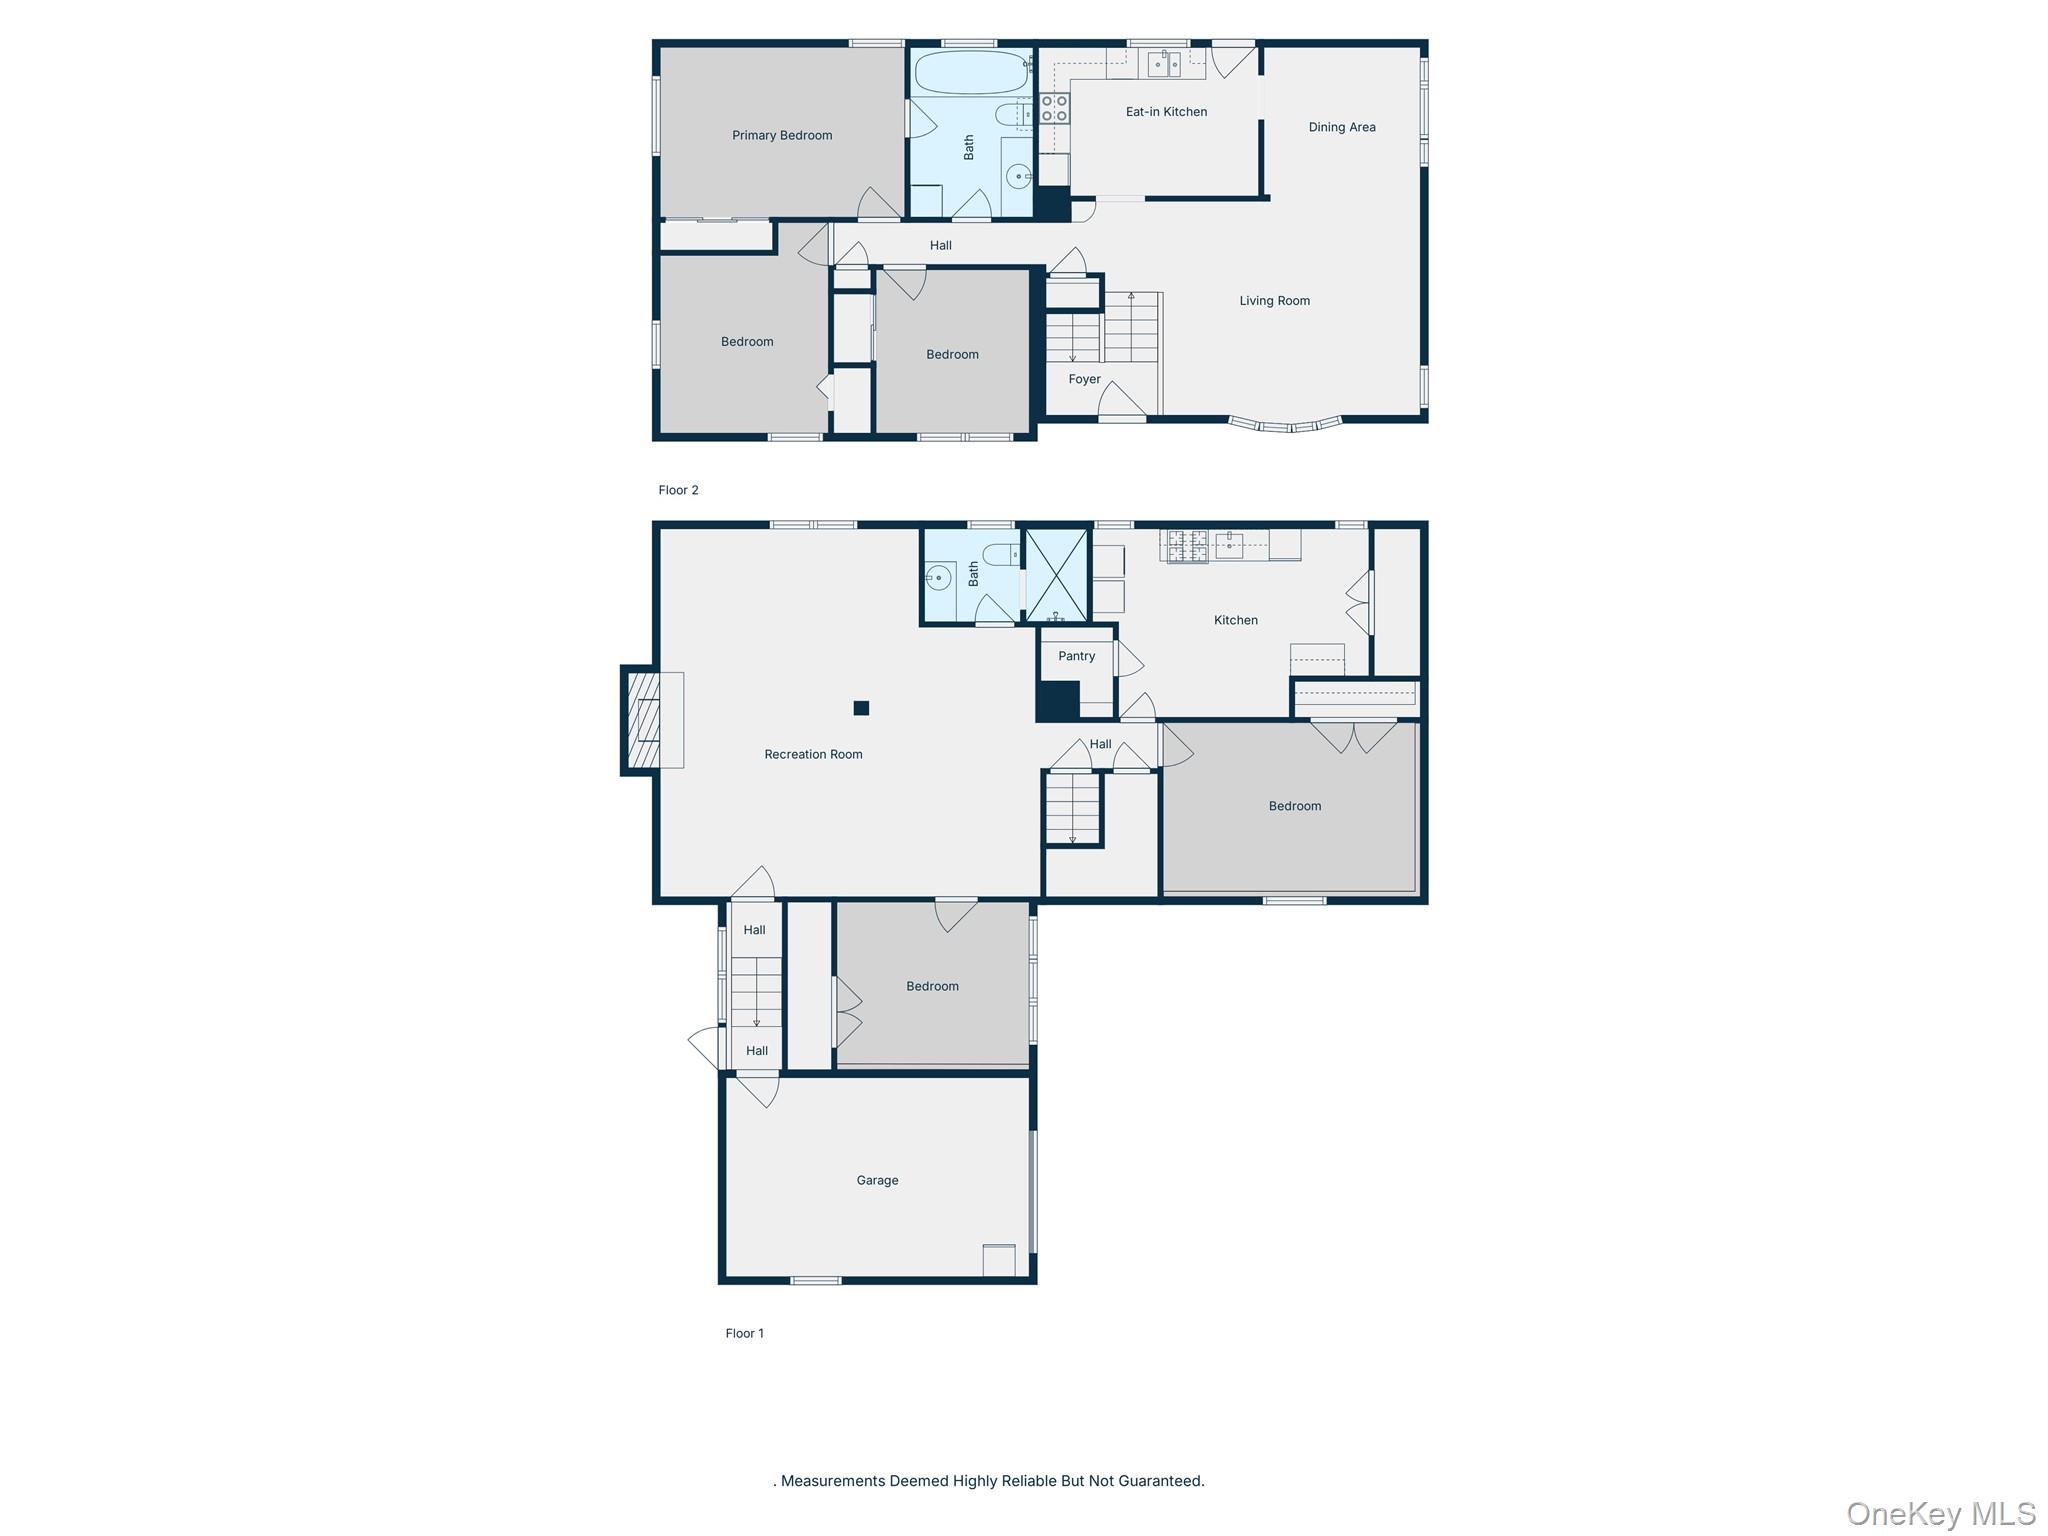
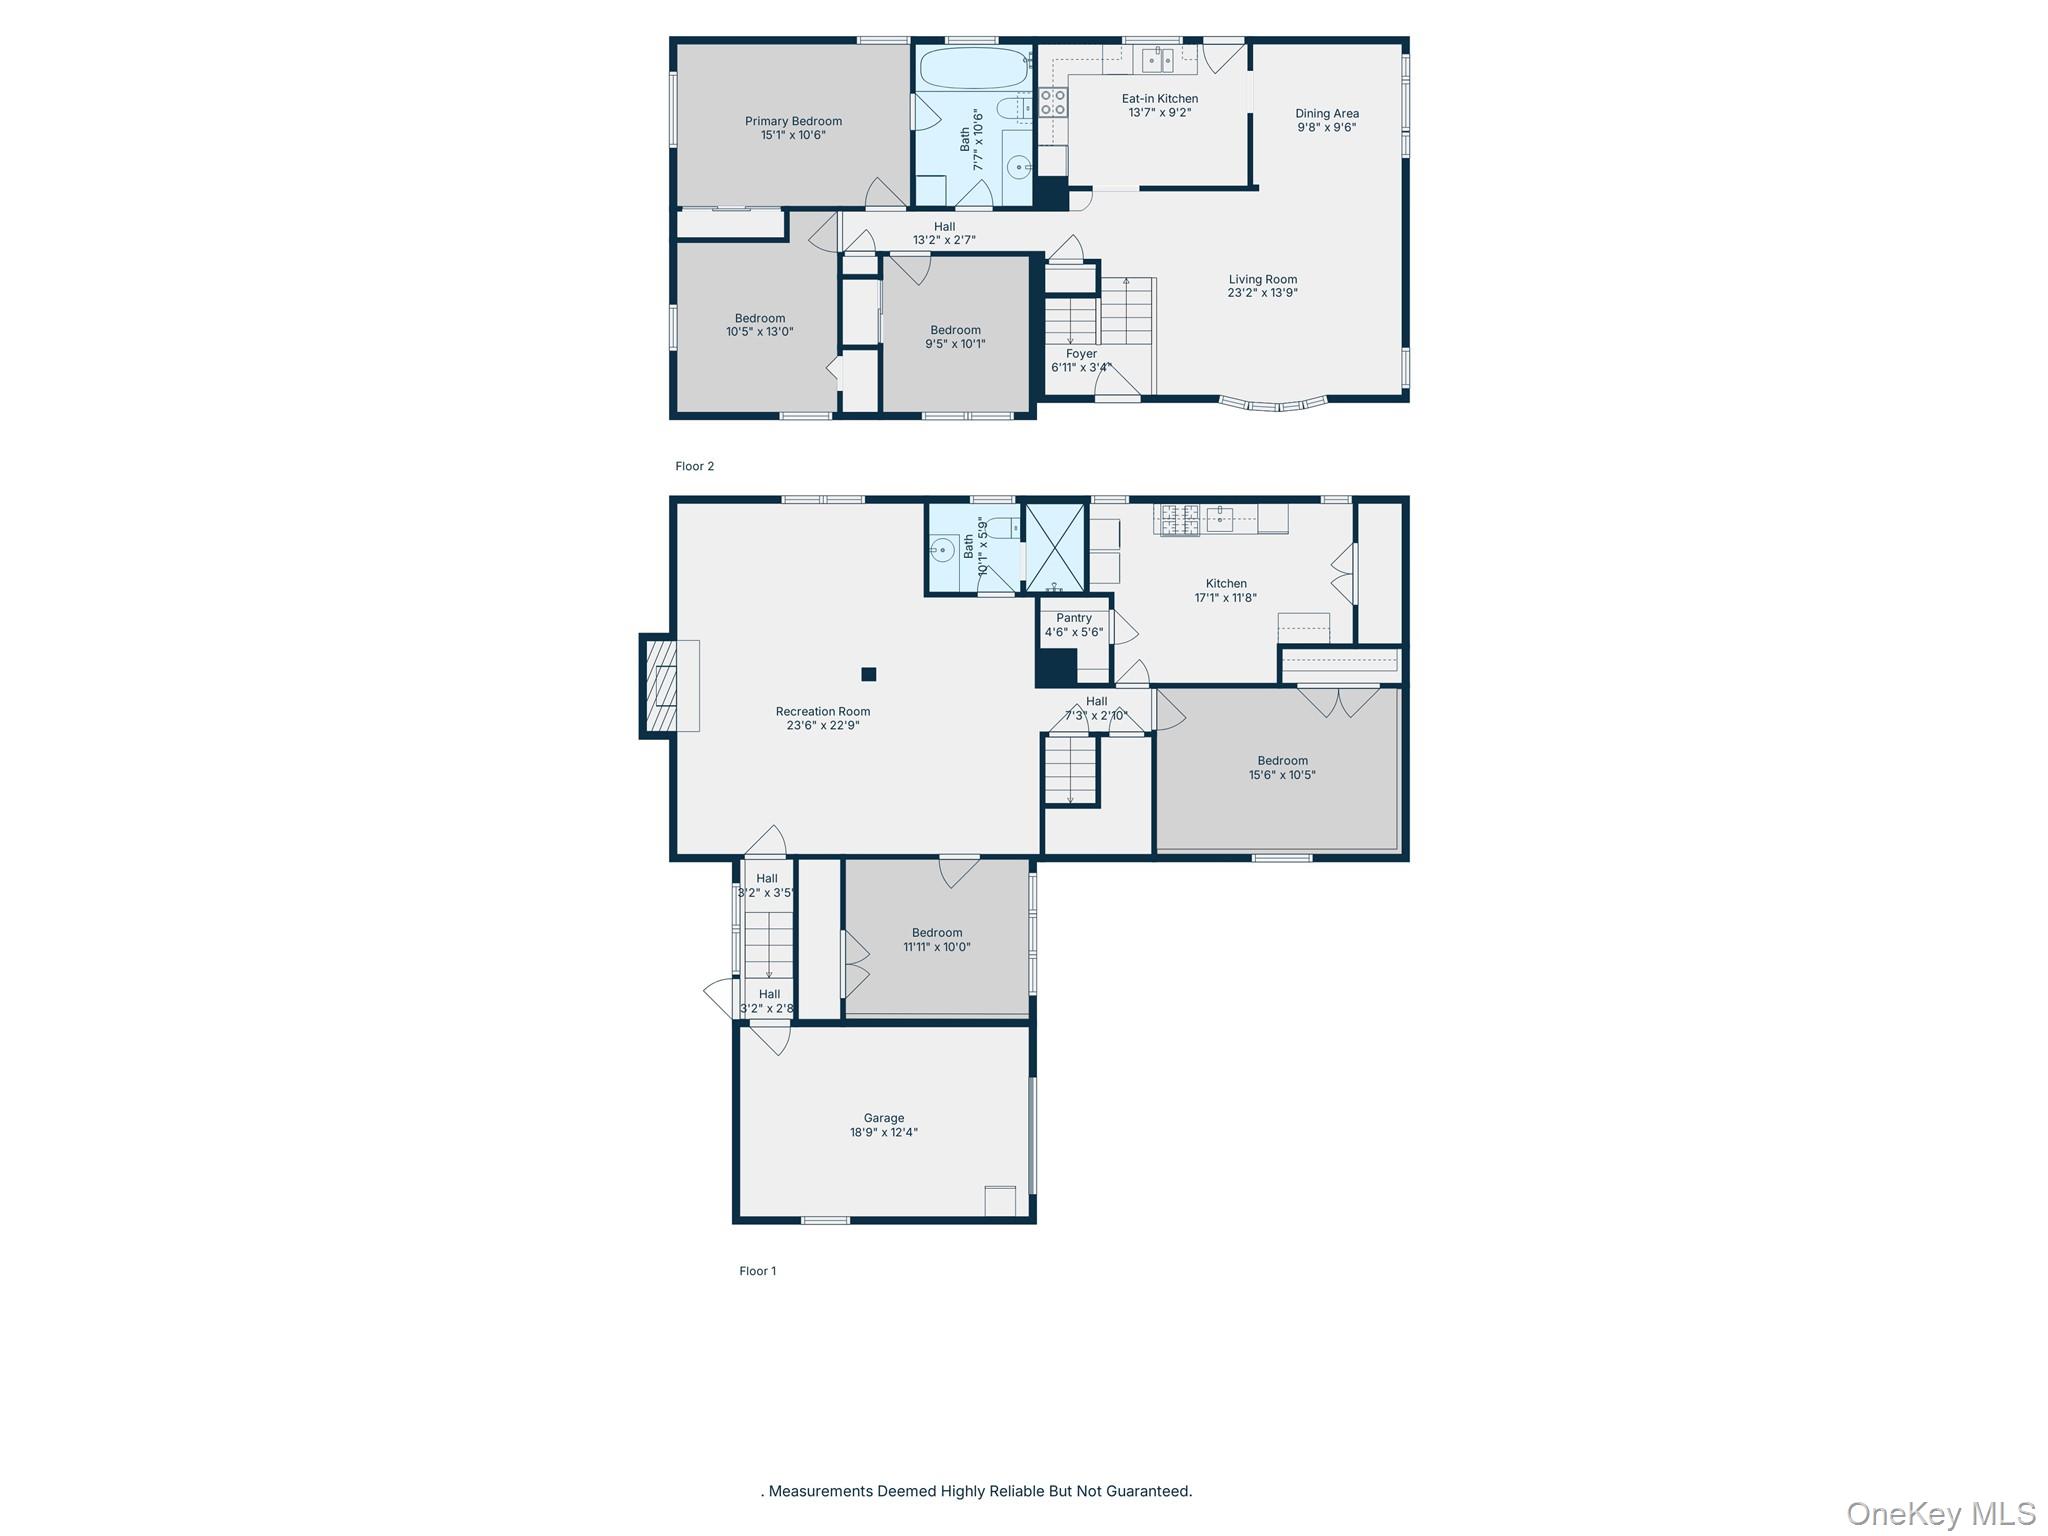
View of property floor plan