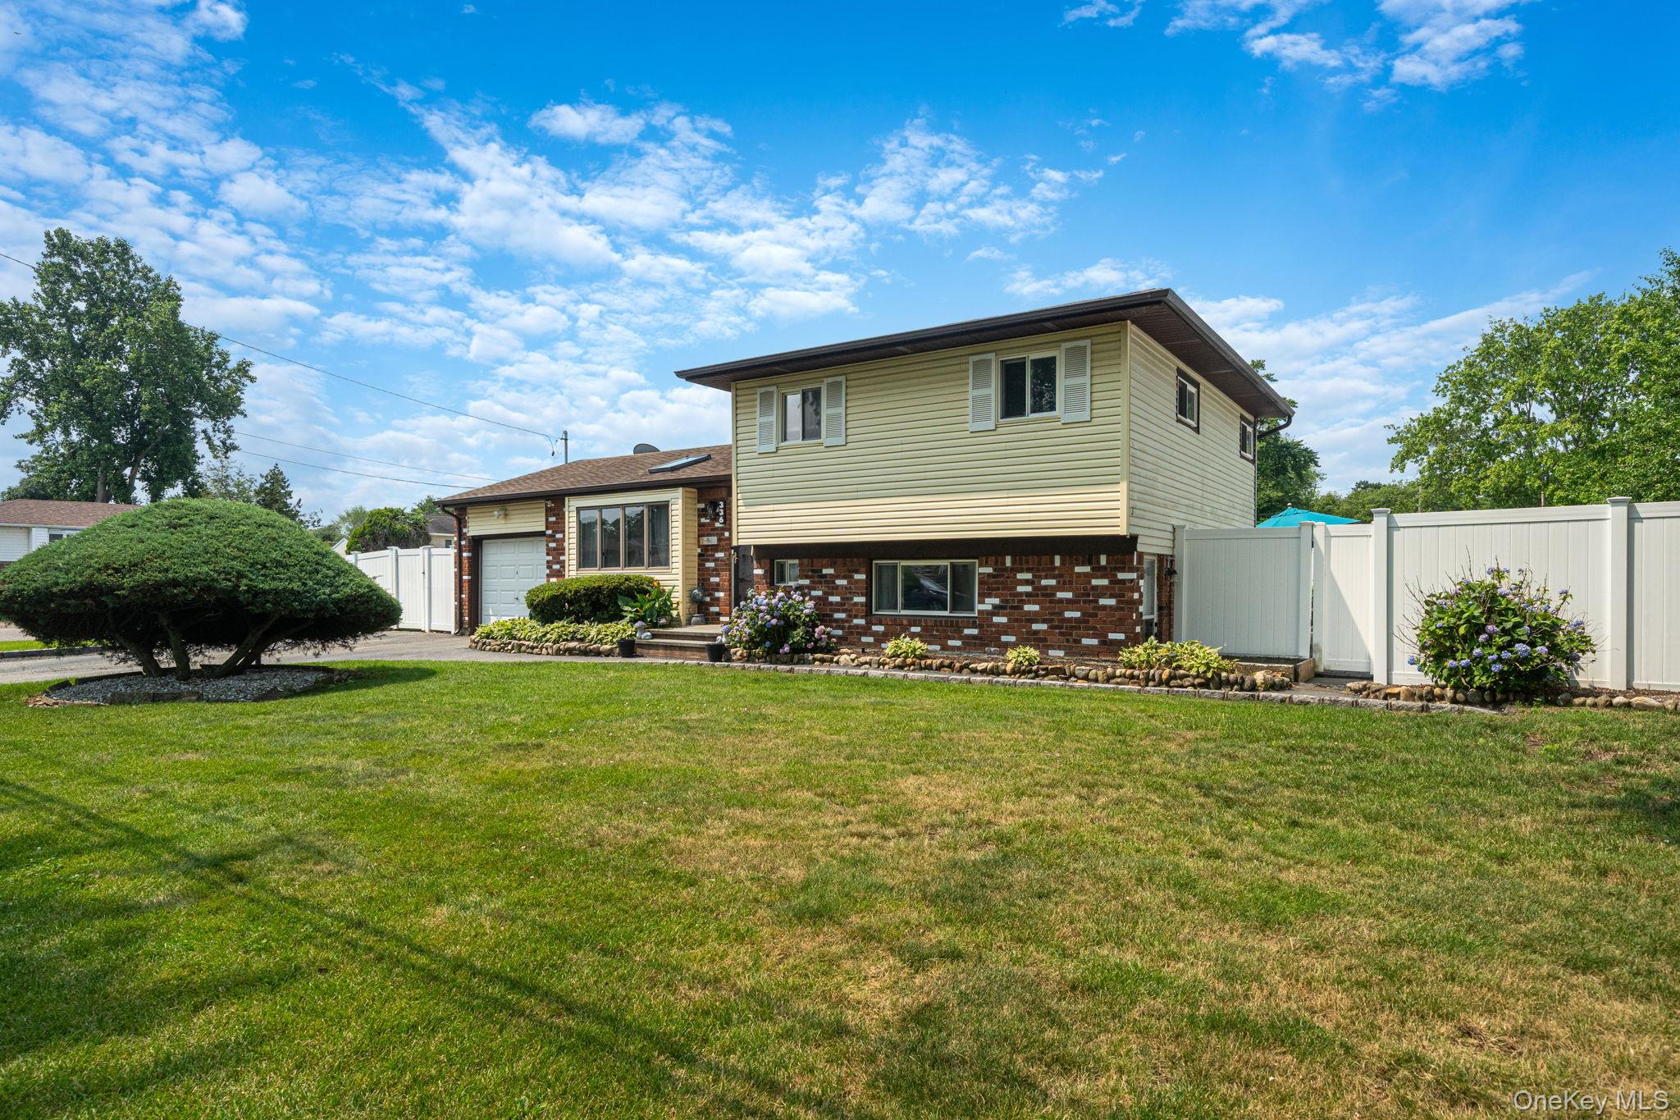
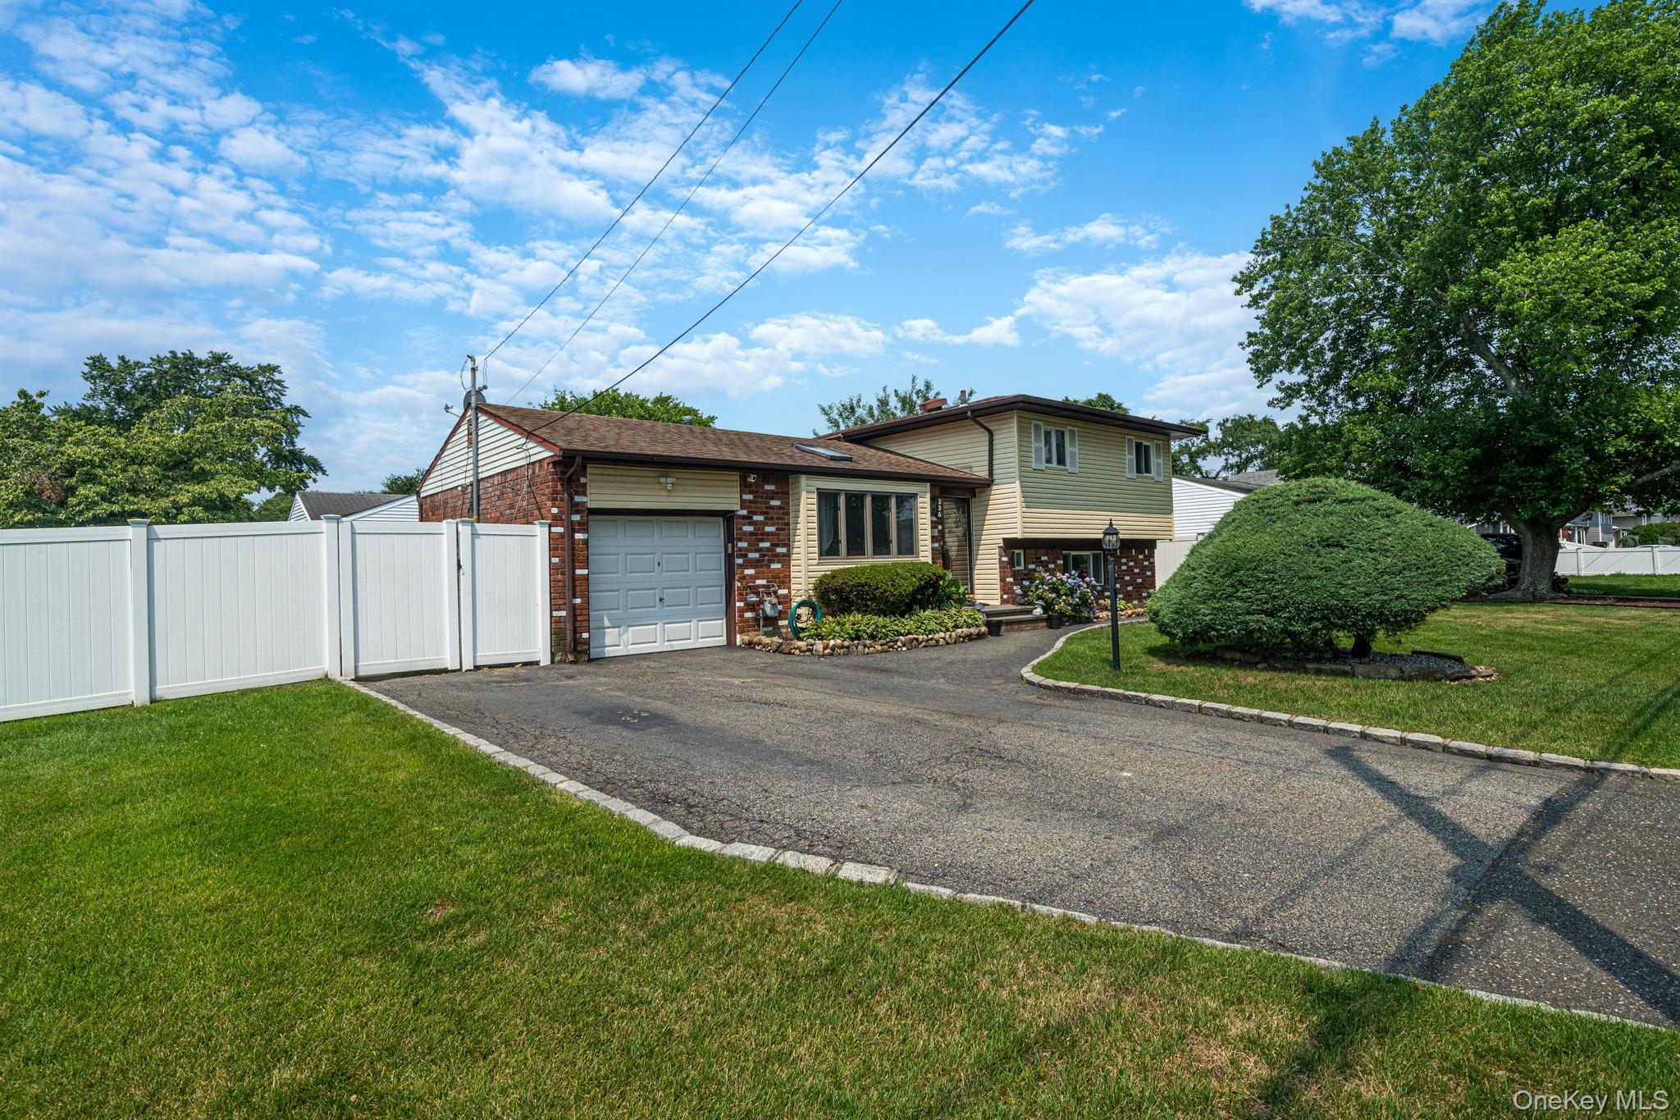
336 W 23rd Street,Deer Park, NY 11729
Deer Park, NY 11729


Description
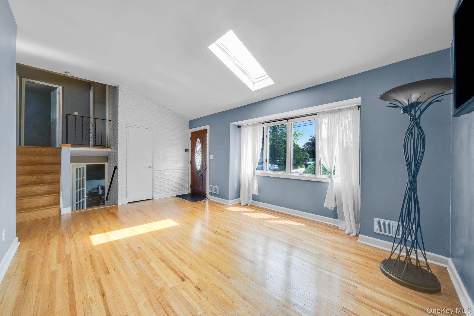
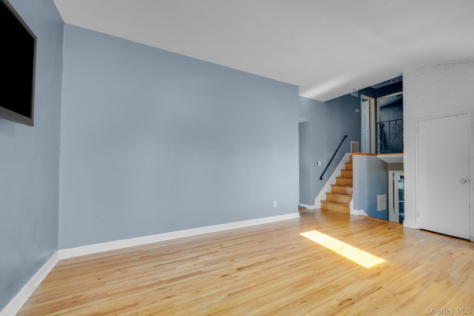
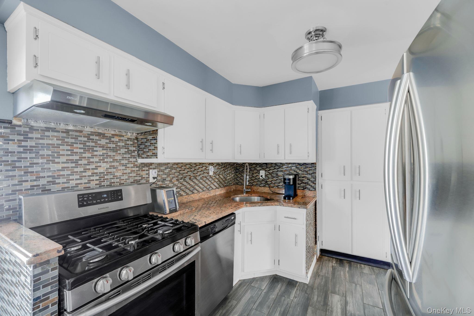
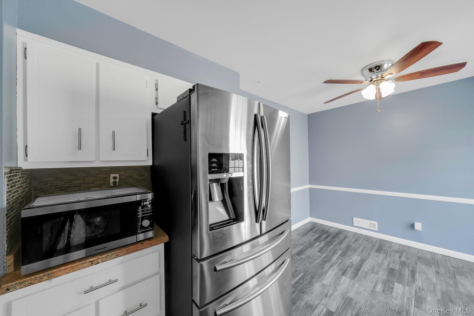
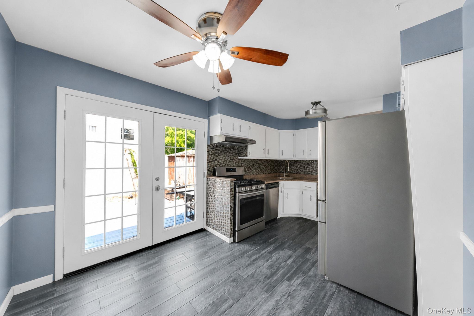
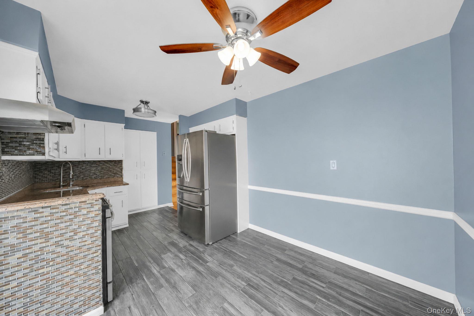
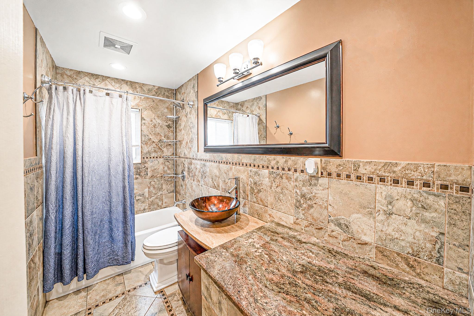
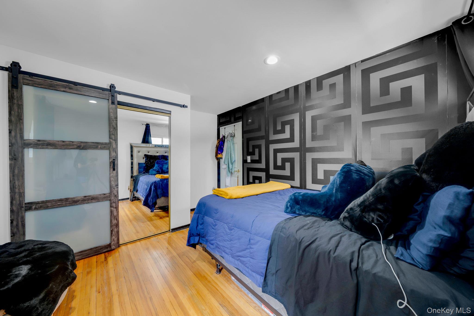
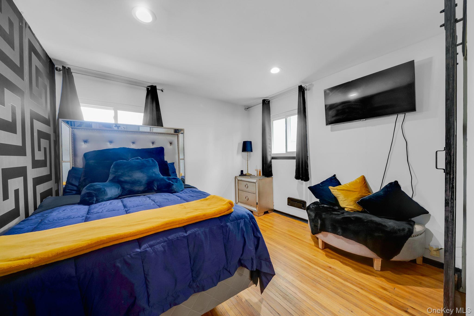
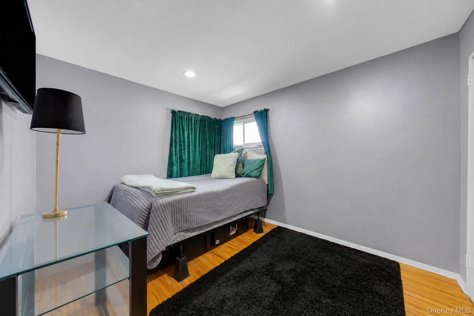
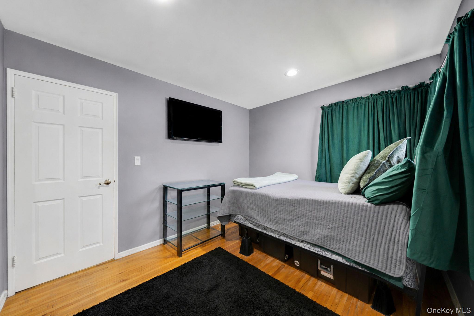
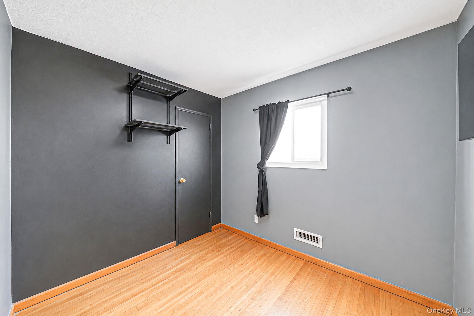
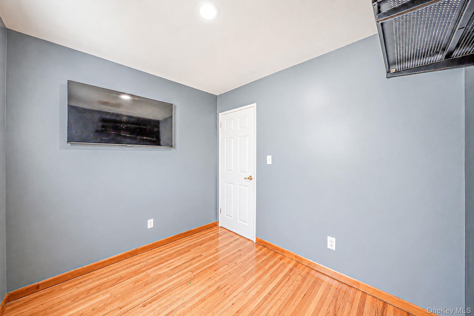
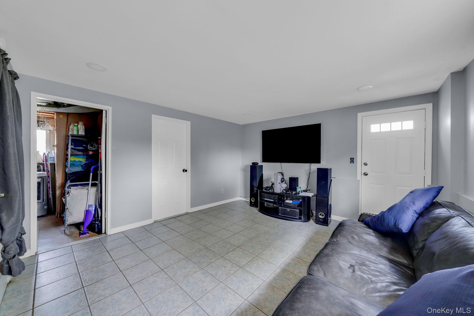
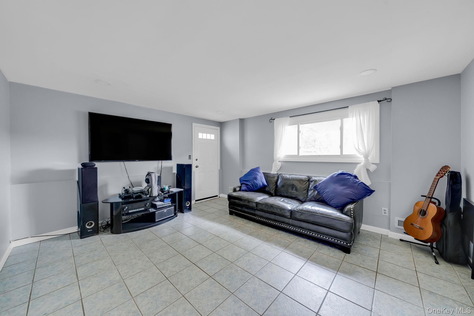
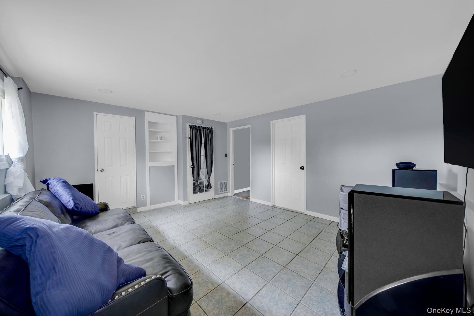
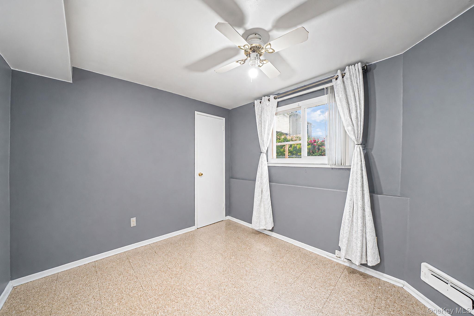
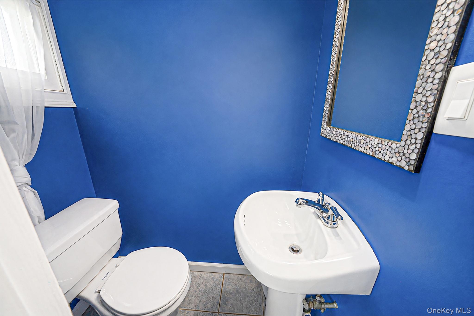
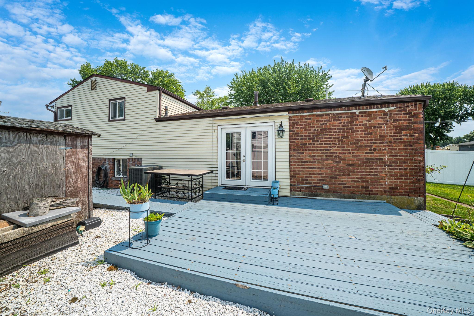
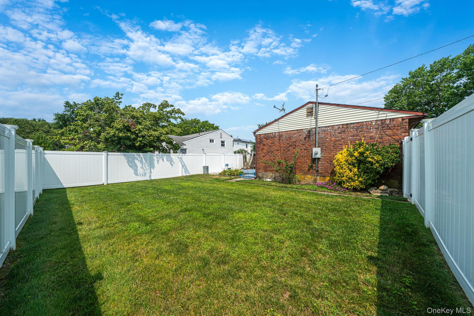
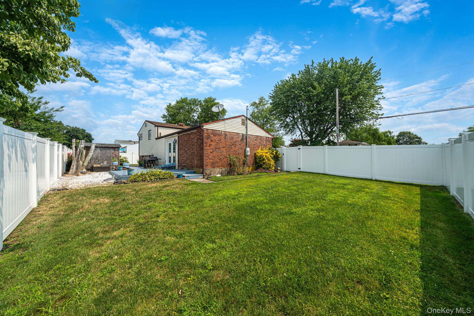
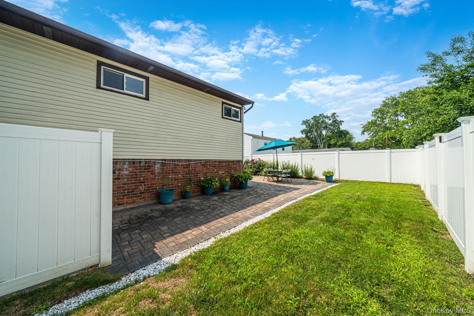
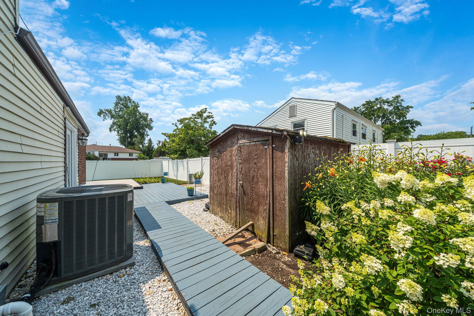
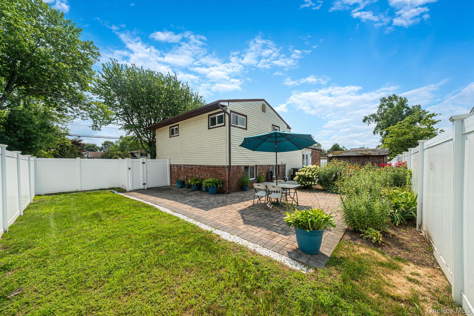
Beautifully maintained split-level home offering the perfect combination of comfortable living and inviting outdoor space. Hardwood floors run throughout the main living areas, while the sun-filled living room with vaulted ceiling features a skylight and oversized picture window. Updated eat-in kitchen offers granite countertops, porcelain tile flooring, stainless steel appliances, and French doors leading to the backyard deck with southern exposure, creating a wonderful indoor/outdoor flow for entertaining. Upstairs you'll find 3 spacious bedrooms with hardwood flooring and an updated full bath. Lower level provides flexible living space ideal as a den, family room, home office, or playroom, along with the 4th bedroom and convenient powder room. Fully fenced backyard is ready for summer with a deck, paver patio, storage shed, and 6-zone in-ground sprinkler system. Additional updates include central air (approx. 5 years), heating system, vinyl siding and bluestone front stoop (approx. 9 years), and a gas hot water heater( 2025). Conveniently located near shopping, restaurants, parks, schools, the LIRR, and major roadways, this move-in ready home is ready to welcome its next owners.
Details
| MLS # | 1023928 |
|---|---|
| Listing Type | For Sale |
| Style | House |
| Sub-Type | Resale |
| Status | Active |
| Year | 1958 |
| Days On Site | 38 |
| Listing Provided By | Keller Williams Realty Elite | Debra L. Carpluk |
Features
| Bed(s) | 4 |
|---|---|
| Bath(s) | 2 Total |
| SQ Feet | 1,382 |
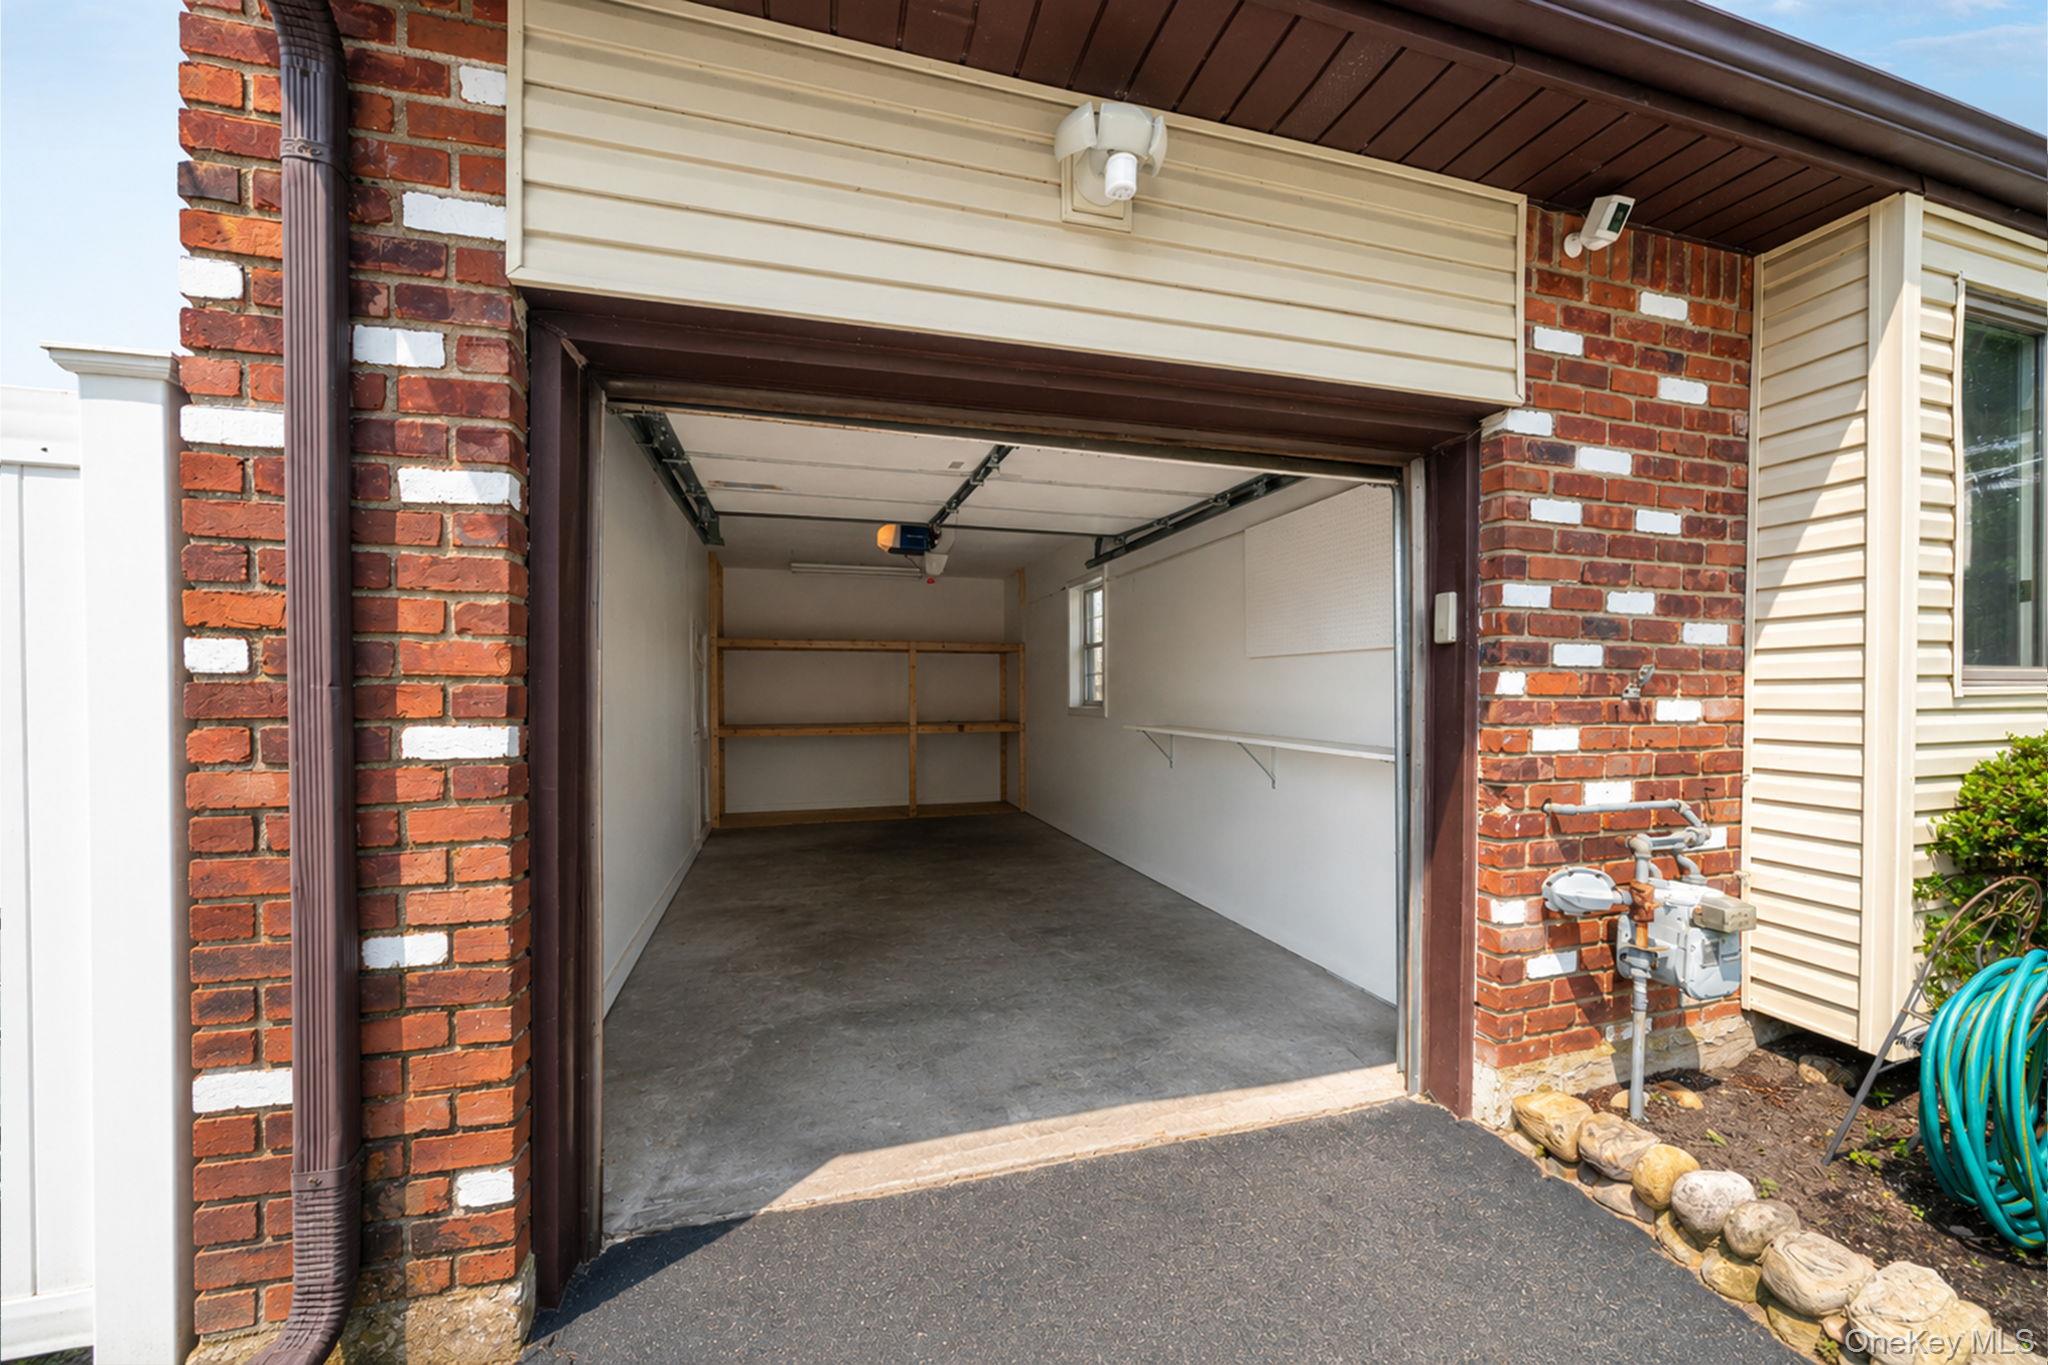
| Garage | 1 |
| Basement | Y |
| Acreage | 0.17 |
| Property View | Neighborhood |
Interior
| Cooling | Central Air |
|---|---|
| Heating | Forced Air, Natural Gas |
| Interior Features | Ceiling Fan(s), Eat-in Kitchen, Granite Counters, Washer/Dryer Hookup |
| Appliances | Dishwasher, Dryer, Gas Range, Microwave, Refrigerator, Stainless Steel Appliance(s), Washer |
Exterior
| Security Features | Security System, Video Cameras |
|---|---|
| Construction Materials | Frame |
| Lot Features | Level |
| Fencing | Fenced, Vinyl |
Parking
| Garage Yes / No | Yes |
|---|---|
| Parking Features | Driveway, Garage |
Utilities
| Utilities | Cable Connected, Electricity Connected, Natural Gas Connected, Trash Collection Public, Water Connected |
|---|---|
| Sewer | Cesspool |
Taxes
| Tax Year | 2026 |
|---|---|
| Tax Annual Amount | 12080 |
| Tax Lot | 29.00 |
Area Information
| State | NY |
|---|---|
| County | Suffolk County |
| City | Deer Park |
| Zip Code | 11729 |
| School District | Deer Park High School |
| Elementary School | May Moore Primary School |
| High School | Deer Park High School |
| Listing VS Median (in 11729) | |
Price: $698,000 low | high Med: $649,999 sqft: 1,382 low | high Med: 1,152 $ / sqft: $505 low | high Med: $564 On site: 38 low | high Med: 89 | |
Market Activity 11729
Request a showing
Request a showing
Contact
Learn More About This Property

| State | NY |
|---|---|
| County | Suffolk County |
| City | Deer Park |
| Zip Code | 11729 |
| School District | Deer Park High School |
| Elementary School | May Moore Primary School |
| High School | Deer Park High School |
| Listing VS Median (in 11729) | |
Price: $698,000 low | high Med: $649,999 sqft: 1,382 low | high Med: 1,152 $ / sqft: $505 low | high Med: $564 On site: 38 low | high Med: 89 | |