34 Ridge Road,Farmingdale, NY 11735
Farmingdale, NY 11735

Description
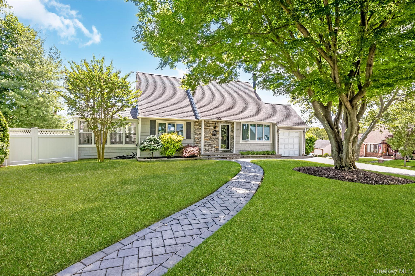
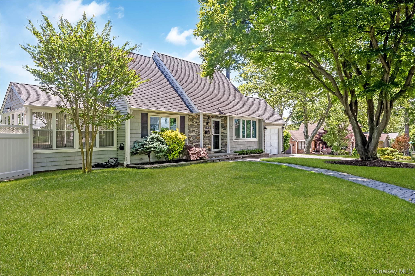
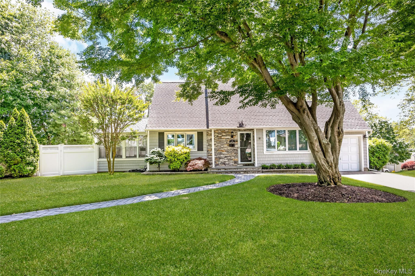
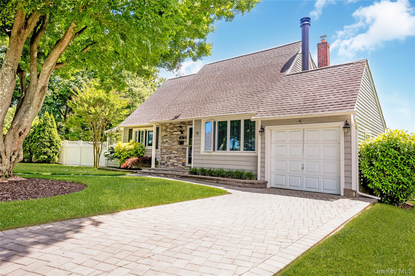
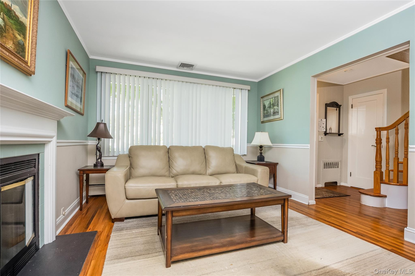
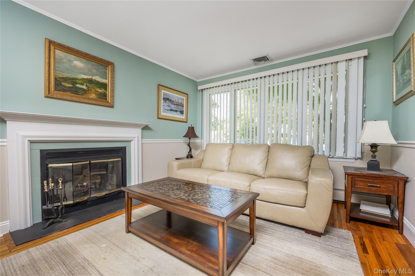
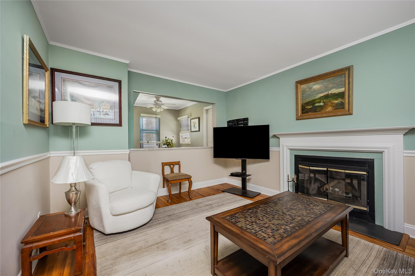
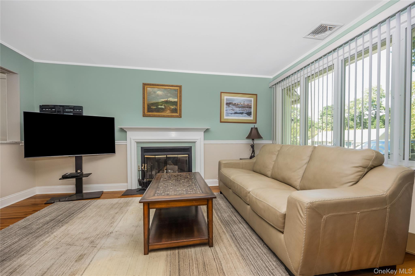
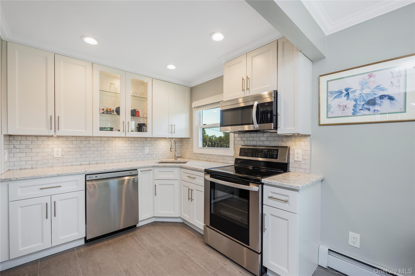
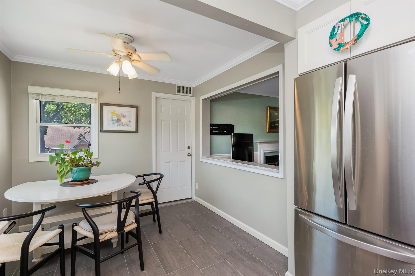
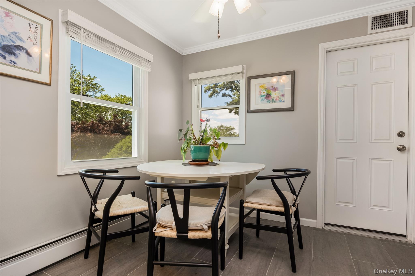
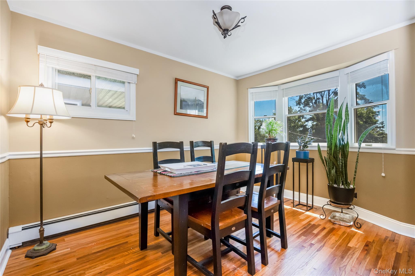
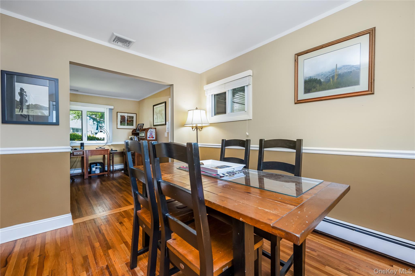
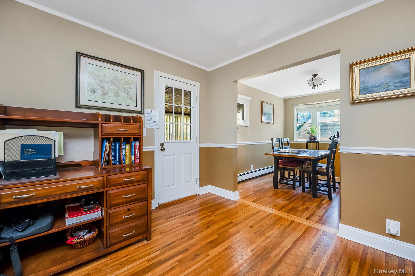
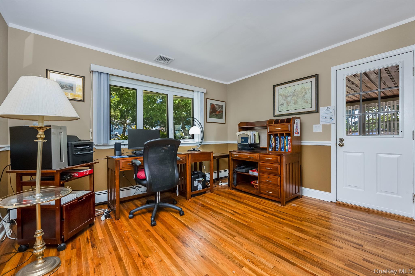
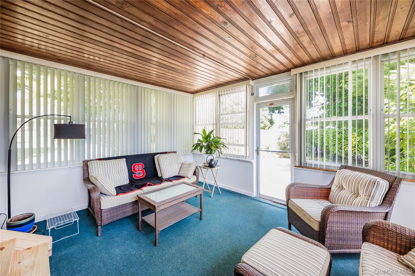
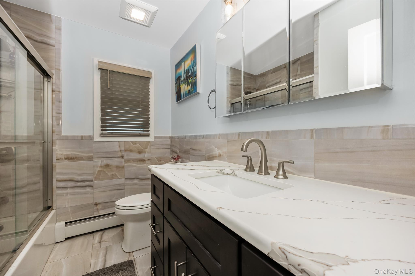
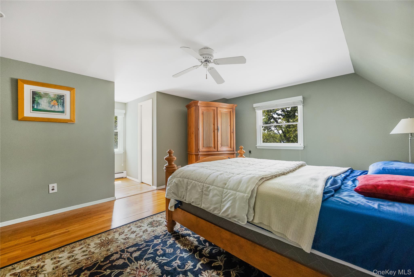
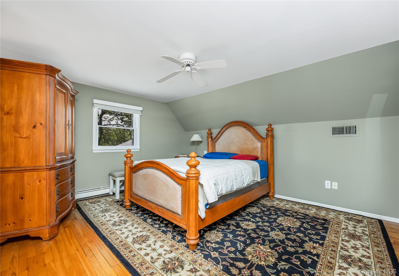
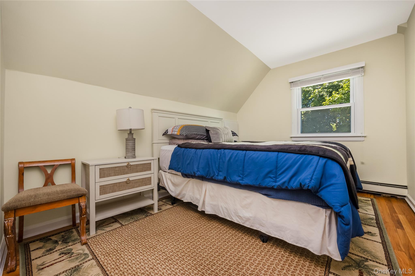
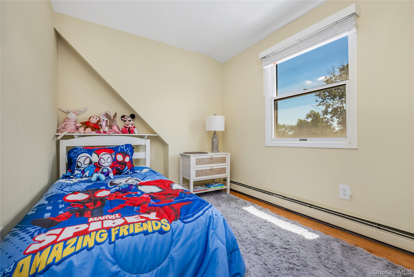
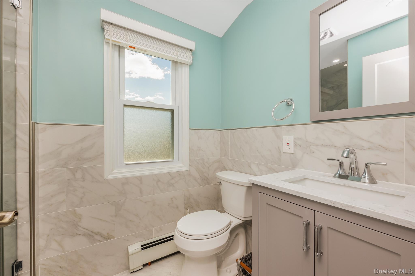
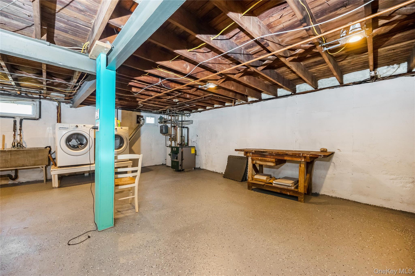
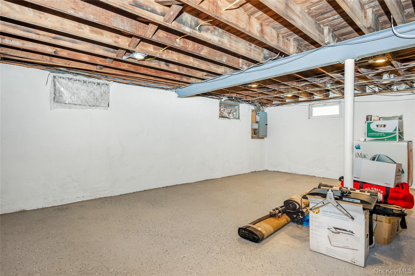
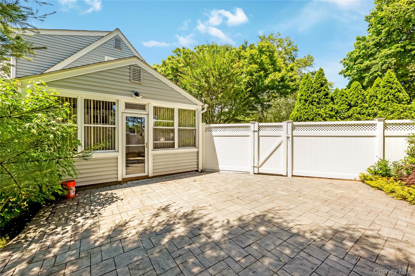
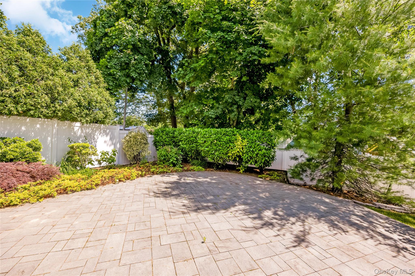
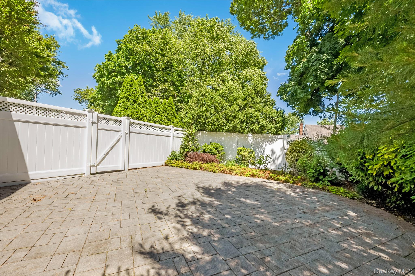
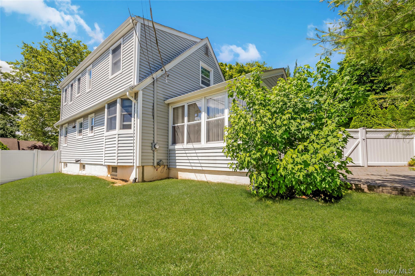
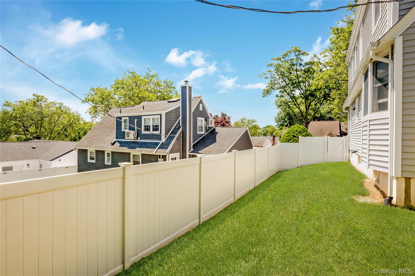
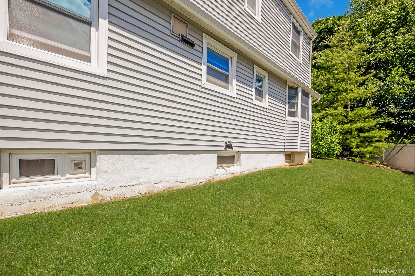
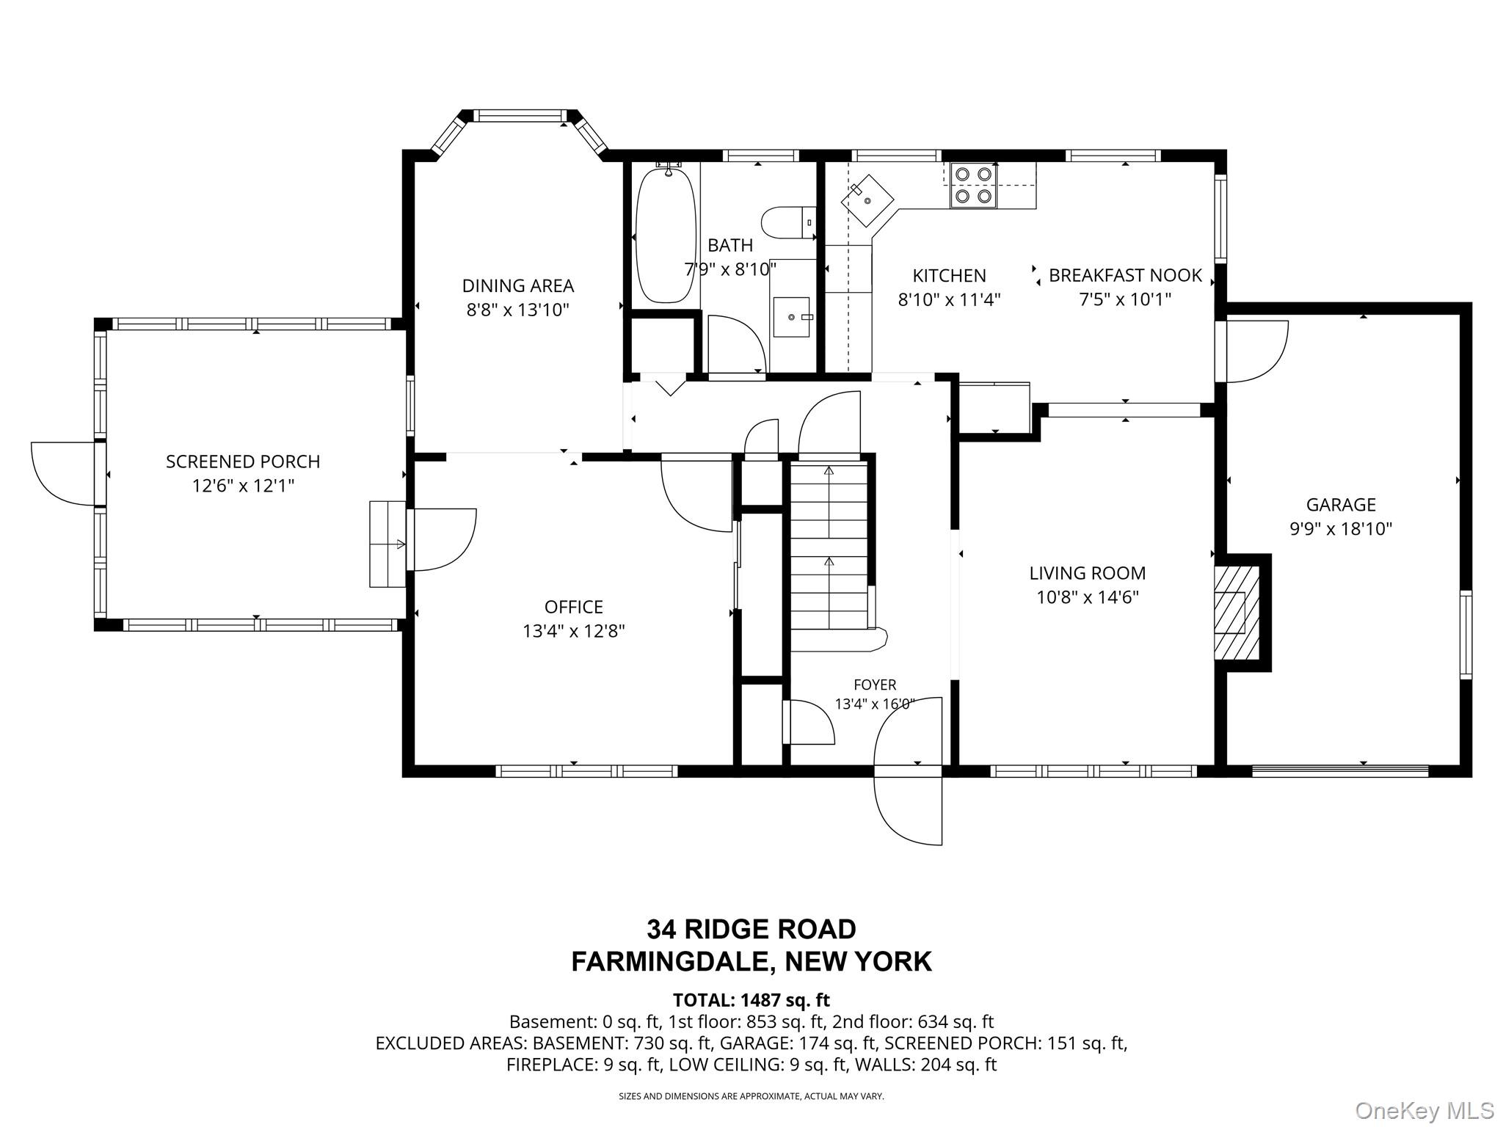
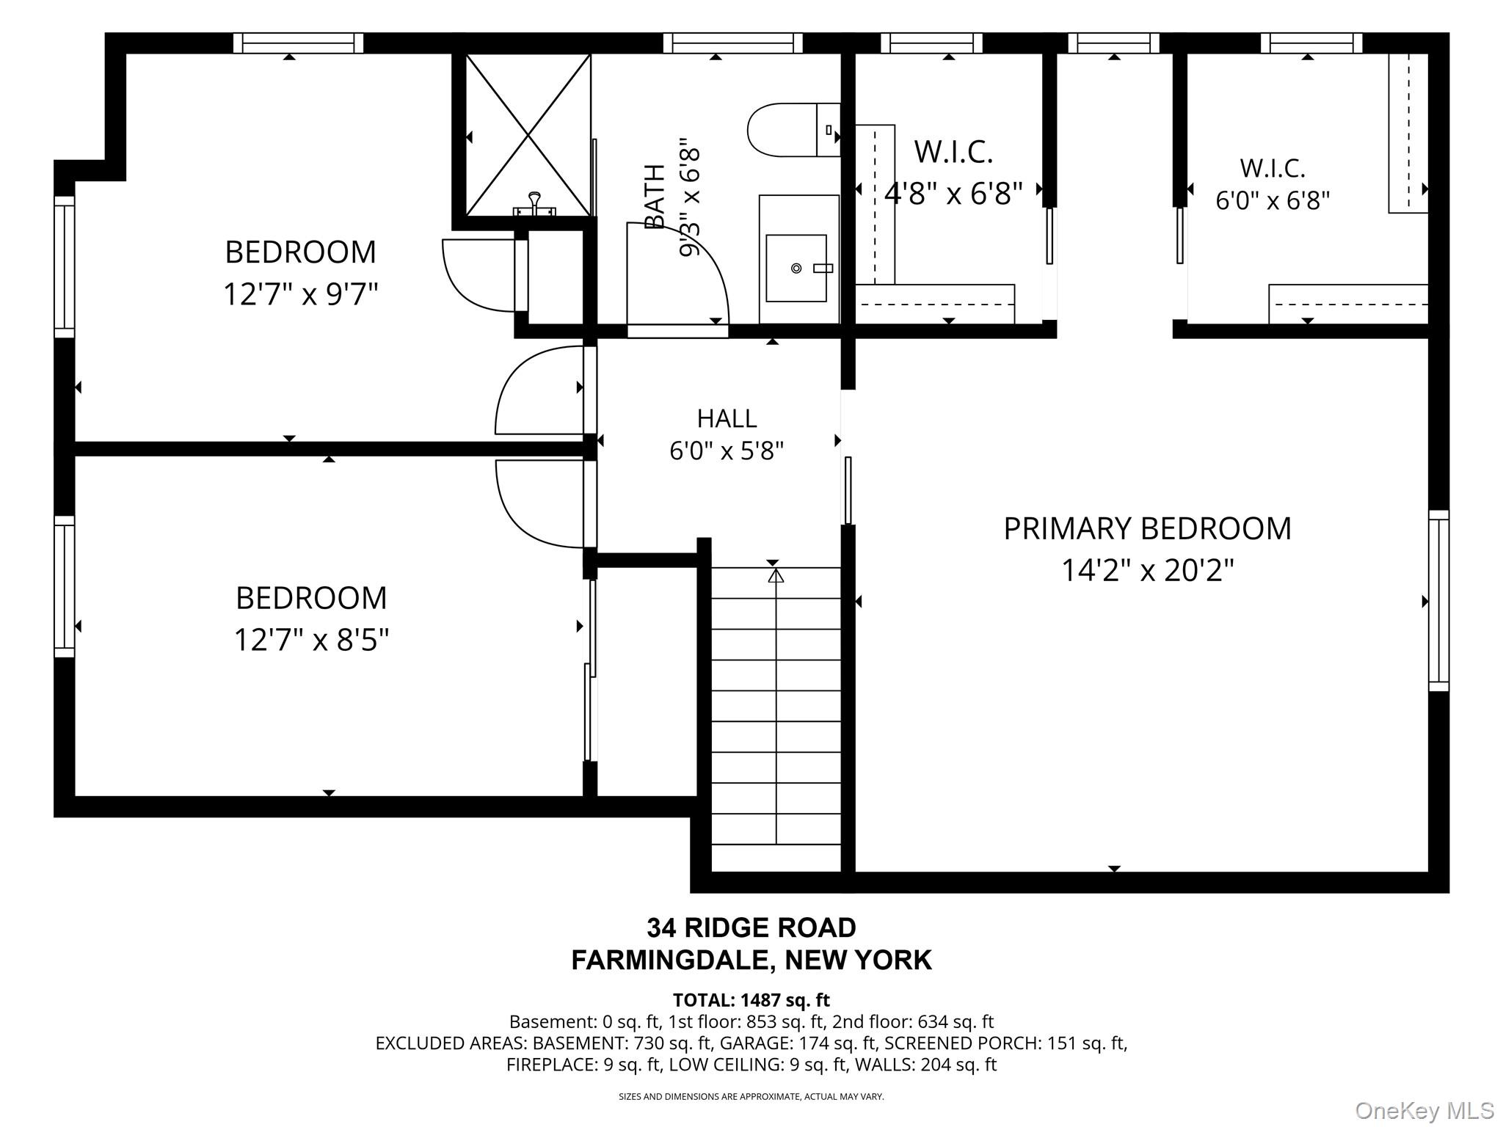
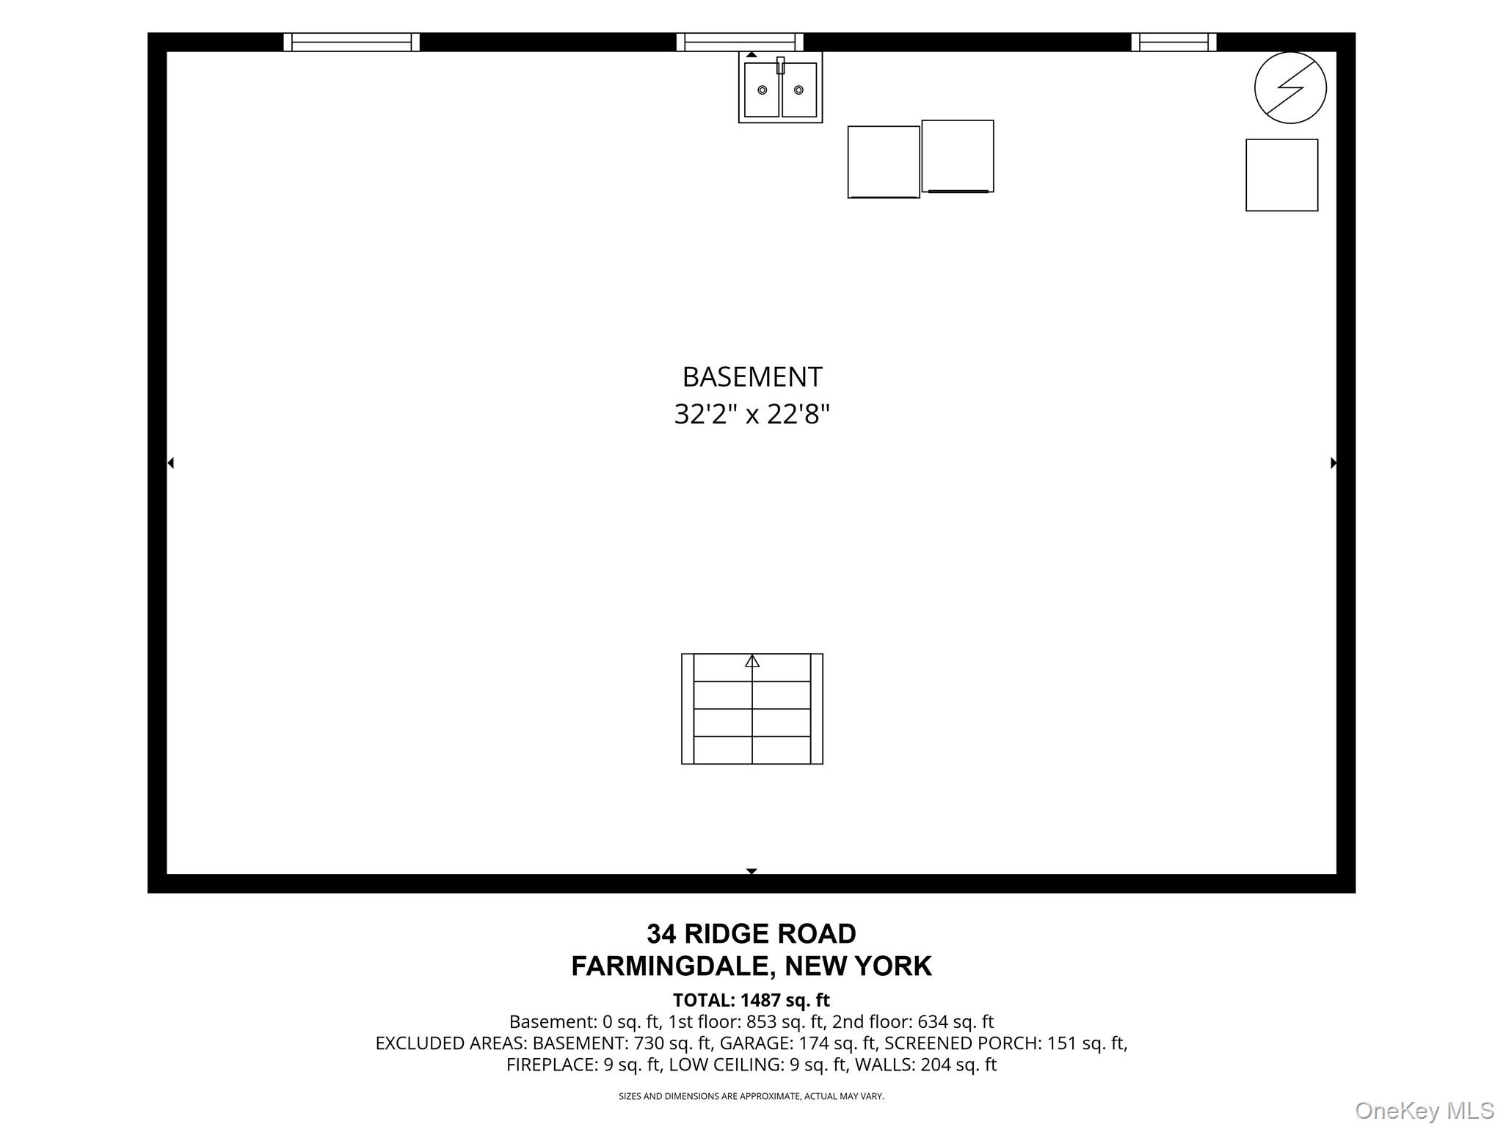
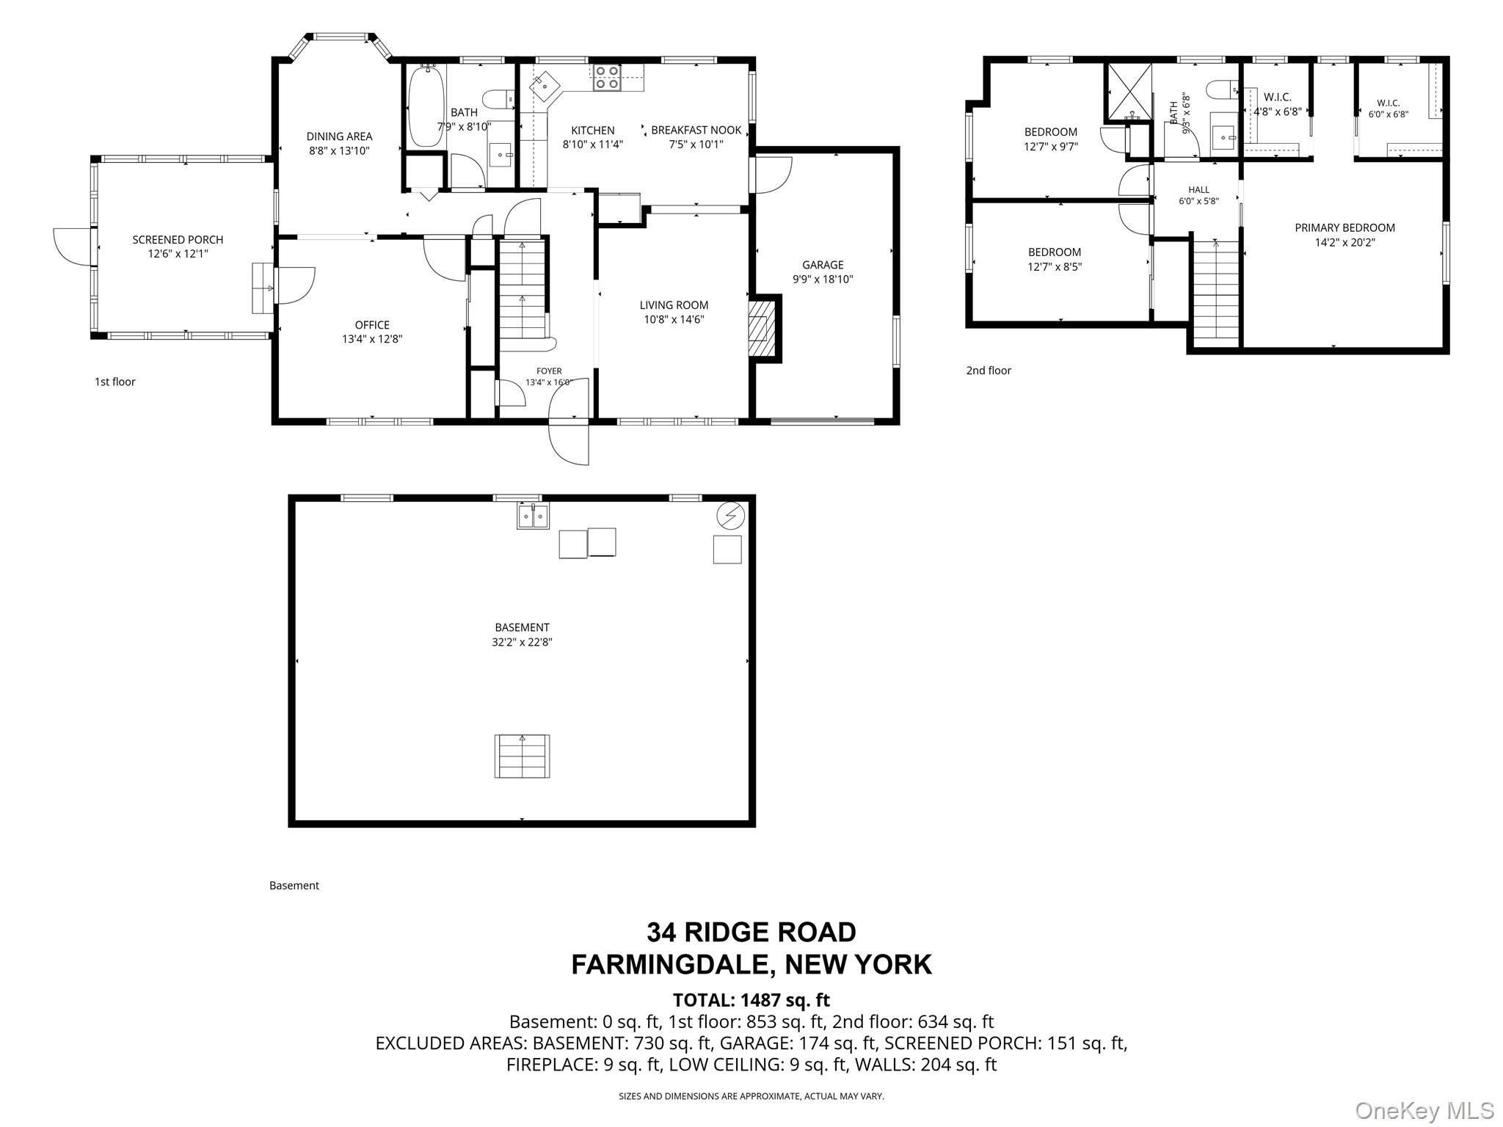
Stunning, Expanded Cape-style Colonial situated in Lenox Hills, heart of Incorporated Village, very quiet block, magnificent curb appeal with cultured stone and newer vinyl siding, newer vinyl soffits, newer leaders and gutters, brick paver driveway, brick paver walkway, and bluestone stoop and steps. Storm door, entry fiberglass door, foyer, living room with fireplace with mantle, refinished hardwood floors and chair rail molding, new custom eat-in kitchen with quartz countertops, marble tile backsplash, porcelain tile flooring, new stainless steel appliances, built-in microwave, hi hats, ceiling fan, and new door access to garage. New porcelain tile full bath with quartz sinktop, dining room with hardwood floors, family room with hardwood floors and double closet, 3 seasons room with 12 windows, new lower interior walls and new steps. Second floor rear dormered, large master bedroom with refinished hardwood floors, 2 walk-in closets with pocket doors, 2 other bedrooms with hardwood floors and double closets, and new full bath with porcelain tile. Full basement, unfinished. New Epoxy floor painted, walls painted, electric organized on single panel, new central air compressor, 3 years ago. Most windows replaced within 10 years, blinds, gas heating system 2 years old, separate hot water heater, 2 zone heat, potential third zone for basement, 100 amp electric, brand new chimney liner, 1 car attached garage with new Epoxy floor, exterior waterproof foundation to 3/4 of the perimeter, new light fixture outside sunroom, roof approximately 10 years old stripped to sheathing. Beautiful, privately fenced backyard, brick paver patio, exterior lights on home with timers. Northside Elementary School. Close to Bethpage State Park and Golf Course. Close to town, shopping and railroad. Tax grievance filed.
Details
| MLS # | 1013877 |
|---|---|
| Listing Type | For Sale |
| Style | House |
| Sub-Type | Resale |
| Status | Pending |
| Year | 1951 |
| Days On Site | 68 |
| Listing Provided By | Coldwell Banker American Homes | Lawrence J. Theodore |
Features
| Bed(s) | 3 |
|---|---|
| Bath(s) | 2 Total |
| SQ Feet | 1,265 |
| Garage | 1 |
| Basement | Y |
| Acreage | 0.21 |
| Golf Course | Yes |
Interior
| Cooling | Central Air |
|---|---|
| Heating | Baseboard, Hot Water, Natural Gas |
| Interior Features | First Floor Full Bath, Ceiling Fan(s), Eat-in Kitchen, Entrance Foyer, Formal Dining, Granite Counters, Storage |
| Window Features | Blinds, Insulated Windows, New Windows |
| Appliances | Dishwasher, Dryer, Electric Cooktop, Electric Oven, Electric Range, Microwave, Refrigerator, Washer, Gas Water Heater |
Exterior
| Exterior Features | Lighting, Mailbox |
|---|---|
| Construction Materials | Stone, Vinyl Siding |
| Foundation Details | Concrete Perimeter |
| Lot Features | Back Yard, Front Yard, Level, Near Golf Course, Near Public Transit, Near School, Near Shops, Sprinklers In Front, Sprinklers In Rear |
| Fencing | Back Yard |
Parking
| Garage Yes / No | Yes |
|---|---|
| Parking Features | Driveway, Garage |
Utilities
| Utilities | Electricity Connected, Sewer Connected, Water Connected |
|---|---|
| Sewer | Public Sewer |
Taxes
| Tax Year | 2026 |
|---|---|
| Tax Assessed Value | 470 |
| Tax Annual Amount | 12469 |
| Tax Lot | 7 |
Area Information
| State | NY |
|---|---|
| County | Nassau County |
| City | Farmingdale |
| Zip Code | 11735 |
| School District | Farmingdale Senior High School |
| Elementary School | Northside Elementary School |
| High School | Farmingdale Senior High School |
| Listing VS Median (in 11735) | |
Price: $799,990 low | high Med: $707,500 sqft: 1,265 low | high Med: 1,297 $ / sqft: $632 low | high Med: $548 On site: 68 low | high Med: 37.5 | |
Market Activity 11735
Request a showing
Request a showing
Contact
Learn More About This Property

| State | NY |
|---|---|
| County | Nassau County |
| City | Farmingdale |
| Zip Code | 11735 |
| School District | Farmingdale Senior High School |
| Elementary School | Northside Elementary School |
| High School | Farmingdale Senior High School |
| Listing VS Median (in 11735) | |
Price: $799,990 low | high Med: $707,500 sqft: 1,265 low | high Med: 1,297 $ / sqft: $632 low | high Med: $548 On site: 68 low | high Med: 37.5 | |