In-Person: 08/30 1:00 PM - 3:00 PM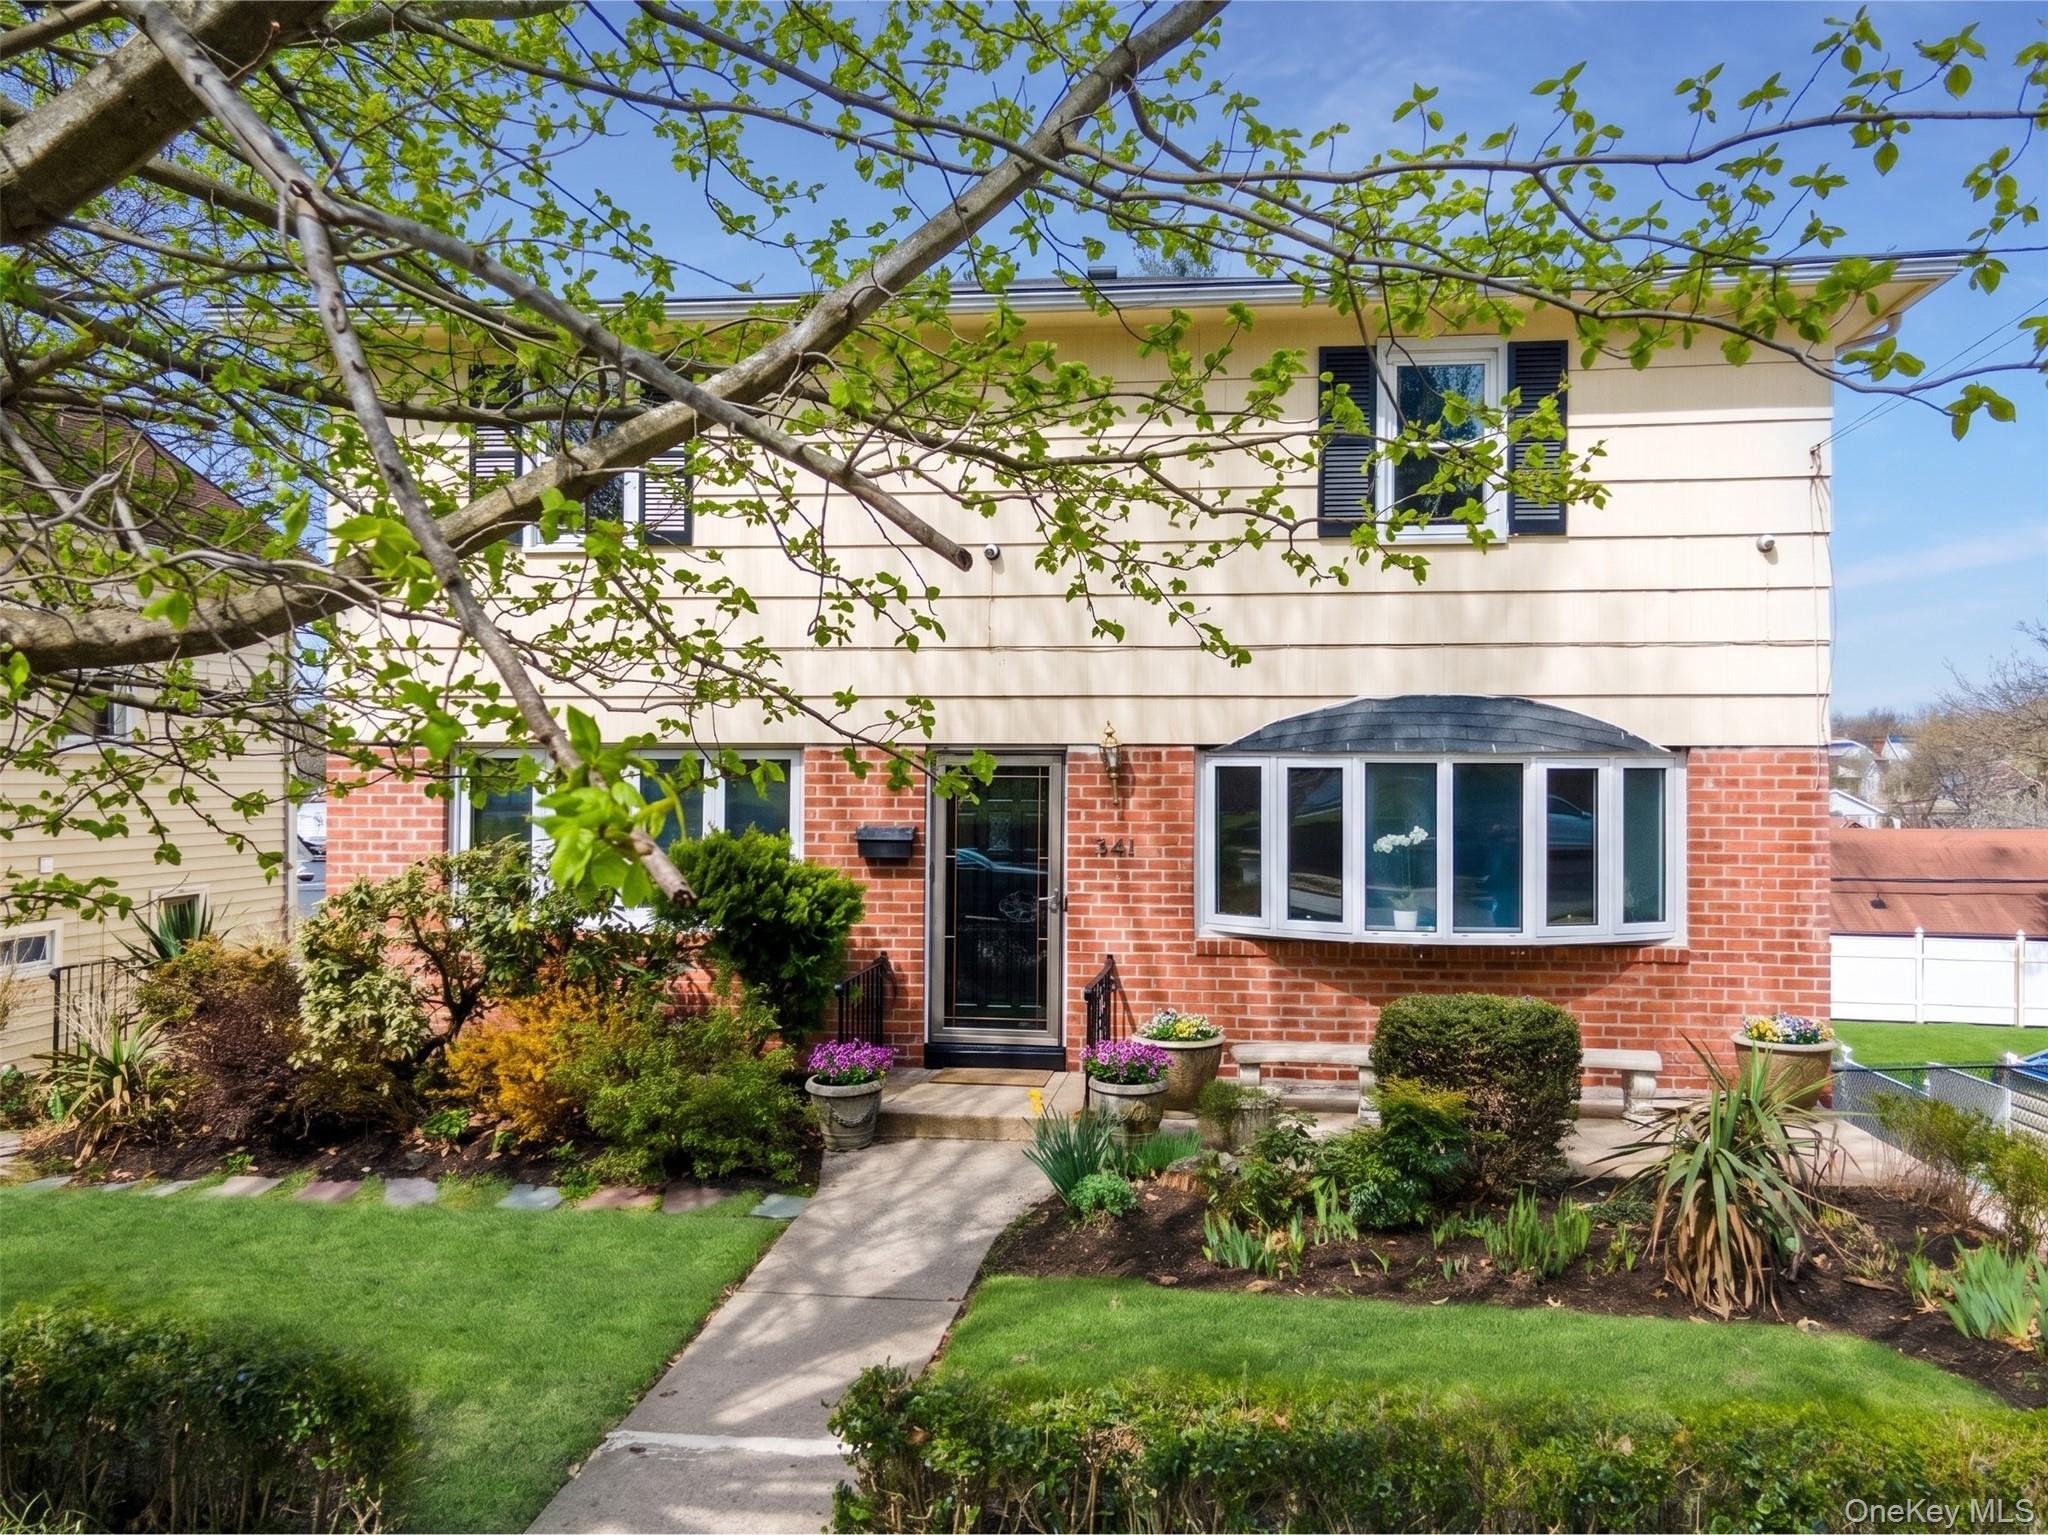



Description
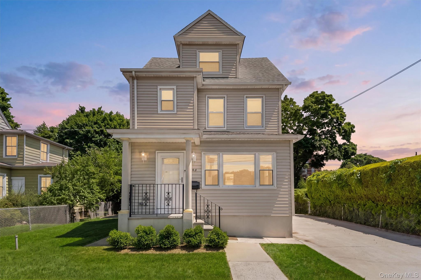
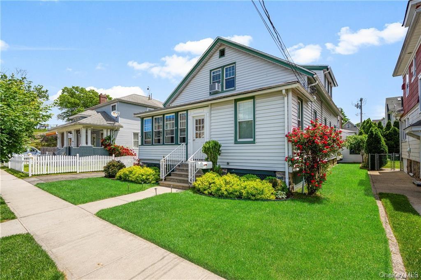
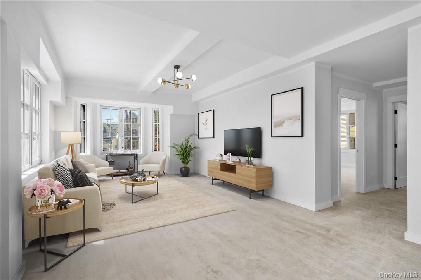
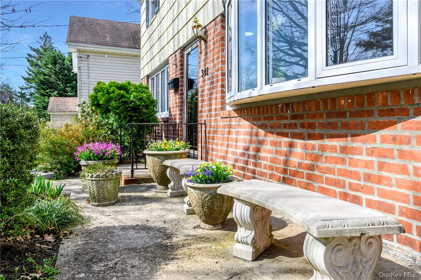
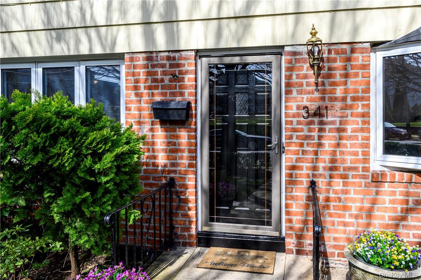
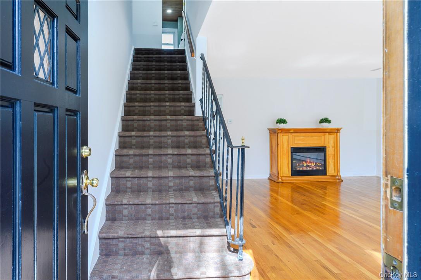
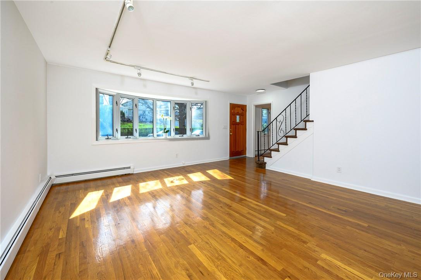
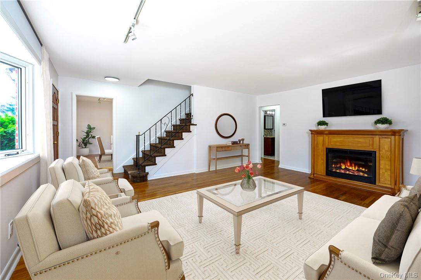
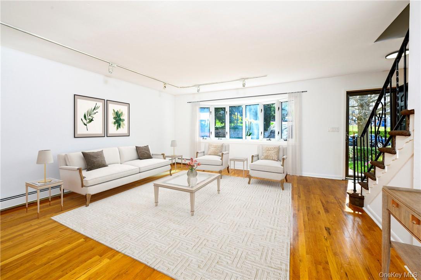
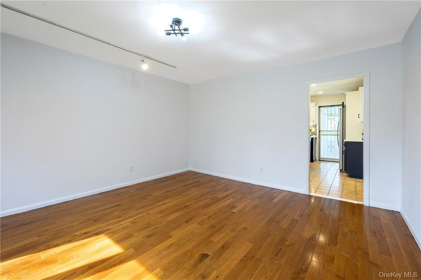
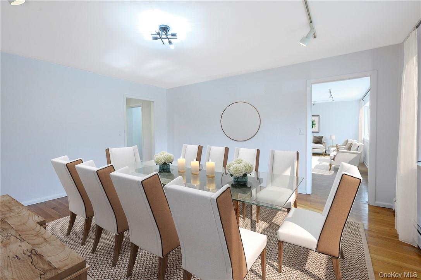
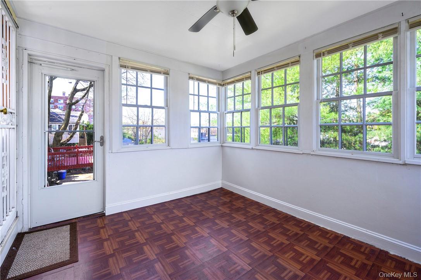
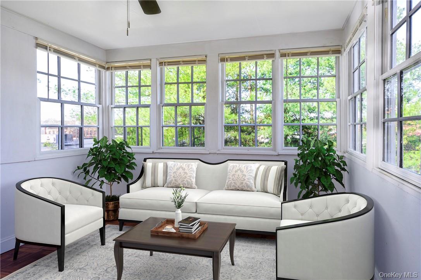
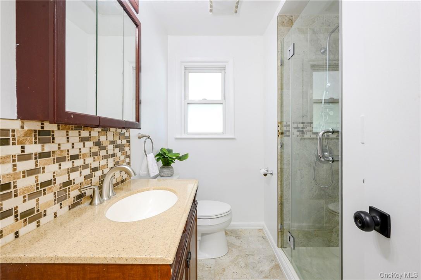
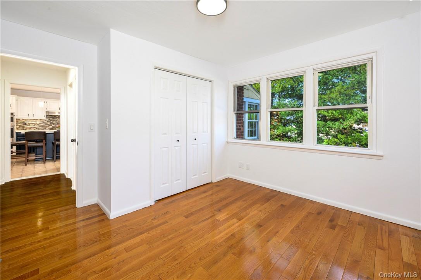
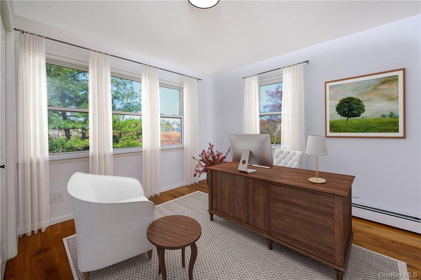
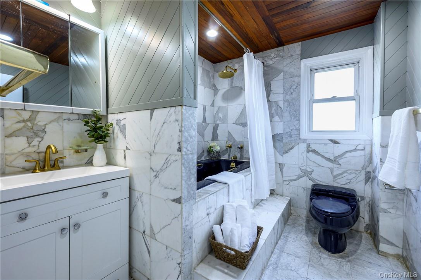
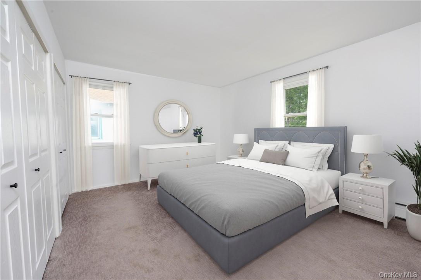
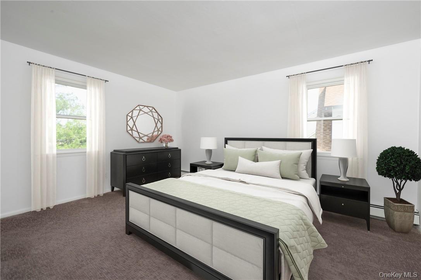
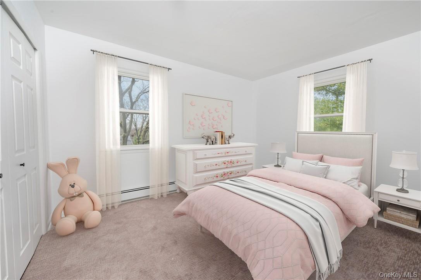
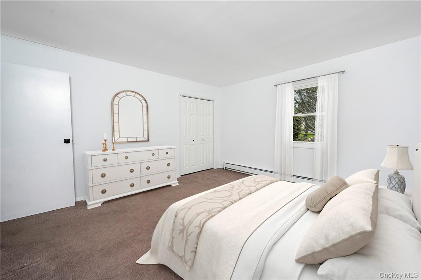
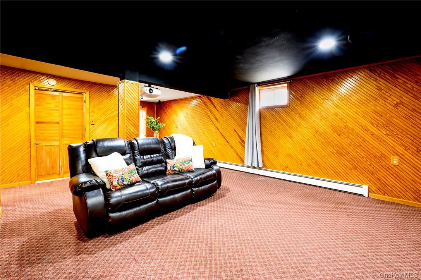
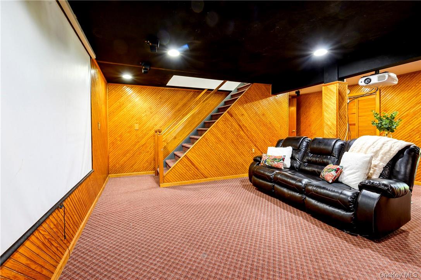
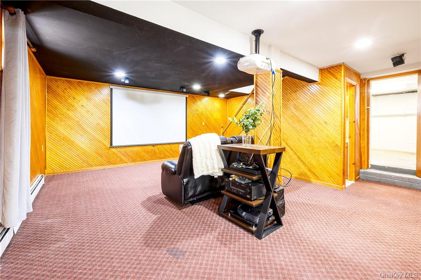
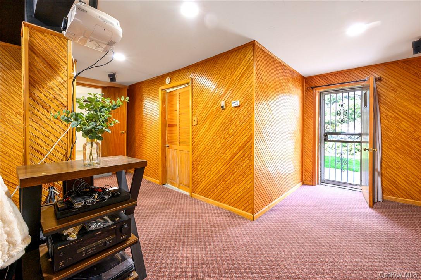
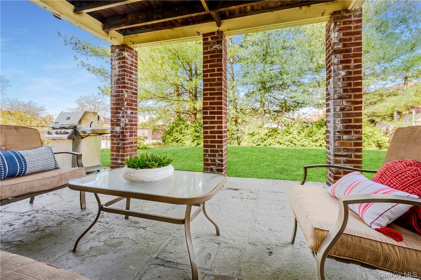
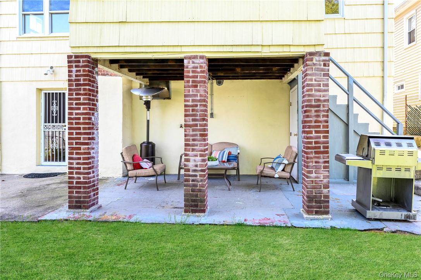
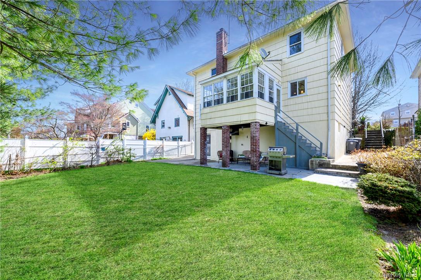
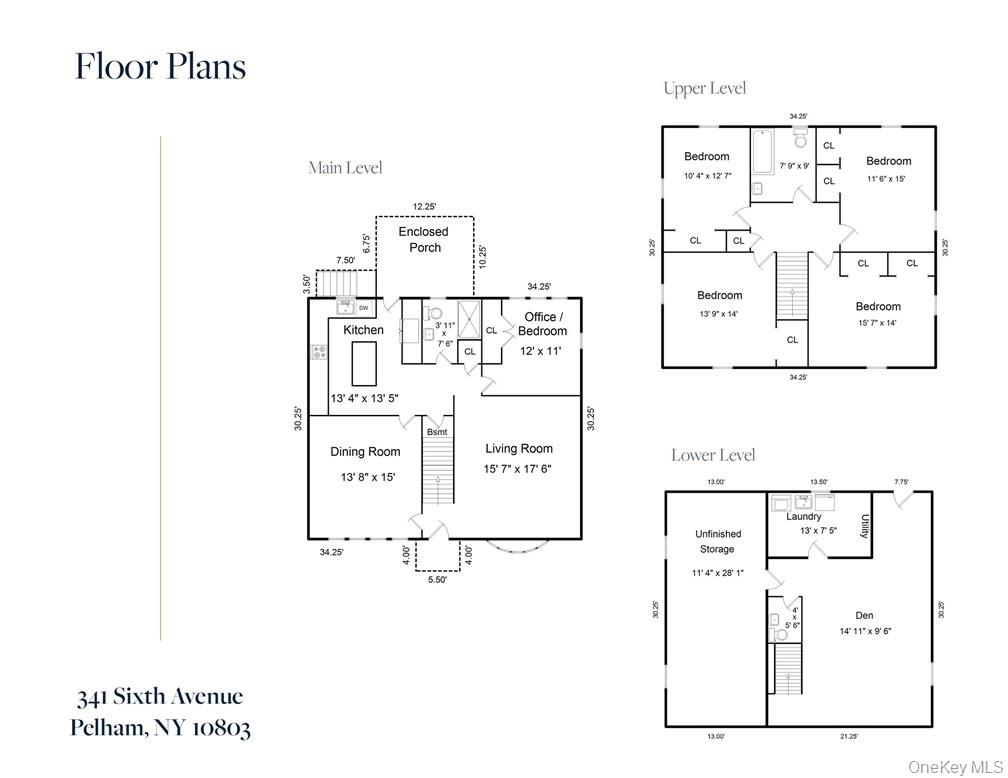
This move in ready home is all about kicking back and enjoying life, thanks to its awesome location (10 min to train!) and welcoming vibe. Step inside, where the open airy main level unfolds to a spacious living room, a dining room poised for memorable meals and a modern kitchen with an island is a chef's dream. Adjacent to the kitchen, a sunroom offers views of the outdoors that effortlessly extend the living space and provide access to the yard. This level also features a versatile den/fifth bedroom alongside a full bath offering convenience for guests or a home office set up. Upstairs find four generous size bedrooms and a large marble bath with a soaking tub. The lower level, provides a spacious media space- a flex area ideal to entertain, pursue hobbies or create additional living space. This level also includes a half bath, laundry room, and unfinished bonus space that leads out to the backyard. Perfect for outdoor dining, games or gardening. Ready to start your story here?
Details
| MLS # | 1026170 |
|---|---|
| Listing Type | For Sale |
| Style | House |
| Sub-Type | Resale |
| Status | Active |
| Year | 1959 |
| Days On Site | 43 |
| Listing Provided By | Julia B Fee Sothebys Int. Rlty | Elizabeth C. Ritchie |
Features
| Bed(s) | 4 |
|---|---|
| Bath(s) | 3 Total |
| SQ Feet | 2,178 |
| Basement | Y |
| Acreage | 0.12 |
Interior
| Cooling | Wall/Window Unit(s) |
|---|---|
| Heating | Hot Water, Natural Gas |
| Interior Features | Chefs Kitchen, Eat-in Kitchen, Quartz/Quartzite Counters |
| Appliances | Dishwasher, Dryer, Refrigerator, Stainless Steel Appliance(s), Washer, Gas Water Heater |
Exterior
| Exterior Features | Mailbox |
|---|---|
| Construction Materials | Brick, Frame, Shingle Siding |
| Lot Features | Near Public Transit, Near School, Near Shops, Sprinklers In Front, Sprinklers In Rear |
Parking
| Garage Yes / No | No |
|---|---|
| Parking Features | Driveway |
Utilities
| Utilities | Trash Collection Public |
|---|---|
| Sewer | Public Sewer |
Location
| Community Features | Park |
|---|
Taxes
| Tax Year | 2025 |
|---|---|
| Tax Assessed Value | 1066000 |
| Tax Annual Amount | 22609 |
Area Information
| State | NY |
|---|---|
| County | Westchester County |
| City | Pelham |
| Zip Code | 10803 |
| School District | Pelham Memorial High School |
| Elementary School | Hutchinson |
| High School | Pelham Memorial High School |
| Listing VS Median (in 10803) | |
Price: $1,195,000 low | high Med: $265,000 sqft: 2,178 low | high Med: 846 $ / sqft: $549 low | high Med: $377 On site: 43 low | high Med: 80.5 | |
Market Activity 10803
Request a showing
Request a showing
Contact
Learn More About This Property

| Open House |
|---|
| In-Person 08/30 1:00 PM - 3:00 PM |
| State | NY |
|---|---|
| County | Westchester County |
| City | Pelham |
| Zip Code | 10803 |
| School District | Pelham Memorial High School |
| Elementary School | Hutchinson |
| High School | Pelham Memorial High School |
| Listing VS Median (in 10803) | |
Price: $1,195,000 low | high Med: $265,000 sqft: 2,178 low | high Med: 846 $ / sqft: $549 low | high Med: $377 On site: 43 low | high Med: 80.5 | |