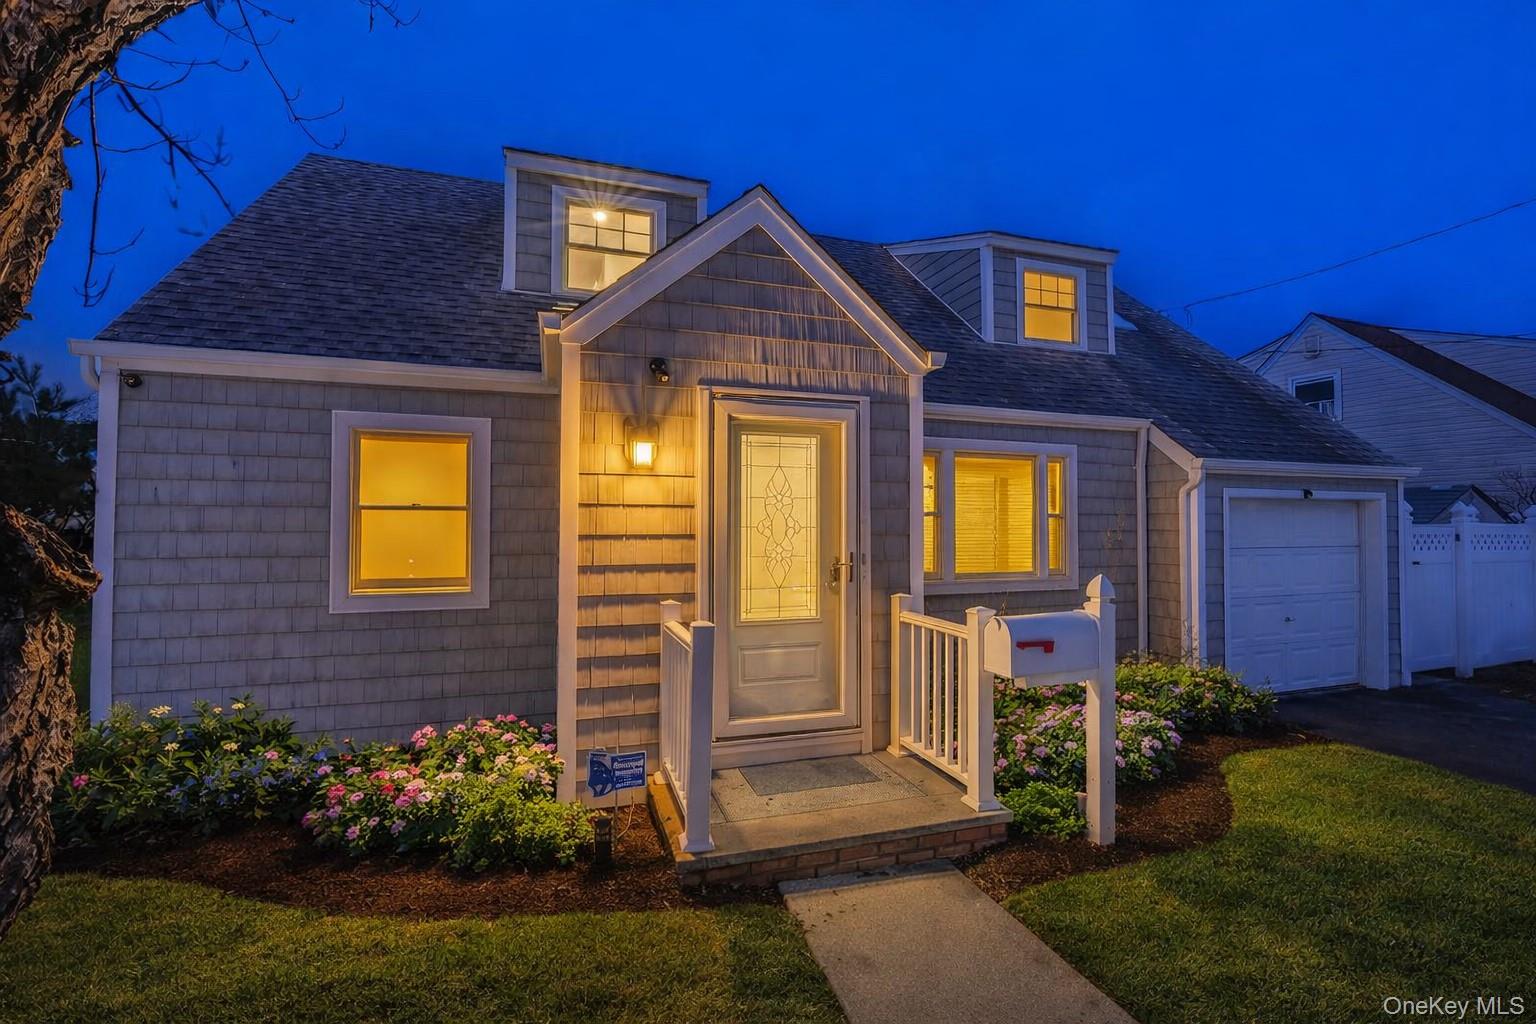
In-Person: 08/30 1:00 PM - 3:00 PM

Description
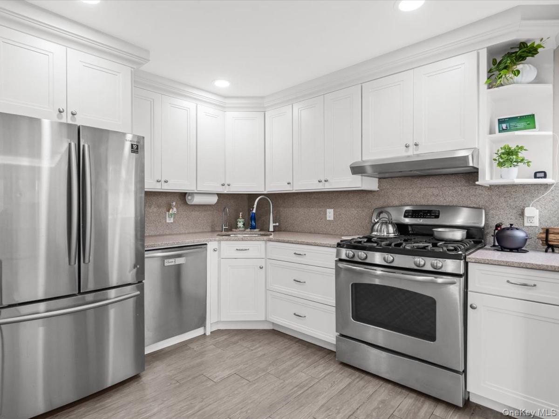
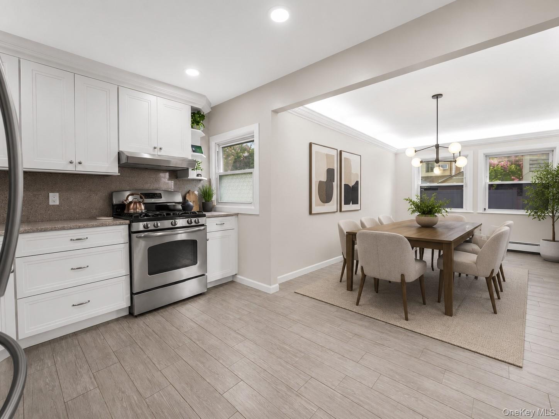
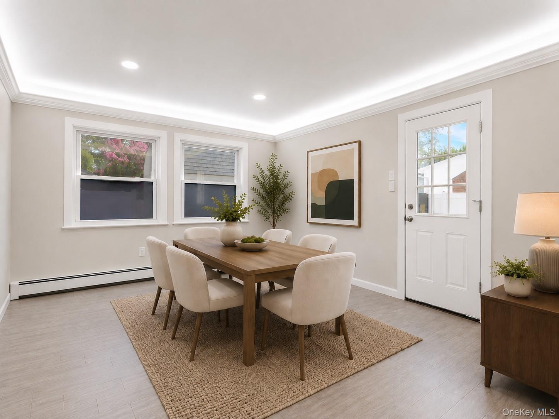
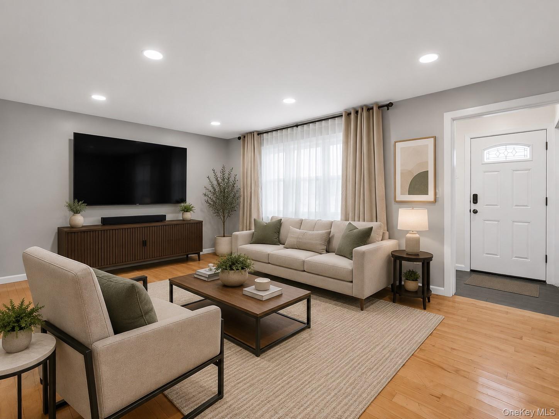
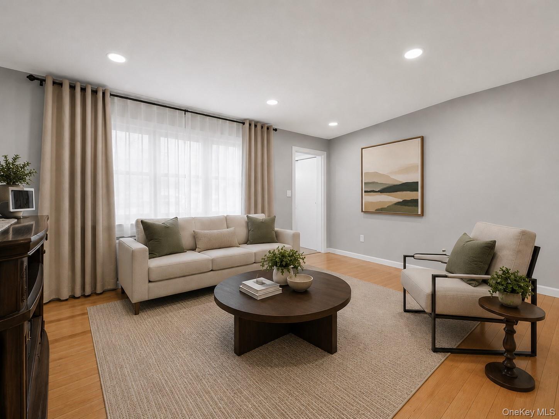
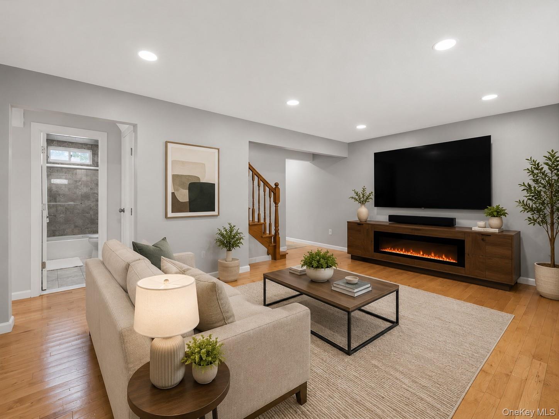
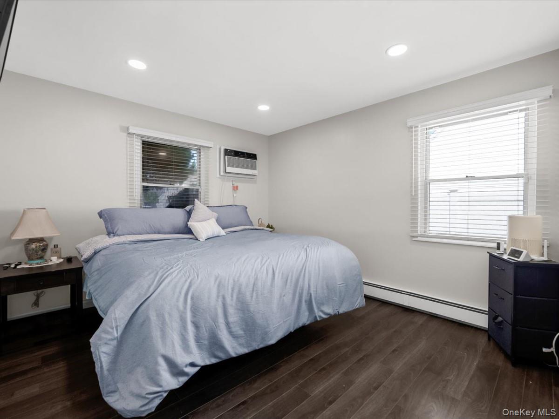
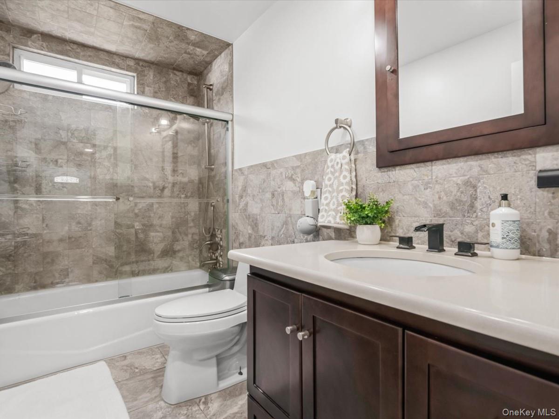
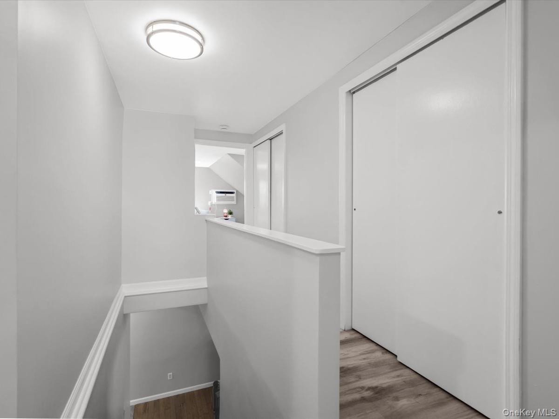
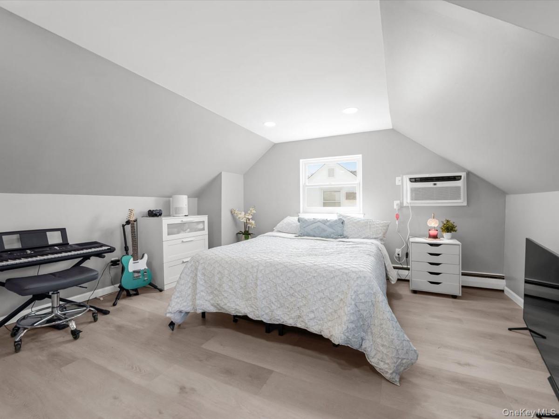
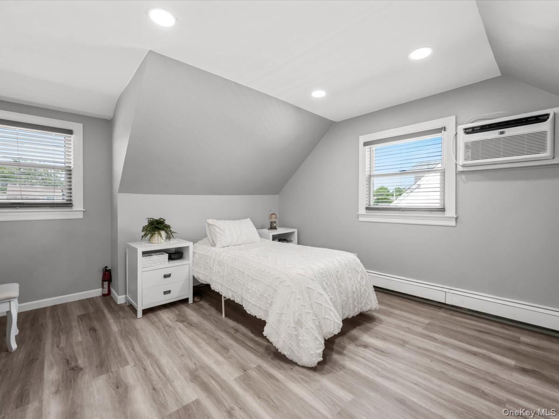
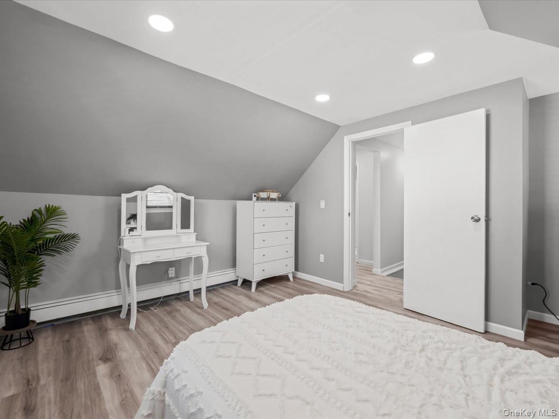
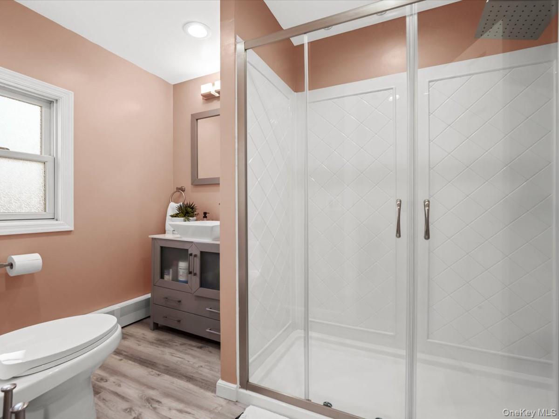
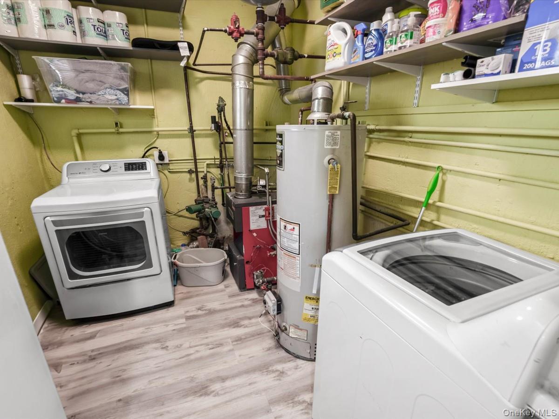
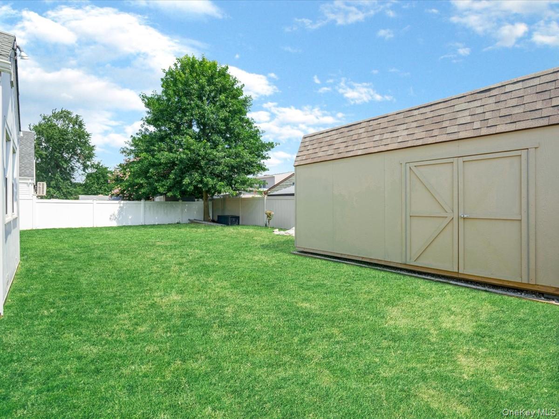
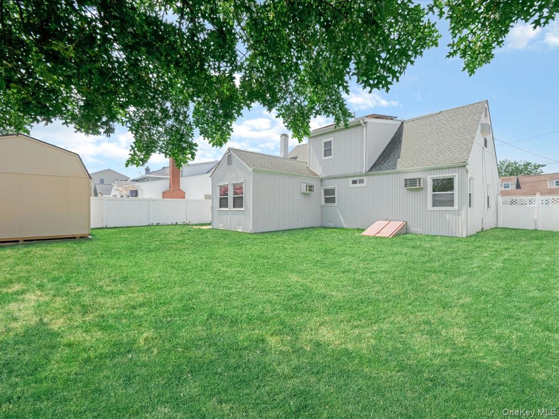
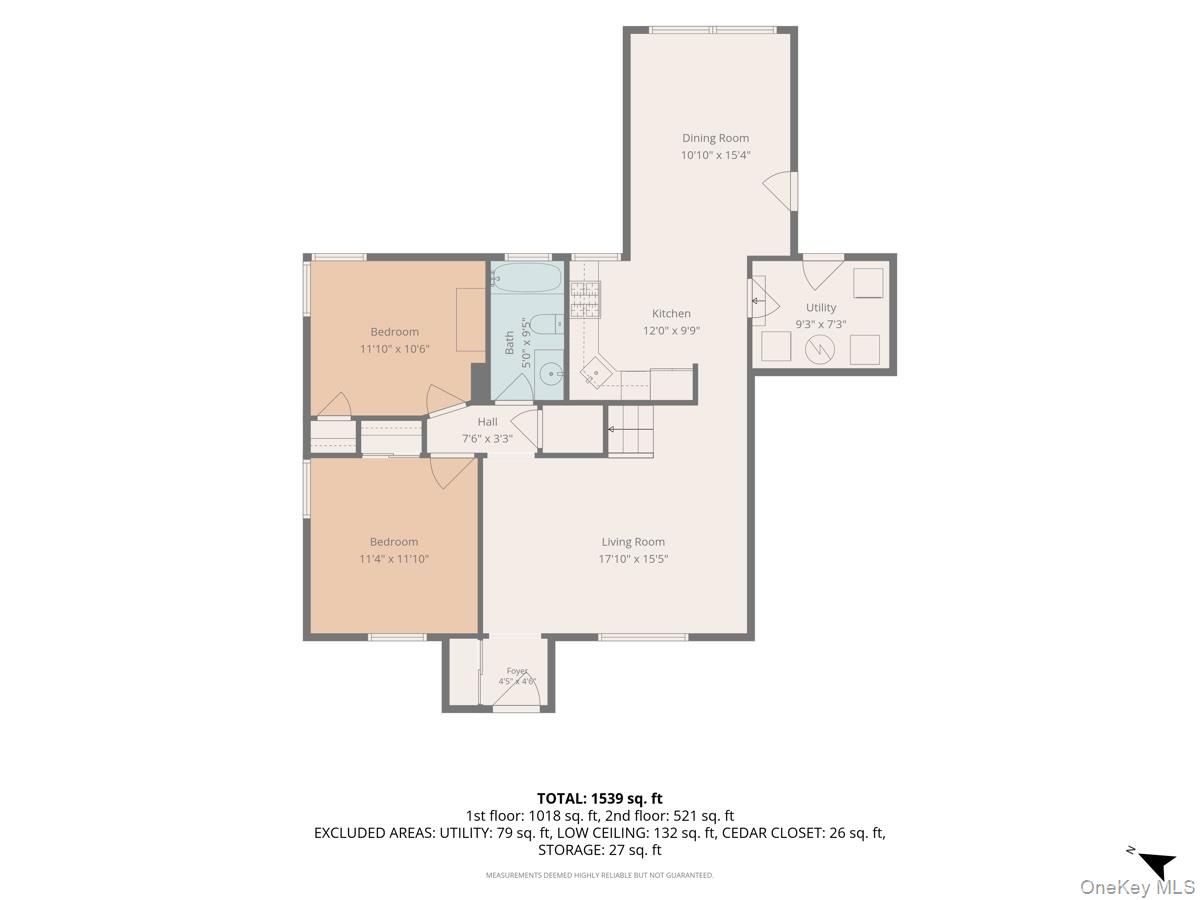
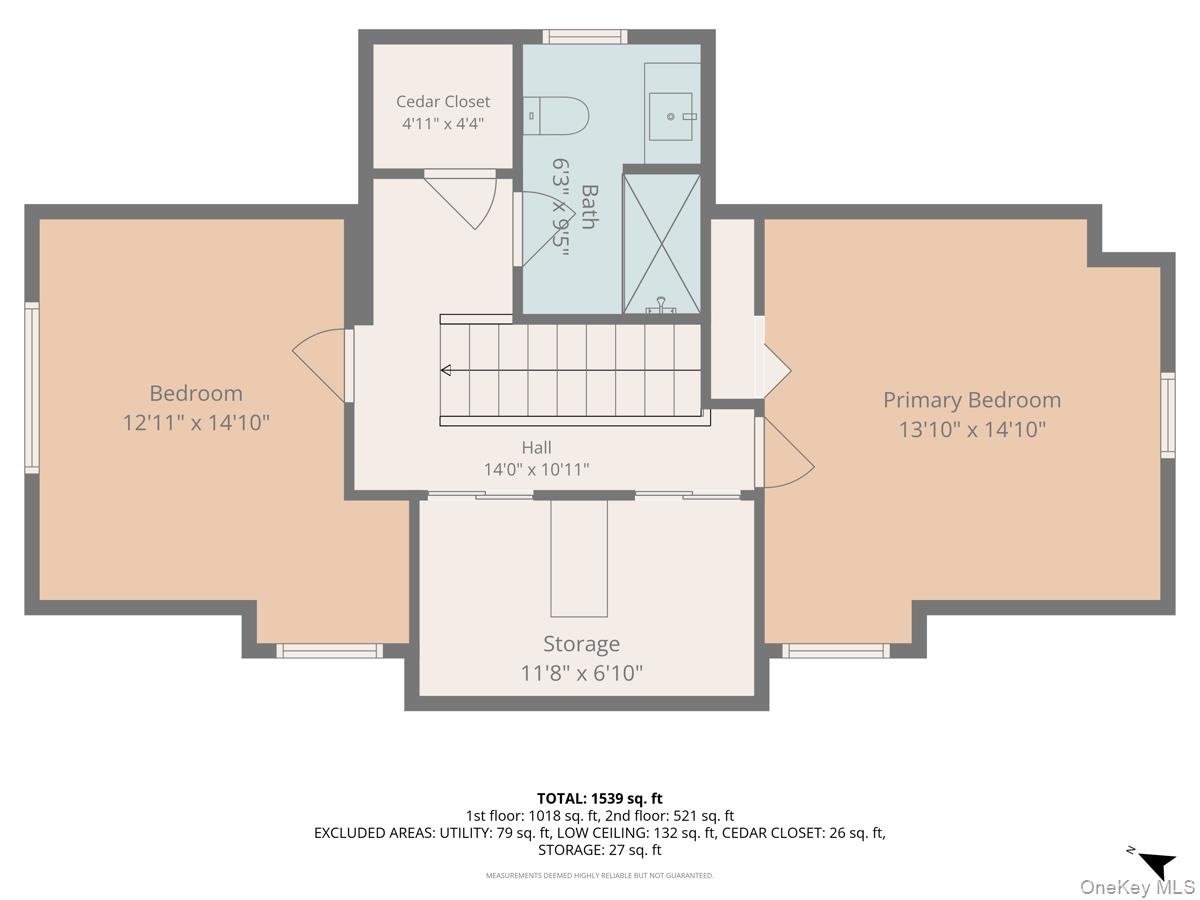
Tucked away on a quiet dead-end street, this bright and beautifully updated expanded Cape offers the perfect combination of space, comfort, and modern upgrades. Featuring 4 bedrooms and 2 full bathrooms, this move-in-ready home has been thoughtfully improved with a stunning new kitchen, updated bathrooms, new flooring and Anderson windows on the second floor, fresh interior paint in every room, a 50-year roof, and owned solar panels with a 25-year warranty-providing long-term energy savings and peace of mind.Designed for today's lifestyle, the first floor offers a spacious living room, dining room, expanded kitchen, utility room with washer and dryer, two bedrooms, and a full bathroom. Upstairs, you'll find two generously sized bedrooms, a second full bathroom, and abundant closet space, offering a flexible layout to suit a variety of needs. The true highlight of this home is the oversized, fully fenced backyard with an large shed-a rare outdoor retreat offering exceptional privacy and endless possibilities for entertaining, relaxing, gardening, or play. Ideally located near shopping, restaurants, parks, schools, and everyday conveniences, many within walking distance. This home delivers the perfect blend of location, functionality, and lasting value.
Details
| MLS # | 1038234 |
|---|---|
| Listing Type | For Sale |
| Style | House |
| Sub-Type | Resale |
| Status | Active |
| Year | 1954 |
| Days On Site | 13 |
| Listing Provided By | Signature Premier Properties | Kevin Dowd |
Features
| Bed(s) | 4 |
|---|---|
| Bath(s) | 2 Total |
| SQ Feet | 1,477 |
| Garage | 1 |
| Basement | Y |
| Story(s) | 2 |
| Acreage | 0.14 |
Interior
| Cooling | Wall/Window Unit(s) |
|---|---|
| Heating | Baseboard, Hot Water |
| Interior Features | First Floor Bedroom, First Floor Full Bath, Ceiling Fan(s), Eat-in Kitchen, Open Floorplan, Open Kitchen, Recessed Lighting, Walk-In Closet(s) |
| Appliances | Dishwasher, Dryer, Gas Oven, Refrigerator, Stainless Steel Appliance(s), Washer, Gas Water Heater |
Exterior
| Construction Materials | Frame, Vinyl Siding |
|---|---|
| Foundation Details | Slab |
| Lot Features | Back Yard, Front Yard, Level |
| Fencing | Back Yard, Fenced, Full |
Parking
| Garage Yes / No | Yes |
|---|---|
| Parking Features | Attached, Driveway, Garage |
Utilities
| Utilities | Cable Connected, Electricity Connected, Natural Gas Connected, Sewer Connected, Trash Collection Public |
|---|---|
| Sewer | Public Sewer |
Taxes
| Tax Year | 2025 |
|---|---|
| Tax Assessed Value | 471 |
| Tax Annual Amount | 10758.06 |
| Tax Lot | 248 |
Area Information
| State | NY |
|---|---|
| County | Nassau County |
| City | Oceanside |
| Zip Code | 11572 |
| School District | School 7-Oceanside Senior Hs |
| Elementary School | School 4 |
| High School | School 7-Oceanside Senior Hs |
| Listing VS Median (in 11572) | |
Price: $800,000 low | high Med: $749,000 sqft: 1,477 low | high Med: 1,633 $ / sqft: $542 low | high Med: $460 On site: 13 low | high Med: 87.5 | |
Market Activity 11572
Request a showing
Request a showing
Contact
Learn More About This Property

| Open House |
|---|
| In-Person 08/30 1:00 PM - 3:00 PM |
| State | NY |
|---|---|
| County | Nassau County |
| City | Oceanside |
| Zip Code | 11572 |
| School District | School 7-Oceanside Senior Hs |
| Elementary School | School 4 |
| High School | School 7-Oceanside Senior Hs |
| Listing VS Median (in 11572) | |
Price: $800,000 low | high Med: $749,000 sqft: 1,477 low | high Med: 1,633 $ / sqft: $542 low | high Med: $460 On site: 13 low | high Med: 87.5 | |