344 Broadway 9w,Ulster Park, NY 12487
Ulster Park, NY 12487

Description
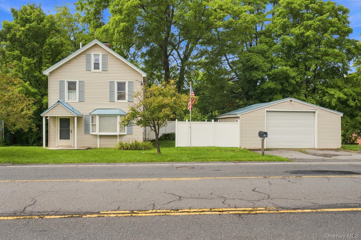
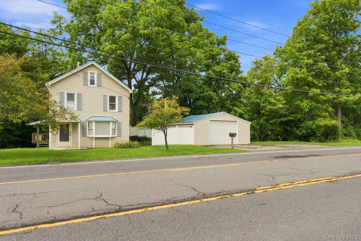
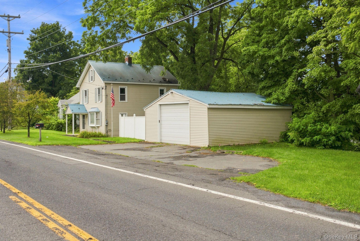
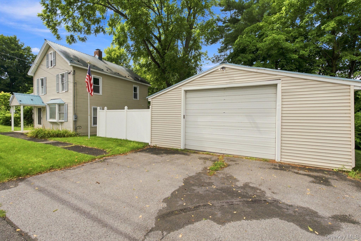
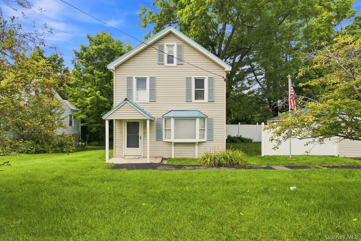
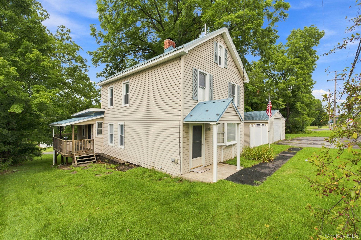
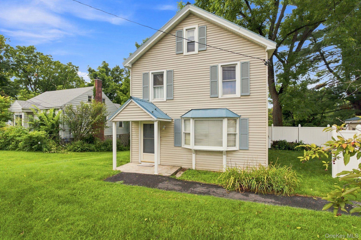
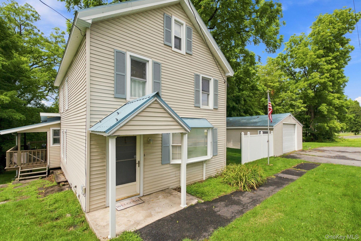
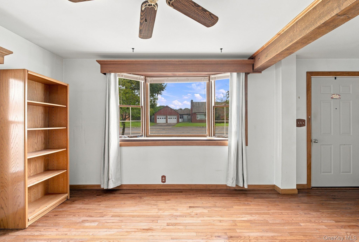
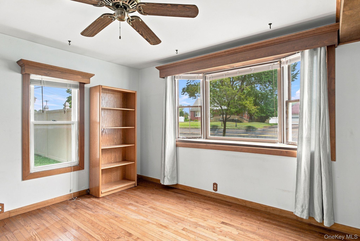
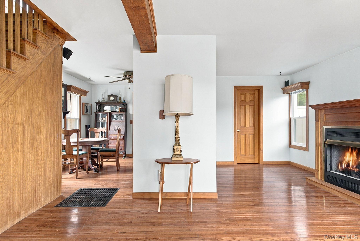
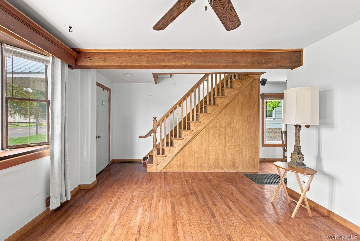
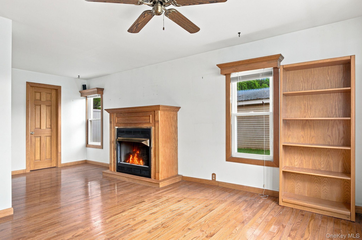
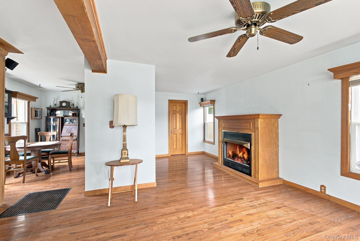
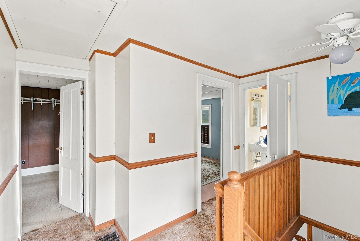
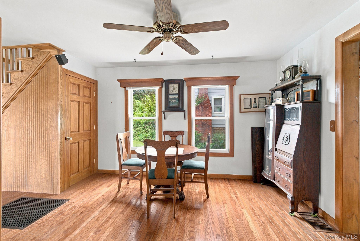
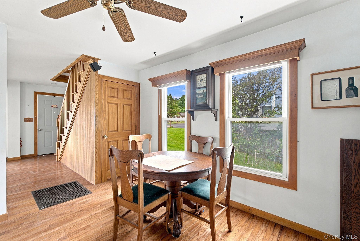
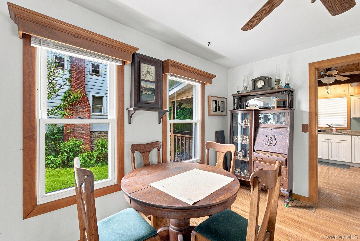
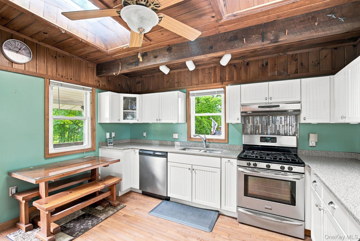
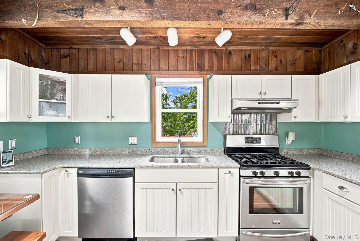
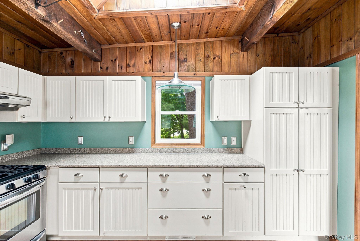
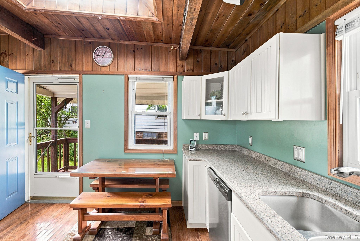
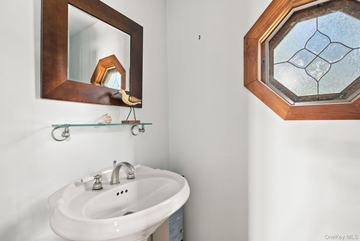
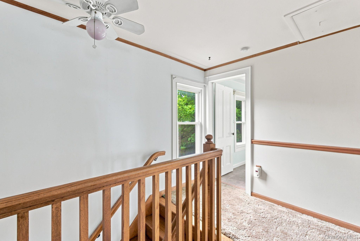
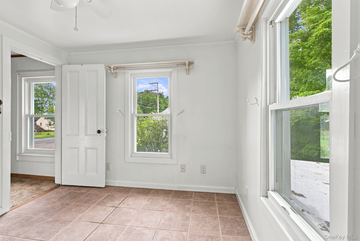
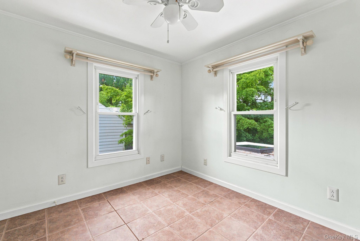
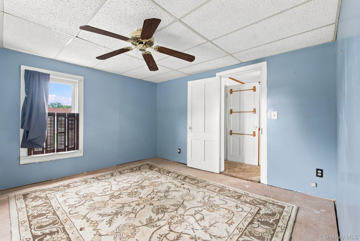
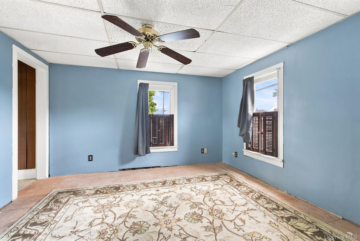
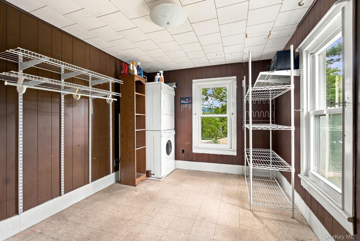
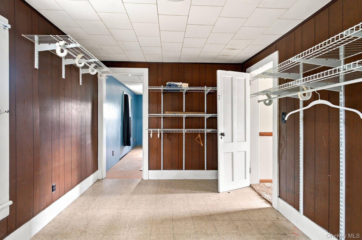
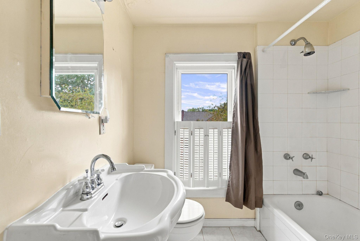
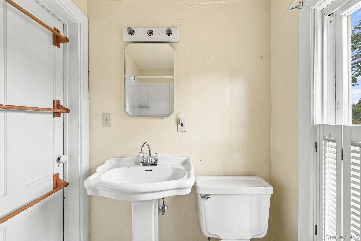
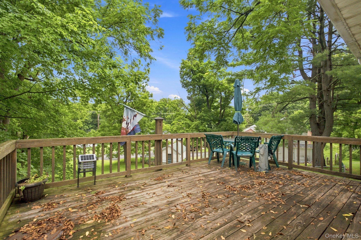
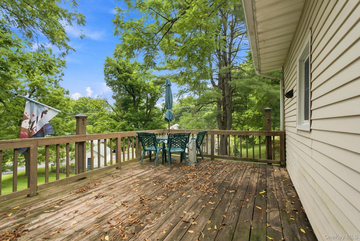
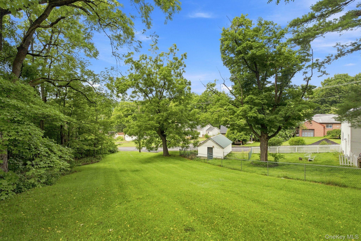
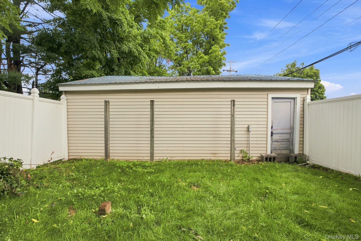
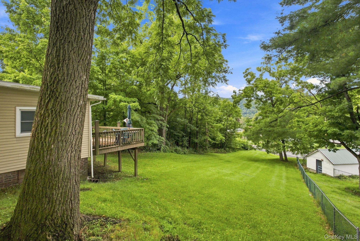
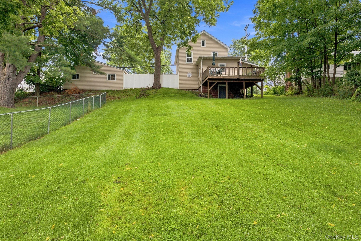
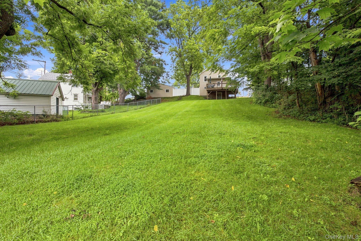
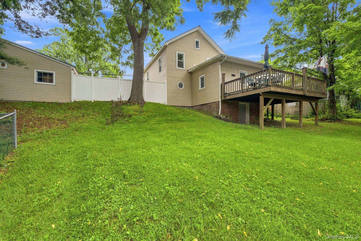
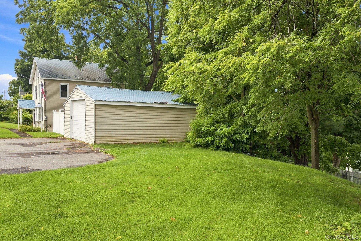
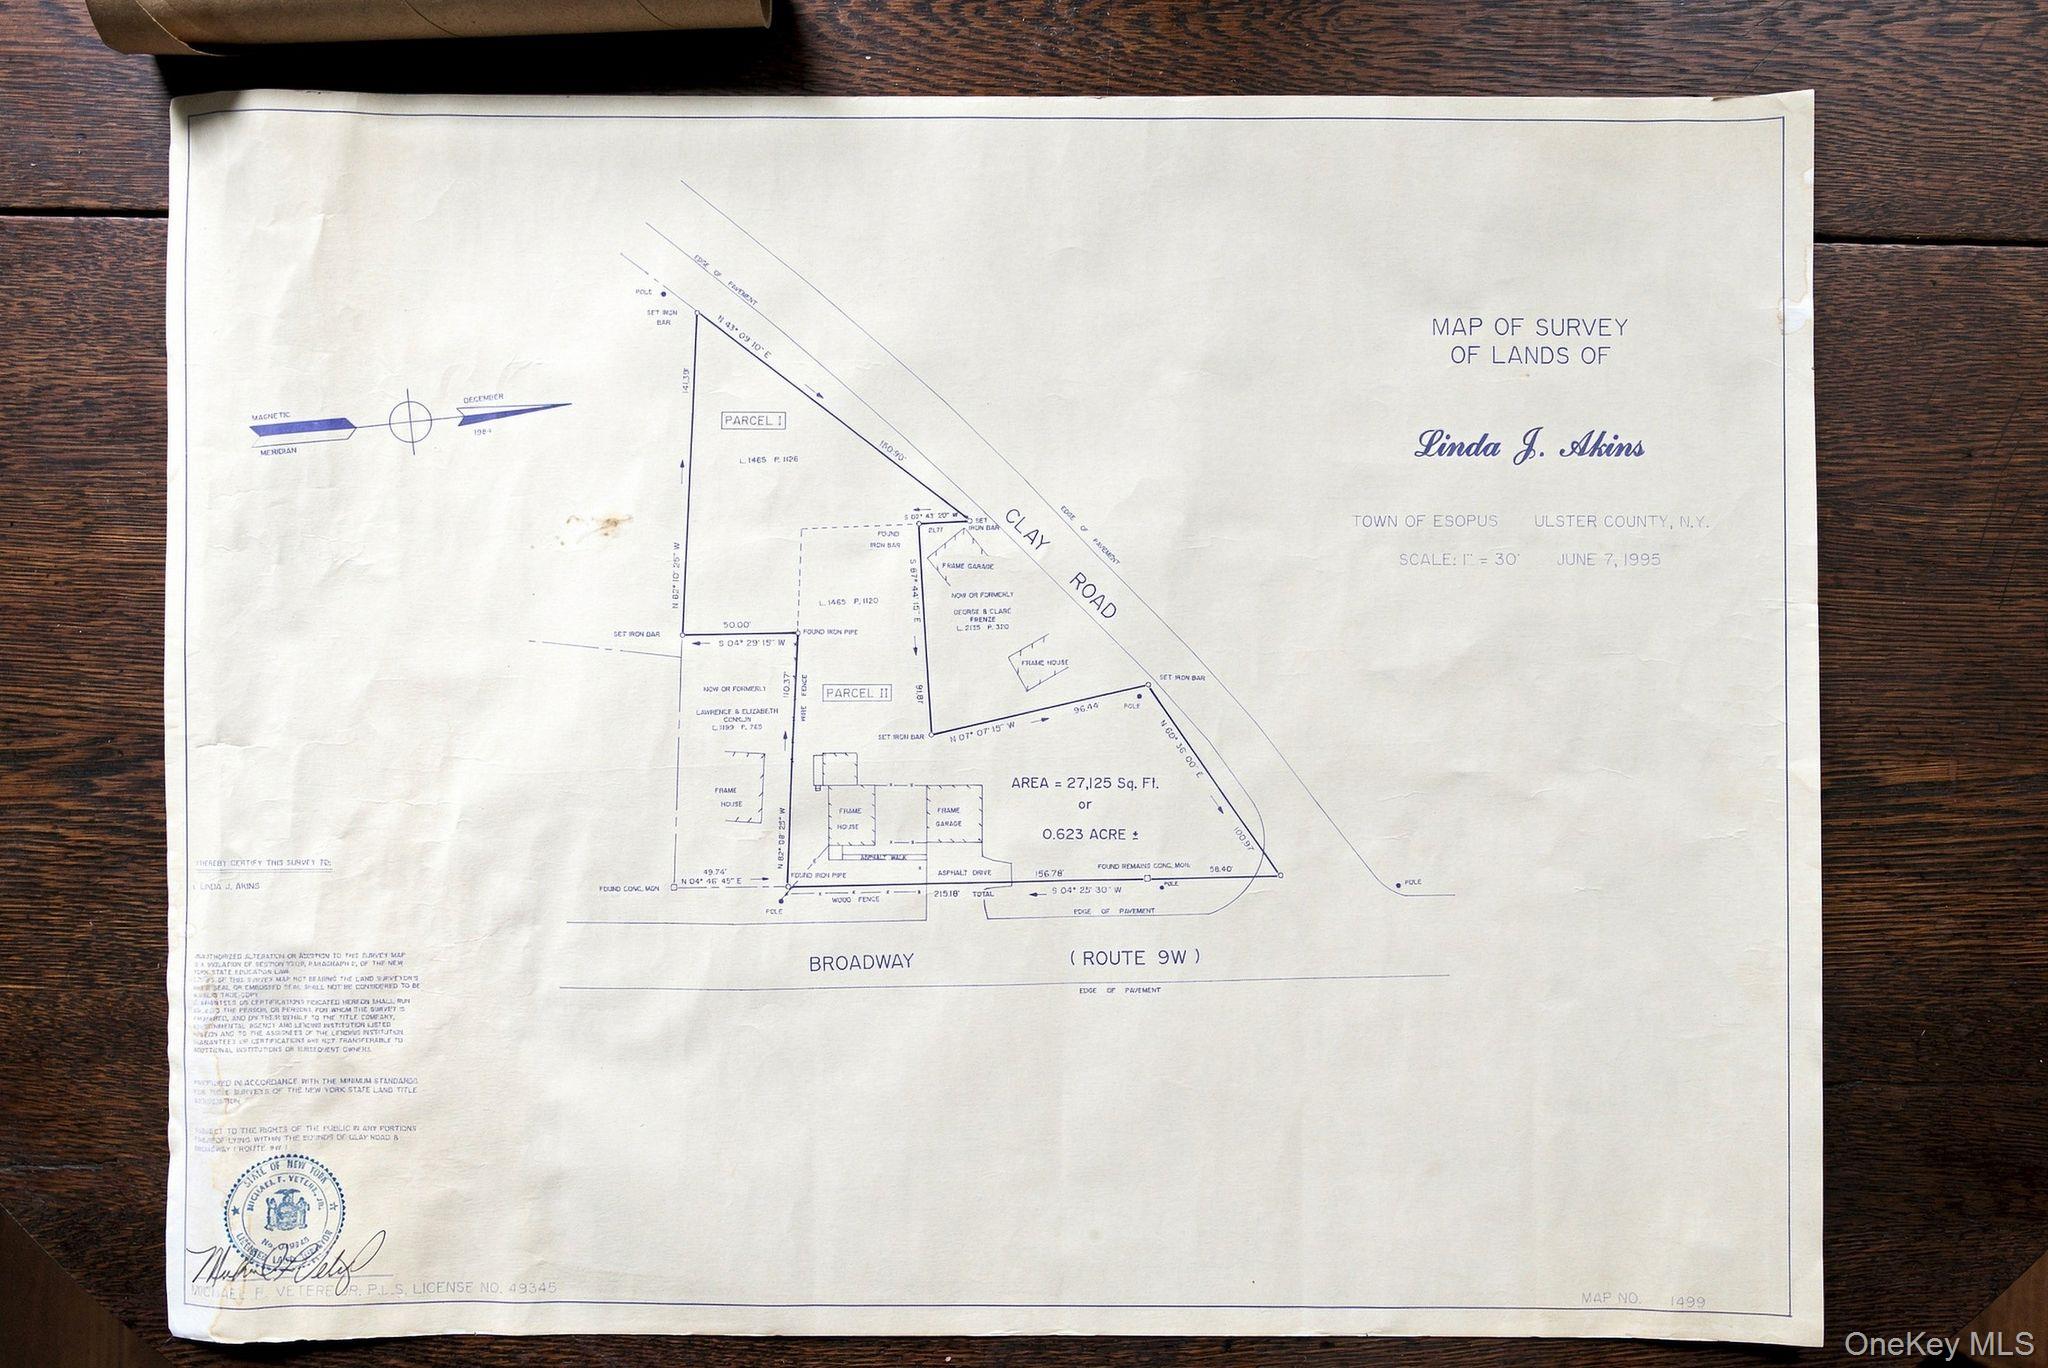
Welcome to 344 Broadway, a charming and versatile property offering a rare combination of residential comfort, General Commercial zoning, an oversized lot, and exceptional potential in the heart of Port Ewen. Currently used as a single-family residence, the home features an inviting open first-floor layout with new hardwood flooring and staircase, a gas insert fireplace in the living room, modern half bath, and a bright eat-in kitchen with skylights. The kitchen is highlighted by custom-painted beadboard cabinetry, stainless steel appliances, and direct access to a spacious wraparound deck overlooking the expansive, sloping backyard extending toward Clay Road. A gas furnace under five years old adds to the home's updates. Upstairs are three bedrooms and a full bath, along with pull-down attic access. The second floor offers an opportunity for additional updating and personalization. A full unfinished basement provides even more usable space and features a convenient walkout to the yard. Outside, the property truly stands apart with generous front, side, and rear yards, plus a large detached two-car garagean incredible asset for storage, a workshop, studio, or other possibilities subject to municipal approvals. With its General Commercial zoning, 344 Broadway opens the door to a variety of possibilities for residential, professional, business, or mixed-use potential. Live here, work here, or explore the property's future possibilities. Located in the heart of Port Ewen, just minutes from Kingston's vibrant Rondout waterfront and surrounded by some of the Hudson Valley's most exciting destinations. Enjoy easy access to waterfront parks, the Esopus Preserve, state trails, restaurants, shops, antiques, and the nearby Black Creek development. A property with space, flexibility, visibility, and opportunitypriced to sell and ready for its next chapter.
Details
| MLS # | 1040145 |
|---|---|
| Listing Type | For Sale |
| Style | House |
| Sub-Type | Resale |
| Status | Active |
| Year | 1900 |
| Days On Site | 11 |
| Listing Provided By | Corcoran Country Living | Jeanne Rakowski |
Features
| Bed(s) | 3 |
|---|---|
| Bath(s) | 2 Total |
| SQ Feet | 1,302 |
| Garage | 2 |
| Basement | Y |
| Story(s) | 2 |
| Acreage | 0.62 |
Interior
| Cooling | None |
|---|---|
| Heating | Forced Air, Natural Gas |
| Interior Features | Eat-in Kitchen |
| Appliances | Dishwasher, Dryer, Electric Water Heater, Gas Cooktop, Refrigerator, Stainless Steel Appliance(s) |
Exterior
| Construction Materials | Frame, Vinyl Siding |
|---|---|
| Lot Features | Back Yard, Irregular Lot |
Parking
| Garage Yes / No | Yes |
|---|---|
| Parking Features | Detached, Driveway |
Utilities
| Utilities | Electricity Connected, Natural Gas Connected |
|---|---|
| Sewer | Public Sewer |
Taxes
| Tax Year | 2025 |
|---|---|
| Tax Assessed Value | 132502 |
| Tax Annual Amount | 5867.65 |
| Tax Lot | 13 |
Area Information
| State | NY |
|---|---|
| County | Ulster County |
| City | Ulster Park |
| Zip Code | 12487 |
| School District | Kingston High School |
| Elementary School | Chambers |
| High School | Kingston High School |
| Listing VS Median (in 12487) | |
Price: $349,000 low | high Med: $400,000 sqft: 1,302 low | high Med: 2,520 $ / sqft: $268 low | high Med: $159 On site: 11 low | high Med: 15 | |
Market Activity 12487
Request a showing
Request a showing
Contact
Learn More About This Property

| State | NY |
|---|---|
| County | Ulster County |
| City | Ulster Park |
| Zip Code | 12487 |
| School District | Kingston High School |
| Elementary School | Chambers |
| High School | Kingston High School |
| Listing VS Median (in 12487) | |
Price: $349,000 low | high Med: $400,000 sqft: 1,302 low | high Med: 2,520 $ / sqft: $268 low | high Med: $159 On site: 11 low | high Med: 15 | |