
347 Highbrook Avenue,Pelham, NY 10803
Pelham, NY 10803


Description
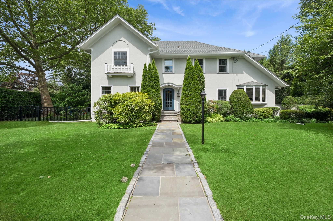
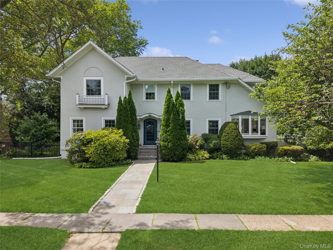
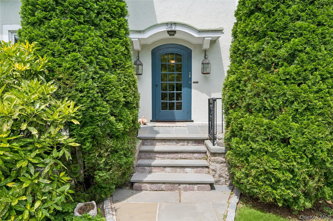
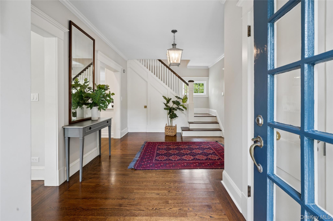
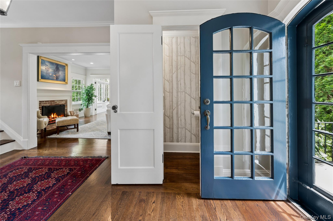
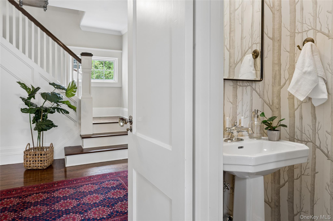
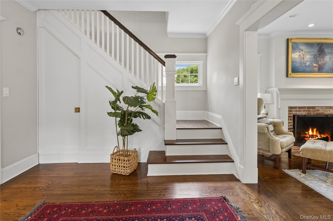
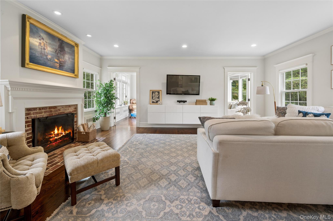
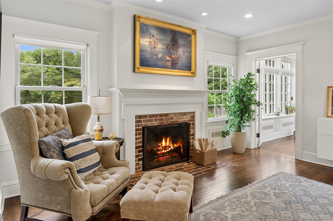
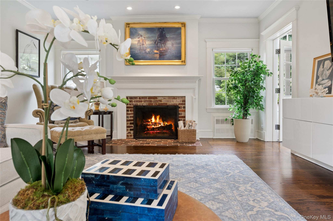
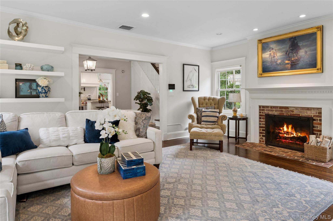
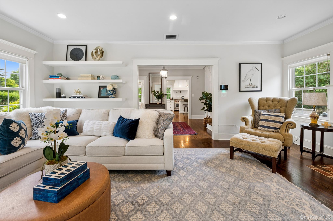
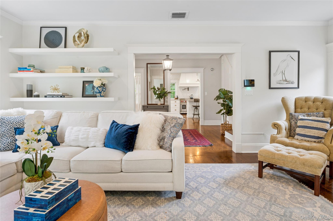
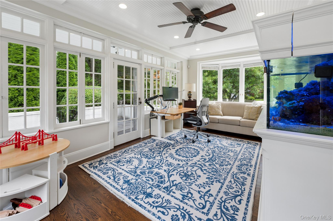
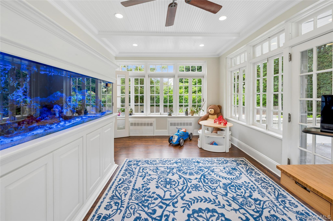
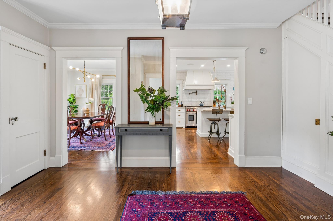
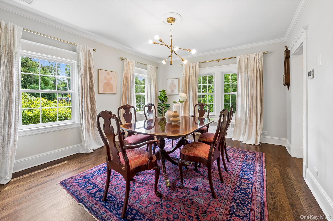
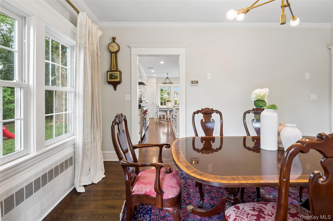
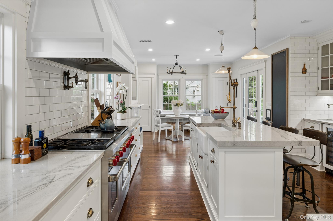
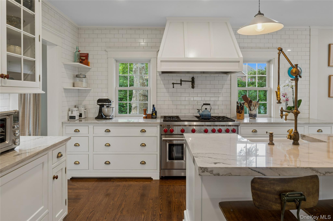
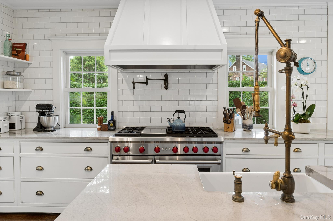
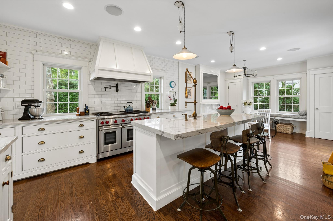
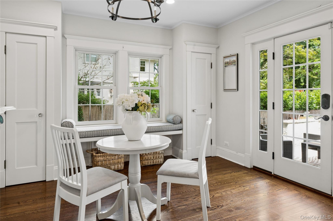
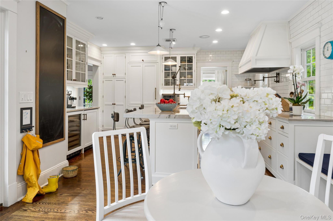
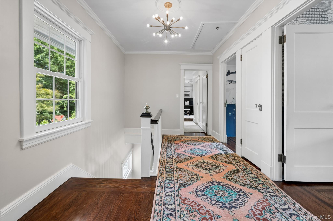
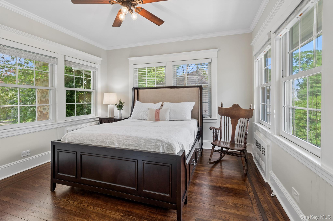
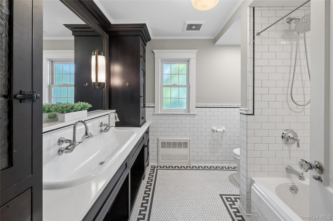
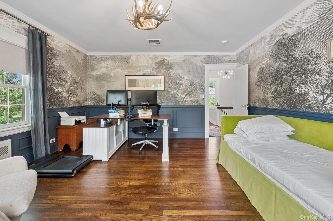
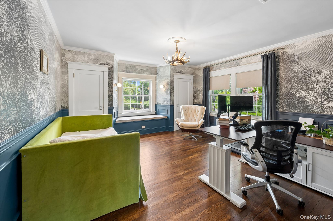
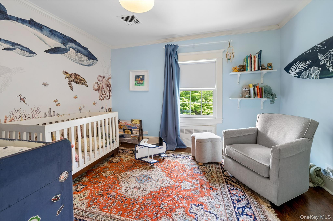
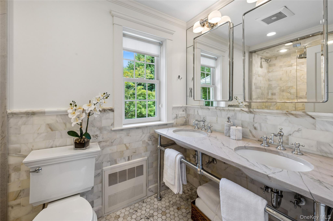
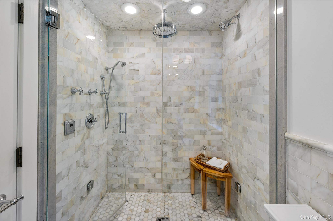
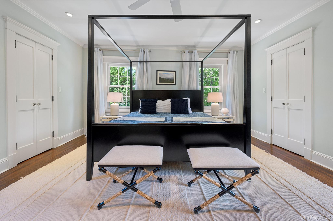
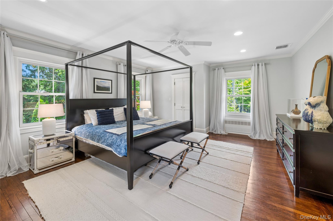
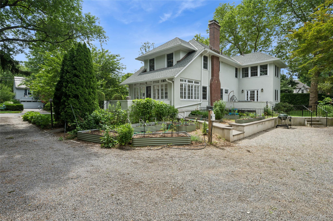
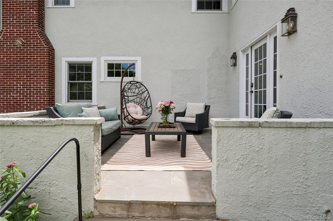
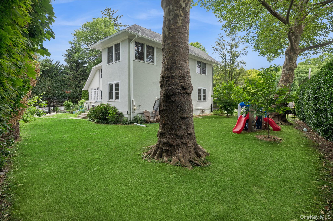
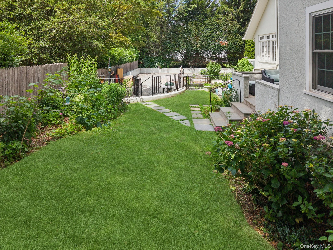
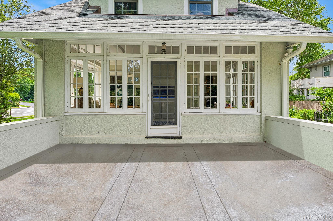
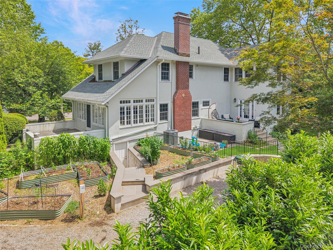
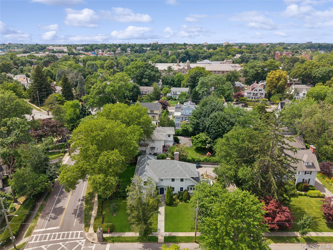
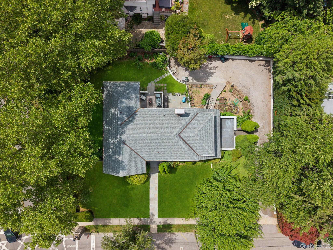
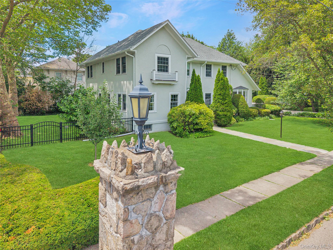
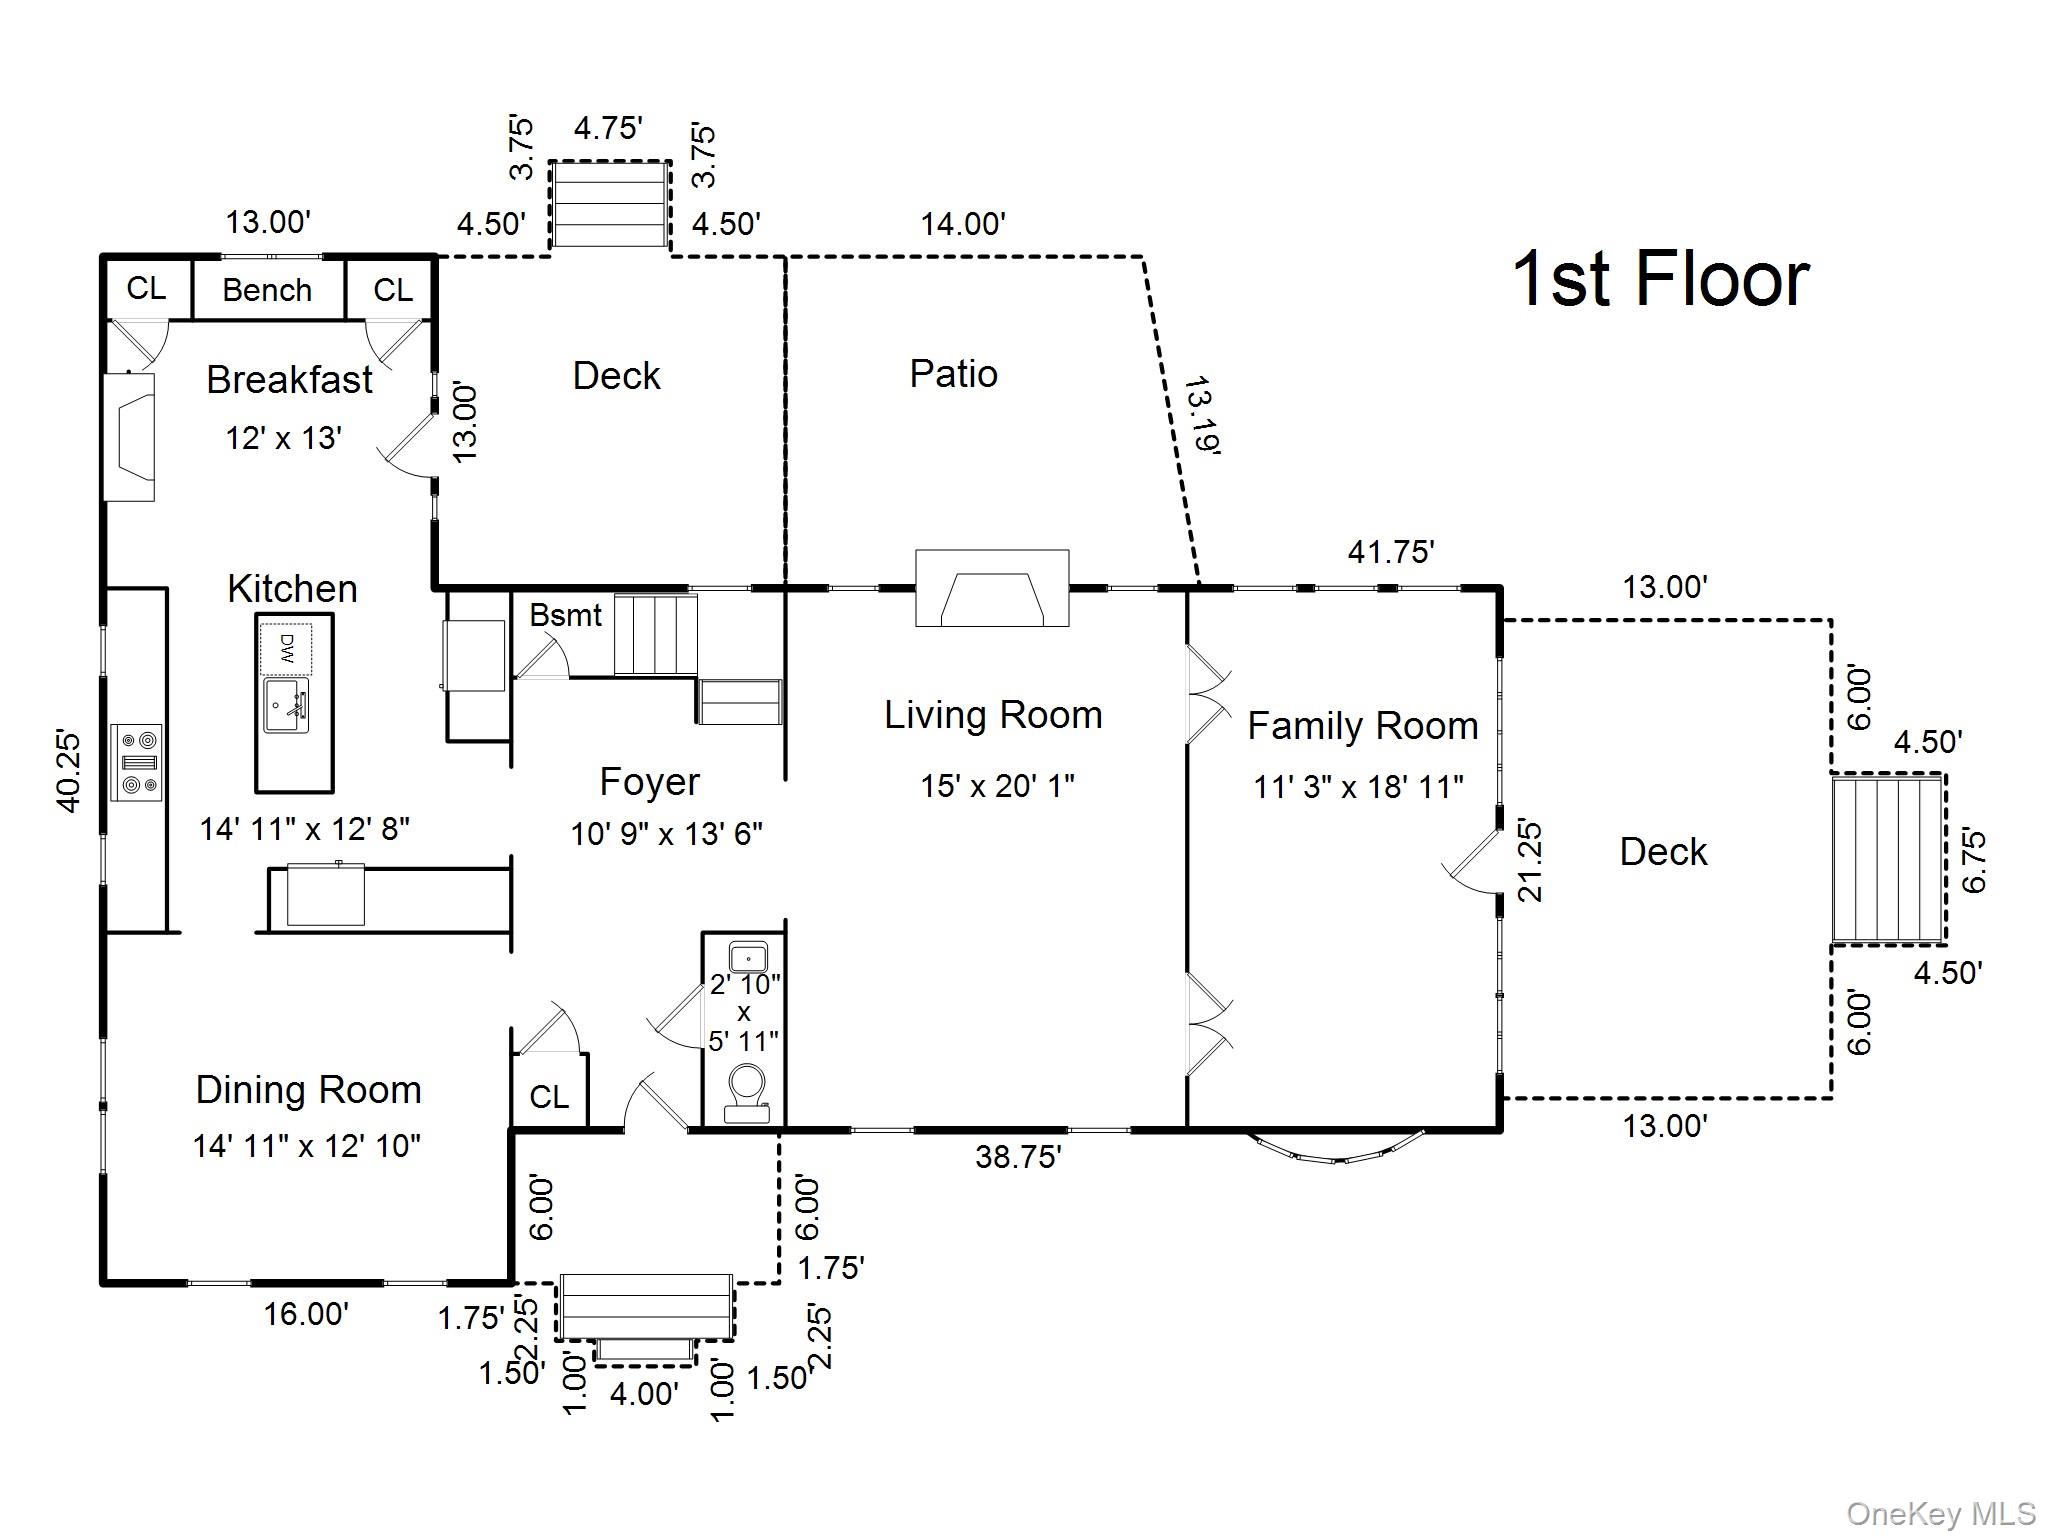
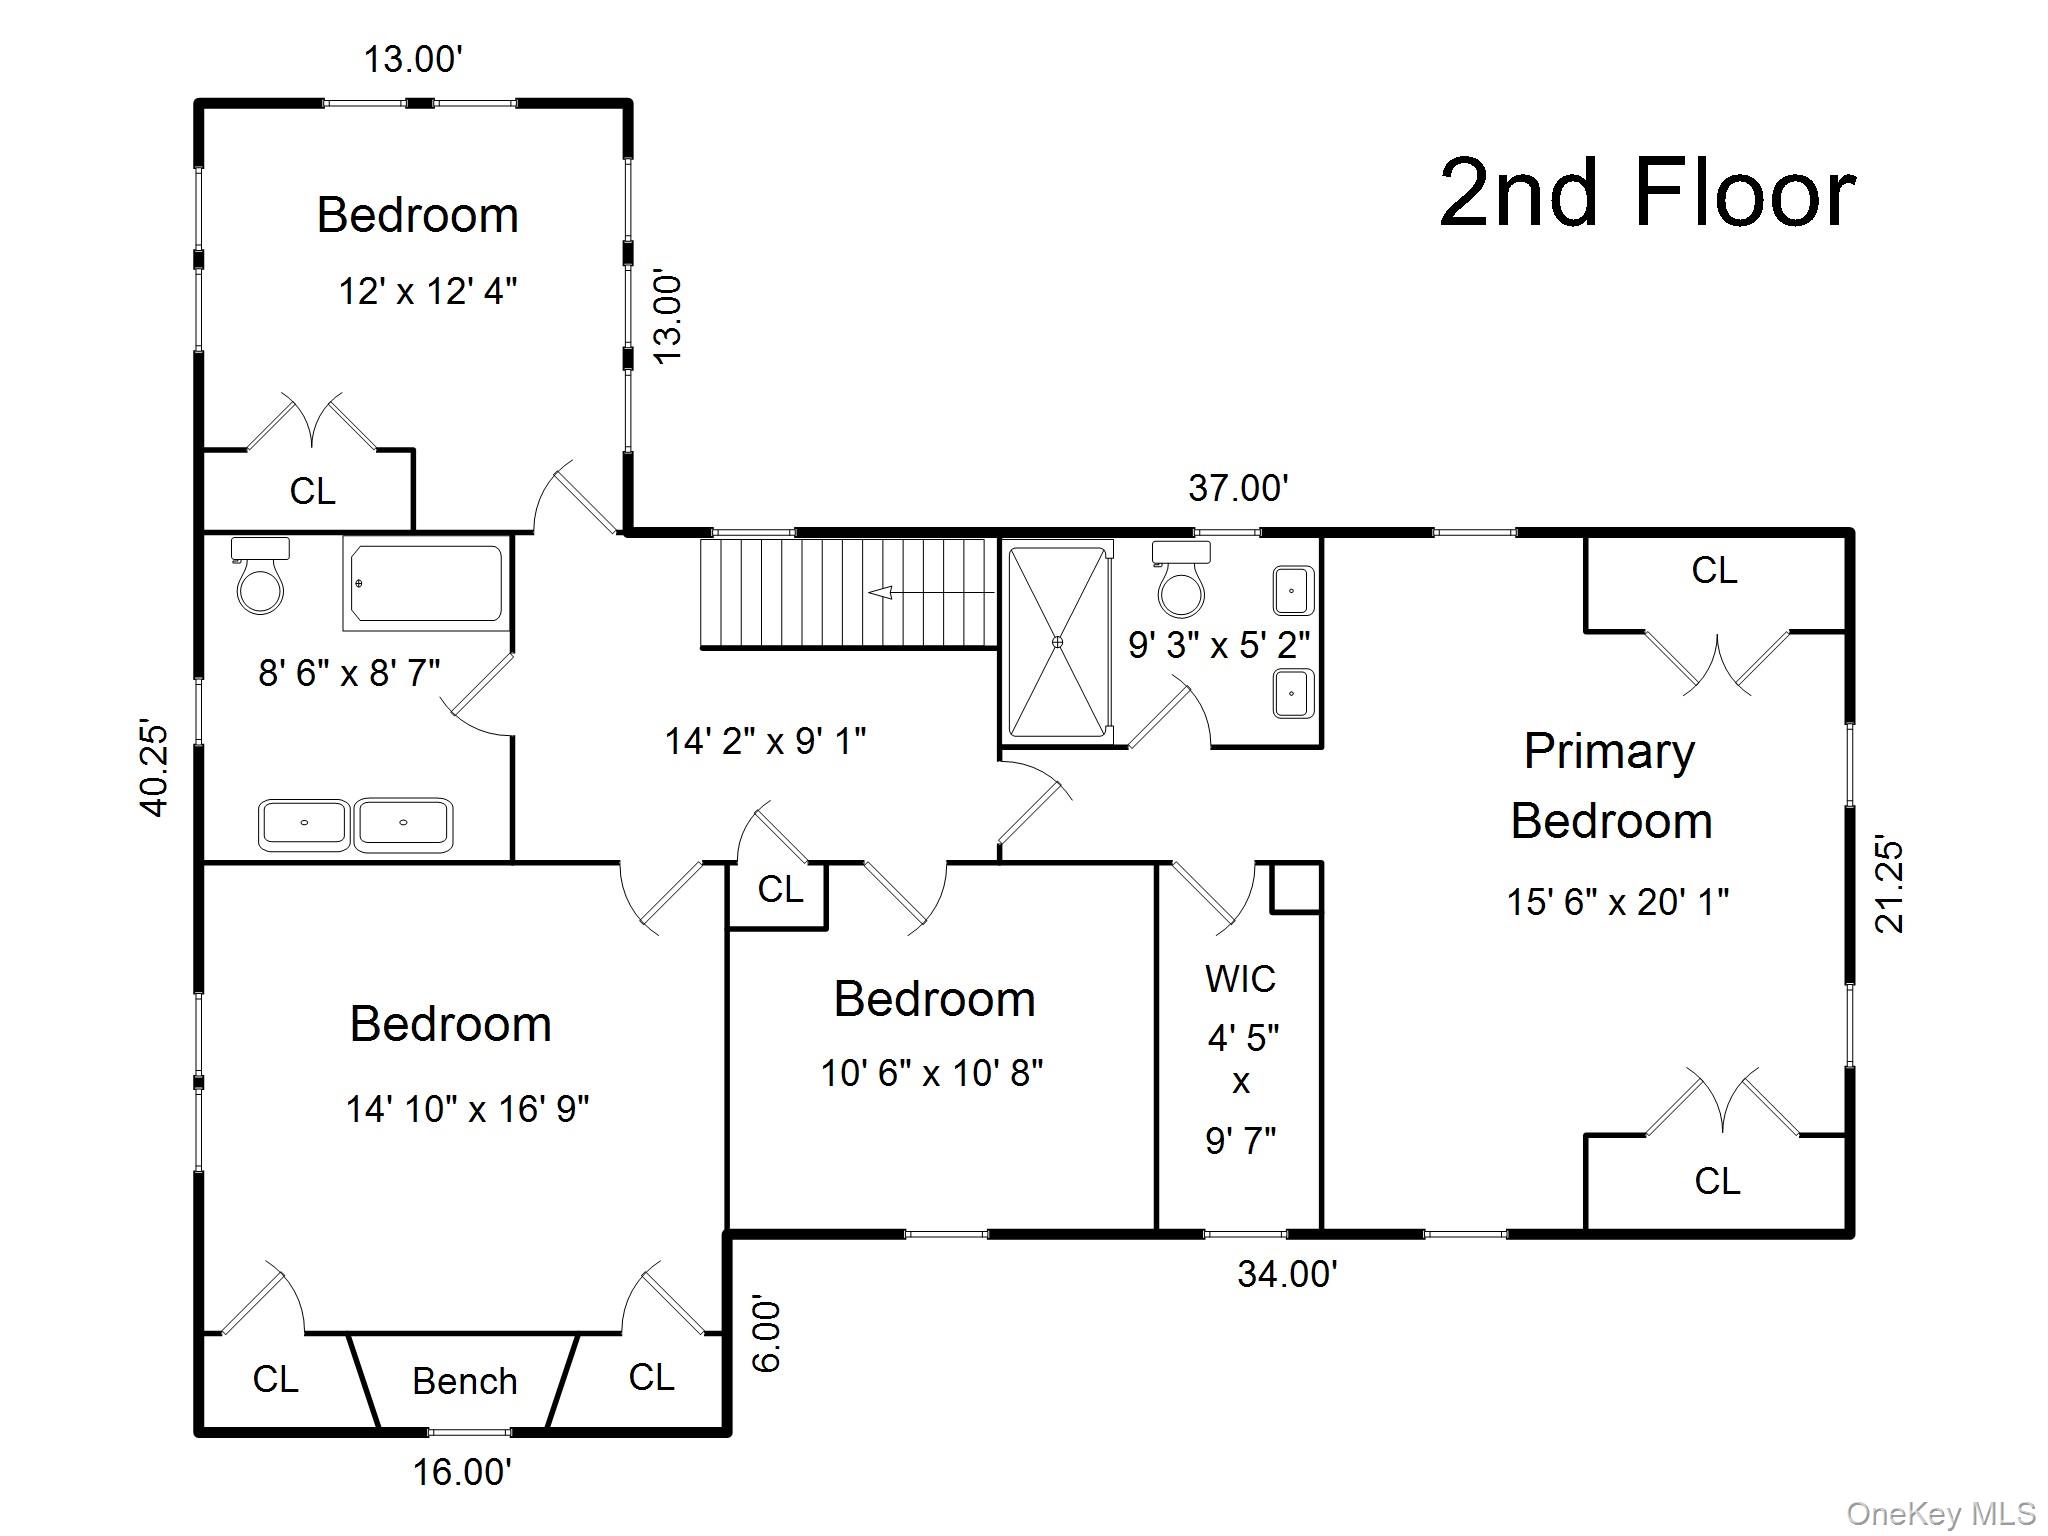
There is a version of Sunday morning that looks like this: farmers market finds on the counter, coffee on the patio, French doors open to the kitchen, the smell of something on the Wolf range, and nowhere to be that isn't steps away. That is the life 347 Highbrook Avenue is built for. Set in the heart of Pelham Heights, this beautiful, move-in-ready colonial has been renovated from the foundation up with the kind of attention that only comes from caring deeply about how a home actually lives. The kitchen is the anchor Sub-Zero refrigeration, Wolf range, quartzite counters, a center island, beverage center, and a casual dining area framed by a vintage retrofitted mantle and a dielectric mirror with integrated TV. The French door opens straight to the patio, collapsing the line between inside and out. A formal dining room and a living room with wood-burning fireplace complete the main level, along with a sun-filled sunroom currently serving as a home office, with its own private patio beyond. The primary suite delivers a spa bathroom with Calcutta marble, quartzite counters, a steam shower, and radiant heated floors. Three additional bedrooms share an oversized vintage-inspired bath that holds its own. New hardwood floors, custom crown and base moldings, new windows, new electrical, new insulation, new roof and gutters, and full smart-home integration run throughout. The easy commute back from the train is just as good as the trip home. 347 Highbrook Avenue represents a rare chance to have the house and the life at the same address.
Details
| MLS # | 1016180 |
|---|---|
| Listing Type | For Sale |
| Style | House |
| Sub-Type | Resale |
| Status | Pending |
| Year | 1920 |
| Days On Site | 65 |
| Listing Provided By | Julia B Fee Sothebys Int. Rlty | Elizabeth C. Ritchie |
Features
| Bed(s) | 4 |
|---|---|
| Bath(s) | 3 Total |
| SQ Feet | 2,809 |
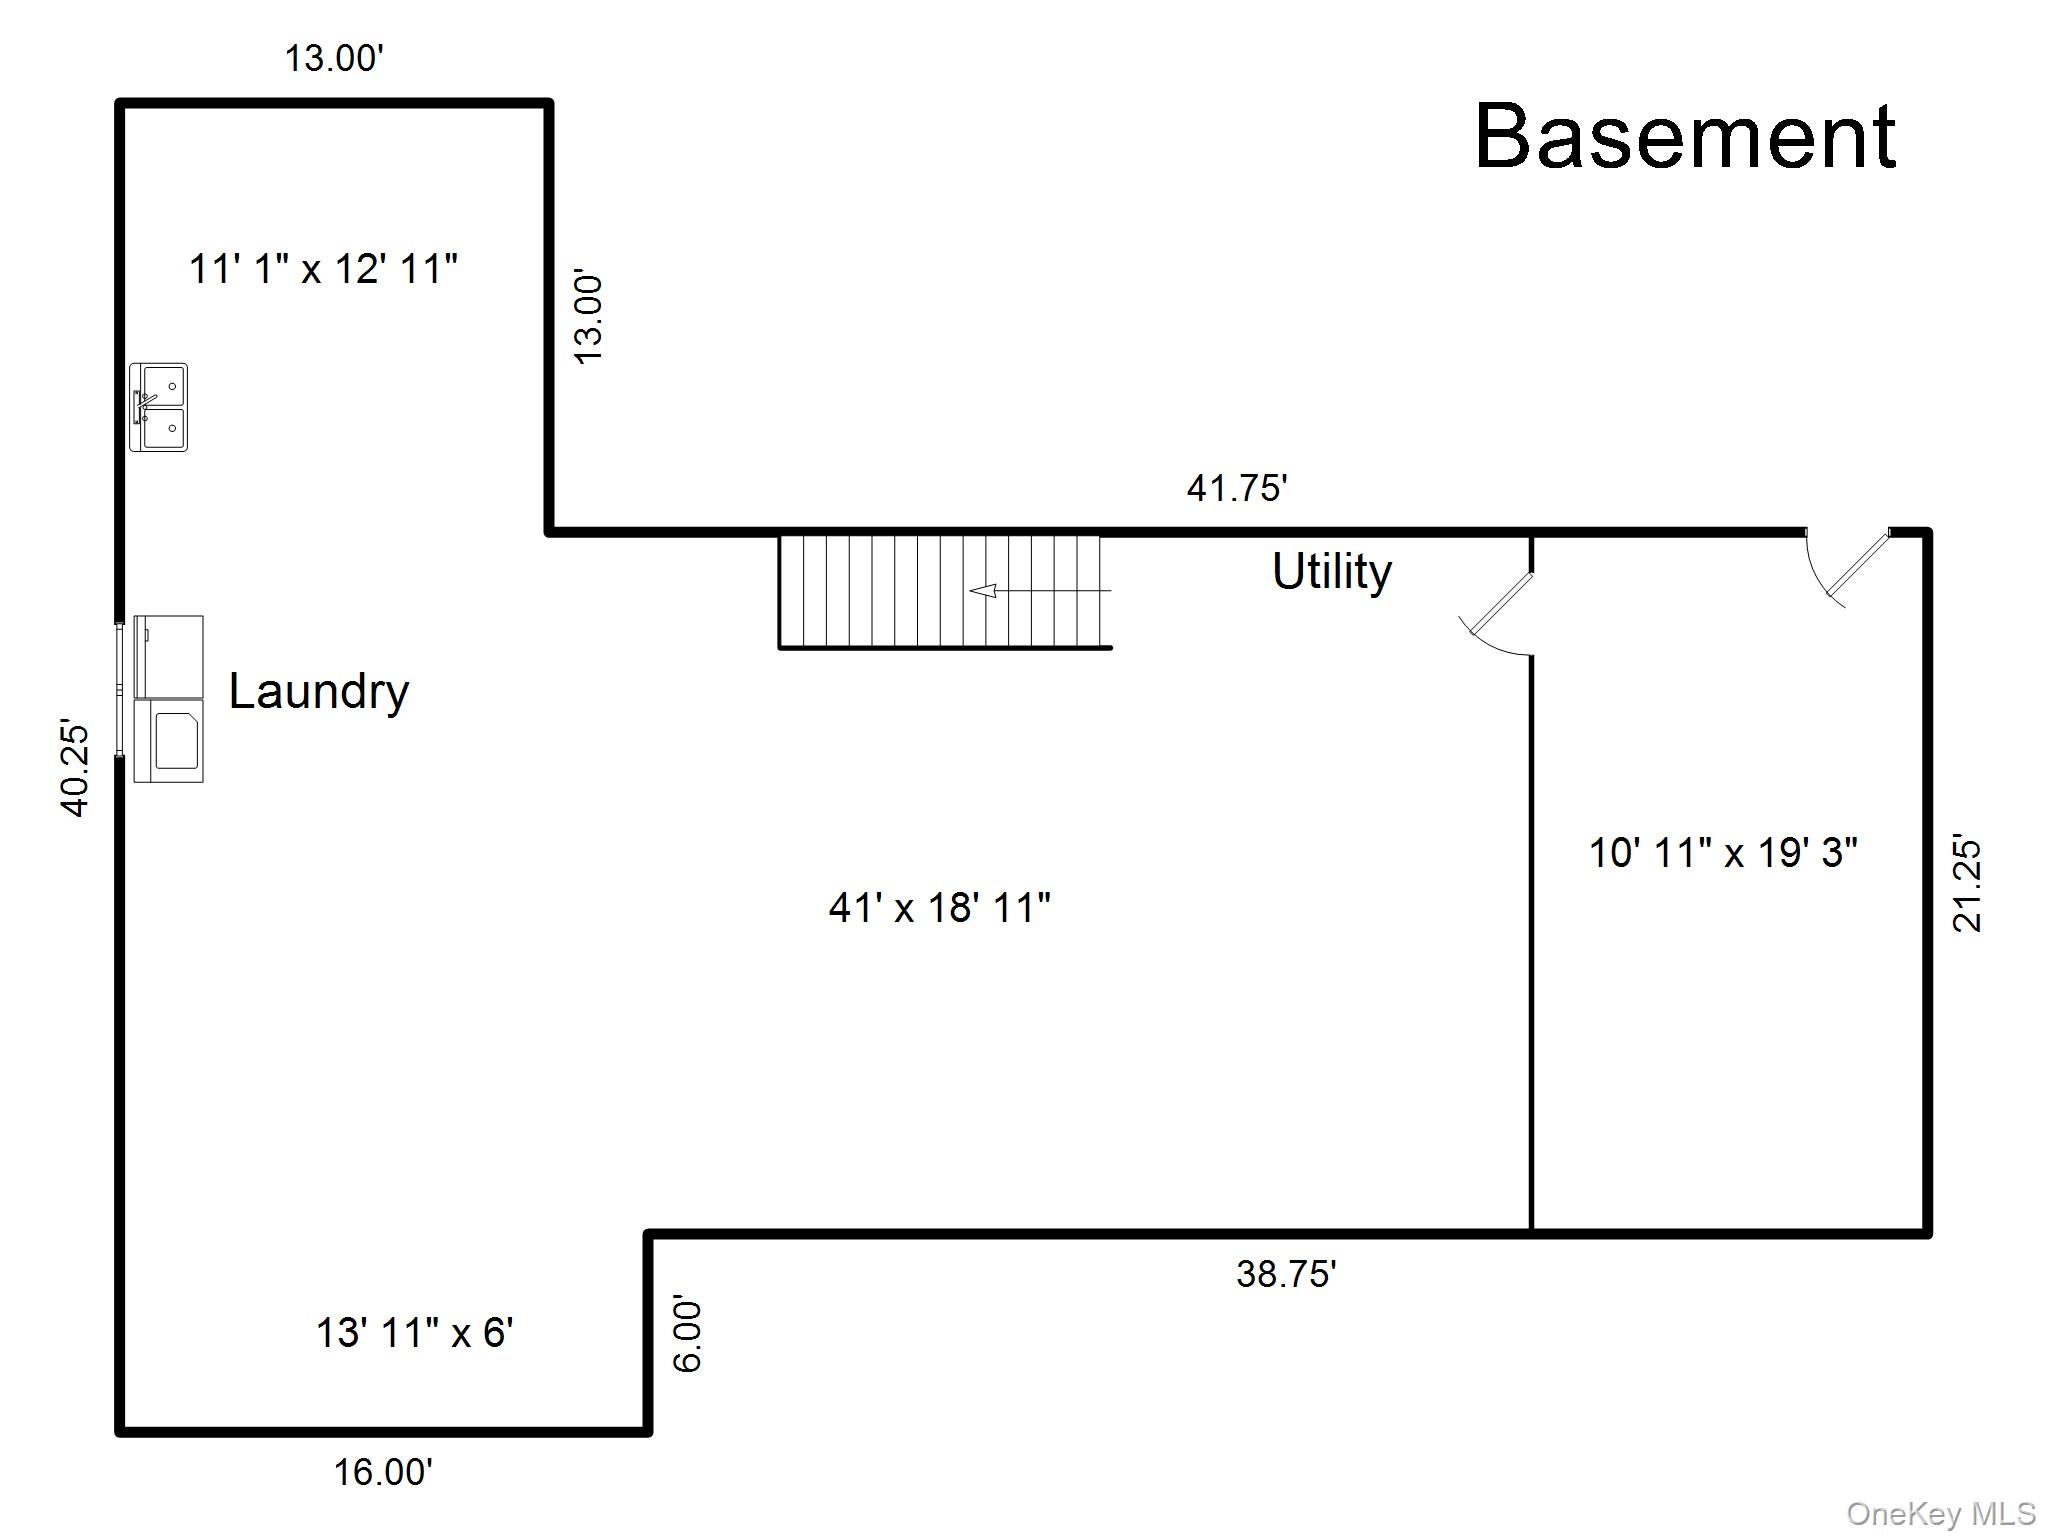
| Basement | Y |
| Acreage | 0.26 |
Interior
| Cooling | Central Air |
|---|---|
| Heating | Hot Water, Natural Gas, Radiant, Steam, Radiant Floor |
| Interior Features | Built-in Features, Ceiling Fan(s), Chandelier, Chefs Kitchen, Crown Molding, Double Vanity, Eat-in Kitchen, Entrance Foyer, Formal Dining, His and Hers Closets, Kitchen Island, Marble Counters, Open Kitchen, Original Details, Primary Bathroom, Quartz/Quartzite Counters, Recessed Lighting, Sauna, Storage, Walk-In Closet(s) |
| Window Features | ENERGY STAR Qualified Windows, New Windows, Screens, Wall of Windows |
| Appliances | Dishwasher, Gas Cooktop, Gas Oven, Gas Range, Refrigerator, Gas Water Heater |
Exterior
| Exterior Features | Garden |
|---|---|
| Construction Materials | Blown-In Insulation, Frame, Stucco |
| Lot Features | Corner Lot, Garden, Landscaped, Near Public Transit, Near School, Near Shops, See Remarks, Sprinklers In Front, Sprinklers In Rear |
| Fencing | Back Yard |
Parking
| Garage Yes / No | No |
|---|---|
| Parking Features | Driveway |
Utilities
| Utilities | Electricity Connected, Natural Gas Connected, See Remarks, Trash Collection Public, Water Connected |
|---|---|
| Sewer | Public Sewer |
Taxes
| Tax Year | 2025 |
|---|---|
| Tax Assessed Value | 1735000 |
| Tax Annual Amount | 44372.12 |
Area Information
| State | NY |
|---|---|
| County | Westchester County |
| City | Pelham |
| Zip Code | 10803 |
| School District | Pelham Memorial High School |
| Elementary School | Colonial |
| High School | Pelham Memorial High School |
| Listing VS Median (in 10803) | |
Price: $2,100,000 low | high Med: $265,000 sqft: 2,809 low | high Med: 846 $ / sqft: $748 low | high Med: $377 On site: 65 low | high Med: 80.5 | |
Market Activity 10803
Request a showing
Request a showing
Contact
Learn More About This Property

| State | NY |
|---|---|
| County | Westchester County |
| City | Pelham |
| Zip Code | 10803 |
| School District | Pelham Memorial High School |
| Elementary School | Colonial |
| High School | Pelham Memorial High School |
| Listing VS Median (in 10803) | |
Price: $2,100,000 low | high Med: $265,000 sqft: 2,809 low | high Med: 846 $ / sqft: $748 low | high Med: $377 On site: 65 low | high Med: 80.5 | |
 | $1,650,000632 Colonial AvenuePelham, NY 10803 |