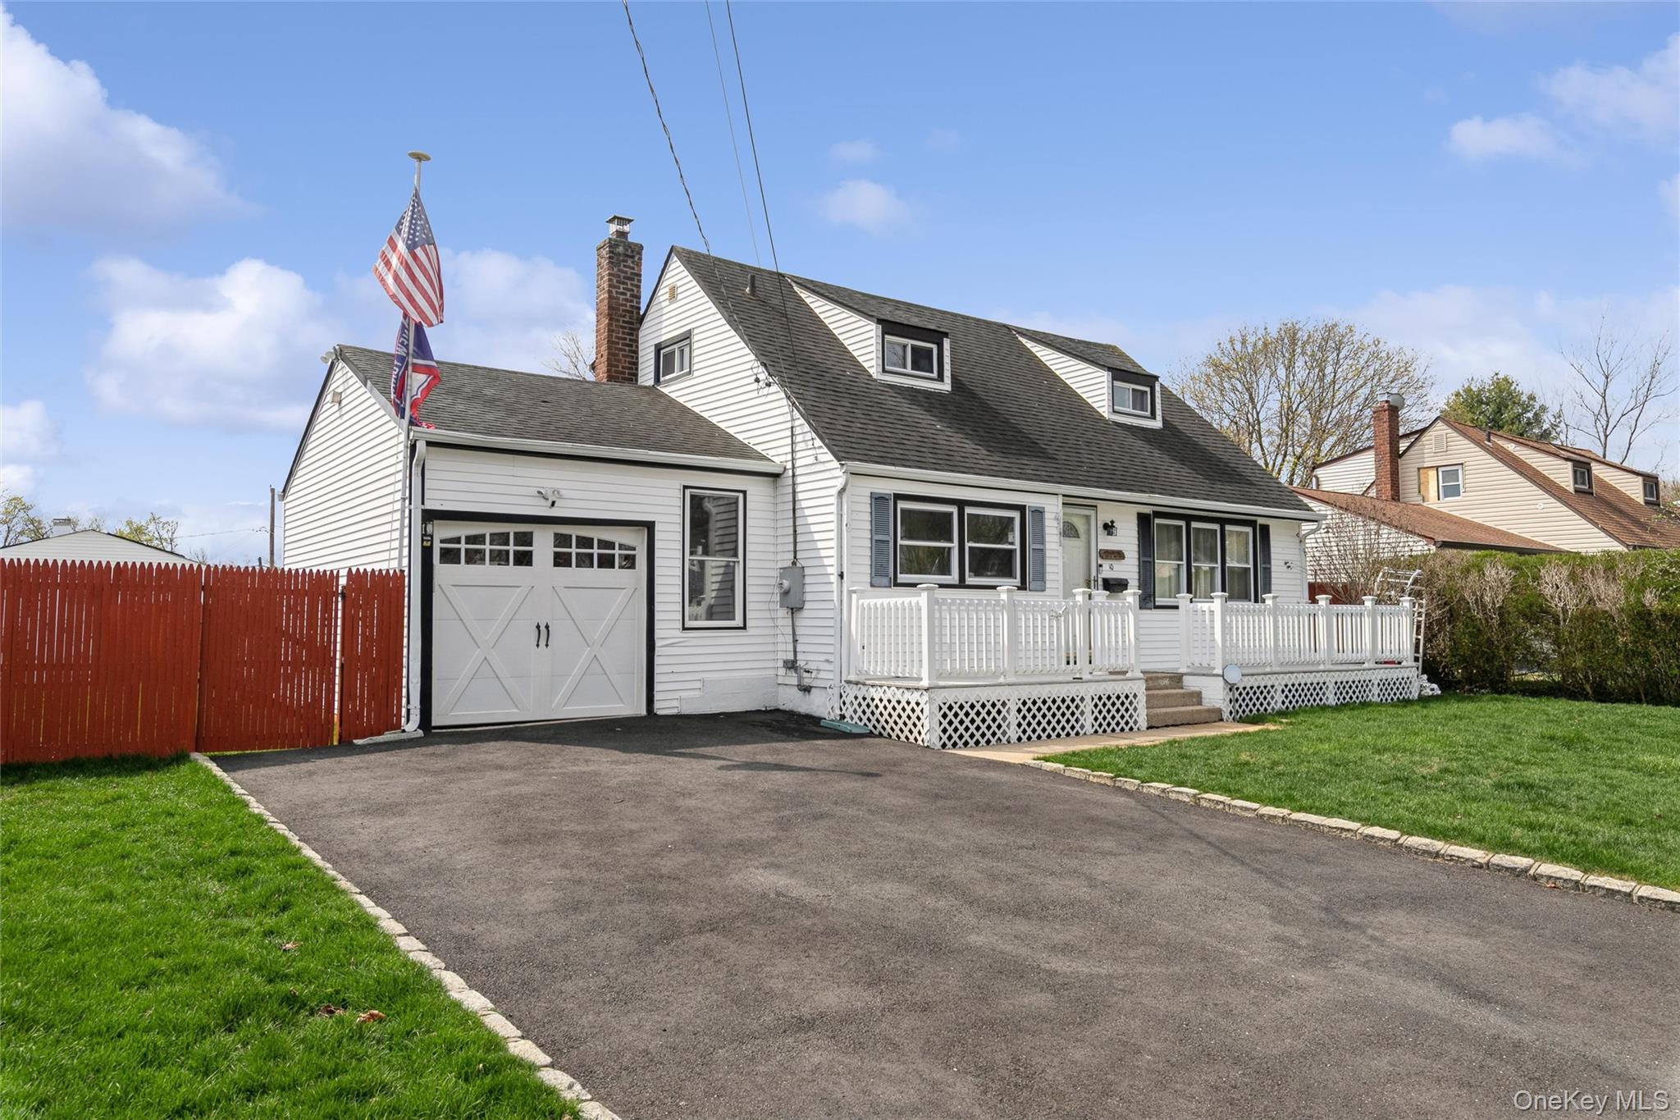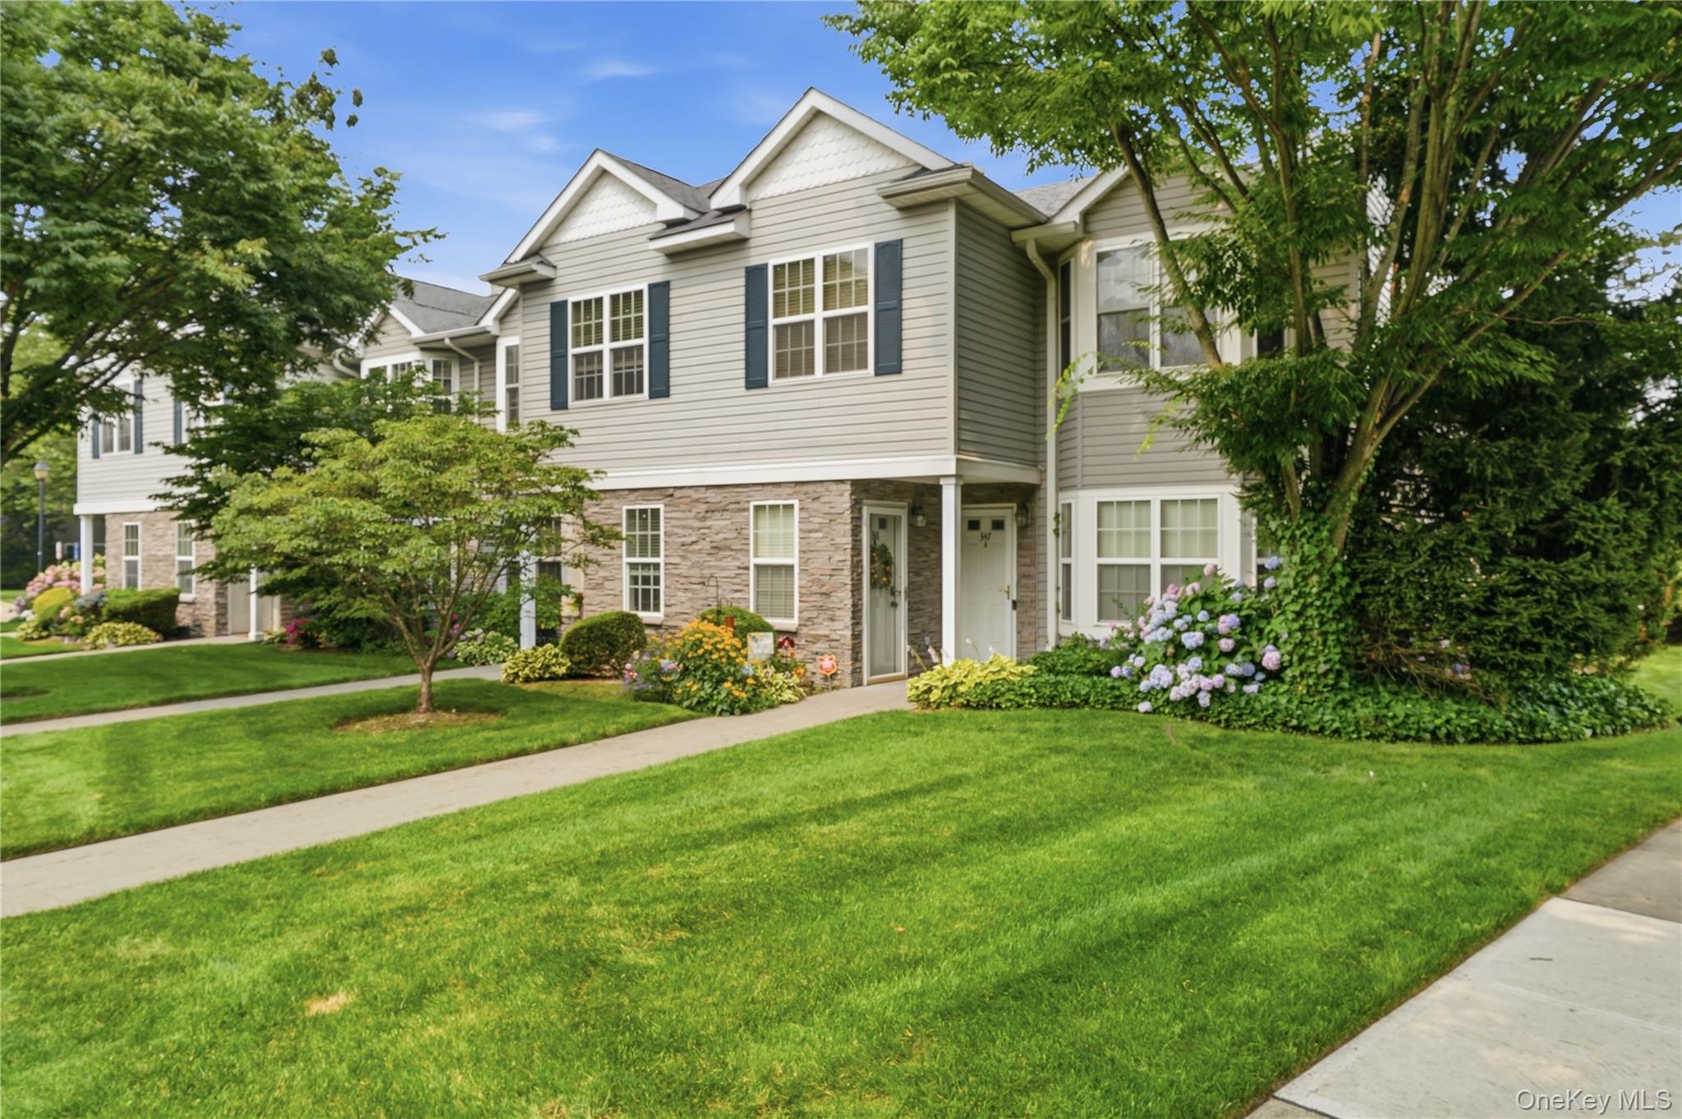
348 Medea Way,Central Islip, NY 11722
Central Islip, NY 11722

Description
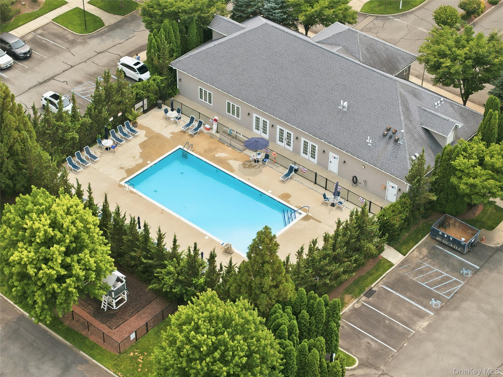
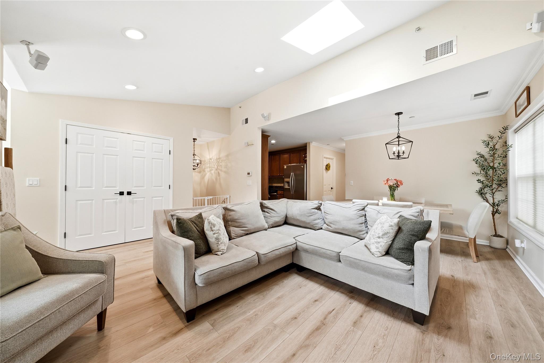
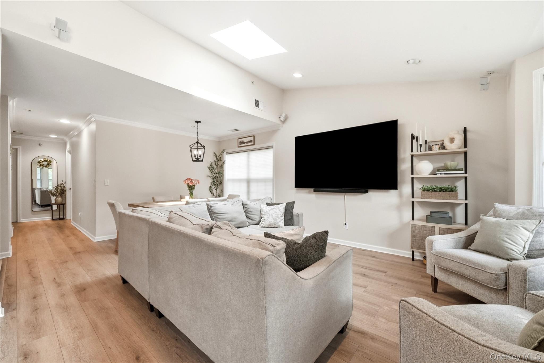
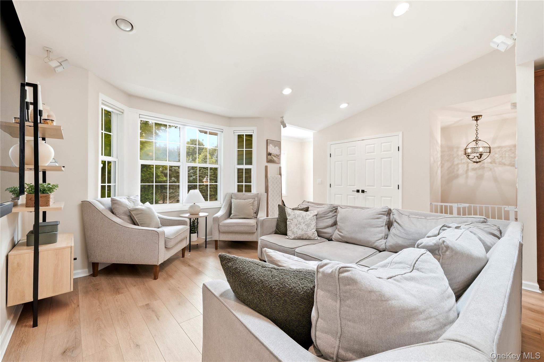
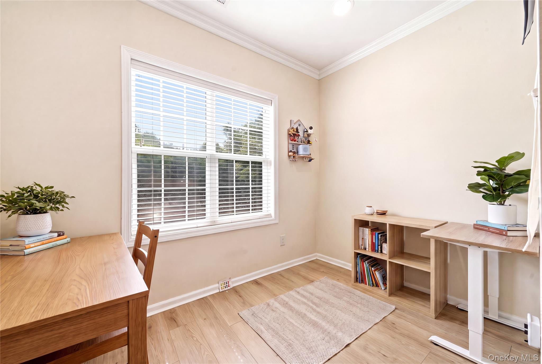
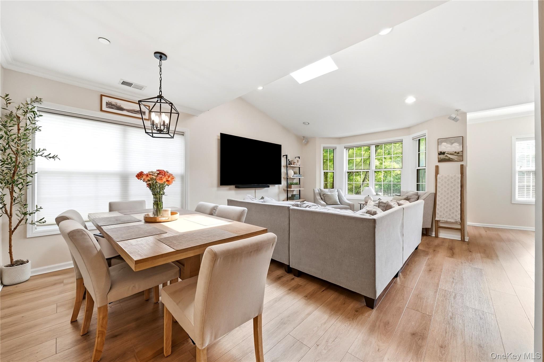
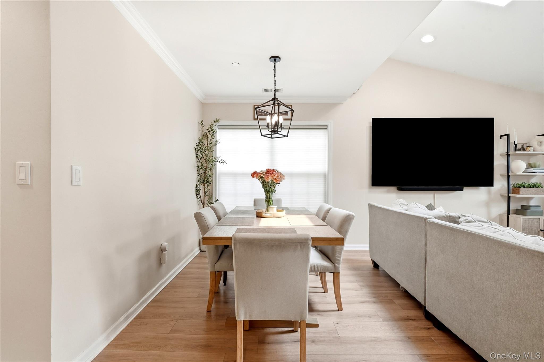
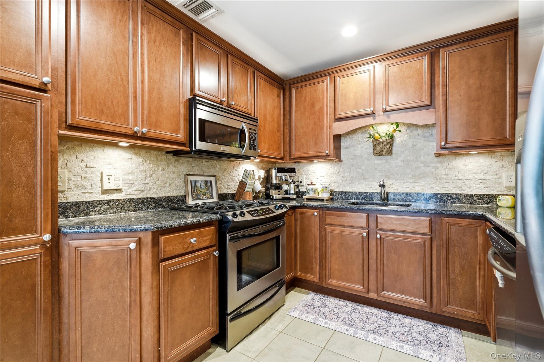
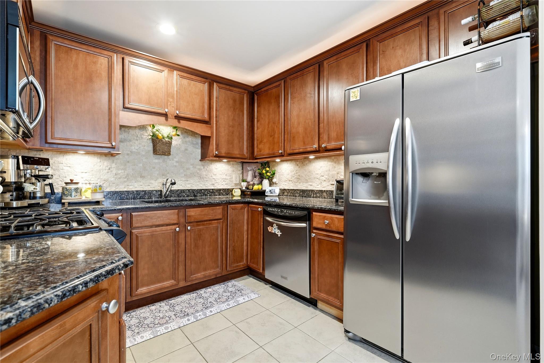
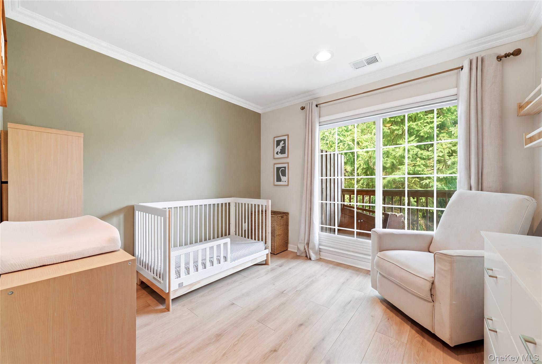
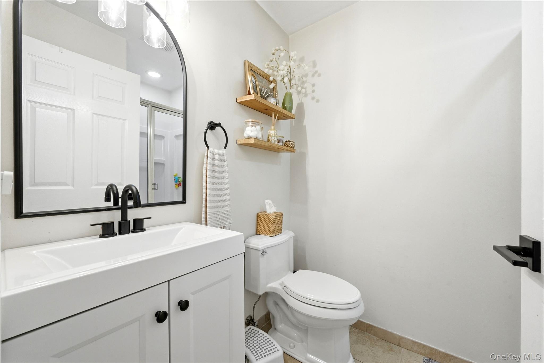
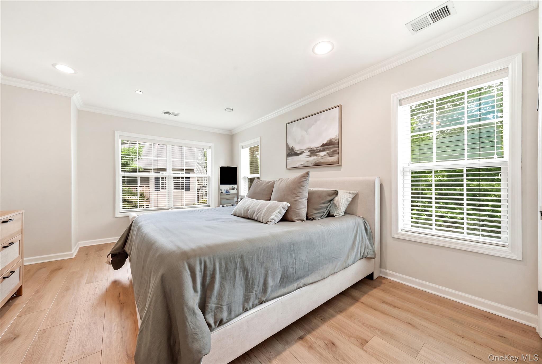
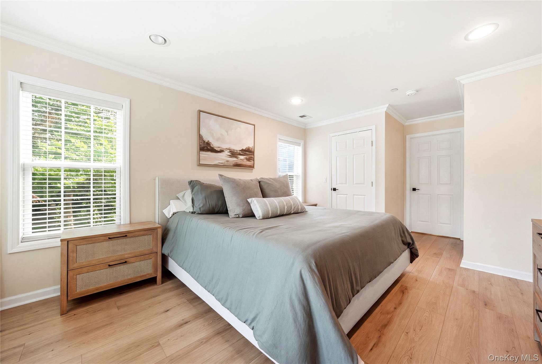
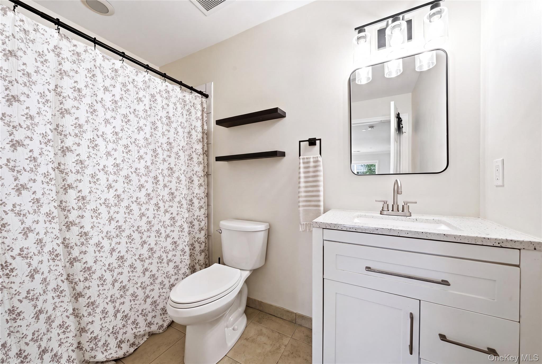
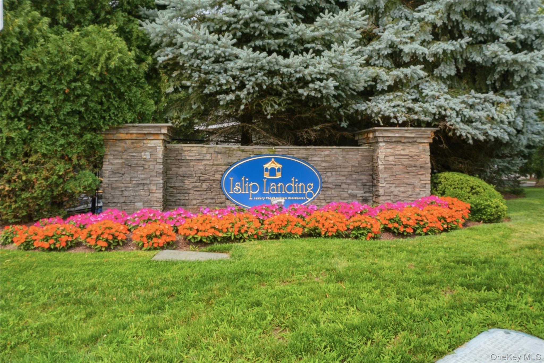
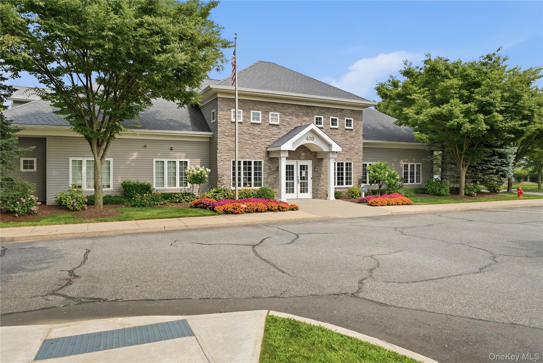
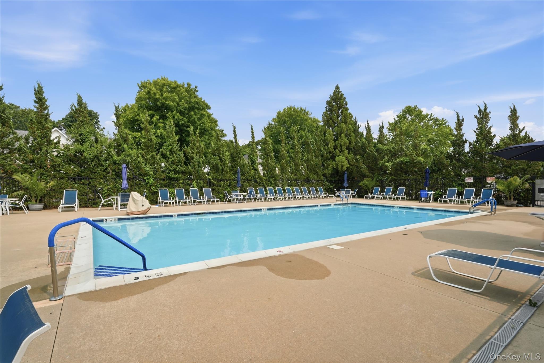
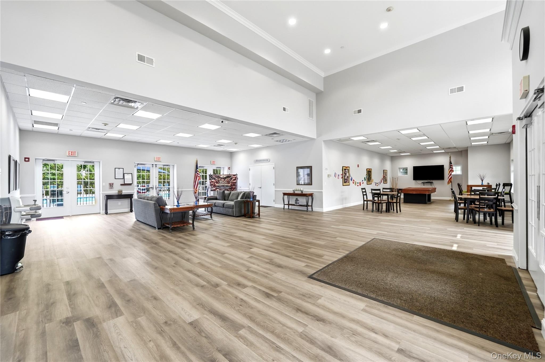
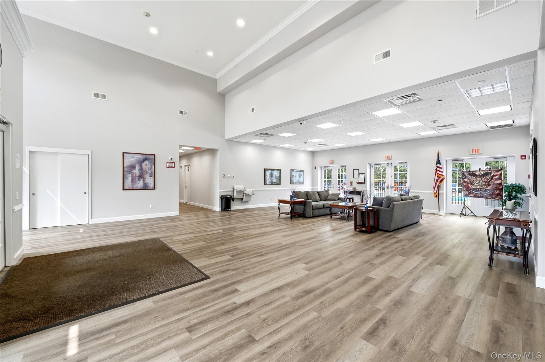
Welcome to 348 Medea Way, a beautifully refreshed second-level condominium offering spacious interiors, abundant natural light and access to an impressive collection of community amenities. Updated throughout the past three years, this two-bedroom residence has been thoughtfully designed with a soft, neutral palette and warm wide-plank flooring. High ceilings enhance the open and airy atmosphere, while oversized windows fill the main living space with natural light. The open-concept living and dining areas provide generous room for everyday living and entertaining. The vaulted ceiling and expansive window arrangement create a bright, inviting setting, while the adjoining private balcony extends the living space outdoors and offers a peaceful place to enjoy the surrounding greenery. The kitchen features abundant wood cabinetry, granite countertops, stainless-steel appliances, a tiled backsplash and ample preparation and storage space. The spacious primary bedroom offers a comfortable retreat with multiple windows and generous proportions. The second bedroom provides additional flexibility for sleeping accommodations, a home office, studio or den. Both bedrooms continue the residence’s cohesive flooring and tasteful finishes. Located within Islip Landing, the property also offers access to community amenities including a clubhouse, fitness facilities, outdoor swimming pool, sundeck, gathering spaces and landscaped common areas. With its recent improvements, high ceilings, private outdoor space and spacious two-bedroom layout, 348 Medea Way delivers a turnkey condominium lifestyle in a convenient Central Islip location.
Details
| MLS # | 1028128 |
|---|---|
| Listing Type | For Sale |
| Style | Condominium |
| HOA Dues | $387 |
| Sub-Type | Resale |
| Status | Pending |
| Year | 2007 |
| Days On Site | 37 |
| Listing Provided By | Serhant East End LLC | Edgar Iglesias |
Features
| Bed(s) | 2 |
|---|---|
| Bath(s) | 2 Total |
| SQ Feet | 1,224 |
| Acreage | 0.01 |
Interior
| Cooling | Central Air |
|---|---|
| Heating | Forced Air |
| Interior Features | Formal Dining, Granite Counters, Primary Bathroom, Walk-In Closet(s), Wired for Sound |
| Appliances | Stainless Steel Appliance(s) |
Exterior
| Construction Materials | Frame |
|---|
Parking
| Garage Yes / No | No |
|---|---|
| Parking Features | Parking Lot |
Utilities
| Utilities | See Remarks |
|---|---|
| Sewer | Other |
Taxes
| Tax Year | 2025 |
|---|---|
| Tax Assessed Value | 25200 |
| Tax Annual Amount | 8067.28 |
Area Information
| State | NY |
|---|---|
| County | Suffolk County |
| City | Central Islip |
| Zip Code | 11722 |
| School District | Central Islip Senior High School |
| Elementary School | Francis J O'Neill School |
| High School | Central Islip Senior High School |
| Listing VS Median (in 11722) | |
Price: $479,999 low | high Med: $572,495 sqft: 1,224 low | high Med: 1,359 $ / sqft: $392 low | high Med: $459 On site: 37 low | high Med: 47.5 | |
Market Activity 11722
Request a showing
Request a showing
Contact
Learn More About This Property

| State | NY |
|---|---|
| County | Suffolk County |
| City | Central Islip |
| Zip Code | 11722 |
| School District | Central Islip Senior High School |
| Elementary School | Francis J O'Neill School |
| High School | Central Islip Senior High School |
| Listing VS Median (in 11722) | |
Price: $479,999 low | high Med: $572,495 sqft: 1,224 low | high Med: 1,359 $ / sqft: $392 low | high Med: $459 On site: 37 low | high Med: 47.5 | |