35 Nebraska Street,Long Beach, NY 11561
Long Beach, NY 11561

Description
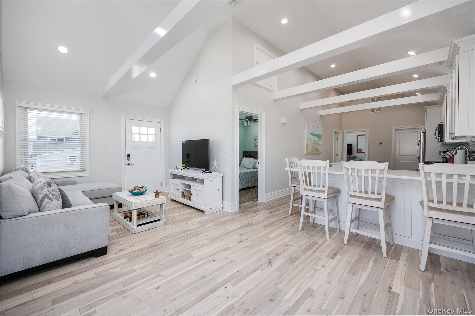
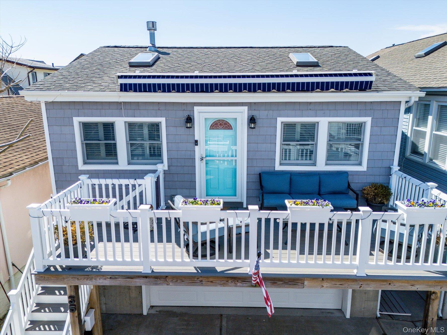
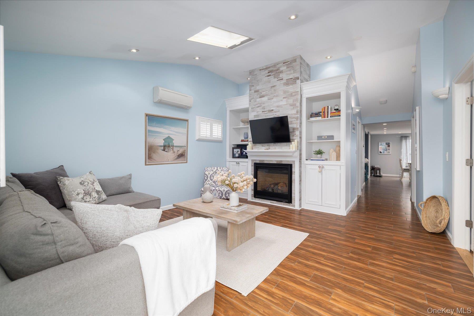
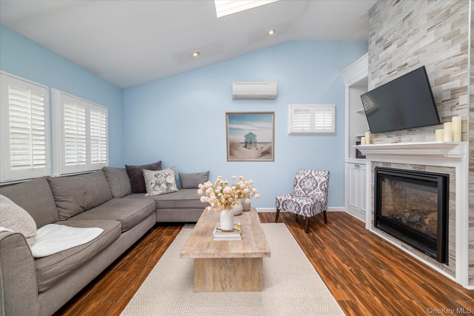
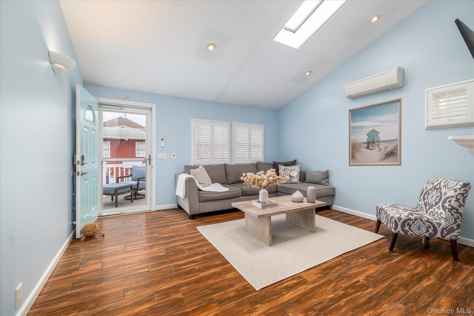
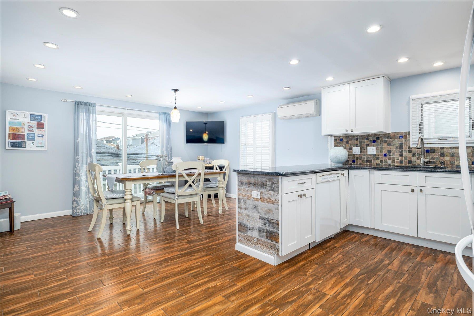
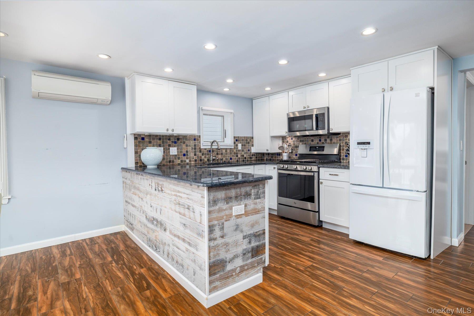
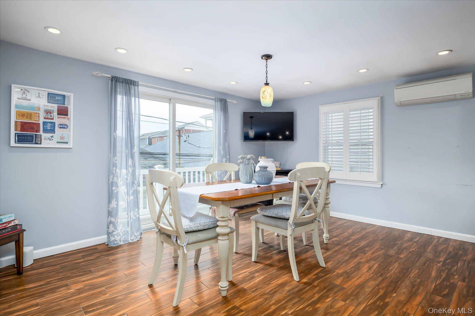
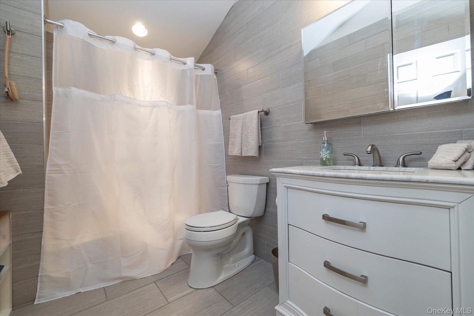
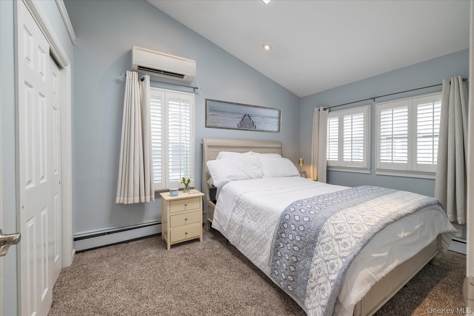
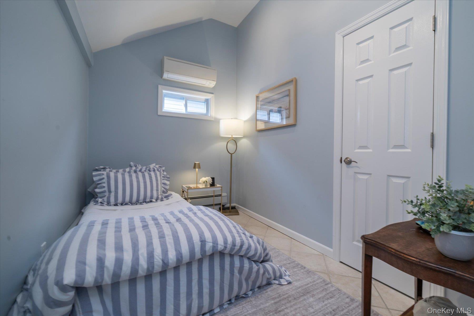
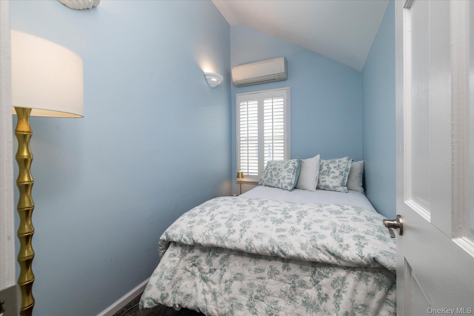
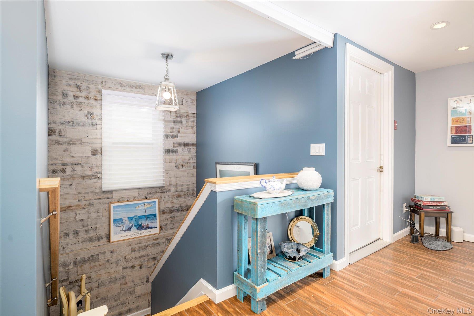
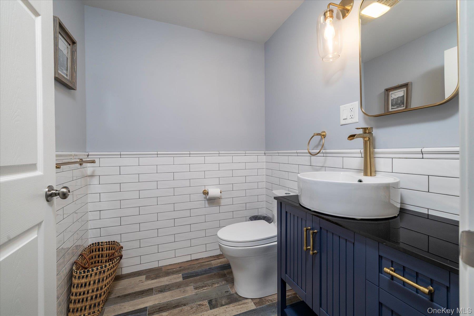
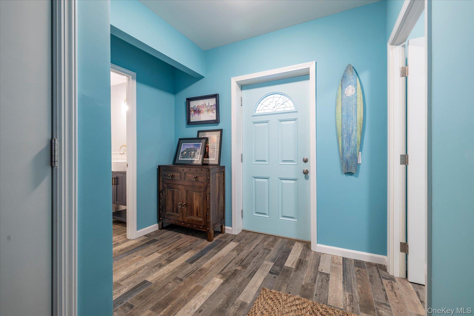
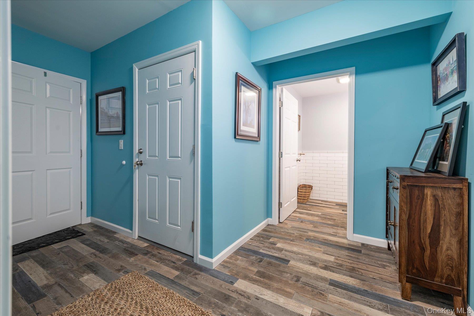
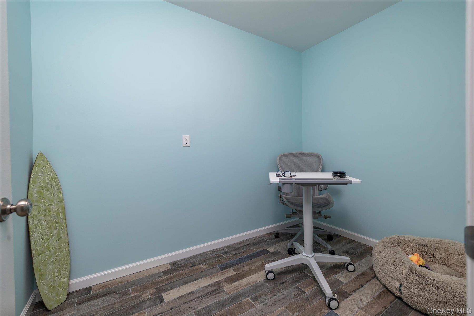
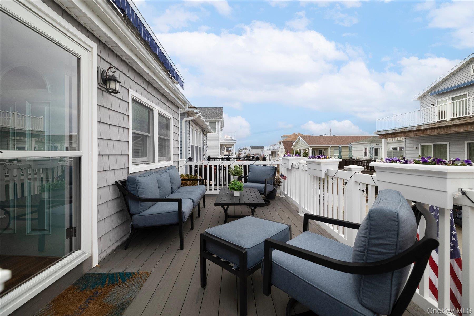
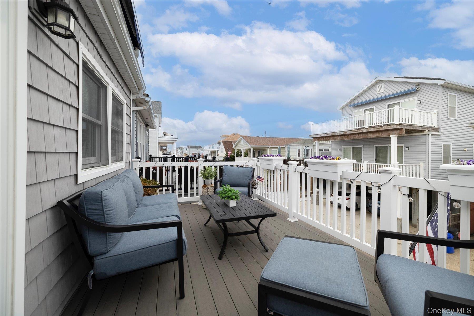
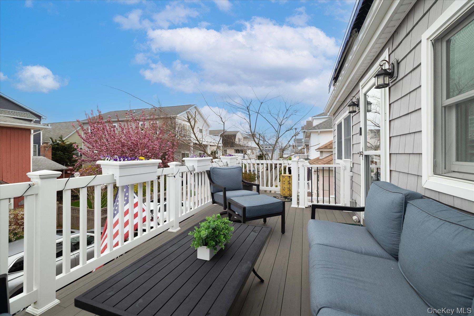
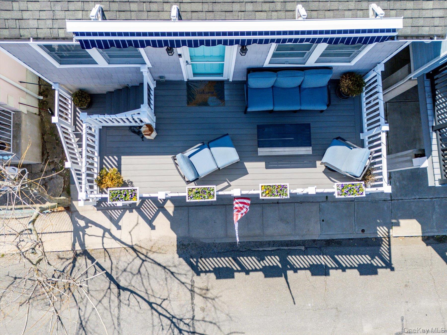
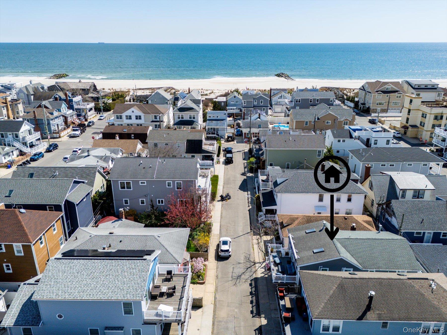
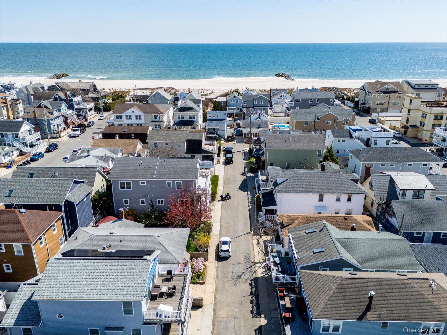
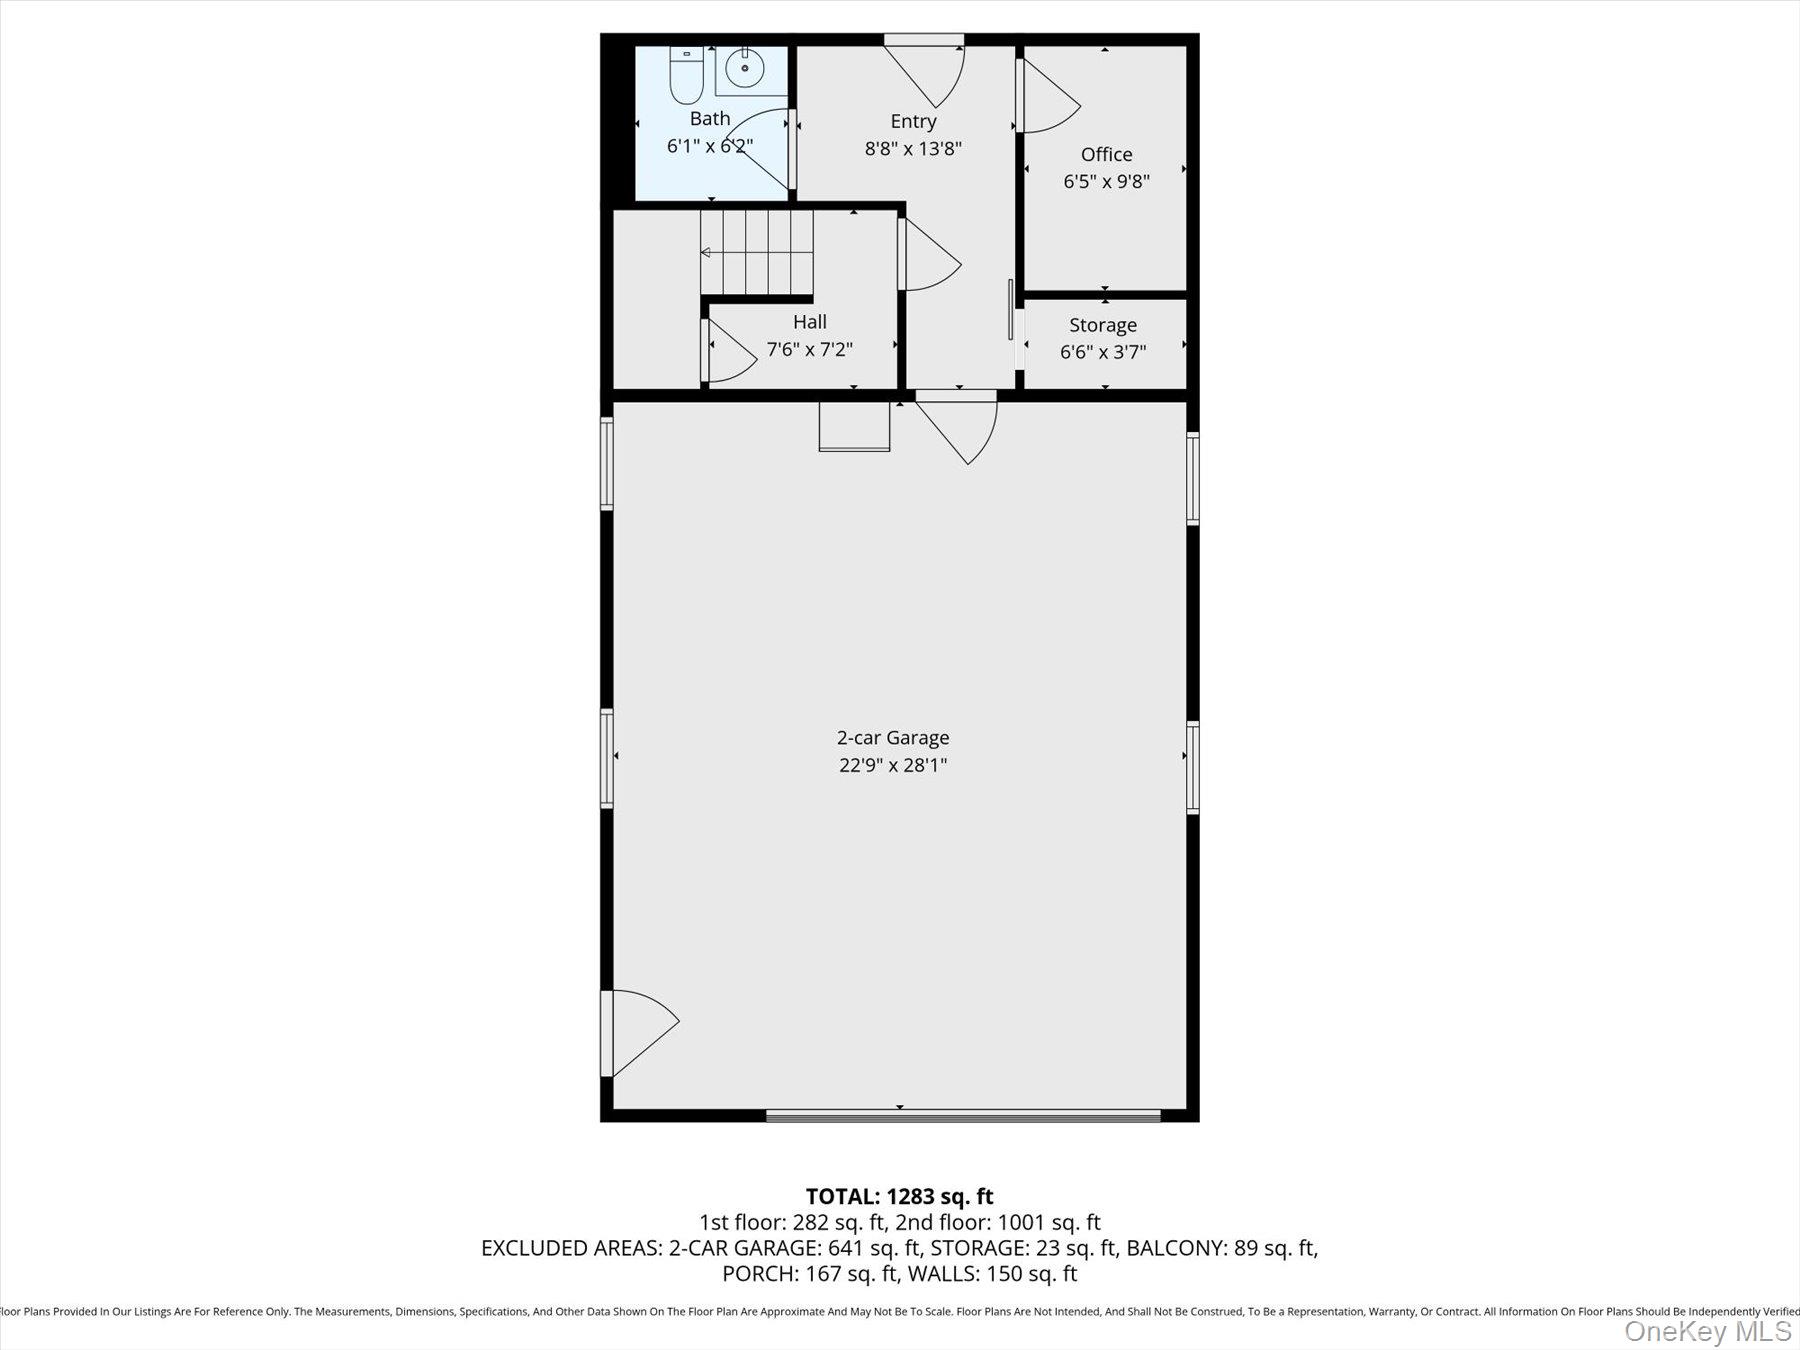
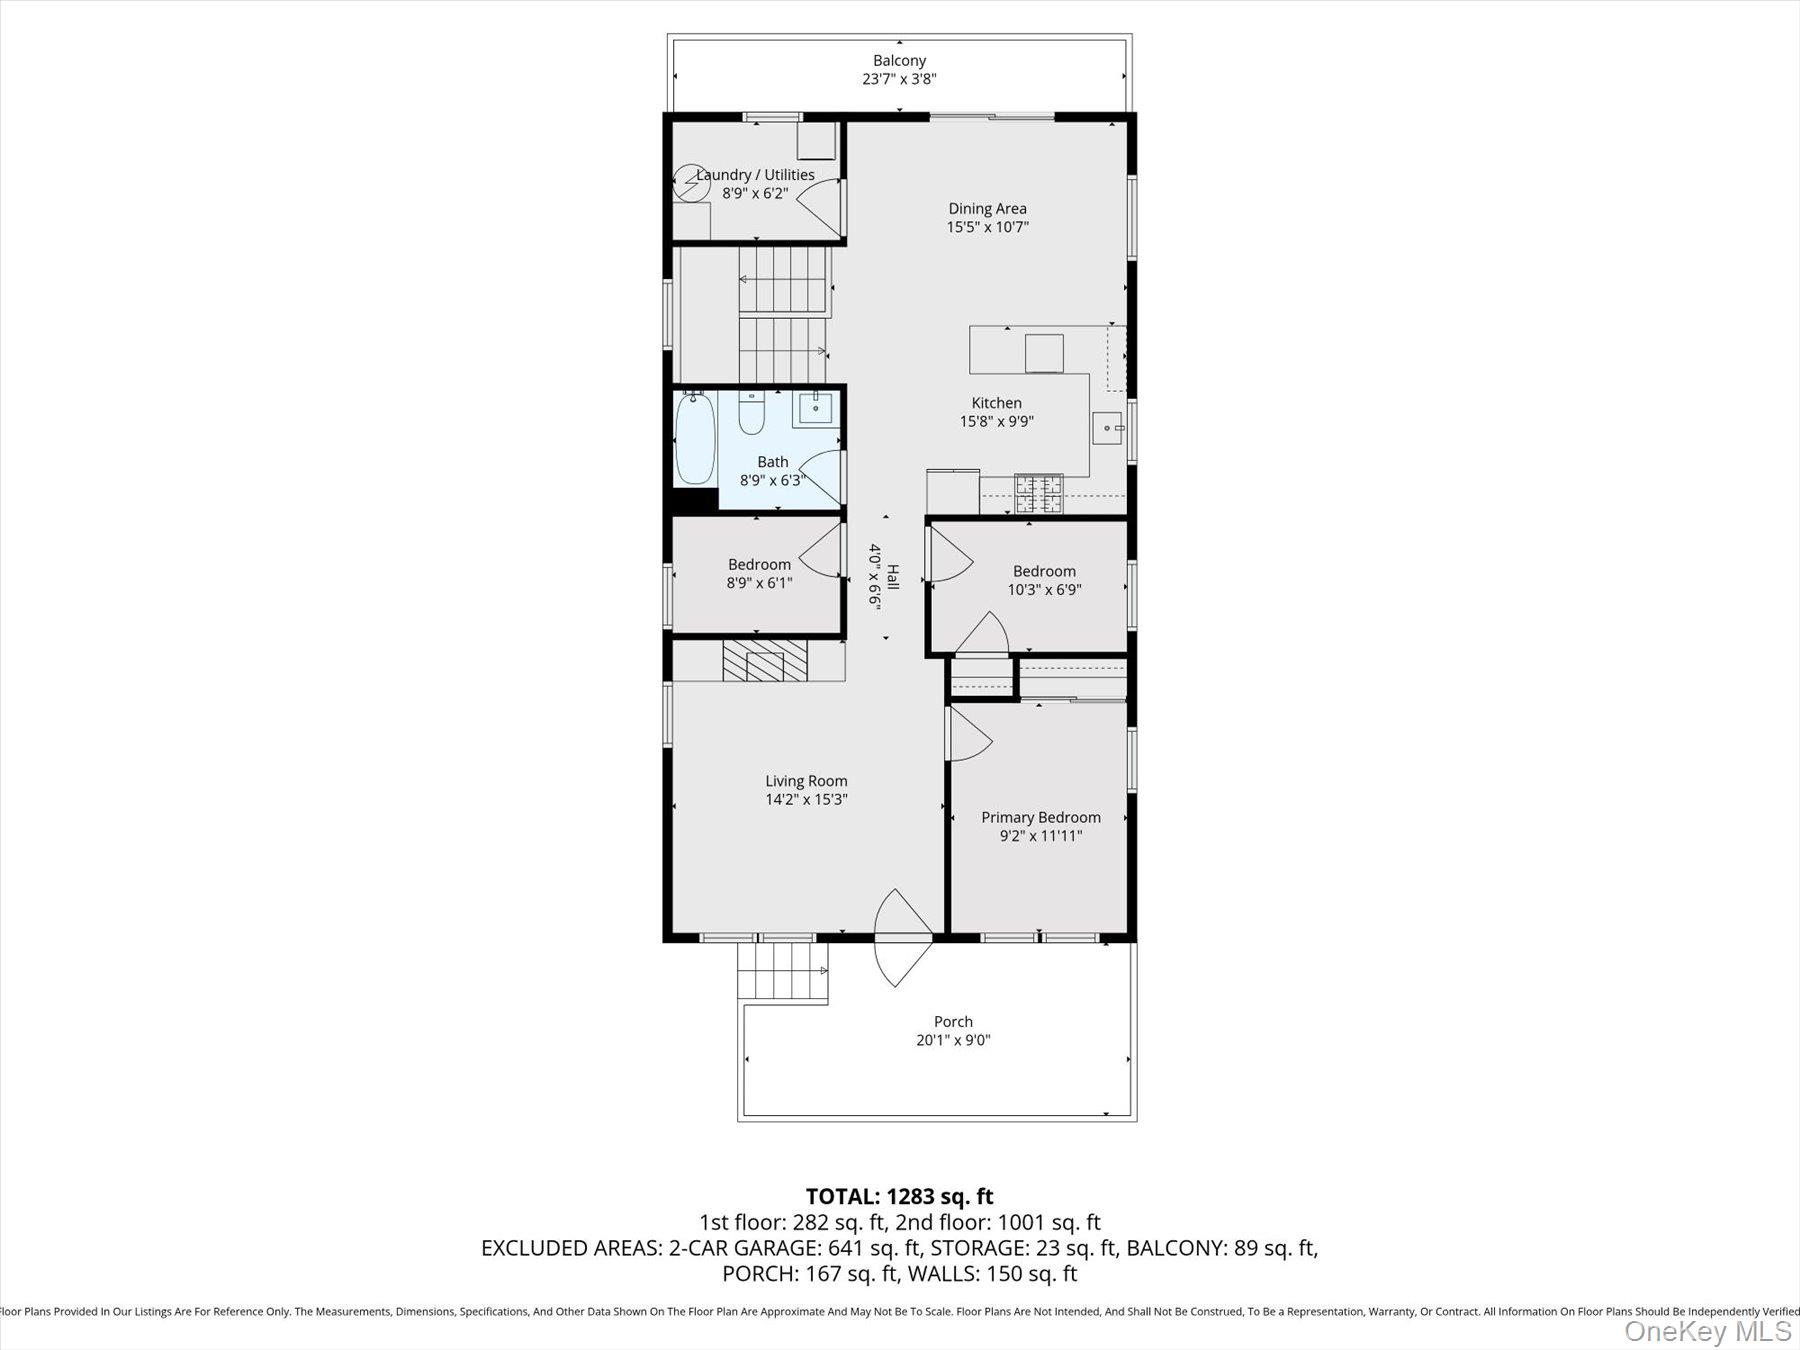
Welcome to 35 Nebraska Street, where effortless coastal style meets thoughtful design in this beautifully updated, FEMA-compliant beach home. Perfectly positioned in the heart of Long Beach, this home delivers the beach lifestyle buyers are chasingwith none of the compromises.Elevated for peace of mind and designed for everyday ease, this 3-bedroom, 1-bath residence is as functional as it is inviting. Sunlight pours into the open living spaces, highlighting the home’s clean finishes and seamless flowideal for both relaxed living and easy entertaining. The updated kitchen serves as the heart of the home, opening naturally to the main living area, while features like radiant gas heat, a gas fireplace flanked by custom built-ins, and skylights add warmth and character throughout.Step outside and the lifestyle really beginsan expansive upper deck offers the perfect setting for morning coffee, sunset cocktails, or simply soaking in the coastal air. Down below, you’ll find generous parking, abundant storage, and the always-appreciated outdoor showerbecause sandy feet are part of the deal.Other notable features are the custom shutters throughout, skylights, a custom outdoor shower and vaulted ceilings and a retractable awning allowing for outdoor enjoyment on the oversized deck no matter what the weather.Beautifully maintained and completely move-in ready, this home is a rare blend of charm, elevation, and modern comfortjust moments from the beach, boardwalk, and everything Long Beach has to offer.This isn’t just a home. It’s your beach lifedone right.
Details
| MLS # | 986064 |
|---|---|
| Listing Type | For Sale |
| Style | House |
| Sub-Type | Resale |
| Status | Active |
| Year | 1930 |
| Days On Site | 133 |
| Listing Provided By | Daniel Gale Sothebys Intl Rlty | Karen May |
Features
| Bed(s) | 2 |
|---|---|
| Bath(s) | 1 Total |
| SQ Feet | 1,075 |
| Garage | 2 |
| Acreage | 0.04 |
Interior
| Cooling | Ductless |
|---|---|
| Heating | Forced Air, Radiant |
| Interior Features | Built-in Features, Ceiling Fan(s), Chefs Kitchen, Eat-in Kitchen, Entertainment Cabinets, Granite Counters, High Ceilings, Open Floorplan, Open Kitchen, Primary Bathroom, Recessed Lighting, Storage |
| Window Features | Shutters, Skylight(s) |
| Appliances | Dishwasher, Dryer, Gas Range, Microwave, Refrigerator, Stainless Steel Appliance(s) |
Exterior
| Exterior Features | Balcony |
|---|---|
| Construction Materials | Aluminum Siding, Vinyl Siding |
Parking
| Garage Yes / No | Yes |
|---|---|
| Parking Features | Attached, Garage |
Utilities
| Utilities | Natural Gas Connected |
|---|---|
| Sewer | Public Sewer |
Taxes
| Tax Year | 2025 |
|---|---|
| Tax Annual Amount | 11679 |
Area Information
| State | NY |
|---|---|
| County | Nassau County |
| City | Long Beach |
| Zip Code | 11561 |
| School District | Long Beach High School |
| Elementary School | East Elementary School |
| High School | Long Beach High School |
| Listing VS Median (in 11561) | |
Price: $899,000 low | high Med: $546,500 sqft: 1,075 low | high Med: 880 $ / sqft: $836 low | high Med: $626 On site: 133 low | high Med: 43.5 | |
Market Activity 11561
Request a showing
Request a showing
Contact
Learn More About This Property

| State | NY |
|---|---|
| County | Nassau County |
| City | Long Beach |
| Zip Code | 11561 |
| School District | Long Beach High School |
| Elementary School | East Elementary School |
| High School | Long Beach High School |
| Listing VS Median (in 11561) | |
Price: $899,000 low | high Med: $546,500 sqft: 1,075 low | high Med: 880 $ / sqft: $836 low | high Med: $626 On site: 133 low | high Med: 43.5 | |