
35 Serenity Lane,Monticello, NY 12701
Monticello, NY 12701

Description
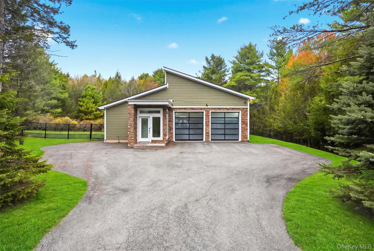
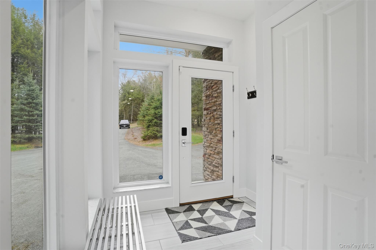
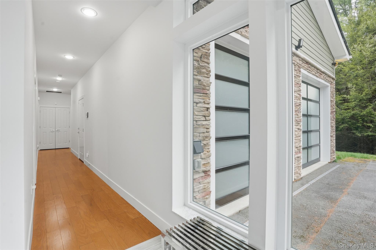
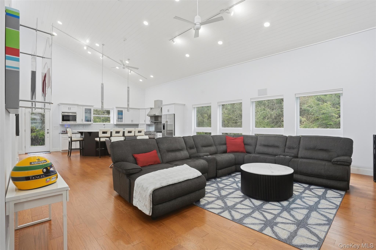
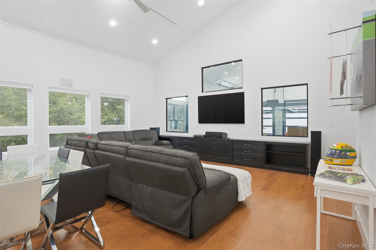
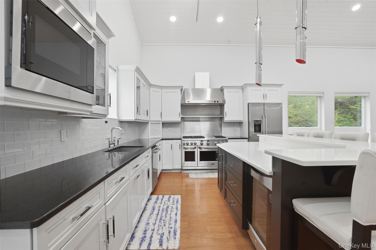
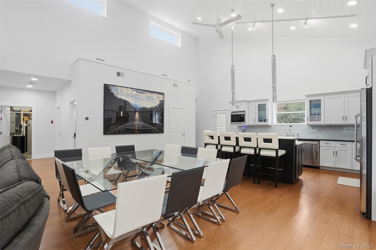
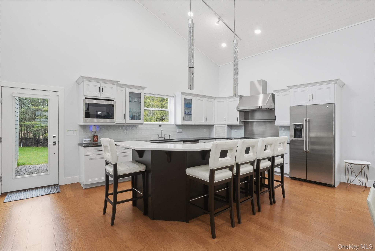
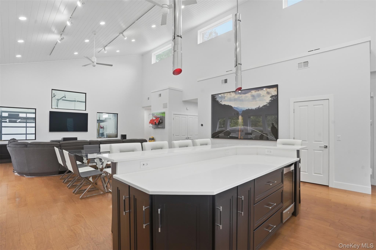
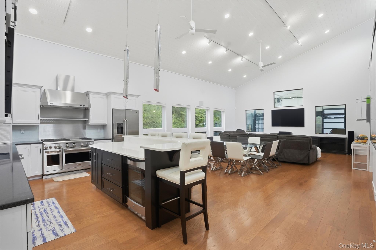
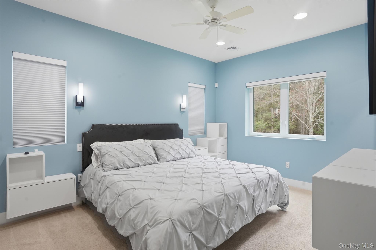
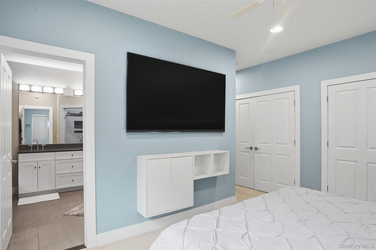
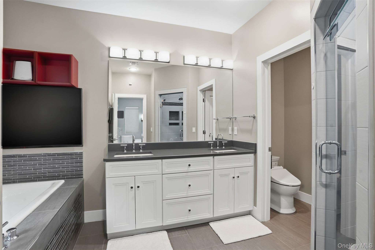
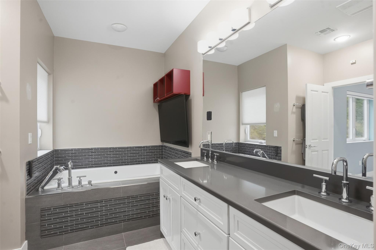
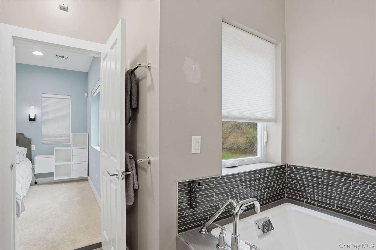
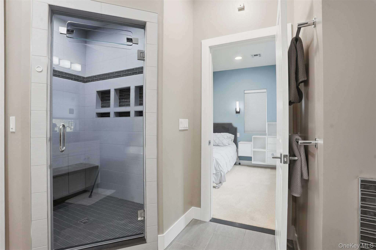
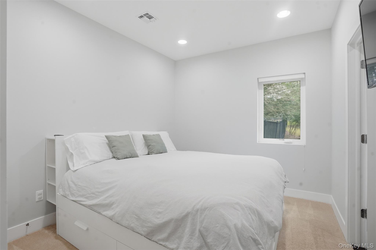
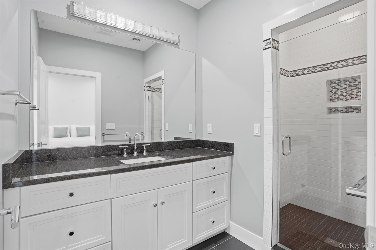
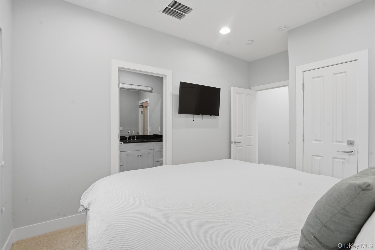
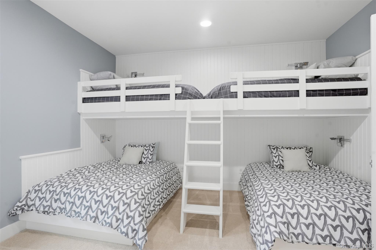
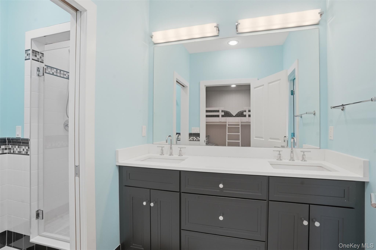
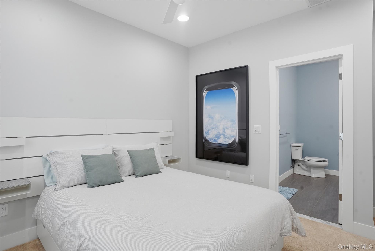
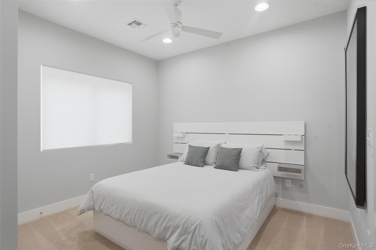
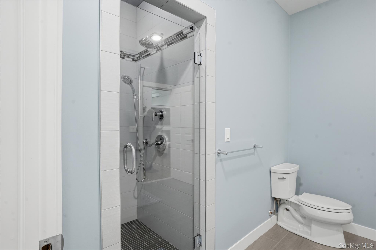
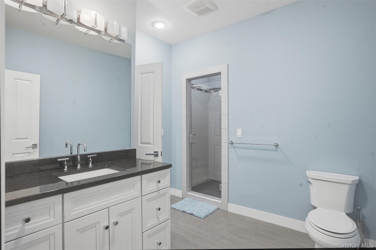
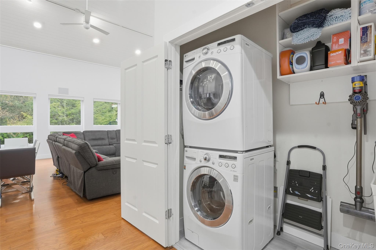
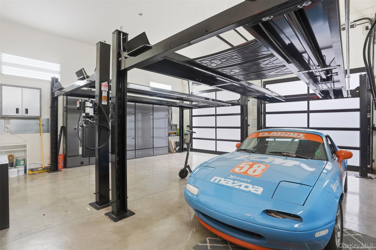
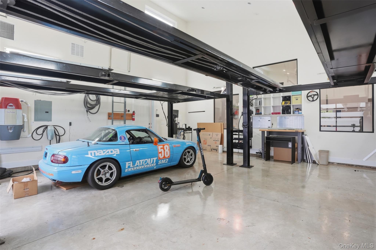
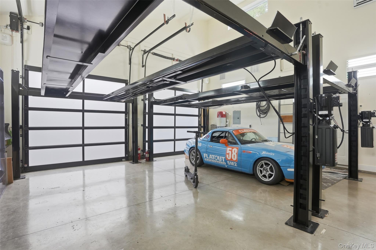
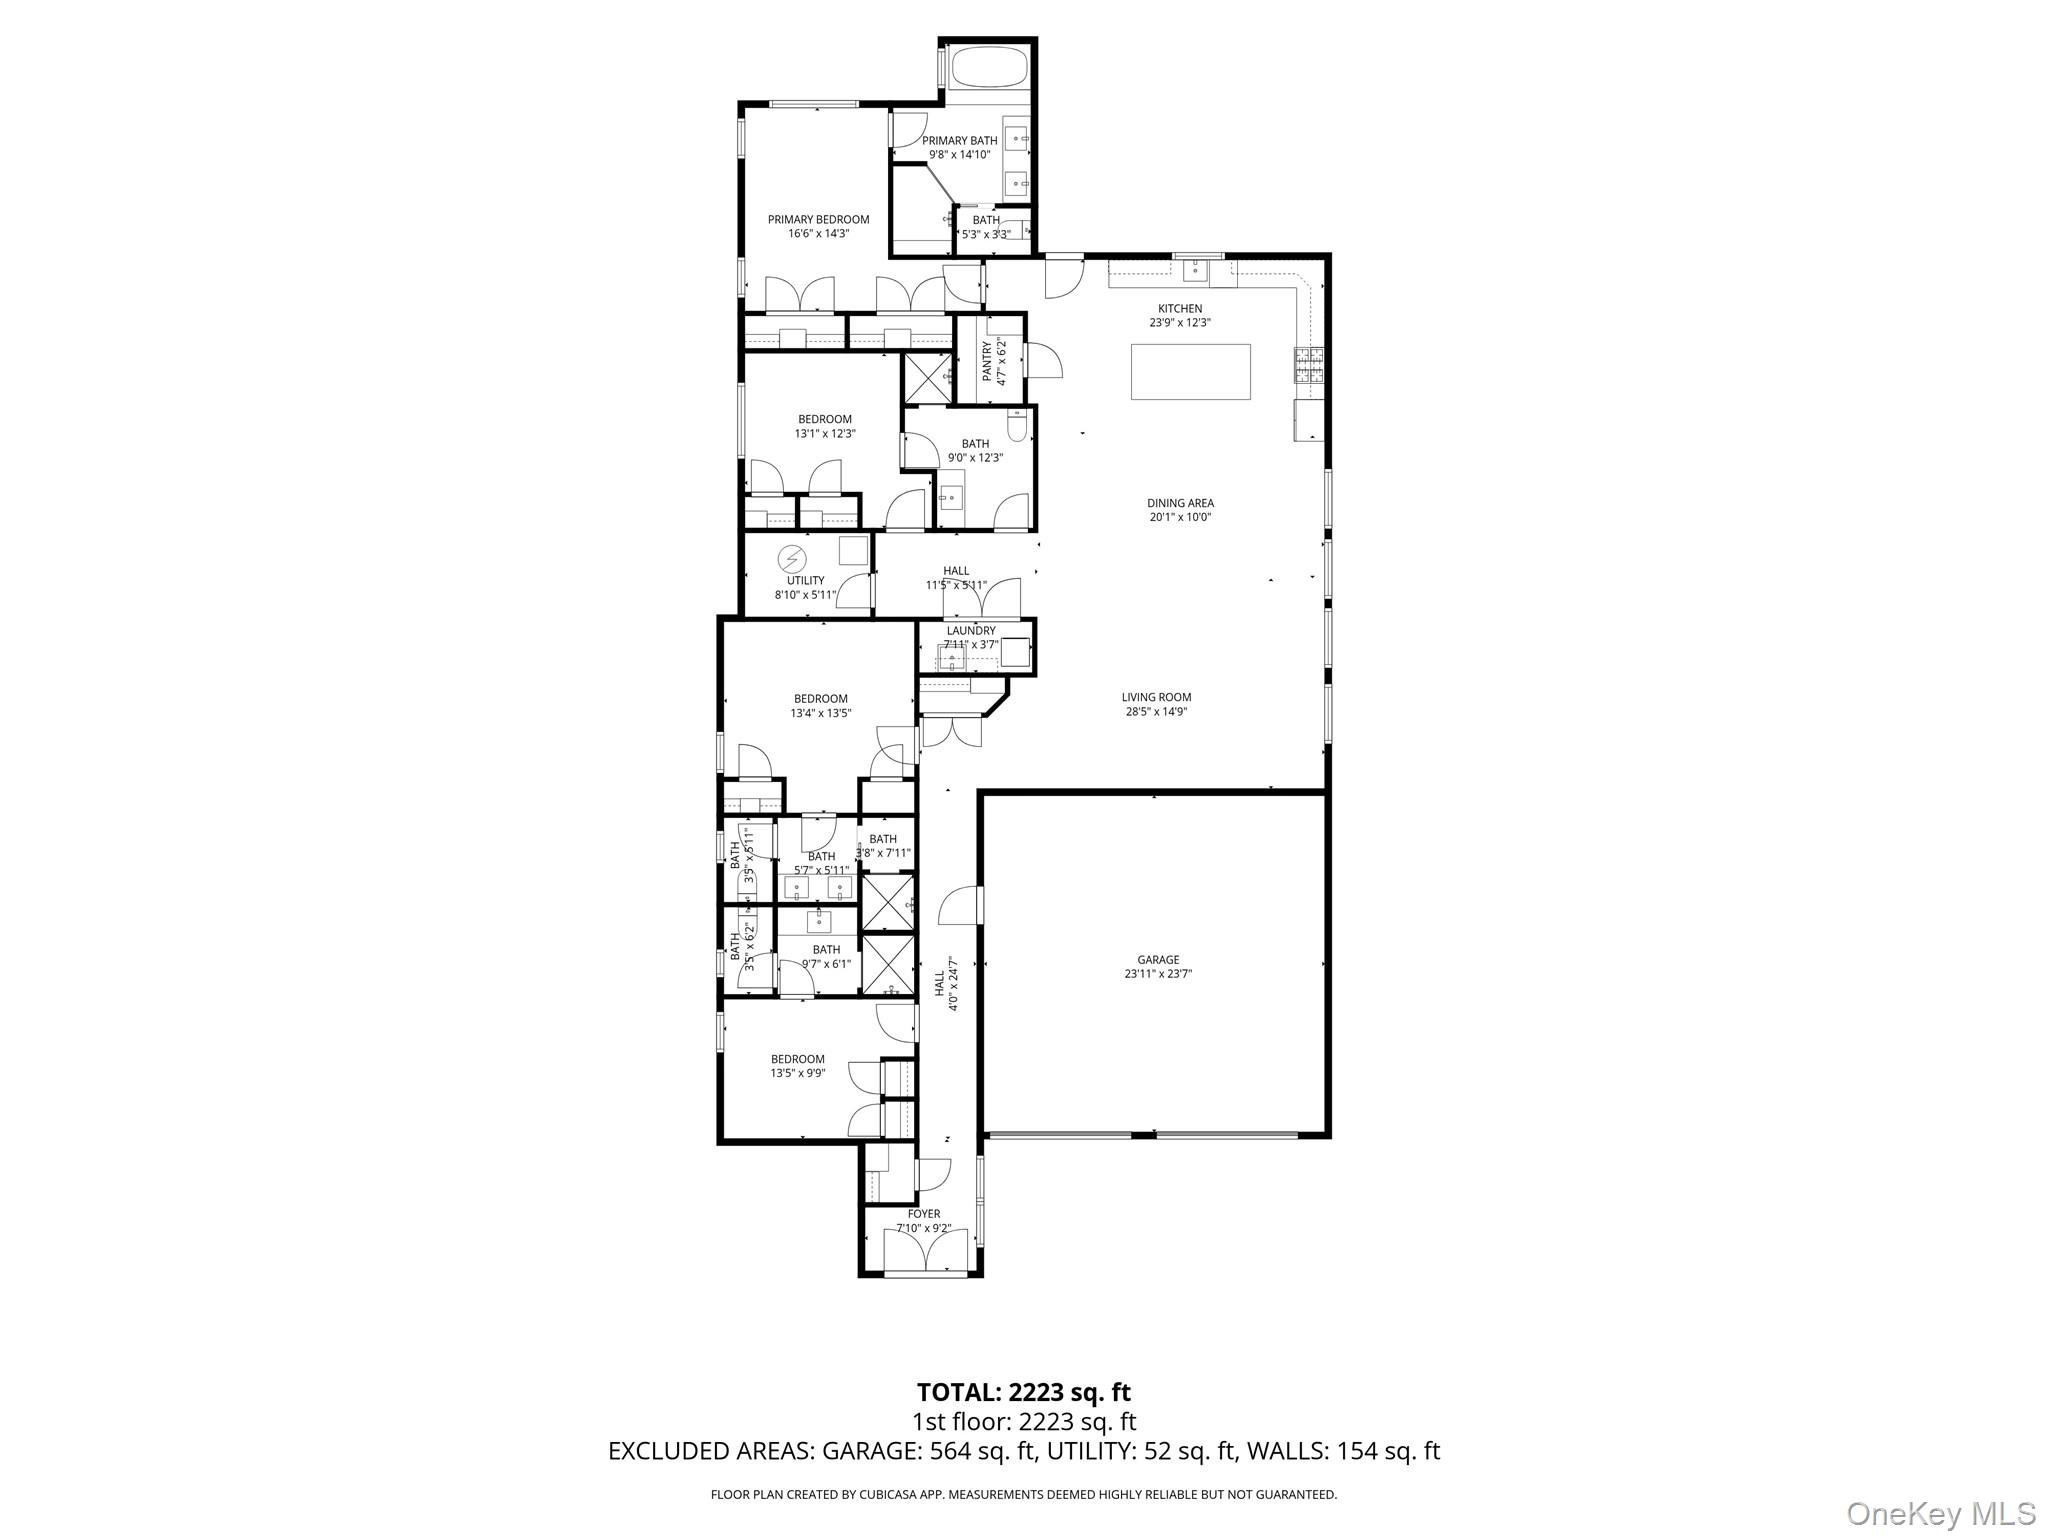
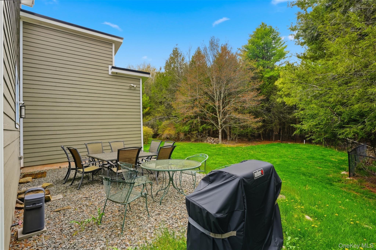
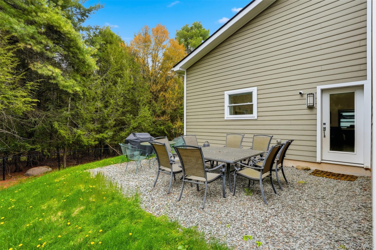
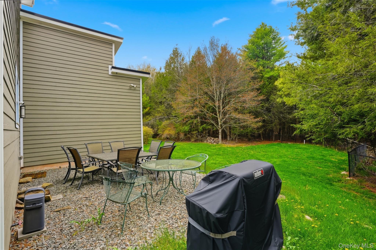
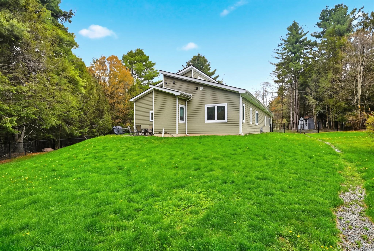
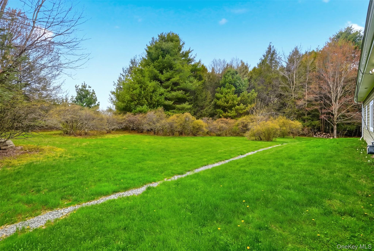
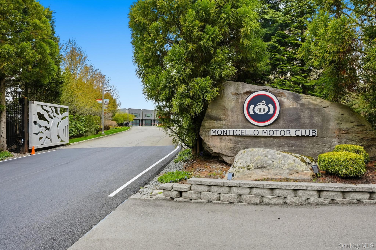
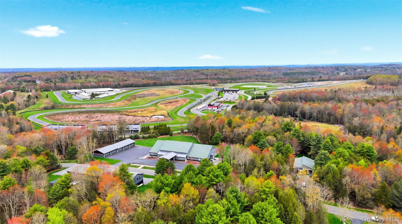
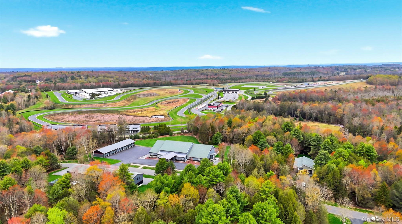
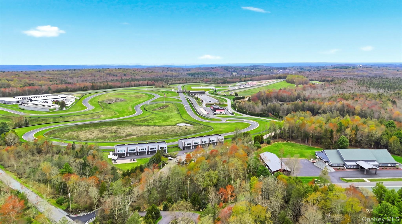
35 Serenity Lane, Monticello, NY | The Ultimate Automotive Enthusiast’s RetreatExperience the perfect fusion of secluded luxury and high-octane convenience at 35 Serenity Lane. This 2,483-square-foot contemporary masterpiece, built in 2014, sits on 2.06 private, wooded acres, offering a serene sanctuary designed for those who live life in the fast lane.A Collector’s Dream GarageThe centerpiece for any enthusiast is the expansive 4-car garage capacity, featuring two professional-grade lifts. Whether you are maintaining a private collection or prepping for a track day, this climate-controlled space provides the professional setup required for high-performance vehicles.Elite Location & LifestylePositioned in the heart of Sullivan County’s entertainment hub, you are minutes from:Monticello Motor Club: Located just a stone's throw away, enjoy effortless access to "The World’s Premier Automotive Playground" and its 4.1 miles of race-grade asphalt.Resorts World Catskills: Proximity to world-class gaming, fine dining, and luxury spa services for a complete resort lifestyle.Modern Luxury & ComfortInside, the home offers a sophisticated open-concept layout with 4 bedrooms and 4 bathrooms. Experience the pinnacle of comfort with high-efficiency radiant floor heating, providing silent, uniform warmth throughout the home. This is complemented by central cooling and forced-air systems for year-round climate precision.Property Highlights:Contemporary Design: Sleek wood exterior and architectural lines that blend into the natural landscape.Expansive Lot: Over 2 acres of land offering total privacy and room for further custom outdoor amenities.Turn-Key Ready: Nearly 2,500 sq. ft. of livable space with premium finishes and an attached, hobbyist-ready garage.Whether you are looking for a primary residence or the ultimate weekend "pit stop" near the track, 35 Serenity Lane offers a rare combination of luxury, privacy, and utility.
Details
| MLS # | 988041 |
|---|---|
| Listing Type | For Sale |
| Style | House |
| HOA Dues | $3,500 |
| Sub-Type | Resale |
| Status | Active |
| Year | 2014 |
| Days On Site | 131 |
| Listing Provided By | Douglas Elliman Real Estate | Robert Glessman |
Features
| Bed(s) | 4 |
|---|---|
| Bath(s) | 4 Total |
| SQ Feet | 2,483 |
| Garage | 4 |
| Acreage | 2.06 |
Interior
| Cooling | Central Air |
|---|---|
| Heating | Radiant |
| Interior Features | First Floor Bedroom, Cathedral Ceiling(s), Chefs Kitchen, Double Vanity, High Speed Internet, Open Kitchen, Master Downstairs |
| Appliances | Convection Oven, Dishwasher, Microwave, Refrigerator, Stainless Steel Appliance(s), Washer |
Exterior
| Construction Materials | Fiberglass Siding |
|---|---|
| Foundation Details | Slab |
| Fencing | Back Yard |
Parking
| Garage Yes / No | Yes |
|---|---|
| Parking Features | Garage, Garage Door Opener, Heated Garage |
Utilities
| Utilities | Cable Connected, Electricity Connected, Phone Available, Propane, Trash Collection Private, Water Connected |
|---|---|
| Sewer | Septic Tank |
Taxes
| Tax Year | 2025 |
|---|---|
| Tax Assessed Value | 236750 |
| Tax Annual Amount | 9746.84 |
Area Information
| State | NY |
|---|---|
| County | Sullivan County |
| City | Monticello |
| Zip Code | 12701 |
| School District | Monticello High School |
| Elementary School | Emma C Chase School |
| High School | Monticello High School |
| Listing VS Median (in 12701) | |
Price: $1,895,000 low | high Med: $377,500 sqft: 2,483 low | high Med: 3,894 $ / sqft: $763 low | high Med: $125 On site: 131 low | high Med: 64 | |
Market Activity 12701
Request a showing
Request a showing
Contact
Learn More About This Property

| State | NY |
|---|---|
| County | Sullivan County |
| City | Monticello |
| Zip Code | 12701 |
| School District | Monticello High School |
| Elementary School | Emma C Chase School |
| High School | Monticello High School |
| Listing VS Median (in 12701) | |
Price: $1,895,000 low | high Med: $377,500 sqft: 2,483 low | high Med: 3,894 $ / sqft: $763 low | high Med: $125 On site: 131 low | high Med: 64 | |