

Description
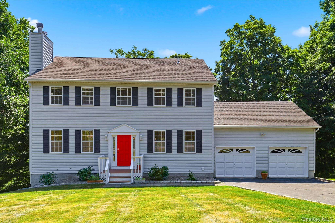
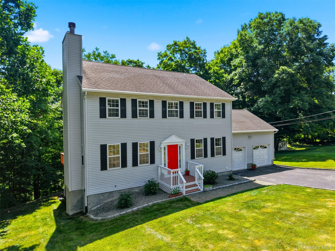
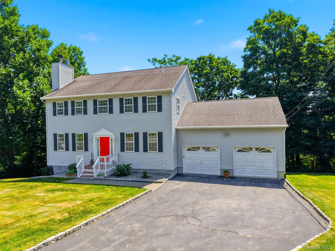
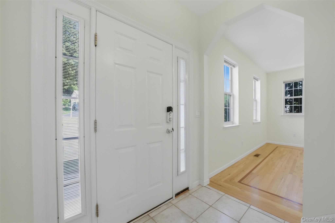
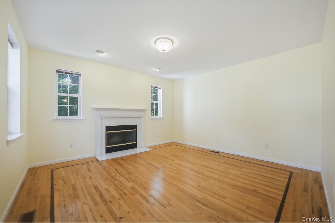
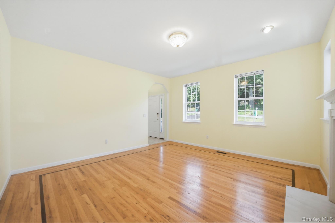
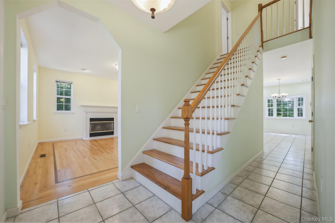
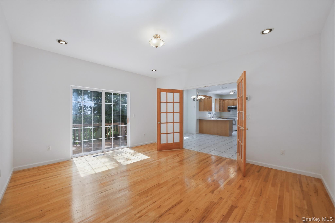
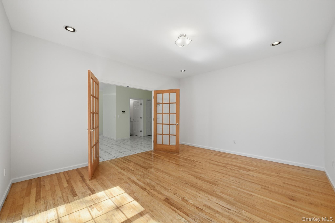
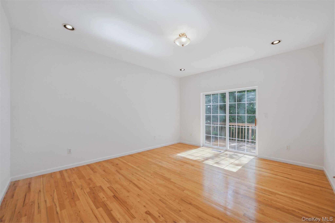
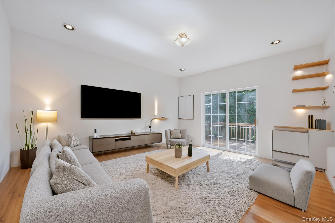
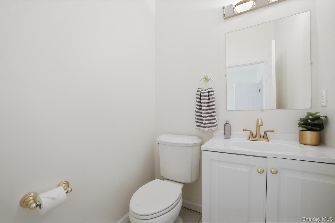
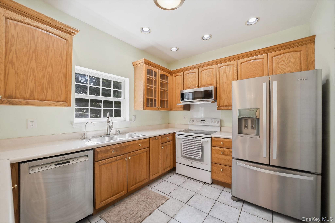
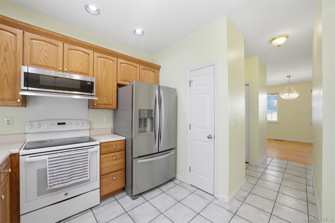
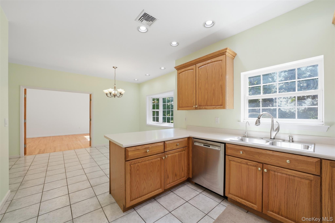
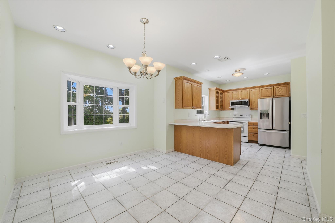
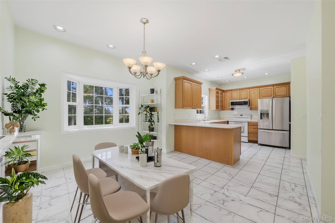
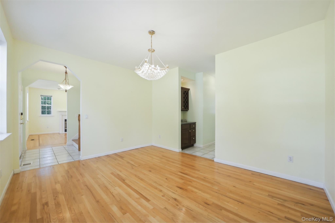
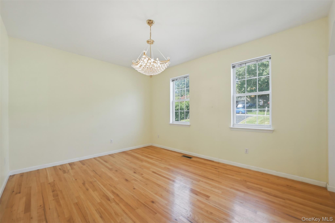
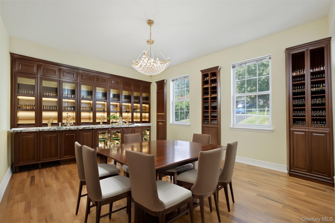
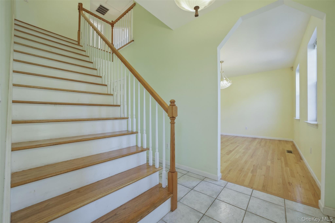
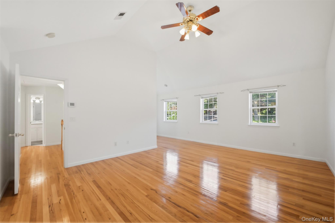
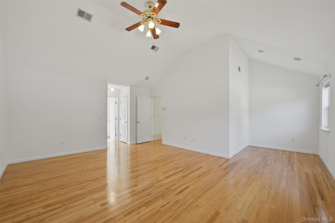
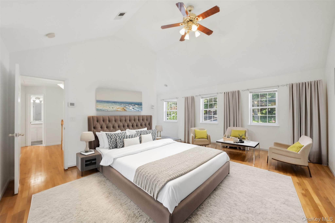
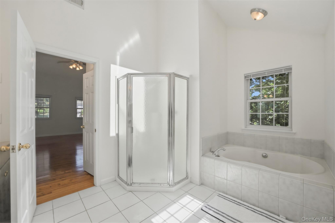
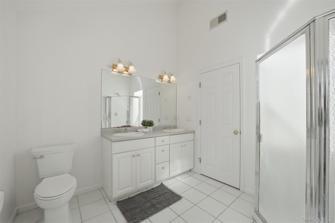
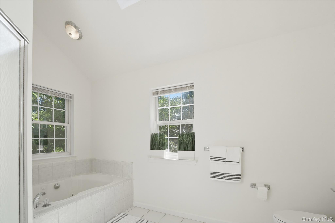
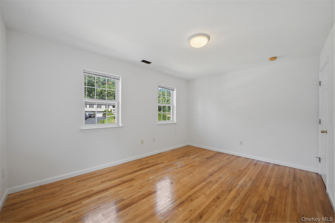
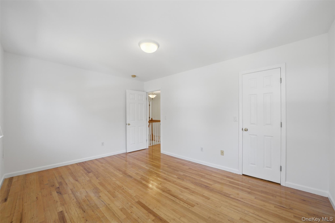
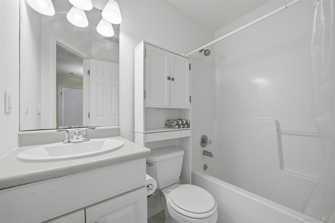
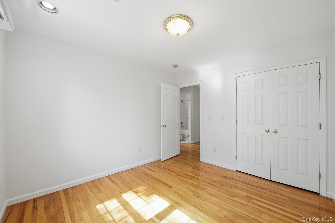
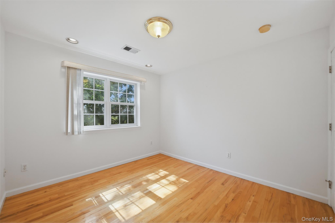
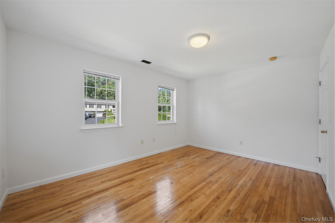
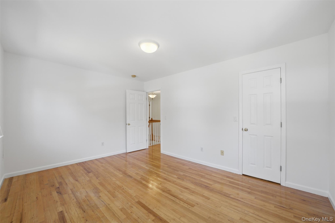
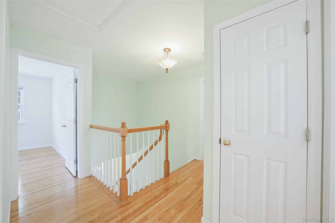
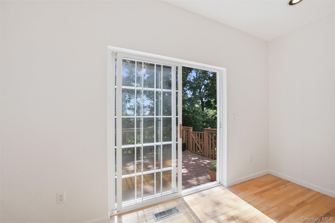
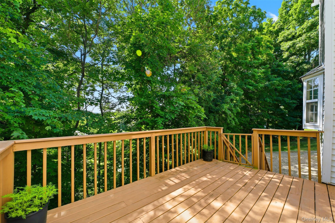
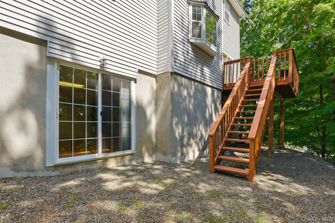
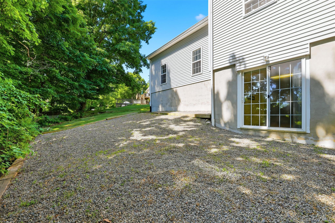
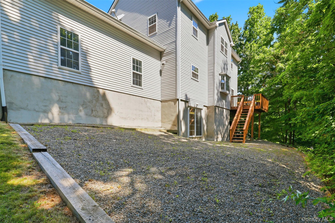
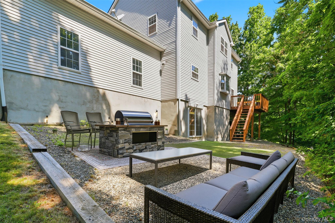
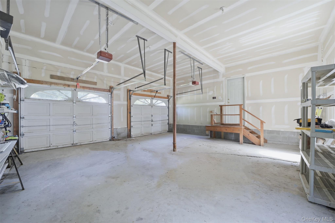
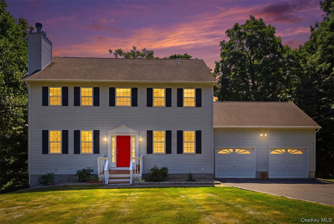
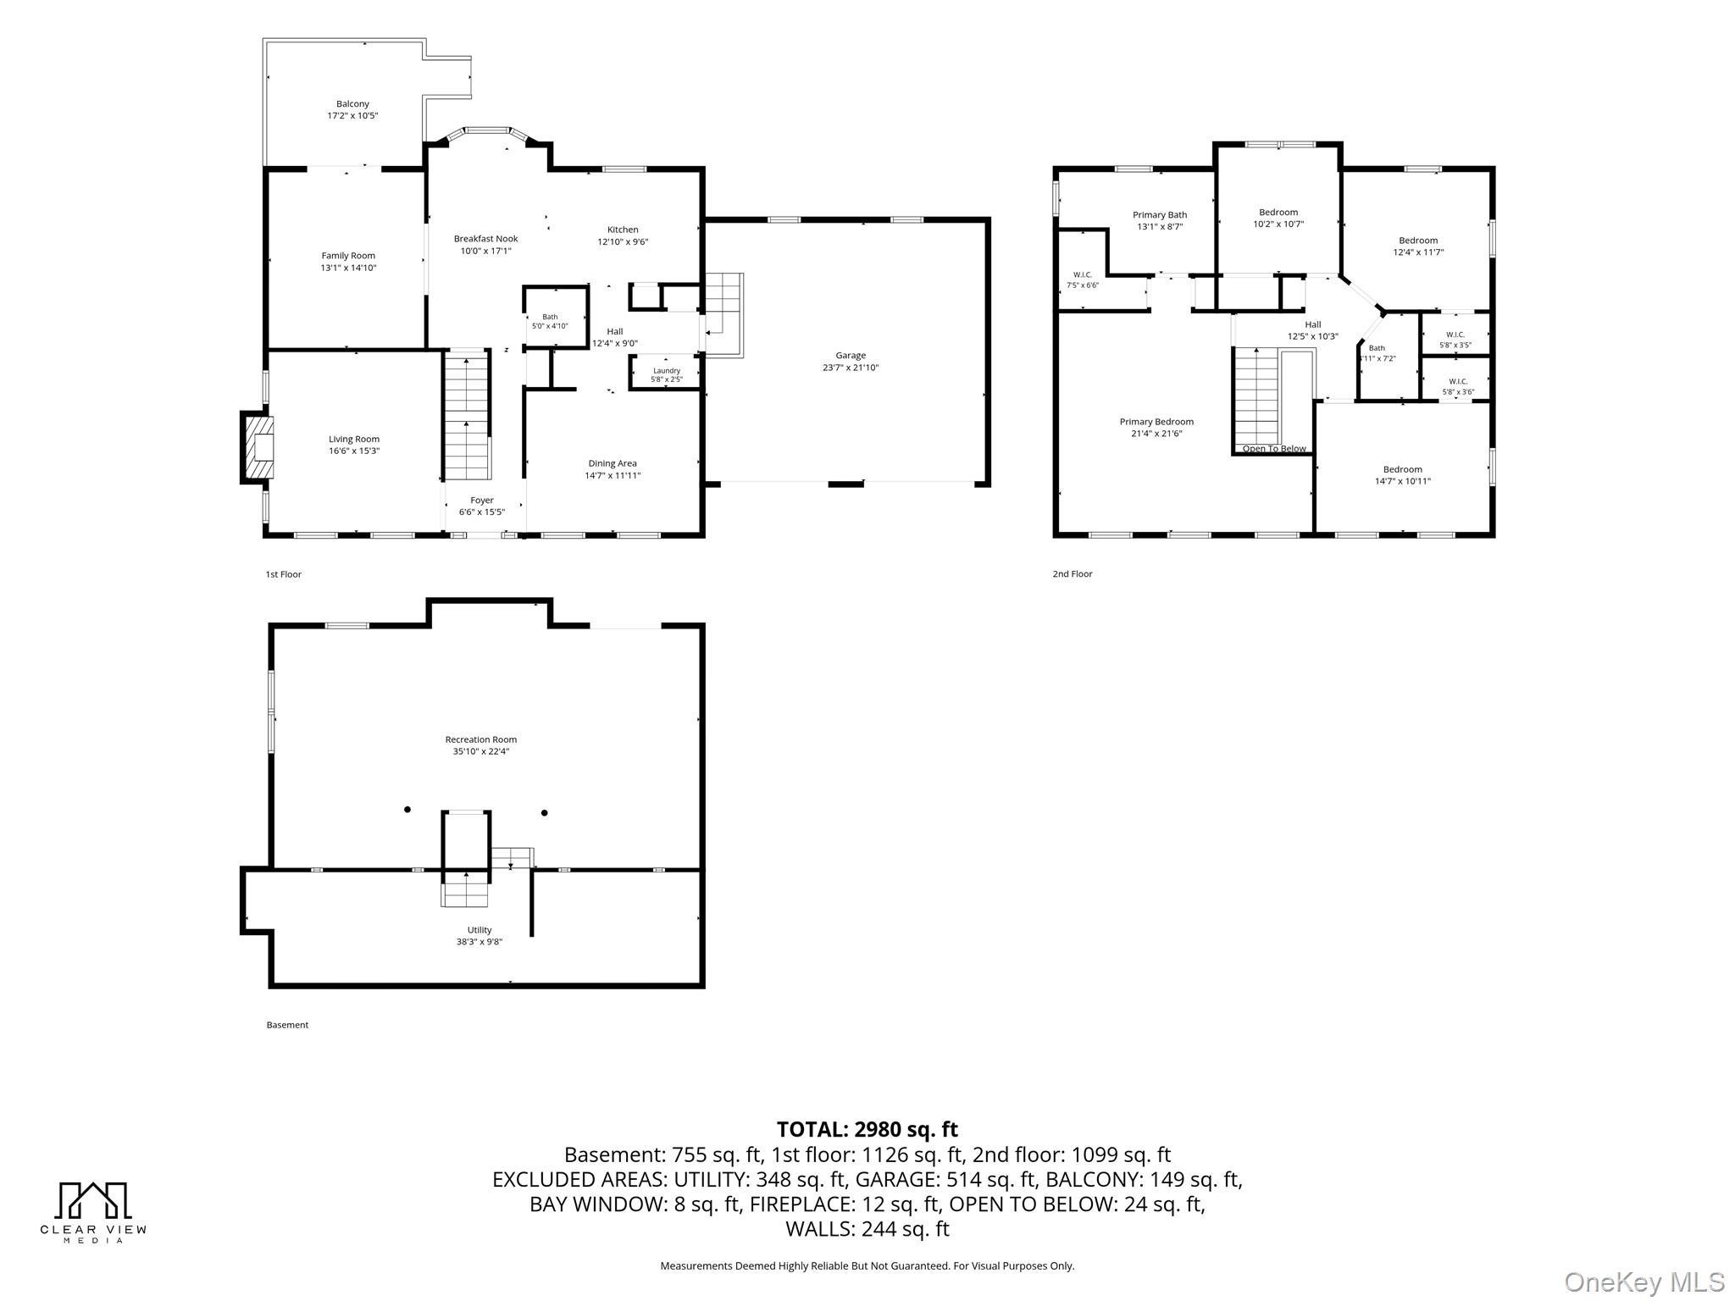
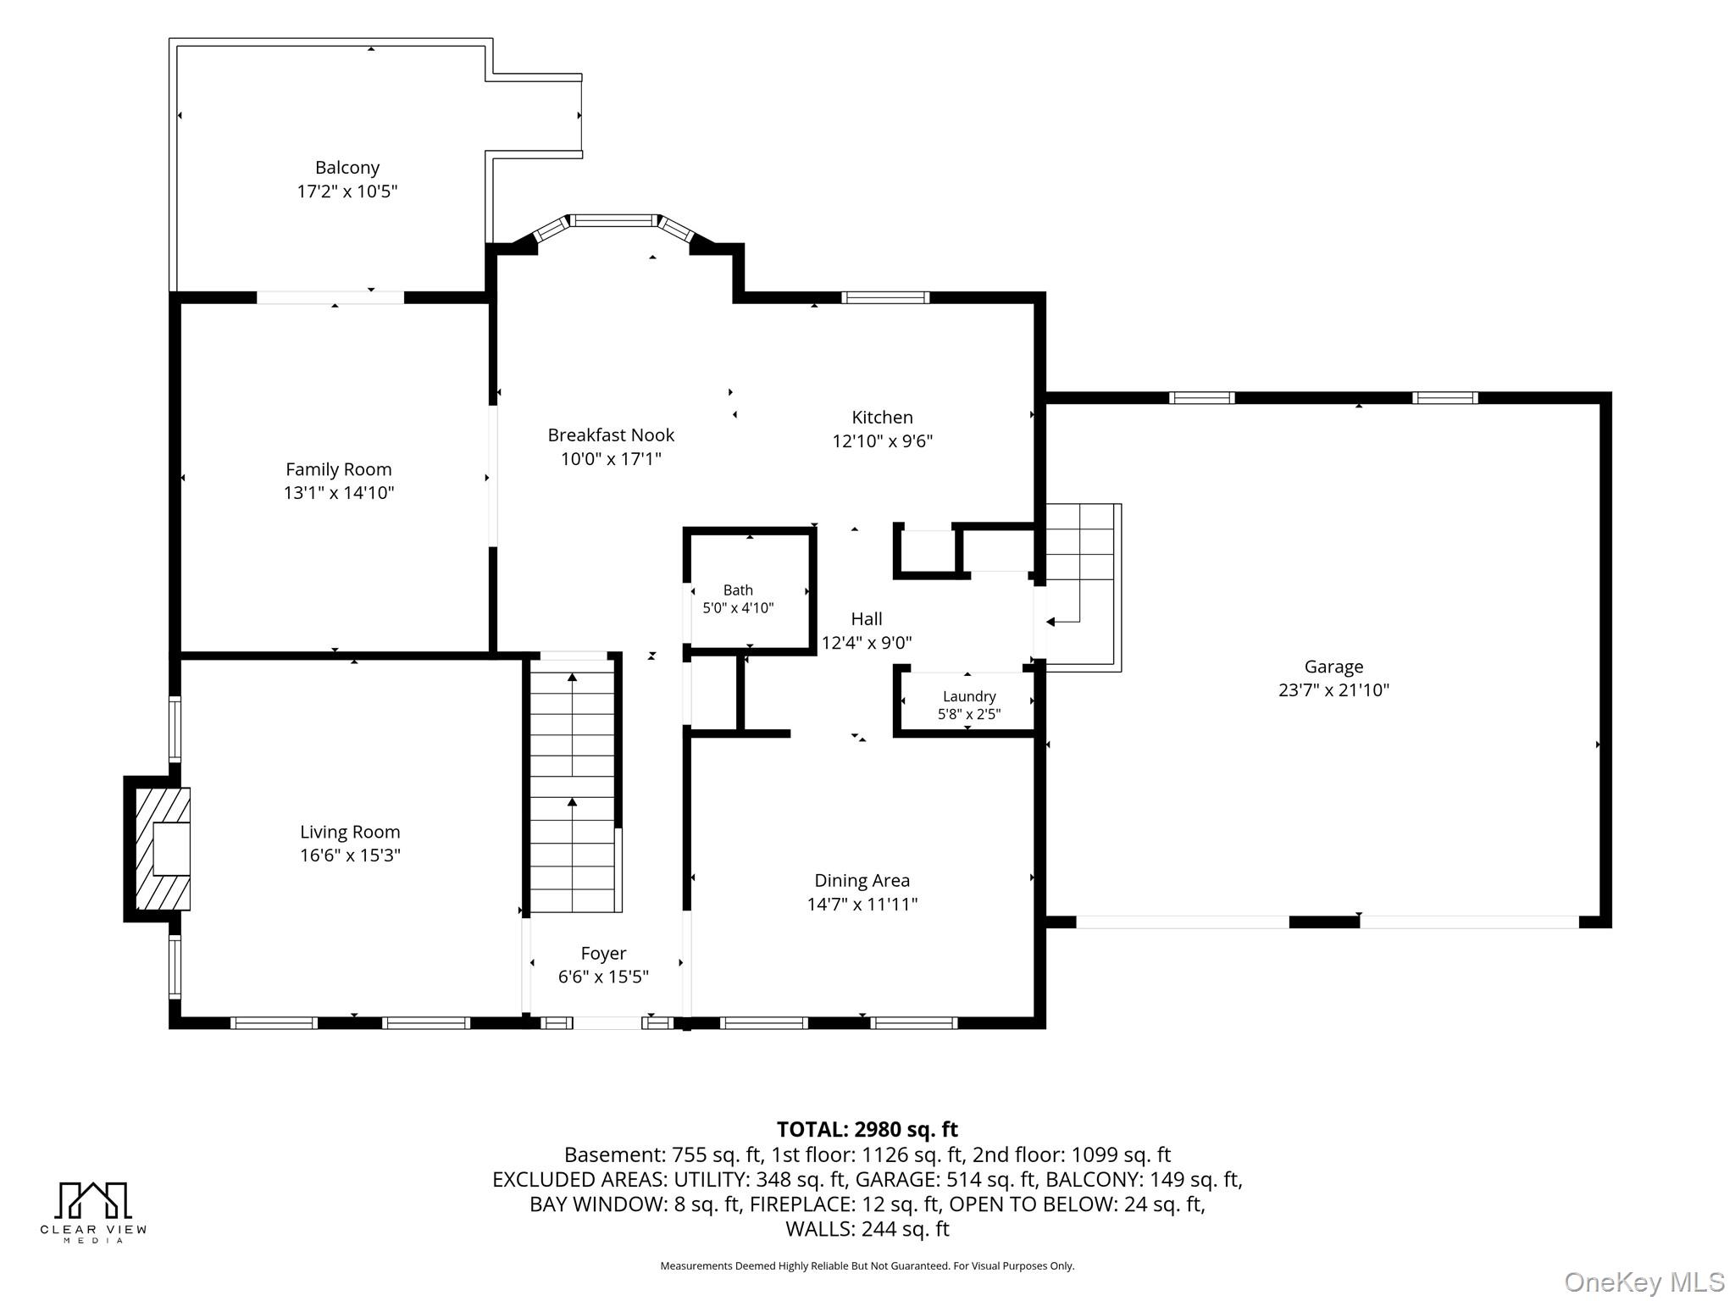
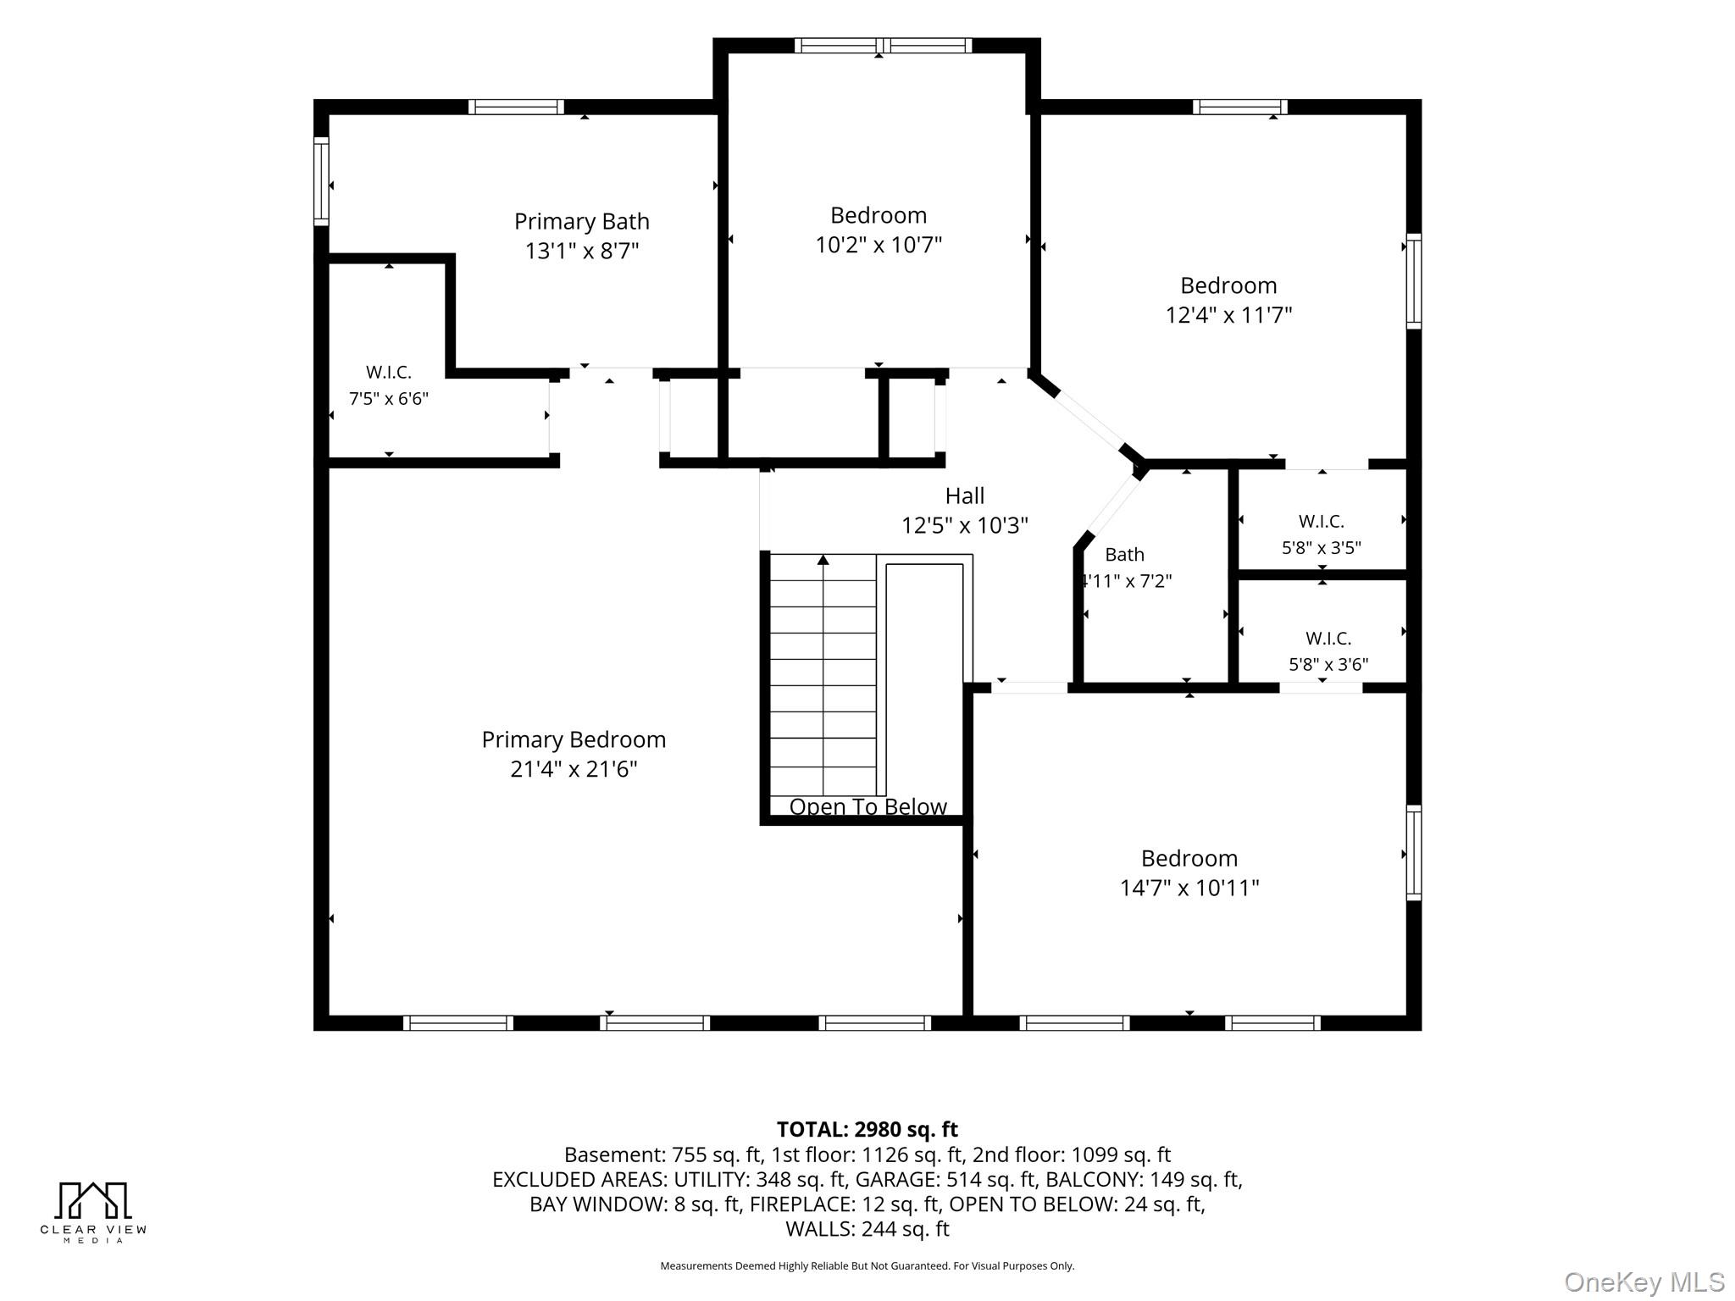
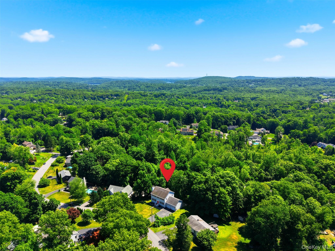
Welcome to 35 Wayacross Road, a spacious, well-maintained, move-in-ready Colonial home. Set on .41 acres of landscaped property with town water and sewer, this 4-bedroom, 2.5-bath home offers the perfect combination of classic charm and thoughtful updates. The high-ceiling foyer welcomes you into a spacious living room with a fireplace, a cozy family room that leads to a sliding door to the deck, an open kitchen with appliances, and a formal dining room with a wet barideal for family gatherings and entertaining. Freshly stained hardwood floors are complemented by elegant recessed lighting that enhances each room's warmth and style. Laundry and a door to the 2-car garage and storage complete the first floor. The second floor features a primary suite with cathedral ceilings, a walk-in closet, and an en-suite Jacuzzi bath, a standing shower, and a skylight, offering a bright and modern feel. Three additional bedrooms, a contemporary hall bath, and an attic complete the upstairs layout. The spacious basement offers excellent potential to expand your living area. Sliding doors lead to the backyard. Step outside to enjoy the beautifully landscaped backyard, perfect for summer fun, outdoor entertaining, and relaxing weekends. The home also features geothermal heating and air conditioning, a 2-car garage, and an electric charger. Located in a desirable neighborhood close to schools, shopping, parks, and major highways, this home offers the perfect blend of comfort, convenience, and everyday livingtruly a place to call home.
Details
| MLS # | 1004526 |
|---|---|
| Listing Type | For Sale |
| Style | House |
| Sub-Type | Resale |
| Status | Pending |
| Year | 1999 |
| Days On Site | 51 |
| Listing Provided By | Compass Greater NY, LLC | Hiralben Trivedi |
Features
| Bed(s) | 4 |
|---|---|
| Bath(s) | 3 Total |
| SQ Feet | 2,412 |
| Garage | 2 |
| Basement | Y |
| Story(s) | 2 |
| Acreage | 0.41 |
Interior
| Cooling | Central Air |
|---|---|
| Heating | Geothermal |
| Interior Features | Cathedral Ceiling(s), Double Vanity, Dry Bar, Eat-in Kitchen, Formal Dining, High Ceilings, High Speed Internet, Open Floorplan, Open Kitchen, Pantry, Storage, Walk-In Closet(s), Wet Bar |
| Window Features | Bay Window(s), Skylight(s) |
| Appliances | Dishwasher, Dryer, Microwave, Washer |
Exterior
| Construction Materials | Aluminum Siding |
|---|
Parking
| Garage Yes / No | Yes |
|---|---|
| Parking Features | Driveway, Garage |
Utilities
| Utilities | Cable Available, Cable Connected, Electricity Available, Electricity Connected, Phone Available, Phone Connected, Trash Collection Public, Water Available, Water Connected |
|---|---|
| Sewer | Public Sewer |
Taxes
| Tax Year | 2025 |
|---|---|
| Tax Assessed Value | 618200 |
| Tax Annual Amount | 17286.55 |
Area Information
| State | NY |
|---|---|
| County | Putnam County |
| City | Mahopac |
| Zip Code | 10541 |
| School District | Mahopac High School |
| Elementary School | Austin Road Elementary School |
| High School | Mahopac High School |
| Listing VS Median (in 10541) | |
Price: $715,000 low | high Med: $650,000 sqft: 2,412 low | high Med: 2,978 $ / sqft: $296 low | high Med: $218 On site: 51 low | high Med: 754 | |
Market Activity 10541
Request a showing
Request a showing
Contact
Learn More About This Property

| State | NY |
|---|---|
| County | Putnam County |
| City | Mahopac |
| Zip Code | 10541 |
| School District | Mahopac High School |
| Elementary School | Austin Road Elementary School |
| High School | Mahopac High School |
| Listing VS Median (in 10541) | |
Price: $715,000 low | high Med: $650,000 sqft: 2,412 low | high Med: 2,978 $ / sqft: $296 low | high Med: $218 On site: 51 low | high Med: 754 | |