

Description
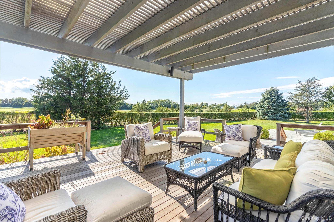
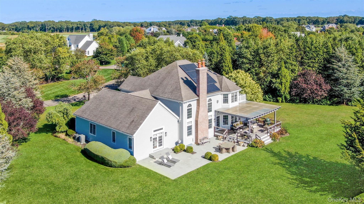
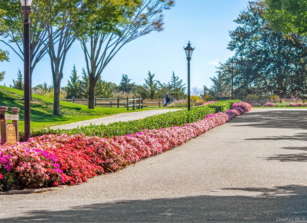
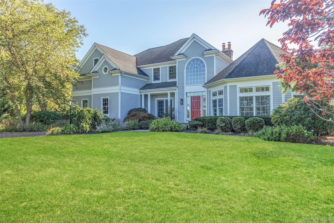
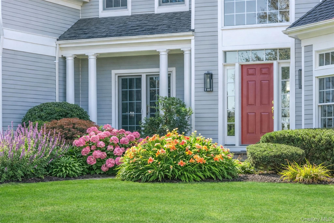
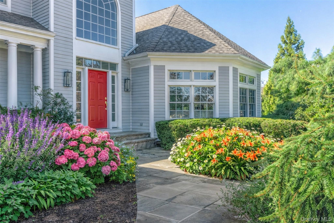
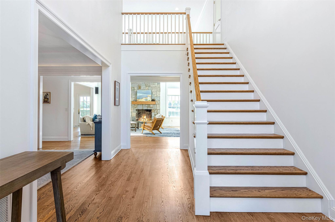
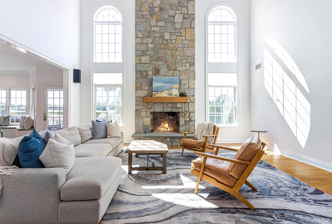
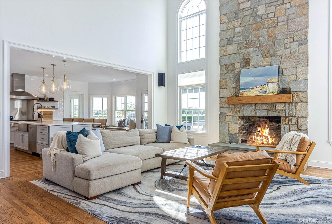
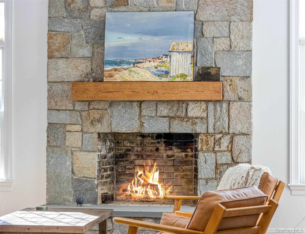
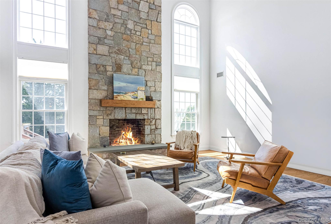
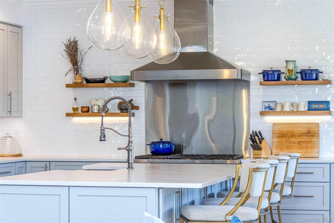
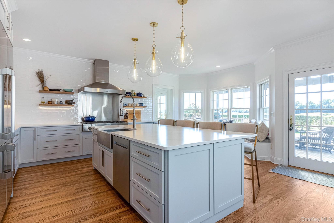
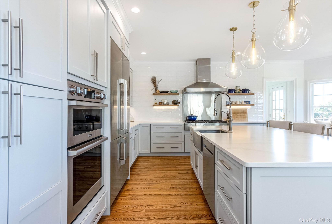
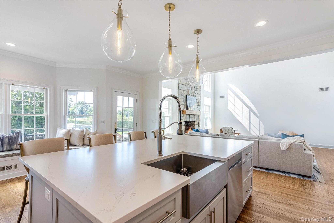
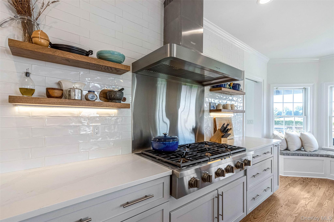
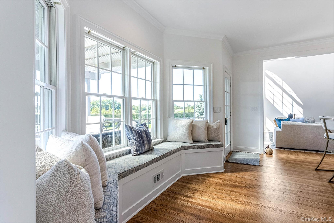
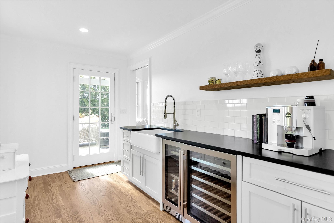
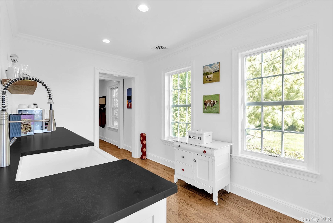
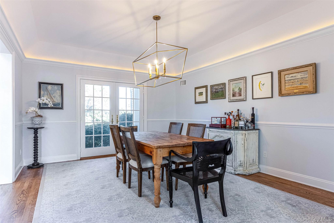
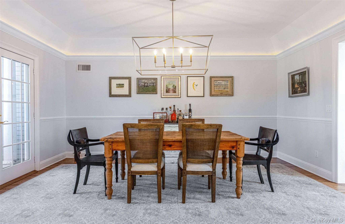
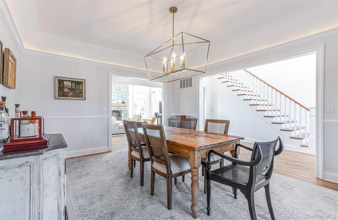
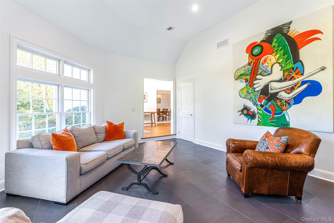
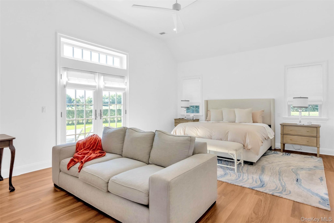
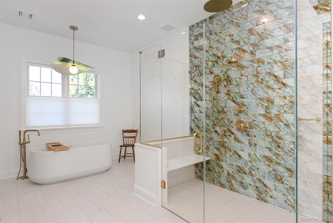
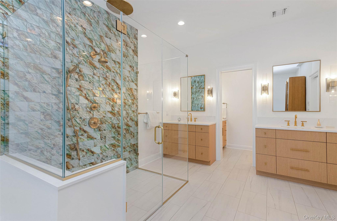
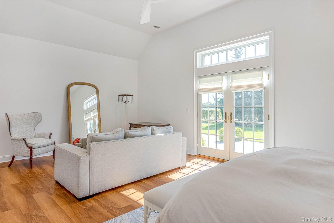
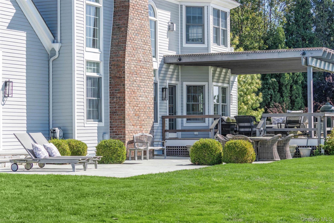
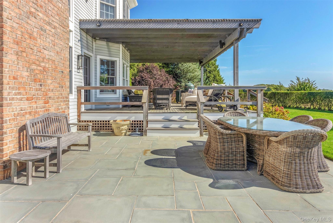
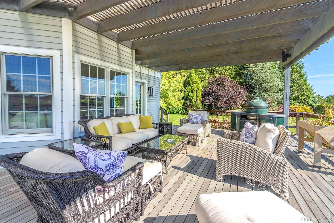
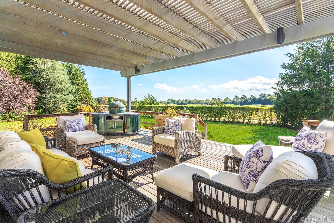
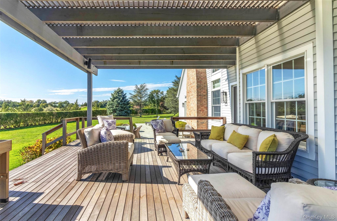
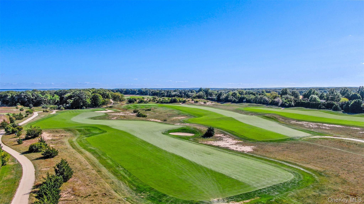
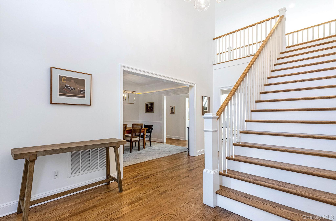
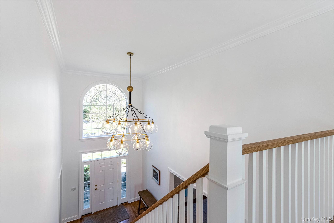
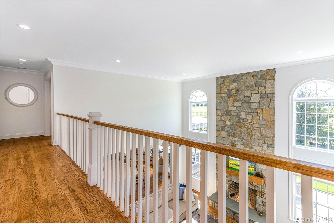
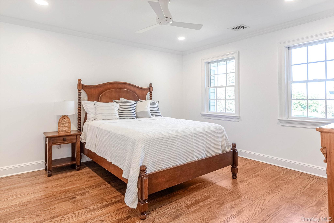
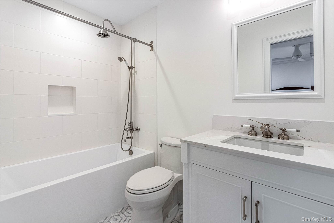
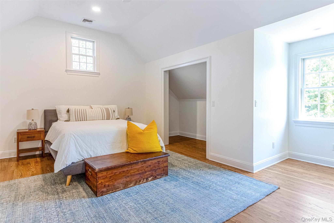
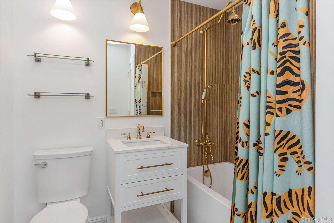
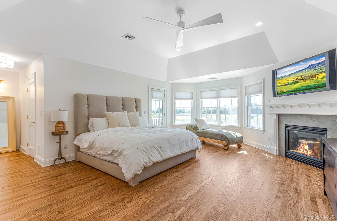
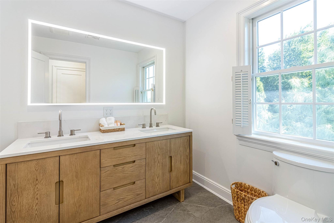
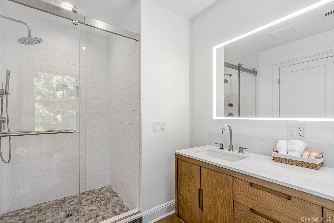
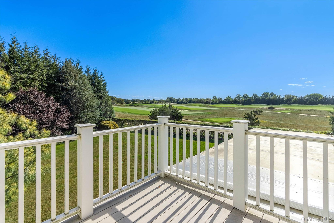
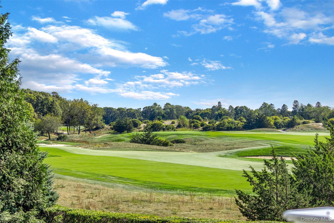
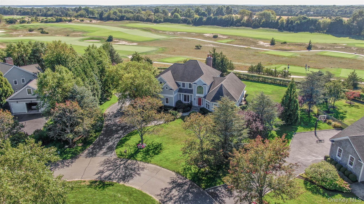
Living on The Links: Welcome to 350 Laurel Way, a spectacular residence in the coveted Laurel Links community, perfectly positioned along the second hole of this world-renowned links style golf course. This thoughtfully redesigned and fully updated home offers sun-drenched living spaces thanks to floor-to-ceiling windows in the great room, anchored by a dramatic stacked-stone fireplace. The layout blends sophistication and comfort, with seamless indoor-outdoor living. For the culinary enthusiast, the custom kitchen is a true centerpiecefeaturing Decor appliances, an oversized island, a butler’s pantry, and a built-in banquette overlooking a chic pergola-covered deck. The main-floor primary suite is a private sanctuary with French doors opening to a bluestone patio, dual walk-in closets with custom built-ins, and a spa-inspired bathroom boasting three vanities, a soaking tub, and a walk-in shower with striking tile-work. Each of the three additional bedrooms is complete with its own en-suite bath, ensuring comfort and privacy for guests. A private home office just off the grand foyer adds functionality to this already impressive residence. Whether you’re seeking proximity to the course or the quiet luxury of an immaculate community in the heart of the North Fork, this property is truly a must-see.
Details
| MLS # | 981805 |
|---|---|
| Listing Type | For Sale |
| Style | House |
| HOA Dues | $1,200 |
| Sub-Type | Resale |
| Status | Pending |
| Year | 2004 |
| Days On Site | 138 |
| Listing Provided By | Daniel Gale Sothebys Intl Rlty | William J. Walters CBR |
Features
| Bed(s) | 4 |
|---|---|
| Bath(s) | 5 Total |
| SQ Feet | 4,250 |
| Garage | 2 |
| Basement | Y |
| Acreage | 0.72 |
| Golf Course | Yes |
Interior
| Cooling | Central Air |
|---|---|
| Heating | Forced Air, Natural Gas |
| Interior Features | First Floor Bedroom, First Floor Full Bath, Breakfast Bar, Built-in Features, Cathedral Ceiling(s), Ceiling Fan(s), Chandelier, Chefs Kitchen, Crown Molding, Double Vanity, Eat-in Kitchen, Entrance Foyer, Formal Dining, High Ceilings, Kitchen Island, Open Kitchen, Pantry, Primary Bathroom, Master Downstairs, Recessed Lighting, Soaking Tub, Stone Counters, Storage, Tray Ceiling(s), Walk-In Closet(s), Wet Bar |
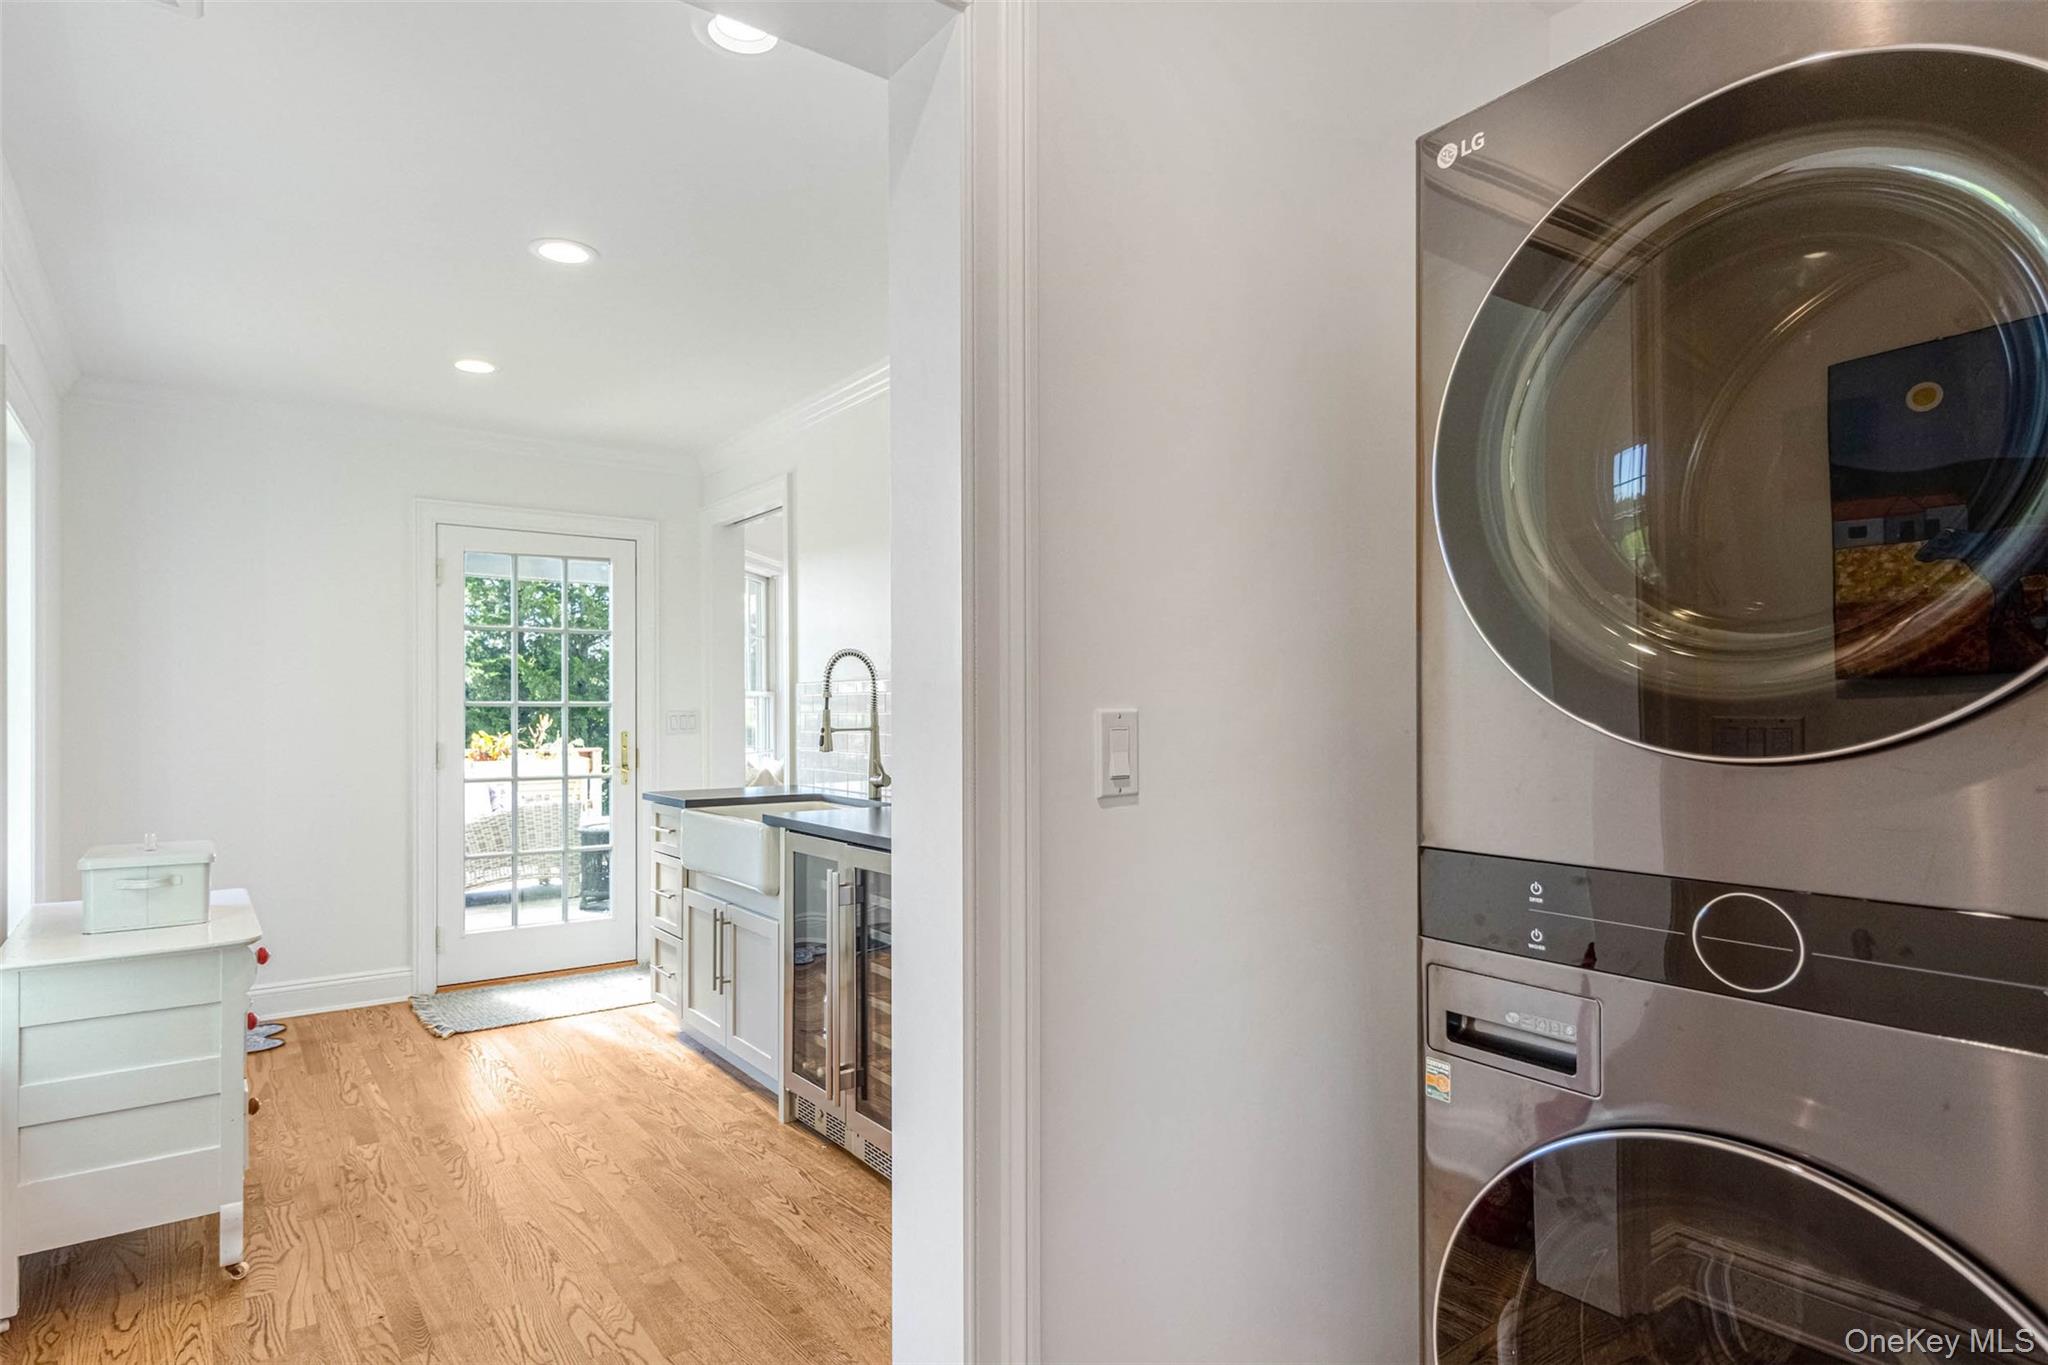
| Appliances | Dishwasher, Dryer, Freezer, Gas Oven, Gas Range, Microwave, Refrigerator, Stainless Steel Appliance(s), Washer, Wine Refrigerator |
Exterior
| Exterior Features | Balcony, Garden, Other |
|---|---|
| Construction Materials | Frame |
| Lot Features | Landscaped, Level, Near School, Near Shops, On Golf Course, Views |
Parking
| Garage Yes / No | Yes |
|---|---|
| Parking Features | Driveway, Garage |
Utilities
| Utilities | Cable Connected, Electricity Connected, Natural Gas Connected, Water Connected |
|---|---|
| Sewer | Septic Tank |
Taxes
| Tax Year | 2025 |
|---|---|
| Tax Annual Amount | 21133.8 |
Area Information
| State | NY |
|---|---|
| County | Suffolk County |
| City | Laurel |
| Zip Code | 11948 |
| School District | Mattituck Junior-Senior High Sch |
| Elementary School | Mattituck-Cutchogue Elementary S |
| High School | Mattituck Junior-Senior High Sch |
| Listing VS Median (in 11948) | |
Price: $2,475,000 low | high Med: $937,500 sqft: 4,250 low | high Med: 2,342 $ / sqft: $582 low | high Med: $400 On site: 138 low | high Med: 19.5 | |
Market Activity 11948
Request a showing
Request a showing
Contact
Learn More About This Property

| State | NY |
|---|---|
| County | Suffolk County |
| City | Laurel |
| Zip Code | 11948 |
| School District | Mattituck Junior-Senior High Sch |
| Elementary School | Mattituck-Cutchogue Elementary S |
| High School | Mattituck Junior-Senior High Sch |
| Listing VS Median (in 11948) | |
Price: $2,475,000 low | high Med: $937,500 sqft: 4,250 low | high Med: 2,342 $ / sqft: $582 low | high Med: $400 On site: 138 low | high Med: 19.5 | |
 | $2,100,0002200 Laurel TrailLaurel, NY 11948 |