In-Person: 08/30 12:00 PM - 2:00 PM
3501 Homestead Court,Peekskill, NY 10566
Peekskill, NY 10566






Description
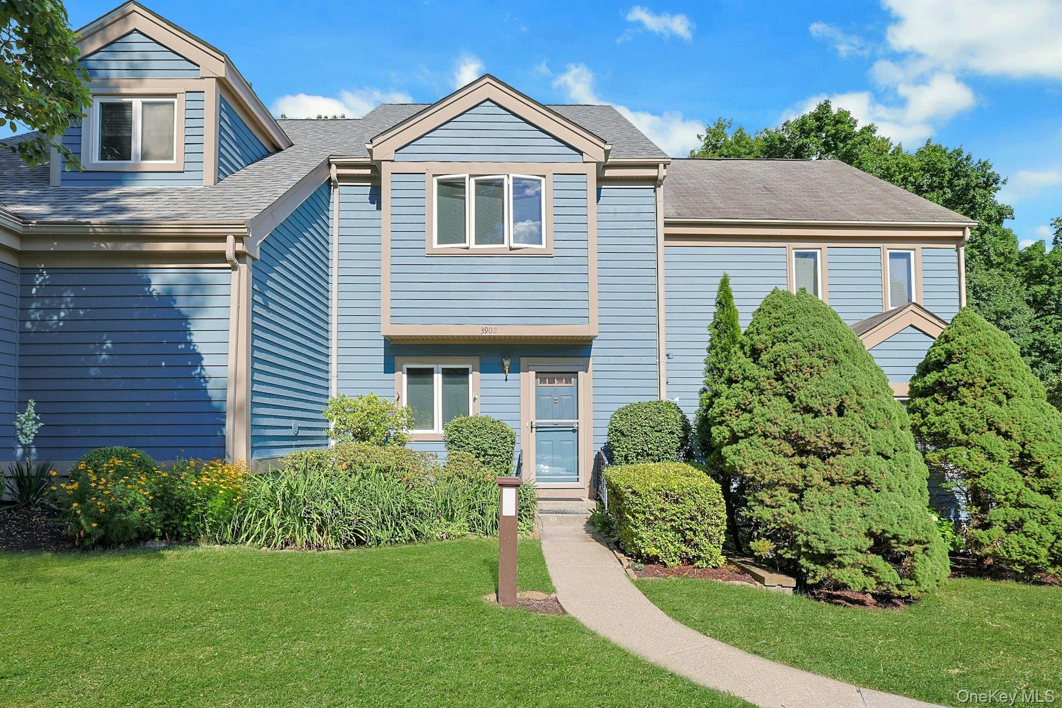
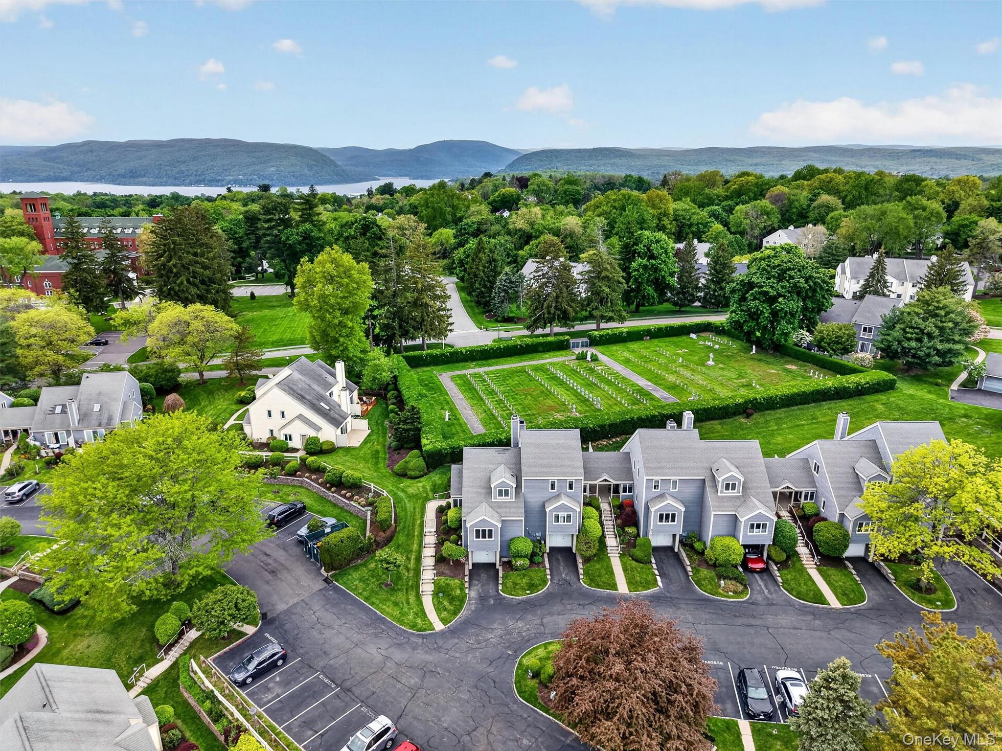
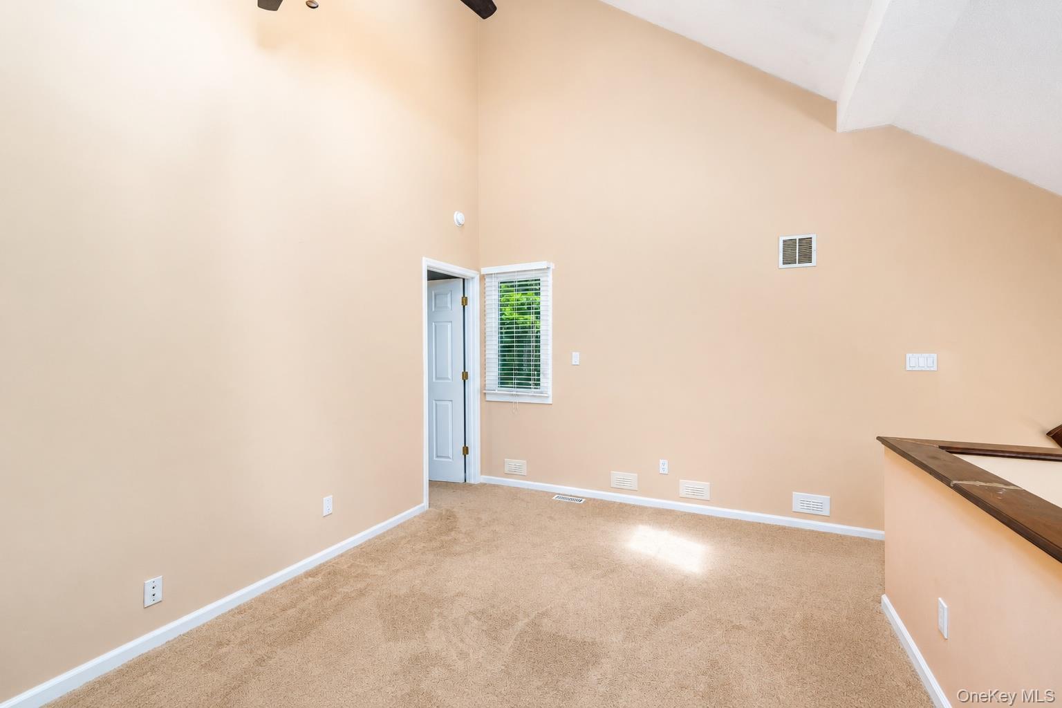
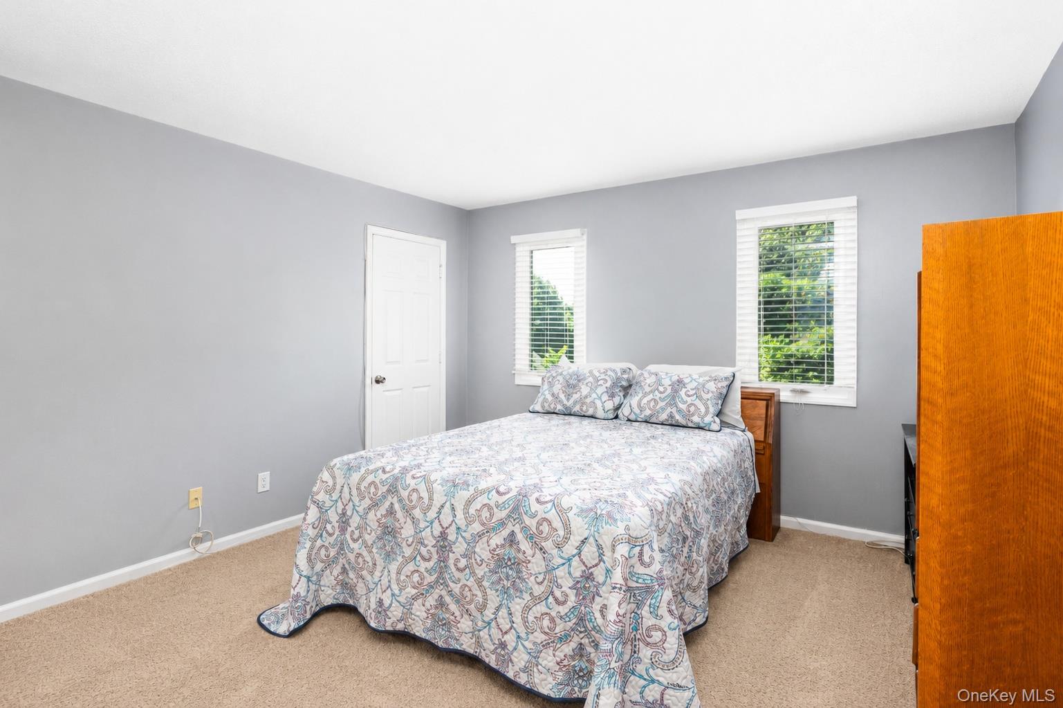
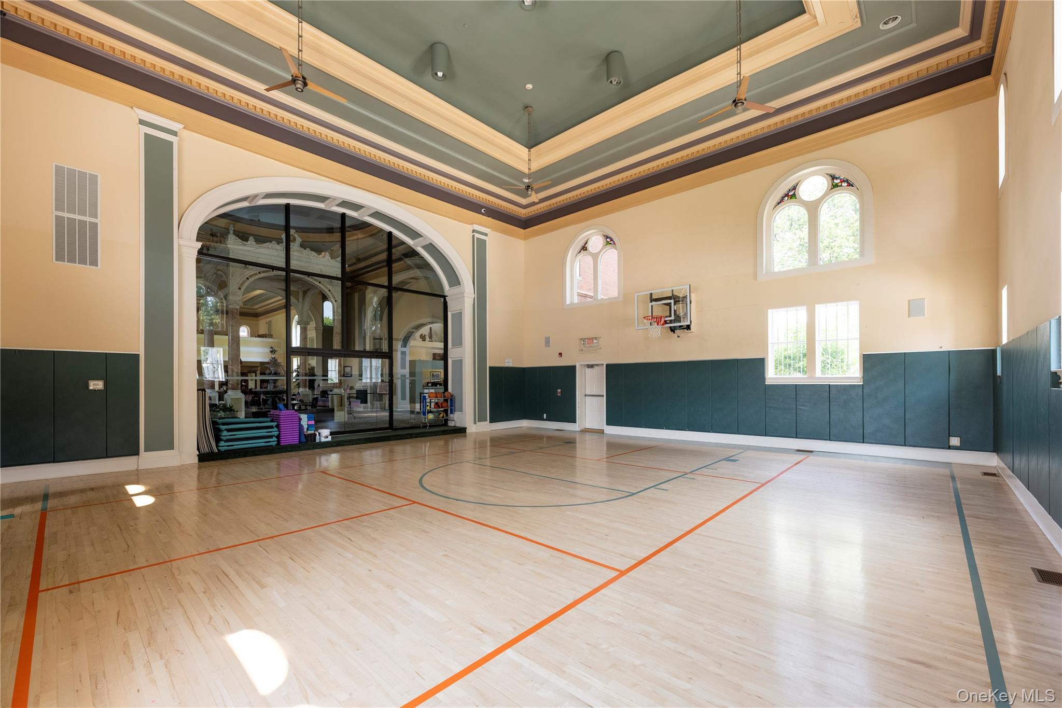
Privately set and beautifully maintained three-level end-unit townhouse in the highly desirable Chapel Hill community, offering comfort, functionality, and a private wooded setting PLUS $5,000 FLOORING ALLOWANCE The main level features an entry foyer, a dining area, and a beautiful living room highlighted by a fireplace, two remote-controlled skylights that fill the space with natural light, and sliding glass doors leading to a private 18' x 20' Trex deck overlooking the peaceful open space. The first floor also offers a spacious bedroom and a beautifully remodeled full bathroom (2022) with dual access from both the bedroom and hallway. Upstairs, you'll find a second bedroom with its own full bath, a walk-in closet, and a spacious loft area that provides excellent flexibility for a home office, den, guest space, or additional living area. The lower level offers even more usable space, additional storage opportunities, and access to the oversized one-car garage equipped with automatic door openers and built-in storage cabinets. A newer roof provides and freshly paved roads and driveway added peace of mind for the next owner. Wonderful Location! Residents of Chapel Hill enjoy access to exceptional community amenities, including a clubhouse, two swimming pools, tennis courts, pickleball courts, and a basketball court, making it one of the area's most sought-after neighborhoods. Combining a versatile layout, private setting, and outstanding community features, this home offers the perfect blend of comfort and convenience.
Details
| MLS # | 1025735 |
|---|---|
| Listing Type | For Sale |
| Style | House |
| HOA Dues | $579 |
| Sub-Type | Resale |
| Status | Active |
| Year | 1992 |
| Days On Site | 45 |
| Listing Provided By | Keller Williams Realty Partner | Lawrence P. Zacks |
Features
| Bed(s) | 2 |
|---|---|
| Bath(s) | 2 Total |
| SQ Feet | 1,900 |
| Garage | 1 |
| Basement | Y |
| Pool | Yes |
| Acreage | 0.00 |
| Property View | Trees, Woods |
Interior
| Cooling | Central Air |
|---|---|
| Heating | Forced Air, Natural Gas |
| Interior Features | First Floor Bedroom, First Floor Full Bath, Cathedral Ceiling(s), Ceiling Fan(s), Primary Bathroom, Recessed Lighting |
| Window Features | Blinds |
| Appliances | Dishwasher, Dryer, Range, Refrigerator, Washer |
Exterior
| Construction Materials | Vinyl Siding |
|---|
Parking
| Garage Yes / No | Yes |
|---|---|
| Parking Features | Attached, Driveway, Garage, Garage Door Opener, Parking Lot |
Utilities
| Utilities | Electricity Connected, Natural Gas Connected, Sewer Connected, Trash Collection Private, Water Connected |
|---|---|
| Sewer | Public Sewer |
Location
| Community Features | Clubhouse, Fitness Center, Playground, Pool, Tennis Court(s) |
|---|
Taxes
| Tax Year | 2025 |
|---|---|
| Tax Assessed Value | 10700 |
| Tax Annual Amount | 11922.76 |
Area Information
| State | NY |
|---|---|
| County | Westchester County |
| City | Peekskill |
| Zip Code | 10566 |
| Community Name | Chapel Hill |
| School District | Peekskill High School |
| Elementary School | Woodside Community School |
| High School | Peekskill High School |
| Listing VS Median (in Chapel Hill) | |
Price: $599,000 low | high Med: $624,500 sqft: 1,900 low | high Med: 2,077 $ / sqft: $315 low | high Med: $303 On site: 45 low | high Med: 30 | |
Market Activity 10566
Request a showing
Request a showing
Contact
Learn More About This Property

| Open House |
|---|
| In-Person 08/30 12:00 PM - 2:00 PM |
| State | NY |
|---|---|
| County | Westchester County |
| City | Peekskill |
| Zip Code | 10566 |
| Community Name | Chapel Hill |
| School District | Peekskill High School |
| Elementary School | Woodside Community School |
| High School | Peekskill High School |
| Listing VS Median (in Chapel Hill) | |
Price: $599,000 low | high Med: $624,500 sqft: 1,900 low | high Med: 2,077 $ / sqft: $315 low | high Med: $303 On site: 45 low | high Med: 30 | |