37 Champlin Street,Ronkonkoma, NY 11779
Ronkonkoma, NY 11779

Description
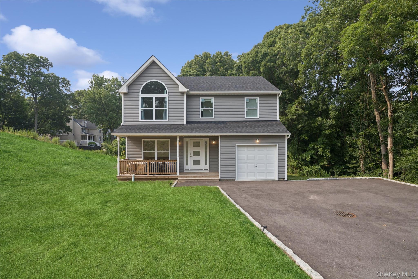
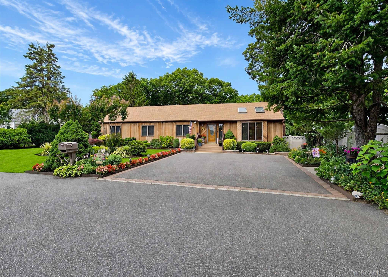
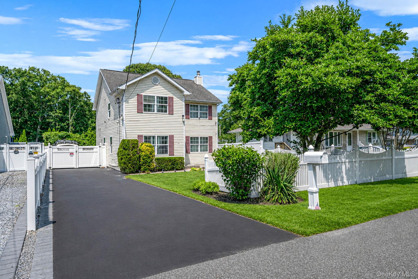
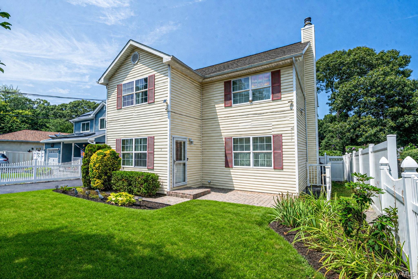
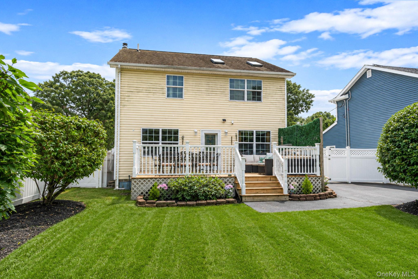
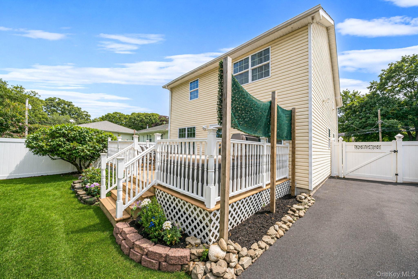
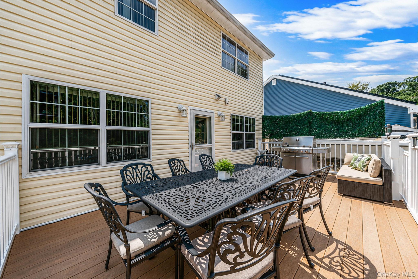
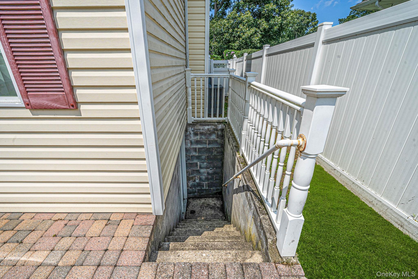
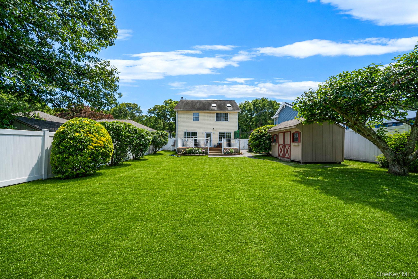
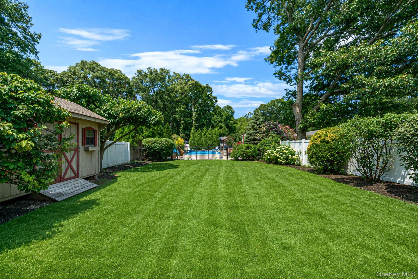
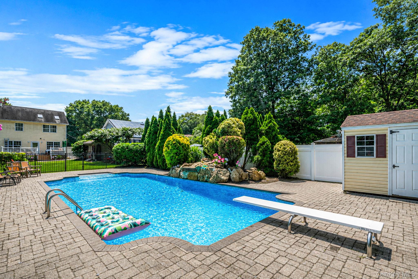
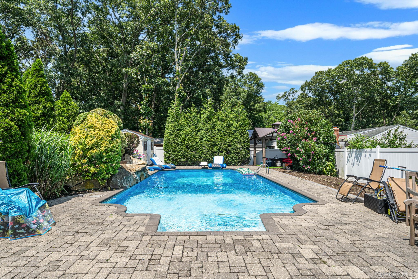
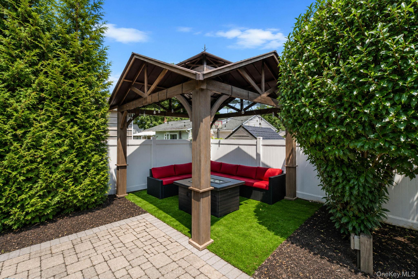
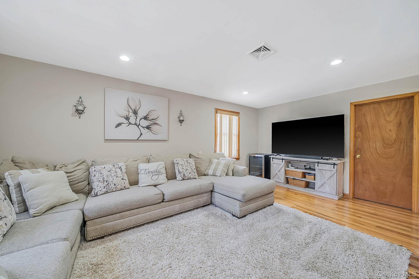
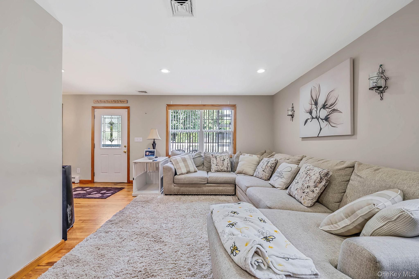
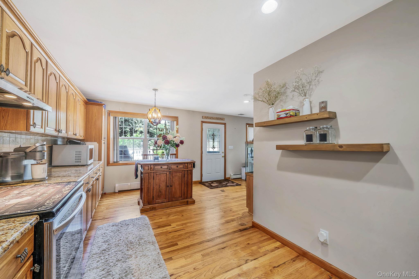
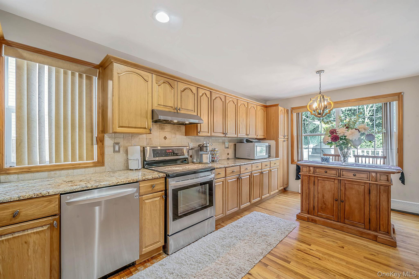

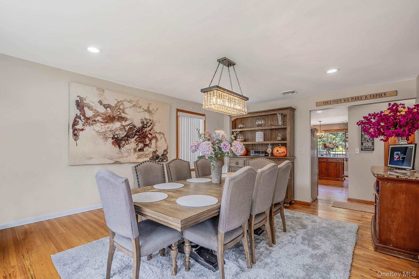
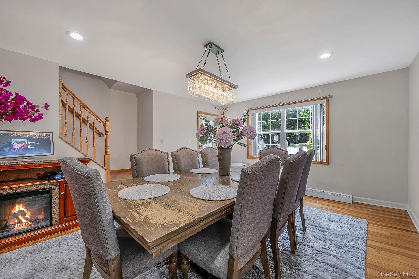
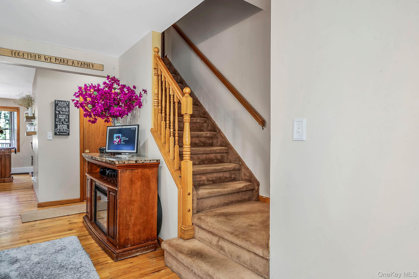
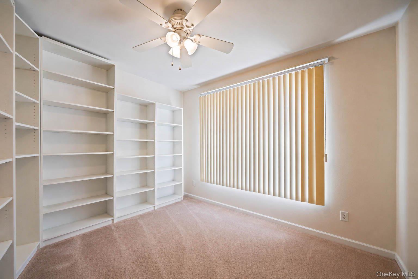
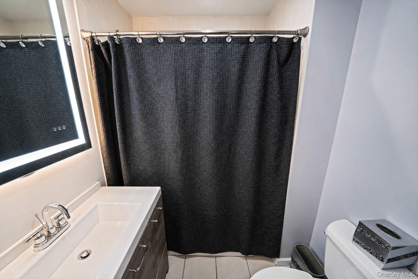
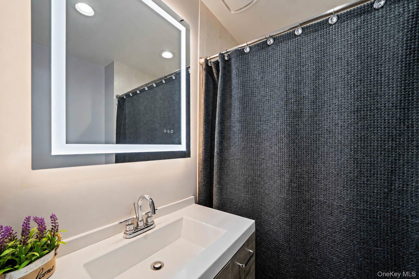
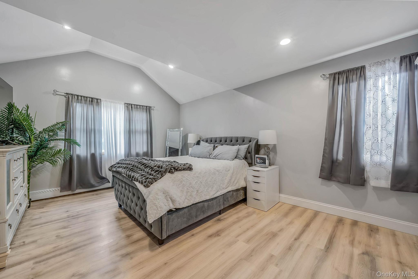
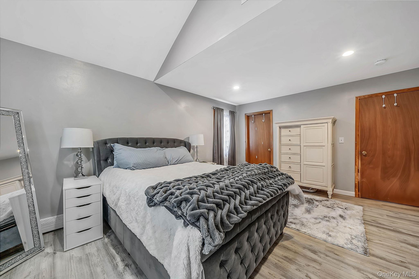
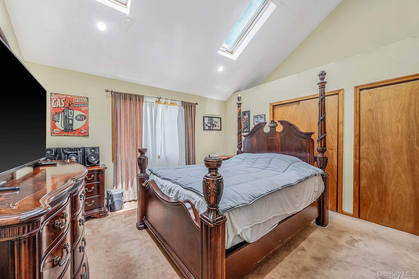
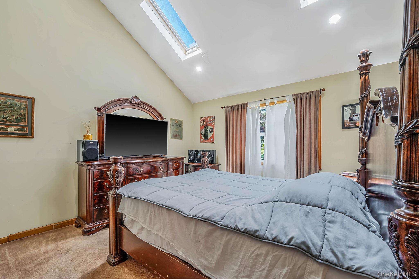
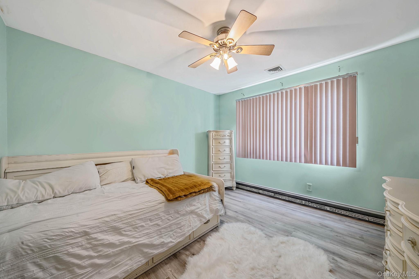
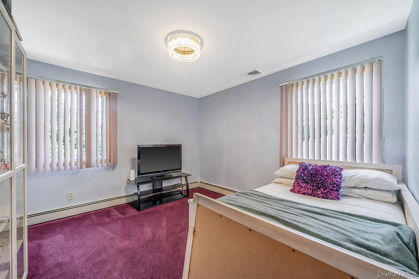
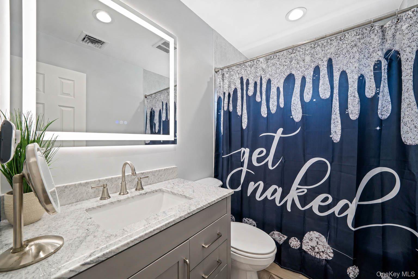
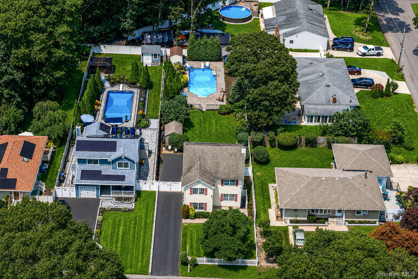
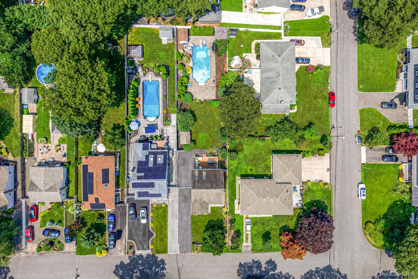
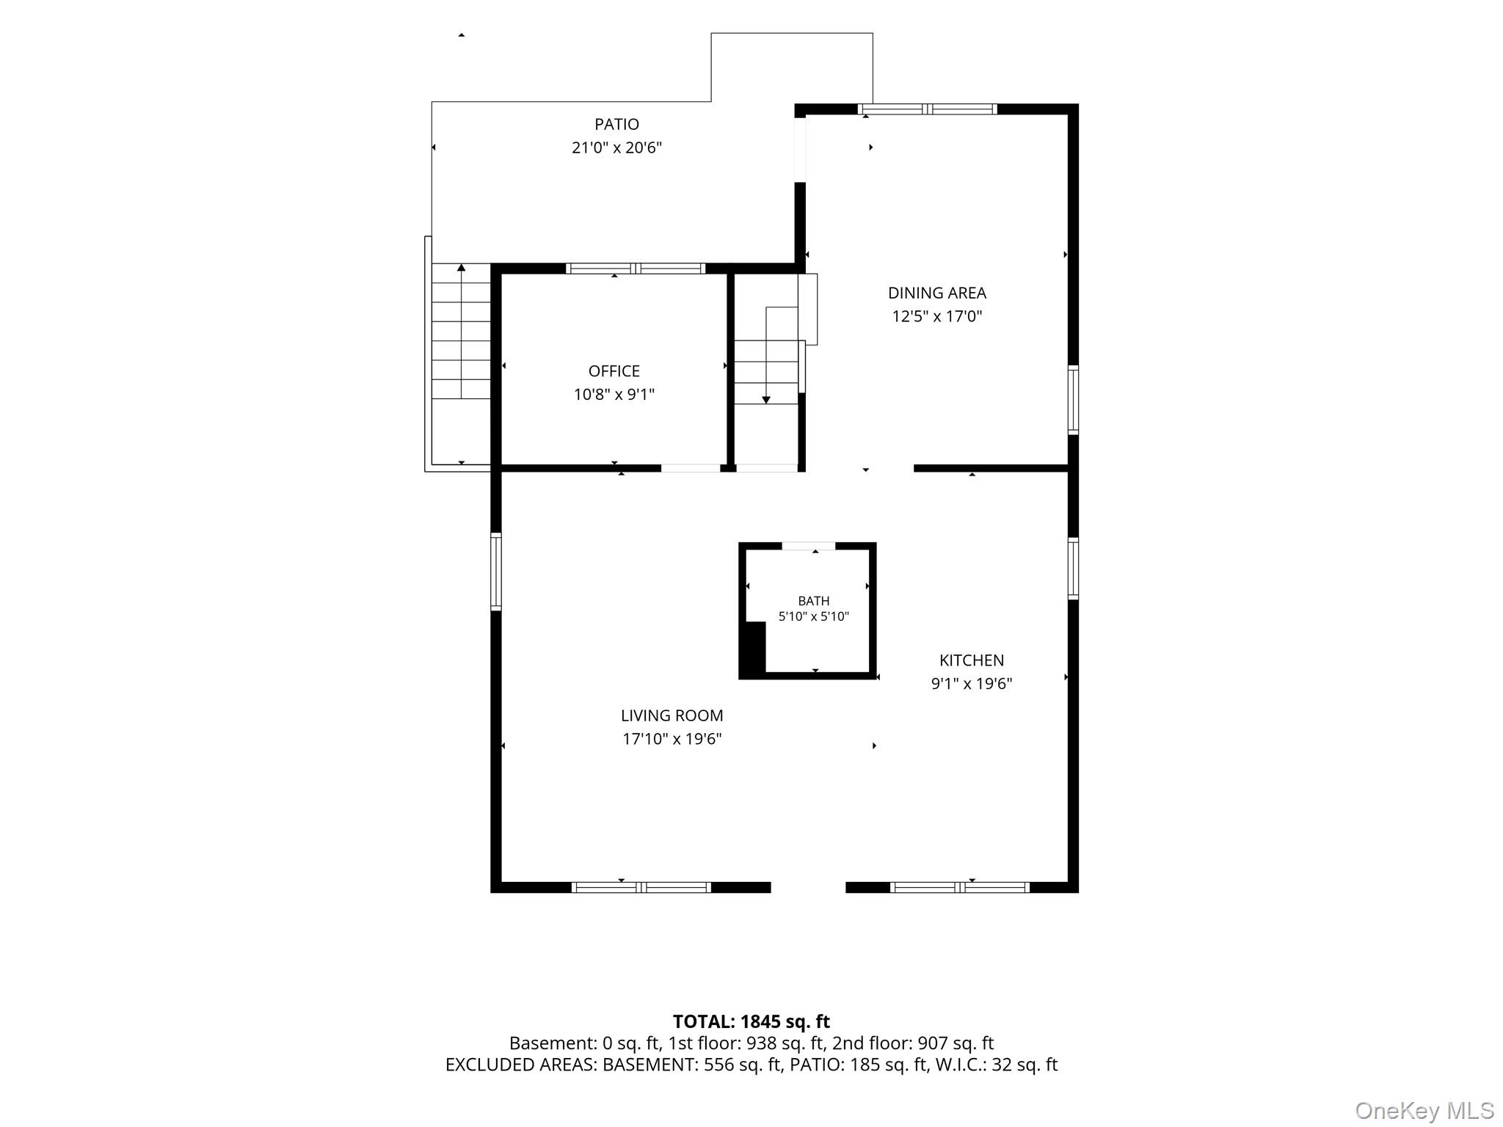
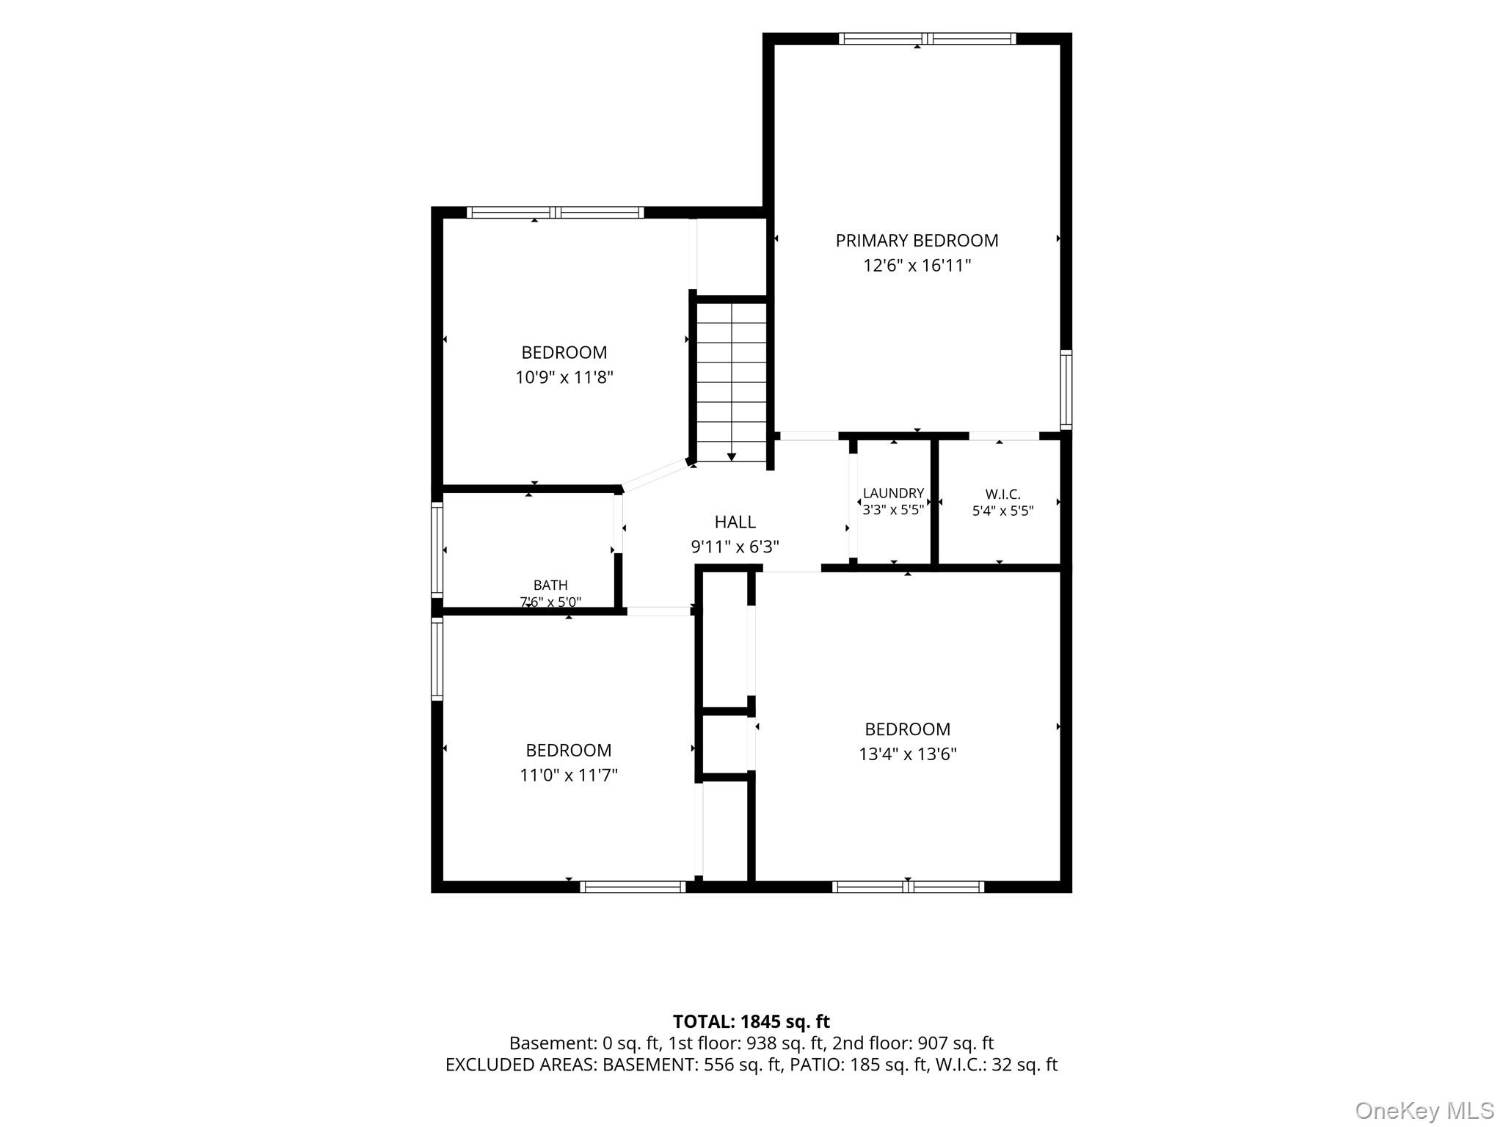
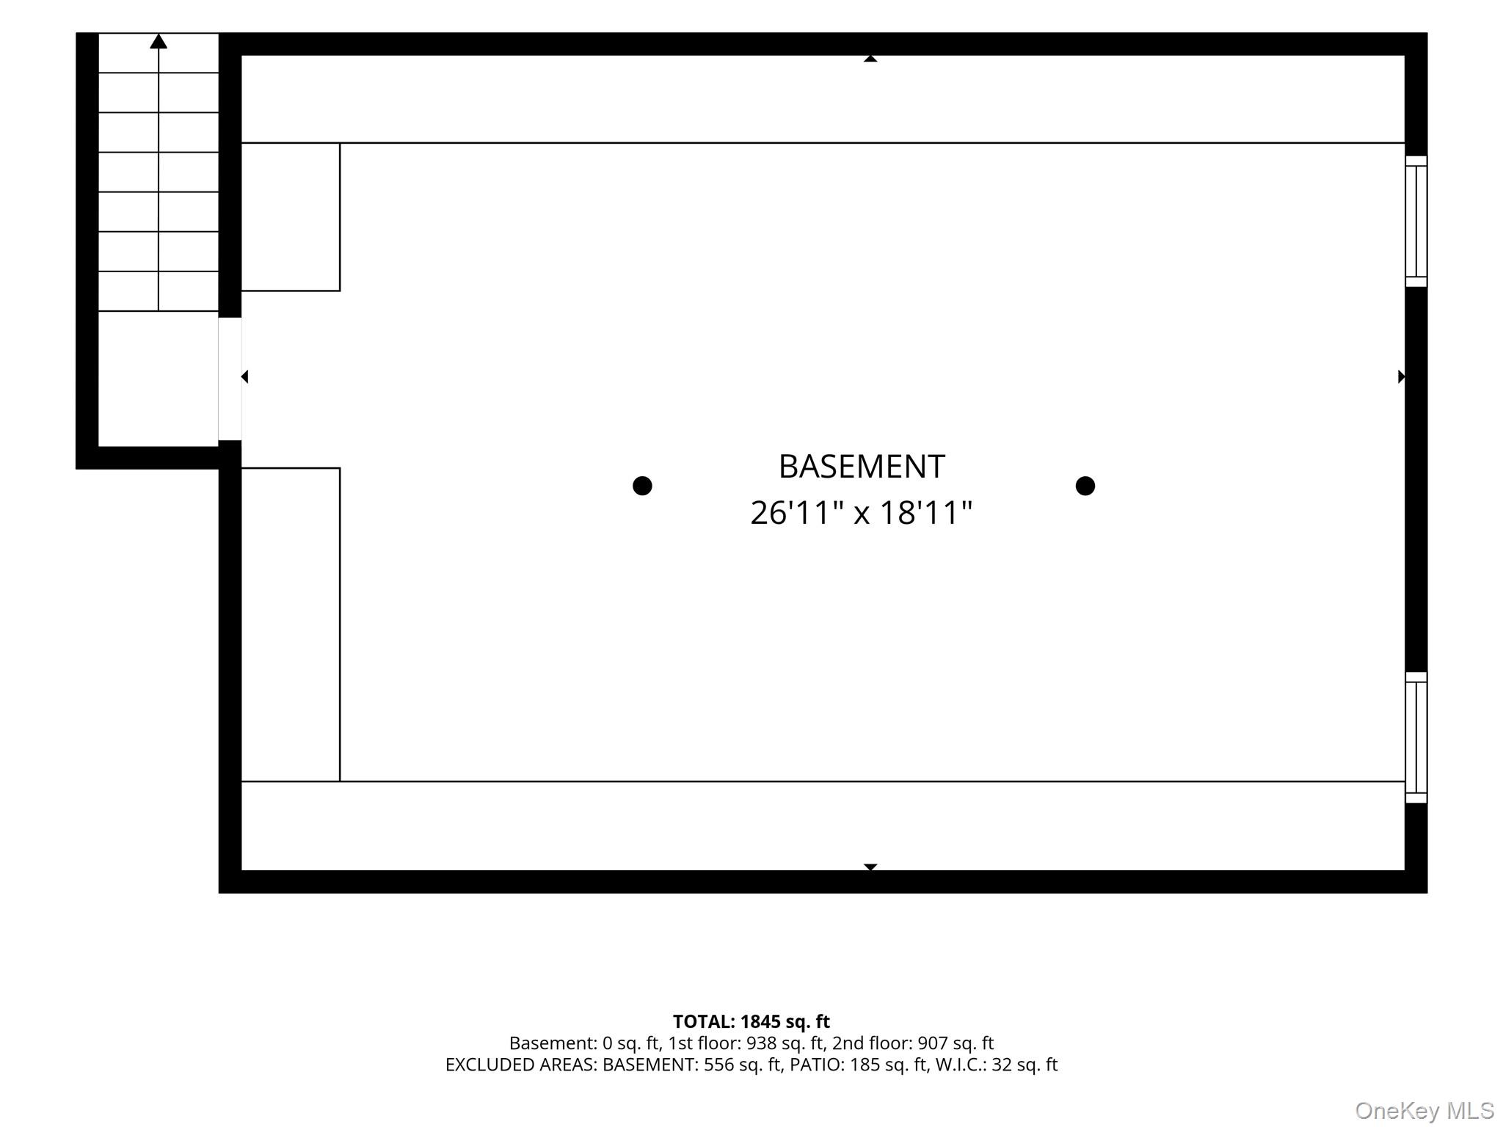
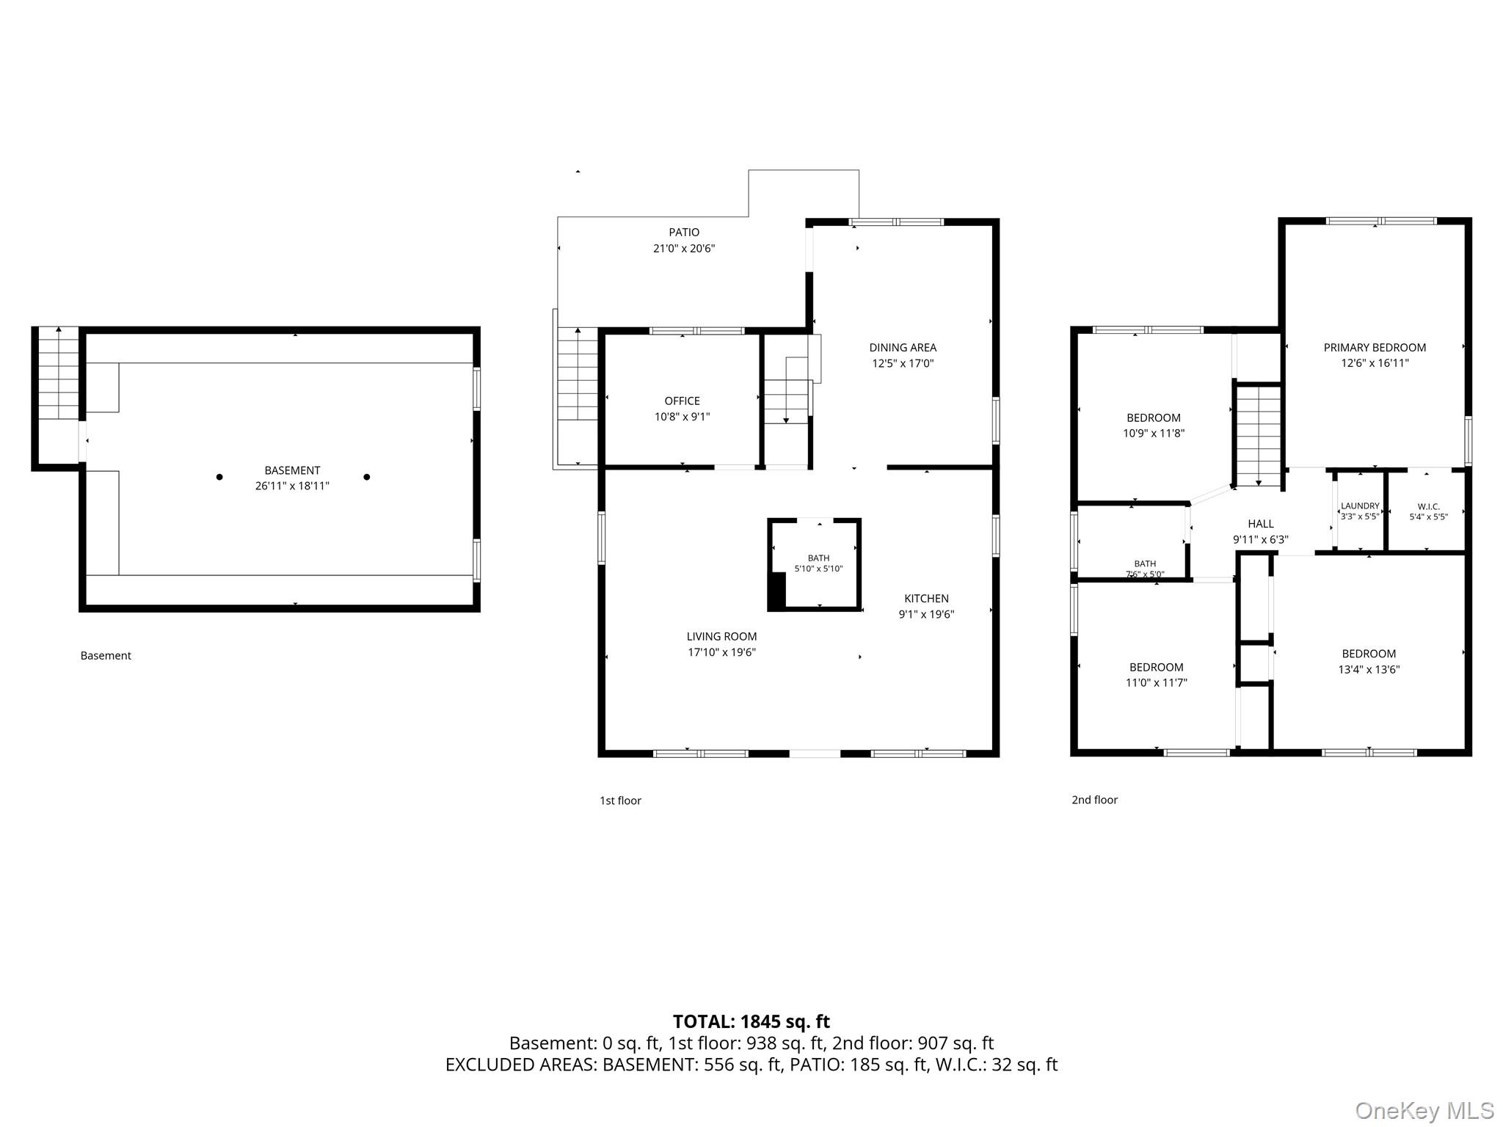
Welcome to 37 Champlin Street! This beautifully maintained 2,400+ sqft Colonial offers the perfect blend of comfort, functionality, and exceptional outdoor living. This home's curb appeal has a freshly paved driveway, manicured landscaping, and charming front yard. Inside, the flexible floor plan includes four generously sized bedrooms, two full baths, and a bonus room ideal for a home office, playroom, or guest space. Step outside to your own private backyard oasis. The fully fenced property is designed for entertaining and relaxation, featuring an in-ground pool surrounded by paver patios, lush landscaping, and plenty of room for lounging in the sun. An expansive rear deck provides the perfect space for outdoor dining, barbecues, and gatherings, while the oversized level yard offers endless possibilities for recreation. Additional highlights include a basement with outside entrance, ample storage, and a location convenient to parks, shopping, restaurants, major roadways, and the Ronkonkoma LIRR station for an easy commute. Whether you're hosting summer pool parties or enjoying quiet evenings on the deck, 37 Champlin Street offers the lifestyle you've been dreaming of. Don't miss this incredible opportunity to make this exceptional home your own!
Details
| MLS # | 1028972 |
|---|---|
| Listing Type | For Sale |
| Style | House |
| Sub-Type | Resale |
| Status | Pending |
| Year | 1940 |
| Days On Site | 36 |
| Listing Provided By | Galaxy Realty Group Inc | Alexis M. Kearney |
Features
| Bed(s) | 4 |
|---|---|
| Bath(s) | 2 Total |
| SQ Feet | 2,400 |
| Basement | Y |
| Pool | Yes |
| Story(s) | 2 |
| Acreage | 0.25 |
Interior
| Cooling | Central Air |
|---|---|
| Heating | Oil |
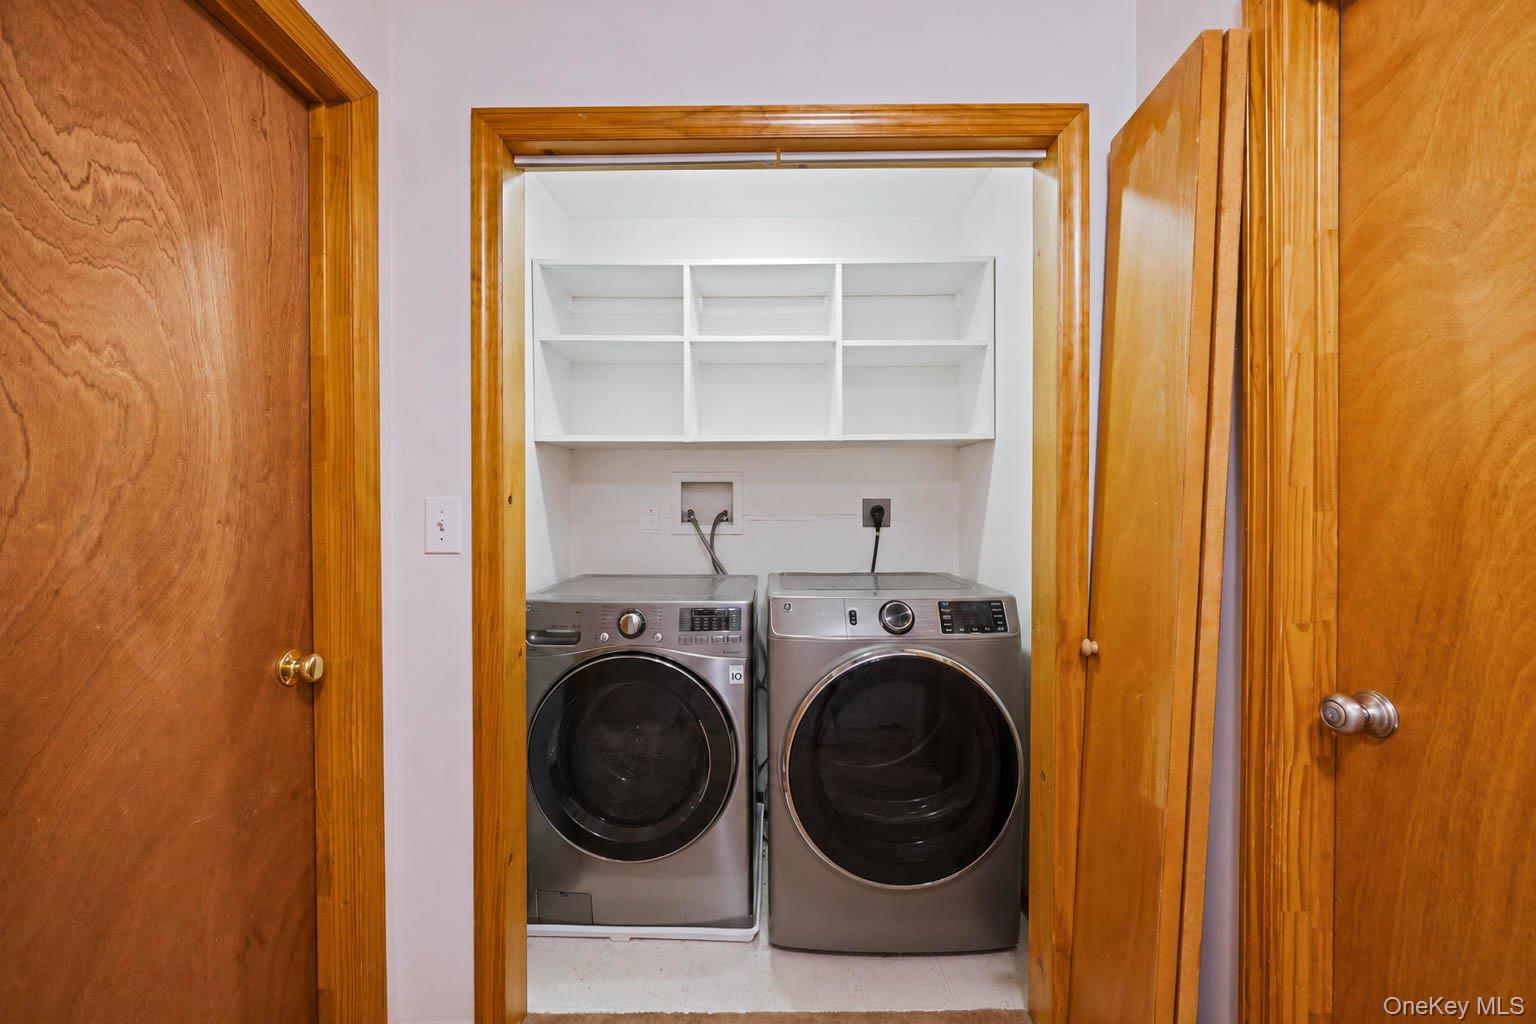
| Interior Features | Formal Dining, High Ceilings, His and Hers Closets, Kitchen Island, Walk Through Kitchen, Walk-In Closet(s), Washer/Dryer Hookup |
| Appliances | Dishwasher, Dryer, Electric Cooktop, Electric Oven, Microwave, Refrigerator, Stainless Steel Appliance(s), Washer, Oil Water Heater |
Exterior
| Construction Materials | Vinyl Siding |
|---|---|
| Fencing | Fenced |
Parking
| Garage Yes / No | No |
|---|---|
| Parking Features | Driveway |
Utilities
| Utilities | Electricity Connected, Water Connected |
|---|---|
| Sewer | Cesspool |
Taxes
| Tax Year | 2025 |
|---|---|
| Tax Assessed Value | 2430 |
| Tax Annual Amount | 11585 |
Area Information
| State | NY |
|---|---|
| County | Suffolk County |
| City | Ronkonkoma |
| Zip Code | 11779 |
| School District | Centereach High School |
| Elementary School | Holbrook Road School |
| High School | Centereach High School |
| Listing VS Median (in 11779) | |
Price: $659,000 low | high Med: $619,999 sqft: 2,400 low | high Med: 1,945 $ / sqft: $275 low | high Med: $319 On site: 36 low | high Med: 24 | |
Market Activity 11779
Request a showing
Request a showing
Contact
Learn More About This Property

| State | NY |
|---|---|
| County | Suffolk County |
| City | Ronkonkoma |
| Zip Code | 11779 |
| School District | Centereach High School |
| Elementary School | Holbrook Road School |
| High School | Centereach High School |
| Listing VS Median (in 11779) | |
Price: $659,000 low | high Med: $619,999 sqft: 2,400 low | high Med: 1,945 $ / sqft: $275 low | high Med: $319 On site: 36 low | high Med: 24 | |