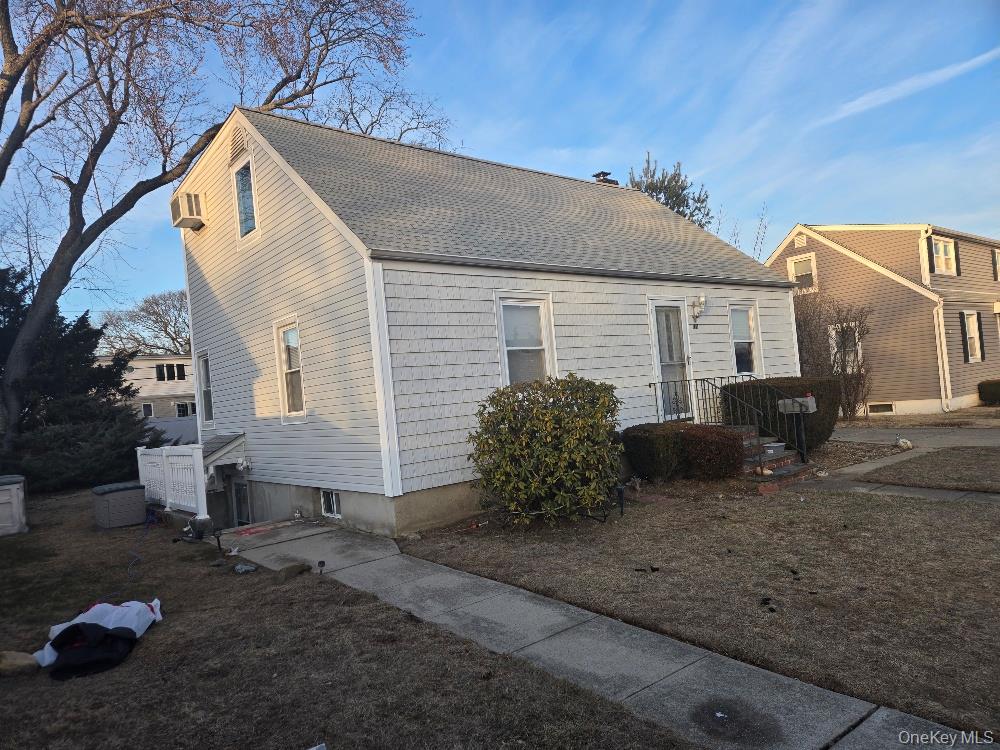
3720 Farmedge Court,Bethpage, NY 11714
Bethpage, NY 11714


Description
Welcome to this spacious and beautifully appointed home offering over 2,500 square feet of living space, perfectly designed for today's lifestyle. Featuring 5 bedrooms and 3 full baths, this home provides exceptional flexibility and comfort for extended family, guests, or a work- from-home setup.The main level boasts gleaming wood floors, an inviting living room accented with crown molding and a recessed tray ceiling, a formal dining room perfect for entertaining, and a spacious eat-in kitchen complete with a butler's pantry. A sought-after first-floor bedroom suite features a walk-in closet and easy access to a full bath, creating the perfect private retreat.Upstairs, you'll find a large family/entertainment room, four additional bedrooms including a generous primary with a walk-in closet, a dedicated office, and a convenient second- floor laundry area.Additional features include a basement with outside entry offering endless possibilities for storage, recreation, or future expansion, a full walk-up attic, central air conditioning, connections for a separate circuit breaker panel to operate with a generator and energy-efficient solar panels.Step outside to your own backyard oasis featuring an composite deck with covered overhang, hot tub, and plenty of space for outdoor gatherings. Completing this exceptional property is a beautiful brick paver driveway and impressive curb appeal.This home truly has it allspace, style, functionality, and countless upgrades. A rare opportunity not to be missed!
Details
| MLS # | 1014735 |
|---|---|
| Listing Type | For Sale |
| Style | House |
| Sub-Type | Resale |
| Status | Pending |
| Year | 1951 |
| Days On Site | 73 |
| Listing Provided By | BH&G R E Realty Connect | Michael P. Walsh |
Features
| Bed(s) | 5 |
|---|---|
| Bath(s) | 3 Total |
| SQ Feet | 2,534 |
| Garage | 1 |
| Basement | Y |
| Acreage | 0.14 |
Interior
| Cooling | Central Air |
|---|---|
| Heating | Baseboard, Oil |
| Interior Features | First Floor Bedroom, First Floor Full Bath, Built-in Features, Cathedral Ceiling(s), Crown Molding, Soaking Tub, Walk-In Closet(s) |
| Appliances | Disposal, Dryer, Refrigerator, Washer |
Exterior
| Construction Materials | Vinyl Siding |
|---|
Parking
| Garage Yes / No | Yes |
|---|---|
| Parking Features | Driveway, Garage |
Utilities
| Utilities | Sewer Connected |
|---|---|
| Sewer | Public Sewer |
Taxes
| Tax Year | 2024 |
|---|---|
| Tax Assessed Value | 605 |
| Tax Annual Amount | 13186.08 |
| Tax Lot | 53 |
Area Information
| State | NY |
|---|---|
| County | Nassau County |
| City | Bethpage |
| Zip Code | 11714 |
| School District | Island Trees High School |
| Elementary School | J Fred Sparke School |
| High School | Island Trees High School |
| Listing VS Median (in 11714) | |
Price: $999,999 low | high Med: $799,000 sqft: 2,534 low | high Med: 1,932 $ / sqft: $395 low | high Med: $414 On site: 73 low | high Med: 24 | |
Market Activity 11714
Request a showing
Request a showing
Contact
Learn More About This Property

| State | NY |
|---|---|
| County | Nassau County |
| City | Bethpage |
| Zip Code | 11714 |
| School District | Island Trees High School |
| Elementary School | J Fred Sparke School |
| High School | Island Trees High School |
| Listing VS Median (in 11714) | |
Price: $999,999 low | high Med: $799,000 sqft: 2,534 low | high Med: 1,932 $ / sqft: $395 low | high Med: $414 On site: 73 low | high Med: 24 | |