
378 Beverly Road,Douglaston, NY 11363
Douglaston, NY 11363

Description
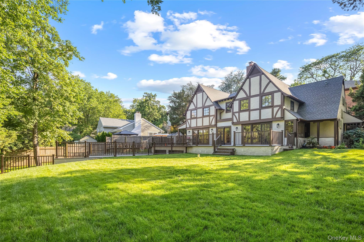
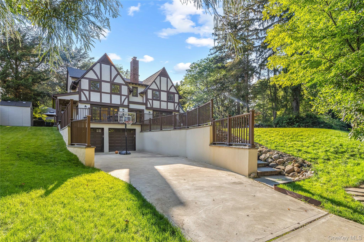
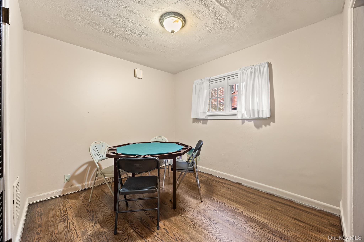
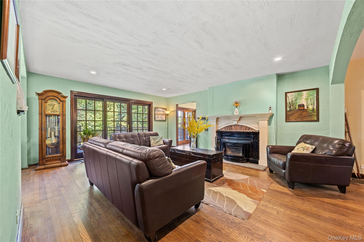
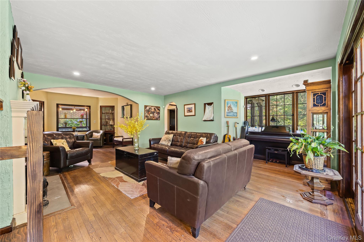
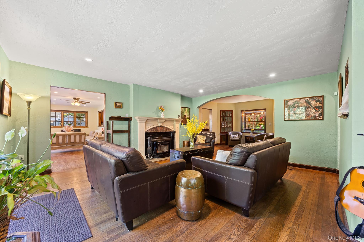
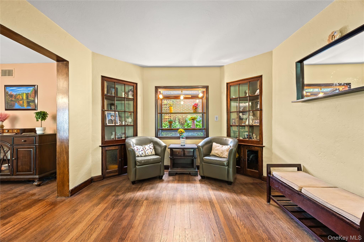
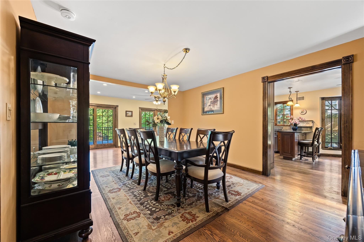
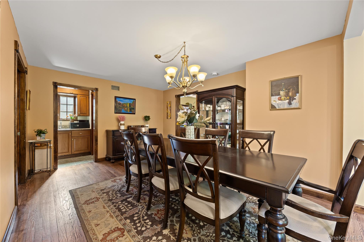
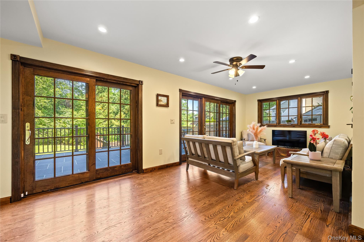
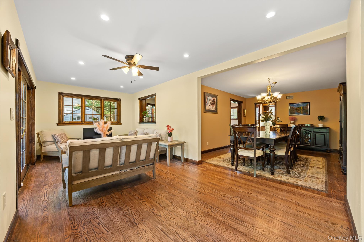
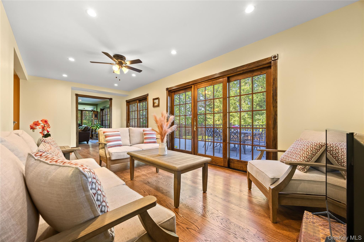
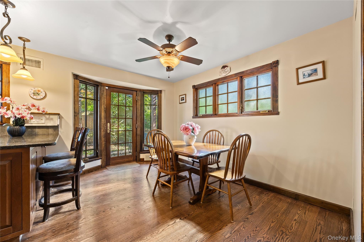
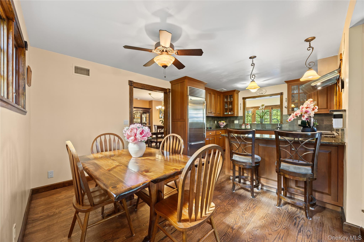
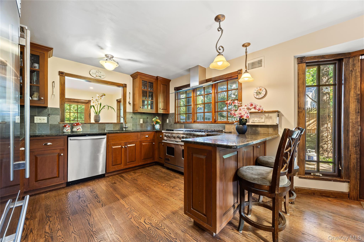
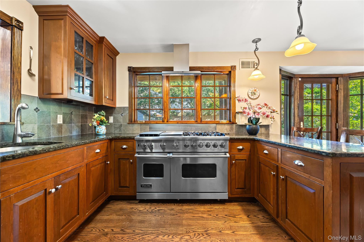
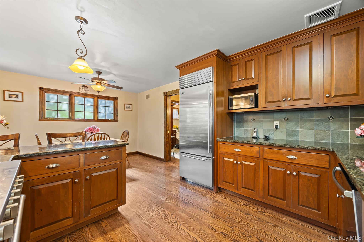
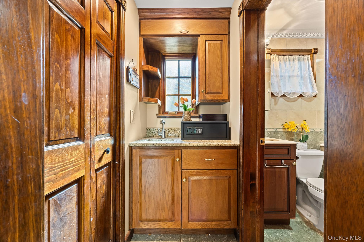
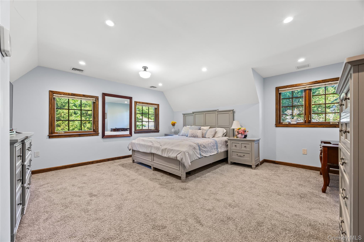
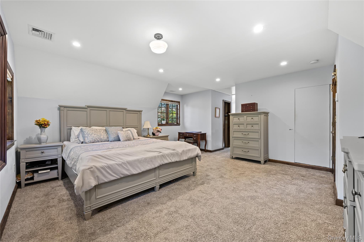
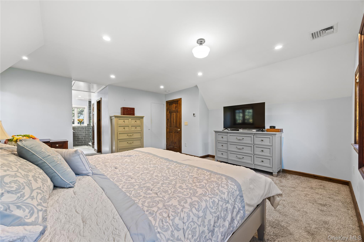
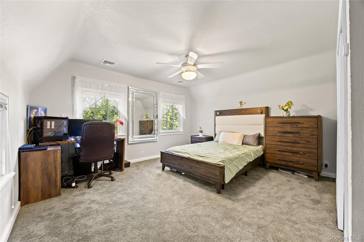
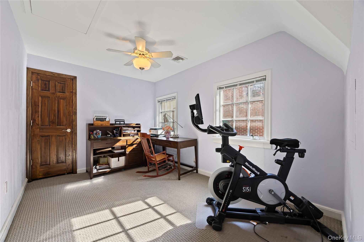
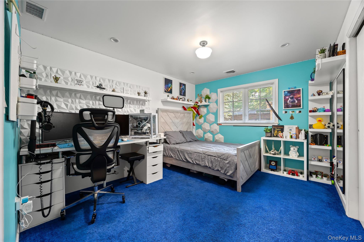
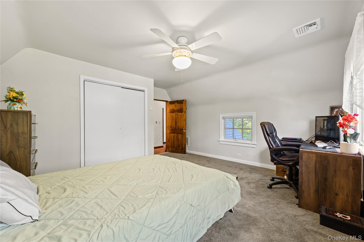
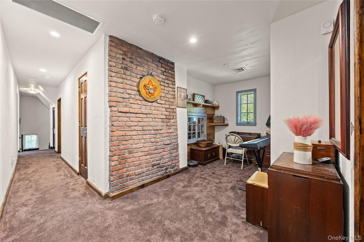
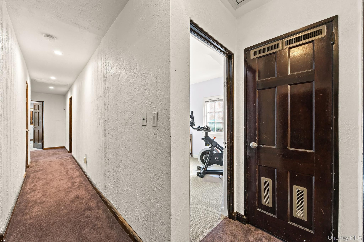
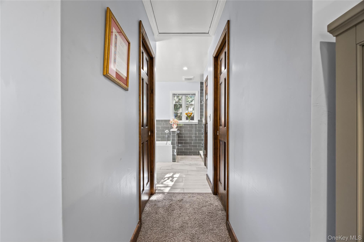
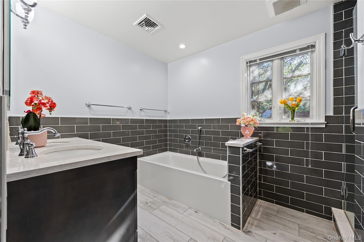
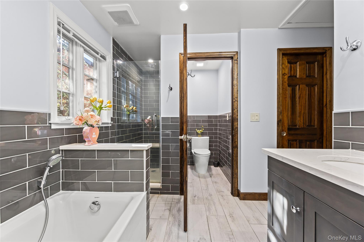
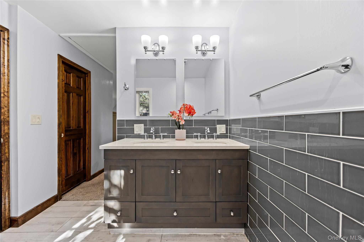
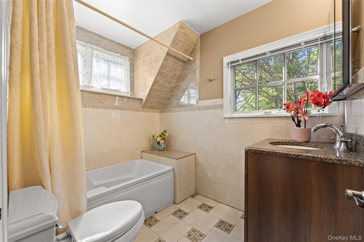
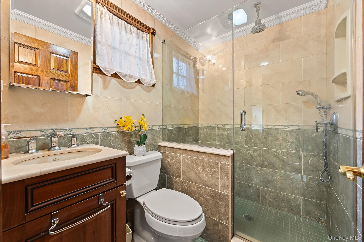
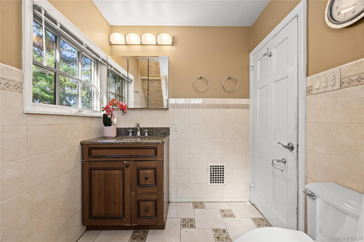
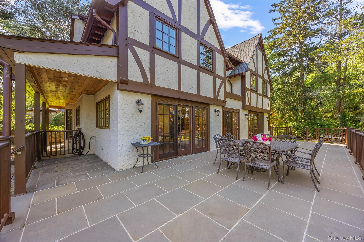
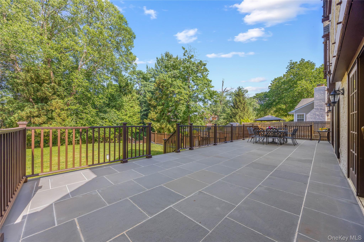
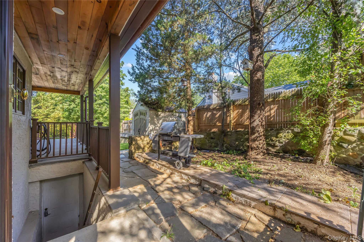
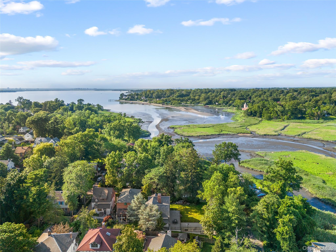
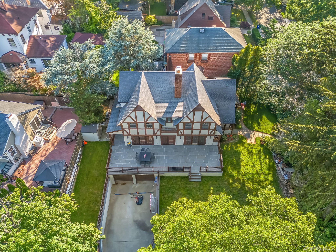
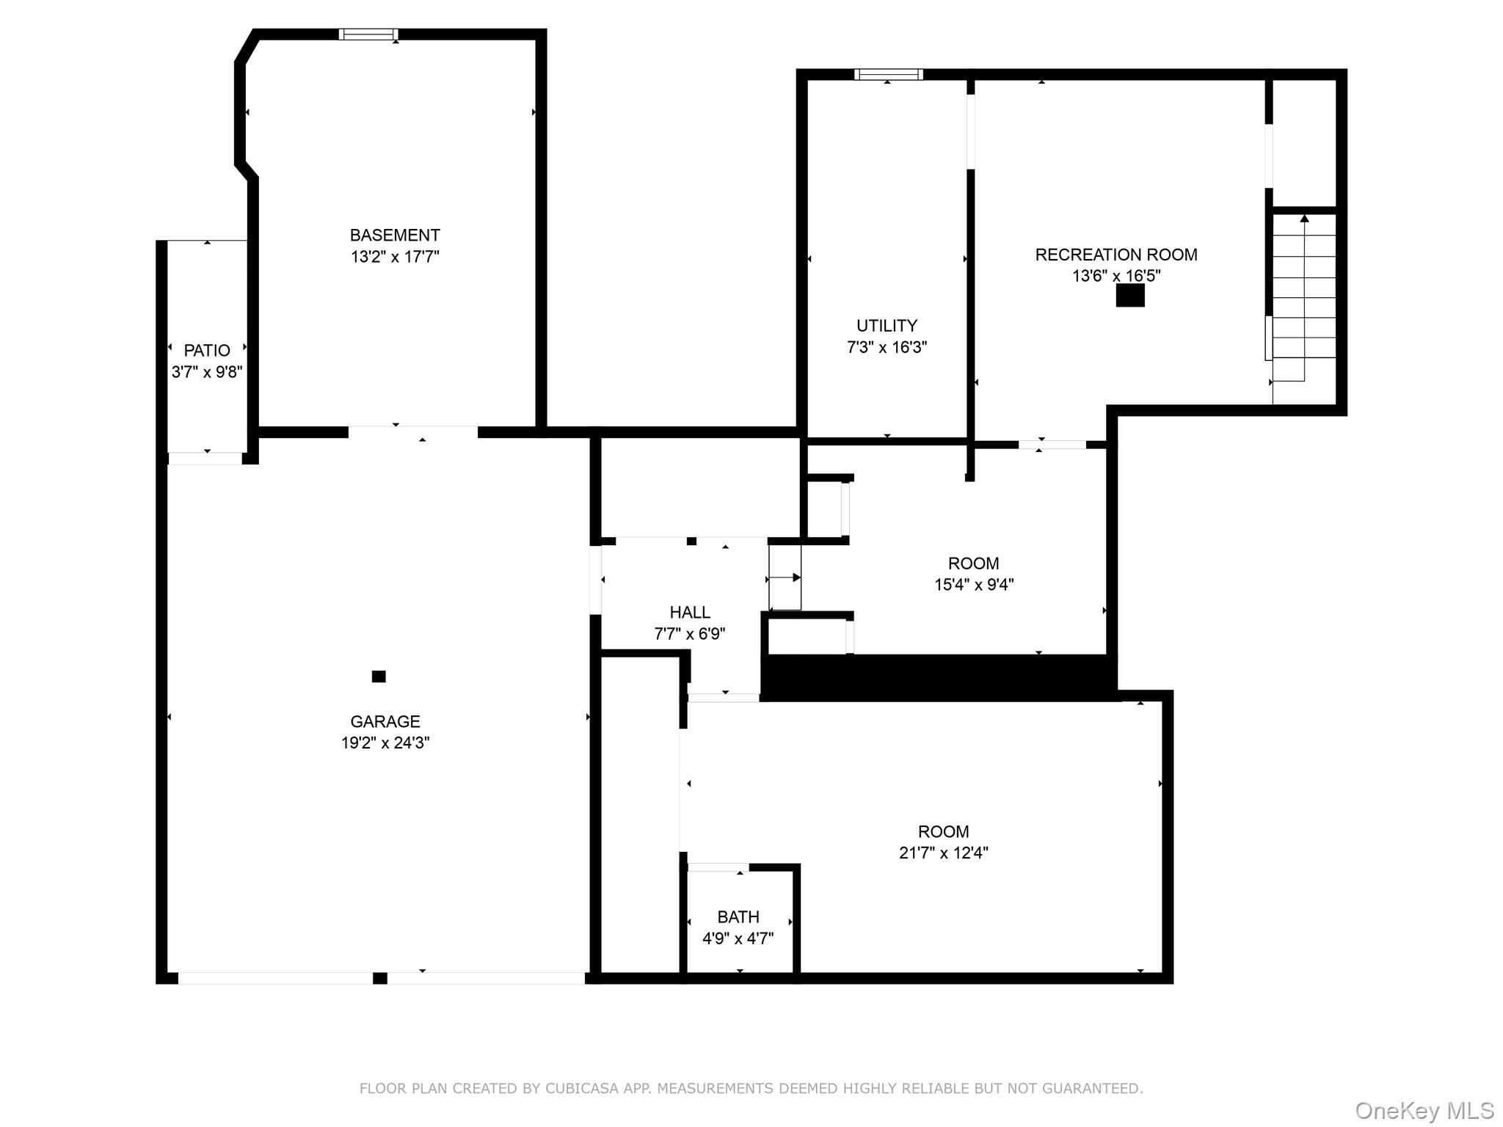
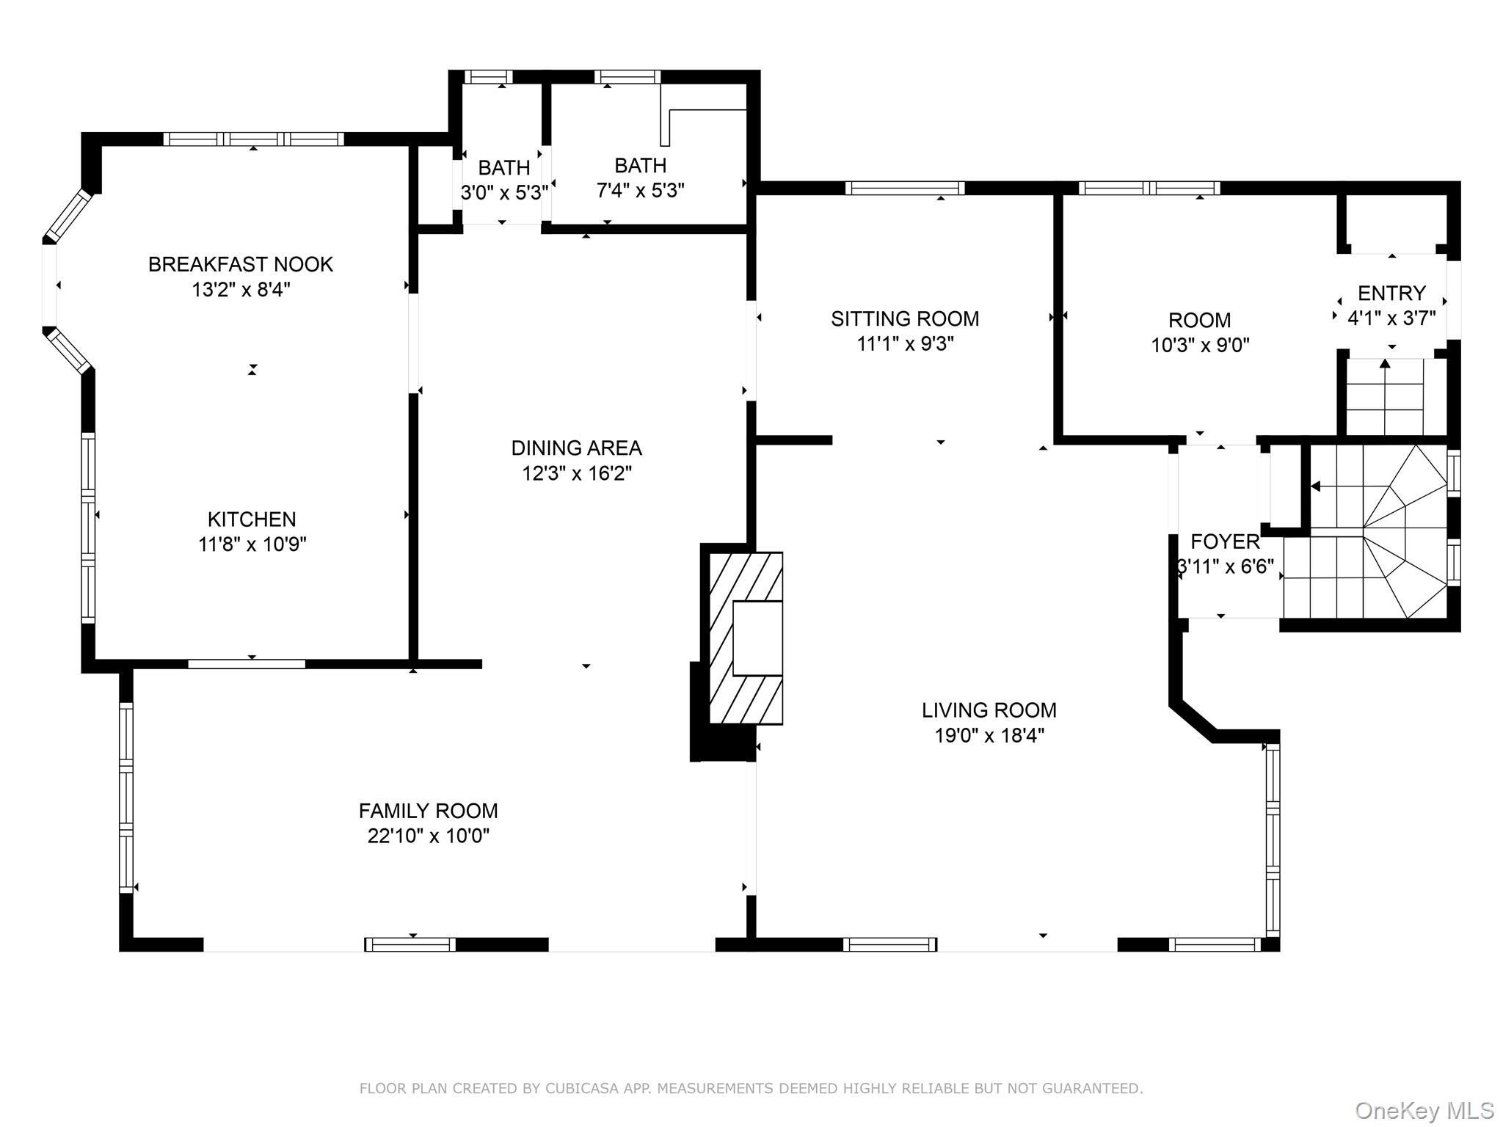
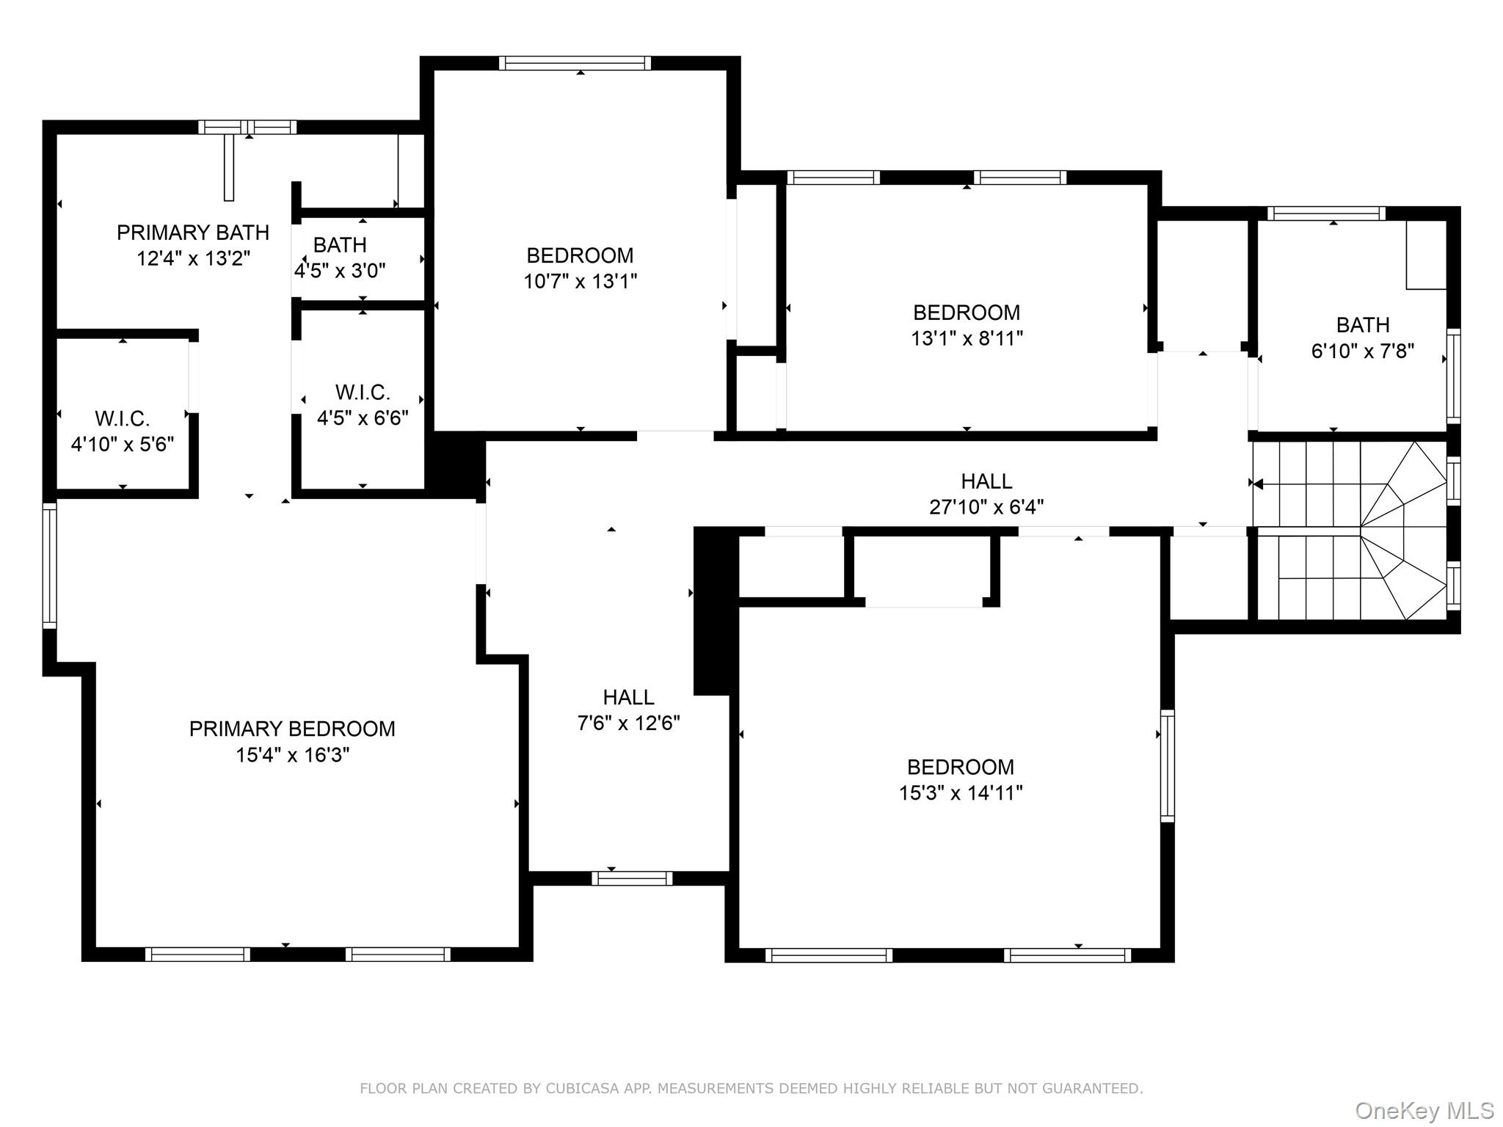
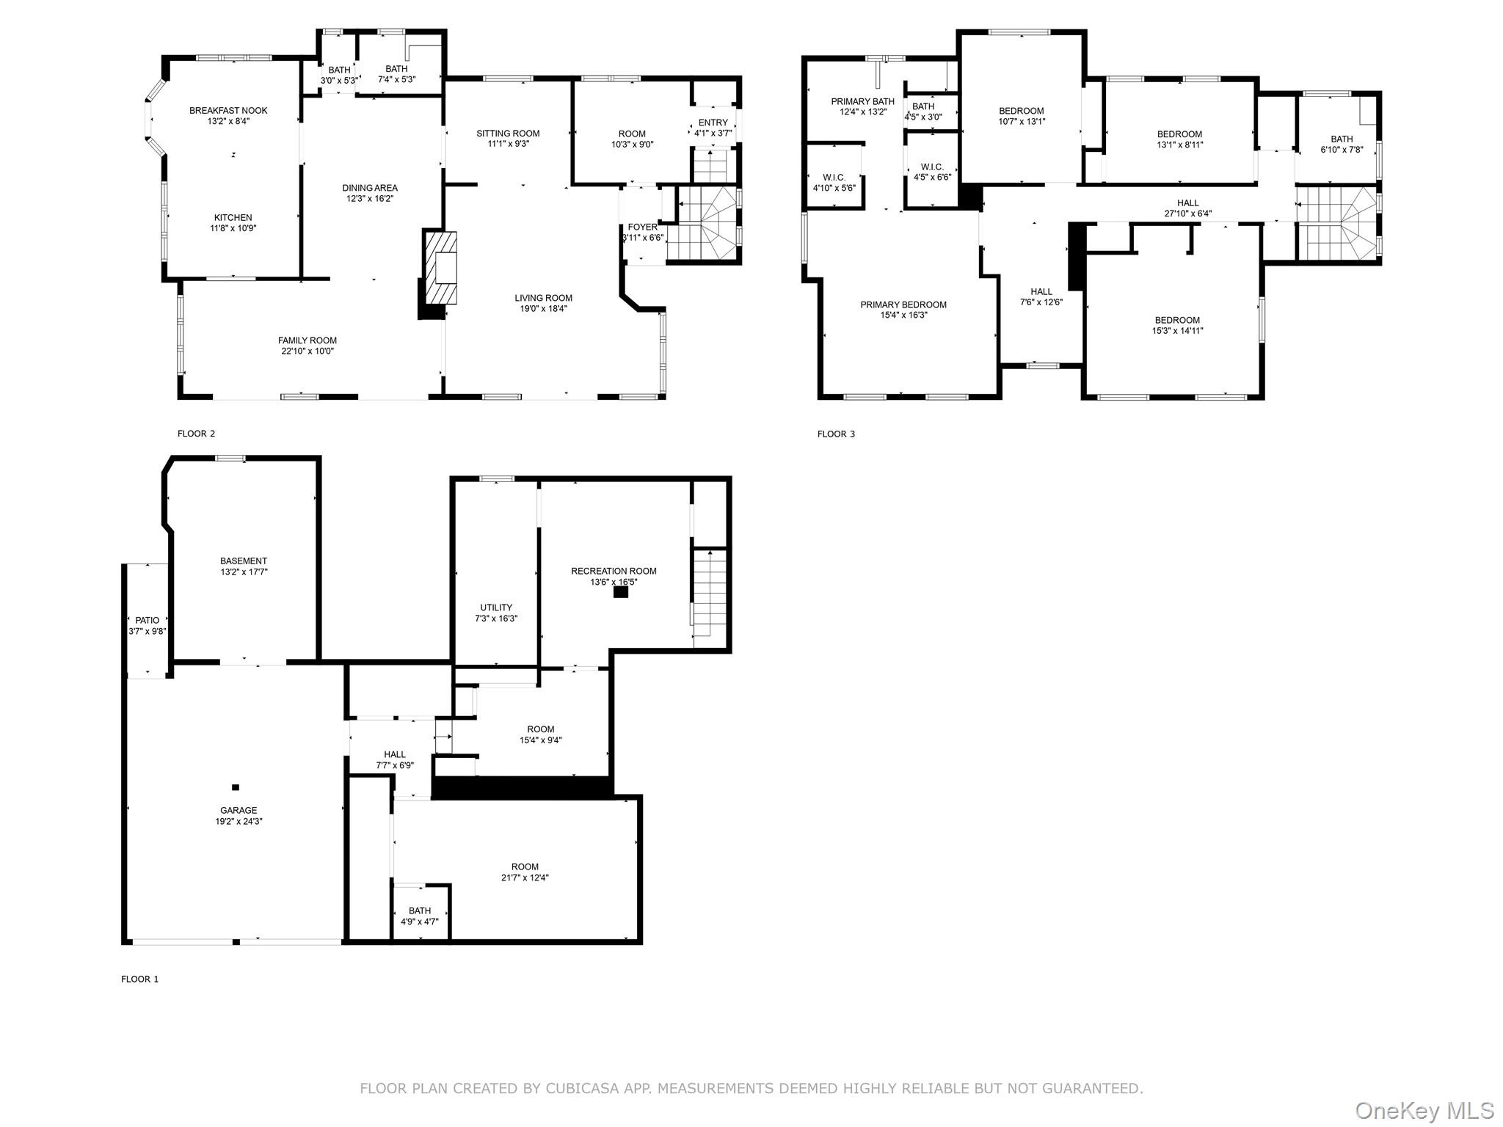
Welcome to this stunning, newly renovated Tudor-style residence in the heart of Douglaston. A park-like setting surrounds this elegant, immaculate Tudor, offering timeless charm, generous living space, and exceptional indoor-outdoor living on an expansive 110 × 110 lot. This impressive 5-bedroom, 3.5-bath home features approximately 2,800 square feet of thoughtfully designed living space, perfect for both everyday living and entertaining. The main level showcases sun-filled interiors, rich hardwood floors throughout, a spacious formal living room with fireplace, and an inviting family room with multiple French doors that open to a large elevated deck overlooking the private backyard. The updated chef’s kitchen features custom wood cabinetry, stone countertops, and premium Viking appliances, complemented by a bright breakfast nook and easy access to the outdoor entertaining area. A formal dining room provides the perfect setting for gatherings and holiday meals. The second level offers four well-proportioned bedrooms, including a primary suite with 2 walk-in closets and private bath, along with additional bathrooms to comfortably accommodate guests.The finished lower level provides excellent bonus space with a recreation room, utility area, and additional flexible rooms ideal for a home office, gym, or playroom. Additional highlights include a two-car garage and long private driveway, providing convenience and ample parking. Set on beautifully landscaped grounds, the property features a large deck, patio area, and spacious backyard, perfect for outdoor entertaining or quiet relaxation. Located in one of Queens’ most desirable neighborhoods, this home offers convenient access to top-rated schools, parks, shopping, dining, and transportation, while maintaining the peaceful charm of Douglaston living.A rare opportunity to own a distinctive and spacious home in a premier location. Must See.
Details
| MLS # | 969583 |
|---|---|
| Listing Type | For Sale |
| Style | House |
| HOA Dues | $900 |
| Sub-Type | Resale |
| Status | Pending |
| Year | 1920 |
| Days On Site | 169 |
| Listing Provided By | Prime Realty | Shirley Y. Chen |
Features
| Bed(s) | 5 |
|---|---|
| Bath(s) | 4 Total |
| SQ Feet | 2,800 |
| Garage | 2 |
| Basement | Y |
| Acreage | 0.25 |
Interior
| Cooling | Central Air |
|---|---|
| Heating | Natural Gas |
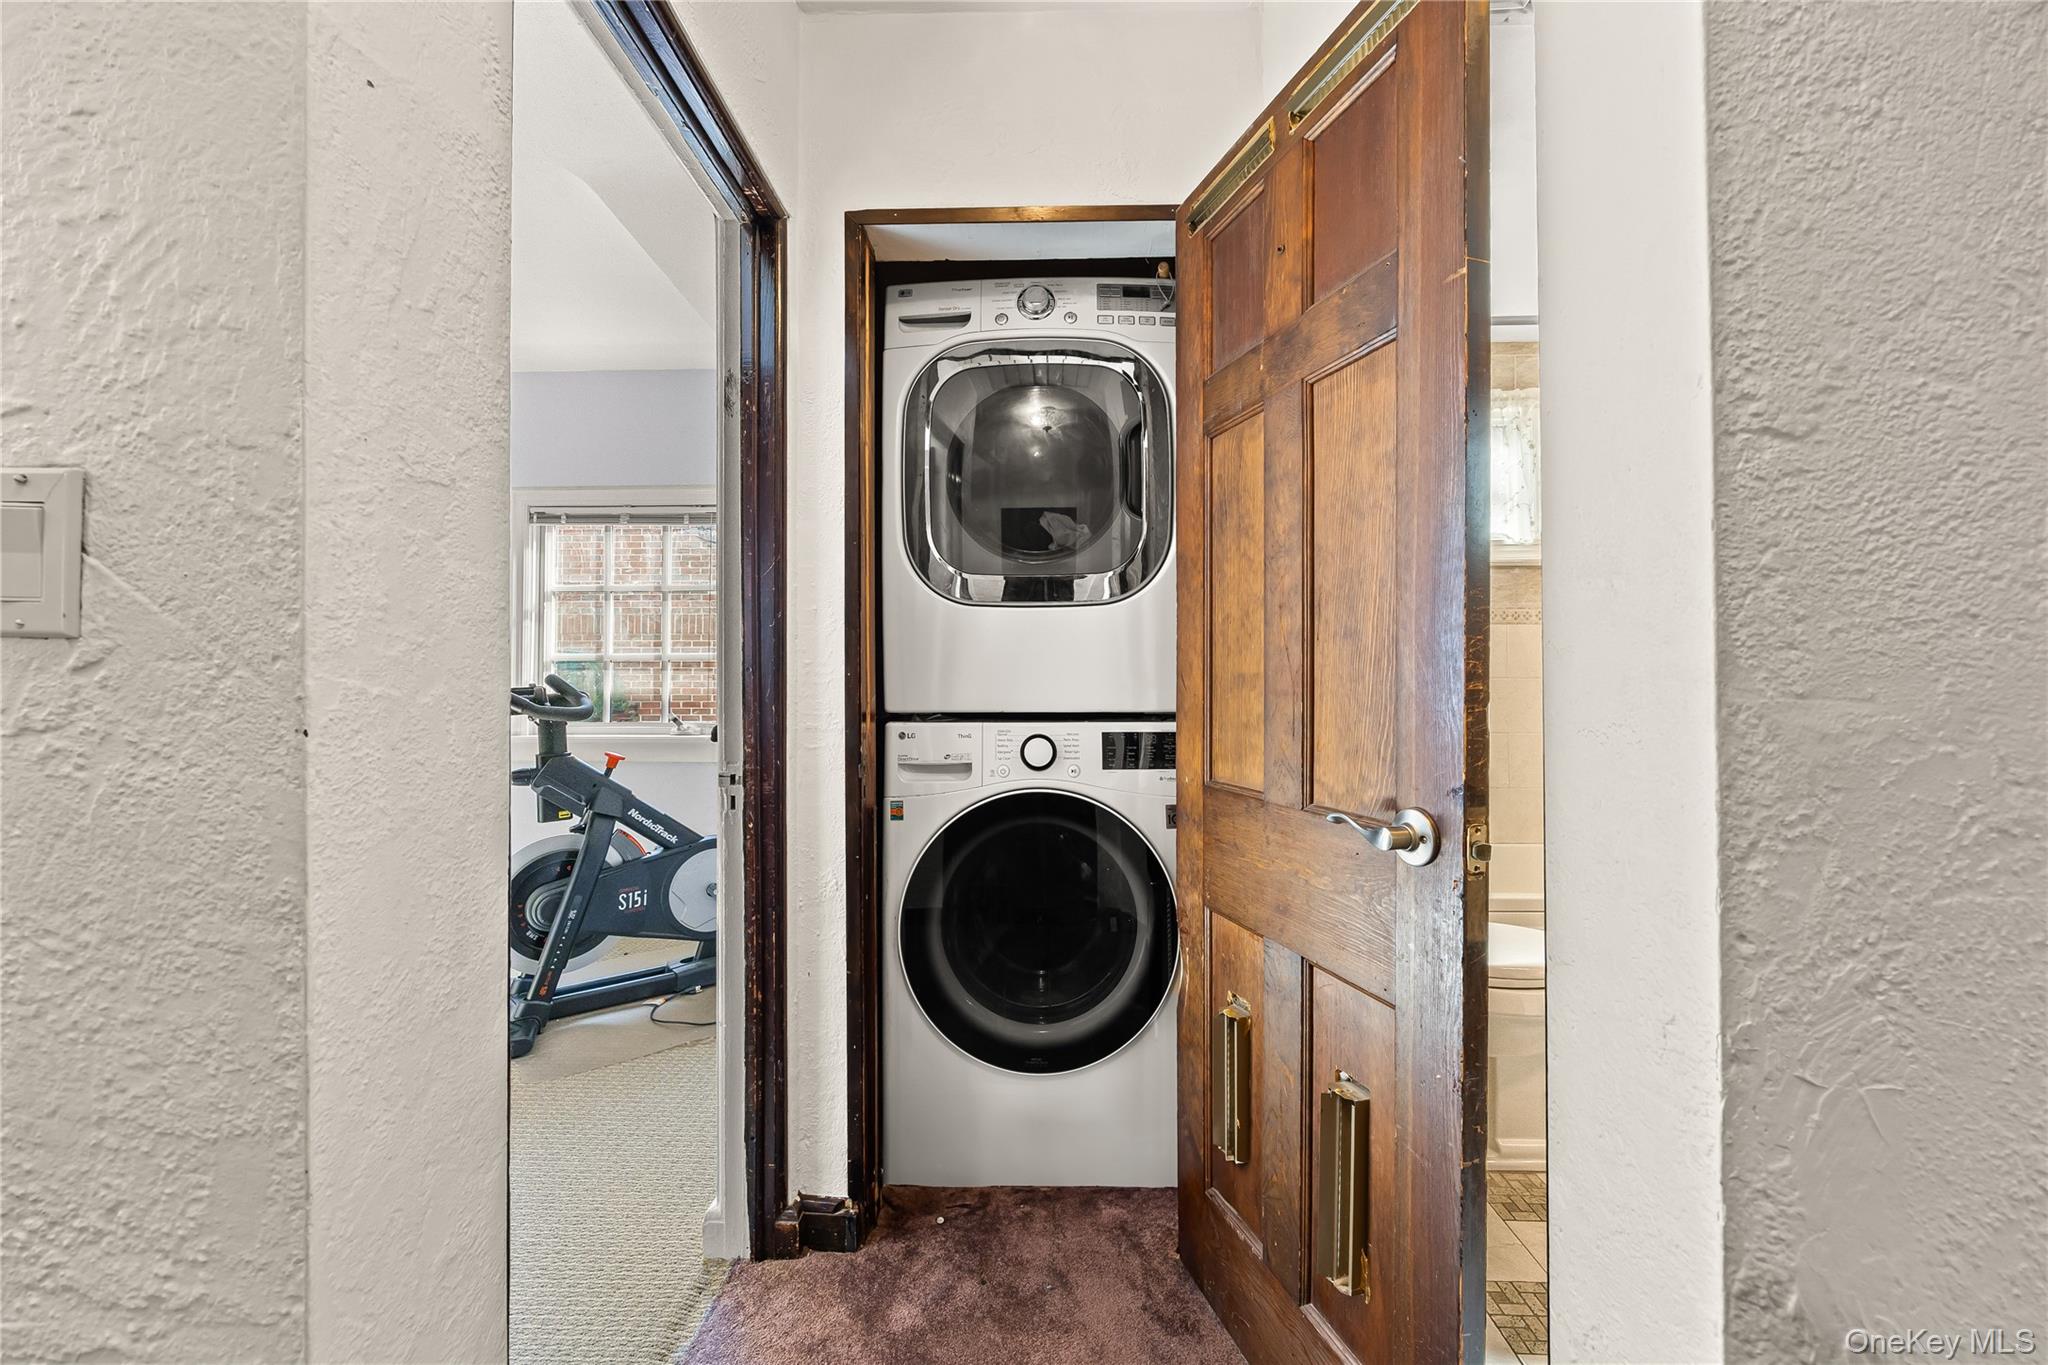
| Interior Features | First Floor Bedroom, Chefs Kitchen, Granite Counters, Marble Counters, Open Floorplan, Open Kitchen, Primary Bathroom, Recessed Lighting, Washer/Dryer Hookup |
| Appliances | Dishwasher, Dryer, Gas Oven, Gas Range, Stainless Steel Appliance(s), Washer, Gas Water Heater |
Exterior
| Construction Materials | Stone |
|---|
Parking
| Garage Yes / No | Yes |
|---|---|
| Parking Features | Attached, Driveway, Garage, Garage Door Opener |
Utilities
| Utilities | Electricity Connected, Natural Gas Connected, Trash Collection Public, Water Connected |
|---|---|
| Sewer | Septic Tank |
Taxes
| Tax Year | 2025 |
|---|---|
| Tax Annual Amount | 12442.56 |
Area Information
| State | NY |
|---|---|
| County | Queens |
| City | Douglaston |
| Zip Code | 11363 |
| School District | Benjamin N Cardozo High School |
| Elementary School | Ps 98 Douglaston School |
| High School | Benjamin N Cardozo High School |
| Listing VS Median (in 11363) | |
Price: $2,188,000 low | high Med: $1,314,500 sqft: 2,800 low | high Med: 1,801 $ / sqft: $781 low | high Med: $730 On site: 169 low | high Med: 381.5 | |
Market Activity 11363
Request a showing
Request a showing
Contact
Learn More About This Property

| State | NY |
|---|---|
| County | Queens |
| City | Douglaston |
| Zip Code | 11363 |
| School District | Benjamin N Cardozo High School |
| Elementary School | Ps 98 Douglaston School |
| High School | Benjamin N Cardozo High School |
| Listing VS Median (in 11363) | |
Price: $2,188,000 low | high Med: $1,314,500 sqft: 2,800 low | high Med: 1,801 $ / sqft: $781 low | high Med: $730 On site: 169 low | high Med: 381.5 | |
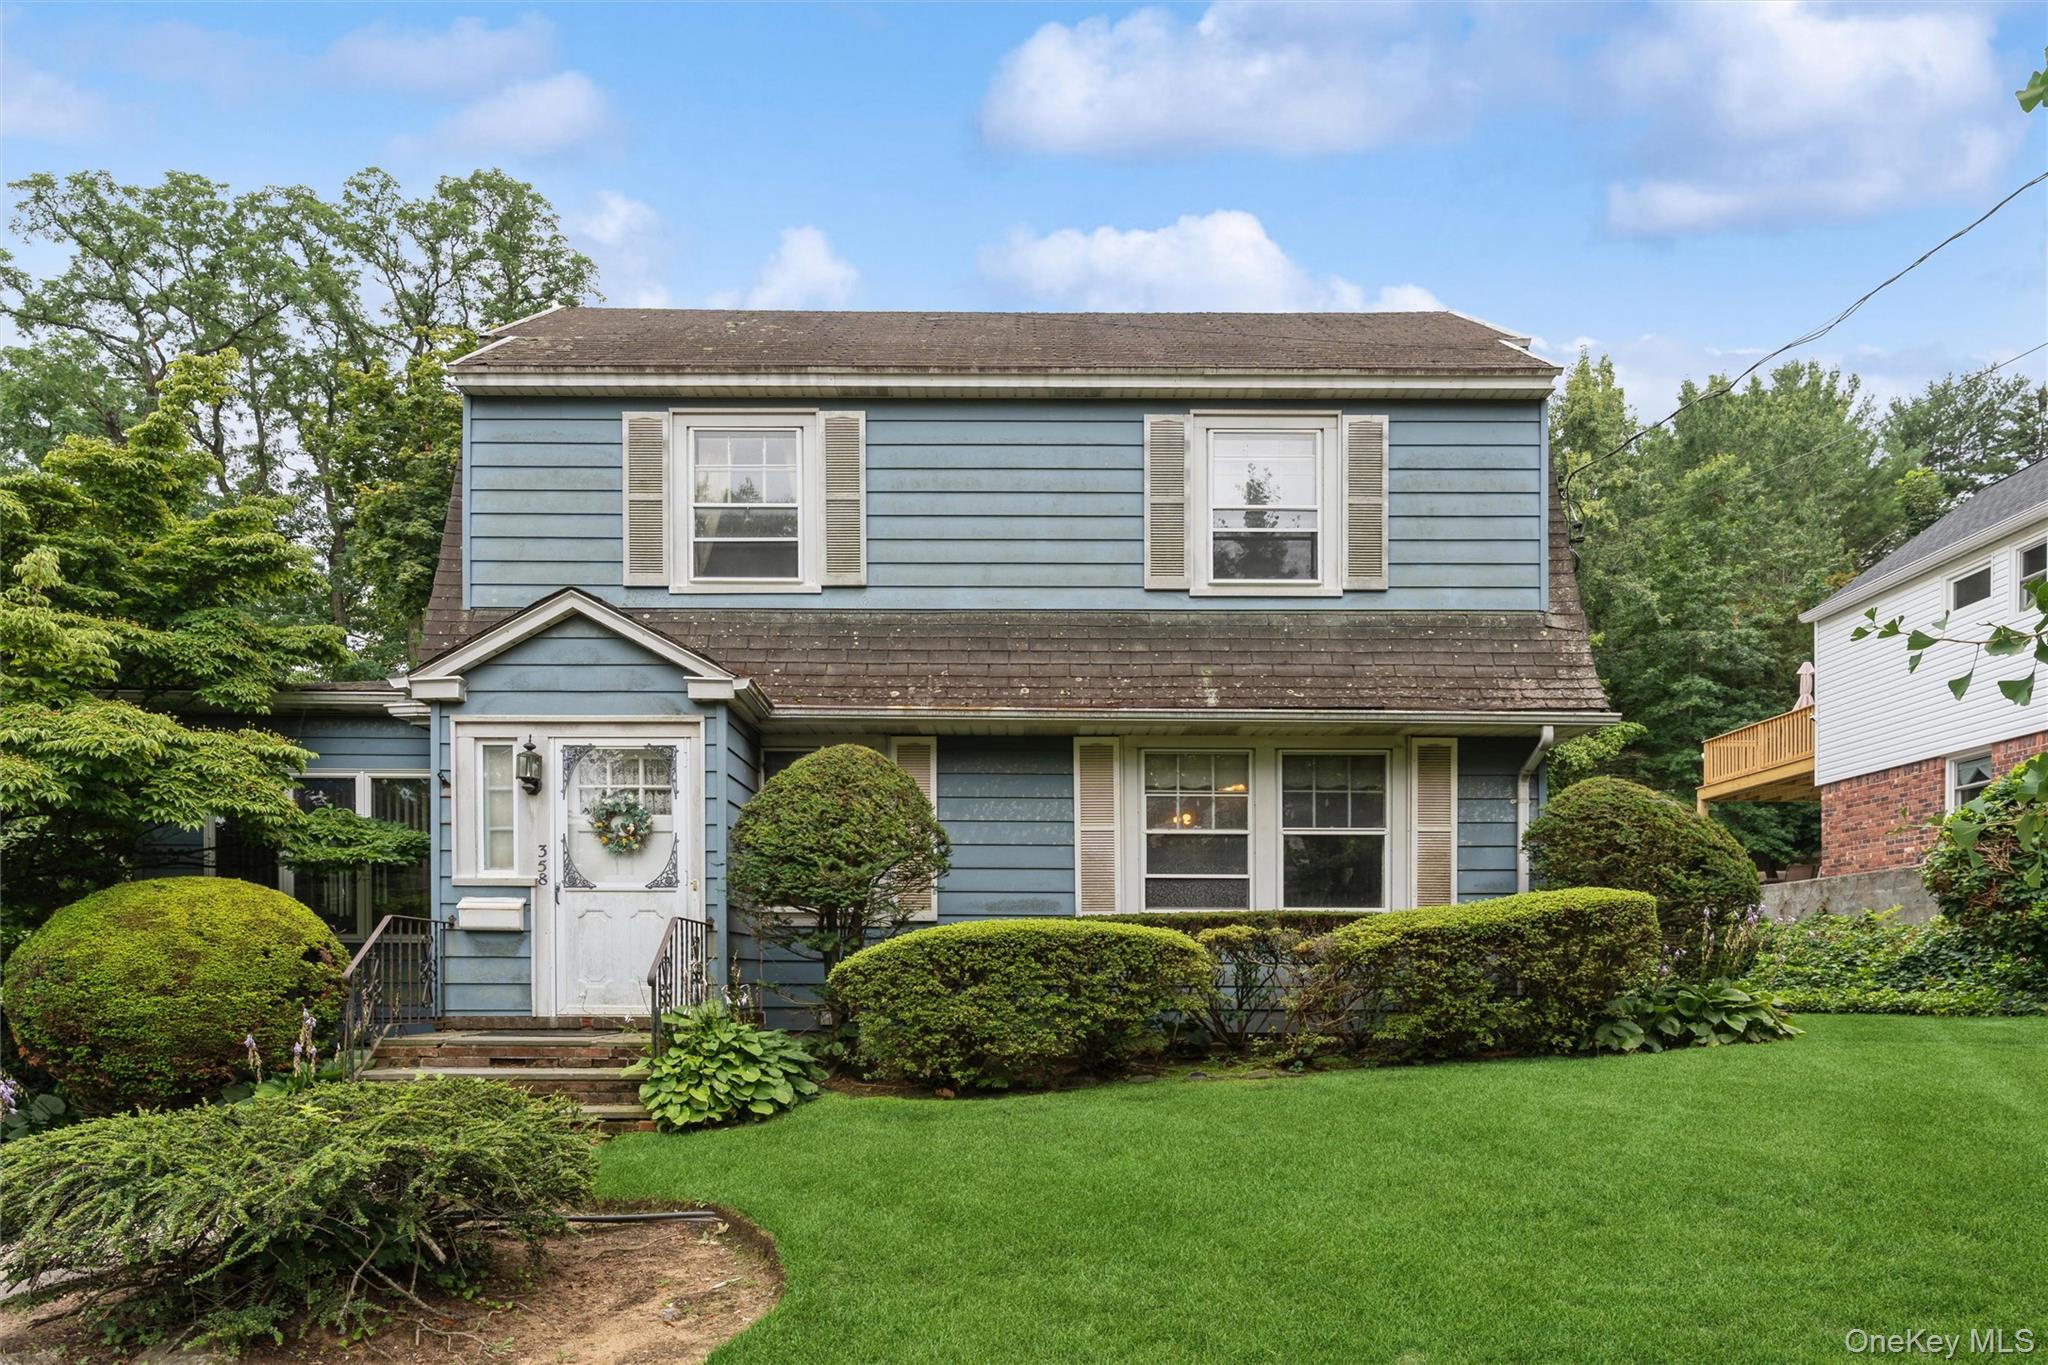 | $1,149,999358 Arleigh RoadDouglaston, NY 11363 |
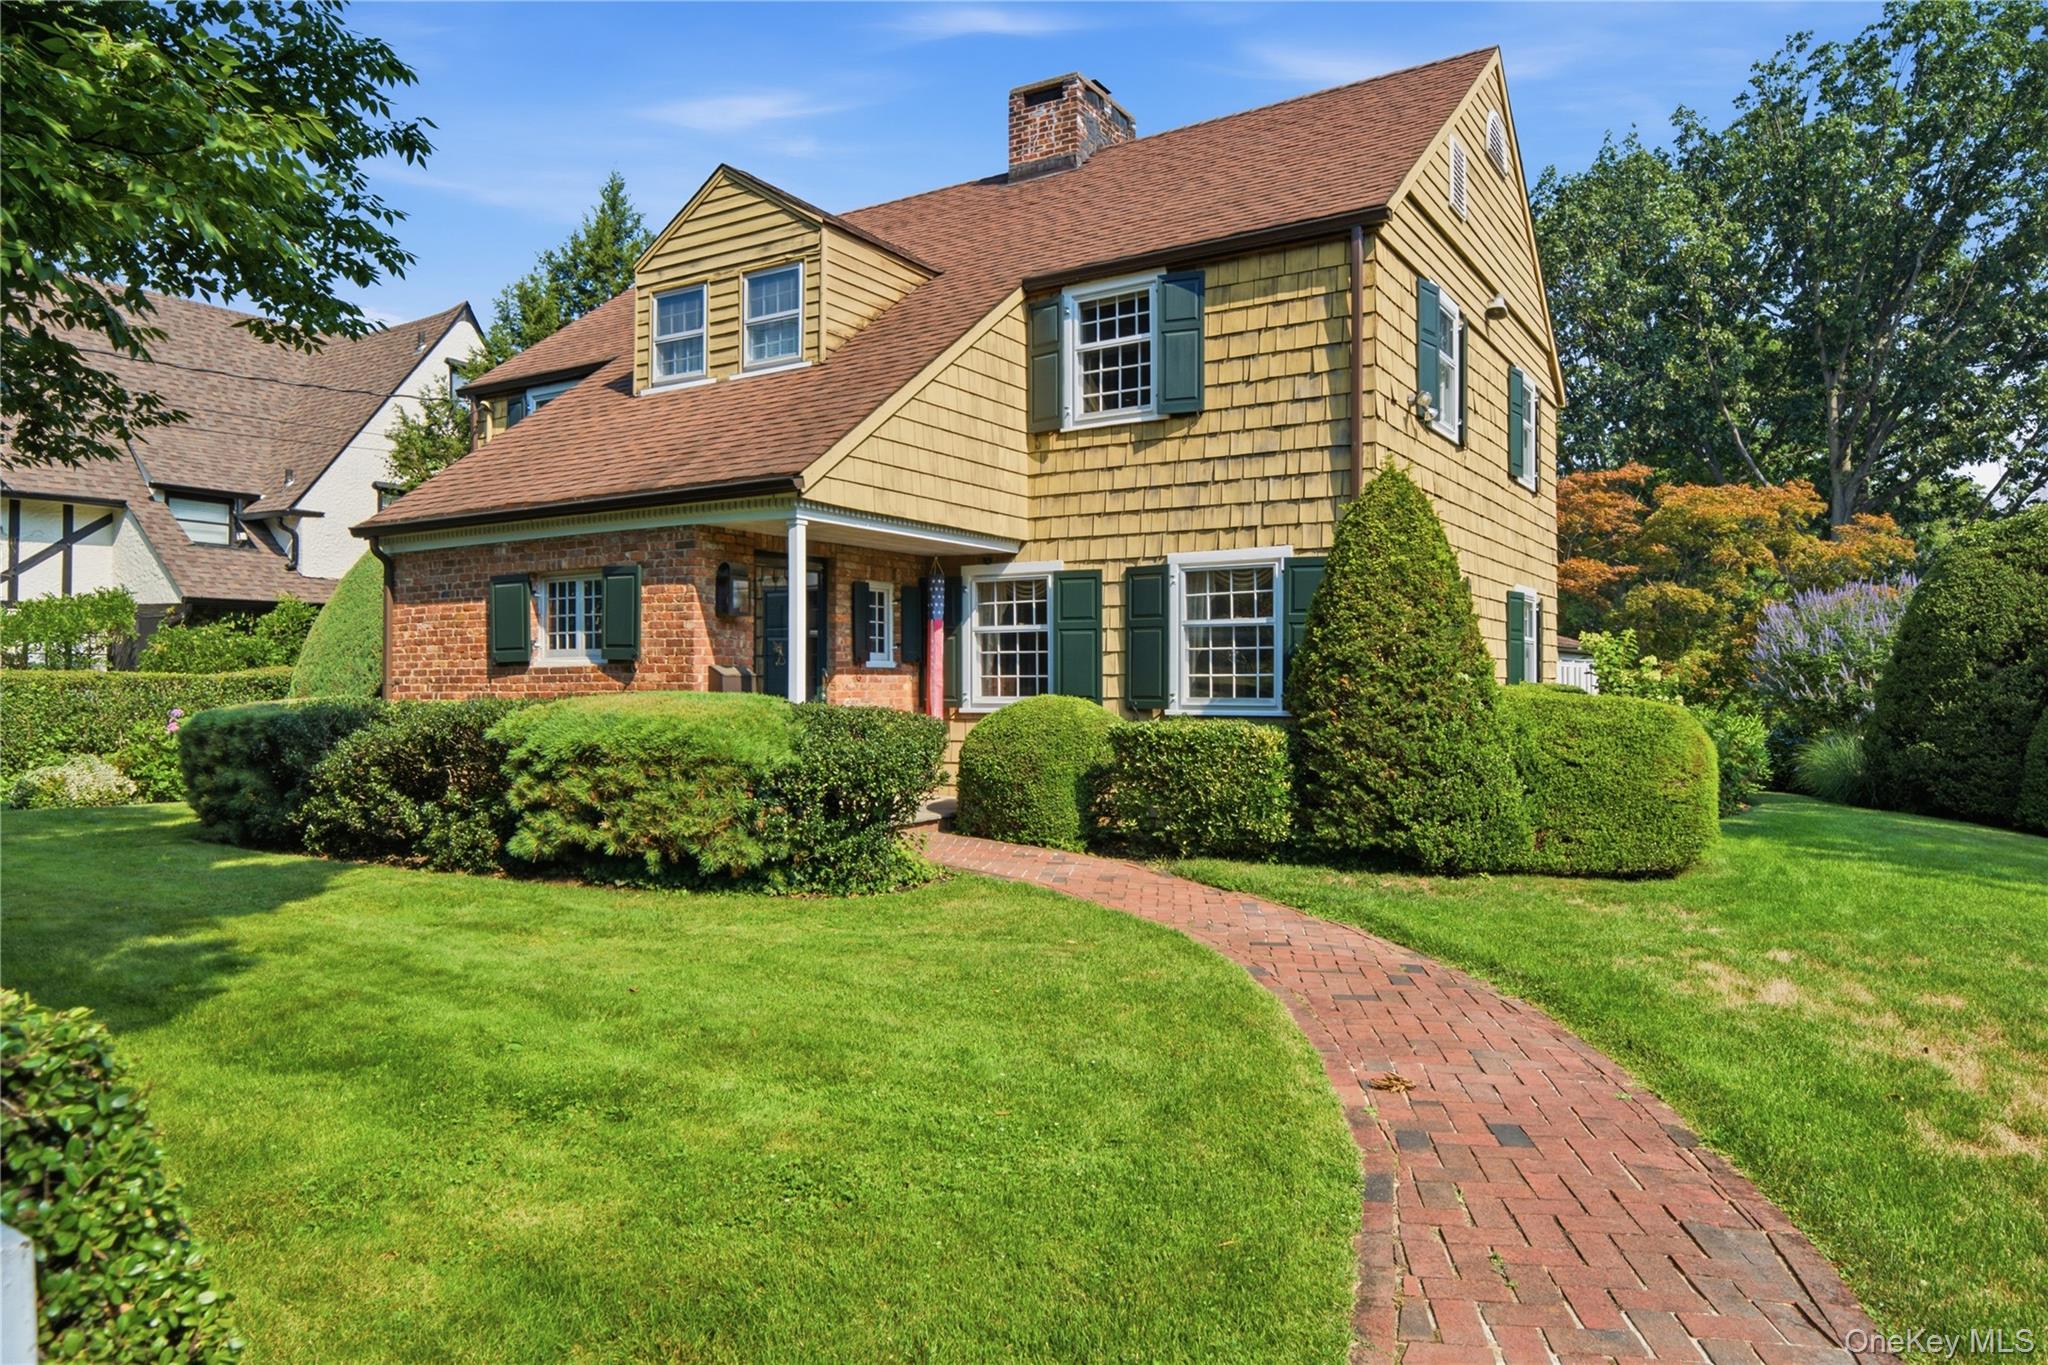 | $1,850,000255 Manor RoadDouglaston, NY 11363 |