38 Forest Valley Road,Pleasant Valley, NY 12569
Pleasant Valley, NY 12569

Description
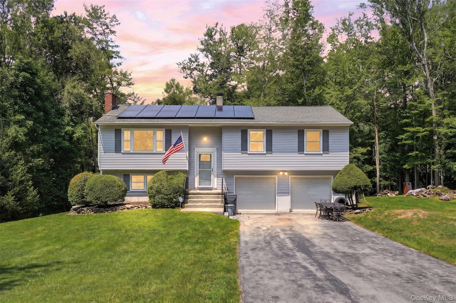
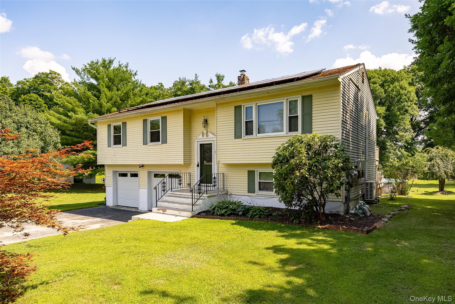
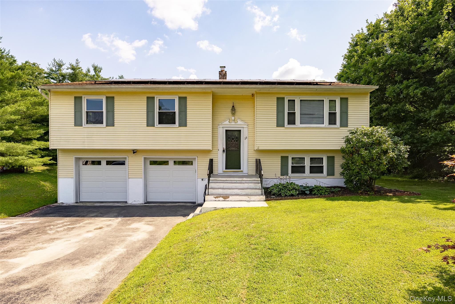
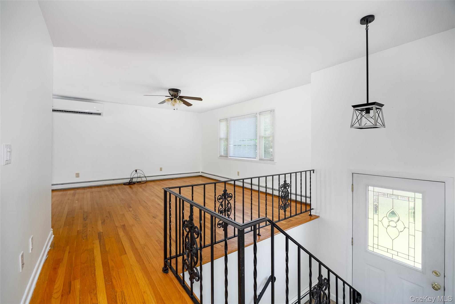
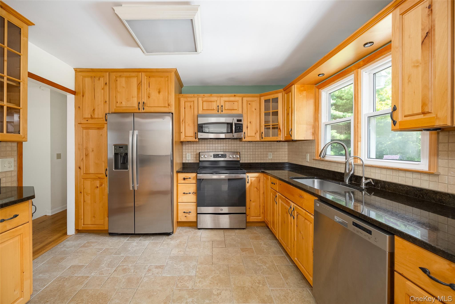
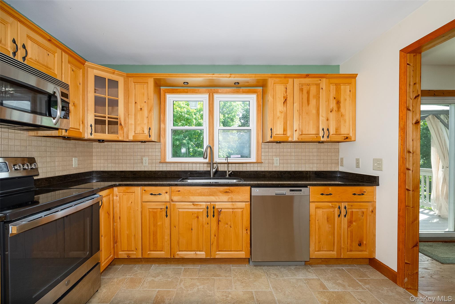
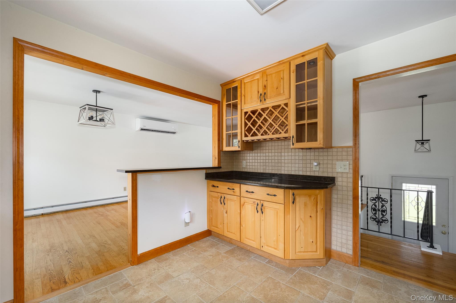
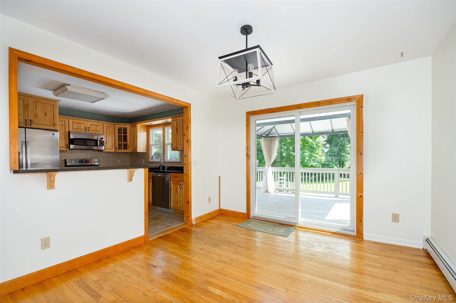
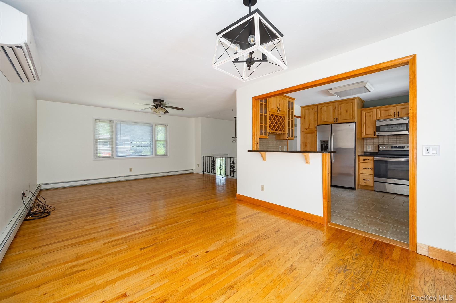
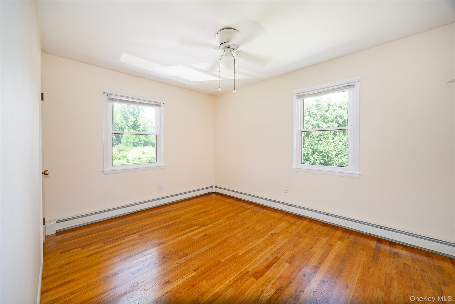
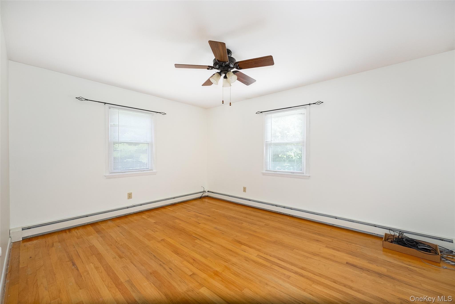
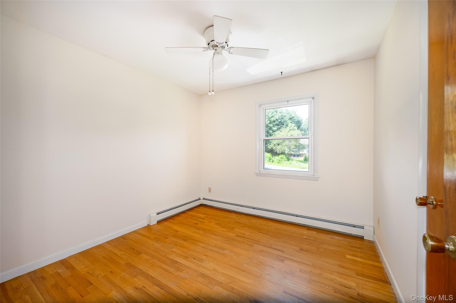
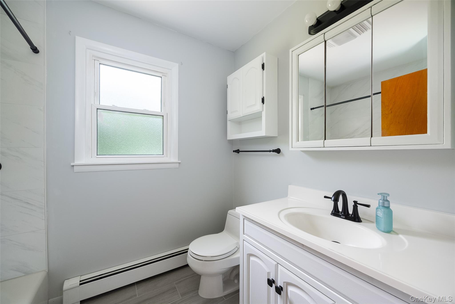
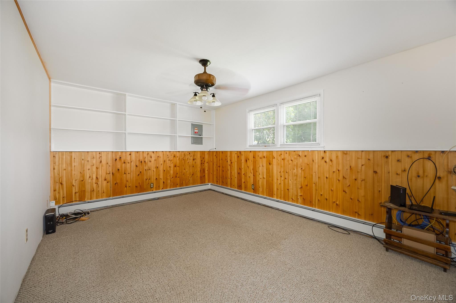
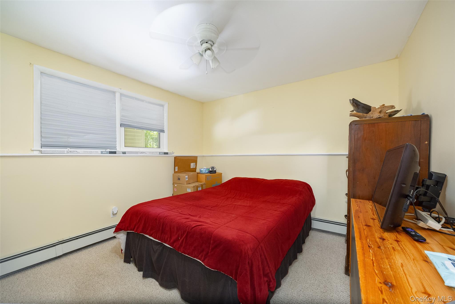
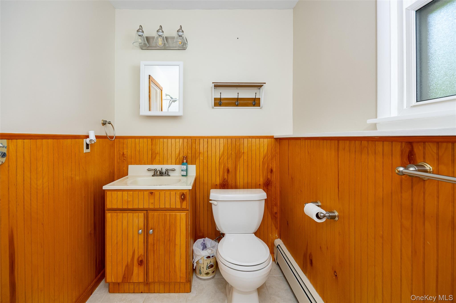
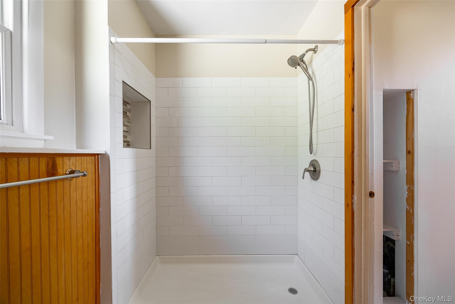
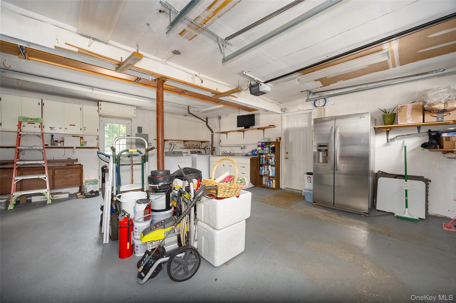
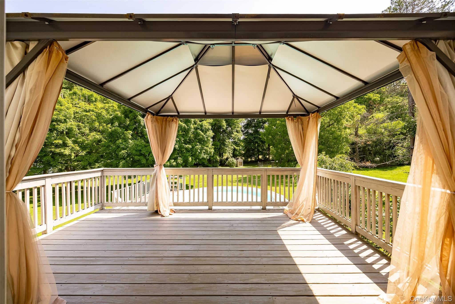
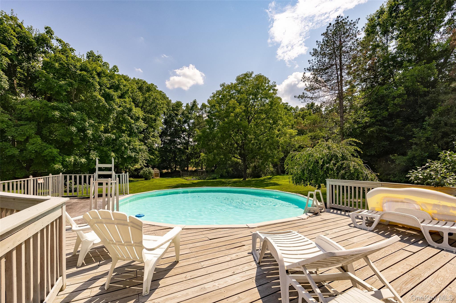
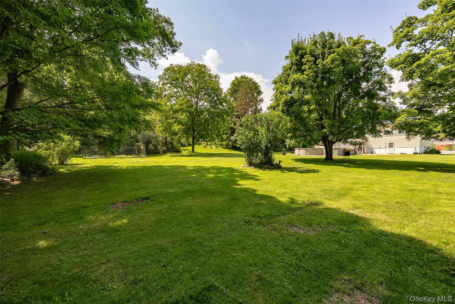
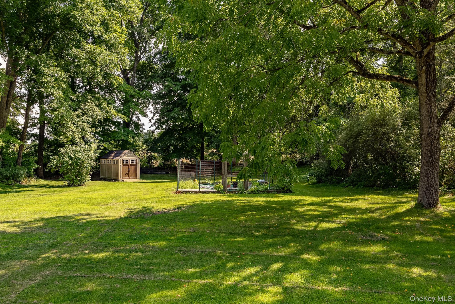
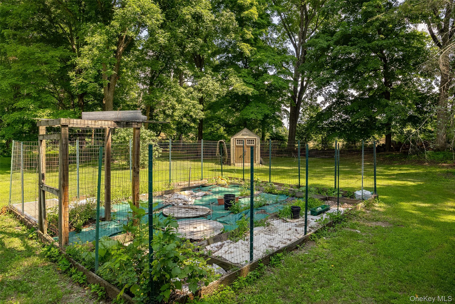
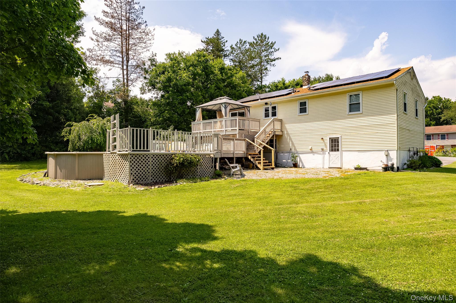
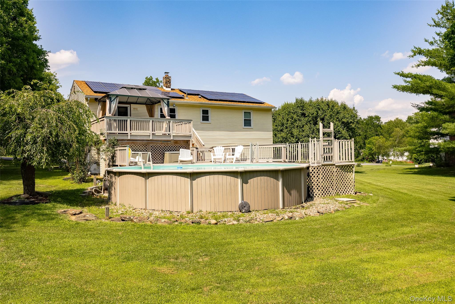
Welcome to 38 Forest Valley Road a beautifully maintained and thoughtfully updated 4-bedroom, 2-bath home set on a scenic, level one-acre lot in the Arlington Central School District. The main level features an updated kitchen with granite counter tops, wood cabinetry, and stainless steel appliances. Comfortable dining area that opens to the deck overlooking the private backyard and above-ground pool perfect for entertaining or relaxing. This level also offers three spacious bedrooms, including a primary with a large closet, and two additional bedrooms plus an updated full bathroom with a tub. The finished lower level adds exceptional living space, with a comfortable den, a fourth bedroom, and a second updated full bathroom ideal for guests or a home office. The attached two-car garage includes room for a workshop, houses the washer and dryer, and offers a walk-out door to the backyard for added convenience. Outside, enjoy the private oasis, flat one-acre property with multiple decks and an above-ground pool, this property is made for outdoor gatherings and summer fun. This home has been extensively updated for comfort and efficiency, including: New roof with leased solar panels (2018) approximately 12 years remain on the lease, transferable to the new owner under current terms; current owners have not had an electric bill since installation, Reverse osmosis water system (2026), New hot water heater (2026), New windows with transferable lifetime replacement warranty, Peerless furnace (2020),Heat pump/inverter system (2024), Dry basement system (2005), Water softener (2007), Whole-house water filtration system, Attic exhaust fan and new attic stairs. Nothing to do but move in and immediately start enjoying this beautiful home!
Details
| MLS # | 1029452 |
|---|---|
| Listing Type | For Sale |
| Style | House |
| Sub-Type | Resale |
| Status | Active |
| Year | 1974 |
| Days On Site | 32 |
| Listing Provided By | RE/MAX Town & Country | Debra Tarpey |
Features
| Bed(s) | 4 |
|---|---|
| Bath(s) | 2 Total |
| SQ Feet | 1,736 |
| Garage | 2 |
| Basement | Y |
| Pool | Yes |
| Story(s) | 2 |
| Acreage | 1.00 |
Interior
| Cooling | Ductless, Electric |
|---|---|
| Heating | Heat Pump, Oil |
| Interior Features | First Floor Bedroom, First Floor Full Bath, Ceiling Fan(s), Entrance Foyer, Formal Dining, Granite Counters, High Speed Internet |
| Window Features | New Windows |
| Appliances | Cooktop, Dishwasher, Microwave, Oven, Range, Refrigerator, Stainless Steel Appliance(s) |
Exterior
| Construction Materials | Vinyl Siding |
|---|---|
| Lot Features | Back Yard, Front Yard, Level, Near School, Near Shops, Part Wooded, Private |
Parking
| Garage Yes / No | Yes |
|---|---|
| Parking Features | Private |
Utilities
| Utilities | Cable Available, Electricity Available, Sewer Connected, Trash Collection Public, Water Connected |
|---|---|
| Sewer | Public Sewer |
Taxes
| Tax Year | 2025 |
|---|---|
| Tax Assessed Value | 240700 |
| Tax Annual Amount | 8521 |
Area Information
| State | NY |
|---|---|
| County | Dutchess County |
| City | Pleasant Valley |
| Zip Code | 12569 |
| School District | Arlington High School |
| Elementary School | Traver Road Primary School |
| High School | Arlington High School |
| Listing VS Median (in 12569) | |
Price: $510,000 low | high Med: $499,000 sqft: 1,736 low | high Med: 1,764 $ / sqft: $294 low | high Med: $283 On site: 32 low | high Med: 72 | |
Market Activity 12569
Request a showing
Request a showing
Contact
Learn More About This Property

| State | NY |
|---|---|
| County | Dutchess County |
| City | Pleasant Valley |
| Zip Code | 12569 |
| School District | Arlington High School |
| Elementary School | Traver Road Primary School |
| High School | Arlington High School |
| Listing VS Median (in 12569) | |
Price: $510,000 low | high Med: $499,000 sqft: 1,736 low | high Med: 1,764 $ / sqft: $294 low | high Med: $283 On site: 32 low | high Med: 72 | |