

388 Scudder Avenue Lot 1,Copiague, NY 11726
Copiague, NY 11726








Description
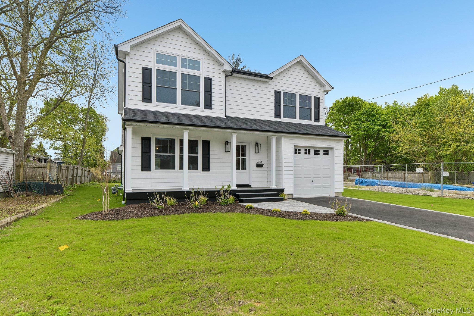
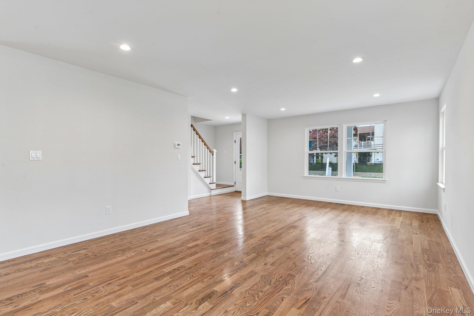
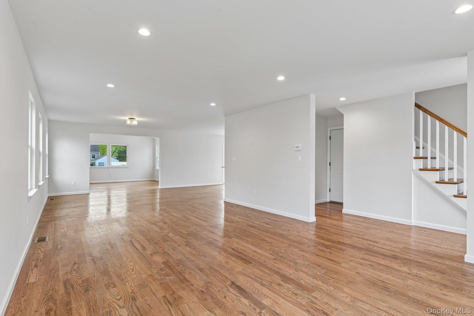
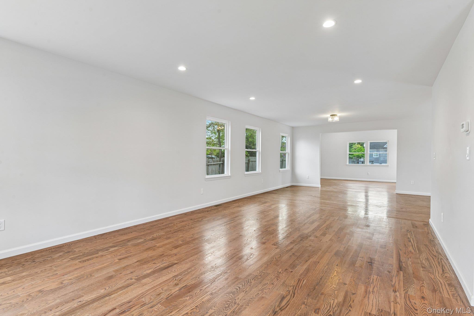
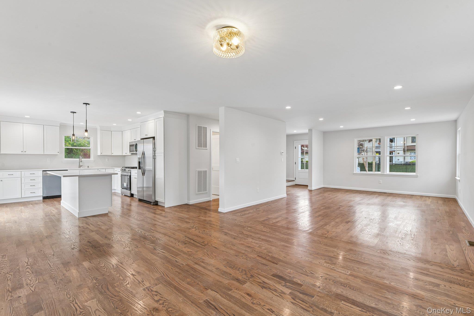
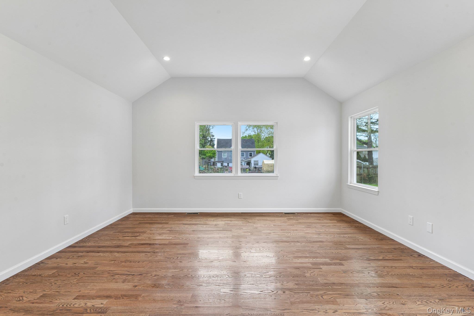
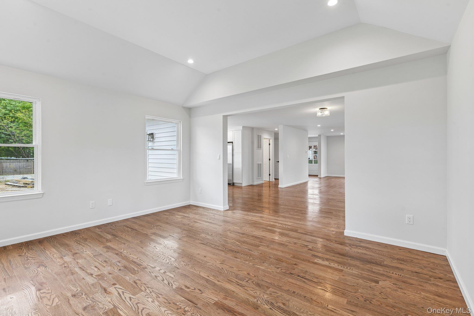
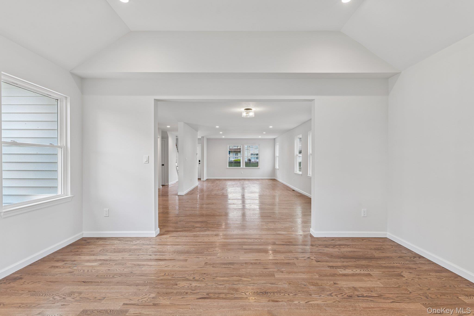
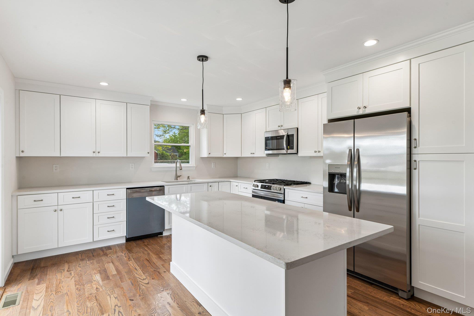
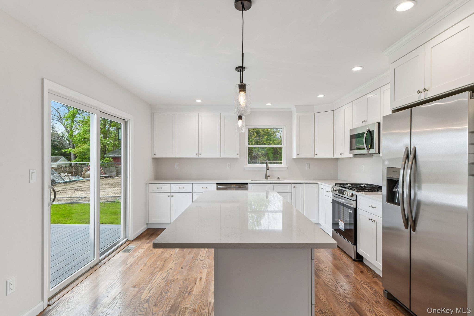
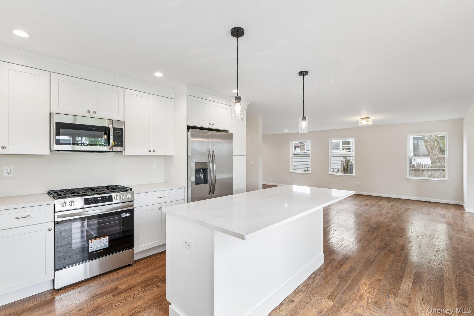
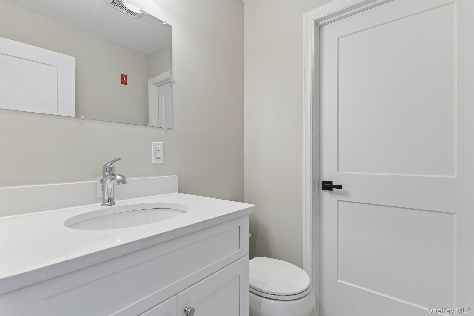
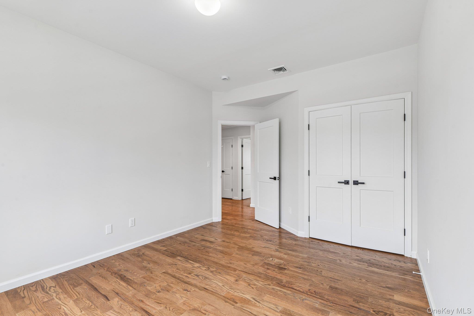
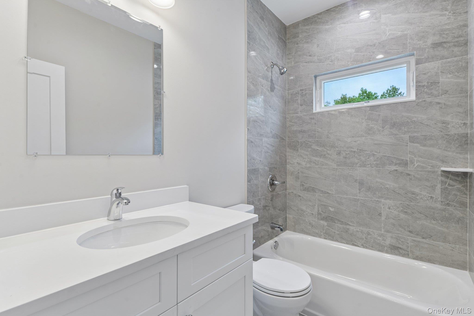
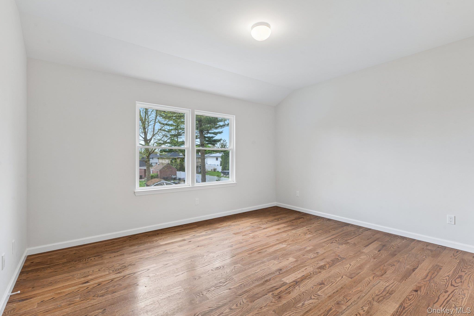
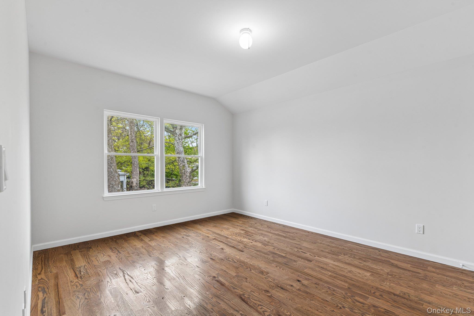
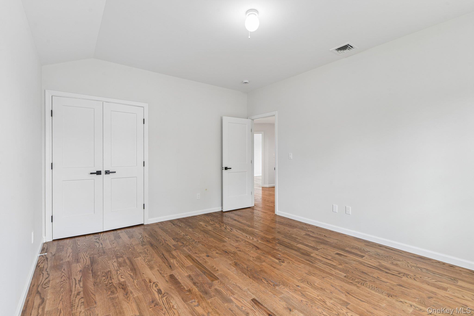
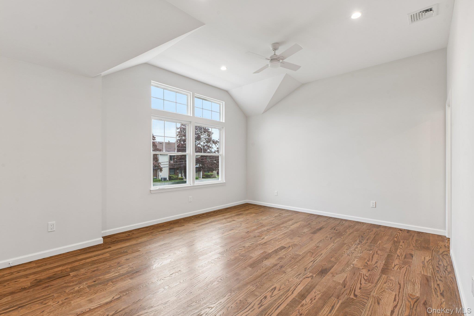
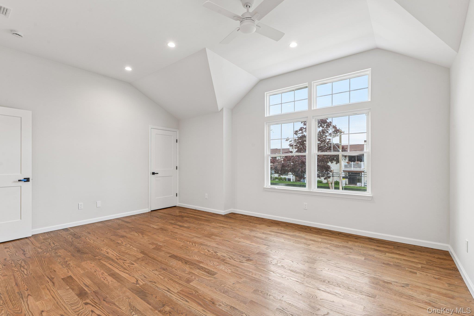
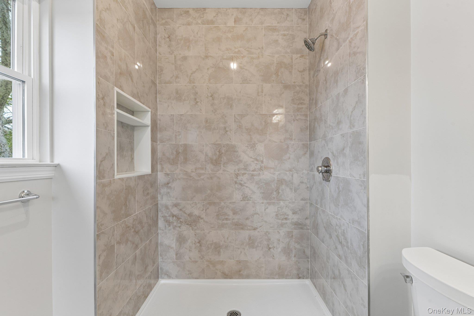
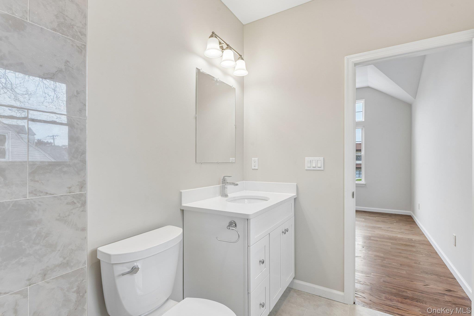
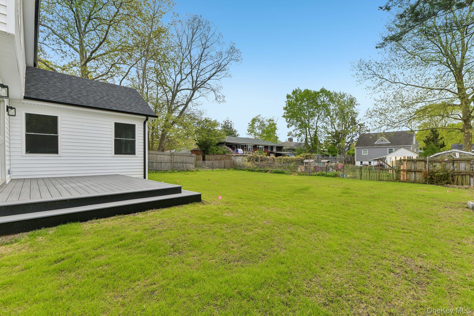
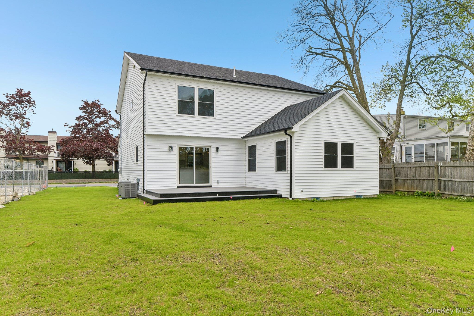
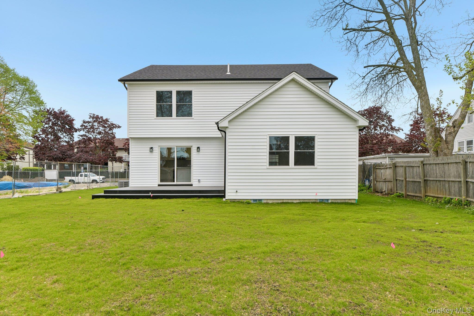
YOUR NEW HOME IS READY AND WAITING FOR YOU! Come explore your ideal living space in the Hawkin Estates community of Copiague! This inviting colonial features 4 spacious bedrooms and 2.5 modern bathrooms, perfect for both relaxation and entertaining. The heart of the home is an eat-in kitchen, boasting stunning granite countertops and a generous center island, making meal prep a delight. Enjoy seamless access to the rear deck, ideal for outdoor gatherings. Entertain guests in the elegant formal dining room, unwind in the cozy family room, or bask in the natural light of the formal living area. Retreat to your master suite, complete with a walk-in closet and a private bath for ultimate comfort. The luxurious hardwood floors flow throughout the home, creating a warm ambiance. Additional features include energy-efficient gas heating, central air conditioning for year-round comfort, and the convenience of a one-car attached garage & inground sprinklers. Don’t miss the chance to call this beautiful property your home!
Details
| MLS # | 997683 |
|---|---|
| Listing Type | For Sale |
| Style | House |
| Sub-Type | Resale |
| Status | Pending |
| Year | 2024 |
| Days On Site | 110 |
| Listing Provided By | Above Board Real Estate Inc | Rosemarie Bozza RENE |
Features
| Bed(s) | 4 |
|---|---|
| Bath(s) | 3 Total |
| SQ Feet | 2,328 |
| Garage | 1 |
| Basement | Y |
| Story(s) | 2 |
| Acreage | 0.16 |
| Water Front | Yes |
| Property View | Neighborhood |
Interior
| Cooling | Central Air, ENERGY STAR Qualified Equipment |
|---|---|
| Heating | ENERGY STAR Qualified Equipment, Natural Gas, Forced Air, See Remarks |
| Interior Features | Smart Thermostat, ENERGY STAR Qualified Door(s), Eat-in Kitchen, Entrance Foyer, Granite Counters, Walk-In Closet(s), Formal Dining, Primary Bathroom |
| Window Features | New Windows, Screens, ENERGY STAR Qualified Windows, Insulated Windows |
| Appliances | Dishwasher, ENERGY STAR Qualified Appliances, Freezer, Microwave, Refrigerator, Gas Water Heater |
Exterior
| Exterior Features | Garden, Lighting, Mailbox, Rain Gutters |
|---|---|
| Construction Materials | Frame, Vinyl Siding |
| Lot Features | Level, Near Public Transit, Near Shops |
Parking
| Garage Yes / No | Yes |
|---|---|
| Parking Features | Attached, Driveway, Garage, Off Street, On Street, Other, Private |
Utilities
| Utilities | Cable Available, Electricity Connected, Natural Gas Connected, Phone Available, See Remarks, Sewer Connected, Trash Collection Public, Water Connected |
|---|---|
| Sewer | Public Sewer |
Taxes
| Tax Year | 2025 |
|---|---|
| Tax Annual Amount | 17000 |
| Tax Lot | 14 |
Area Information
| State | NY |
|---|---|
| County | Suffolk County |
| City | Copiague |
| Zip Code | 11726 |
| School District | Walter G O'Connell Copiague High |
| Elementary School | Great Neck Road Elementary Schoo |
| High School | Walter G O'Connell Copiague High |
| Listing VS Median (in 11726) | |
Price: $869,000 low | high Med: $559,495 sqft: 2,328 low | high Med: 1,100 $ / sqft: $373 low | high Med: $510 On site: 110 low | high Med: 111.5 | |
Market Activity 11726
Request a showing
Request a showing
Contact
Learn More About This Property

| State | NY |
|---|---|
| County | Suffolk County |
| City | Copiague |
| Zip Code | 11726 |
| School District | Walter G O'Connell Copiague High |
| Elementary School | Great Neck Road Elementary Schoo |
| High School | Walter G O'Connell Copiague High |
| Listing VS Median (in 11726) | |
Price: $869,000 low | high Med: $559,495 sqft: 2,328 low | high Med: 1,100 $ / sqft: $373 low | high Med: $510 On site: 110 low | high Med: 111.5 | |
