
39 Blueberry Road,Call Listing Agent, NY 13090
Call Listing Agent, NY 13090

Description
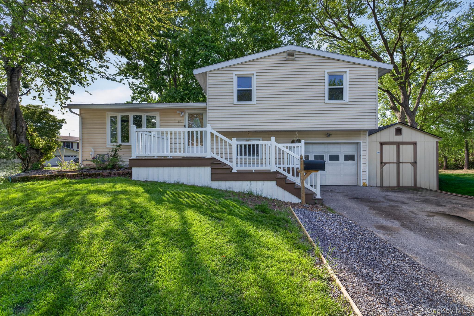
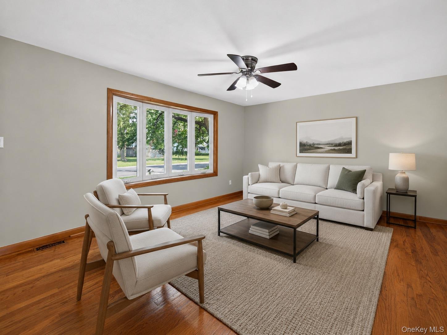
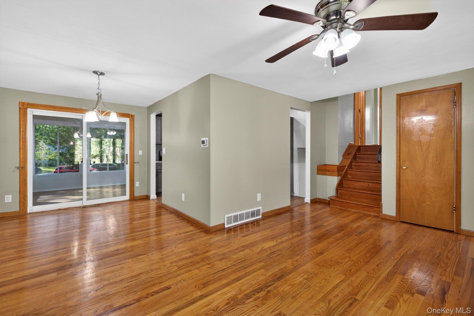
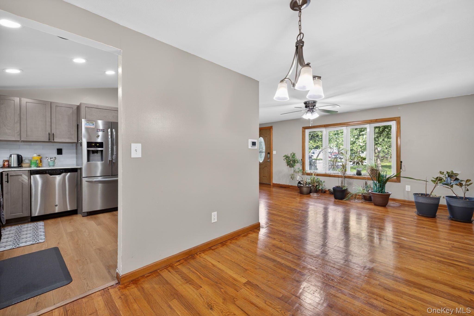
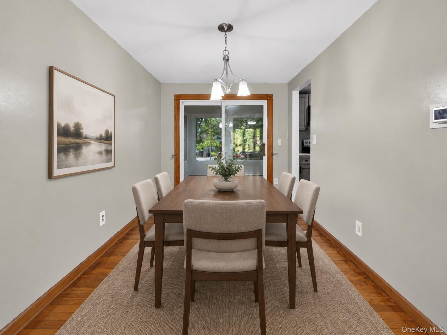
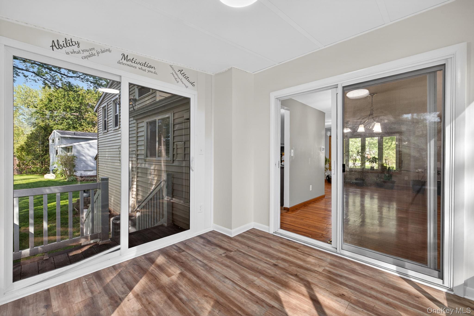
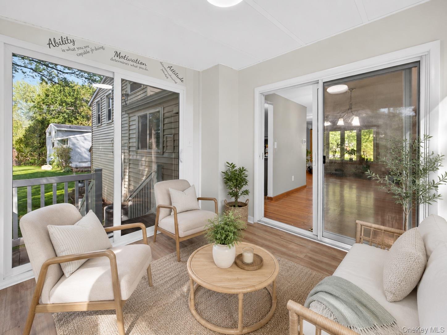
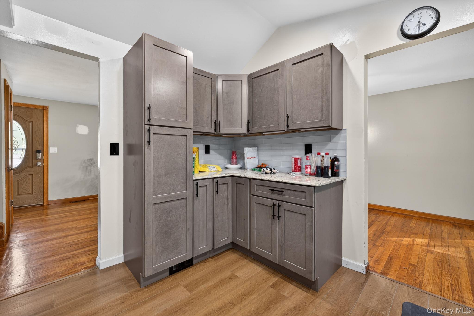
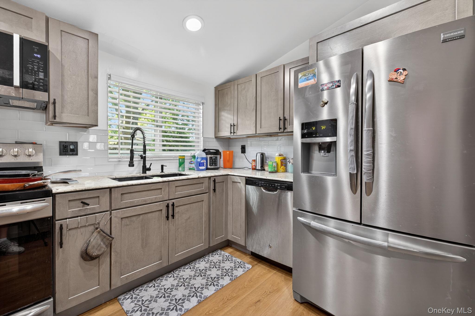
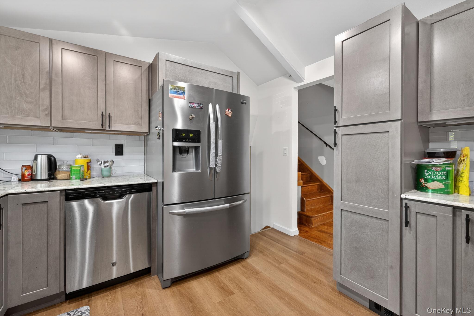
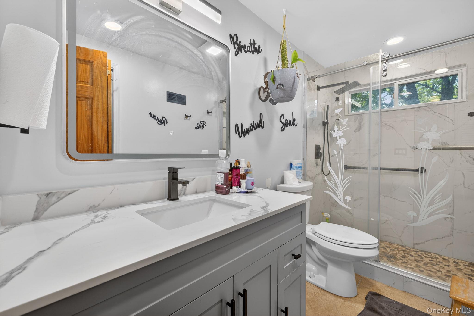
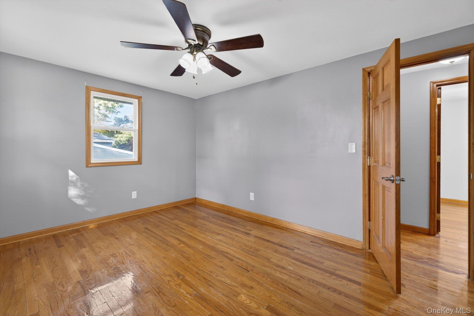
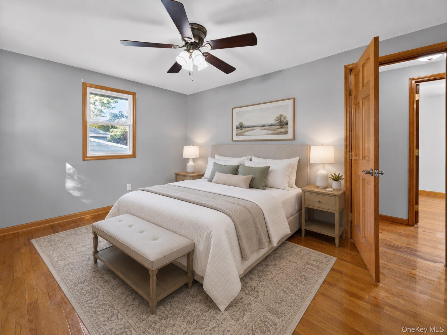
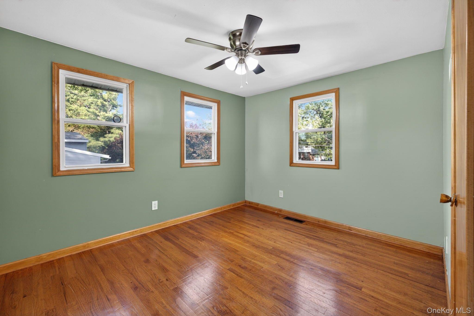
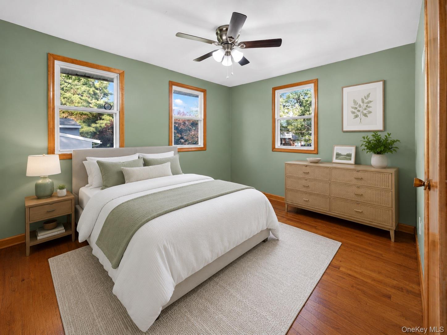
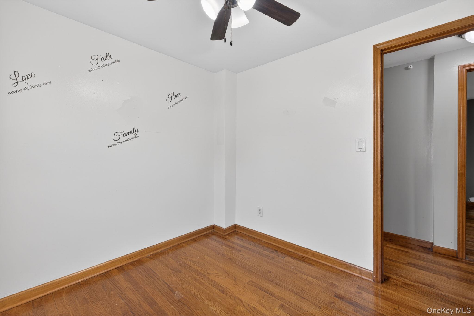
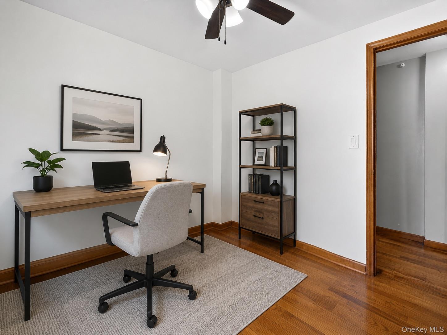
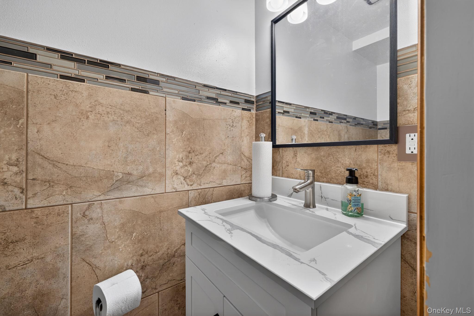

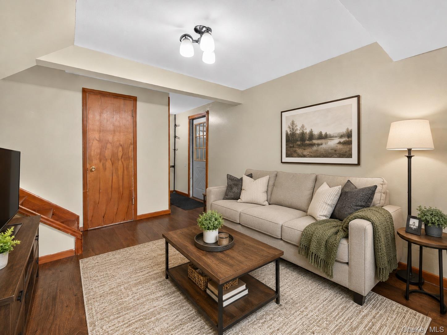
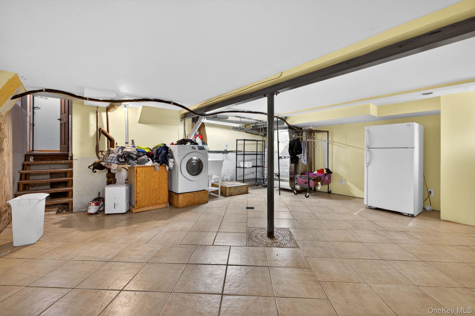
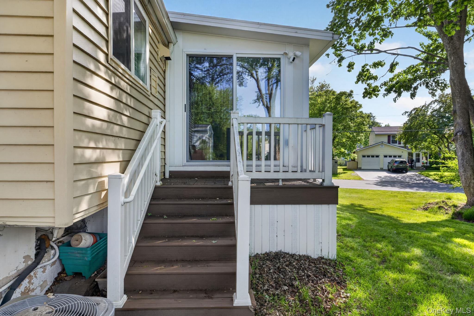
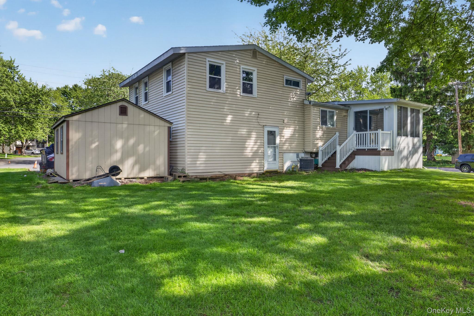
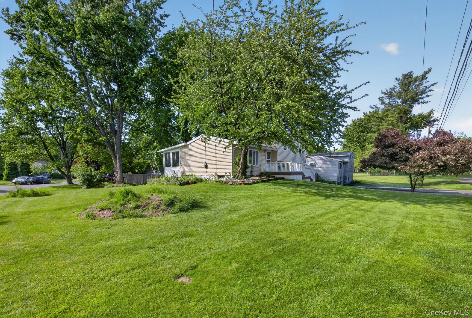
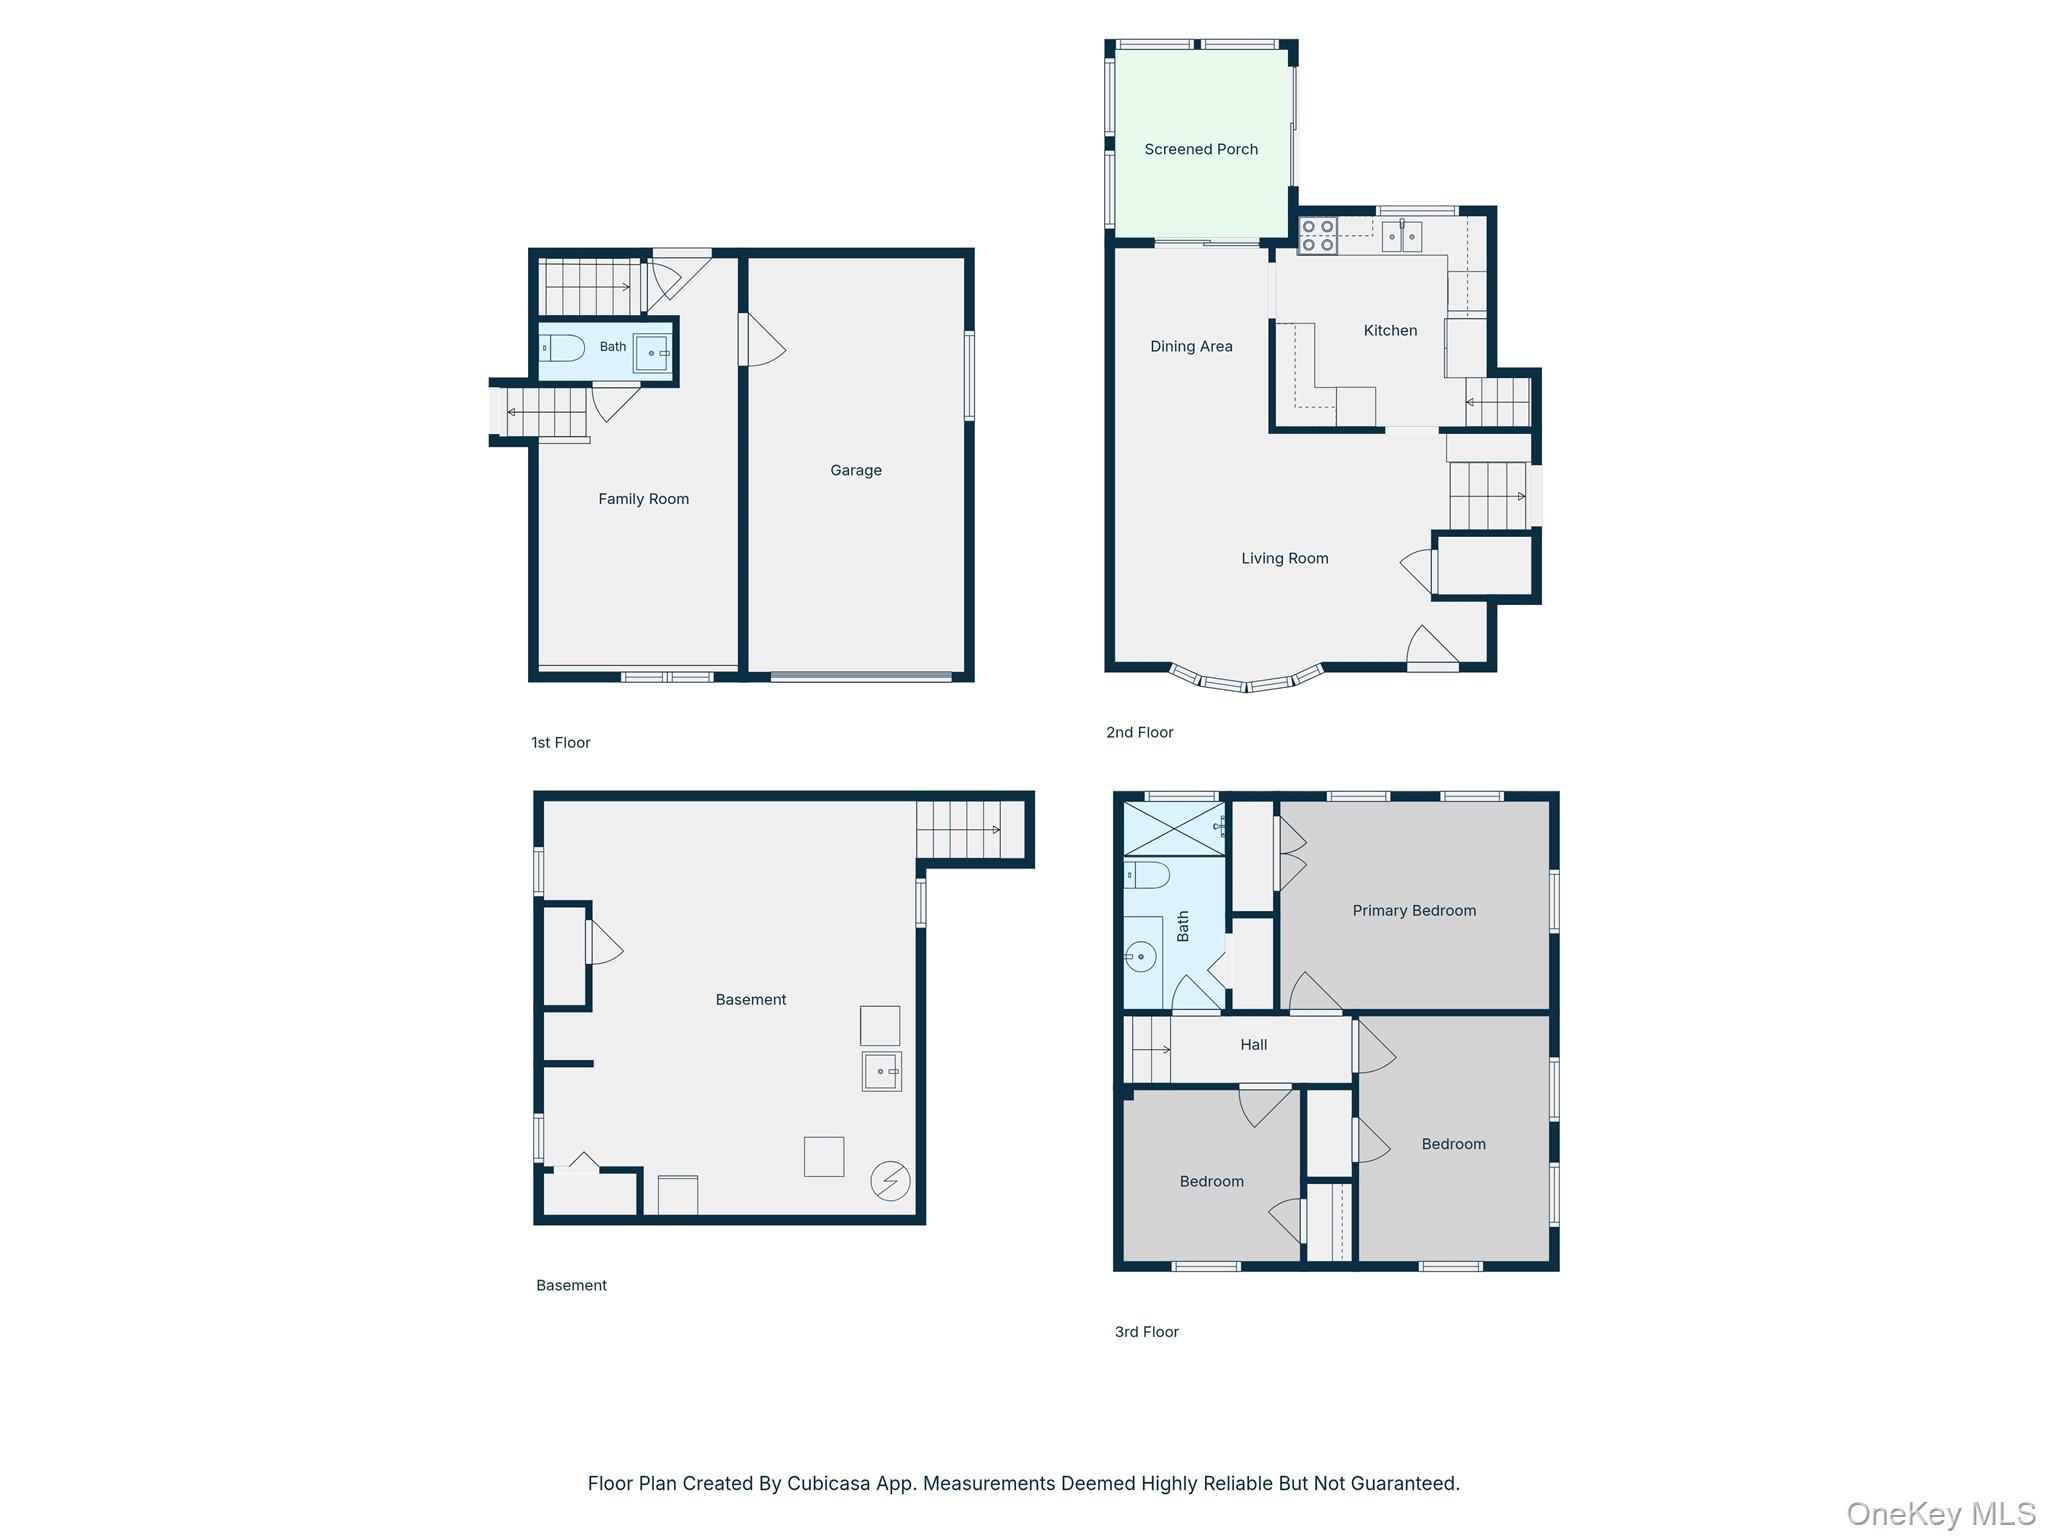
Welcome to this spacious split-level home offering a flexible layout, generous living space, and great indoor-outdoor flow. The main level features a bright living room with hardwood floors, a large front-facing window, and an easy transition into the formal dining room and updated kitchen. The kitchen offers gray shaker-style cabinetry, stone countertops, stainless steel appliances, subway tile backsplash, recessed lighting, and ample storage. Just off the dining area, the sun-filled rear sunroom is surrounded by large windows and provides the perfect space to relax, enjoy morning coffee, or overlook the yard. The upper level includes three bedrooms with hardwood floors, natural light, and closet storage, including a spacious primary bedroom with a large closet. The updated full bathroom features a modern vanity, illuminated mirror, walk-in shower, sliding glass doors, marble-look tile surround, and contemporary finishes. The lower level adds even more functionality with a cozy family room, half bathroom, and convenient garage access. The full basement offers additional flexible space with tiled flooring, laundry area, utility space, and plenty of room for storage, hobbies, or recreation. Outside, enjoy a spacious yard, front deck entry, driveway, attached garage, and storage shed. A wonderful opportunity to own a well-laid-out home with multiple levels of usable space and room to make it your own.
Details
| MLS # | 1006791 |
|---|---|
| Listing Type | For Sale |
| Style | House |
| Sub-Type | Resale |
| Status | Pending |
| Year | 1960 |
| Days On Site | 88 |
| Listing Provided By | Keller Williams Realty Elite | Wanetta Rodney |
Features
| Bed(s) | 3 |
|---|---|
| Bath(s) | 2 Total |
| SQ Feet | 1,234 |
| Garage | 1 |
| Basement | Y |
| Acreage | 0.23 |
Interior
| Cooling | Central Air |
|---|---|
| Heating | Forced Air |
| Interior Features | Formal Dining, Recessed Lighting, Storage |
| Window Features | Bay Window(s) |
| Appliances | Dishwasher, Disposal, Dryer, Electric Range, Microwave, Refrigerator, Stainless Steel Appliance(s), Gas Water Heater |
Exterior
| Exterior Features | Rain Gutters |
|---|---|
| Construction Materials | Vinyl Siding |
| Lot Features | Back Yard, Corner Lot, Front Yard, Near School |
Parking
| Garage Yes / No | Yes |
|---|---|
| Parking Features | Driveway |
Utilities
| Utilities | None |
|---|---|
| Sewer | Public Sewer |
Taxes
| Tax Year | 2025 |
|---|---|
| Tax Annual Amount | 4436 |
Area Information
| State | NY |
|---|---|
| County | Out of Area |
| City | Call Listing Agent |
| Zip Code | 13090 |
| School District | Liverpool High School |
| Elementary School | Morgan Road Elementary School |
| High School | Liverpool High School |
| Listing VS Median (in 13090) | |
Price: $199,000 low | high Med: $199,000 sqft: 1,234 low | high Med: 1,234 $ / sqft: $161 low | high Med: $161 On site: 88 low | high Med: 88 | |
Request a showing
Request a showing
Contact
Learn More About This Property

| State | NY |
|---|---|
| County | Out of Area |
| City | Call Listing Agent |
| Zip Code | 13090 |
| School District | Liverpool High School |
| Elementary School | Morgan Road Elementary School |
| High School | Liverpool High School |
| Listing VS Median (in 13090) | |
Price: $199,000 low | high Med: $199,000 sqft: 1,234 low | high Med: 1,234 $ / sqft: $161 low | high Med: $161 On site: 88 low | high Med: 88 | |