


Description
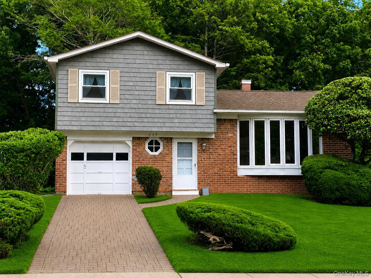
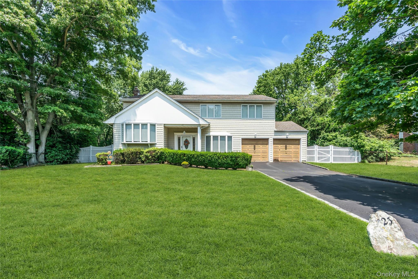
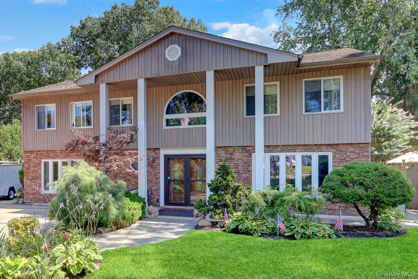
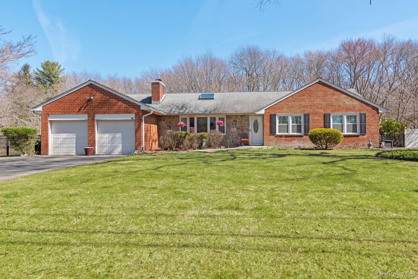
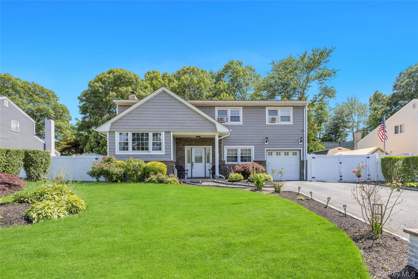
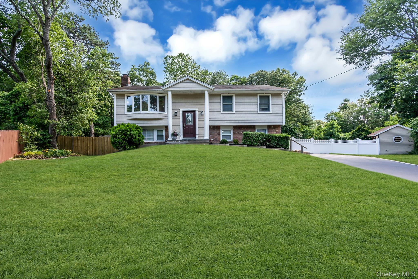
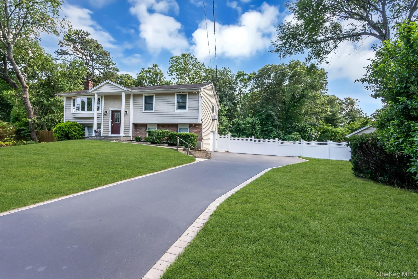
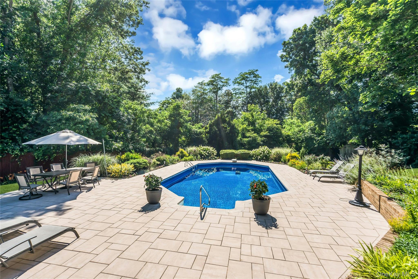
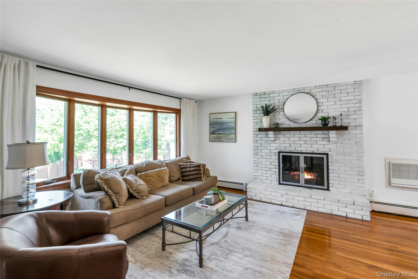
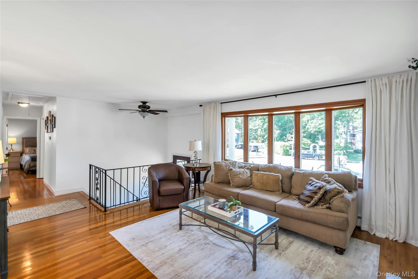
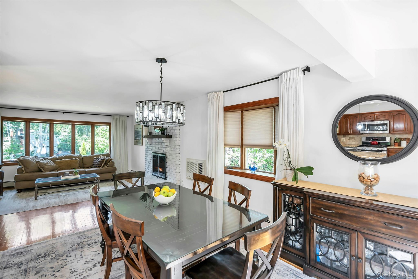
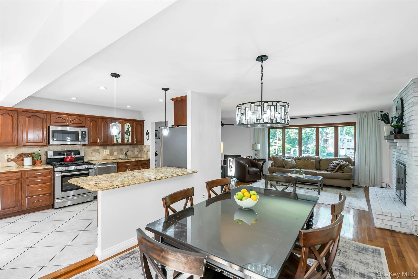
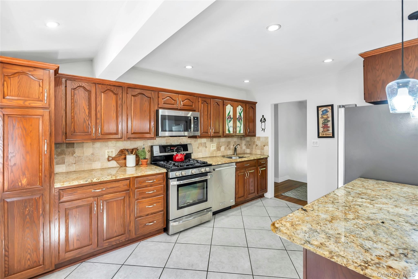
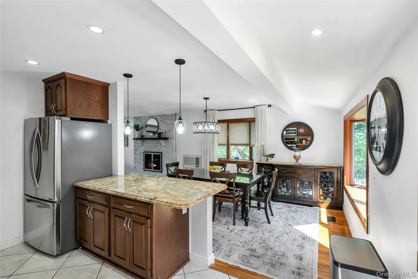
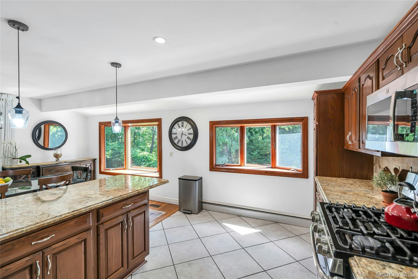
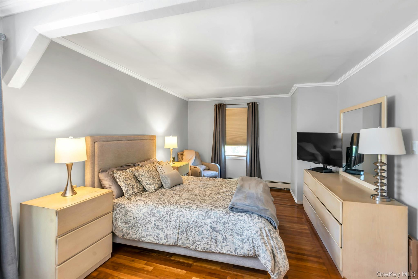
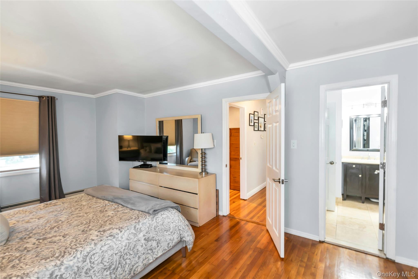
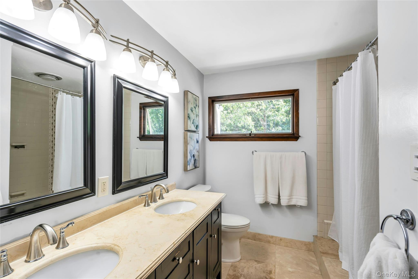
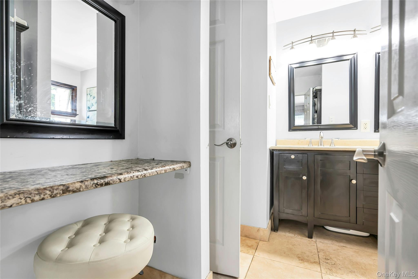
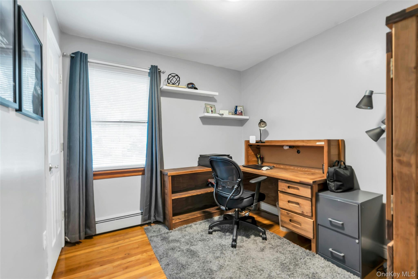
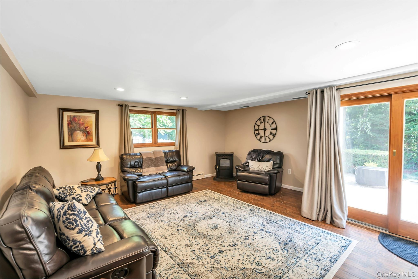
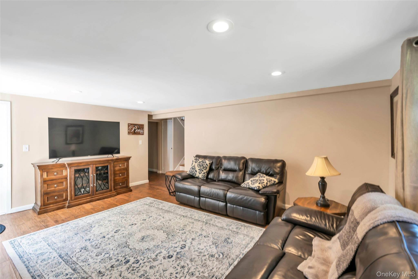
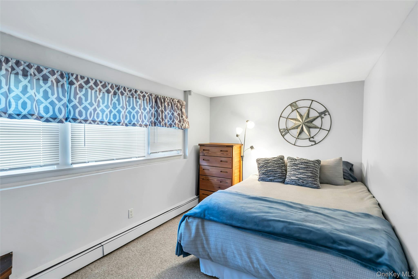
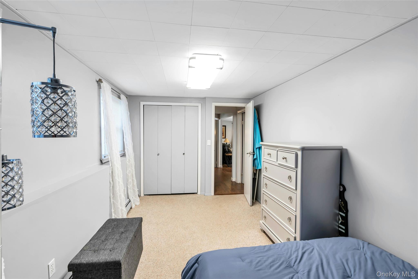
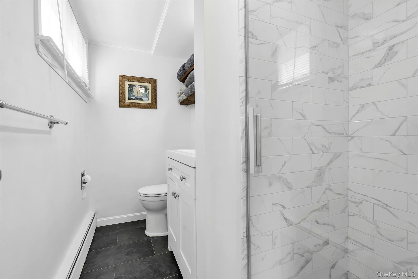
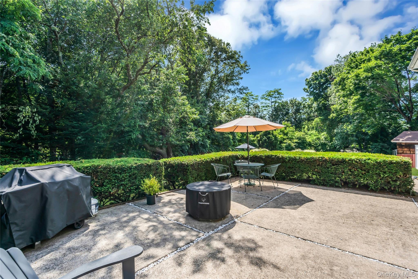
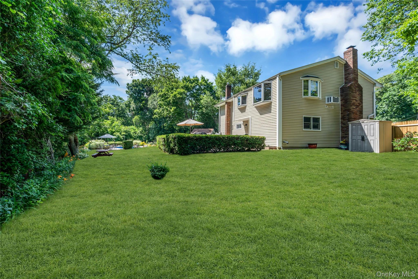
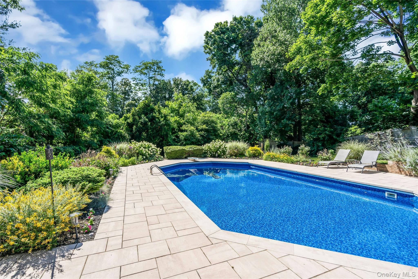
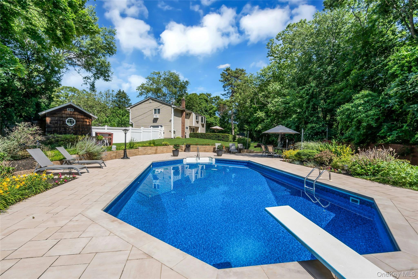
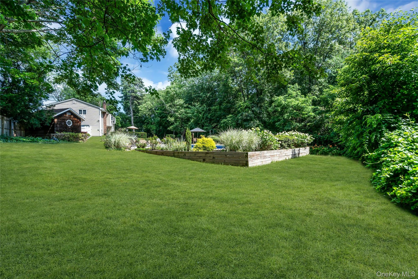
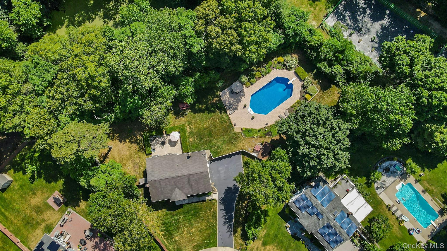
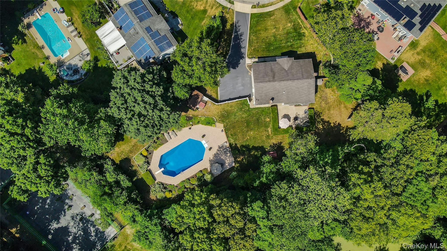
A backyard like this rarely becomes available. Nestled on a private half-acre cul-de-sac lot, this exceptional property is highlighted by a spectacular resort-style backyard featuring a sparkling in-ground pool, expansive Cambridge paver patio, lush mature landscaping, and the rare privacy of no rear neighbors. Whether entertaining family and friends or relaxing poolside, this outdoor oasis is as perfect for hosting unforgettable gatherings as it is for everyday living. Inside, you'll find a beautifully maintained 4-bedroom, 2-bath home with an open-concept layout, hardwood floors, a granite and stainless-steel kitchen, spacious living areas, and a finished lower level with walk-out access to your backyard retreat. Meticulously maintained and move-in ready, this exceptional home offers the perfect blend of comfort, privacy, and resort-style living.
Details
| MLS # | 1019600 |
|---|---|
| Listing Type | For Sale |
| Style | House |
| Sub-Type | Resale |
| Status | Active |
| Year | 1963 |
| Days On Site | 57 |
| Listing Provided By | Douglas Elliman Real Estate | Rob J. Scarito |
Features
| Bed(s) | 4 |
|---|---|
| Bath(s) | 2 Total |
| SQ Feet | 2,000 |
| Garage | 1 |
| Pool | Yes |
| Acreage | 0.47 |
Interior
| Cooling | Wall/Window Unit(s) |
|---|---|
| Heating | Baseboard, Natural Gas |
| Interior Features | First Floor Bedroom, First Floor Full Bath, Ceiling Fan(s), Chandelier, Eat-in Kitchen, Entrance Foyer, Formal Dining, Granite Counters, Open Kitchen, Storage, Walk-In Closet(s) |
| Appliances | Convection Oven, Dishwasher, Dryer, Gas Oven, Microwave, Refrigerator, Stainless Steel Appliance(s), Washer, Gas Water Heater |
Exterior
| Exterior Features | Garden |
|---|---|
| Construction Materials | Brick, Vinyl Siding |
| Fencing | Back Yard |
Parking
| Garage Yes / No | Yes |
|---|---|
| Parking Features | Driveway, Garage, On Street |
Utilities
| Utilities | Electricity Connected, Natural Gas Connected, Trash Collection Public, Water Connected |
|---|---|
| Sewer | Cesspool |
Taxes
| Tax Year | 2025 |
|---|---|
| Tax Assessed Value | 48850 |
| Tax Annual Amount | 12049 |
Area Information
| State | NY |
|---|---|
| County | Suffolk County |
| City | Hauppauge |
| Zip Code | 11788 |
| School District | Hauppauge High School |
| Elementary School | Bretton Woods Elementary School |
| High School | Hauppauge High School |
| Listing VS Median (in 11788) | |
Price: $868,000 low | high Med: $822,000 sqft: 2,000 low | high Med: 2,532 $ / sqft: $434 low | high Med: $327 On site: 57 low | high Med: 56 | |
Market Activity 11788
Request a showing
Request a showing
Contact
Learn More About This Property

| State | NY |
|---|---|
| County | Suffolk County |
| City | Hauppauge |
| Zip Code | 11788 |
| School District | Hauppauge High School |
| Elementary School | Bretton Woods Elementary School |
| High School | Hauppauge High School |
| Listing VS Median (in 11788) | |
Price: $868,000 low | high Med: $822,000 sqft: 2,000 low | high Med: 2,532 $ / sqft: $434 low | high Med: $327 On site: 57 low | high Med: 56 | |