
 Price Reduced Listing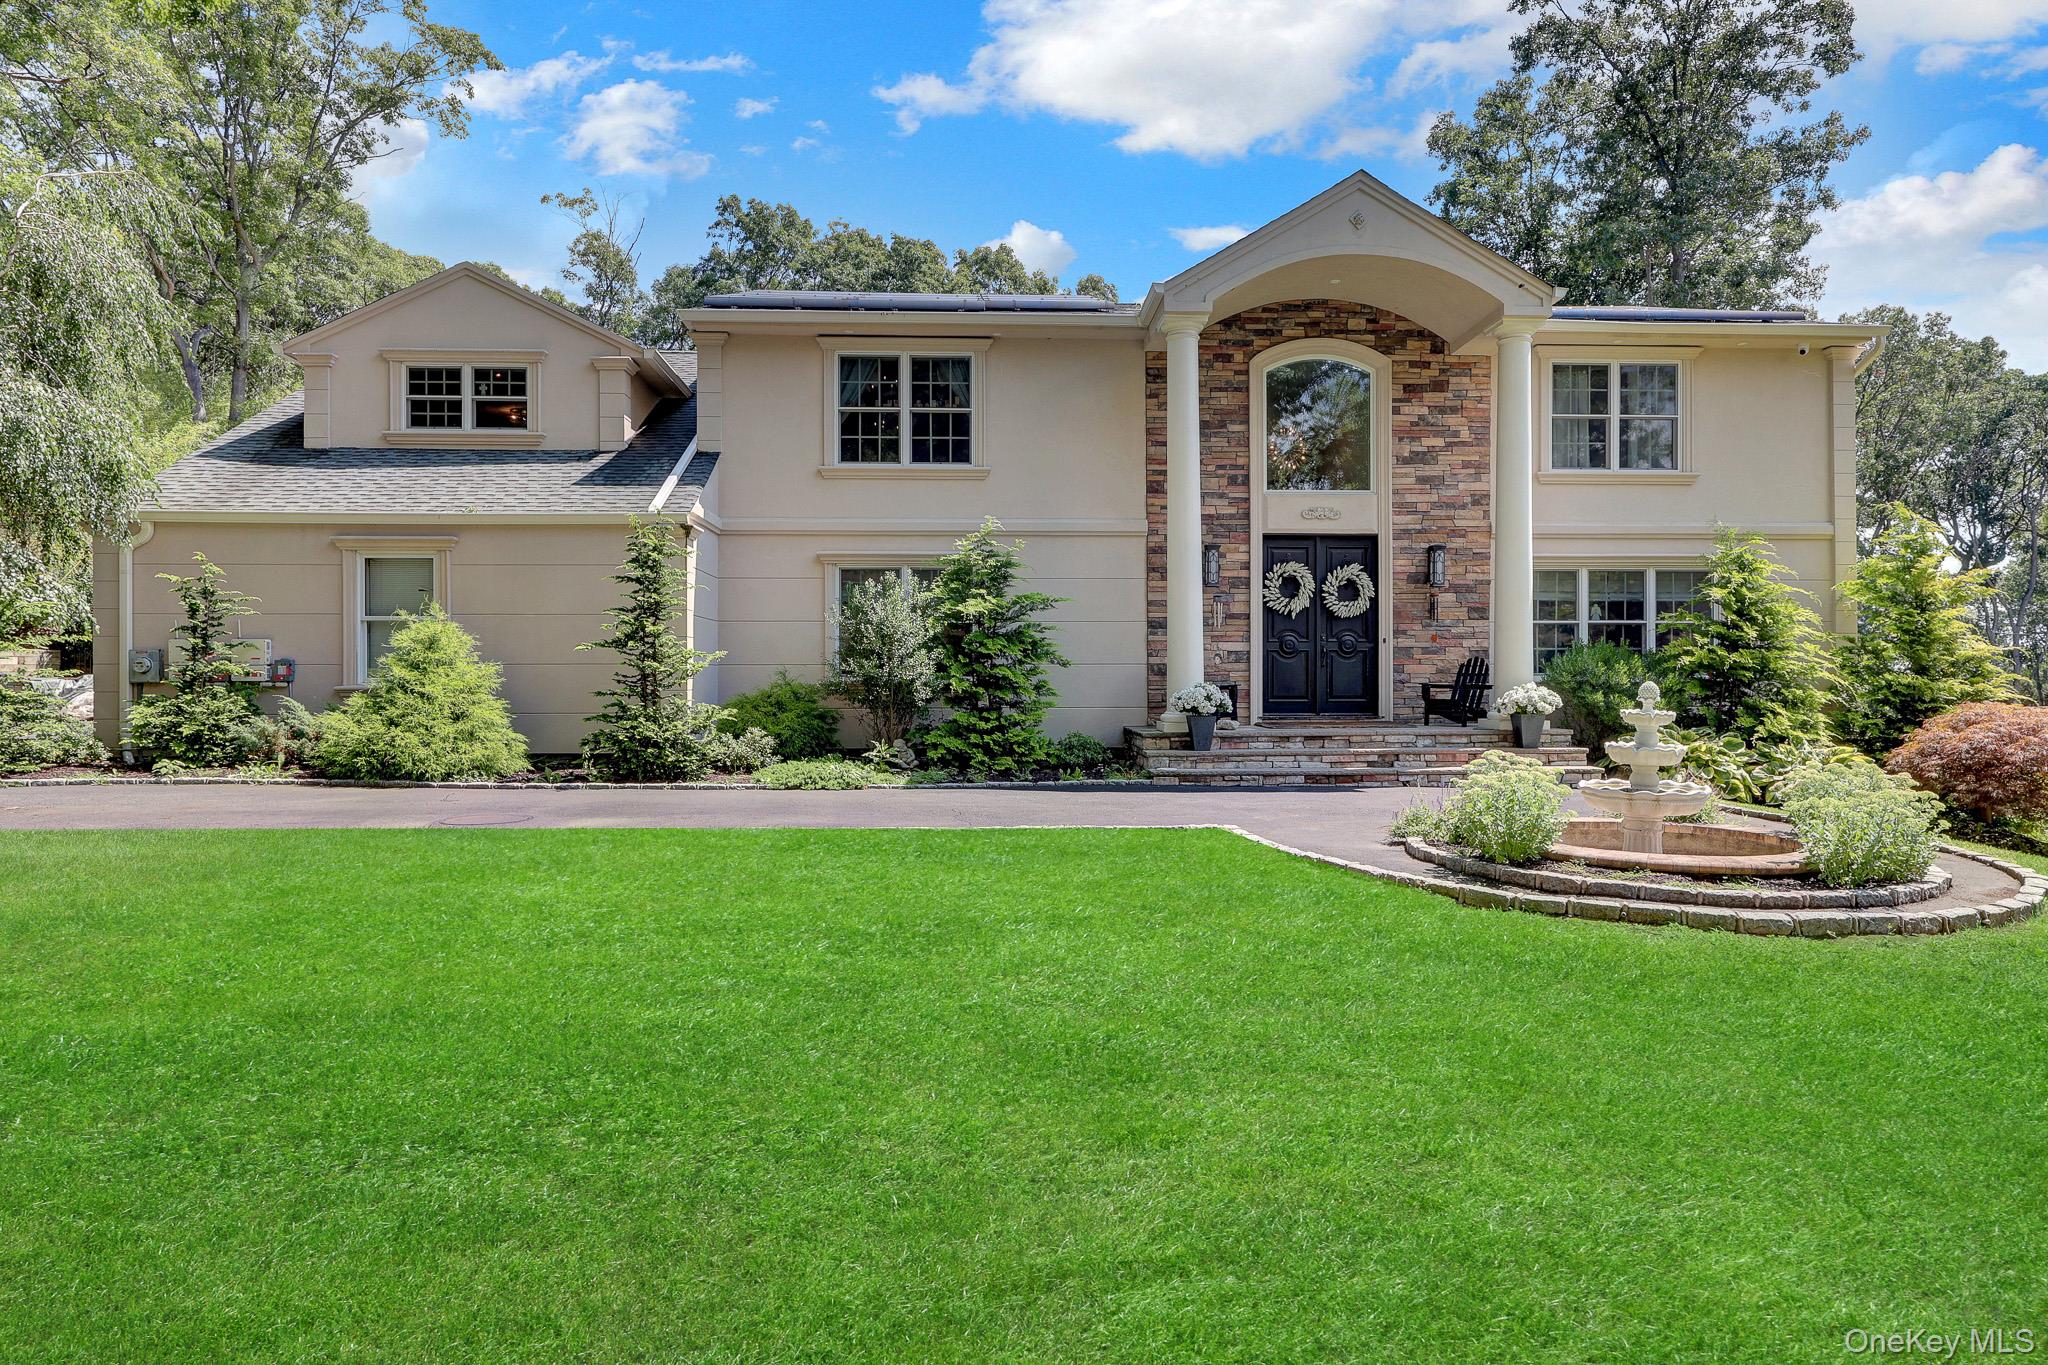
4 Jason Court,Dix Hills, NY 11746
Dix Hills, NY 11746


Description
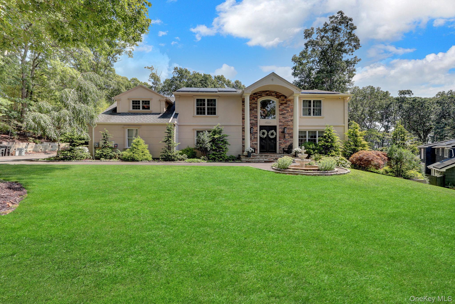
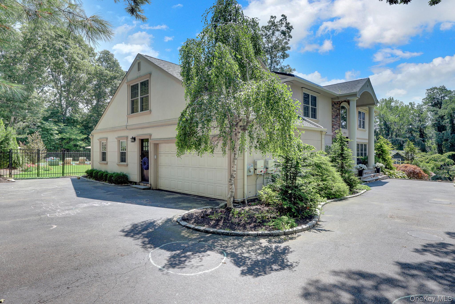
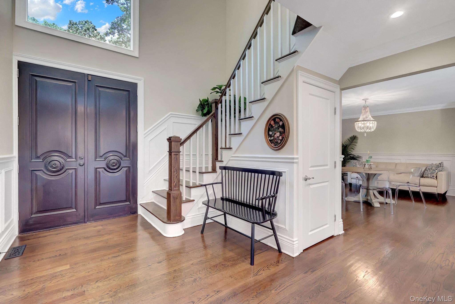
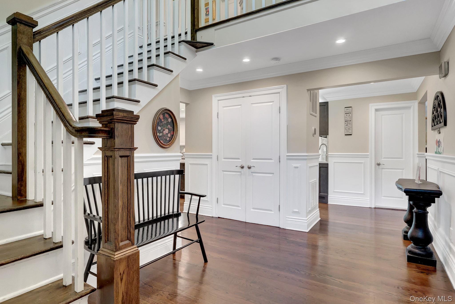
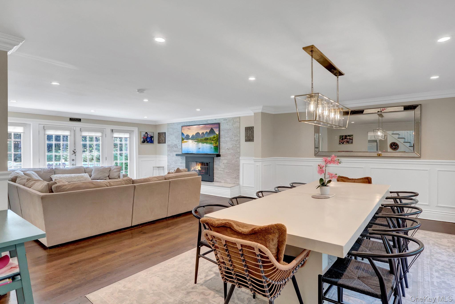
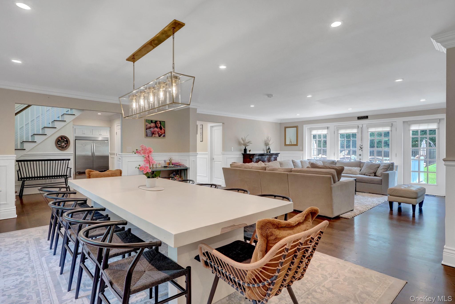
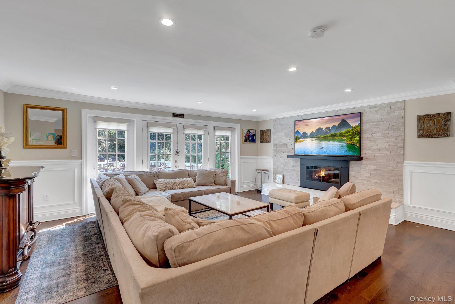
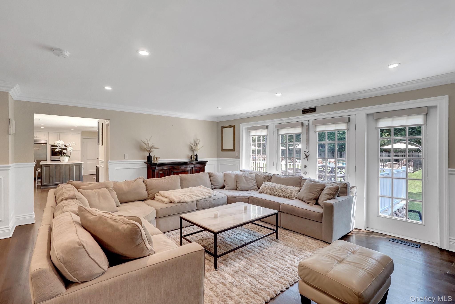
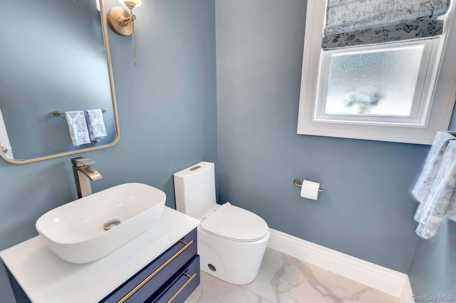
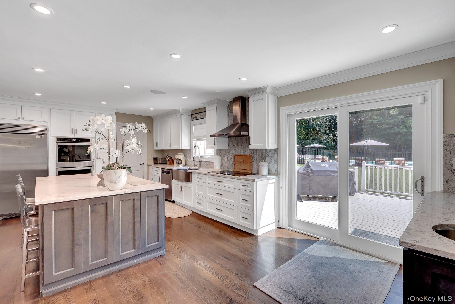
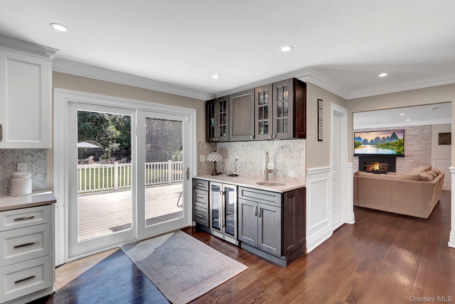
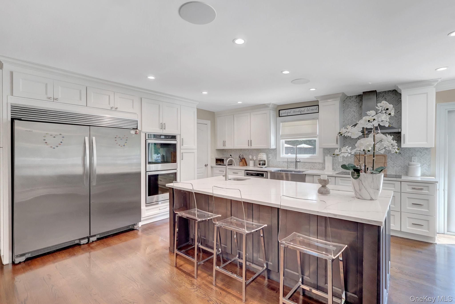
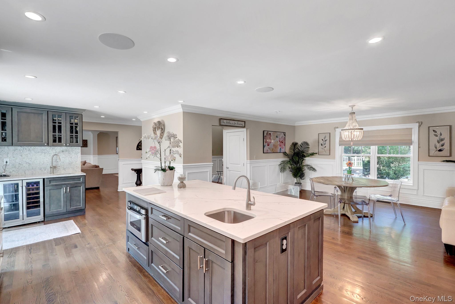
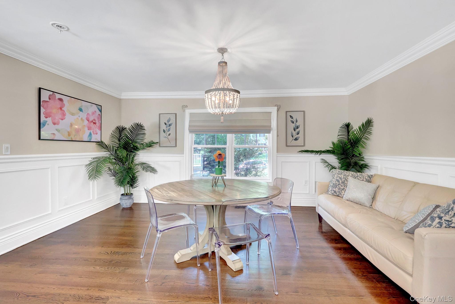
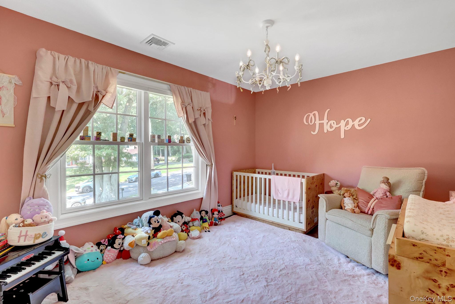
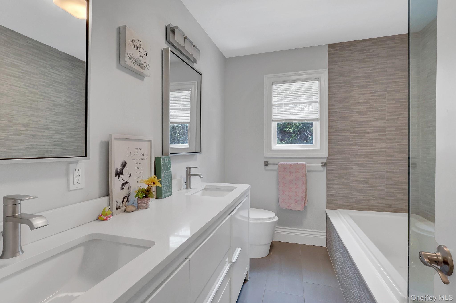
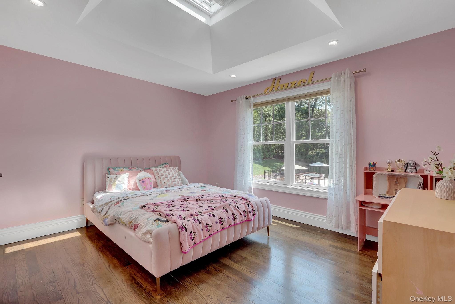
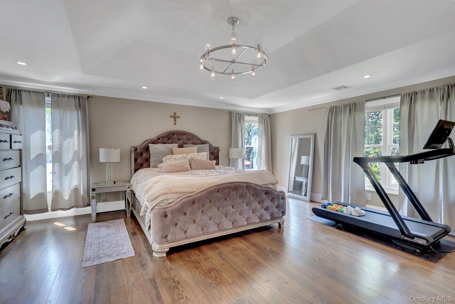
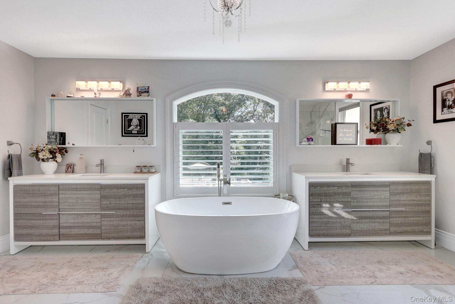
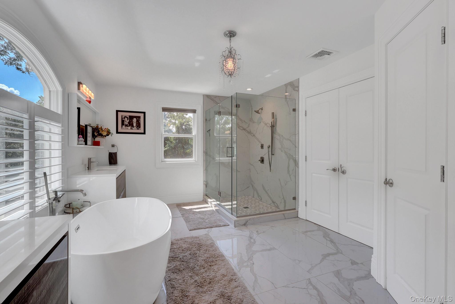
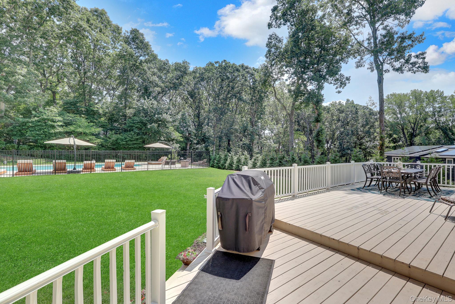
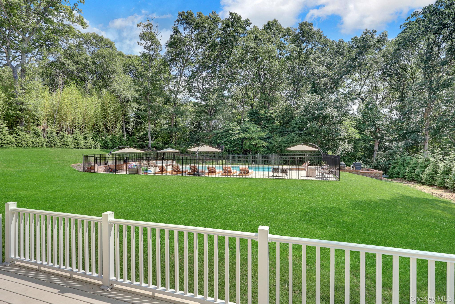
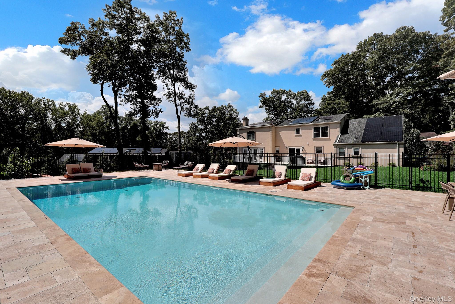
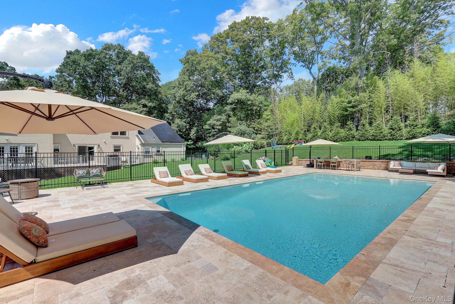
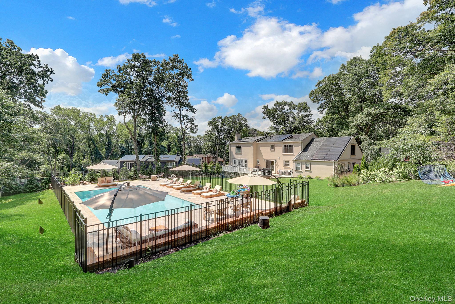
Embrace this 4800 sq. ft grand colonial with an aspirational address in a consistent neighborhood. This sophisticated home is heated and cooled by Dandelion geo-thermal HVAC system. The open floor plan showcases the custom millwork; hardwood floors; front and back staircases and a spectacular great room with fireplace. Upstairs, the tray-ceiling master suite boasts a large luxurious bath, two large walk-in closets. Three additional bedrooms and a full bath.A state-of-the-art kitchen leads you to an extensive back deck overlooking the new $500,000 resort-like backyard that was flattened to accommodate a 20’x40’ Gunite salt-water, heated pool and patio. Imported Turkish stone for a heat-resistant experience all summer long was laid on concrete slab for stability.Inside and outside a world class sound system has been installed with dedicated Sonos-controlled zones and speakers to deliver a 2026 exceptional sound quality for music and home theater.Half Hollow Hills schools complete the package of an entertainer’s mini estate only found at twice the price.
Details
| MLS # | 1034014 |
|---|---|
| Listing Type | For Sale |
| Style | House |
| Sub-Type | Resale |
| Status | Active |
| Year | 1979 |
| Days On Site | 21 |
| Listing Provided By | Signature Premier Properties | Suzanne Wehren CBR |
Features
| Bed(s) | 4 |
|---|---|
| Bath(s) | 4 Total |
| SQ Feet | 4,800 |
| Garage | 2 |
| Basement | Y |
| Pool | Yes |
| Acreage | 0.69 |
Interior
| Cooling | Central Air |
|---|---|
| Heating | Electric, Geothermal, Solar |
| Interior Features | Cathedral Ceiling(s), Chandelier, Chefs Kitchen, Crown Molding, Eat-in Kitchen, Entrance Foyer, High Ceilings, Kitchen Island, Open Floorplan, Primary Bathroom, Recessed Lighting, Soaking Tub, Wet Bar |
| Appliances | Cooktop, Dishwasher, Dryer, Microwave, Oven, Refrigerator, Stainless Steel Appliance(s), Washer, Geothermal Water Heater, Wine Refrigerator |
Exterior
| Exterior Features | Garden |
|---|---|
| Construction Materials | Frame |
| Lot Features | Back Yard, Front Yard, Garden, Landscaped, Level, Private, Sprinklers In Front, Sprinklers In Rear |
| Fencing | Back Yard, Fenced |
Parking
| Garage Yes / No | Yes |
|---|---|
| Parking Features | Driveway, Garage |
Utilities
| Utilities | Electricity Connected, Trash Collection Public, Water Connected |
|---|---|
| Sewer | Cesspool |
Taxes
| Tax Year | 2026 |
|---|---|
| Tax Annual Amount | 24671 |
Area Information
| State | NY |
|---|---|
| County | Suffolk County |
| City | Dix Hills |
| Zip Code | 11746 |
| School District | Half Hollow Hills High School We |
| Elementary School | Vanderbilt Elementary School |
| High School | Half Hollow Hills High School We |
| Listing VS Median (in 11746) | |
Price: $2,099,000 low | high Med: $849,500 sqft: 4,800 low | high Med: 2,350 $ / sqft: $437 low | high Med: $363 On site: 21 low | high Med: 45 | |
Market Activity 11746
Request a showing
Request a showing
Contact
Learn More About This Property

| State | NY |
|---|---|
| County | Suffolk County |
| City | Dix Hills |
| Zip Code | 11746 |
| School District | Half Hollow Hills High School We |
| Elementary School | Vanderbilt Elementary School |
| High School | Half Hollow Hills High School We |
| Listing VS Median (in 11746) | |
Price: $2,099,000 low | high Med: $849,500 sqft: 4,800 low | high Med: 2,350 $ / sqft: $437 low | high Med: $363 On site: 21 low | high Med: 45 | |
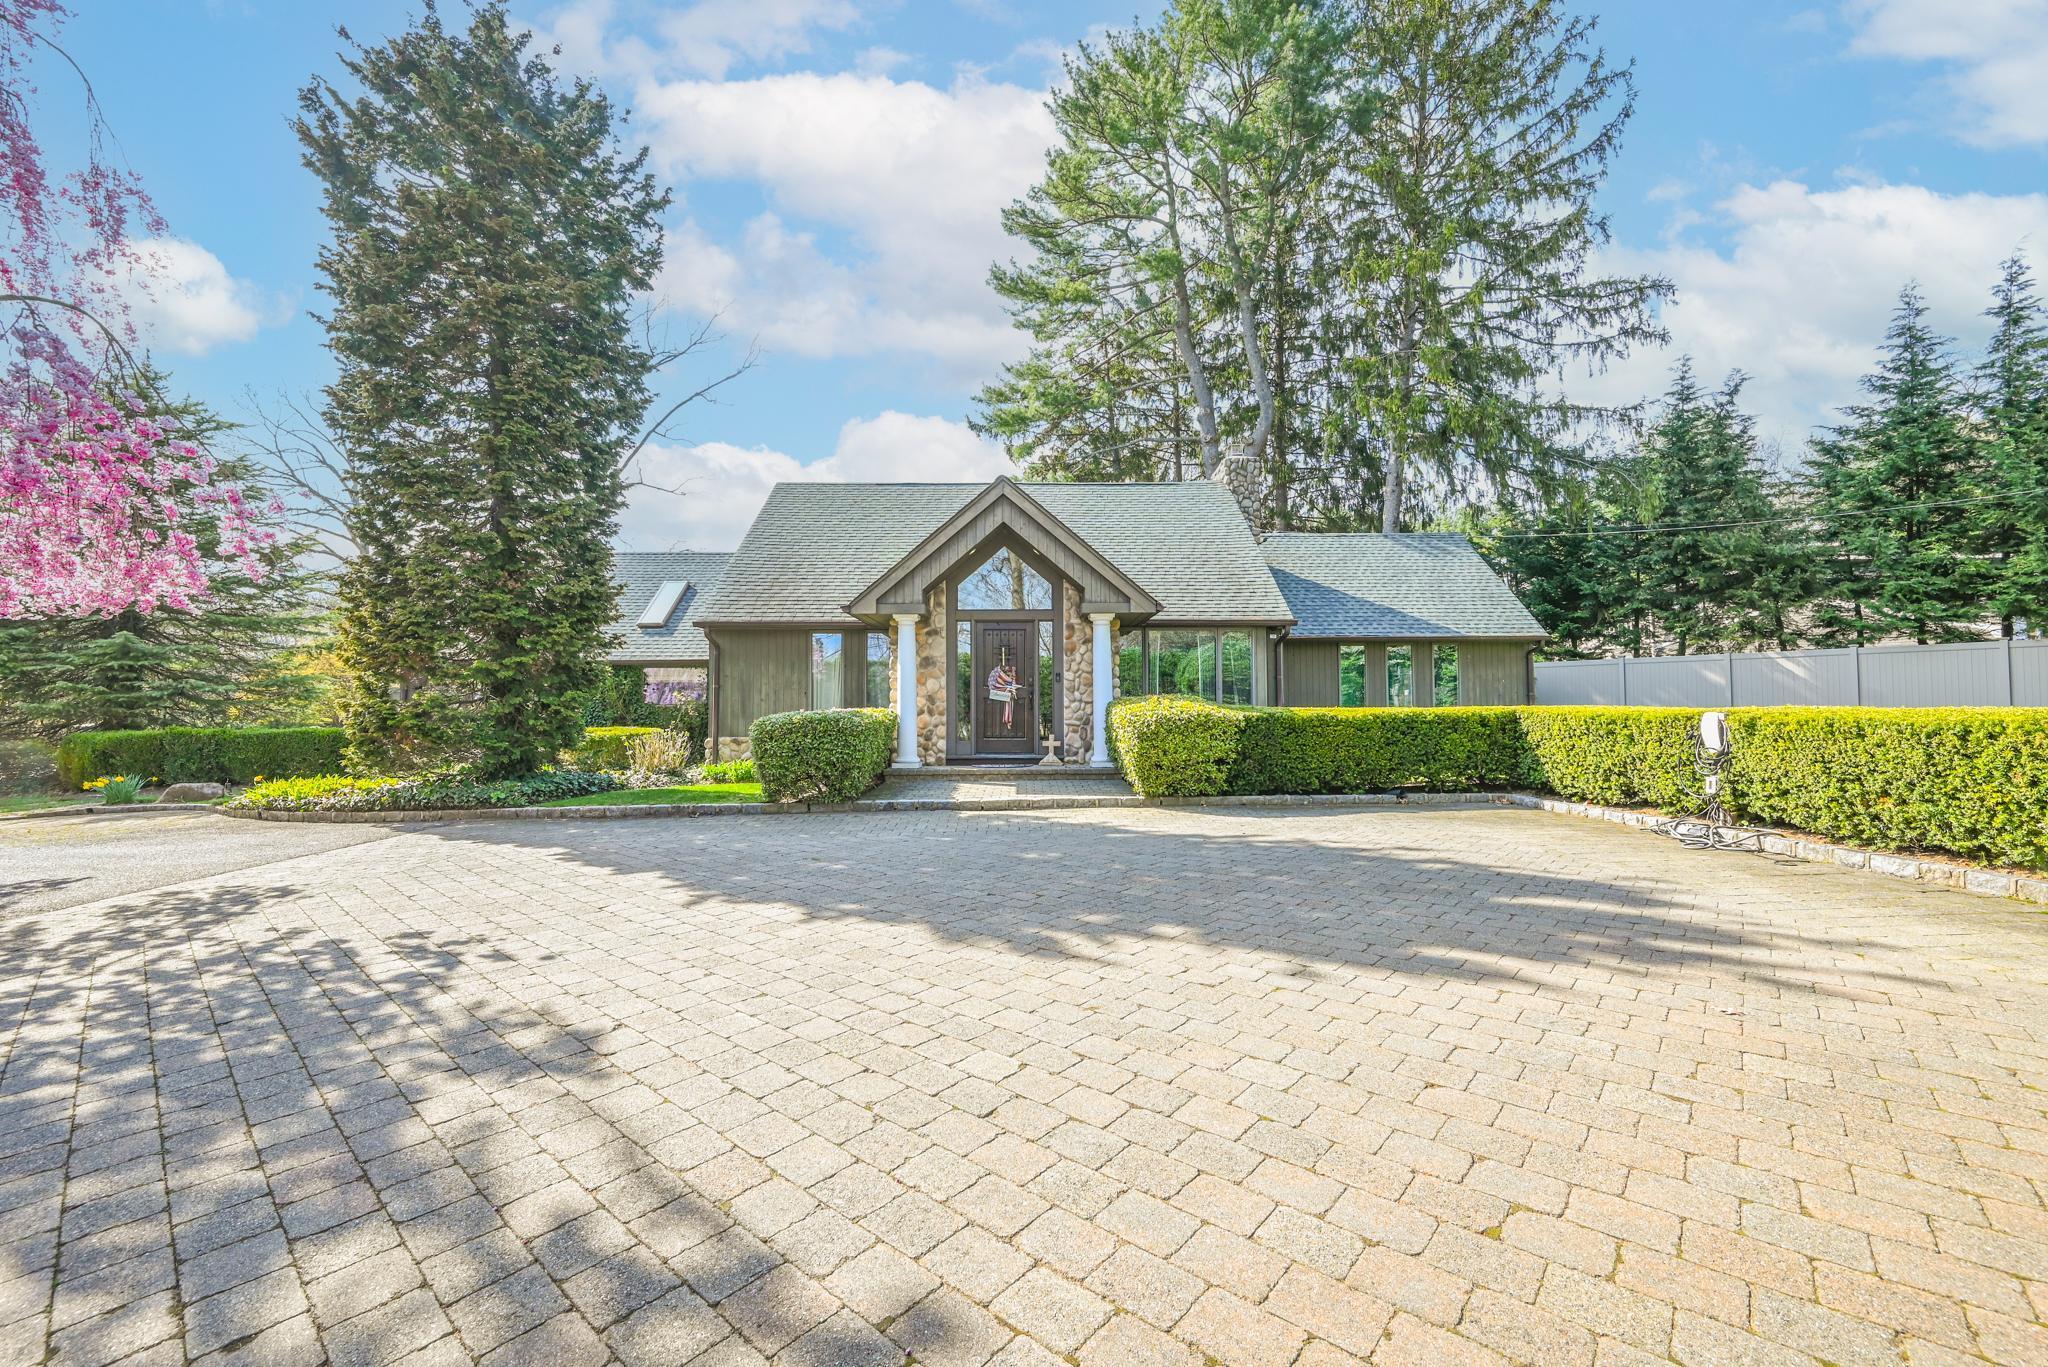 | $1,485,000527 Deer Park AvenueDix Hills, NY 11746 |