
Description
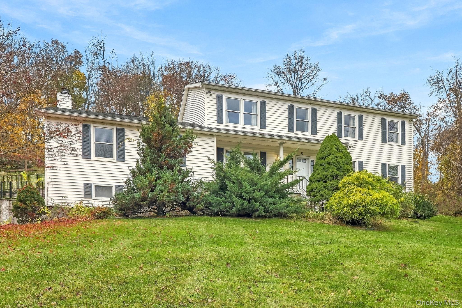
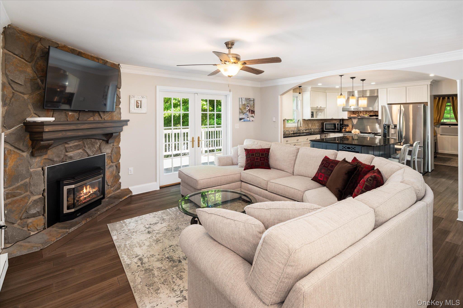
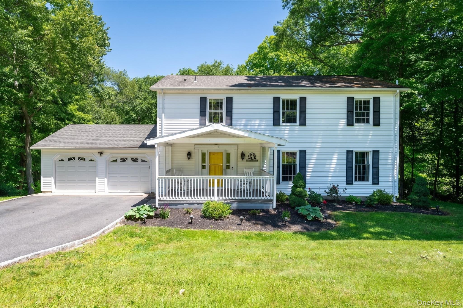
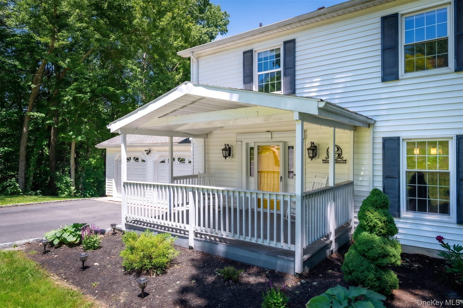
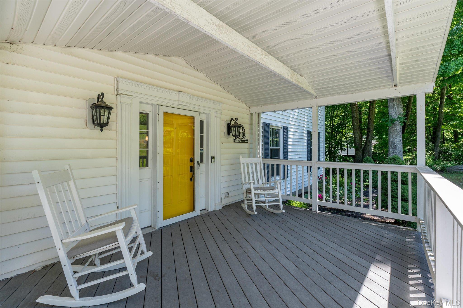
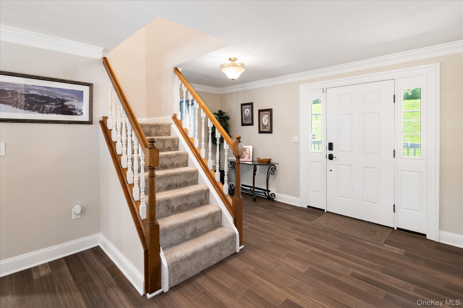
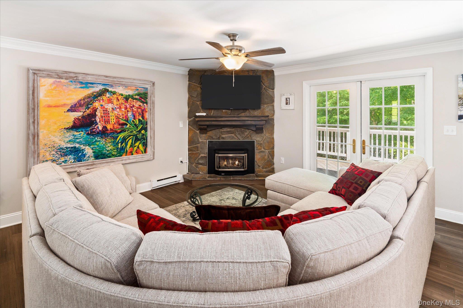
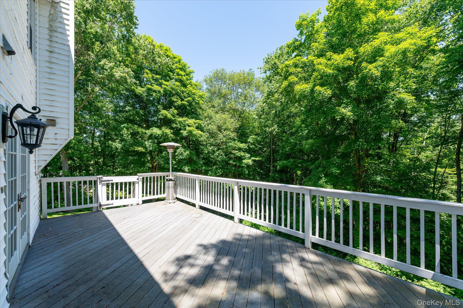
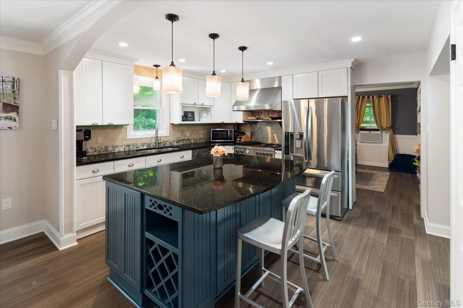
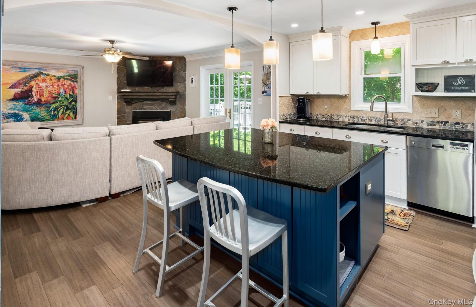
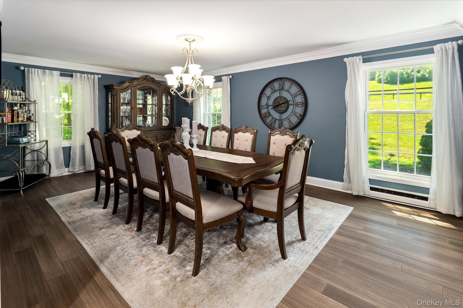
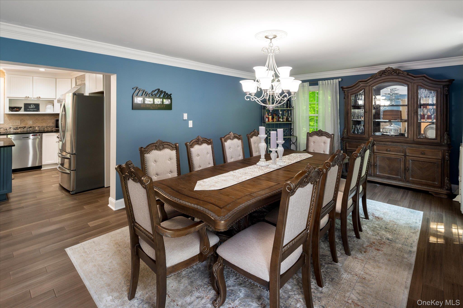
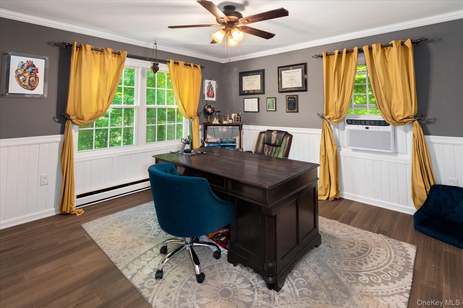
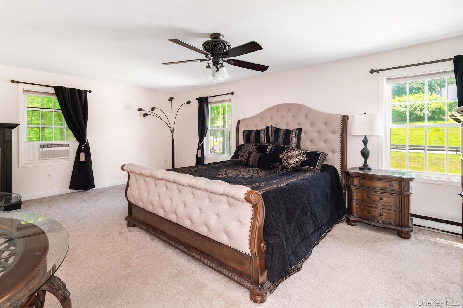
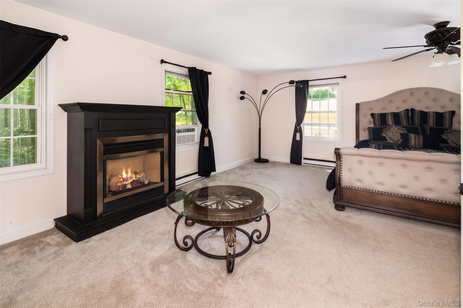
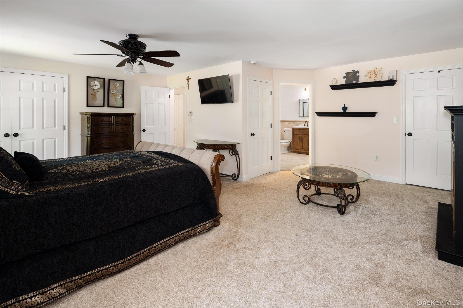
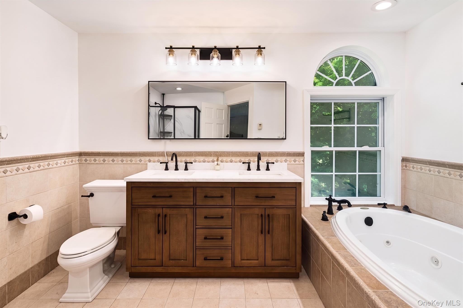
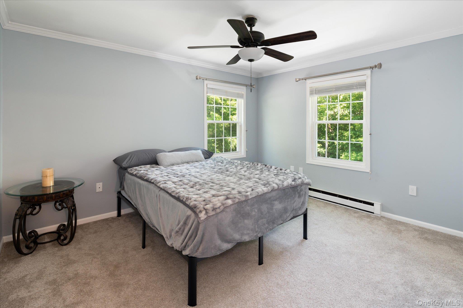
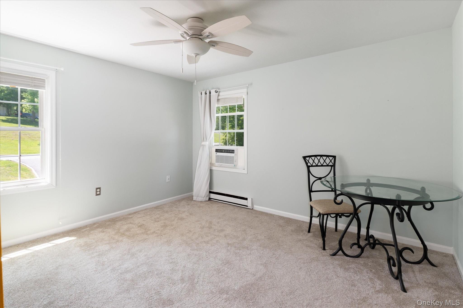
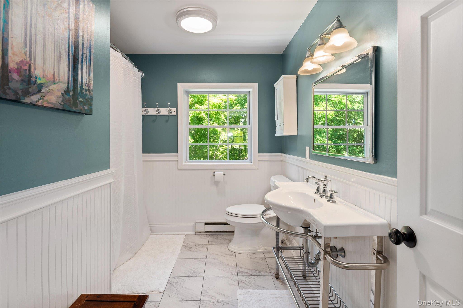
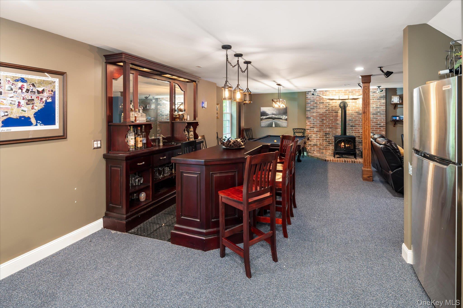
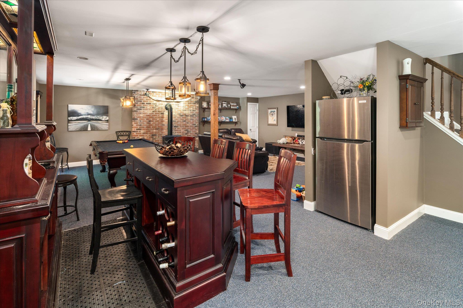
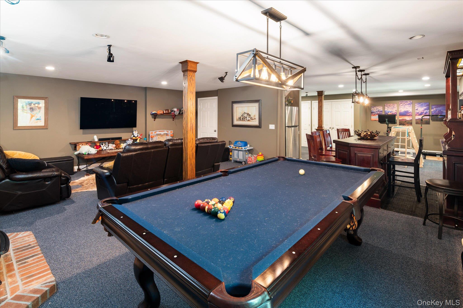
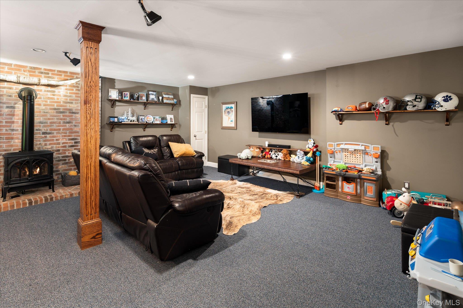
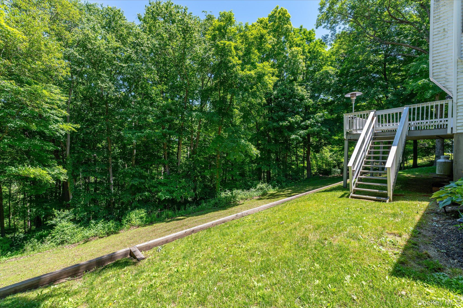
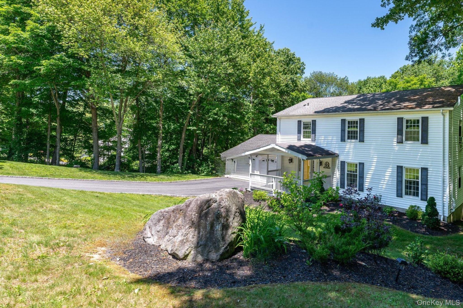
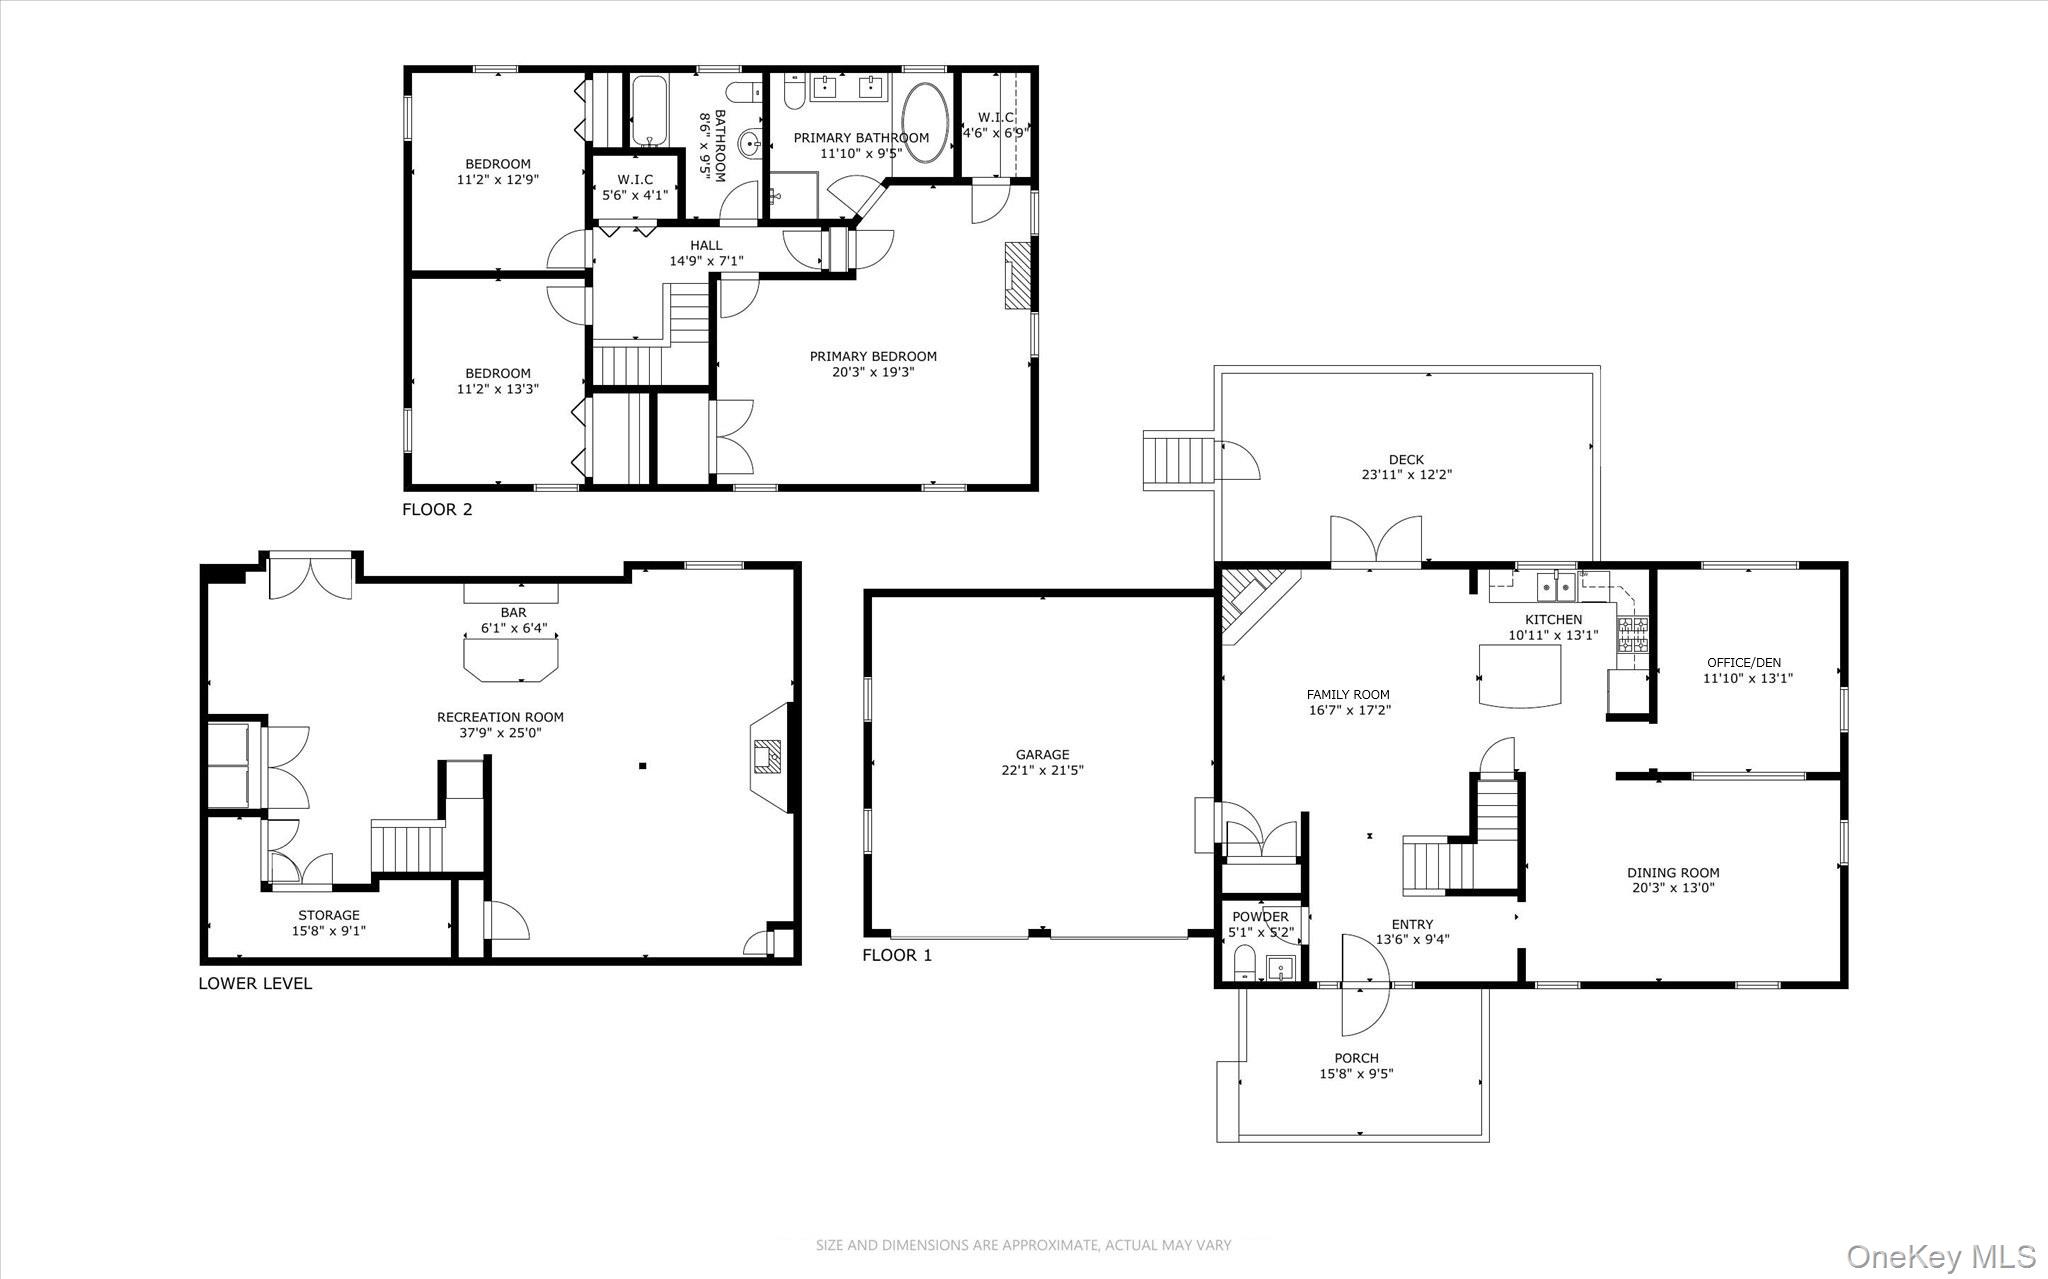
Welcome to 4 Plum Tree Court! This move-in-ready Colonial sits on a quiet cul-de-sac in sought-after Harvest Ridge! Set on 1.91 private, wooded acres, this immaculate 3-bedroom, 2.5-bath home blends timeless architectural charm with modern upgrades-plus a 4-bedroom septic system offering valuable expansion potential. Designed for effortless entertaining, the light-filled chef's kitchen serves as the heart of the home, featuring a high-end Bertazzoni gas range, stainless steel appliances, granite countertops, a center island with seating, custom tumbled marble backsplash, and refinished cabinetry. French doors open directly onto a spacious deck overlooking a private backyard-ideal for al-fresco dining and summer BBQs. The open main level connects the kitchen to an inviting family room with a cozy fireplace, a formal dining room built for holiday hosting, and a versatile space perfect for a dedicated home office, library, or den. Upstairs, unwind in the expansive primary suite, complete with a walk-in closet, custom built-ins, and a spa-like renovated bath featuring a double vanity, glass-enclosed shower, and deep soaking tub. Two additional sunlit bedrooms and an updated hall bath and a generous storage closet complete the second level. Need even more room? The fully finished lower level is an entertainer's dream, boasting a custom wet bar, recreation area, second family room, and abundant storage. Recent updates include new bamboo flooring throughout the main level, new carpeting upstairs, fresh paint, and modern light fixtures throughout. Enjoy scenic walks and bike rides right outside your door, all just minutes from top-rated schools, commuter train access, local dining, and weekend farmers' markets.
Details
| MLS # | 1012164 |
|---|---|
| Listing Type | For Sale |
| Style | House |
| Sub-Type | Resale |
| Status | Active |
| Year | 1984 |
| Days On Site | 155 |
| Listing Provided By | Keller Williams Realty Partner | Mark Boyland |
Features
| Bed(s) | 3 |
|---|---|
| Bath(s) | 3 Total |
| SQ Feet | 3,438 |
| Garage | 2 |
| Basement | Y |
| Acreage | 1.91 |
Interior
| Cooling | Attic Fan, Wall/Window Unit(s) |
|---|---|
| Heating | Baseboard, Electric, Propane |
| Interior Features | Ceiling Fan(s), Chefs Kitchen, Crown Molding, Double Vanity, Entrance Foyer, Formal Dining, Granite Counters, His and Hers Closets, Kitchen Island, Open Floorplan, Open Kitchen, Primary Bathroom, Recessed Lighting, Soaking Tub, Storage, Walk Through Kitchen, Walk-In Closet(s) |
| Window Features | ENERGY STAR Qualified Windows |
| Appliances | Dishwasher, Disposal, Dryer, Electric Water Heater, ENERGY STAR Qualified Appliances, Freezer, Gas Oven, Gas Range, Microwave, Refrigerator, Stainless Steel Appliance(s), Washer, Water Softener Owned |
Exterior
| Construction Materials | Vinyl Siding |
|---|---|
| Lot Features | Back Yard, Cul-De-Sac, Front Yard, Near Public Transit, Near School, Near Shops |
Parking
| Garage Yes / No | Yes |
|---|---|
| Parking Features | Attached, Garage |
Utilities
| Utilities | Electricity Connected, Propane, Trash Collection Private |
|---|---|
| Sewer | Septic Tank |
Taxes
| Tax Year | 2025 |
|---|---|
| Tax Assessed Value | 716300 |
| Tax Annual Amount | 15058 |
Area Information
| State | NY |
|---|---|
| County | Putnam County |
| City | Brewster |
| Zip Code | 10509 |
| Community Name | Harvest Ridge |
| School District | Brewster High School |
| Elementary School | John F. Kennedy |
| High School | Brewster High School |
| Listing VS Median (in Harvest Ridge) | |
Price: $699,900 low | high Med: $925,000 sqft: 3,438 low | high Med: 3,119 $ / sqft: $204 low | high Med: $302 On site: 155 low | high Med: 55 | |
Market Activity 10509
Request a showing
Request a showing
Contact
Learn More About This Property

| State | NY |
|---|---|
| County | Putnam County |
| City | Brewster |
| Zip Code | 10509 |
| Community Name | Harvest Ridge |
| School District | Brewster High School |
| Elementary School | John F. Kennedy |
| High School | Brewster High School |
| Listing VS Median (in Harvest Ridge) | |
Price: $699,900 low | high Med: $925,000 sqft: 3,438 low | high Med: 3,119 $ / sqft: $204 low | high Med: $302 On site: 155 low | high Med: 55 | |