4 Rosewood Lane,Salisbury Mills, NY 12553
Salisbury Mills, NY 12553




Description
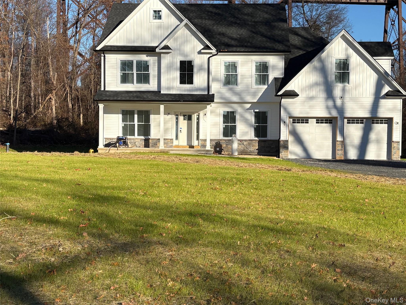
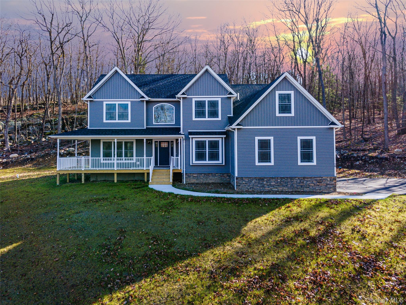
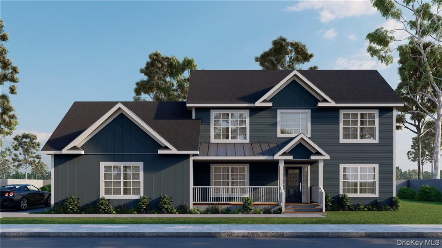
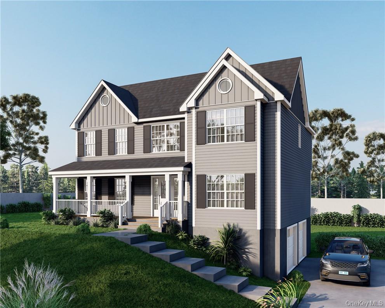
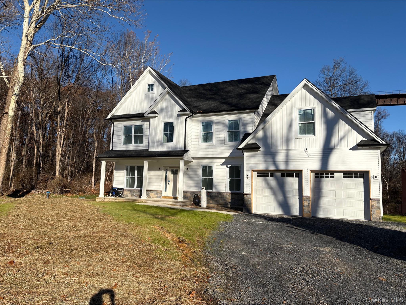
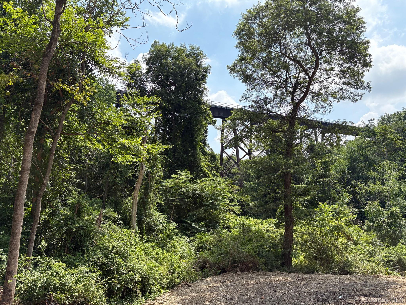
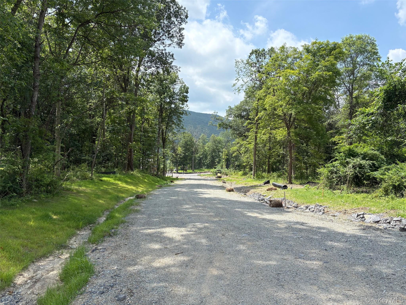
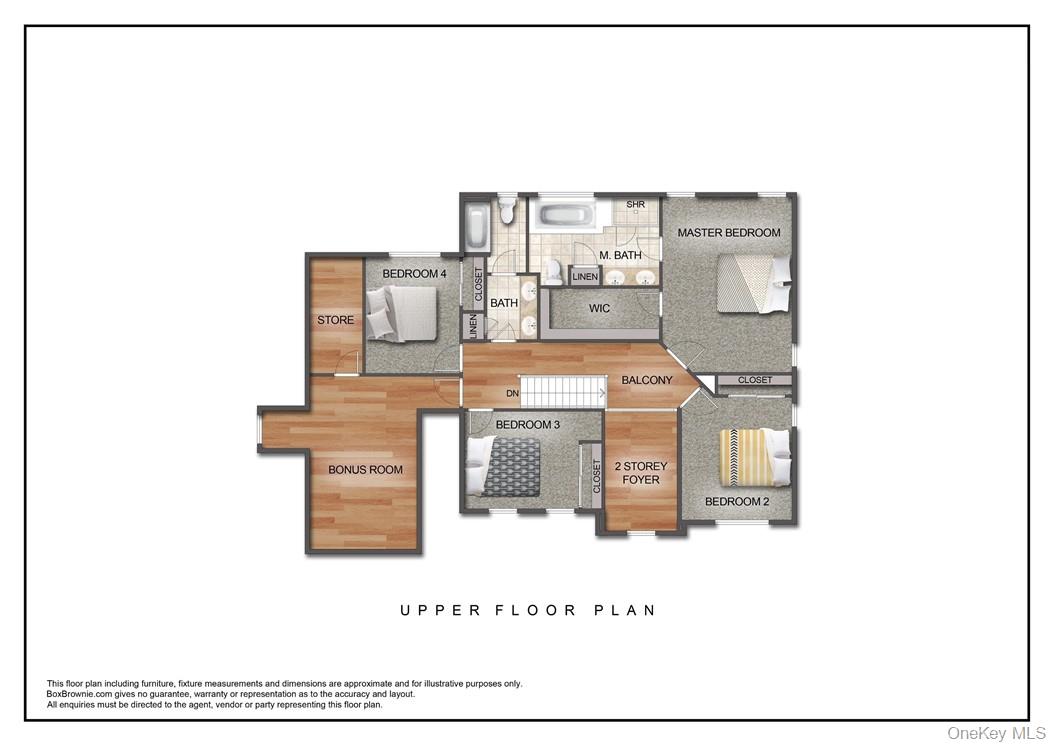
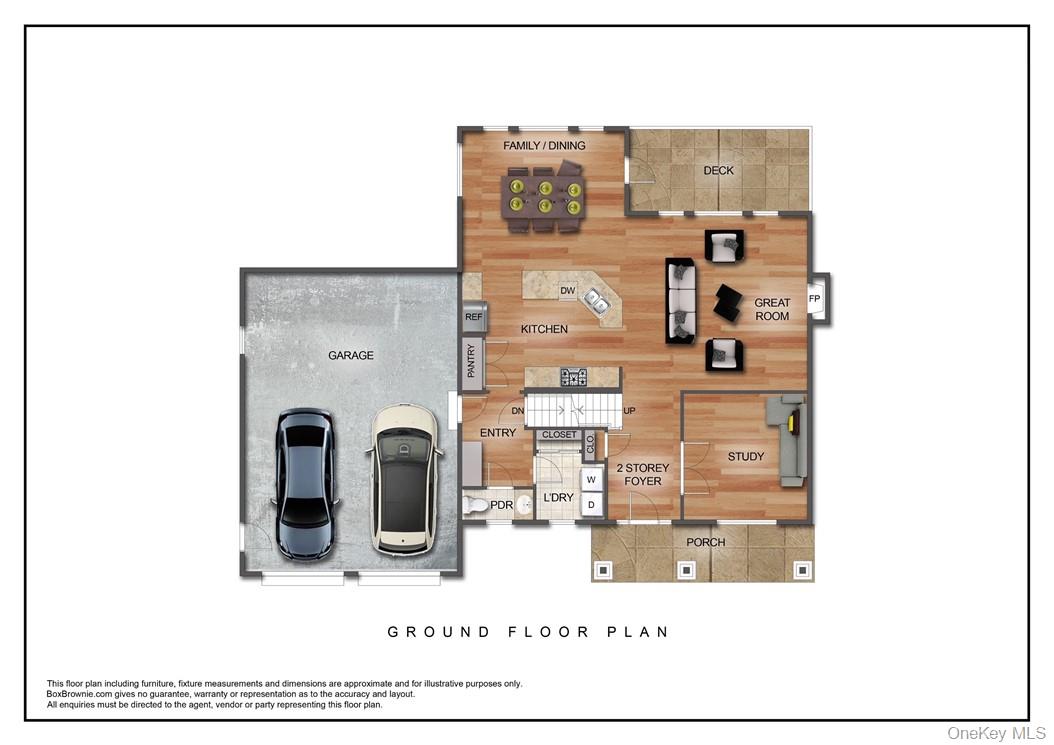
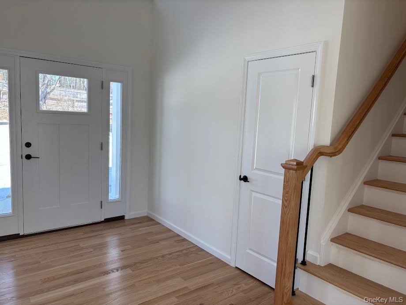
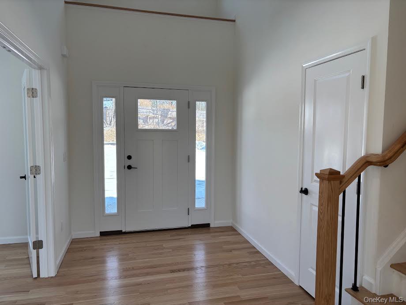
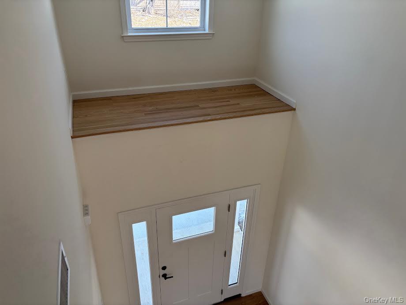
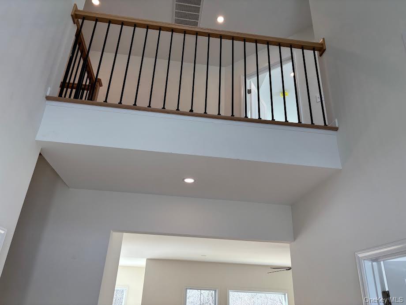
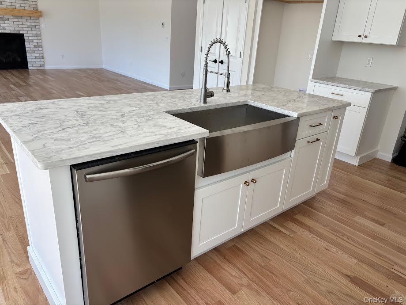
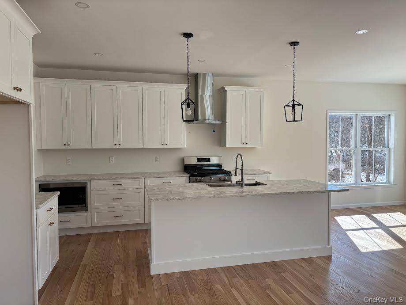
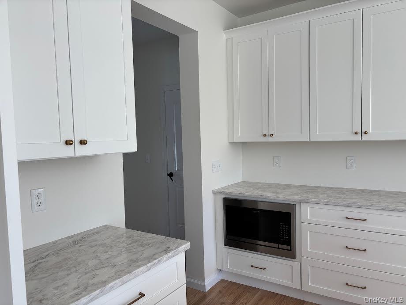
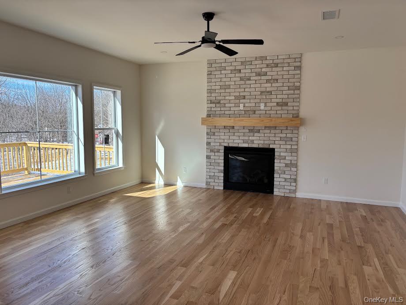
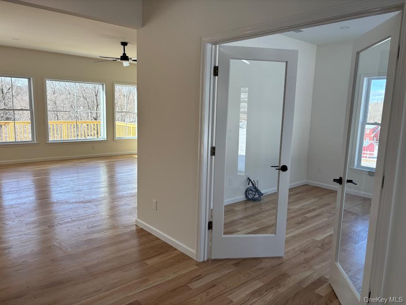
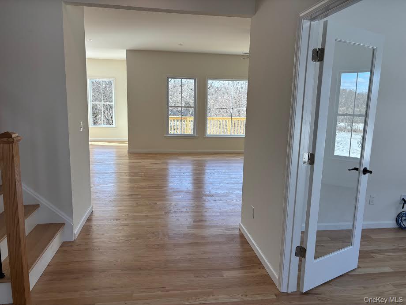
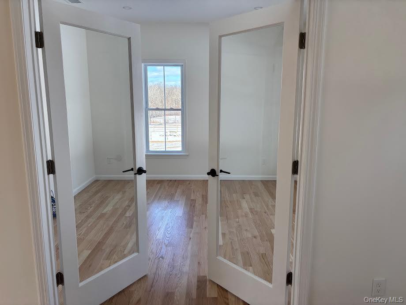
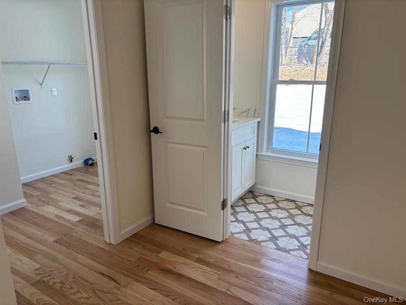
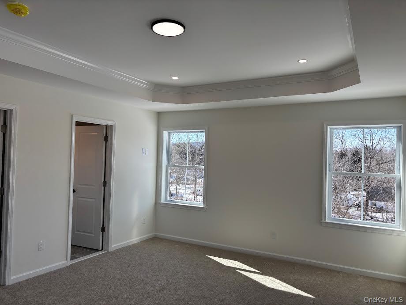
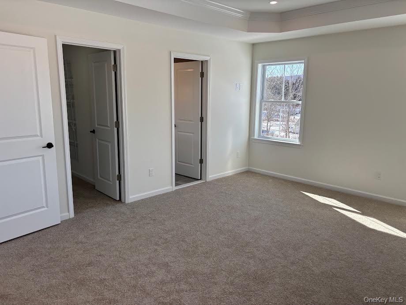
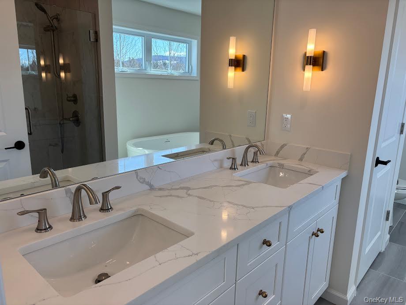
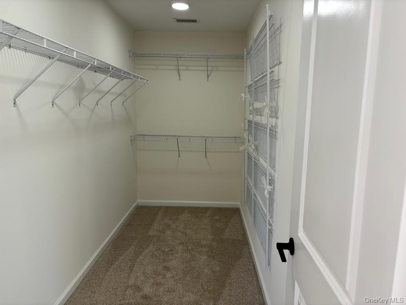
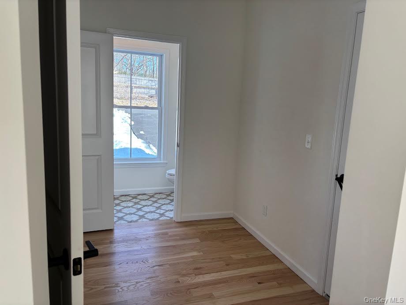
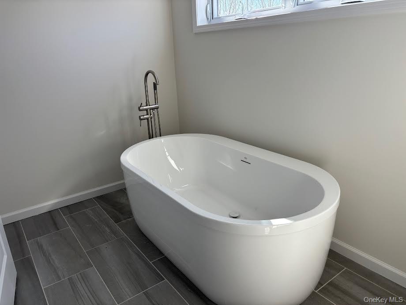
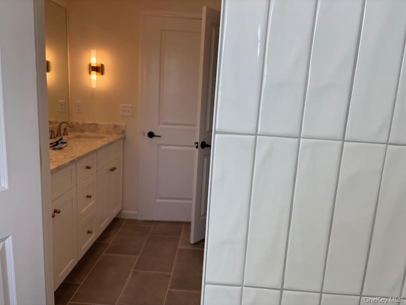
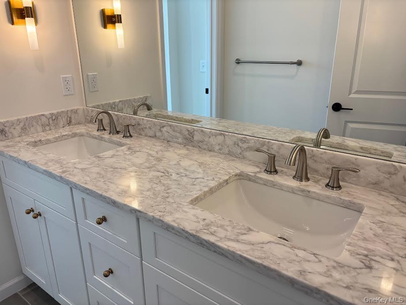
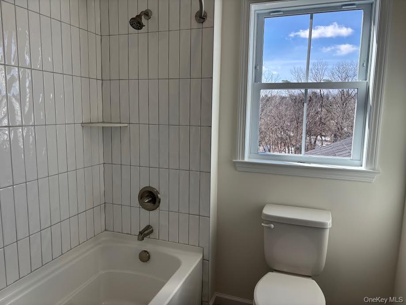
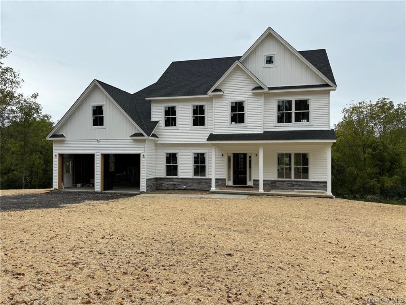
MODEL COMPLETE AND READY Can't wait to move into your new home. You don't have to wait any longer. It's all spiffy and ready for you. Welcome to The Town of Cornwall and all it has to offer. This beautiful new enclave of 4 custom homes surrounded by the often photographed Storm King Mountains and one of the tallest Railroad Trestles in the US.. You are steps away from thousands of acres of walking trails mountains for climbing that is all part of the Land Trust and will remain pristine.. The award winning Cornwall school district and the charming town with it's shops and restaurants . The open floor plan is inviting and perfect for large gatherings or intimate get togethers. There wide oak hardwood floors throughout and a choice of carpet for the bedrooms and bonus room. The family room features a stone surround gas fireplace. The eat in kitchen with it's large island comes complete with custom cabinetry and a choice of stain or paint and quartz counter tops. The master suite has a tray ceiling, a large walk in closet and luxurious master bath with a 5 foot tiled shower and soaking tub. A choice of tiles are available for the baths and powder room. The full unfinished basement will have either a window and slider or Bilco door depending on the lot. You'll be all set if you want to finish the basement in the future. The picture and the tour are from a model in another development. These pictures depict the actual finishes that come standard with our homes.
Details
| MLS # | 1038395 |
|---|---|
| Listing Type | For Sale |
| Style | House |
| Sub-Type | Resale |
| Status | Active |
| Year | 2026 |
| Days On Site | 10 |
| Listing Provided By | Howard Hanna Rand Realty | Theresa Budich |
Features
| Bed(s) | 4 |
|---|---|
| Bath(s) | 3 Total |
| SQ Feet | 2,705 |
| Garage | 2 |
| Basement | Y |
| Story(s) | 2 |
| Acreage | 2.90 |
| Property View | Mountain(s) |
Interior
| Cooling | Central Air |
|---|---|
| Heating | Forced Air |
| Interior Features | Double Vanity, Eat-in Kitchen, ENERGY STAR Qualified Door(s), Entrance Foyer, Formal Dining, Kitchen Island, Primary Bathroom, Open Floorplan, Open Kitchen |
| Appliances | Dishwasher, Gas Range, Microwave |
Exterior
| Construction Materials | Fiberglass Insulation, Foam Insulation |
|---|---|
| Foundation Details | Concrete Perimeter |
| Lot Features | Back Yard, Borders State Land, Cul-De-Sac, Front Yard, Level, Near Public Transit, Near School, Near Shops, Part Wooded, Private, Restrictions, Secluded, See Remarks |
Parking
| Garage Yes / No | Yes |
|---|---|
| Parking Features | Attached |
Utilities
| Utilities | Cable Connected, Electricity Connected, Propane |
|---|---|
| Sewer | Septic Tank |
Taxes
| Tax Year | 2026 |
|---|---|
| Tax Annual Amount | 17000 |
| Tax Lot | 013.220 |
Area Information
| State | NY |
|---|---|
| County | Orange County |
| City | Salisbury Mills |
| Zip Code | 12553 |
| School District | Cornwall Central High School |
| Elementary School | Cornwall Elementary School |
| High School | Cornwall Central High School |
| Listing VS Median (in 12553) | |
Price: $869,900 low | high Med: $425,000 sqft: 2,705 low | high Med: 1,056 $ / sqft: $322 low | high Med: $402 On site: 10 low | high Med: 19 | |
Market Activity 12553
Request a showing
Request a showing
Contact
Learn More About This Property

| State | NY |
|---|---|
| County | Orange County |
| City | Salisbury Mills |
| Zip Code | 12553 |
| School District | Cornwall Central High School |
| Elementary School | Cornwall Elementary School |
| High School | Cornwall Central High School |
| Listing VS Median (in 12553) | |
Price: $869,900 low | high Med: $425,000 sqft: 2,705 low | high Med: 1,056 $ / sqft: $322 low | high Med: $402 On site: 10 low | high Med: 19 | |