New Listing
4 Vera Court,Centereach, NY 11720
Centereach, NY 11720











Description
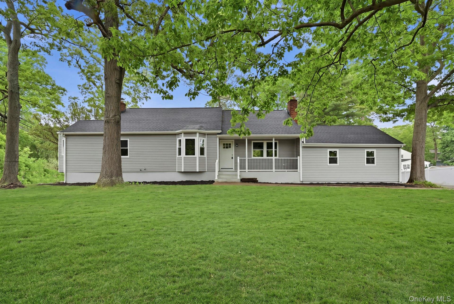
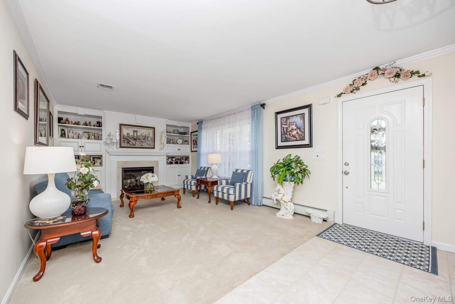
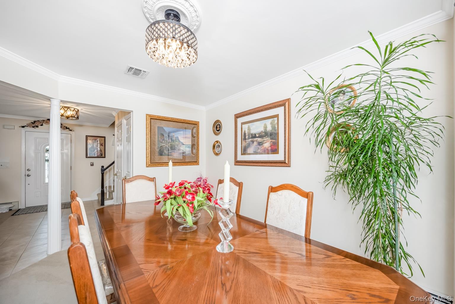
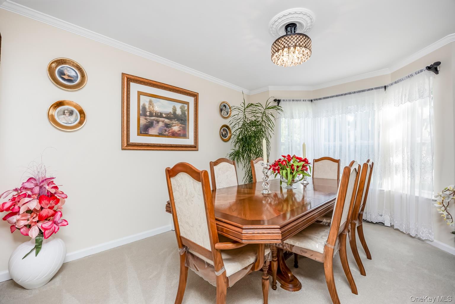
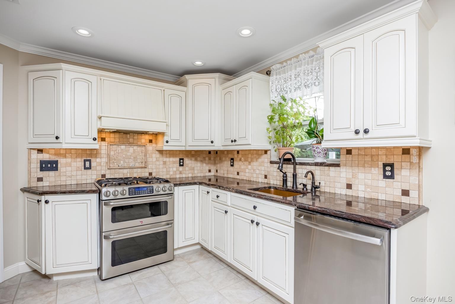
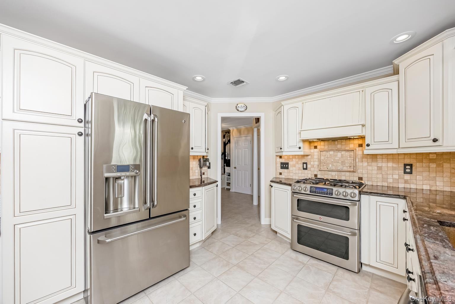
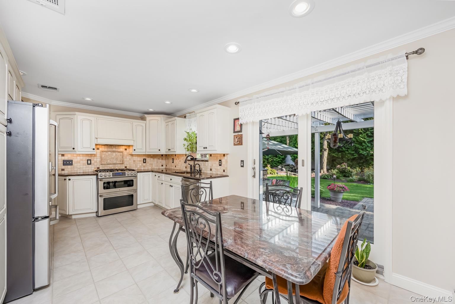
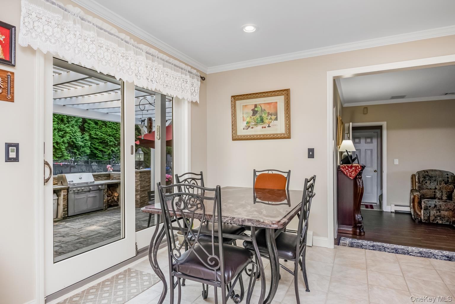
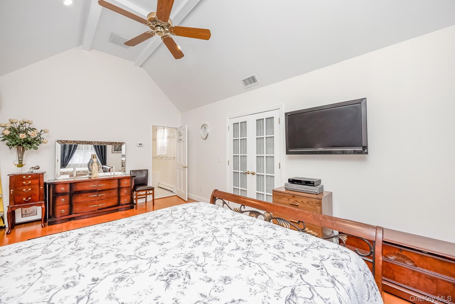
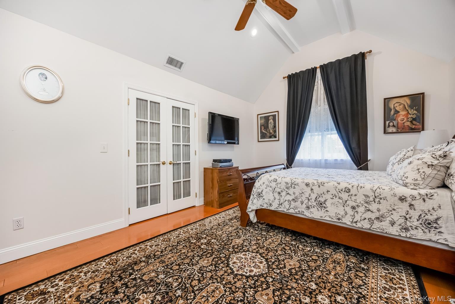
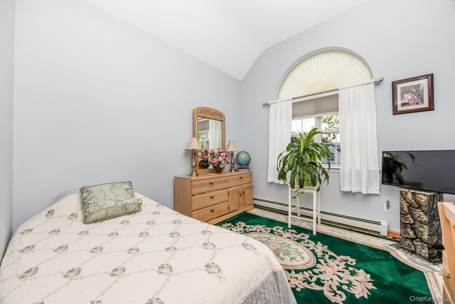
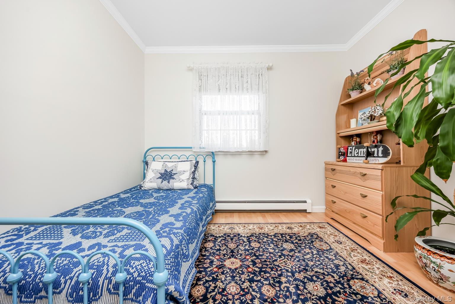
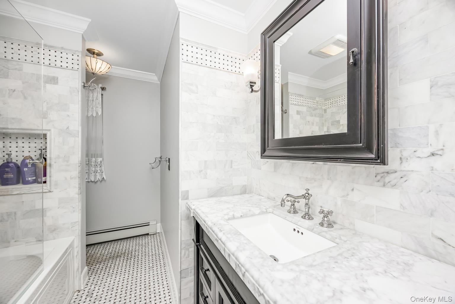
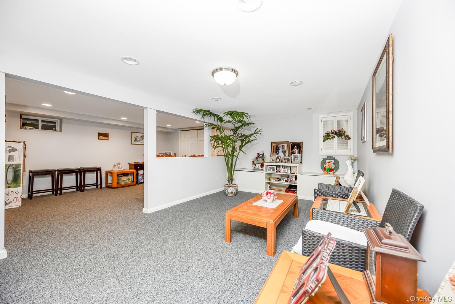
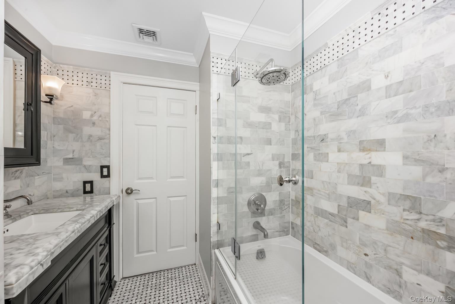
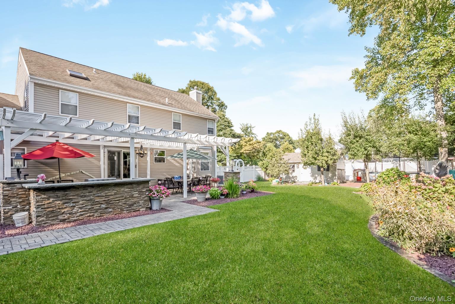
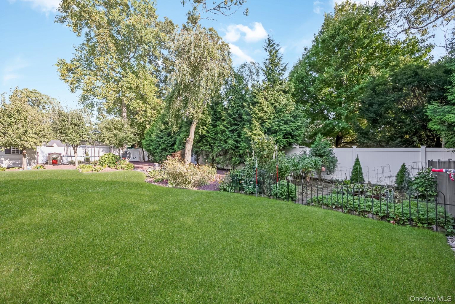
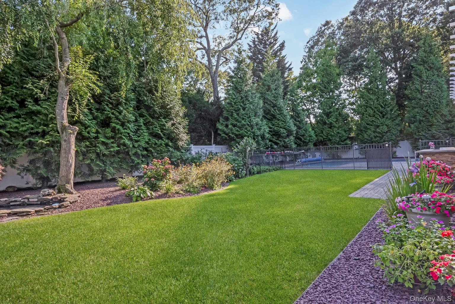
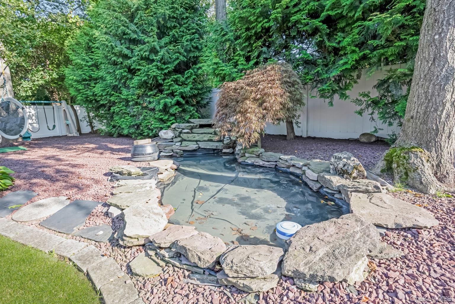
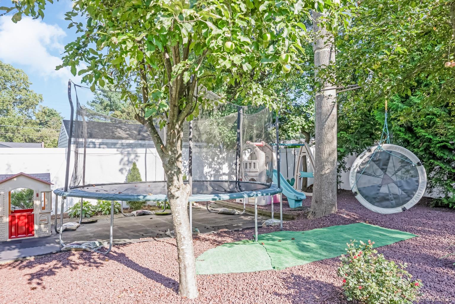
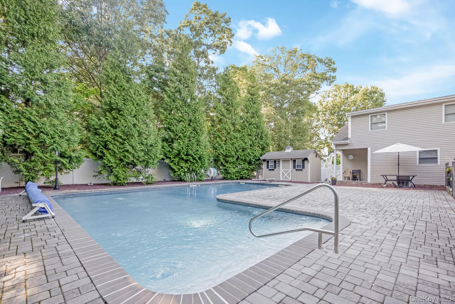
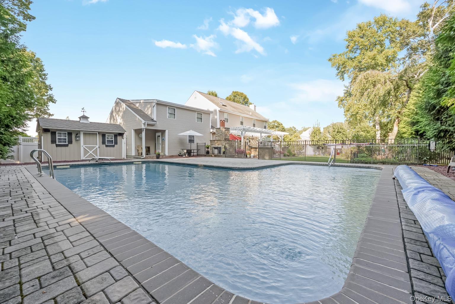
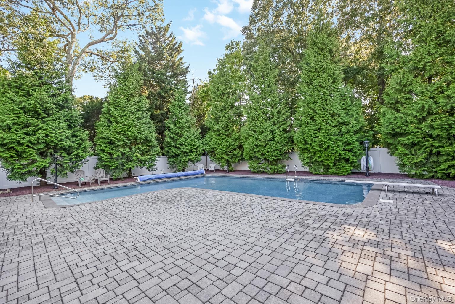
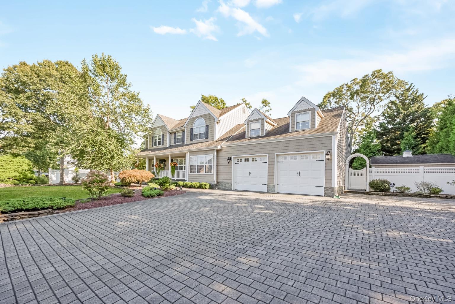
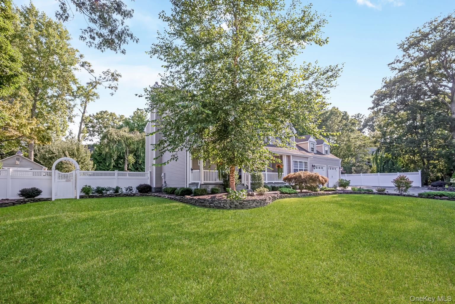
Welcome to 4 Vera Court, an exceptional custom built Colonial privately situated on a quiet cul-de-sac and set on nearly half an acre of beautifully landscaped grounds. Designed for both elevated everyday living and unforgettable entertaining, this impressive residence offers a spacious open-concept layout, custom millwork, recessed lighting, gleaming hardwood floors and thoughtfully designed living spaces throughout. At the heart of the home is a gourmet chef's kitchen featuring granite countertops, premium stainless-steel appliances, double ovens, wine refrigerator, pantry and generous space for gathering. The main level also offers an elegant formal dining room with custom built-ins, an oversized mudroom and a beautifully appointed laundry room. A fully finished lower level provides expansive additional living and recreation space, complemented by a gas fireplace, while the temperature controlled two car garage features sleek epoxy flooring. Upstairs, five generously sized bedrooms include a luxurious primary suite with coffered ceilings, a spacious walk-in closet and a spa inspired bath finished with Greek and Italian marble, a whirlpool soaking tub and custom frameless glass shower. An additional designer bath showcases Carrara marble and premium Kohler fixtures. Outside, your private resort awaits. Enjoy the heated in-ground pool, expansive paver patio, gazebo, outdoor kitchen and bar, cabana, serene pond with waterfall and a dramatic double-sided stone fireplace. Mature landscaping and a fully fenced pool area create a private setting made for year round enjoyment. From the grand covered front porch and cedar siding to the exceptional indoor and outdoor amenities, 4 Vera Court delivers the space, craftsmanship and lifestyle of a truly special home.
Details
| MLS # | 1041647 |
|---|---|
| Listing Type | For Sale |
| Style | House |
| Sub-Type | Resale |
| Status | Active |
| Year | 1992 |
| Days On Site | 5 |
| Listing Provided By | eXp Realty | Christopher DiTullio |
Features
| Bed(s) | 5 |
|---|---|
| Bath(s) | 3 Total |
| SQ Feet | 2,400 |
| Garage | 2 |
| Basement | Y |
| Pool | Yes |
| Acreage | 0.46 |
Interior
| Cooling | Central Air |
|---|---|
| Heating | Natural Gas, Radiant Floor |
| Interior Features | Built-in Features, Chefs Kitchen, Crown Molding, Eat-in Kitchen, Formal Dining, Pantry, Primary Bathroom, Recessed Lighting |
| Appliances | Dishwasher, Dryer, Refrigerator, Washer |
Exterior
| Construction Materials | Vinyl Siding |
|---|
Parking
| Garage Yes / No | Yes |
|---|---|
| Parking Features | Attached, Driveway, Garage, Private |
Utilities
| Utilities | Cable Connected, Natural Gas Connected, Sewer Connected, Trash Collection Public, Water Connected |
|---|---|
| Sewer | Public Sewer |
Taxes
| Tax Year | 2026 |
|---|---|
| Tax Assessed Value | 3730 |
| Tax Annual Amount | 17574.96 |
Area Information
| State | NY |
|---|---|
| County | Suffolk County |
| City | Centereach |
| Zip Code | 11720 |
| School District | Centereach High School |
| Elementary School | Holbrook Road School |
| High School | Centereach High School |
| Listing VS Median (in 11720) | |
Price: $1,200,000 low | high Med: $664,500 sqft: 2,400 low | high Med: 1,551 $ / sqft: $500 low | high Med: $451 On site: 5 low | high Med: 34 | |
Market Activity 11720
Request a showing
Request a showing
Contact
Learn More About This Property

| State | NY |
|---|---|
| County | Suffolk County |
| City | Centereach |
| Zip Code | 11720 |
| School District | Centereach High School |
| Elementary School | Holbrook Road School |
| High School | Centereach High School |
| Listing VS Median (in 11720) | |
Price: $1,200,000 low | high Med: $664,500 sqft: 2,400 low | high Med: 1,551 $ / sqft: $500 low | high Med: $451 On site: 5 low | high Med: 34 | |