40 Burts Path,Hopewell Junction, NY 12533
Hopewell Junction, NY 12533

Description
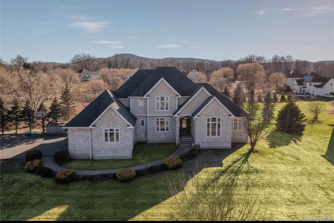
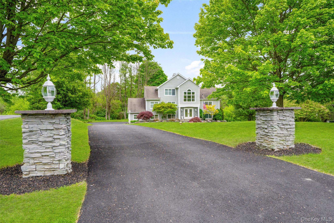
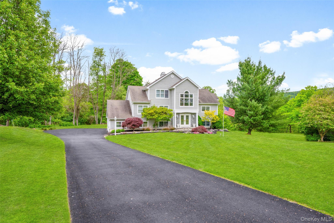
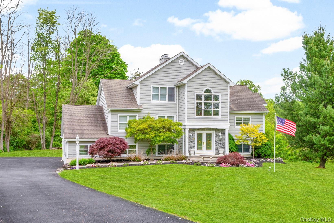
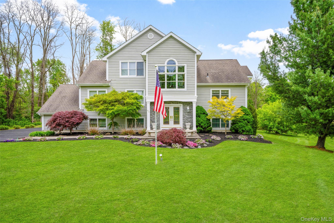
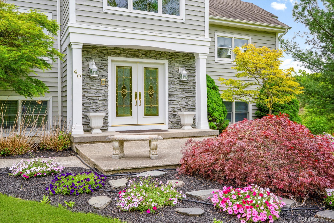
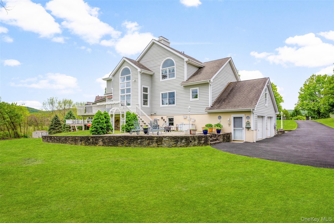
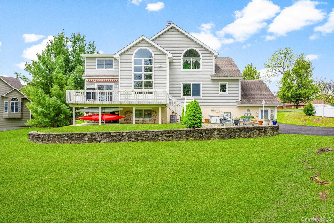
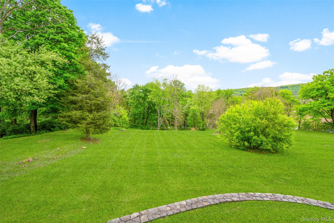
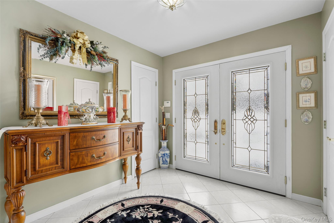
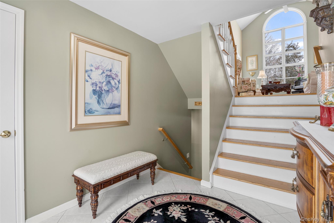
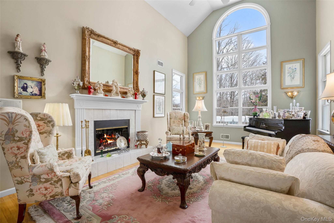
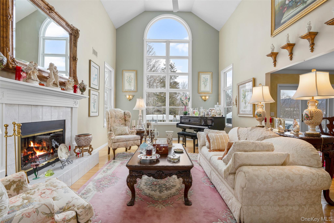
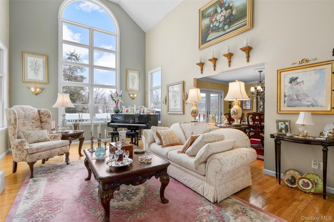
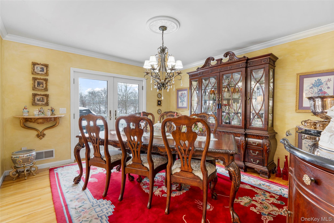
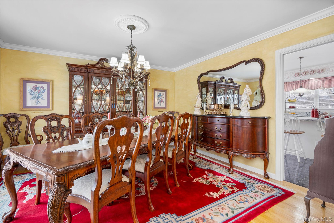
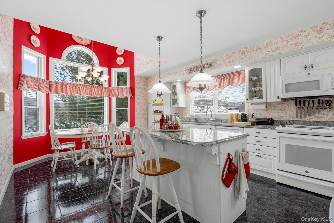
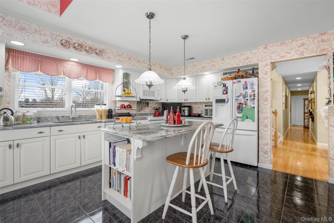
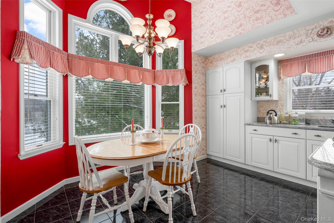
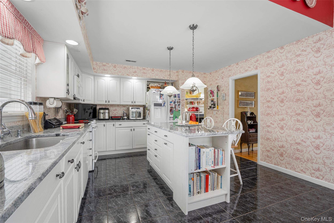
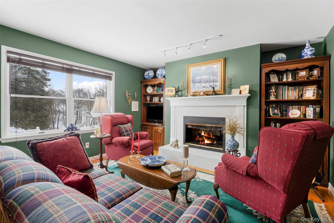
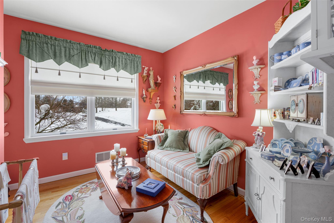
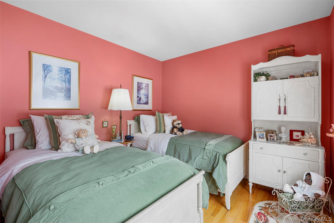
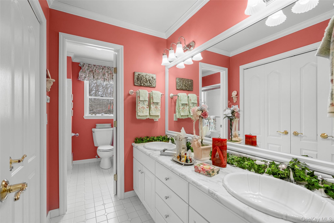
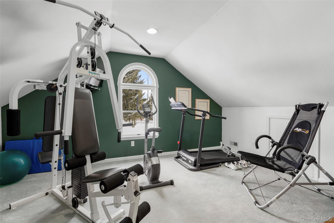
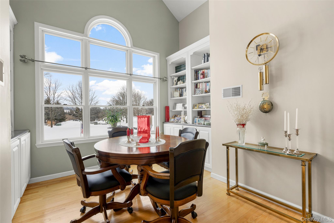
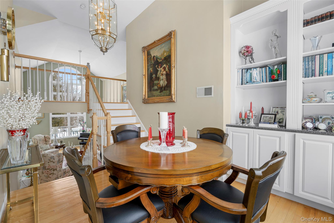
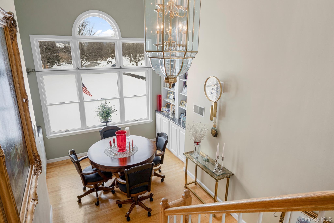
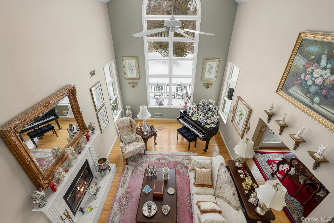
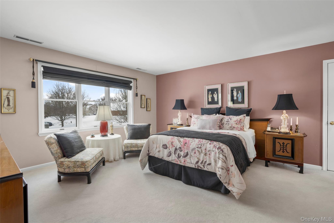
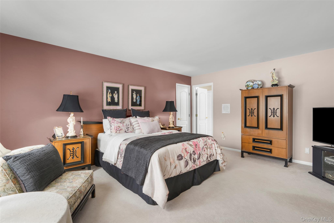
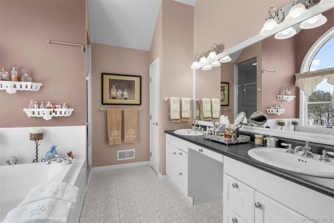
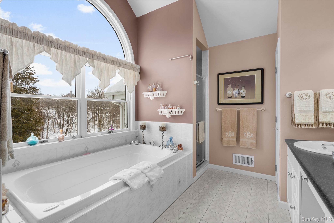
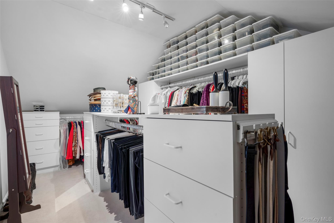
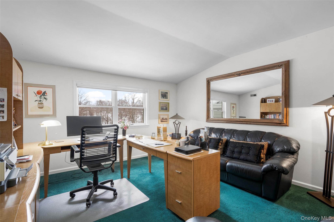
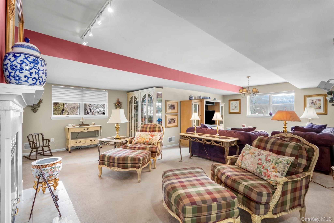
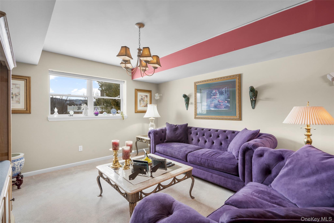
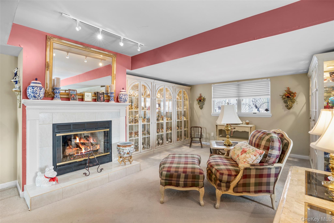
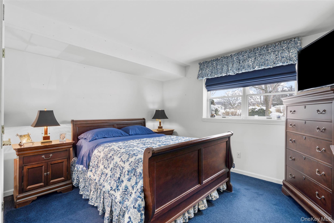
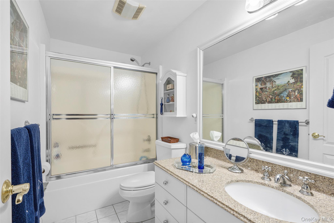
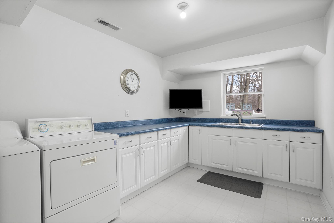
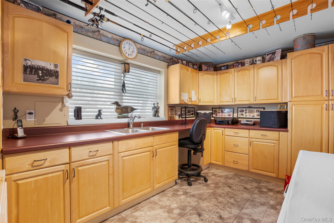
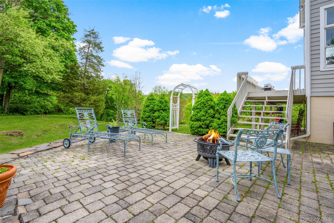
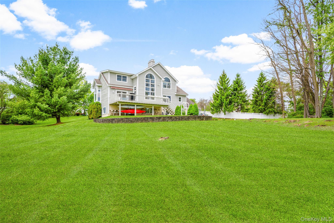
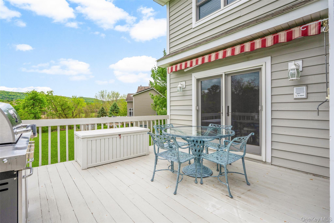
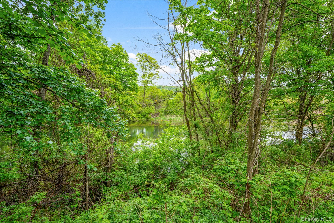
Nestled on a serene 1.47-acre, tree-lined cul-de-sac lot, this 3,400 sq. ft., 3-story contemporary home offers the perfect blend of elegance, comfort, and space. Boasting 4 bedrooms and 3 full bathrooms, this property provides a retreat-like atmosphere designed to accommodate your lifestyle for years to come. Step inside to a bright, airy ambiance defined by soaring ceilings and an abundance of natural light. Entertain with ease or unwind by three cozy fireplaces. The private primary suite is a true sanctuary, complete with a luxurious en-suite bathroom featuring a Jacuzzi tub, double sink vanity, and a generously sized walk-in closet. The upper level also includes a versatile bonus room/den and ample closet space throughout. The finished lower level offers endless possibilities. Whether you envision an entertainment room, a secondary family space, or a private home office, this level adapts to your needs and includes the convenience of a full bathroom. Enjoy peaceful, wooded surroundings from your expansive deck or relax on the rear patio amidst mature, lush landscaping. A long, private driveway leads to a 2-car garage. Perfectly positioned for the modern commuter, this home is just minutes from I-84, Metro-North Railroad, and the Taconic State Parkway.
Details
| MLS # | 1004095 |
|---|---|
| Listing Type | For Sale |
| Style | House |
| Sub-Type | Resale |
| Status | Pending |
| Year | 1997 |
| Days On Site | 81 |
| Listing Provided By | BHHS Hudson Valley Properties | Brian Mossey |
Features
| Bed(s) | 4 |
|---|---|
| Bath(s) | 3 Total |
| SQ Feet | 3,400 |
| Garage | 2 |
| Basement | Y |
| Acreage | 1.47 |
| Water Front | Yes |
Interior
| Cooling | Central Air |
|---|---|
| Heating | Forced Air |
| Interior Features | First Floor Bedroom, First Floor Full Bath, Built-in Features, Cathedral Ceiling(s), Ceiling Fan(s), Double Vanity, Eat-in Kitchen, Entertainment Cabinets, Entrance Foyer, Formal Dining, Granite Counters, High Ceilings, Kitchen Island, Primary Bathroom, Recessed Lighting, Storage, Walk-In Closet(s), Washer/Dryer Hookup |
| Appliances | Dishwasher, Electric Range, Microwave, Refrigerator |
Exterior
| Exterior Features | Awning(s), Mailbox |
|---|---|
| Construction Materials | Stone, Wood Siding |
| Lot Features | Back Yard, Cul-De-Sac, Front Yard, Landscaped, Level, Near School, Private, Waterfront |
Parking
| Garage Yes / No | Yes |
|---|---|
| Parking Features | Driveway, Garage, Garage Door Opener |
Utilities
| Utilities | Cable Connected, Electricity Connected, Phone Connected, Trash Collection Private, Underground Utilities |
|---|---|
| Sewer | Septic Tank |
Taxes
| Tax Year | 2025 |
|---|---|
| Tax Assessed Value | 724000 |
| Tax Annual Amount | 16897.07 |
Area Information
| State | NY |
|---|---|
| County | Dutchess County |
| City | Hopewell Junction |
| Zip Code | 12533 |
| School District | John Jay Senior High School |
| Elementary School | Brinckerhoff Elementary School |
| High School | John Jay Senior High School |
| Listing VS Median (in 12533) | |
Price: $784,900 low | high Med: $575,000 sqft: 3,400 low | high Med: 2,036 $ / sqft: $231 low | high Med: $282 On site: 81 low | high Med: 82 | |
Market Activity 12533
Request a showing
Request a showing
Contact
Learn More About This Property

| State | NY |
|---|---|
| County | Dutchess County |
| City | Hopewell Junction |
| Zip Code | 12533 |
| School District | John Jay Senior High School |
| Elementary School | Brinckerhoff Elementary School |
| High School | John Jay Senior High School |
| Listing VS Median (in 12533) | |
Price: $784,900 low | high Med: $575,000 sqft: 3,400 low | high Med: 2,036 $ / sqft: $231 low | high Med: $282 On site: 81 low | high Med: 82 | |