
40 Laurel Hill Road,Centerport, NY 11721
Centerport, NY 11721


Description
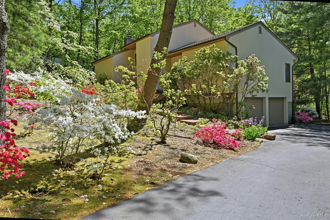
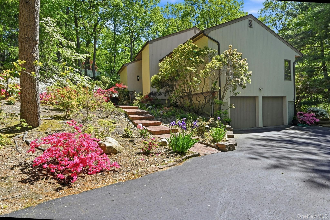
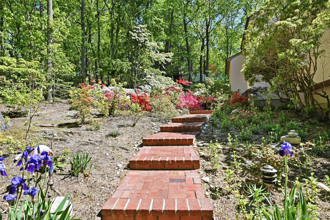
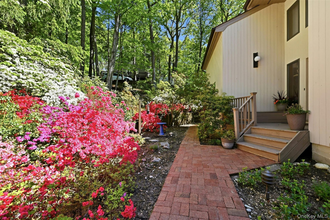
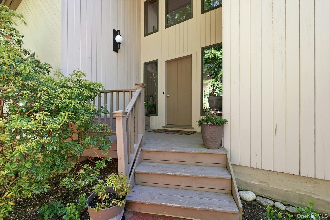
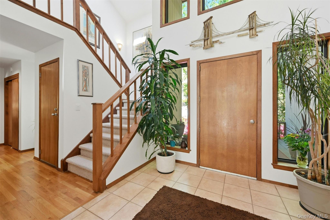
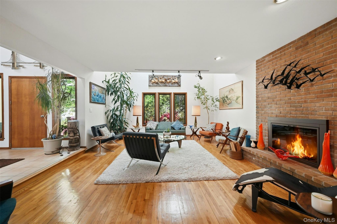
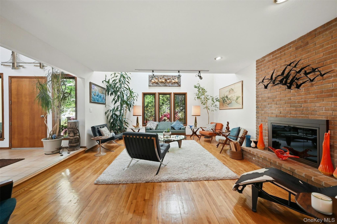
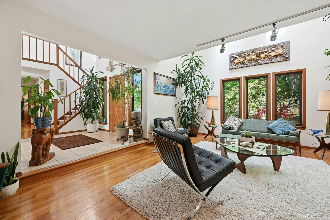
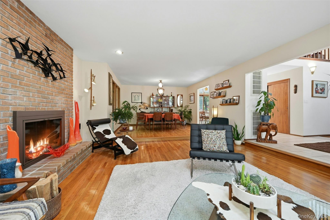
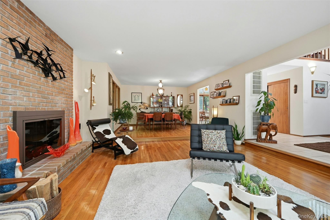
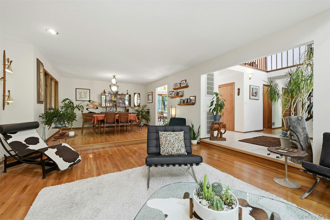
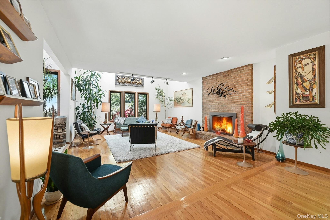
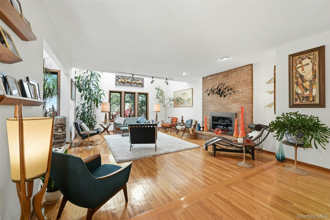
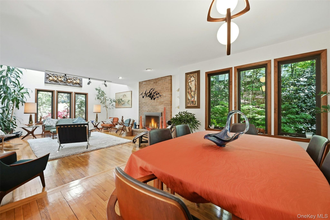
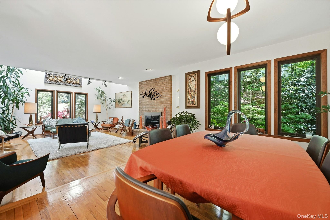
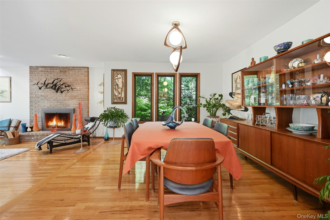
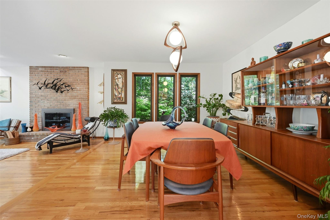
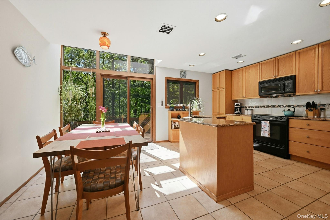
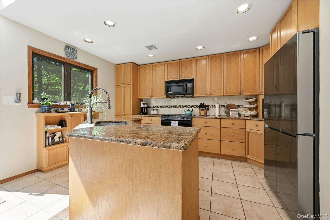
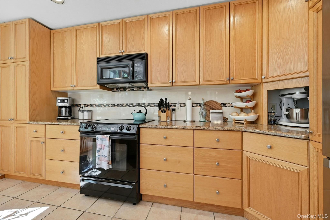
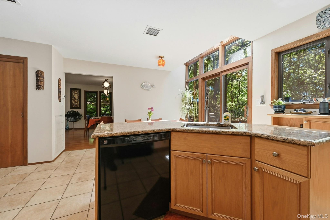
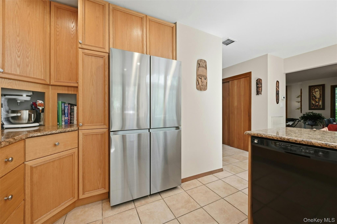
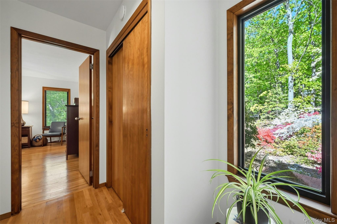
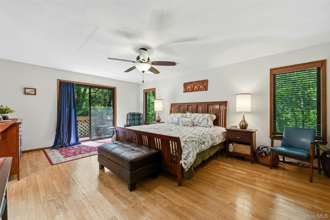
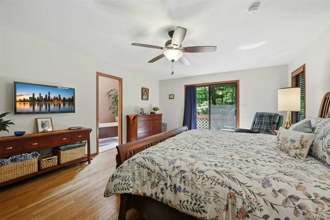
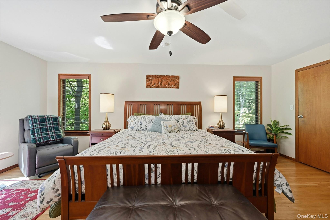
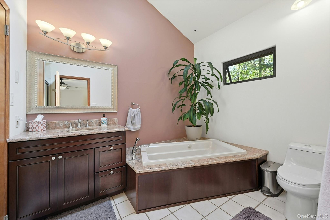
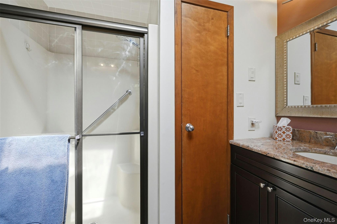
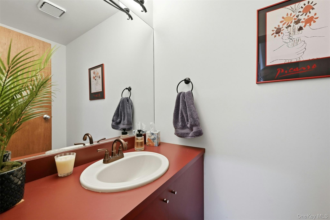
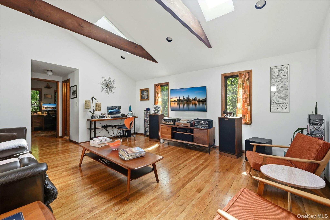
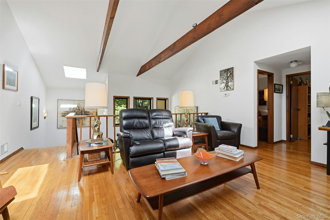
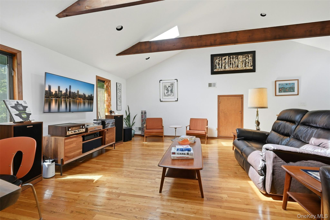
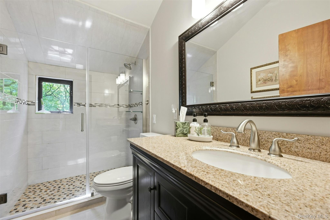
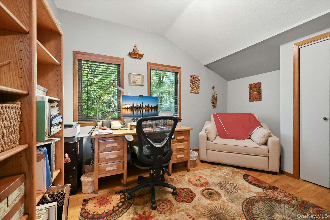
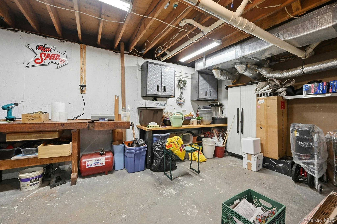
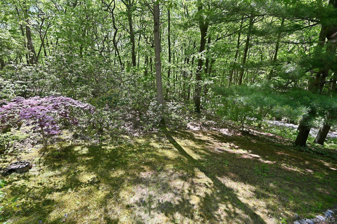
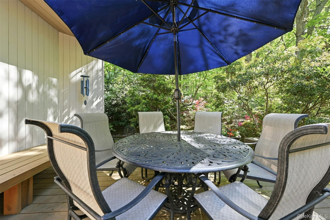
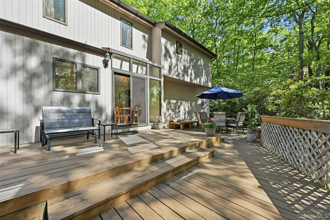
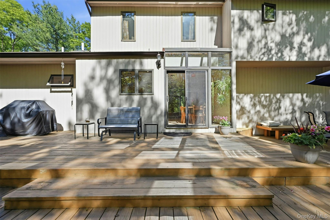
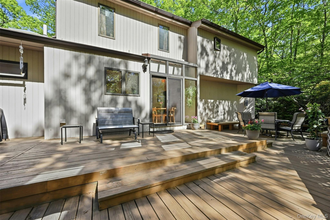
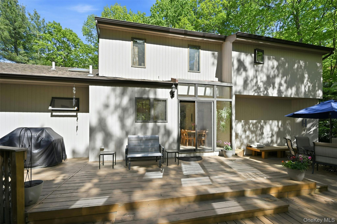
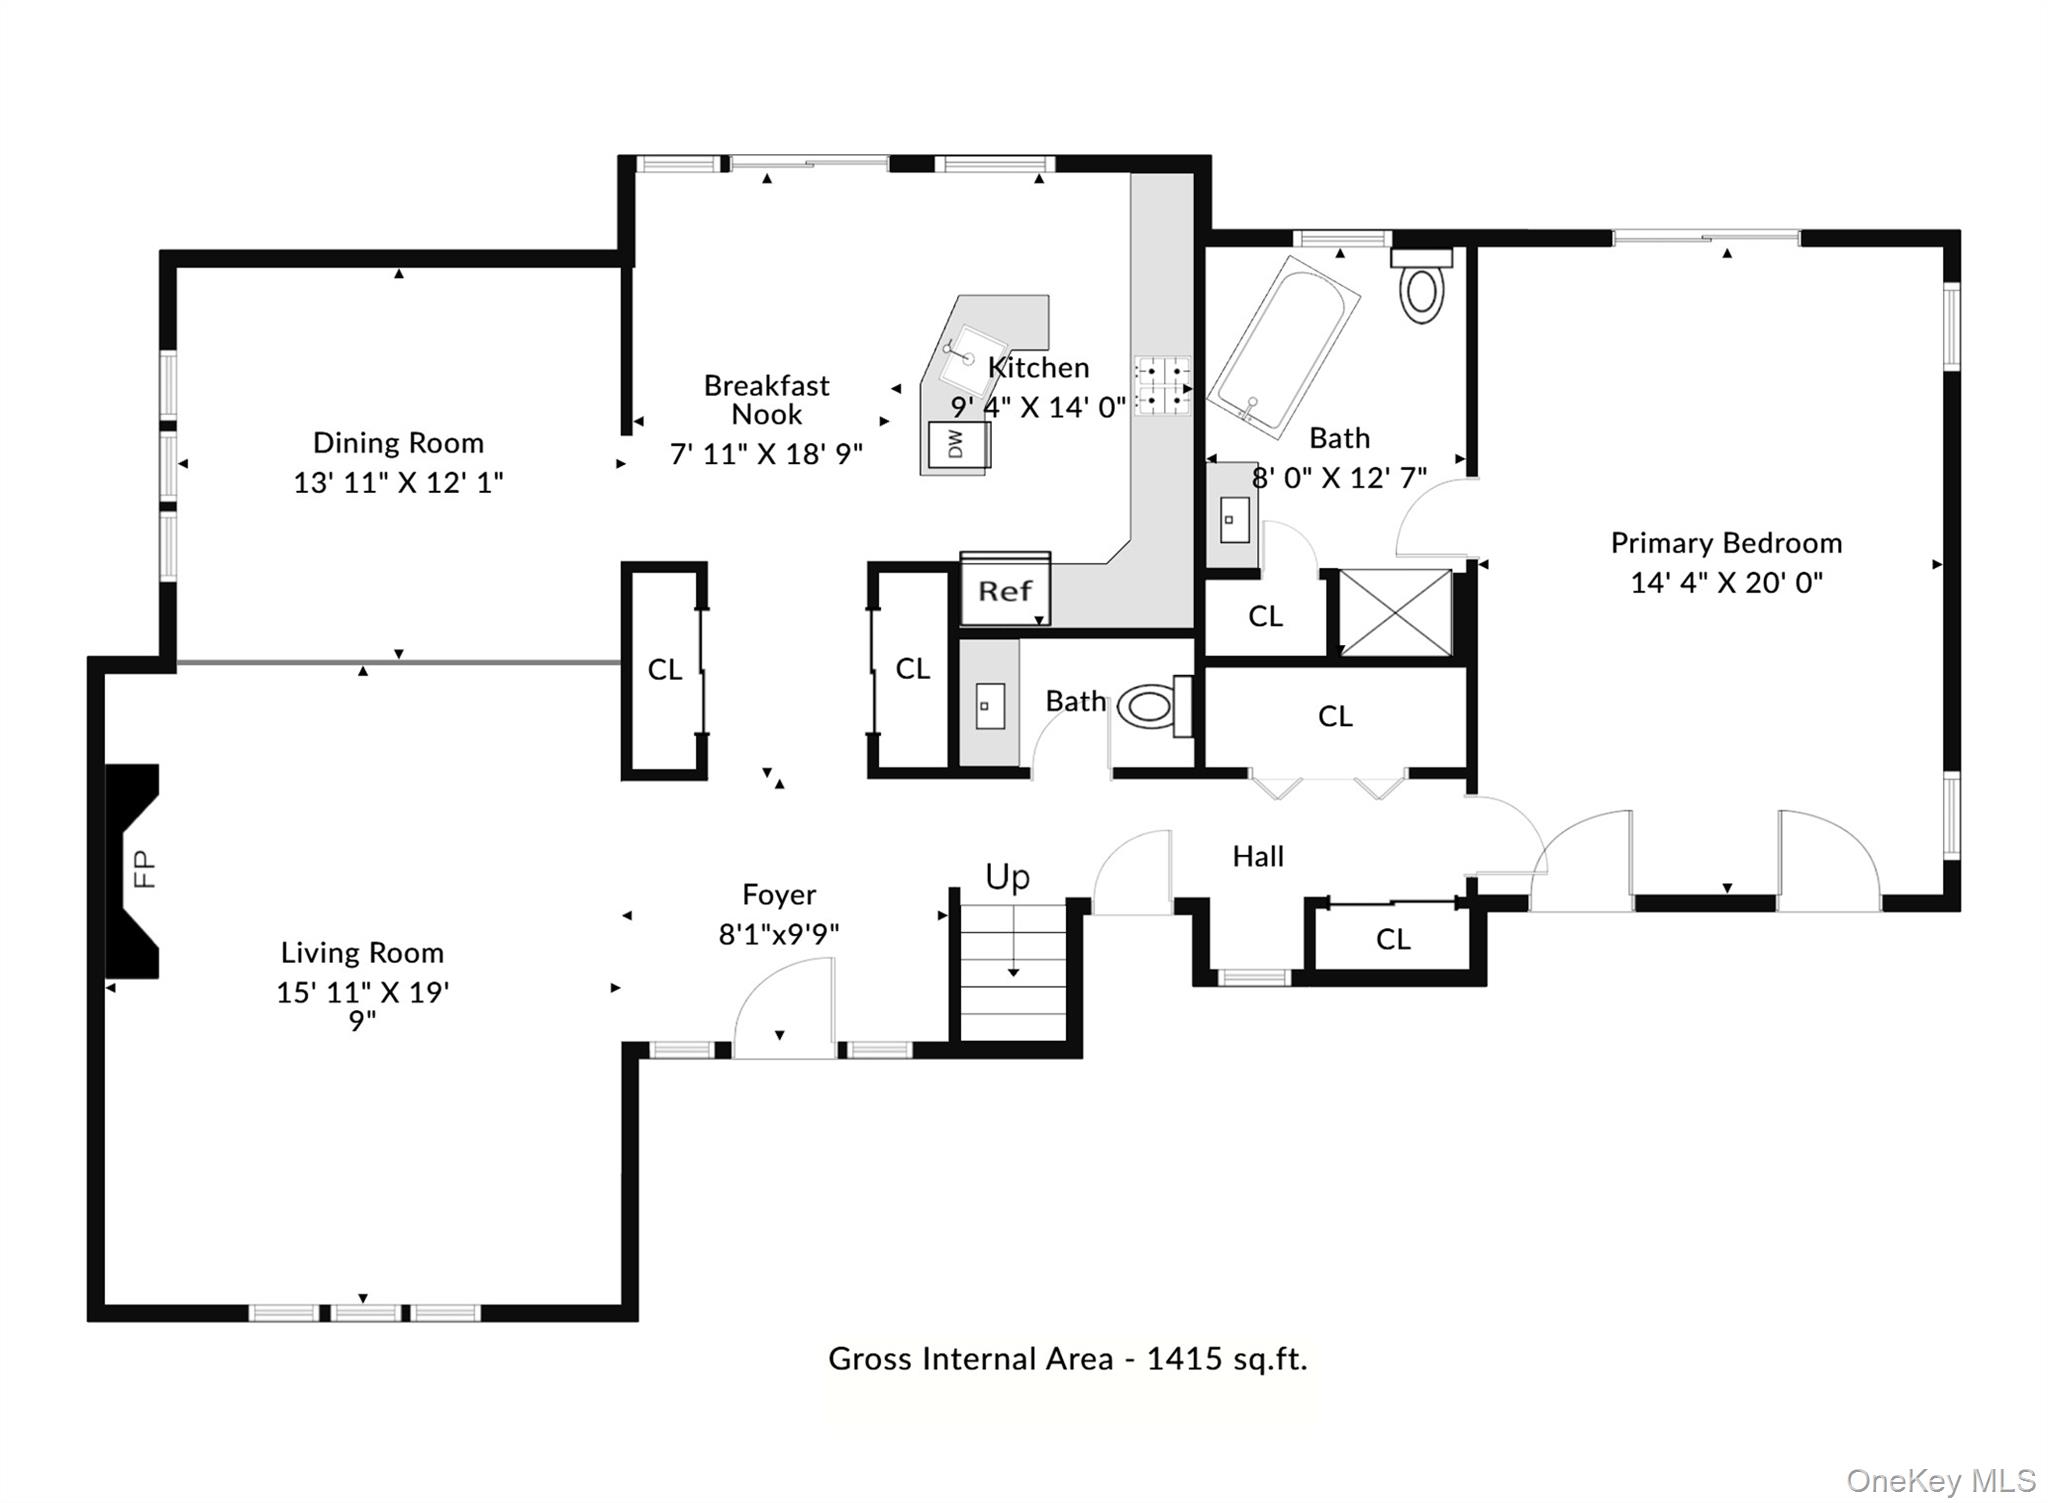
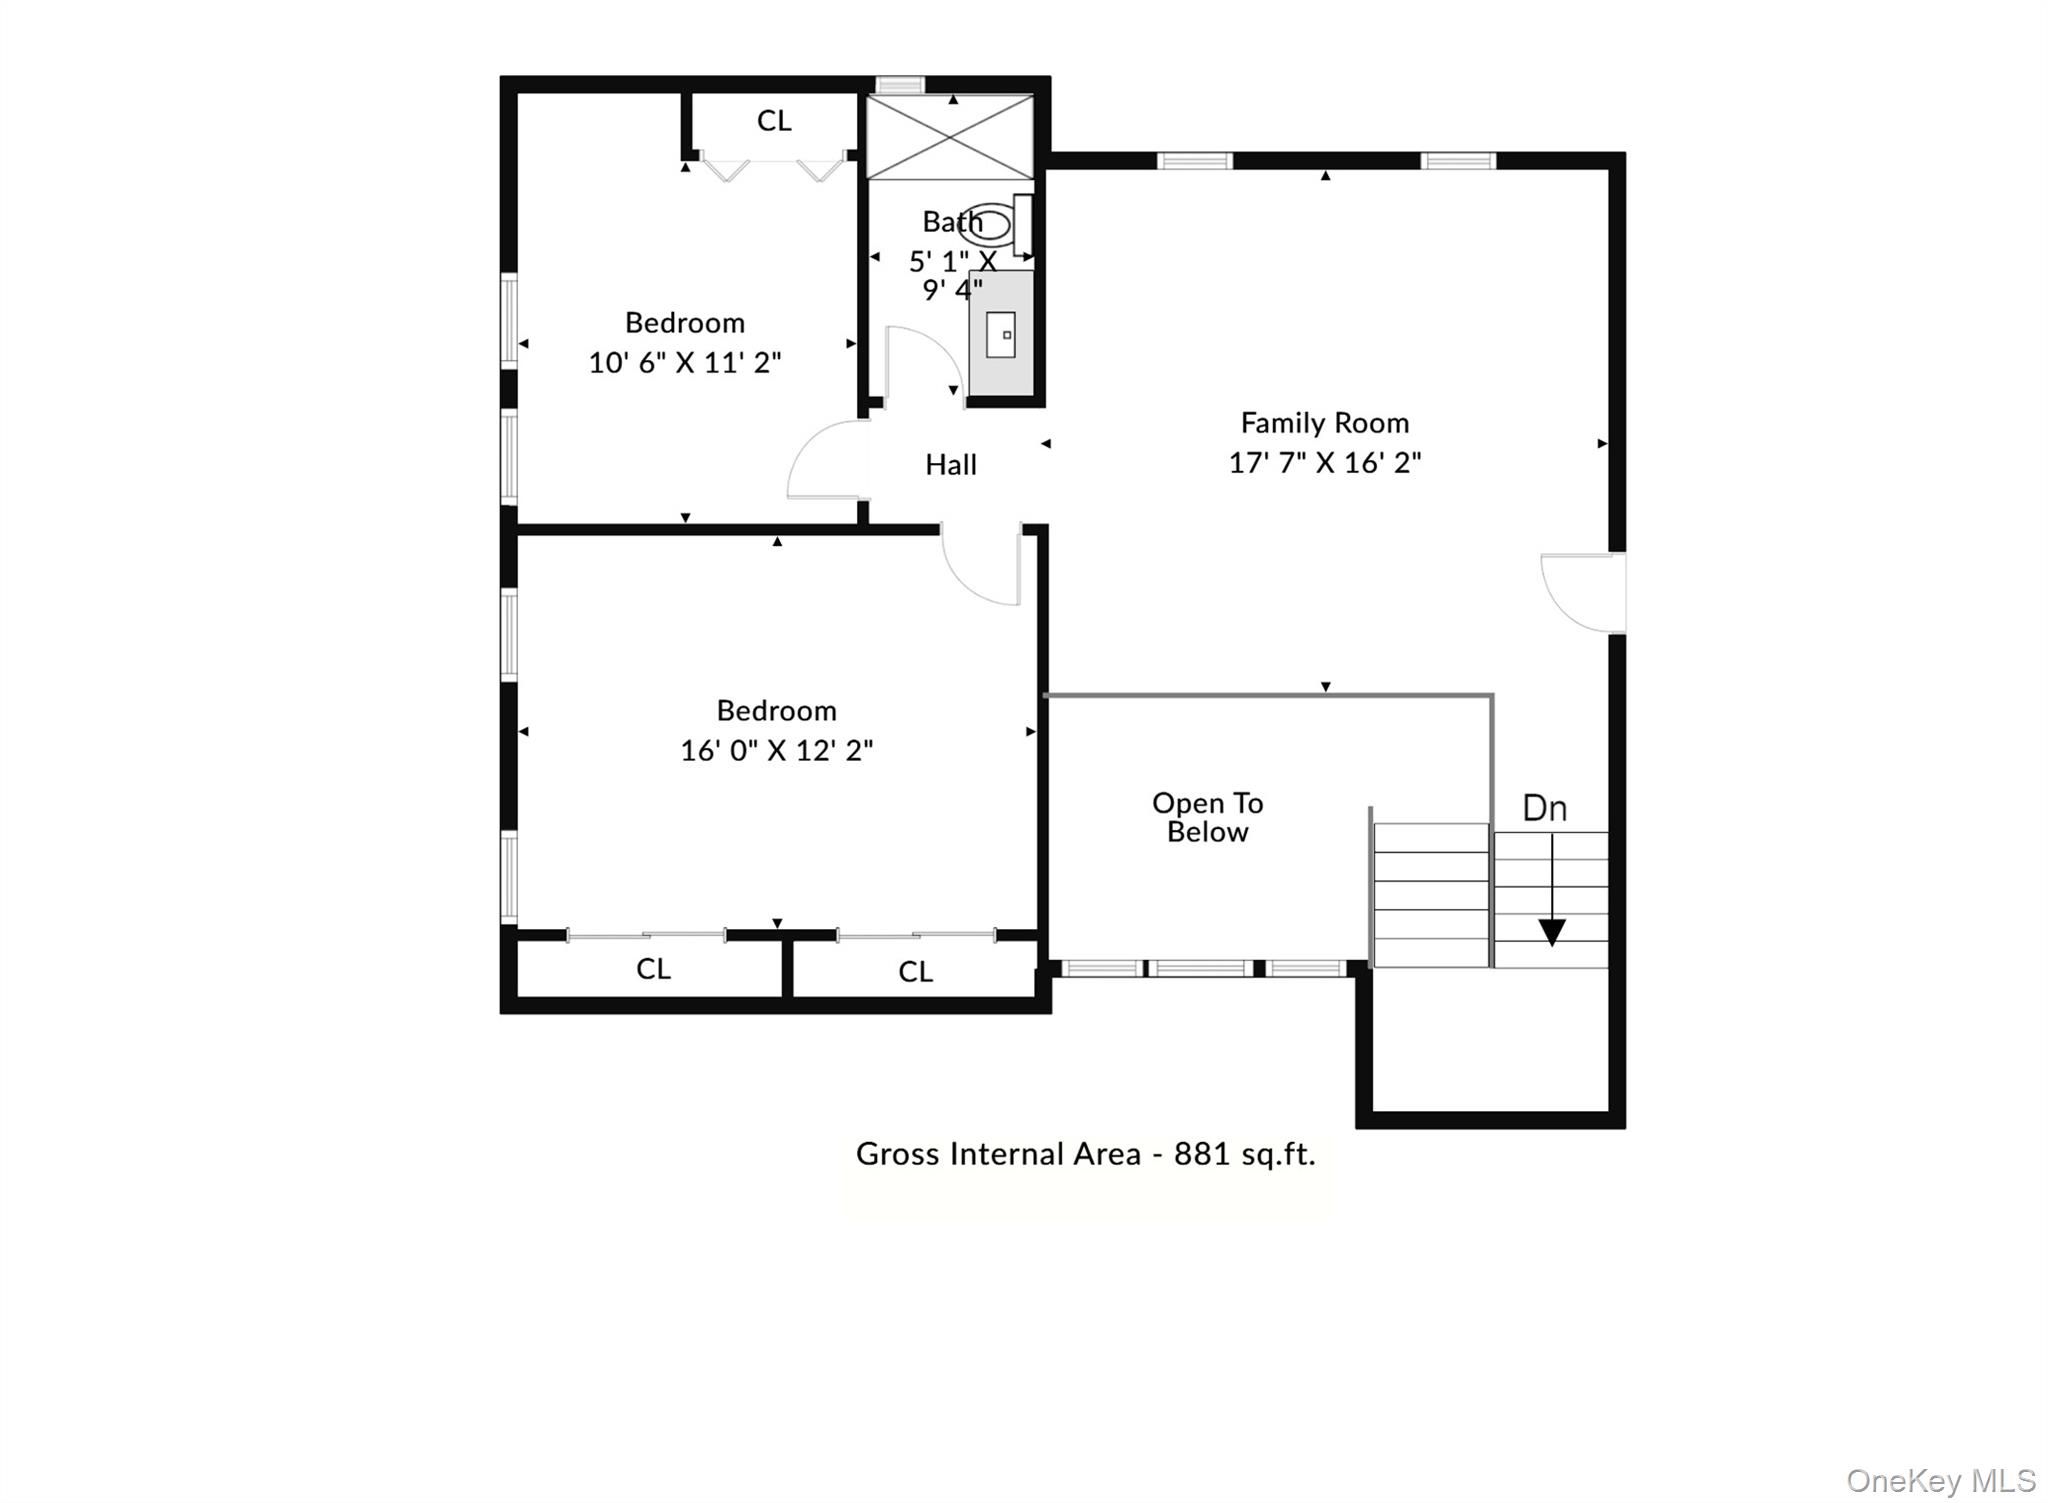
Introducing this meticulously maintained 3-bedroom, 2.5-bath contemporary-inspired architectural home, privately nestled among nature and surrounded by mature landscaping and breathtaking perennials on a virtually maintenance-free property. Sun-drenched interiors and walls of windows invite the outdoors in, offering serene natural views from every room while creating a sense of peace, privacy, and tranquility throughout the home. Designed with a sophisticated contemporary flair and infused with a warm mid-century modern aesthetic, the seamless blend of styles creates a home that is both architecturally striking and incredibly inviting. Spacious and beautifully updated, this unique residence offers comfortable living with thoughtful design details throughout. A dramatic sunken formal living room with a wood-burning fireplace creates the perfect focal point for gathering and entertaining, while the formal dining room and eat-in kitchen provide both elegance and functionality for everyday living. Pristine hardwood floors flow throughout the home, enhancing its warmth and timeless appeal. The oversized primary suite offers a private retreat complete with an ensuite bath, two closets, and a luxurious jetted tub. A second-story bonus room provides flexible space ideal for a home office, studio, guest area, or additional lounge space. Additional features include central air conditioning, a two-car garage, a full basement with workshop, and expansive multi-level decks perfect for entertaining or simply relaxing in complete privacy while enjoying the surrounding natural beauty. A rare offering that combines architectural character, modern updates, and a truly tranquil setting.
Details
| MLS # | 999766 |
|---|---|
| Listing Type | For Sale |
| Style | House |
| Sub-Type | Resale |
| Status | Pending |
| Year | 1984 |
| Days On Site | 98 |
| Listing Provided By | Signature Premier Properties | Kathryn Pezza |
Features
| Bed(s) | 3 |
|---|---|
| Bath(s) | 3 Total |
| SQ Feet | 2,344 |
| Garage | 2 |
| Basement | Y |
| Acreage | 1.29 |
Interior
| Cooling | Central Air |
|---|---|
| Heating | Forced Air, Oil |
| Interior Features | First Floor Bedroom, First Floor Full Bath, Ceiling Fan(s), Eat-in Kitchen, Entrance Foyer, Formal Dining, Granite Counters, His and Hers Closets, Kitchen Island, Pantry, Primary Bathroom, Master Downstairs, Storage, Walk-In Closet(s), Washer/Dryer Hookup |
| Window Features | Skylight(s) |
| Appliances | Dishwasher, Dryer, Electric Range, Microwave, Refrigerator, Washer |
Exterior
| Exterior Features | Lighting, Mailbox |
|---|---|
| Construction Materials | Cedar, Frame |
| Lot Features | Wooded |
Parking
| Garage Yes / No | Yes |
|---|---|
| Parking Features | Attached, Driveway, Garage, Garage Door Opener |
Utilities
| Utilities | Cable Available, Electricity Connected, Trash Collection Public |
|---|---|
| Sewer | Septic Tank |
Taxes
| Tax Year | 2026 |
|---|---|
| Tax Annual Amount | 22144 |
Area Information
| State | NY |
|---|---|
| County | Suffolk County |
| City | Centerport |
| Zip Code | 11721 |
| School District | Harborfields High School |
| Elementary School | Thomas J Lahey Elementary School |
| High School | Harborfields High School |
| Listing VS Median (in 11721) | |
Price: $1,199,000 low | high Med: $1,199,999 sqft: 2,344 low | high Med: 2,132 $ / sqft: $512 low | high Med: $563 On site: 98 low | high Med: 335 | |
Market Activity 11721
Request a showing
Request a showing
Contact
Learn More About This Property

| State | NY |
|---|---|
| County | Suffolk County |
| City | Centerport |
| Zip Code | 11721 |
| School District | Harborfields High School |
| Elementary School | Thomas J Lahey Elementary School |
| High School | Harborfields High School |
| Listing VS Median (in 11721) | |
Price: $1,199,000 low | high Med: $1,199,999 sqft: 2,344 low | high Med: 2,132 $ / sqft: $512 low | high Med: $563 On site: 98 low | high Med: 335 | |
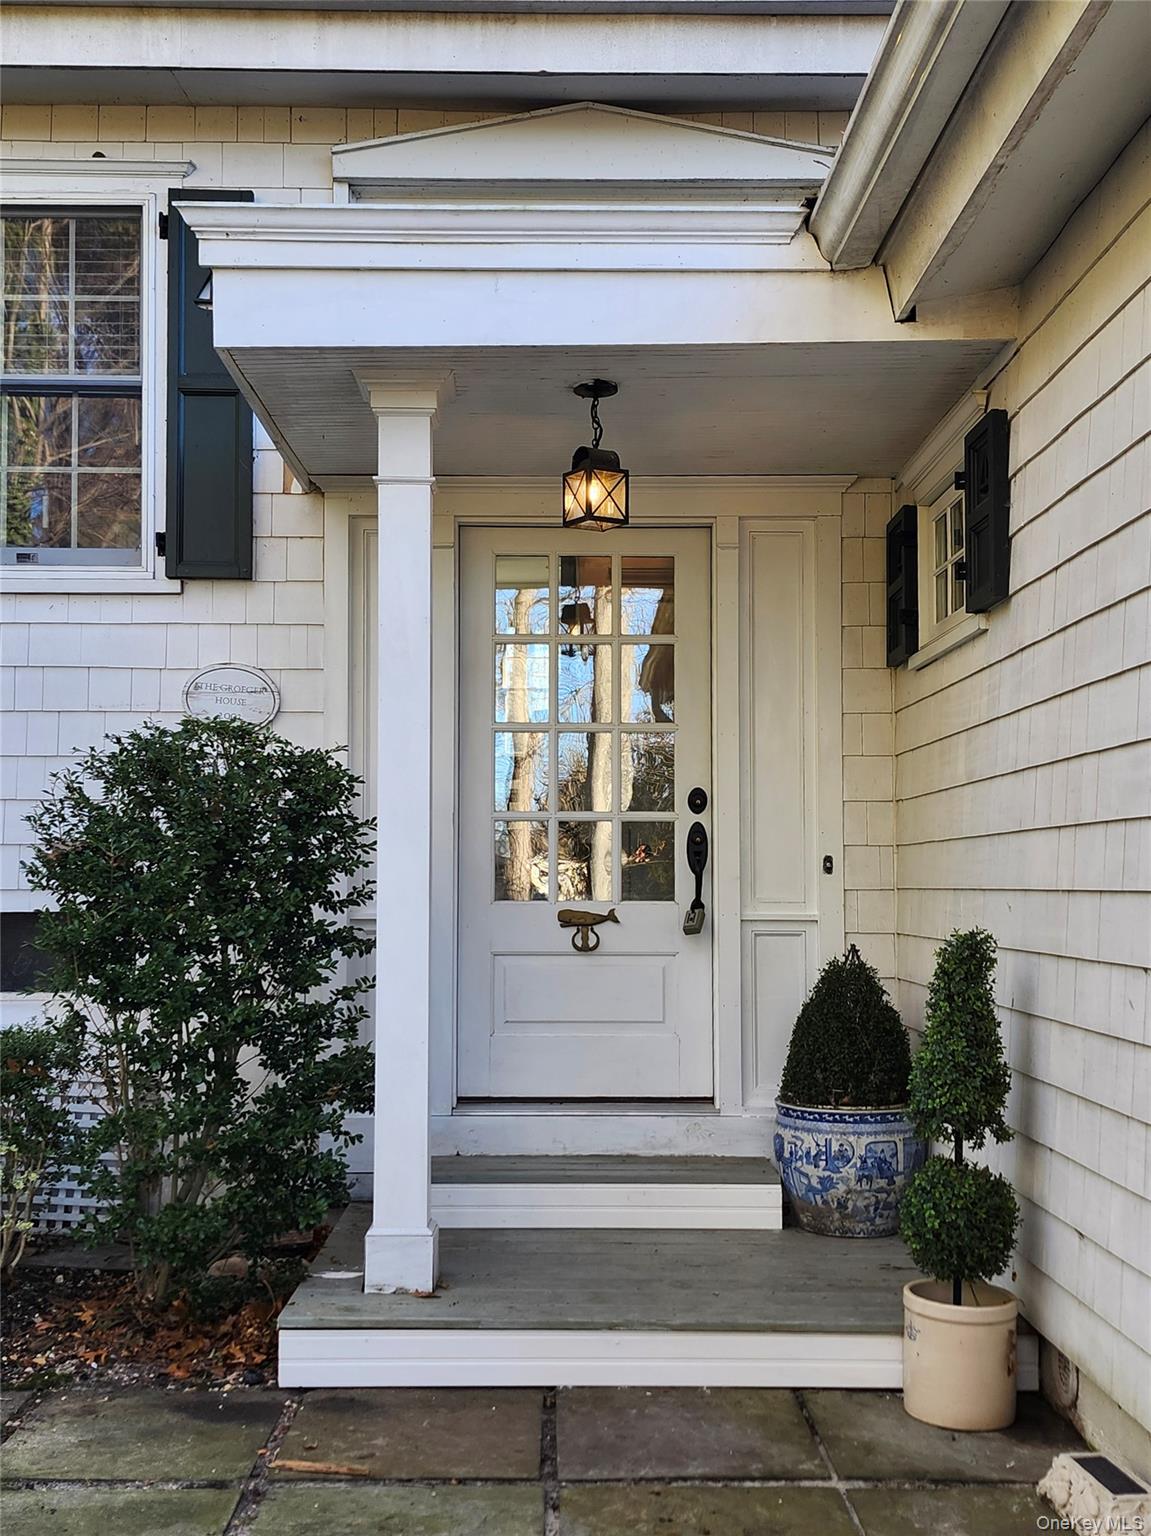 | $1,100,00020 Harborview DriveNorthport, NY 11768 |
 | $999,00015 Milmohr CourtNorthport, NY 11768 |
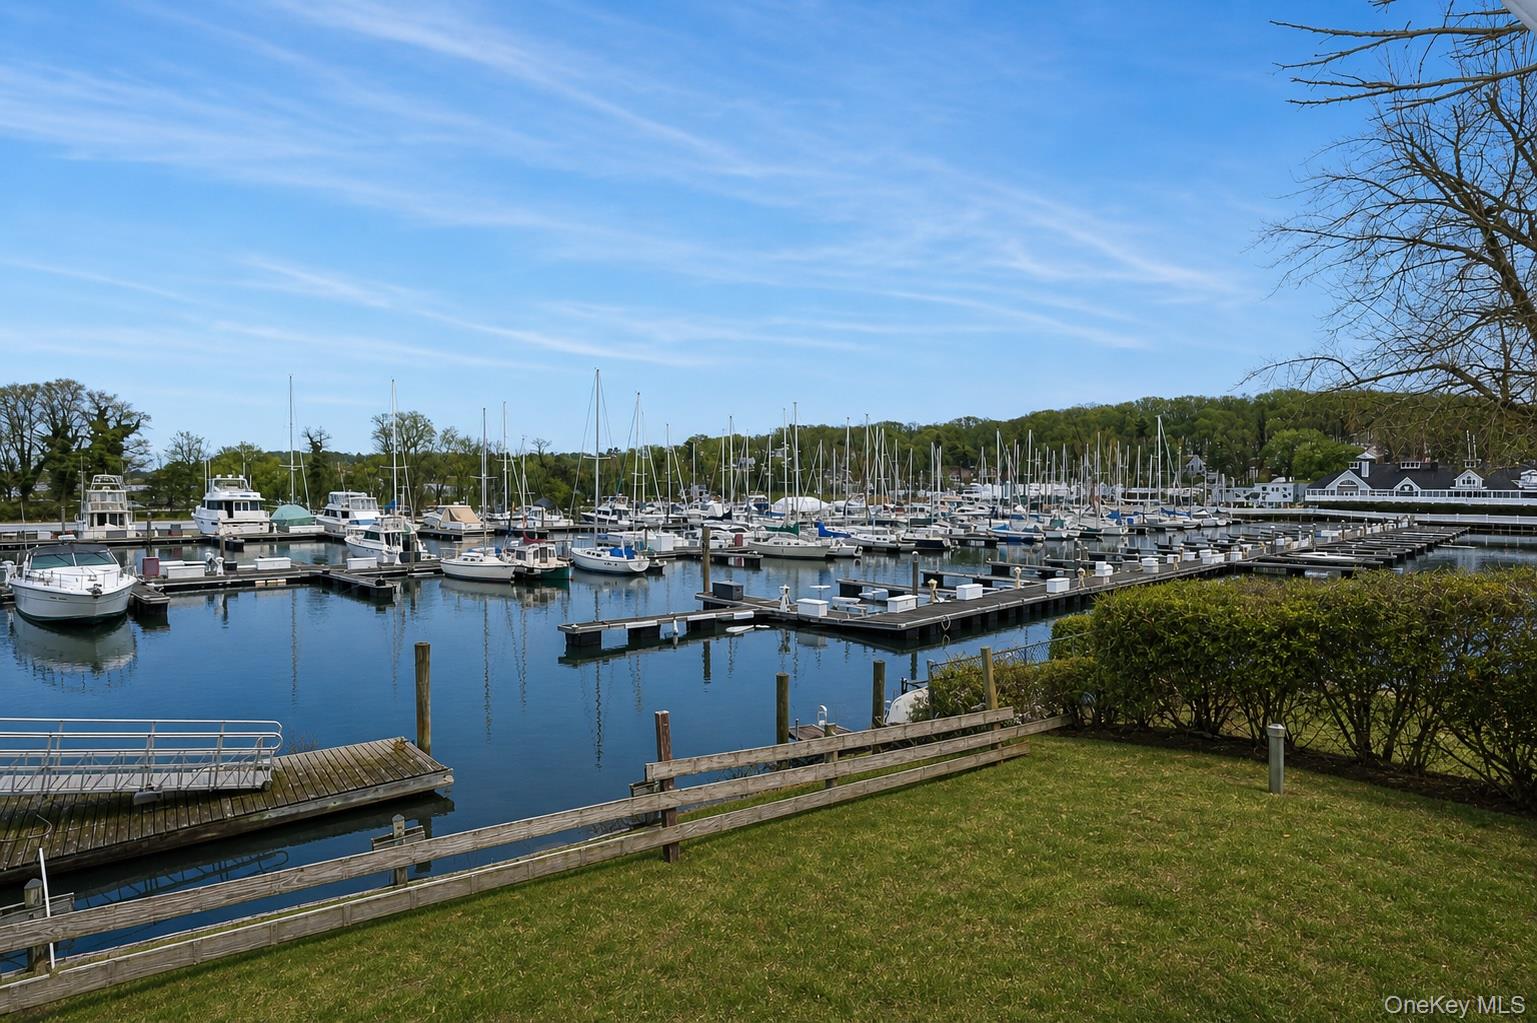 | $1,399,99938 Milland DriveNorthport, NY 11768 |