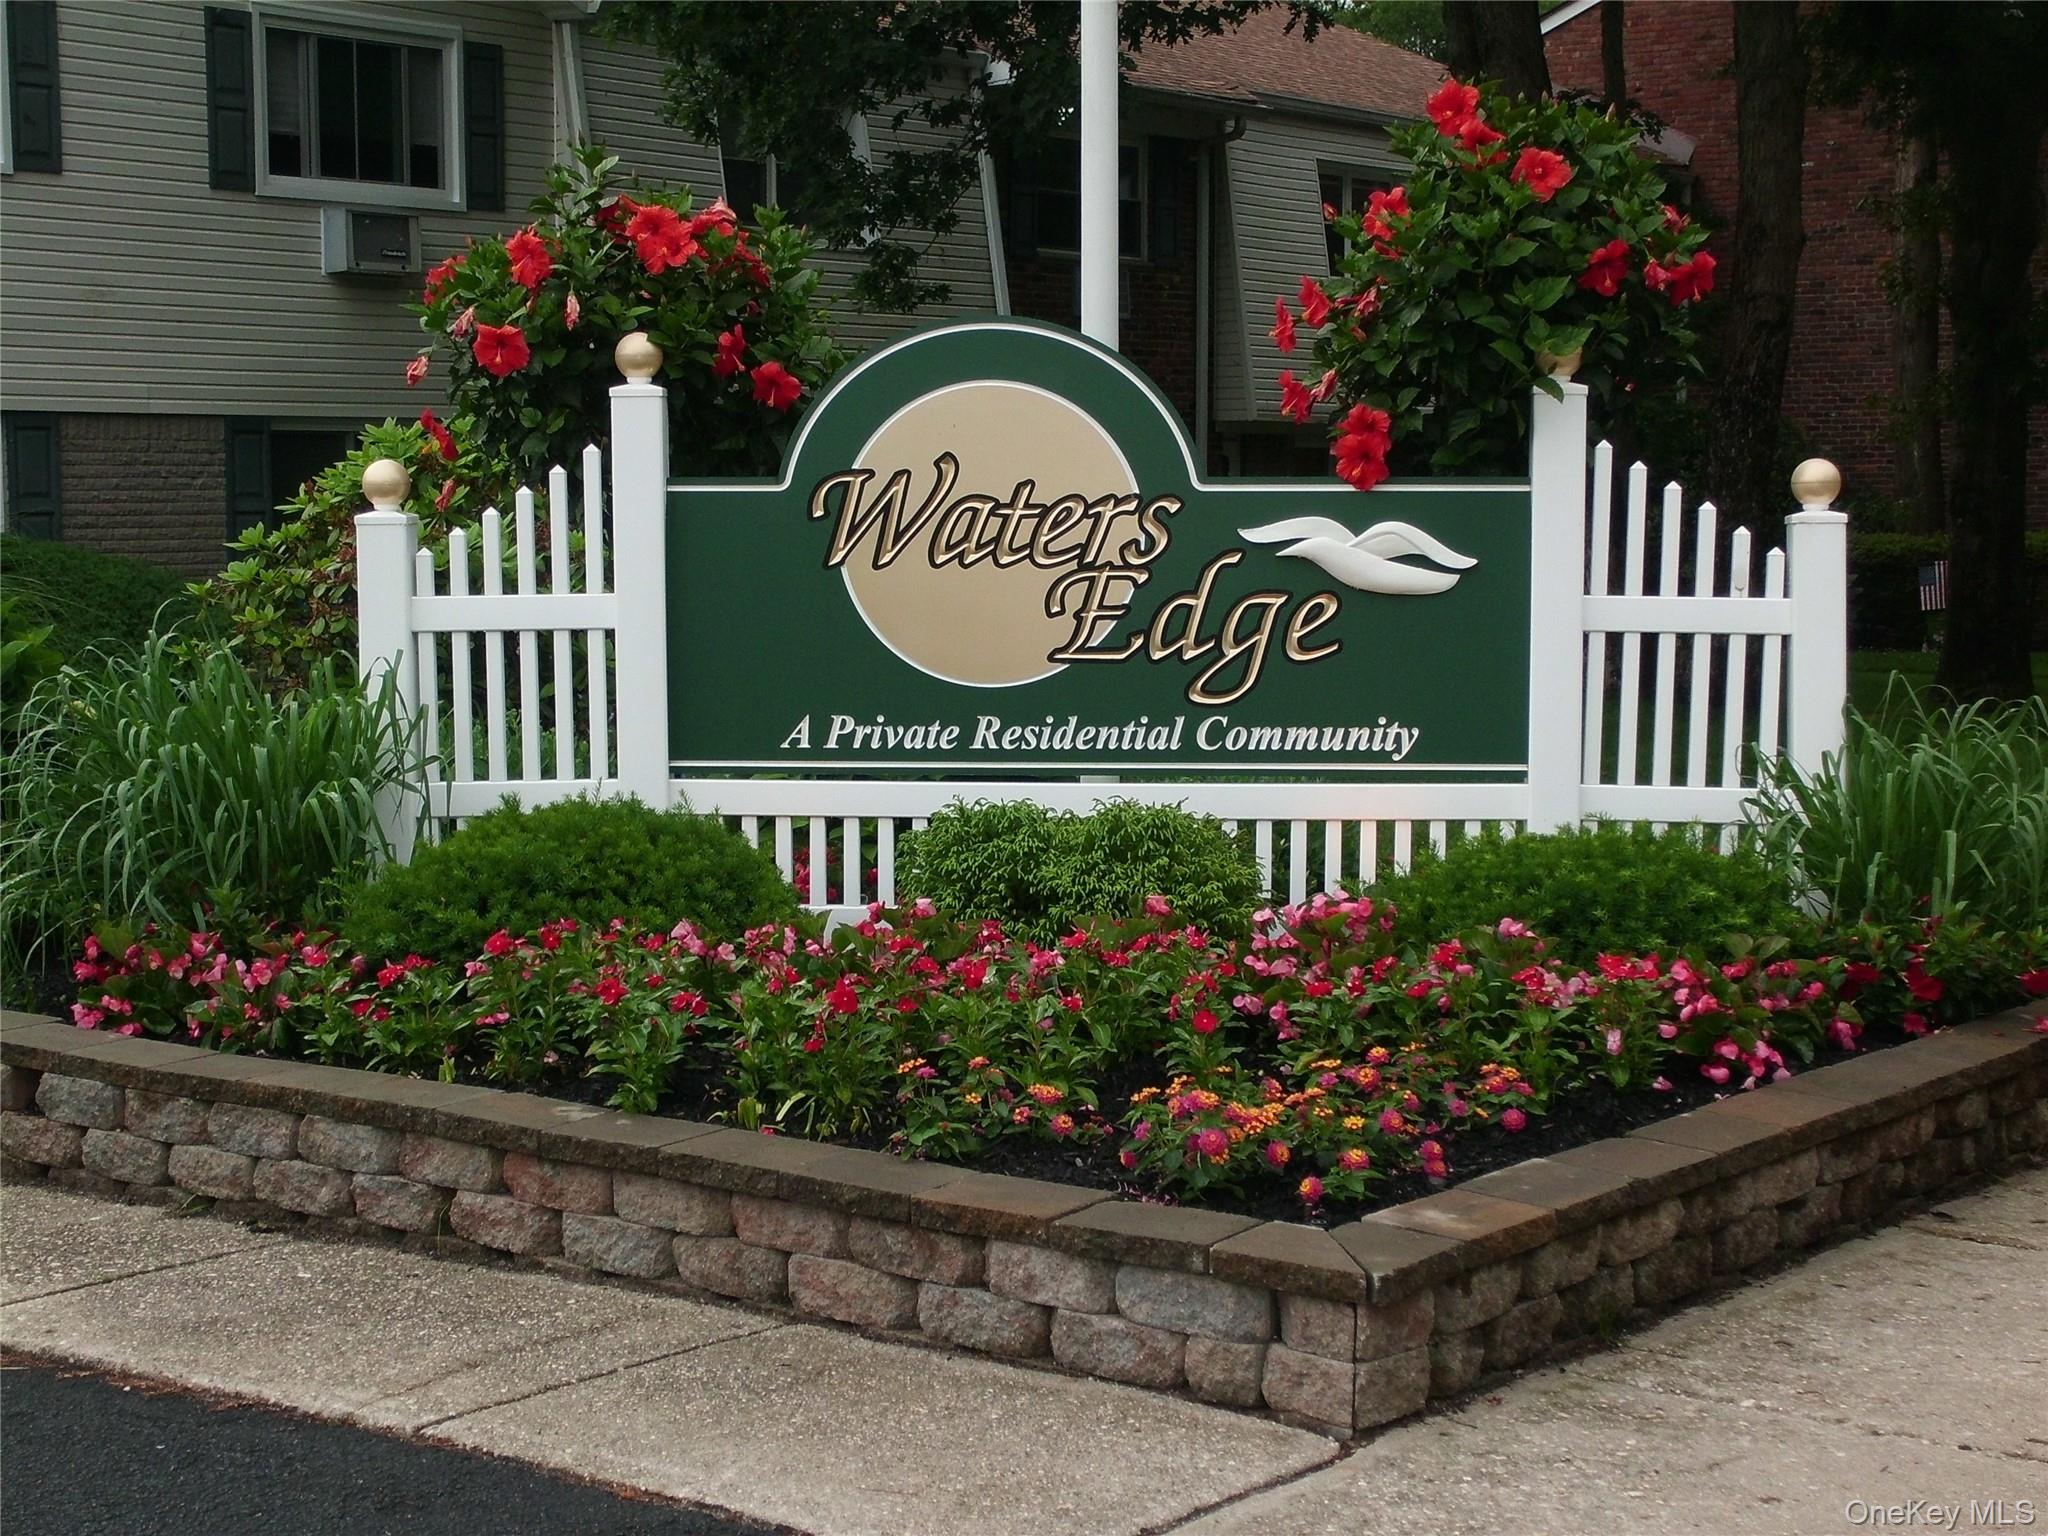
40 West 4 St 163,Patchogue, NY 11772
Patchogue, NY 11772

Description
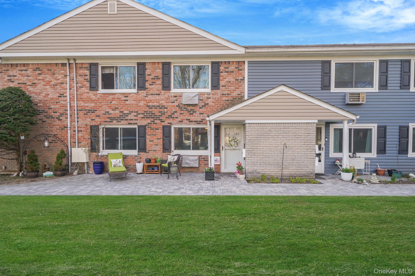
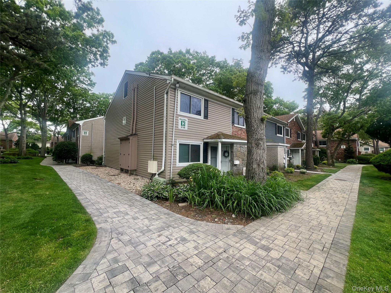
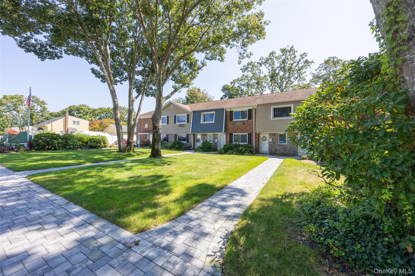
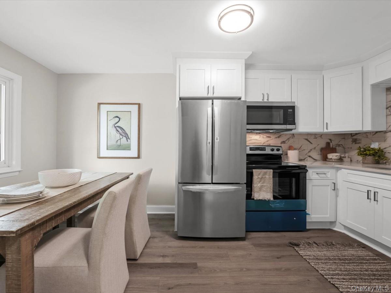
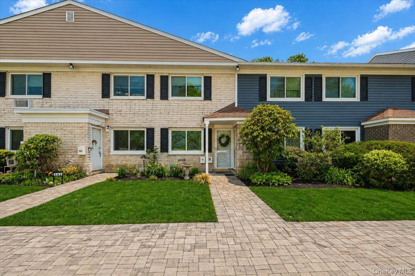
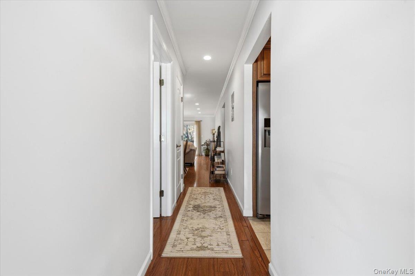
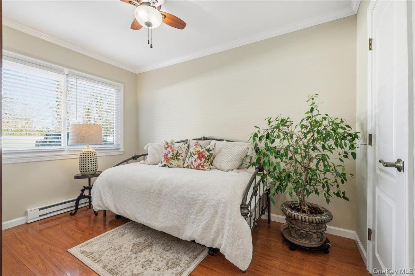
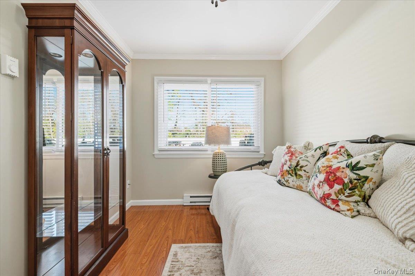
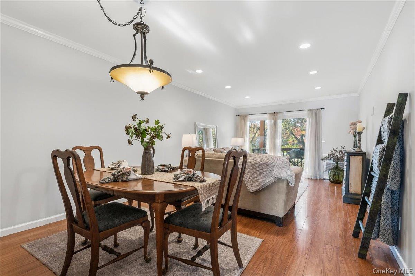
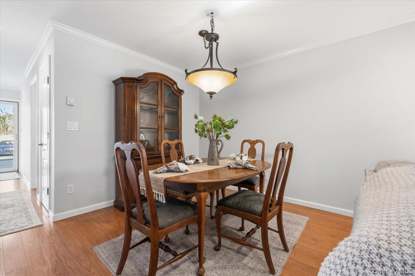
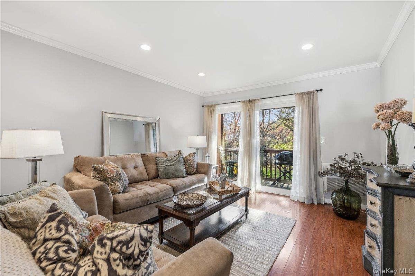
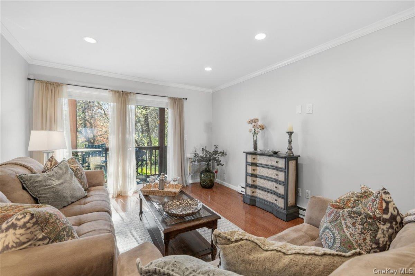
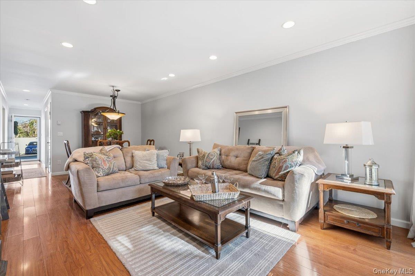
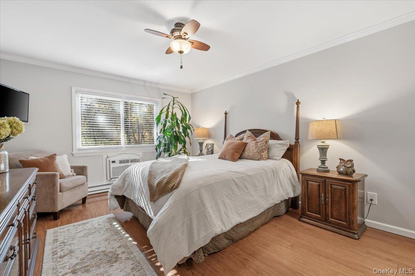
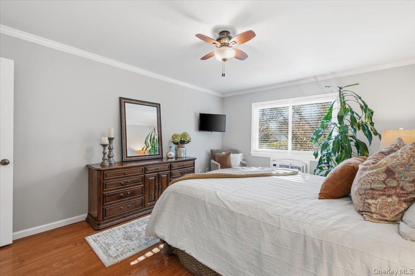
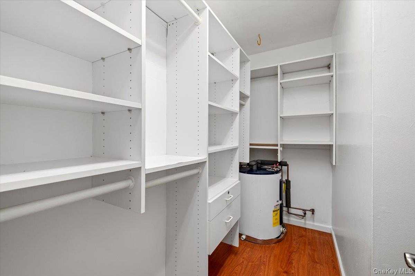
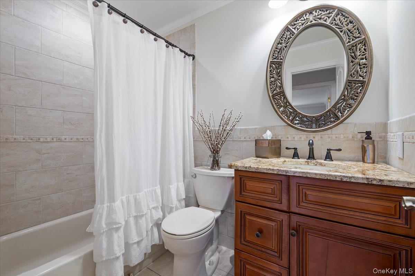
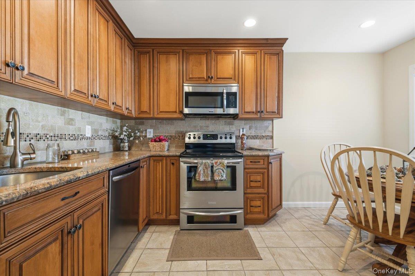
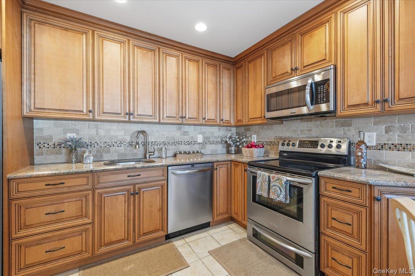
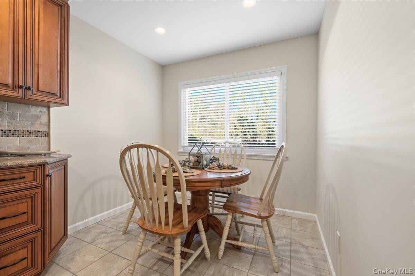
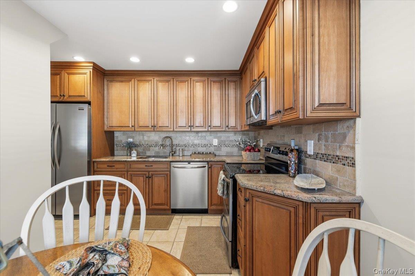
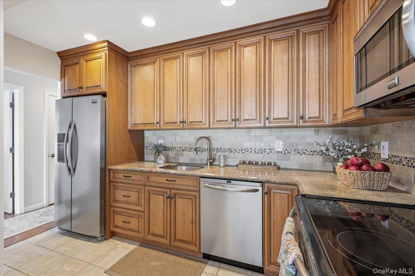
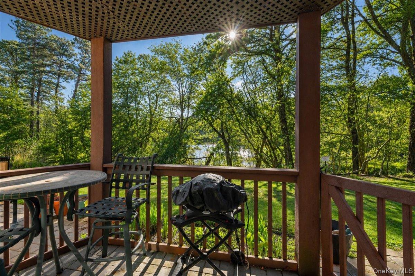
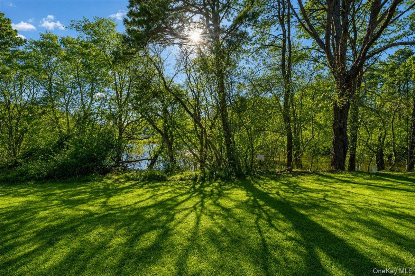
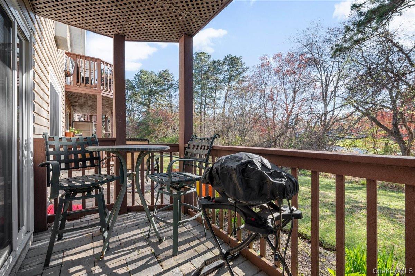
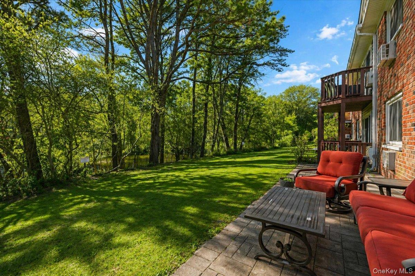
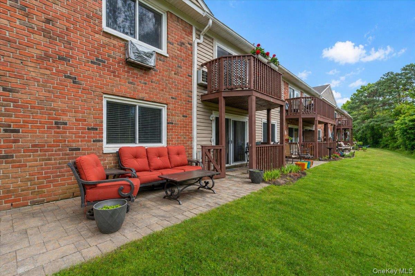
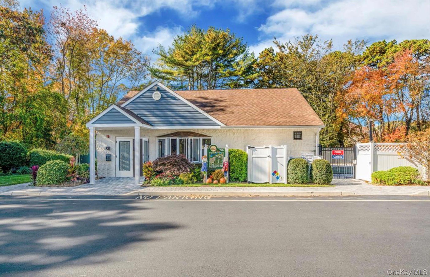
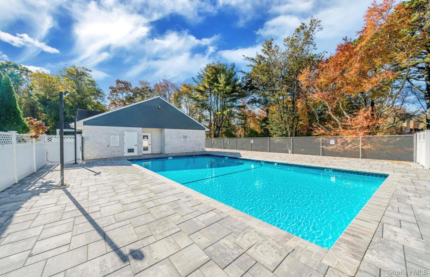
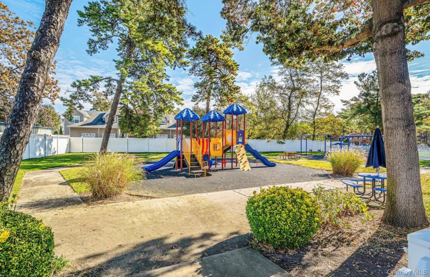
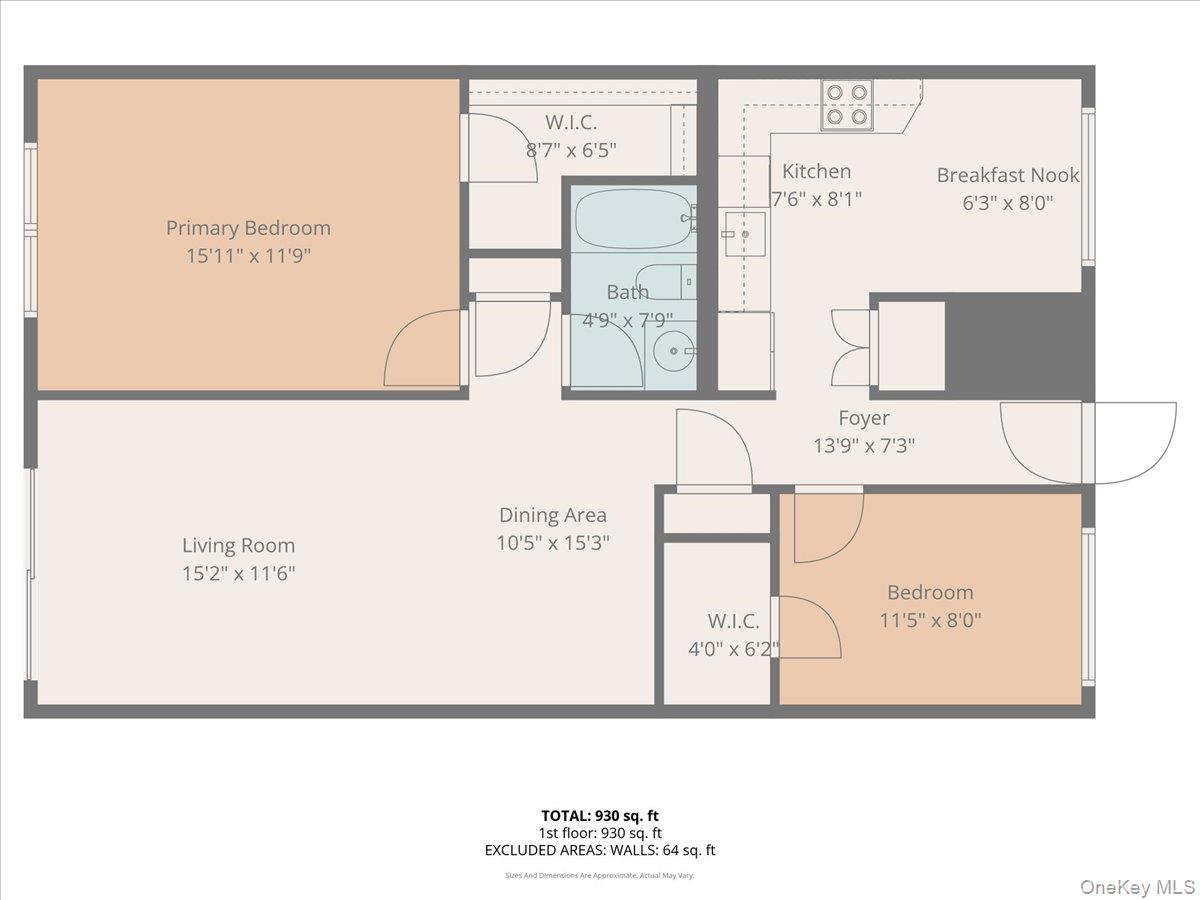
This lovely first-floor updated co-op offers a spacious and functional layout with 2 bedrooms and 1 full bathroom, all conveniently situated on one level. In an amazing location, this co-op offers beautiful scenic lake views and bright open living area. Fully gut renovated in the last several years featuring new flooring, new electric throughout, crown molding, high-hat lighting, new walls/ceilings and more. The updated eat-in kitchen is designed with wood cabinetry, granite countertops, tile flooring, and charming details including a tile backsplash and ceiling. With an electric stove, microwave, refrigerator and freezer, and breakfast nook.The generously sized primary bedroom features luxury hardwood flooring, a walk-in closet, and oversized window and lighting,. The second bedroom offers hardwood flooring, its own walk-in closet, and a day bed. The bathroom includes tile flooring, a tiled tub/shower surround, and updated vanity, toilet, and fixtures. Ideally located near community laundry facilities, clubhouse, pool, and playground. This unit also offers easy access to a vibrant downtown area filled with shops, restaurants, and waterfront attractions. Conveniently situated near bus lines, the LIRR, and ferry transportation. Maintenance fees include property taxes, which may be tax deductible.
Details
| MLS # | 992616 |
|---|---|
| Listing Type | For Sale |
| Style | House |
| HOA Dues | $1,052 |
| Sub-Type | Resale |
| Status | Pending |
| Year | 1975 |
| Days On Site | 120 |
| Listing Provided By | Serhant East End LLC | Jake Kelly |
Features
| Bed(s) | 2 |
|---|---|
| Bath(s) | 1 Total |
| SQ Feet | 930 |
| Water Front | Yes |
| Property View | Park, Greenbelt |
Interior
| Cooling | Multi Units |
|---|---|
| Heating | Electric |
| Interior Features | First Floor Bedroom, First Floor Full Bath, Chandelier, Crown Molding, Eat-in Kitchen, Formal Dining, Granite Counters, Natural Woodwork, Pantry, Master Downstairs, Soaking Tub, Walk-In Closet(s) |
| Appliances | Dishwasher, Electric Cooktop, Electric Oven, Electric Range, Electric Water Heater, Freezer, Microwave, Refrigerator, Stainless Steel Appliance(s) |
Exterior
| Exterior Features | Garden, Playground |
|---|---|
| Security Features | Security Lights |
| Construction Materials | Brick, Vinyl Siding |
| Lot Features | Back Yard, Landscaped, Near Public Transit, Near School, Near Shops, Part Wooded, Private |
Parking
| Garage Yes / No | No |
|---|---|
| Parking Features | Assigned, Private |
Utilities
| Utilities | Cable Available, Electricity Available, Phone Available, Trash Collection Private, Water Available |
|---|---|
| Sewer | Cesspool |
Area Information
| State | NY |
|---|---|
| County | Suffolk County |
| City | Patchogue |
| Zip Code | 11772 |
| School District | Patchogue-Medford High School |
| Elementary School | River Elementary School |
| High School | Patchogue-Medford High School |
| Listing VS Median (in 11772) | |
Price: $370,000 low | high Med: $589,000 sqft: 930 low | high Med: 1,196 $ / sqft: $398 low | high Med: $492 On site: 120 low | high Med: 64 | |
Market Activity 11772
Request a showing
Request a showing
Contact
Learn More About This Property

| State | NY |
|---|---|
| County | Suffolk County |
| City | Patchogue |
| Zip Code | 11772 |
| School District | Patchogue-Medford High School |
| Elementary School | River Elementary School |
| High School | Patchogue-Medford High School |
| Listing VS Median (in 11772) | |
Price: $370,000 low | high Med: $589,000 sqft: 930 low | high Med: 1,196 $ / sqft: $398 low | high Med: $492 On site: 120 low | high Med: 64 | |