
4094 Ocean Avenue,Brooklyn, NY 11235
Brooklyn, NY 11235

Description
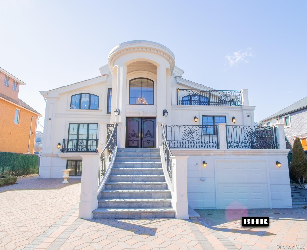
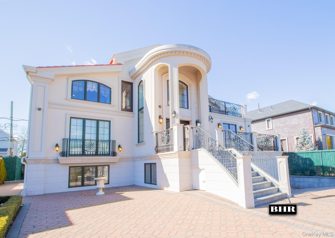
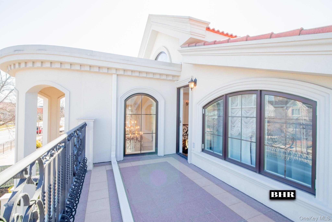
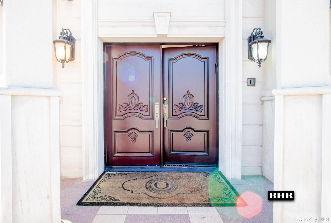
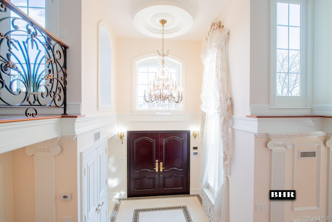
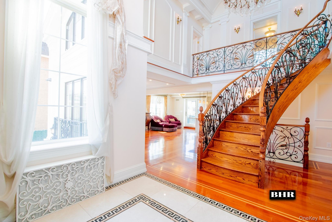
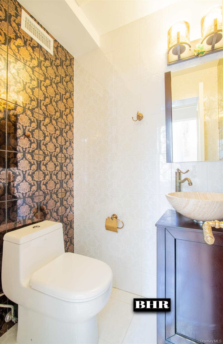
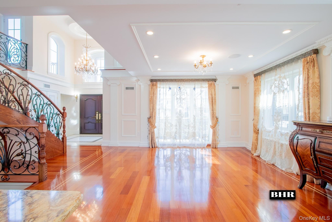
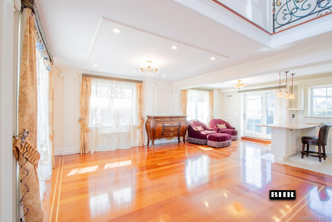
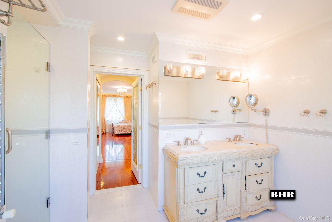
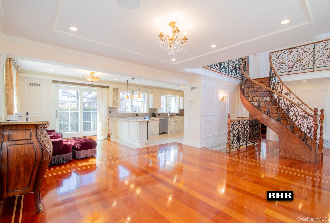
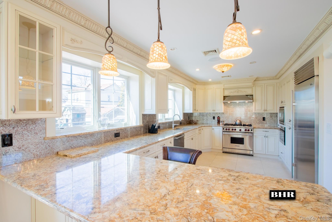
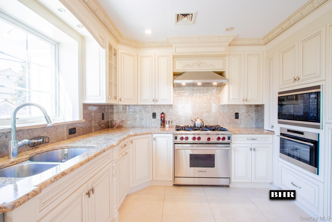
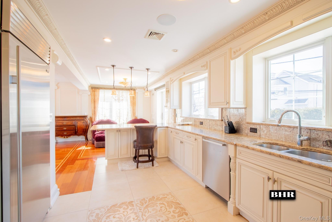
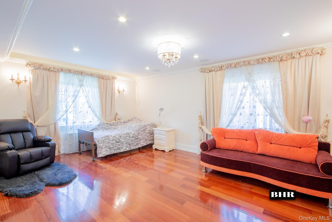
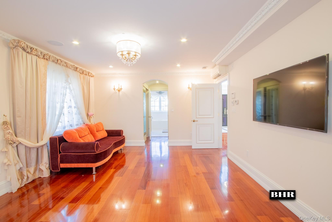
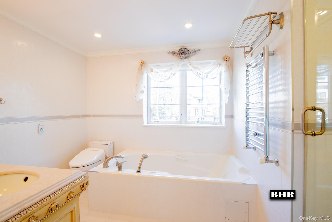
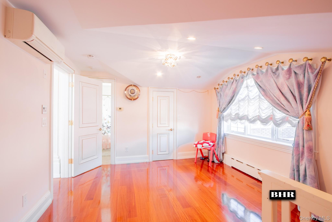
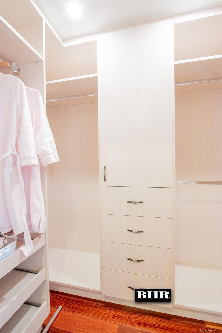
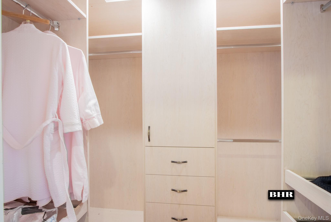
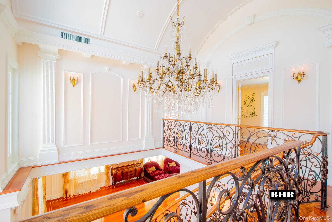
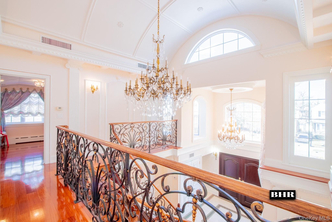
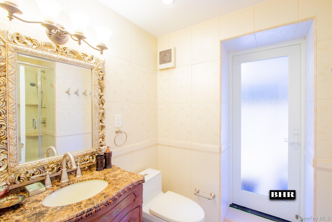
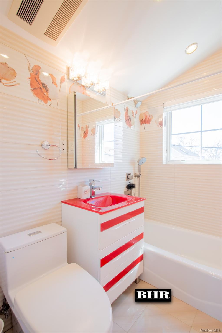
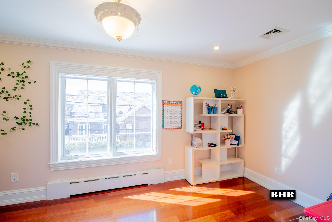
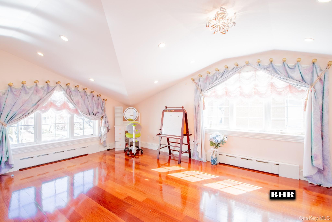
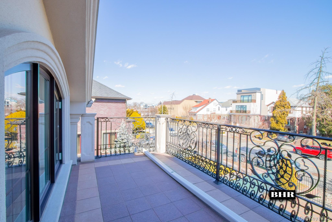
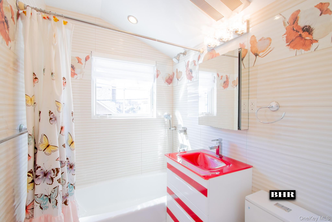
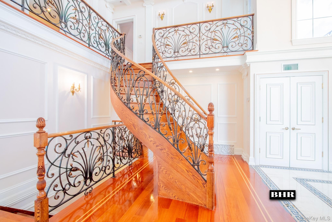
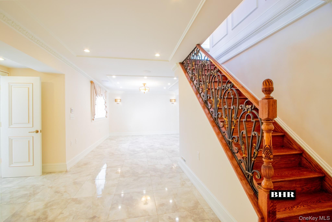
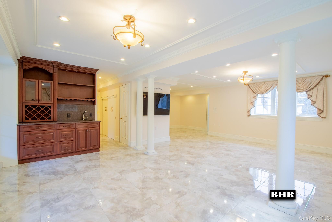
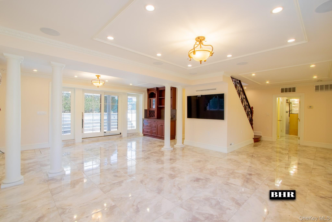
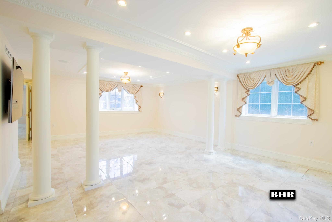
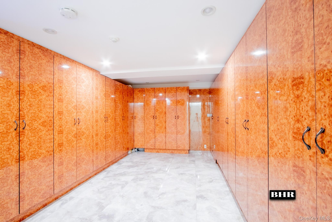
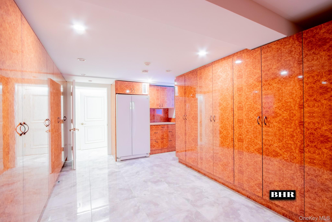
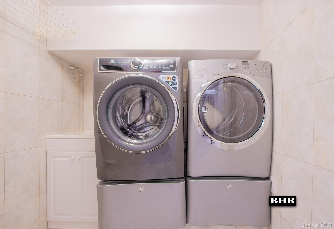
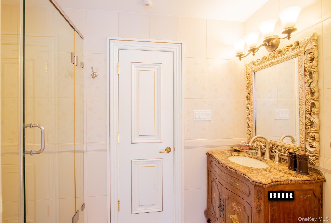
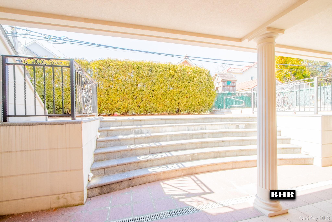
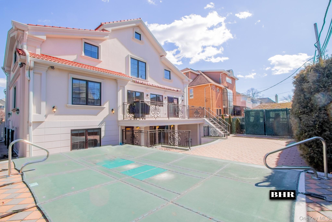
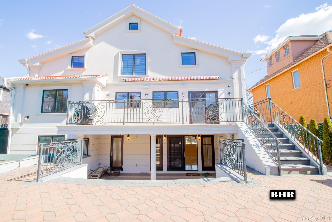
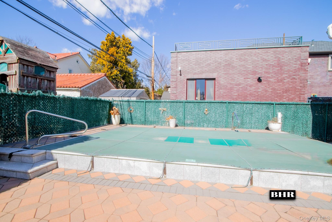
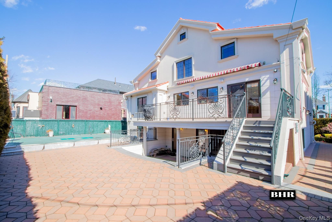
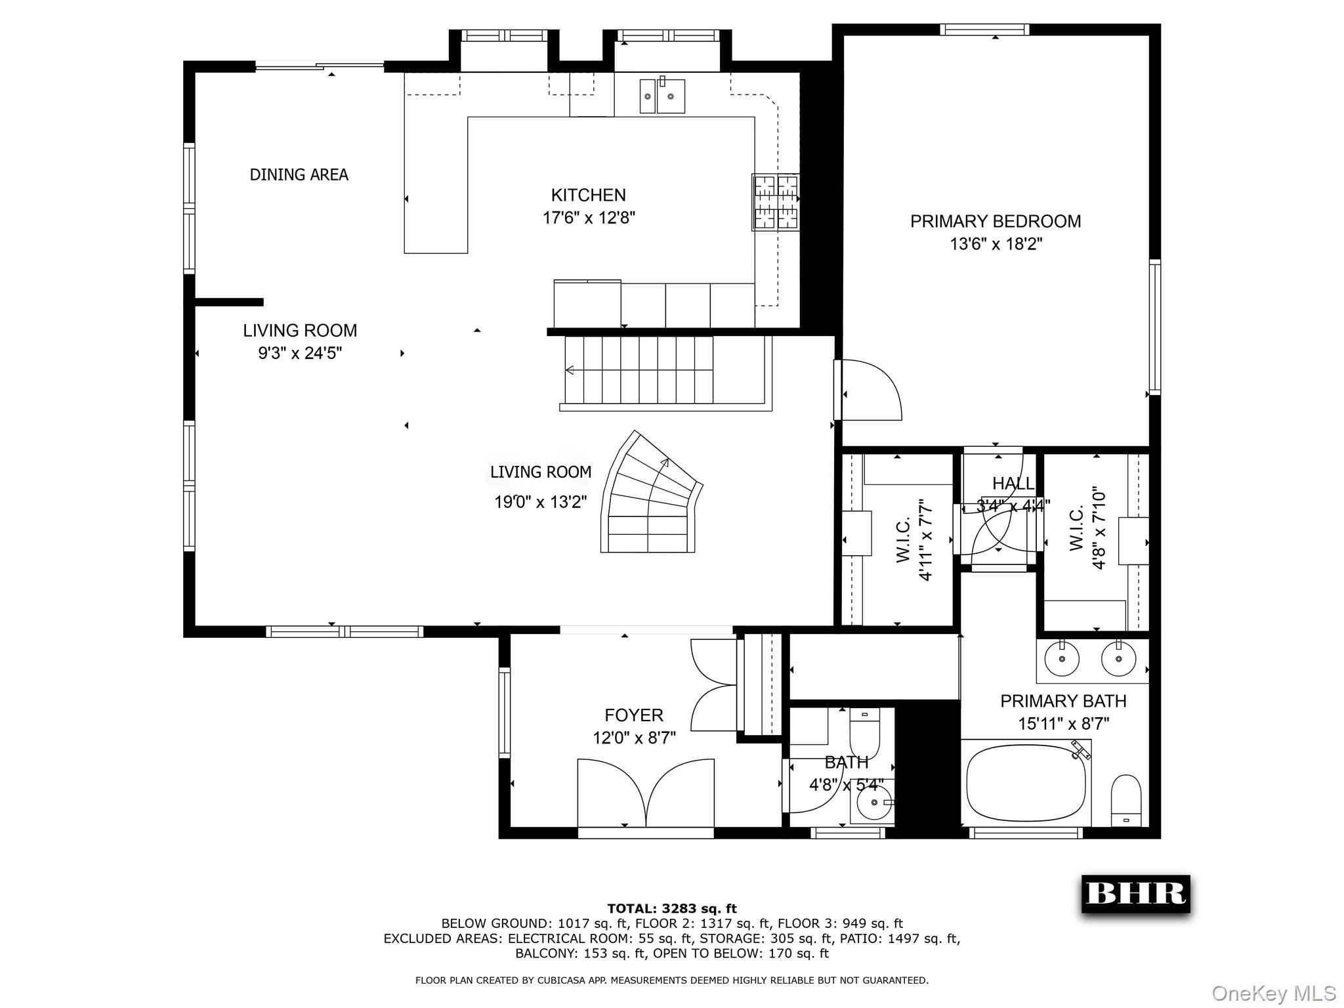
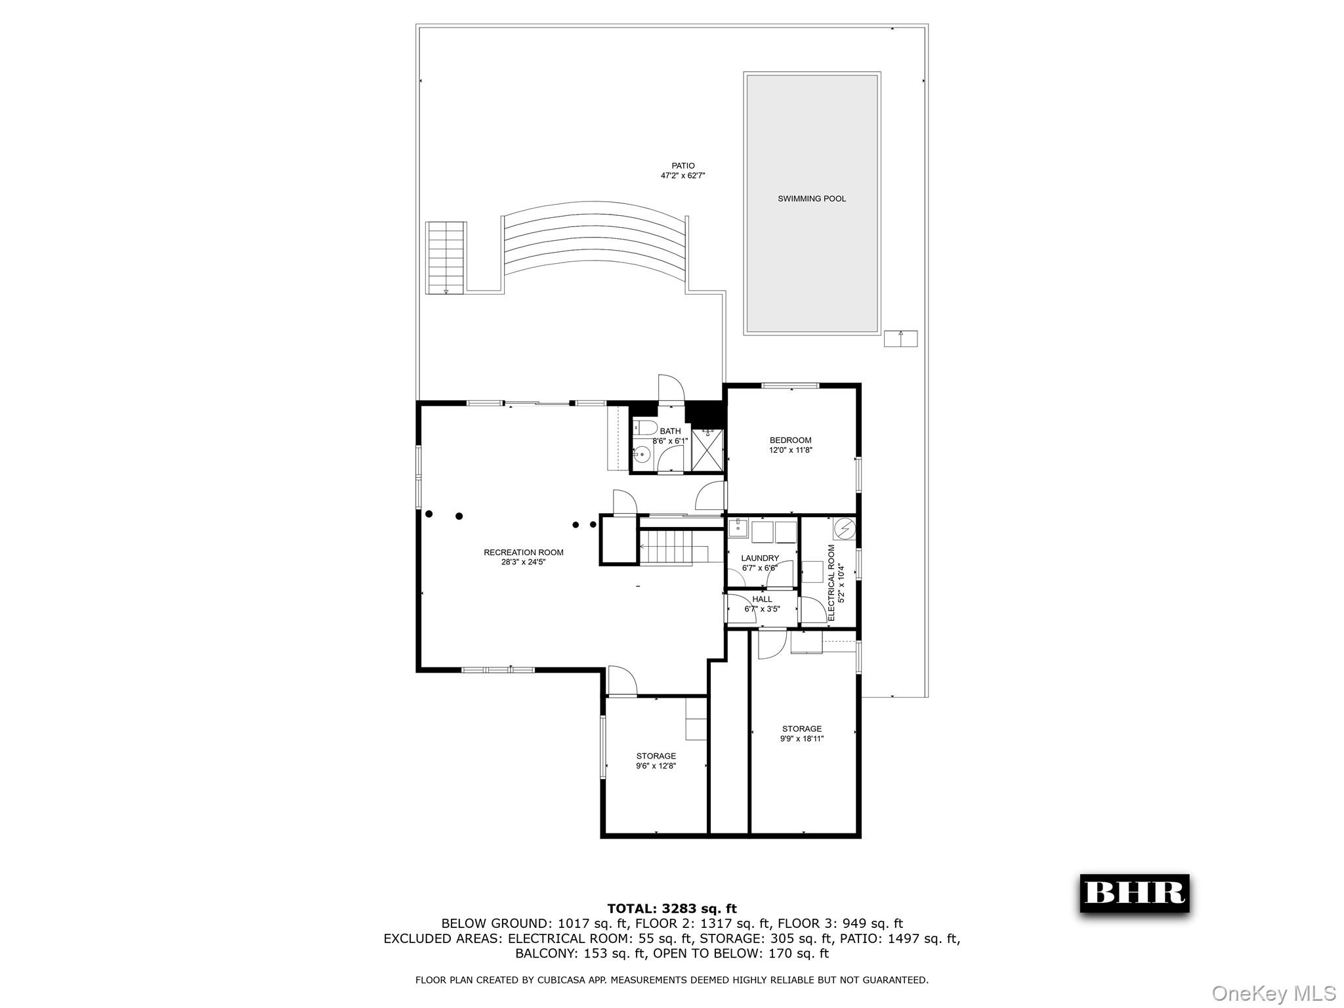
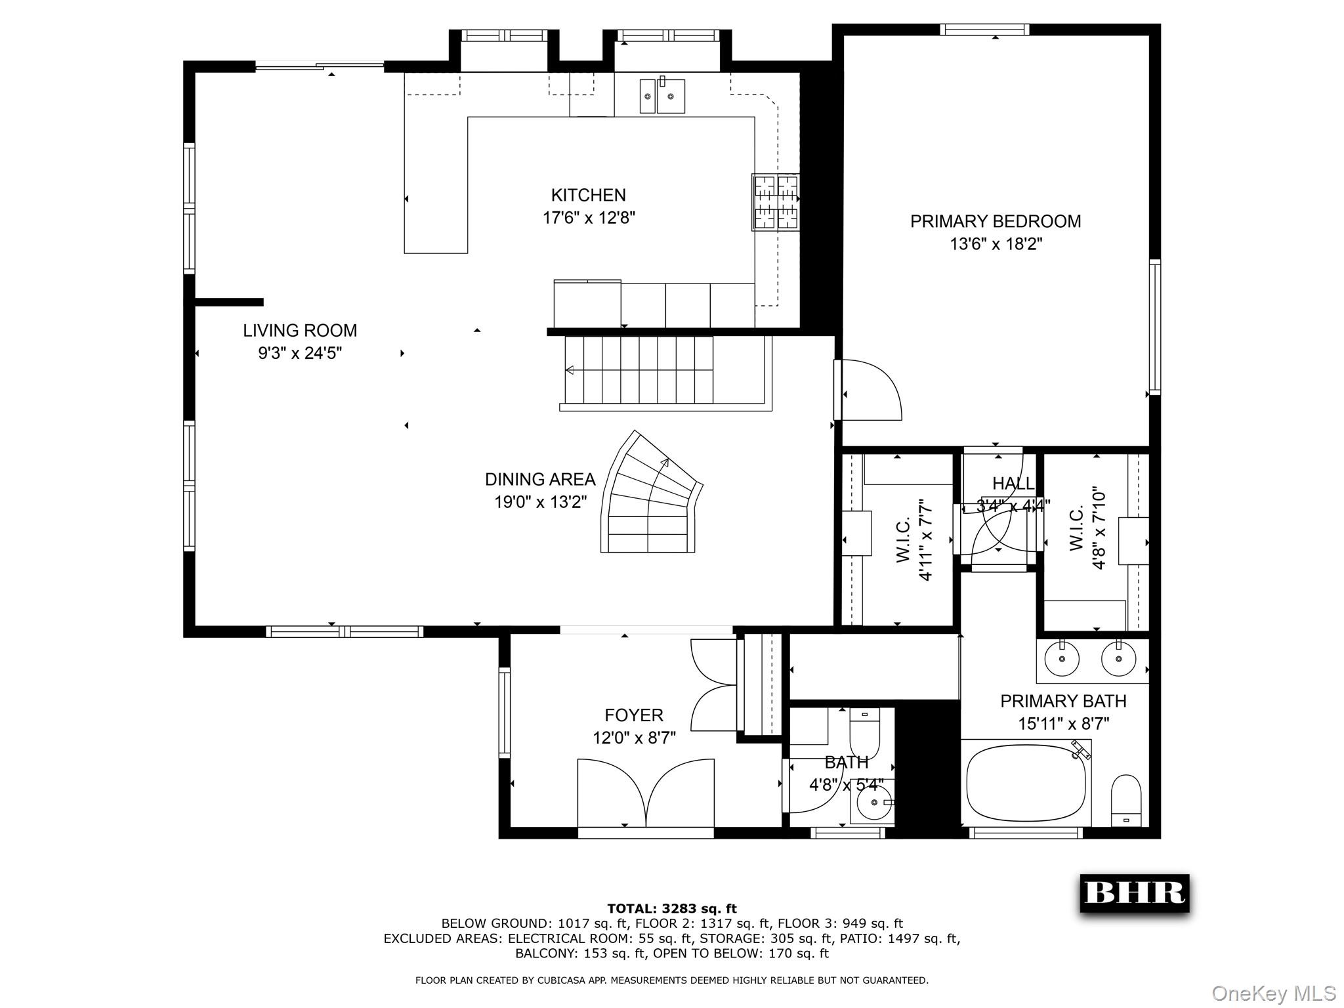
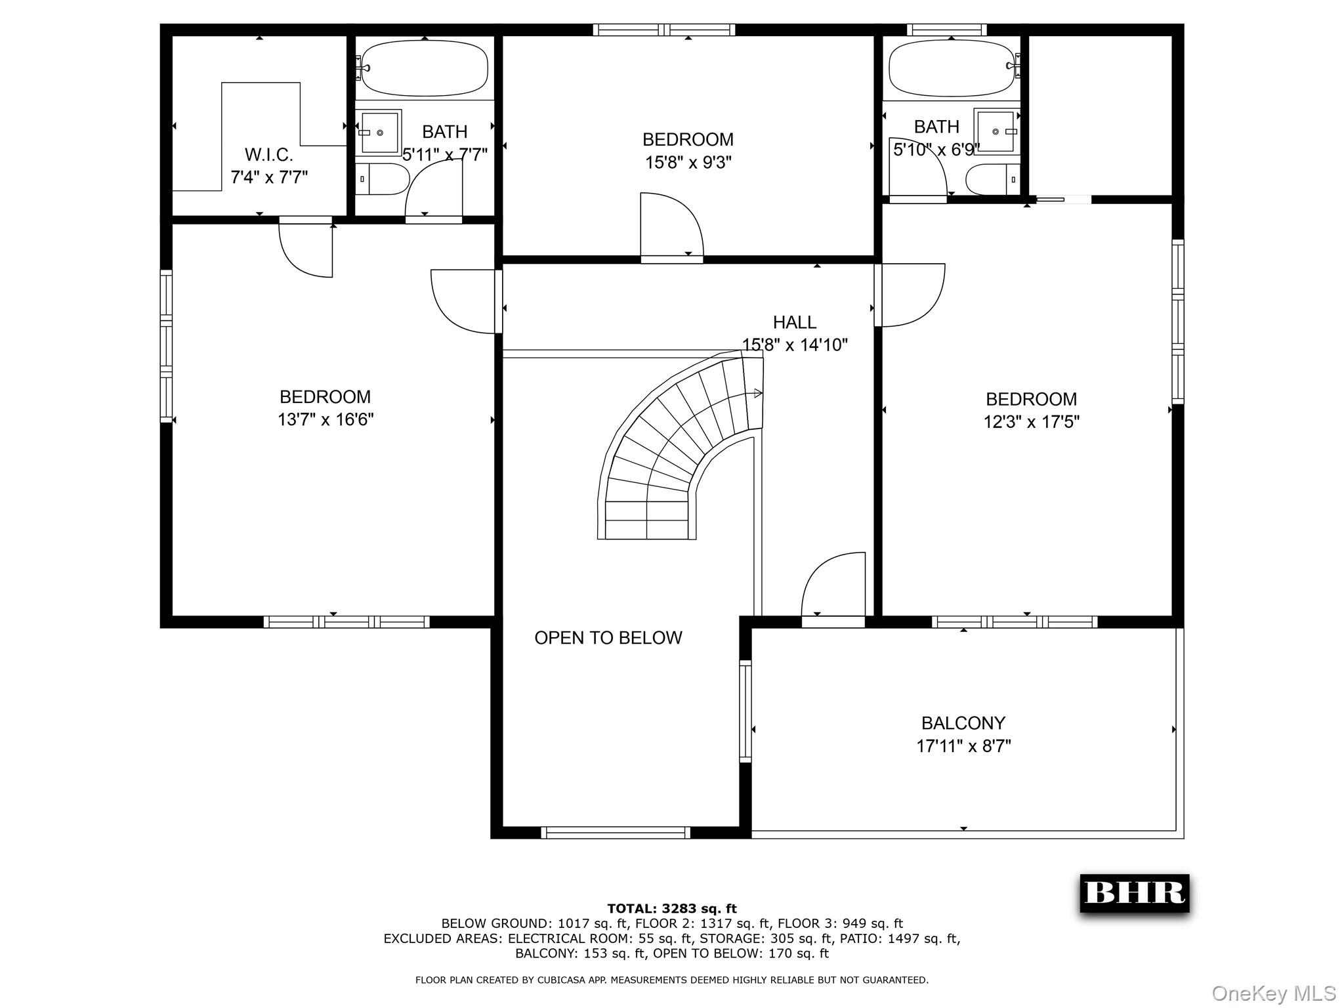
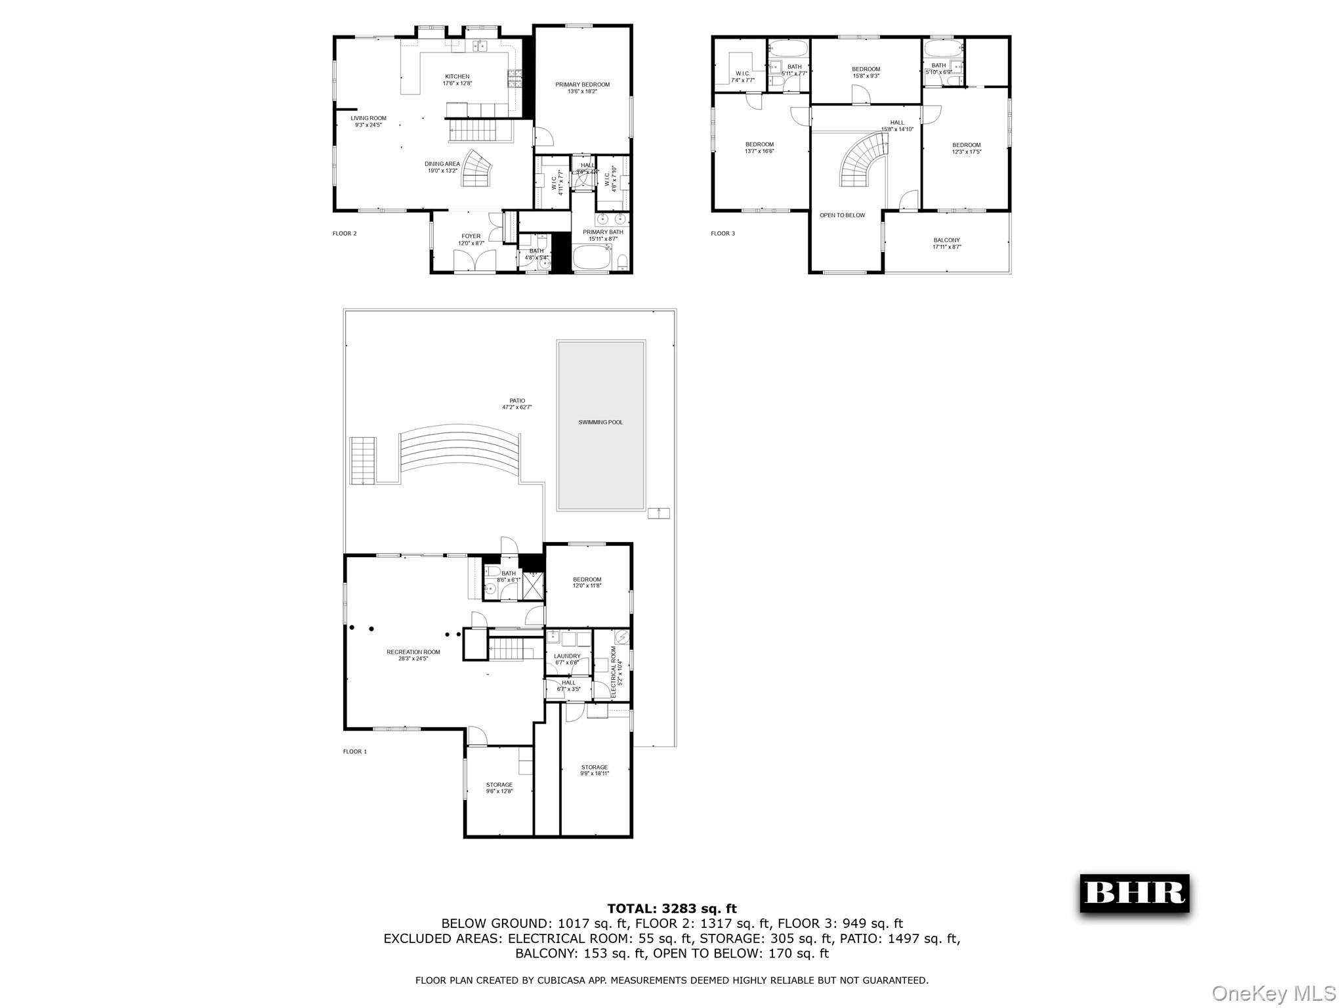
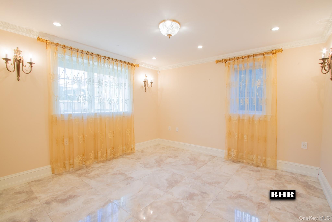
SPECTACULAR MANHATTAN BEACH!1 family detached 4 bedroom 4 bath duplex plus 2 bedrooms on th lower level on 60' X 100'. The first floor has a majestic entrance foyer with stairs and balcony to the second floor, living room, kitchen/ dining area,granite counters and high end appliances, 1/2 bath plus Primary bedroom, with 2 walk in closets and full bath. The second floor has 2 bedrooms with separate baths, walk in closets and a 3rd bedroom. From the kitchen you exit to a fenced yard with a porch and patio with a heated in ground pool. The basement has a great room, with access to the pool area, and a bath with direct access to the pool, a laundry room and huge storage room.. There is central air and split units throughout the house. There is piping and electricity for a whole house generator. Hardwood and tiled floors , gas heat 220 wiring, 200 amps. Fenced in private parking for 5 cars.
Details
| MLS # | 1038947 |
|---|---|
| Listing Type | For Sale |
| Style | House |
| Sub-Type | Resale |
| Status | Active |
| Year | 1955 |
| Days On Site | 12 |
| Listing Provided By | Bright Horizons Realty Inc | Katherine A. Pontone |
Features
| Bed(s) | 6 |
|---|---|
| Bath(s) | 5 Total |
| SQ Feet | 3,594 |
| Car Port | Yes |
| Basement | Y |
| Pool | Yes |
| Story(s) | 2 |
| Acreage | 0.14 |
Interior
| Cooling | Central Air |
|---|---|
| Heating | Baseboard, Natural Gas, Radiant, Radiant Floor |
| Interior Features | First Floor Bedroom, First Floor Full Bath, Breakfast Bar, Cathedral Ceiling(s), Chandelier, Crown Molding, Double Vanity, Eat-in Kitchen, Entrance Foyer, Granite Counters, High Ceilings, His and Hers Closets, Kitchen Island, Master Downstairs, Open Floorplan, Open Kitchen, Recessed Lighting, Smart Thermostat, Soaking Tub, Walk-In Closet(s), Washer/Dryer Hookup |
| Appliances | Cooktop, Dishwasher, Dryer, Microwave, Oven, Refrigerator, Tankless Water Heater, Washer, Gas Water Heater |
Exterior
| Construction Materials | Brick, Stucco |
|---|---|
| Lot Features | Back Yard, Landscaped, Level, Near Public Transit, Near School, Paved, Private |
Parking
| Garage Yes / No | No |
|---|---|
| Parking Features | Driveway |
Utilities
| Utilities | Cable Available, Electricity Connected, Natural Gas Connected, Phone Available, Sewer Connected, Trash Collection Public, Water Connected |
|---|---|
| Sewer | Public Sewer |
Taxes
| Tax Year | 2024 |
|---|---|
| Tax Assessed Value | 160200 |
| Tax Annual Amount | 27780 |
| Tax Lot | 40 |
Area Information
| State | NY |
|---|---|
| County | Kings (Brooklyn) |
| City | Brooklyn |
| Zip Code | 11235 |
| School District | Leon M Goldstein High School For |
| Elementary School | Ps 52 Sheepshead Bay |
| High School | Leon M Goldstein High School For |
| Listing VS Median (in 11235) | |
Price: $3,249,000 low | high Med: $657,000 sqft: 3,594 low | high Med: 1,079 $ / sqft: $904 low | high Med: $625 On site: 12 low | high Med: 76 | |
Market Activity 11235
Request a showing
Request a showing
Contact
Learn More About This Property

| State | NY |
|---|---|
| County | Kings (Brooklyn) |
| City | Brooklyn |
| Zip Code | 11235 |
| School District | Leon M Goldstein High School For |
| Elementary School | Ps 52 Sheepshead Bay |
| High School | Leon M Goldstein High School For |
| Listing VS Median (in 11235) | |
Price: $3,249,000 low | high Med: $657,000 sqft: 3,594 low | high Med: 1,079 $ / sqft: $904 low | high Med: $625 On site: 12 low | high Med: 76 | |