41-20 46 Street 4a,Sunnyside, NY 11104
Sunnyside, NY 11104

Description
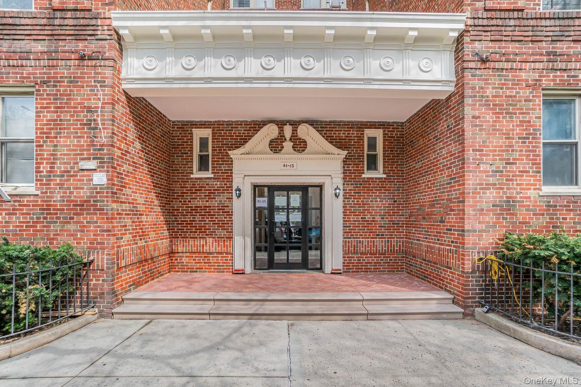
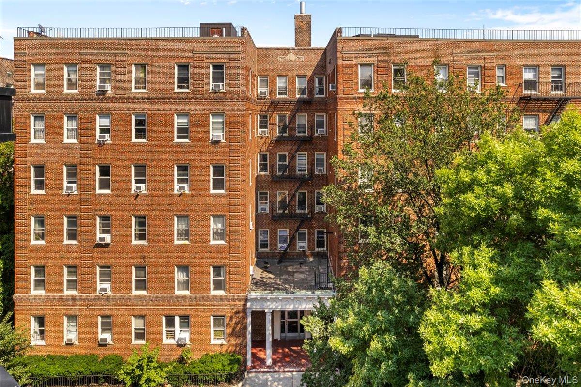
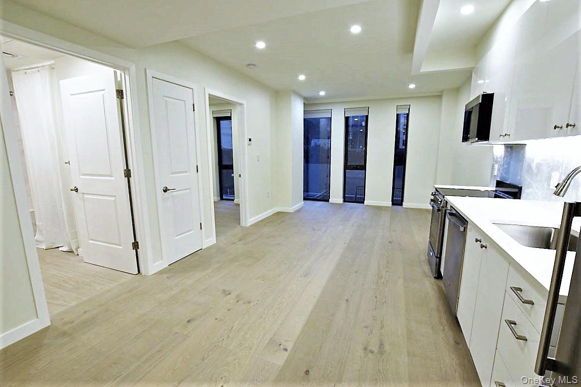
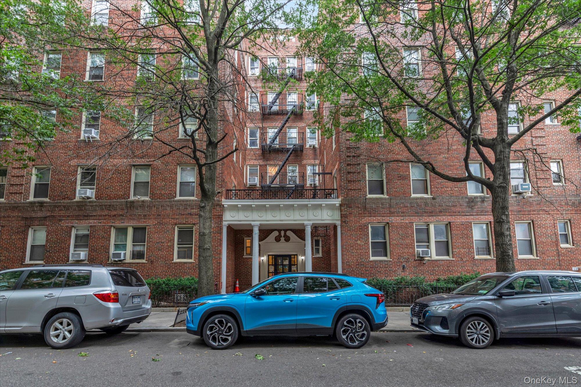
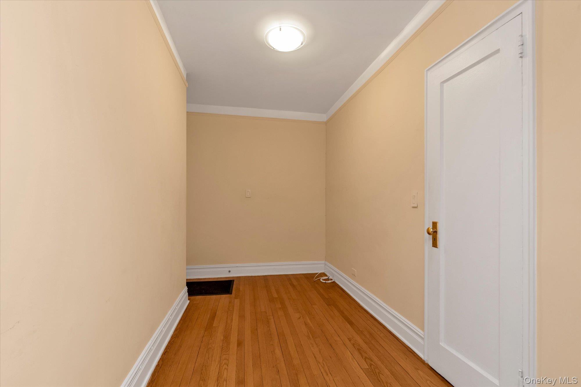
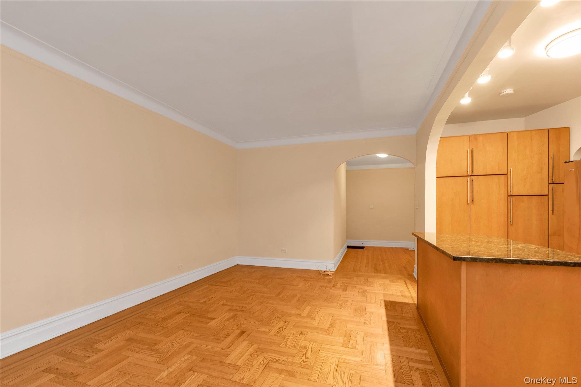
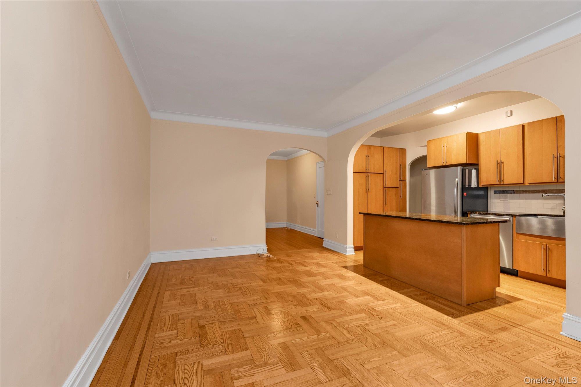
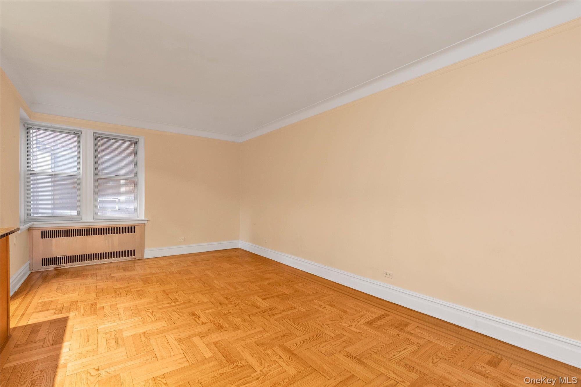
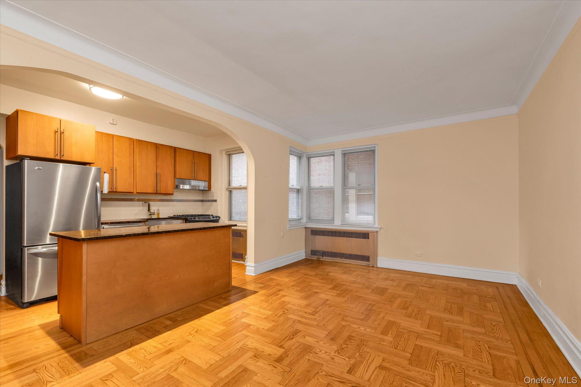
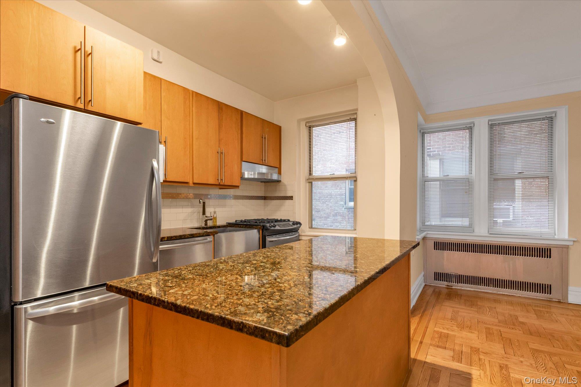
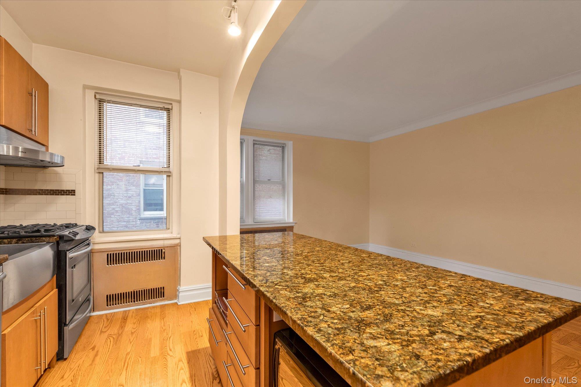
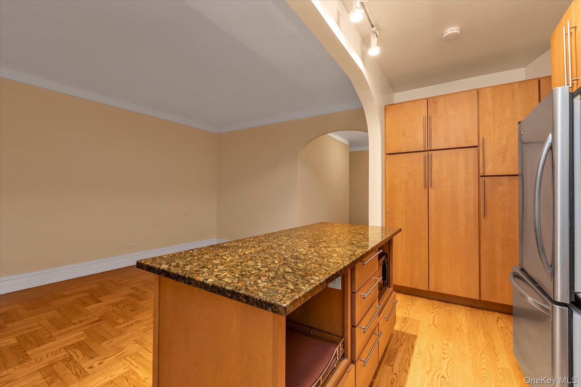
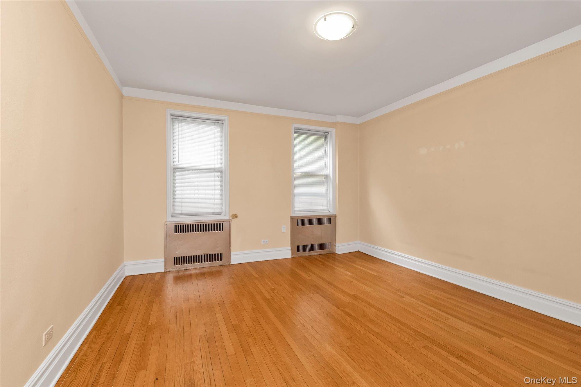
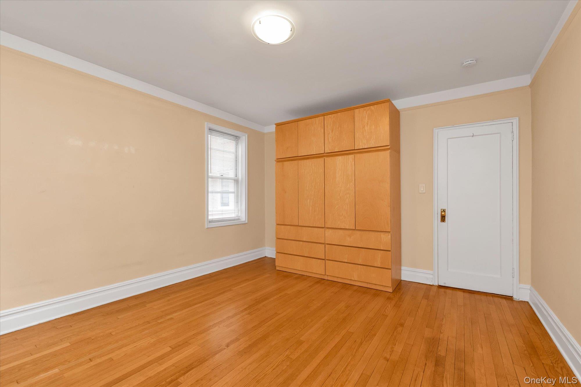
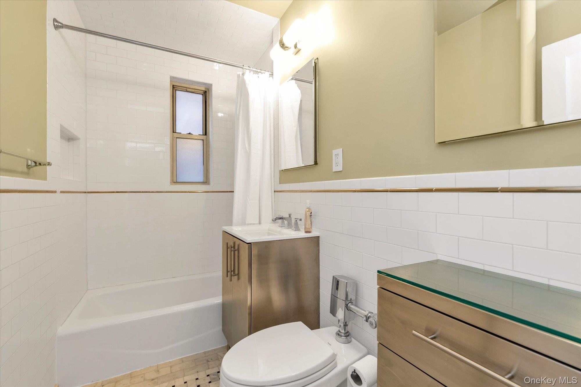
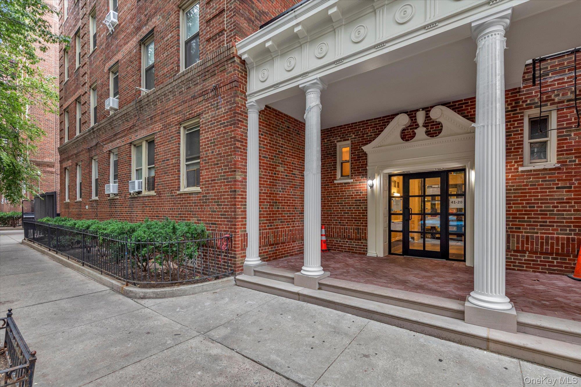
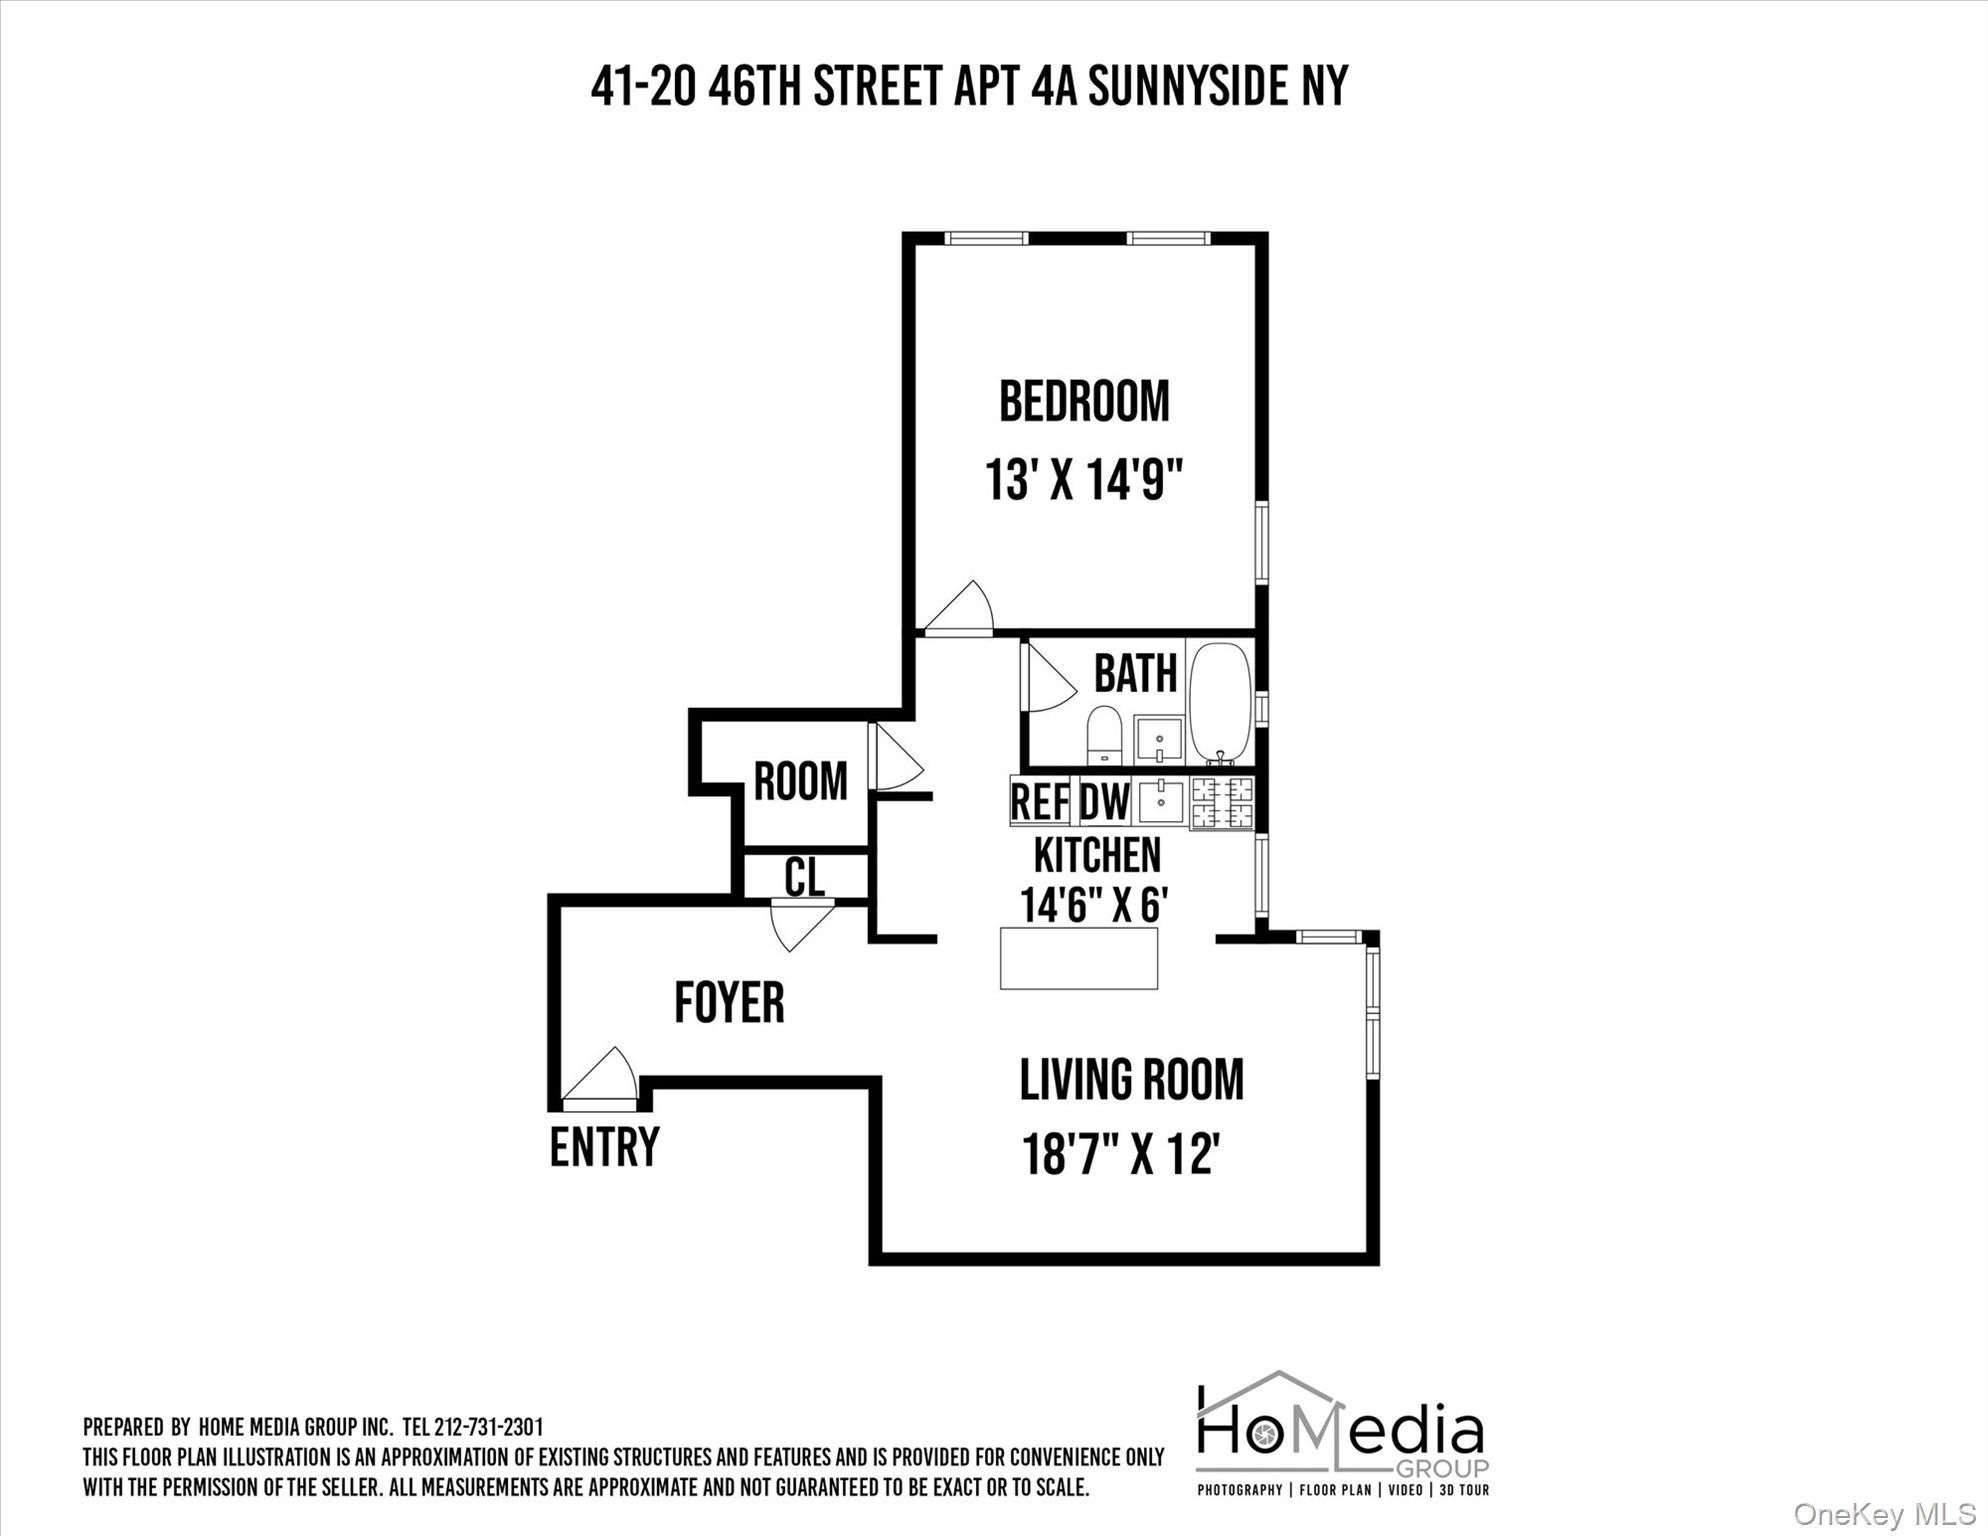




Historic charm meets modern convenience at this 1943 built co-operative steps to the excitement and transport of Queens Boulevard and tree-lined, low density, Skillman Avenue lined with shops, bars, restaurants, bistros, coffee shops, & small retail. Ride the elevator up to the fourth floor and enter this fully modernized spacious unit that offers traditional touches reflective of an era gone by including hardwood floors, architectural detailing, tall windows, and high ceilings. A foyer entry area can accommodate space for dropping belongings prior to retreating, plus dining furniture. A large living room with space for an array of furniture for relaxation and hosting is set beside the open plan kitchen that would satisfy a discerning entertainer. Top grade appliances, granite counter-tops, and an island that can double for prep and service space allow the host to be with guests while fulfilling all duties to serve as the life of the party. Custom solid maple cabinetry including a built in pantry storage space to house a plethora of items to avoid cluttering counter space and maximize its use. A fully updated bathroom offers a neutral design to fit an array of design styles with top of the line hardware and individualized stainless steel vanity cabinetry. The large walk-in closet is unique to apartment living and offers hanging storage space for a wardrobe of all seasons, plus shelving to set an array of other items. Furniture can be arranged in various ways in the large bedroom to offer a peaceful and serene retreat for sleeping and relaxing outside of the bed. Outdoor courtyard area, full staff, bike storage, and on-site laundry. Minutes to Manhattan with Flushing local (7) service at 46th Street and Queens Boulevard, plus multiple bus routes that put not only Manhattan, but other parts of Queens, plus Brooklyn neighborhoods within easy reach. Proximate to major roadways, bridges, and highways for travel throughout the NYC tri-state area for work and play. Proximate to the Long Island Railroad. Won't last!
Details
| MLS # | 1036054 |
|---|---|
| Listing Type | For Sale |
| Style | House |
| Sub-Type | Resale |
| Status | Active |
| Year | 1943 |
| Days On Site | 16 |
| Listing Provided By | Keller Williams Rlty Landmark | Eamon G. Carr |
Features
| Bed(s) | 1 |
|---|---|
| Bath(s) | 1 Total |
| SQ Feet | 750 |
| Basement | Y |
| Story(s) | 6 |
Interior
| Cooling | None |
|---|---|
| Heating | Steam |
| Interior Features | First Floor Bedroom, First Floor Full Bath, Breakfast Bar, Built-in Features, Elevator, Entrance Foyer, Granite Counters, High Ceilings, Kitchen Island, Open Floorplan, Open Kitchen, Original Details, Pantry |
| Window Features | Double Pane Windows |
| Appliances | Dishwasher, Gas Oven, Gas Range |
Exterior
| Construction Materials | Brick |
|---|
Parking
| Garage Yes / No | No |
|---|---|
| Parking Features | None |
Utilities
| Utilities | Electricity Connected, Natural Gas Connected, Sewer Connected, Trash Collection Public, Water Connected |
|---|---|
| Sewer | Public Sewer |
Area Information
| State | NY |
|---|---|
| County | Queens |
| City | Sunnyside |
| Zip Code | 11104 |
| School District | William Cullen Bryant High Schoo |
| Elementary School | Ps 150 |
| High School | William Cullen Bryant High Schoo |
| Listing VS Median (in 11104) | |
Price: $499,000 low | high Med: $434,000 sqft: 750 low | high Med: 621 $ / sqft: $665 low | high Med: $701 On site: 16 low | high Med: 236.5 | |
Market Activity 11104
Request a showing
Request a showing
Contact
Learn More About This Property

| State | NY |
|---|---|
| County | Queens |
| City | Sunnyside |
| Zip Code | 11104 |
| School District | William Cullen Bryant High Schoo |
| Elementary School | Ps 150 |
| High School | William Cullen Bryant High Schoo |
| Listing VS Median (in 11104) | |
Price: $499,000 low | high Med: $434,000 sqft: 750 low | high Med: 621 $ / sqft: $665 low | high Med: $701 On site: 16 low | high Med: 236.5 | |