View of front of home with brick siding
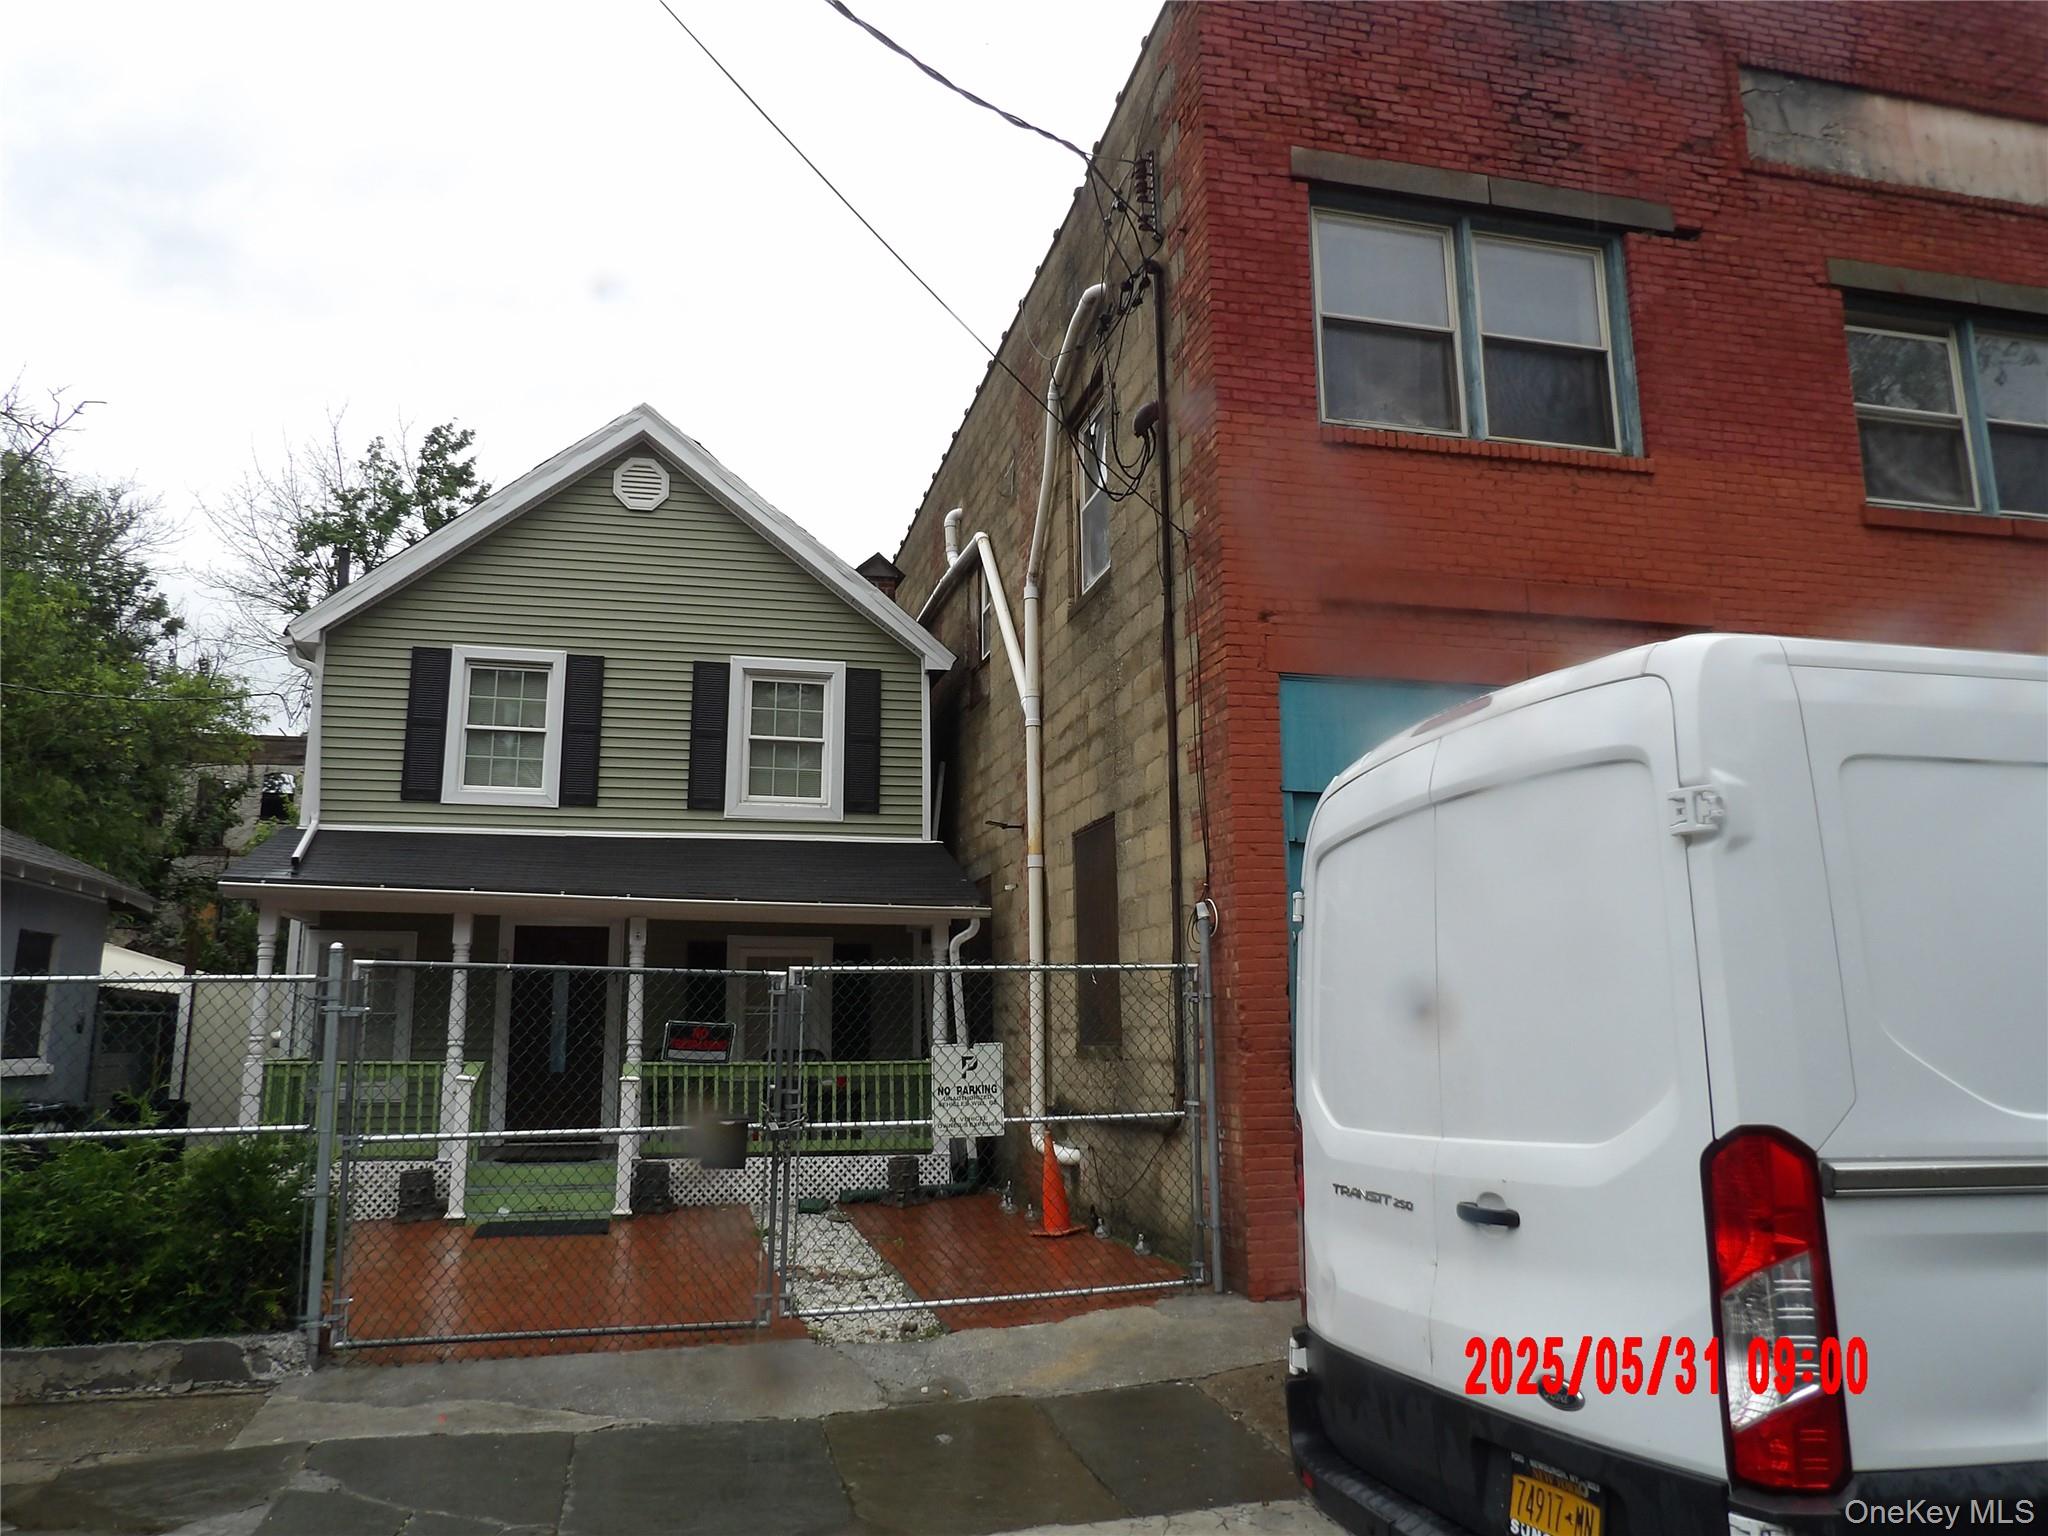
Traditional-style home with a gate, a fenced front yard, and brick siding
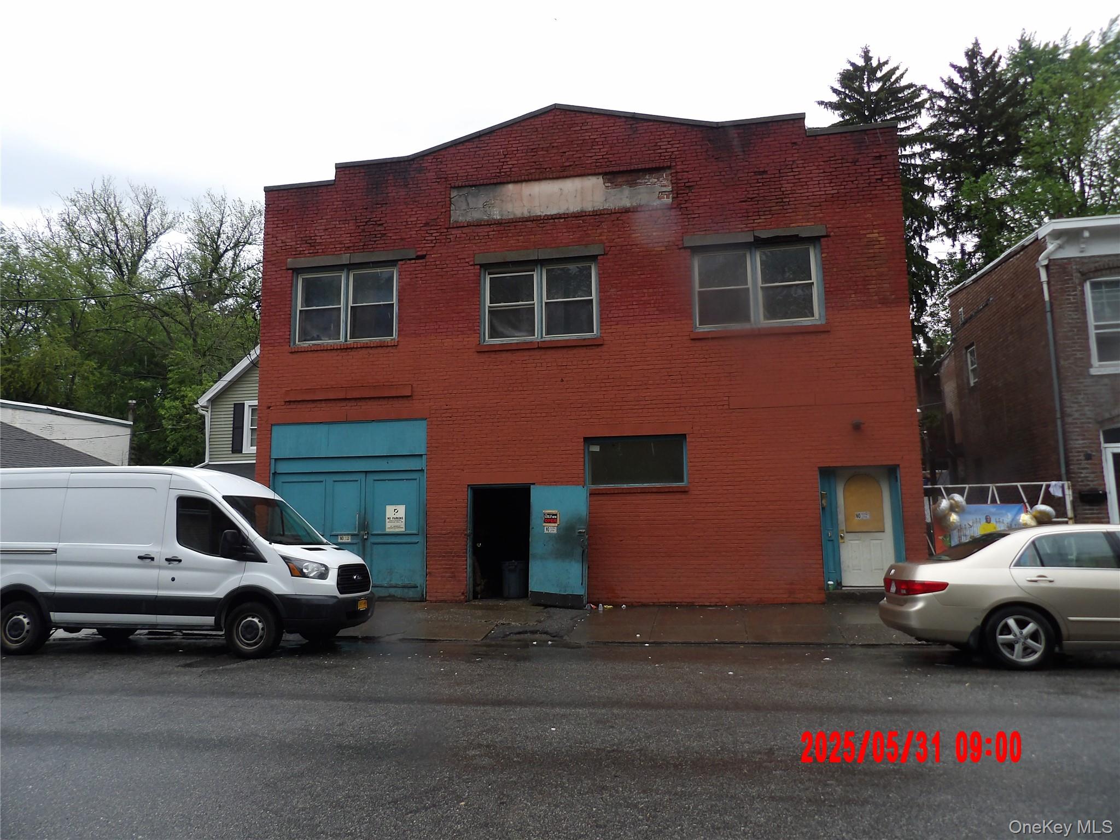
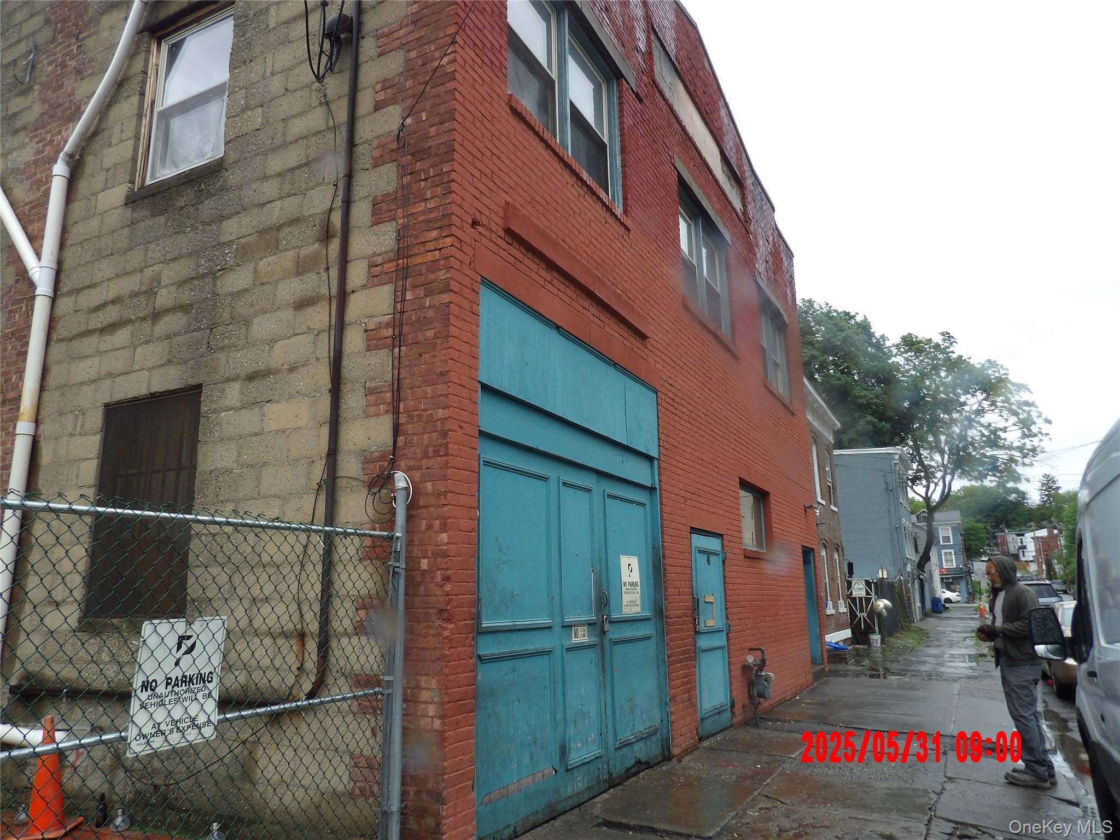
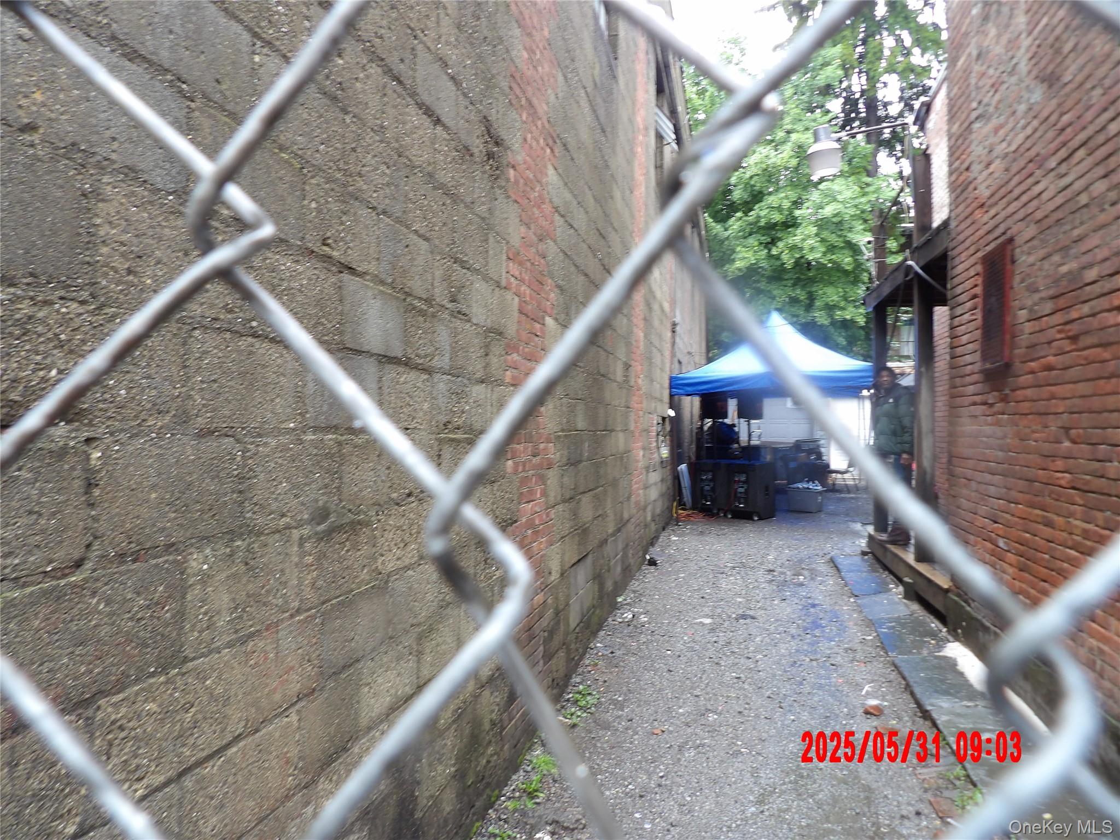
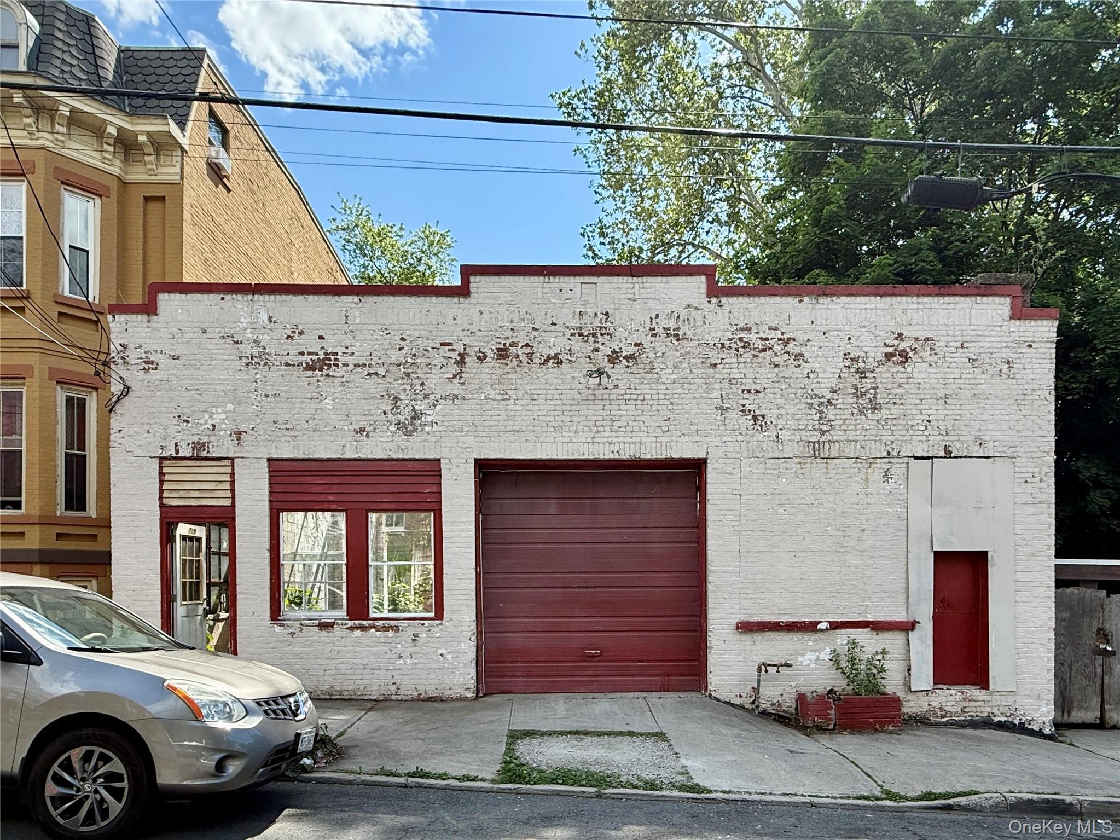
View of building exterior
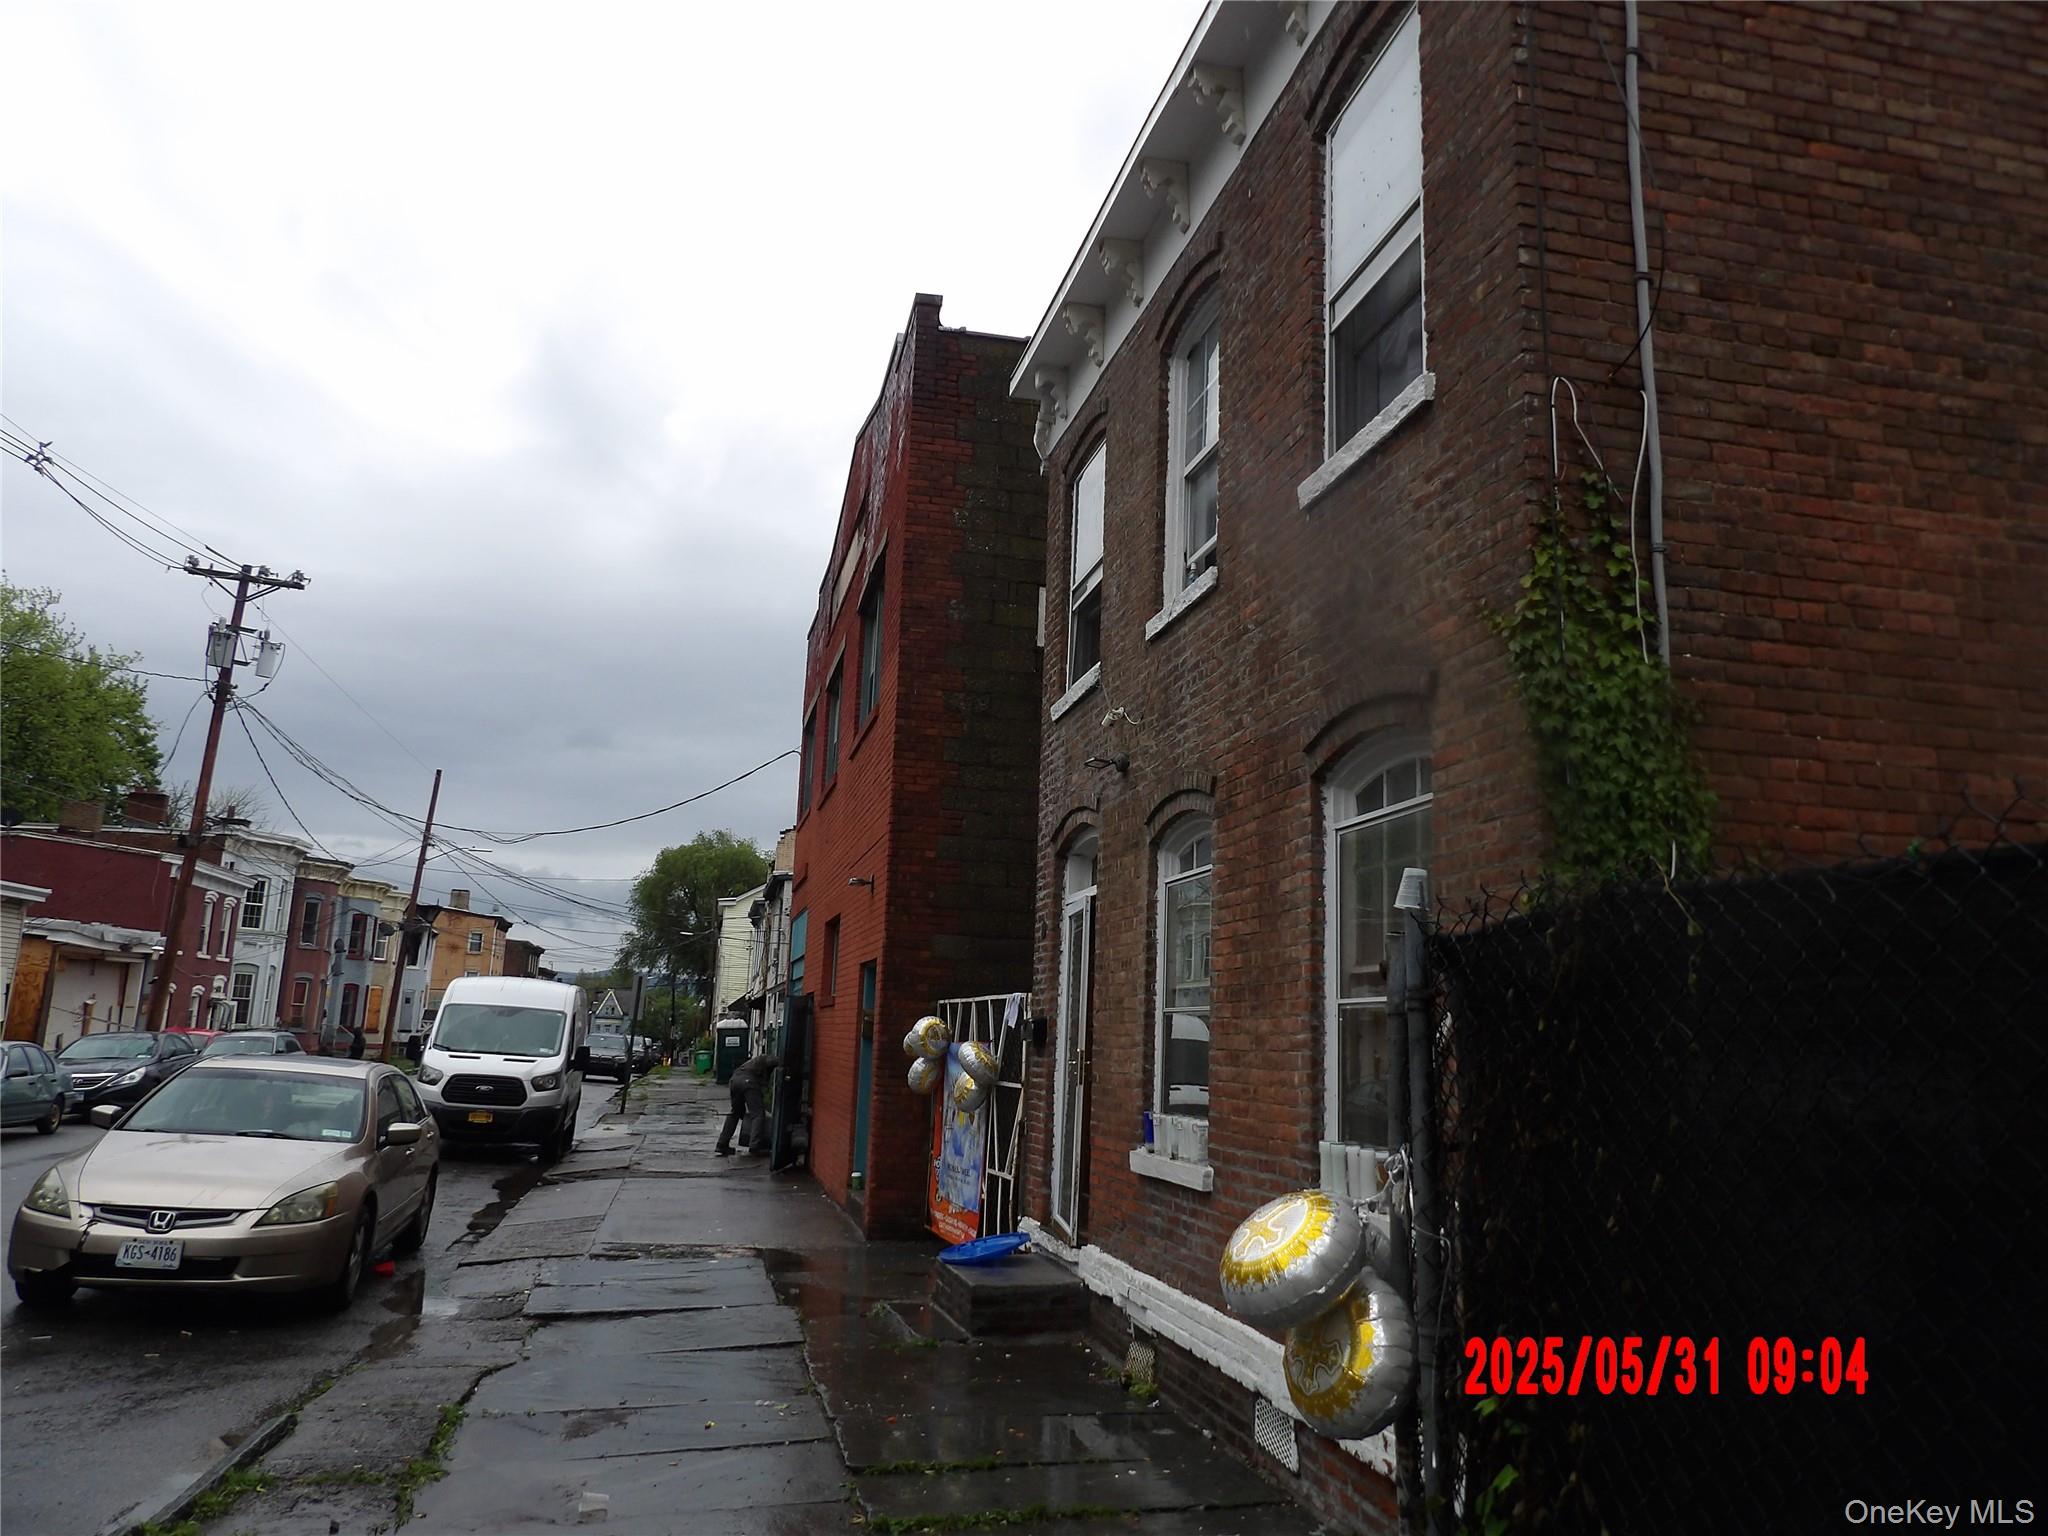
View of property featuring a residential view
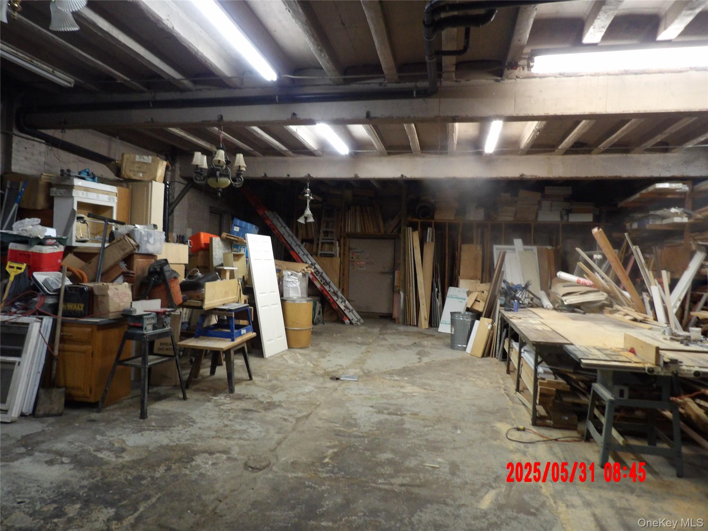
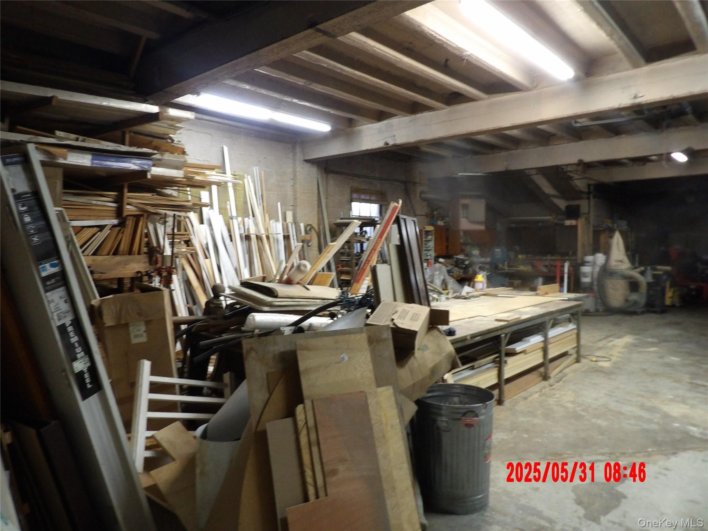
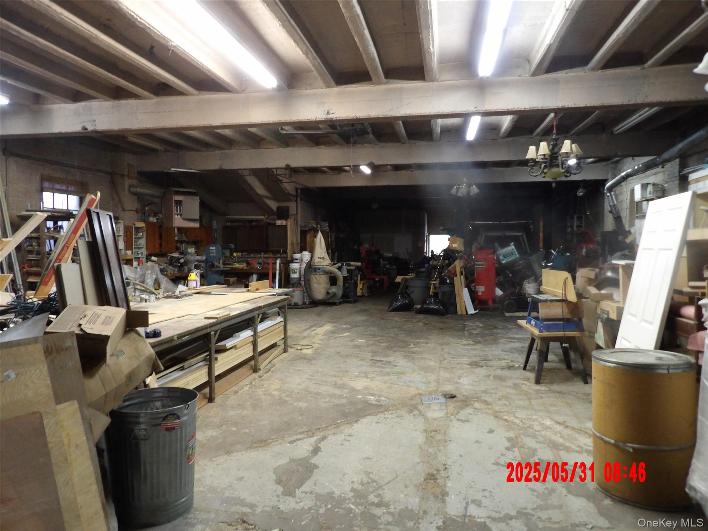
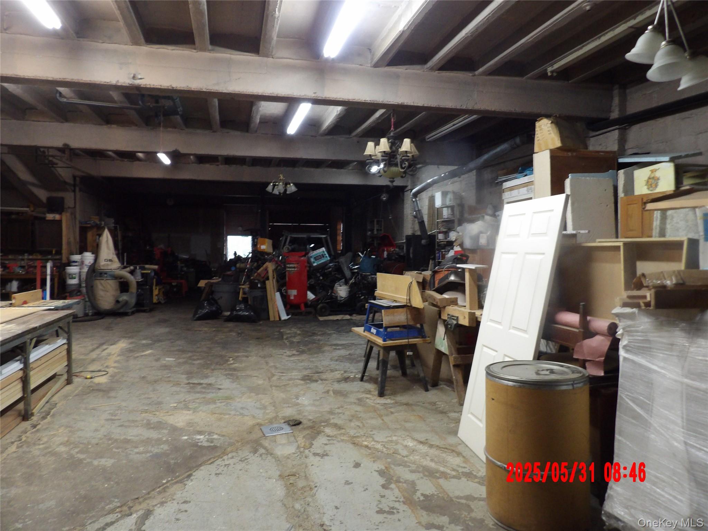
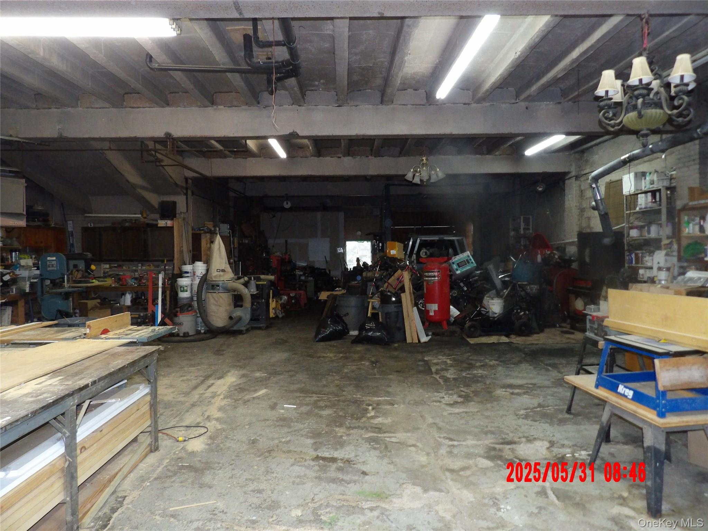
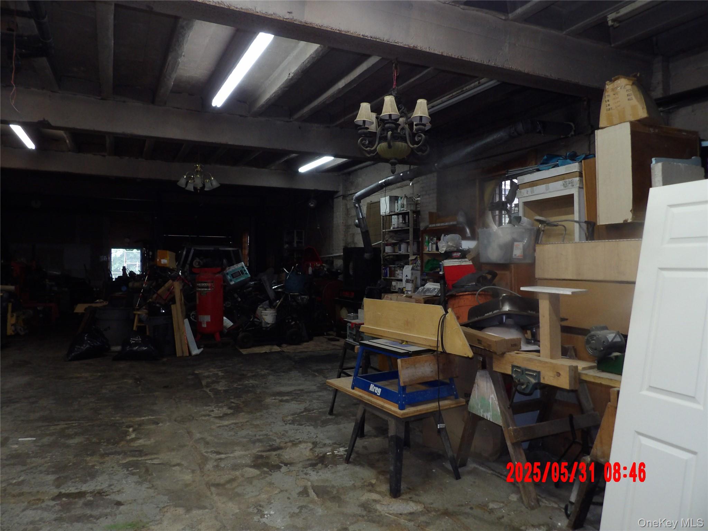
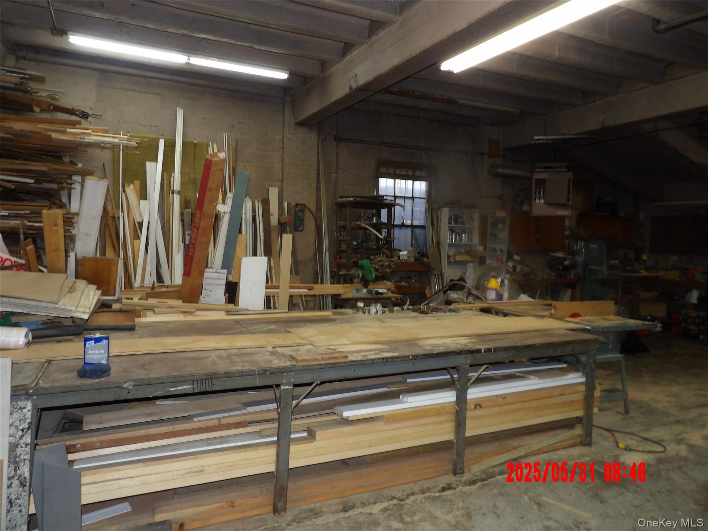
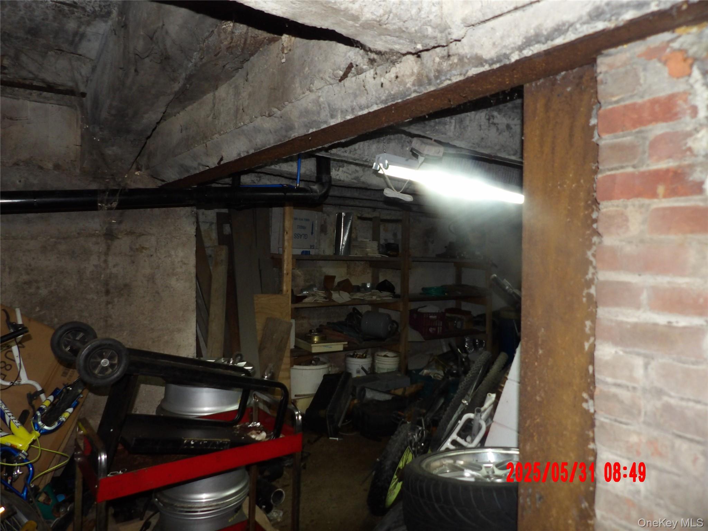
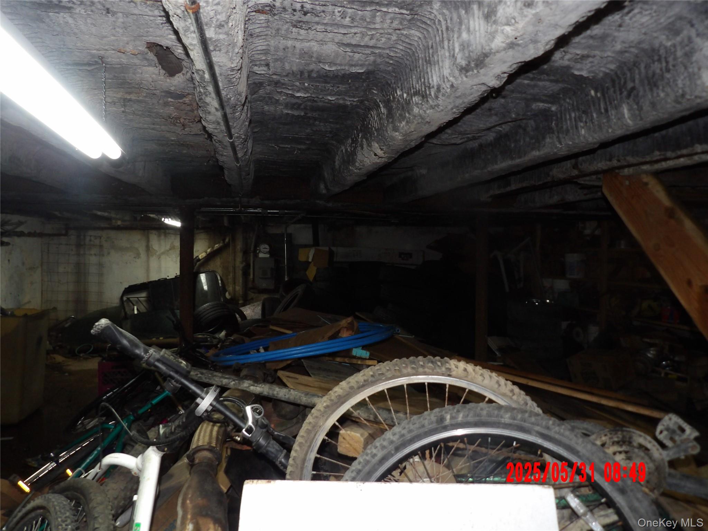
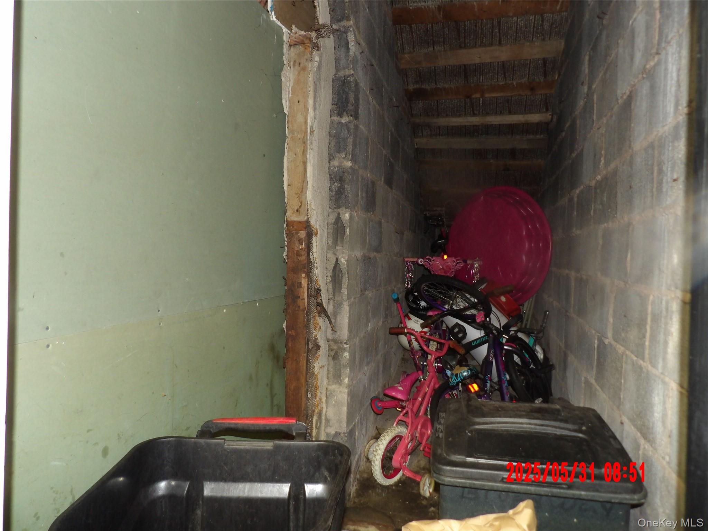
Below grade area featuring a workshop area and concrete block wall
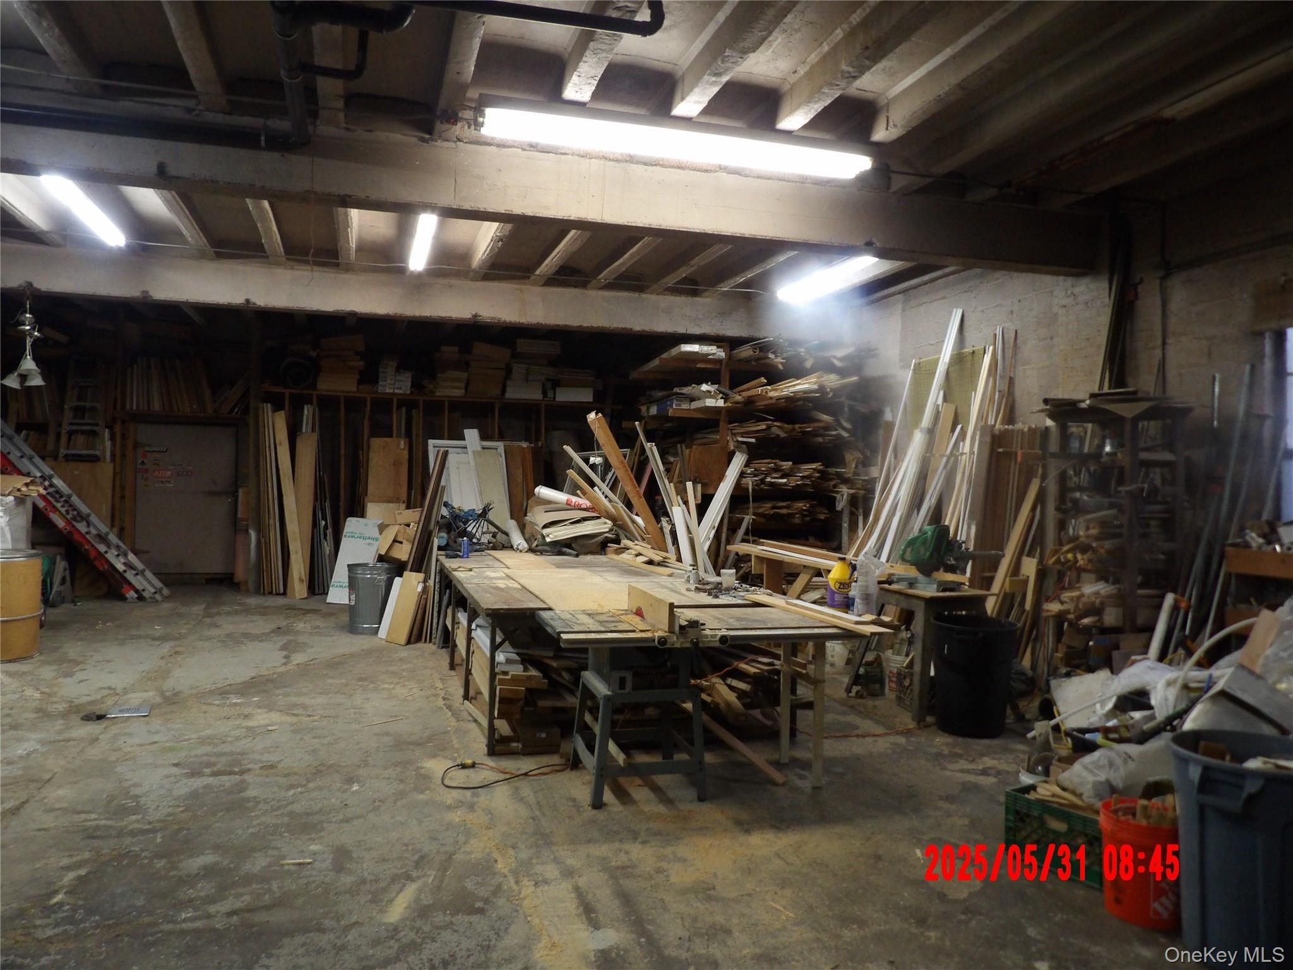
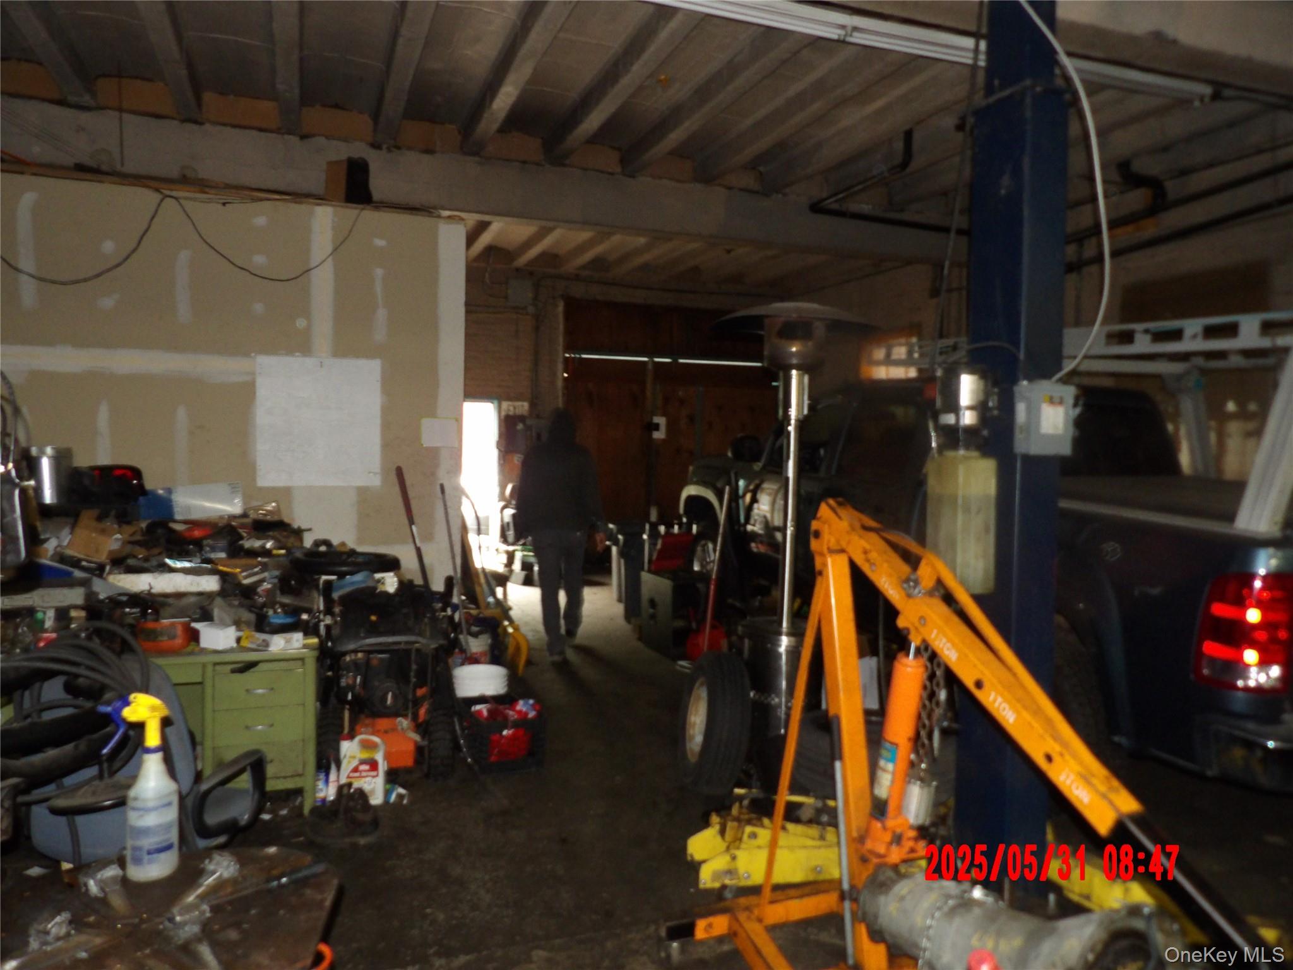
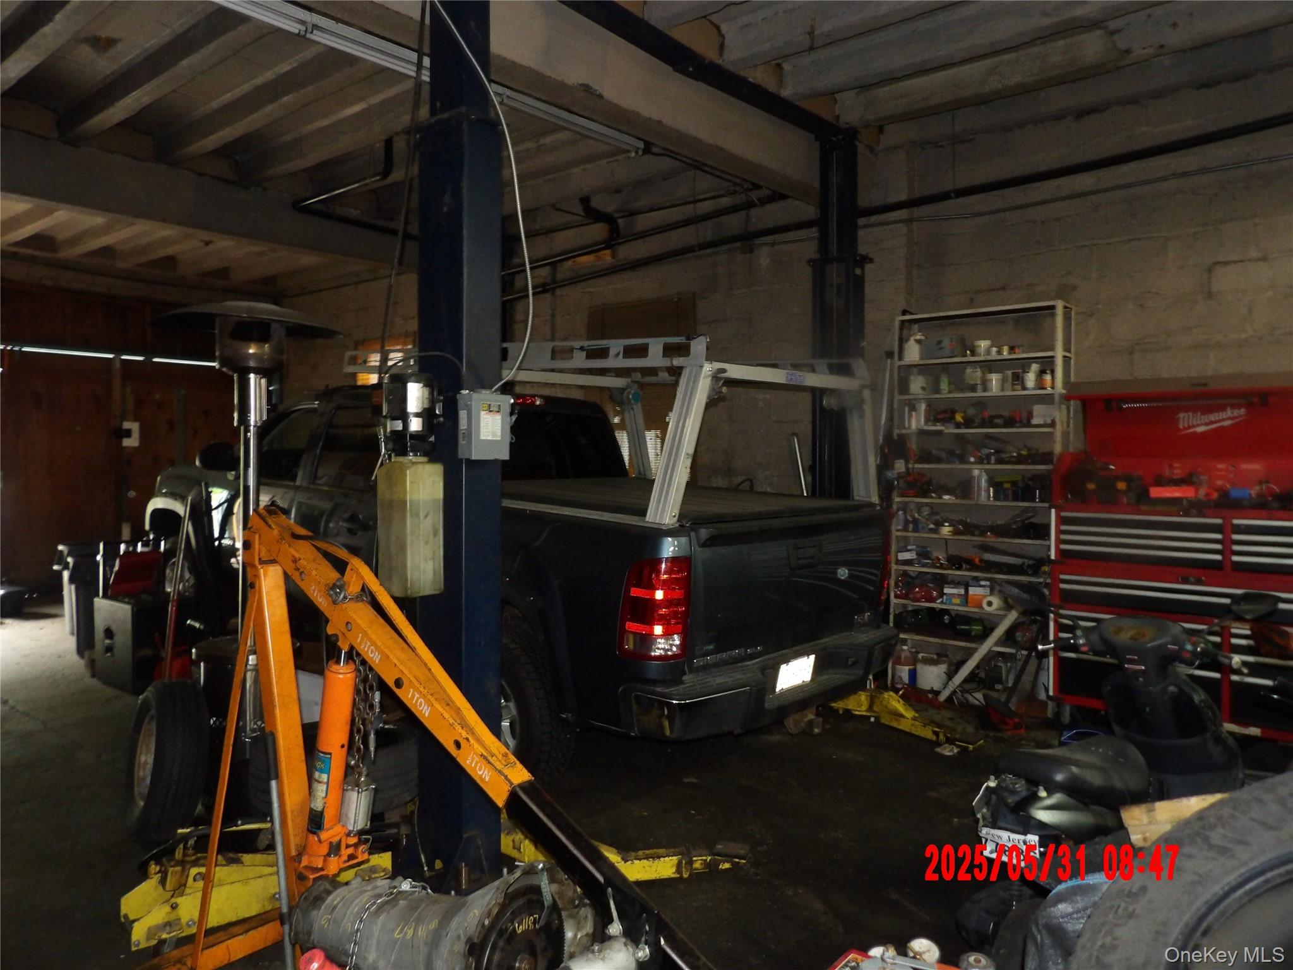
Garage featuring a workshop area
Garage with concrete block wall and a workshop area
Detailed view of heating unit
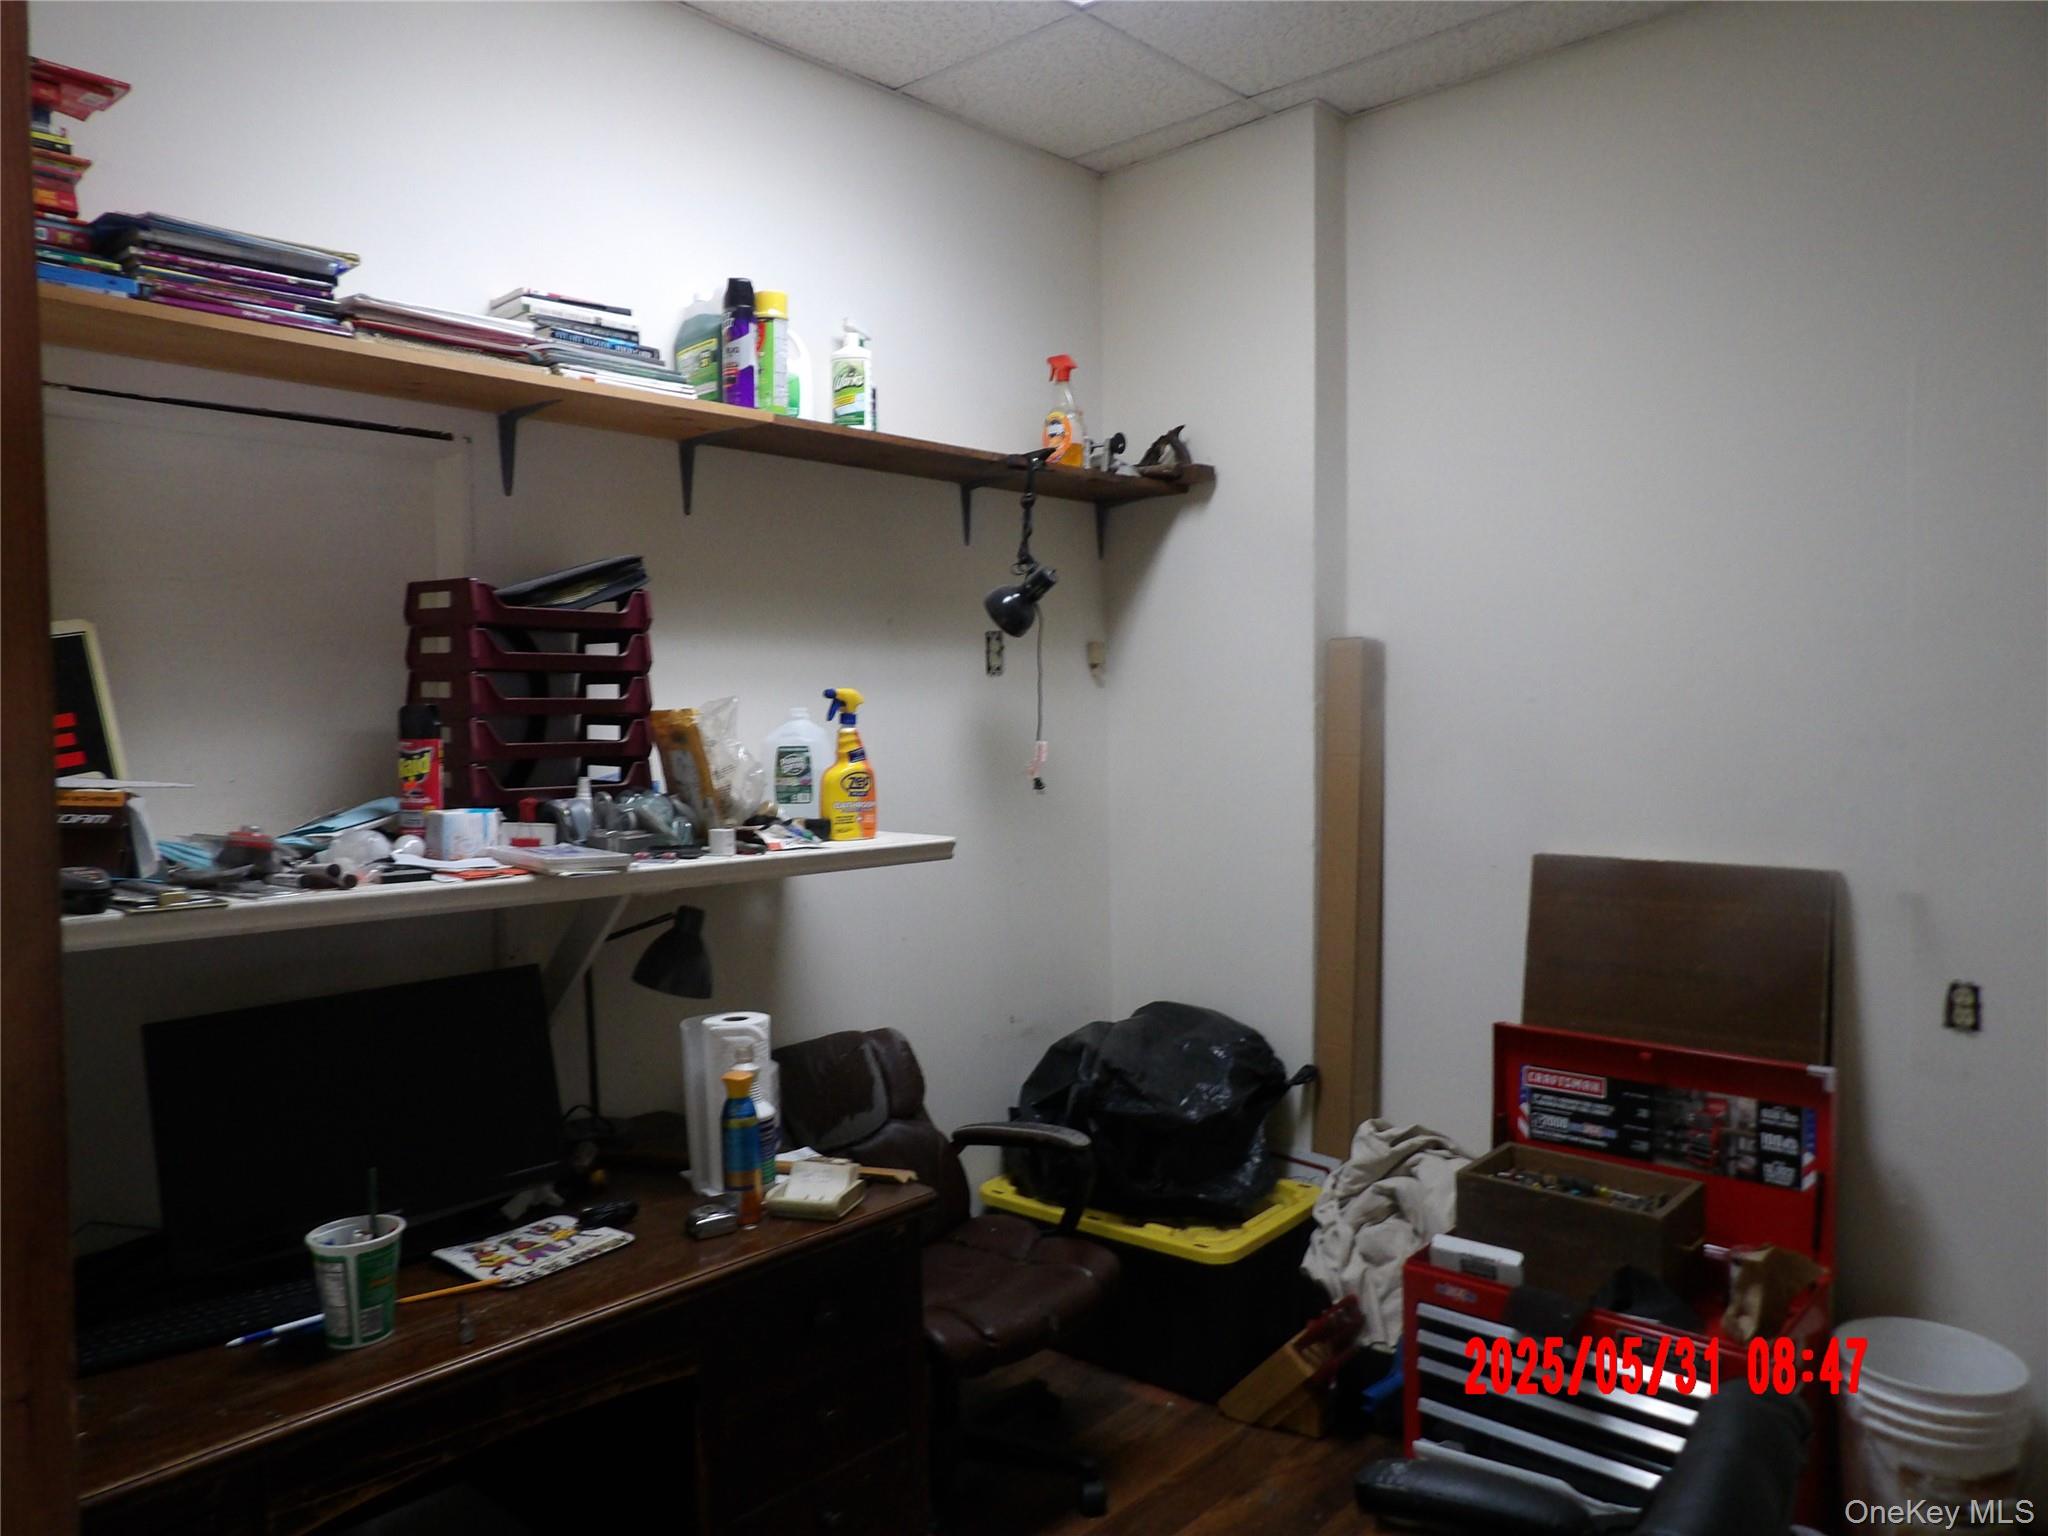
Office space with a paneled ceiling and wood finished floors
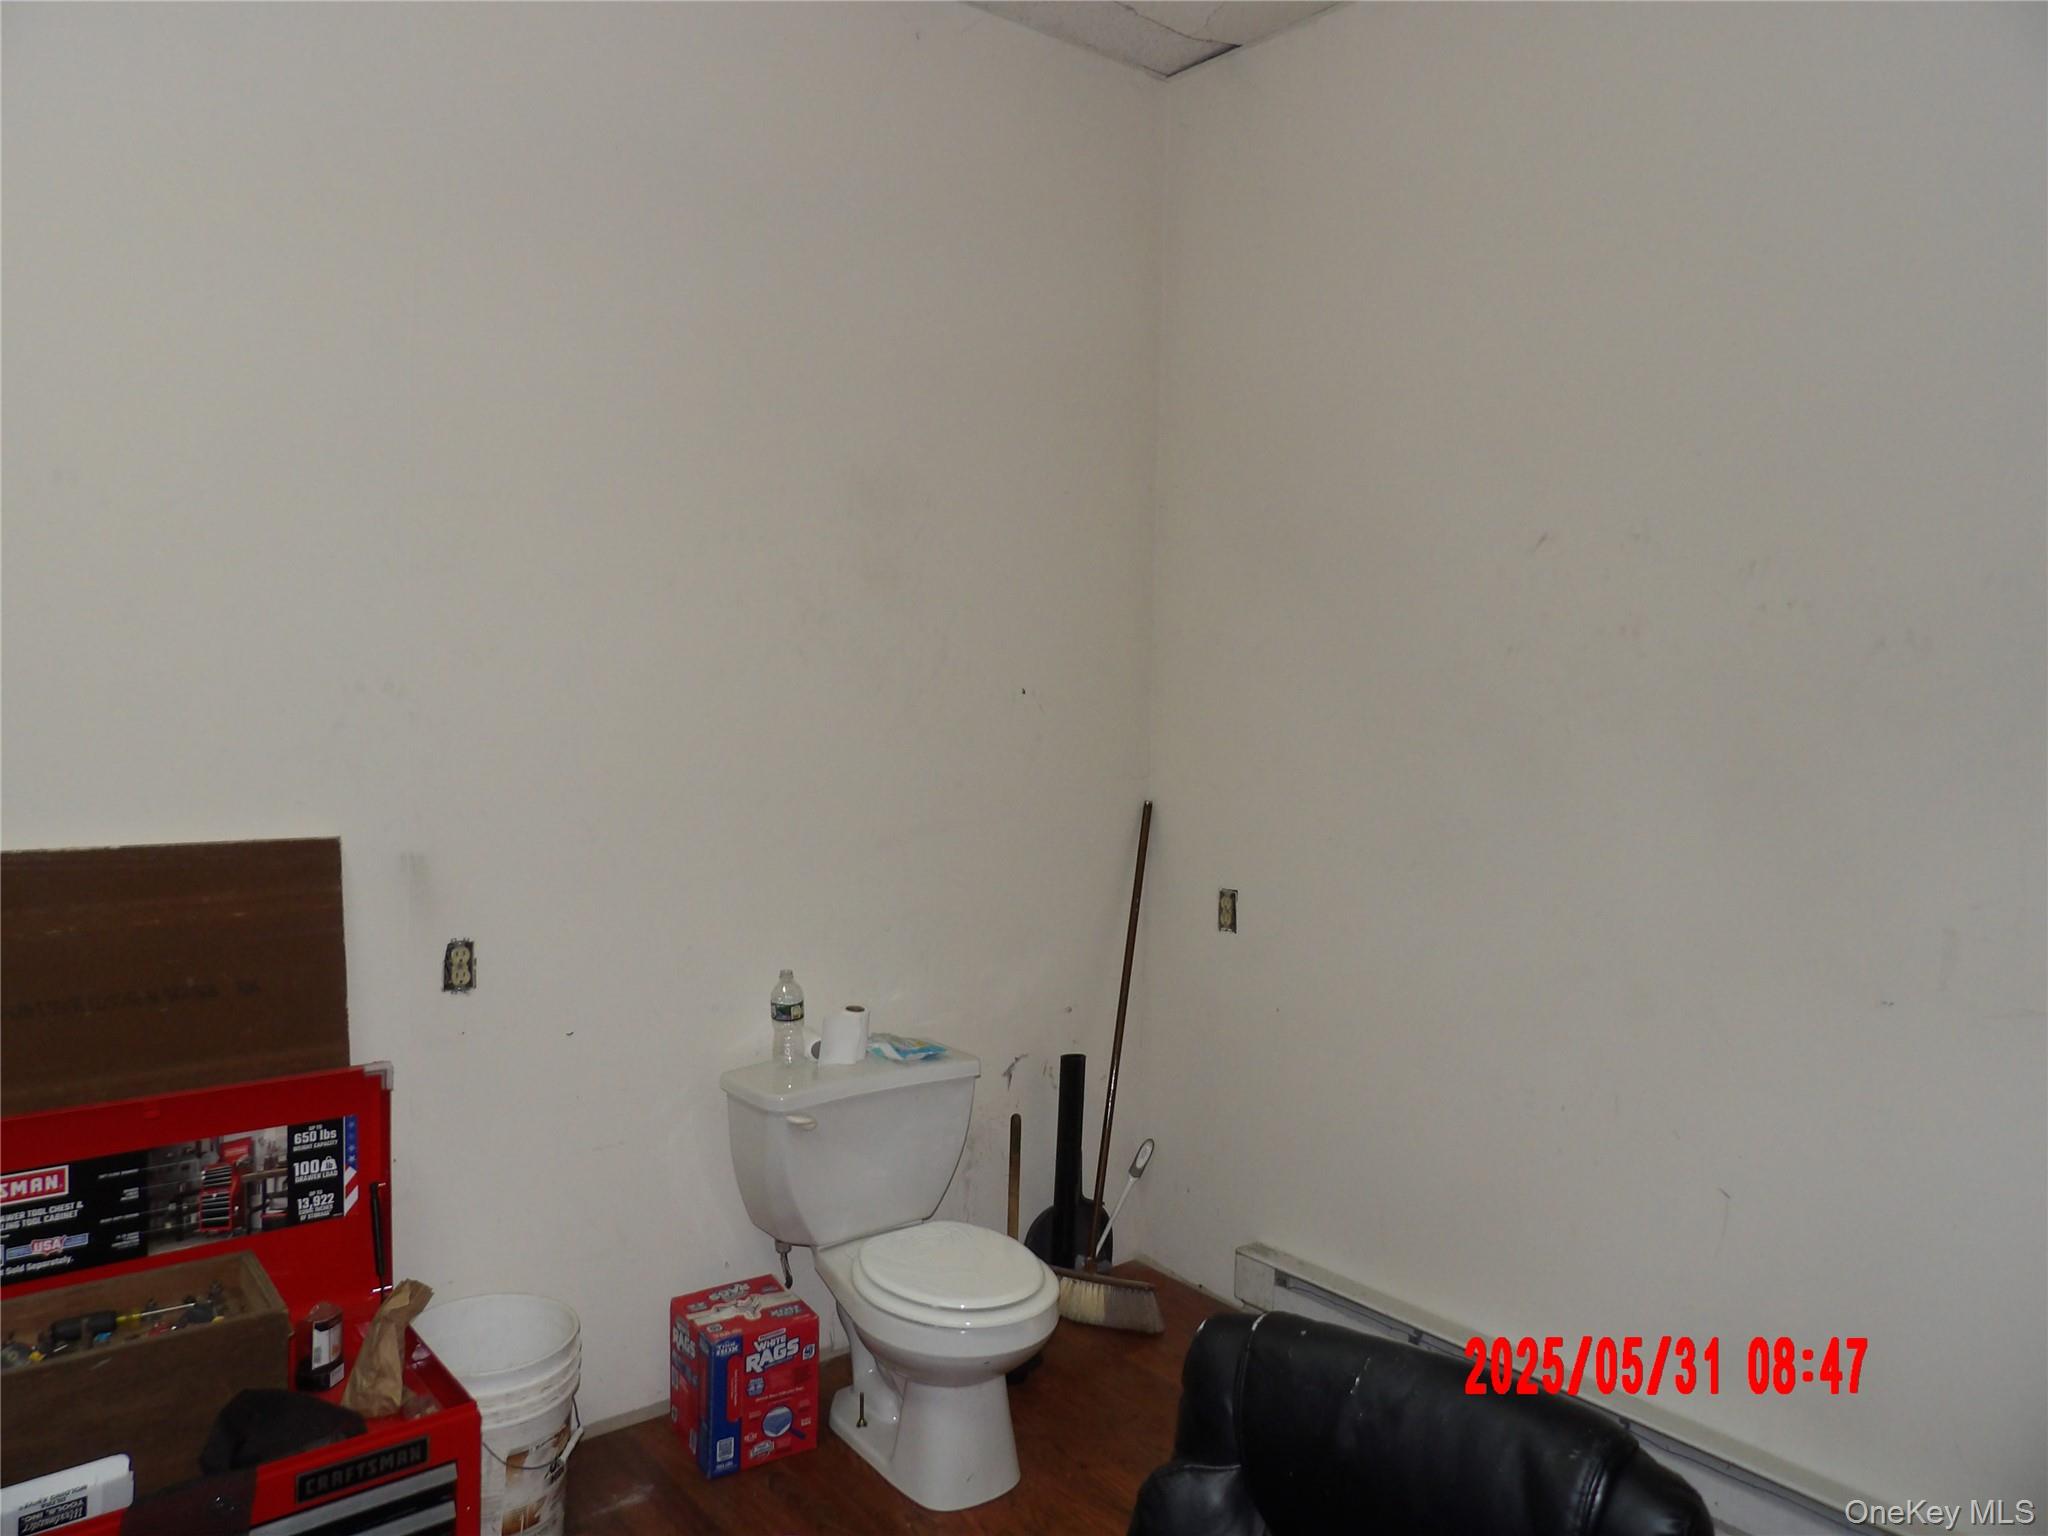
Bathroom featuring dark wood-style floors and a baseboard radiator
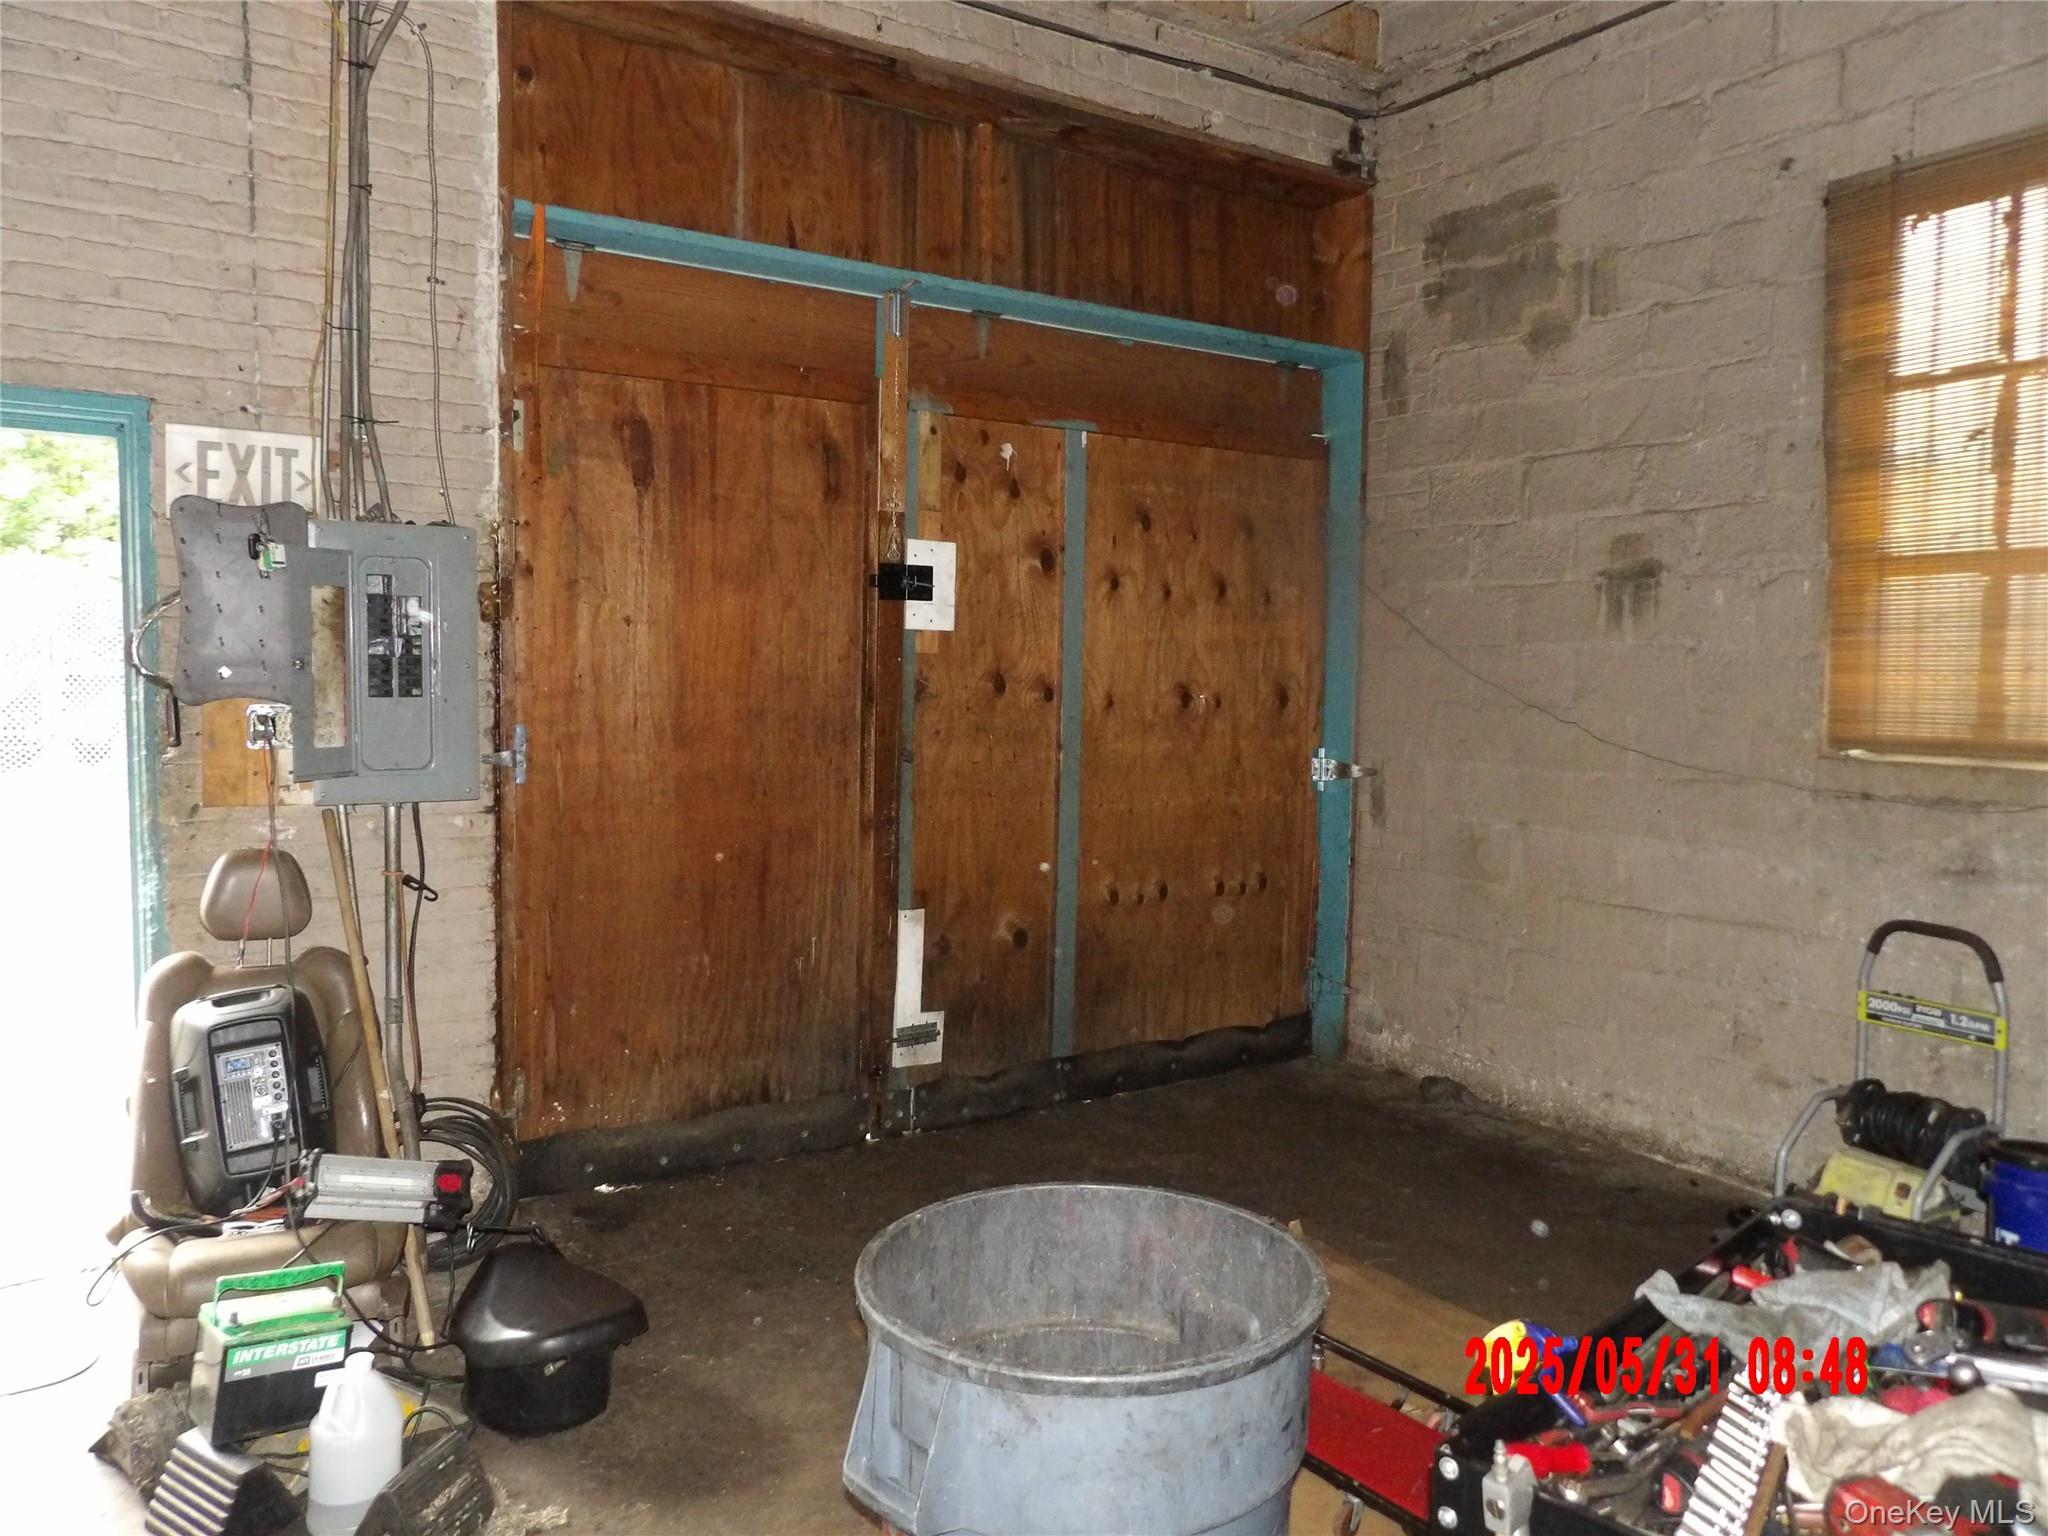
Miscellaneous room featuring healthy amount of natural light, brick wall, and electric panel
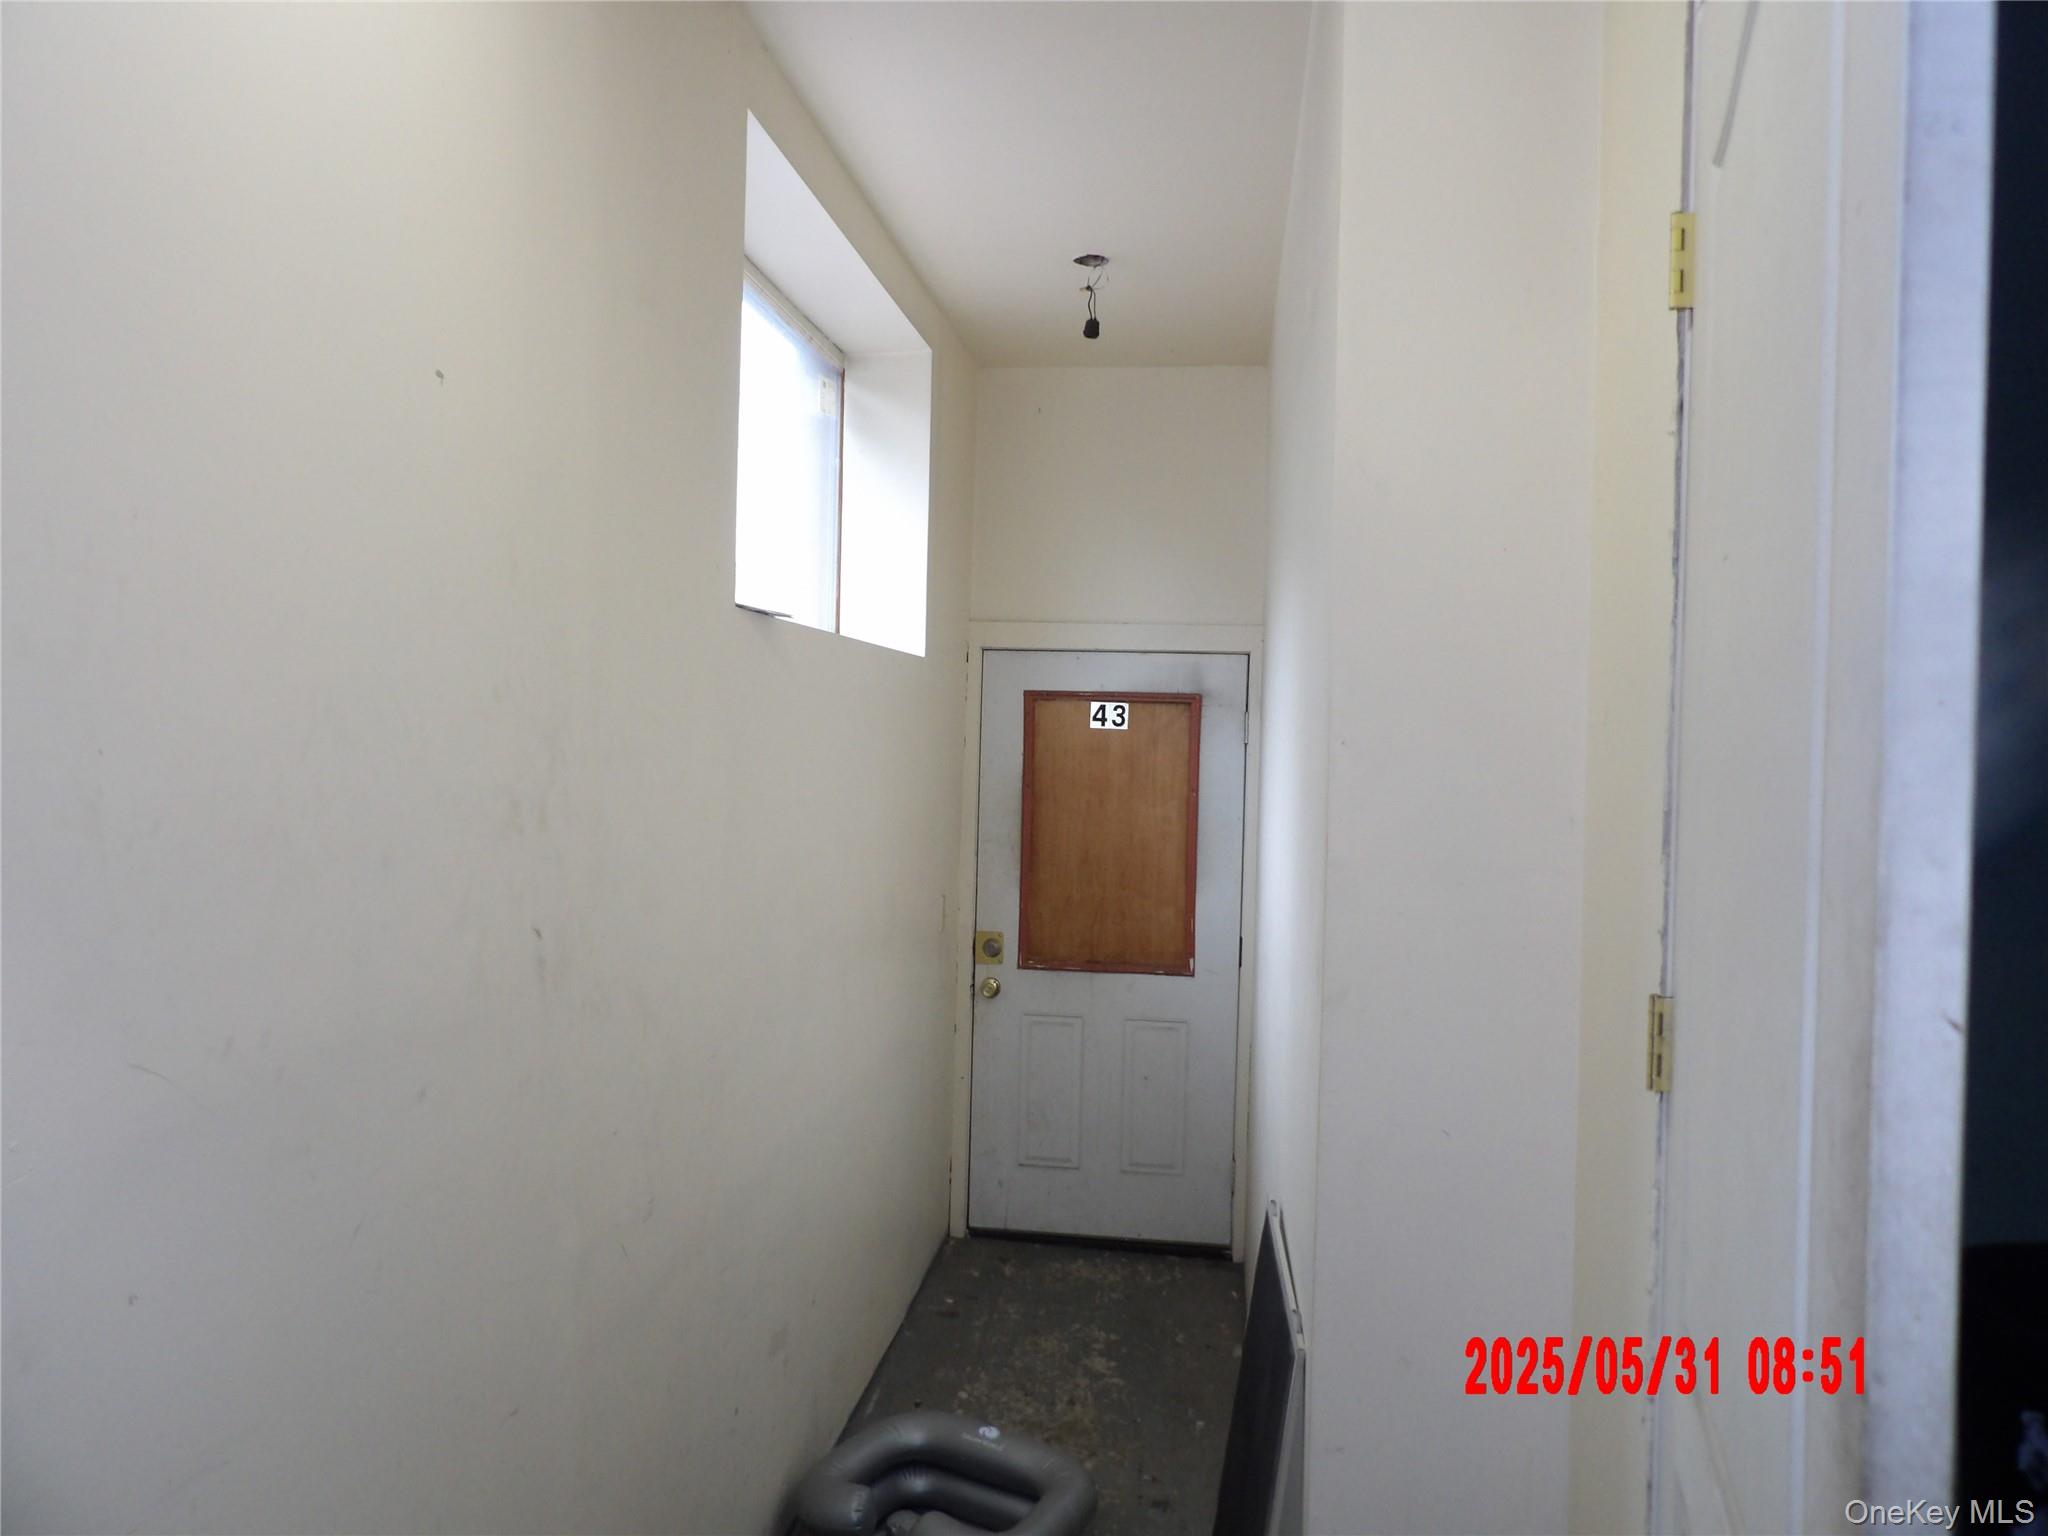
View of doorway to outside
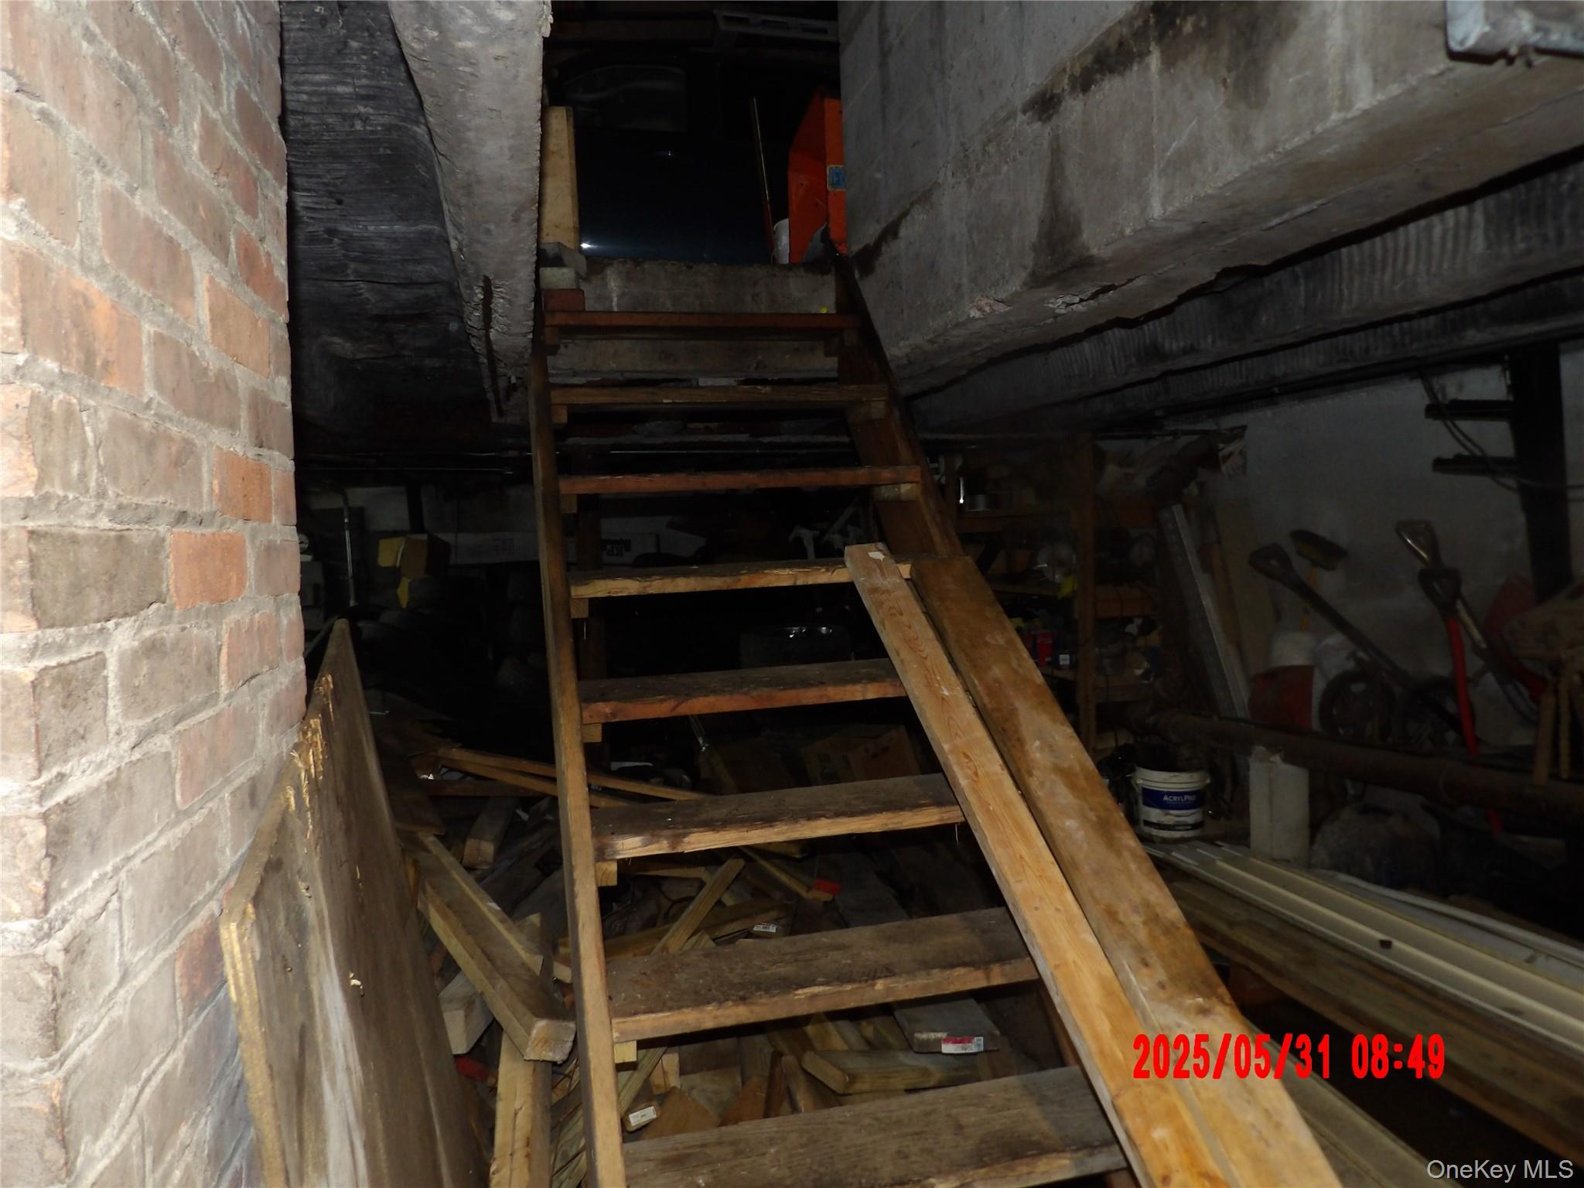
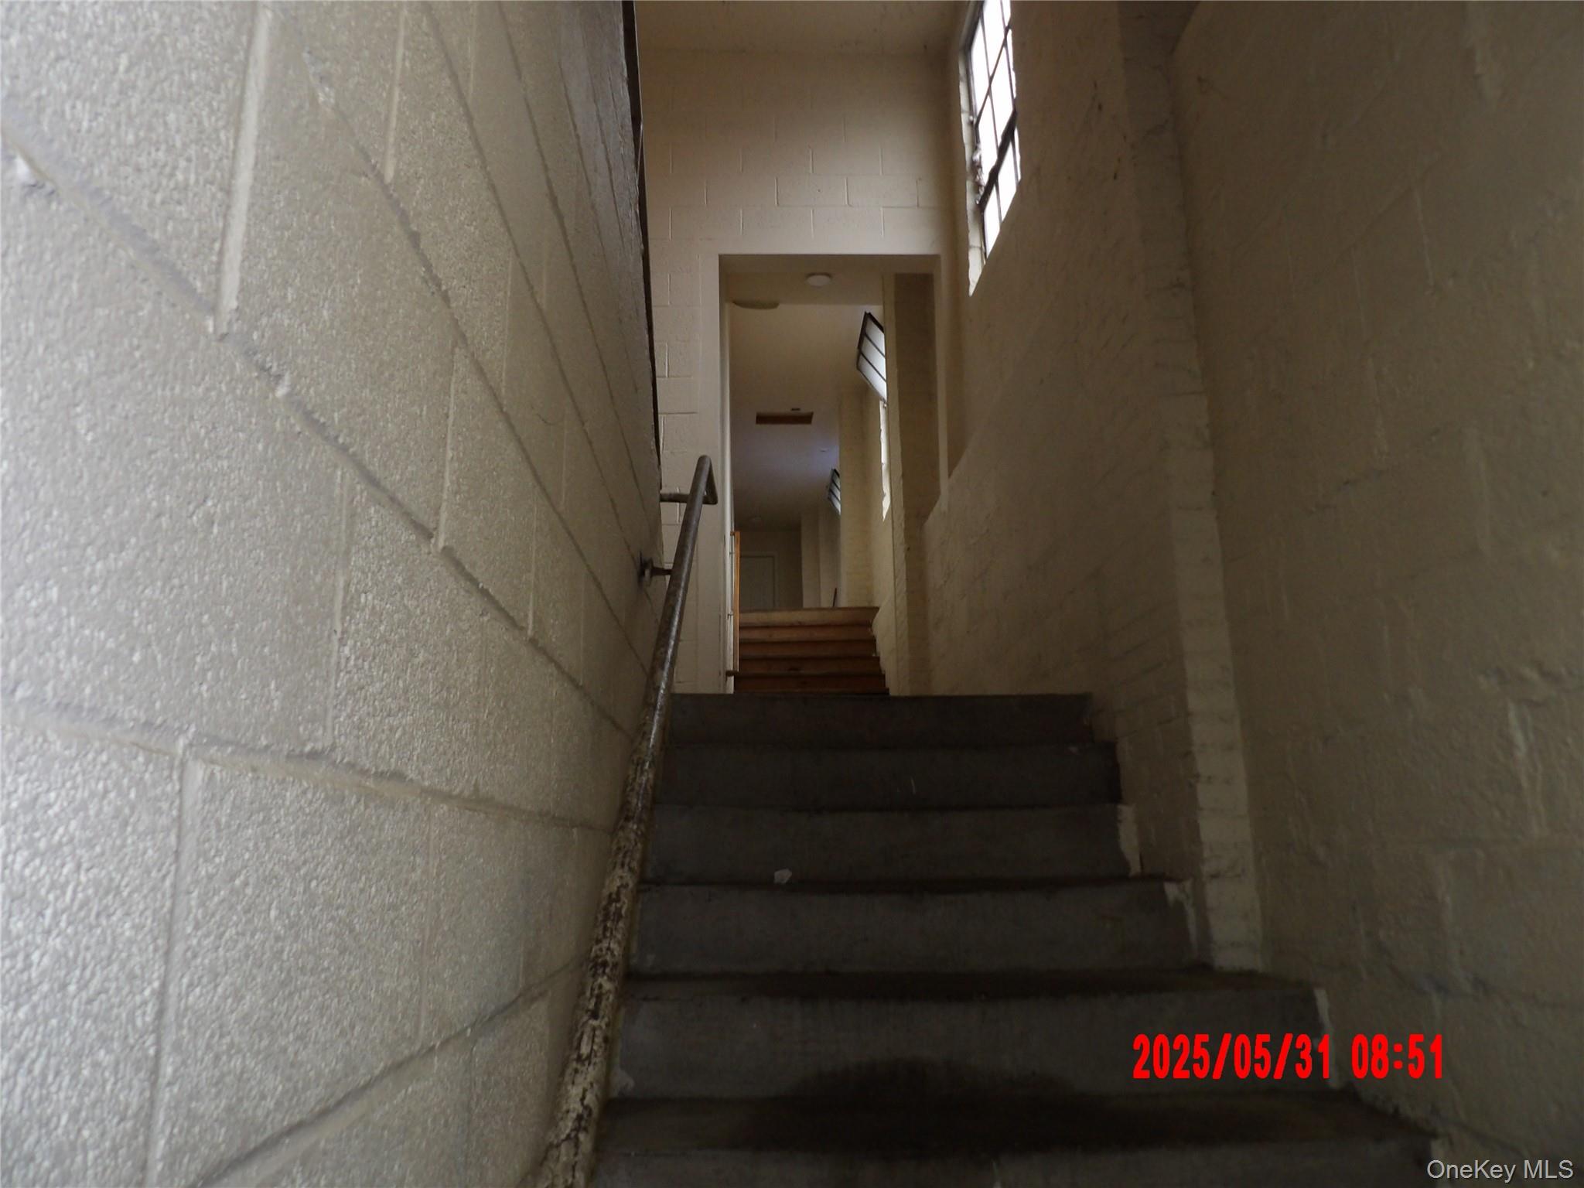
Stairway featuring concrete block wall
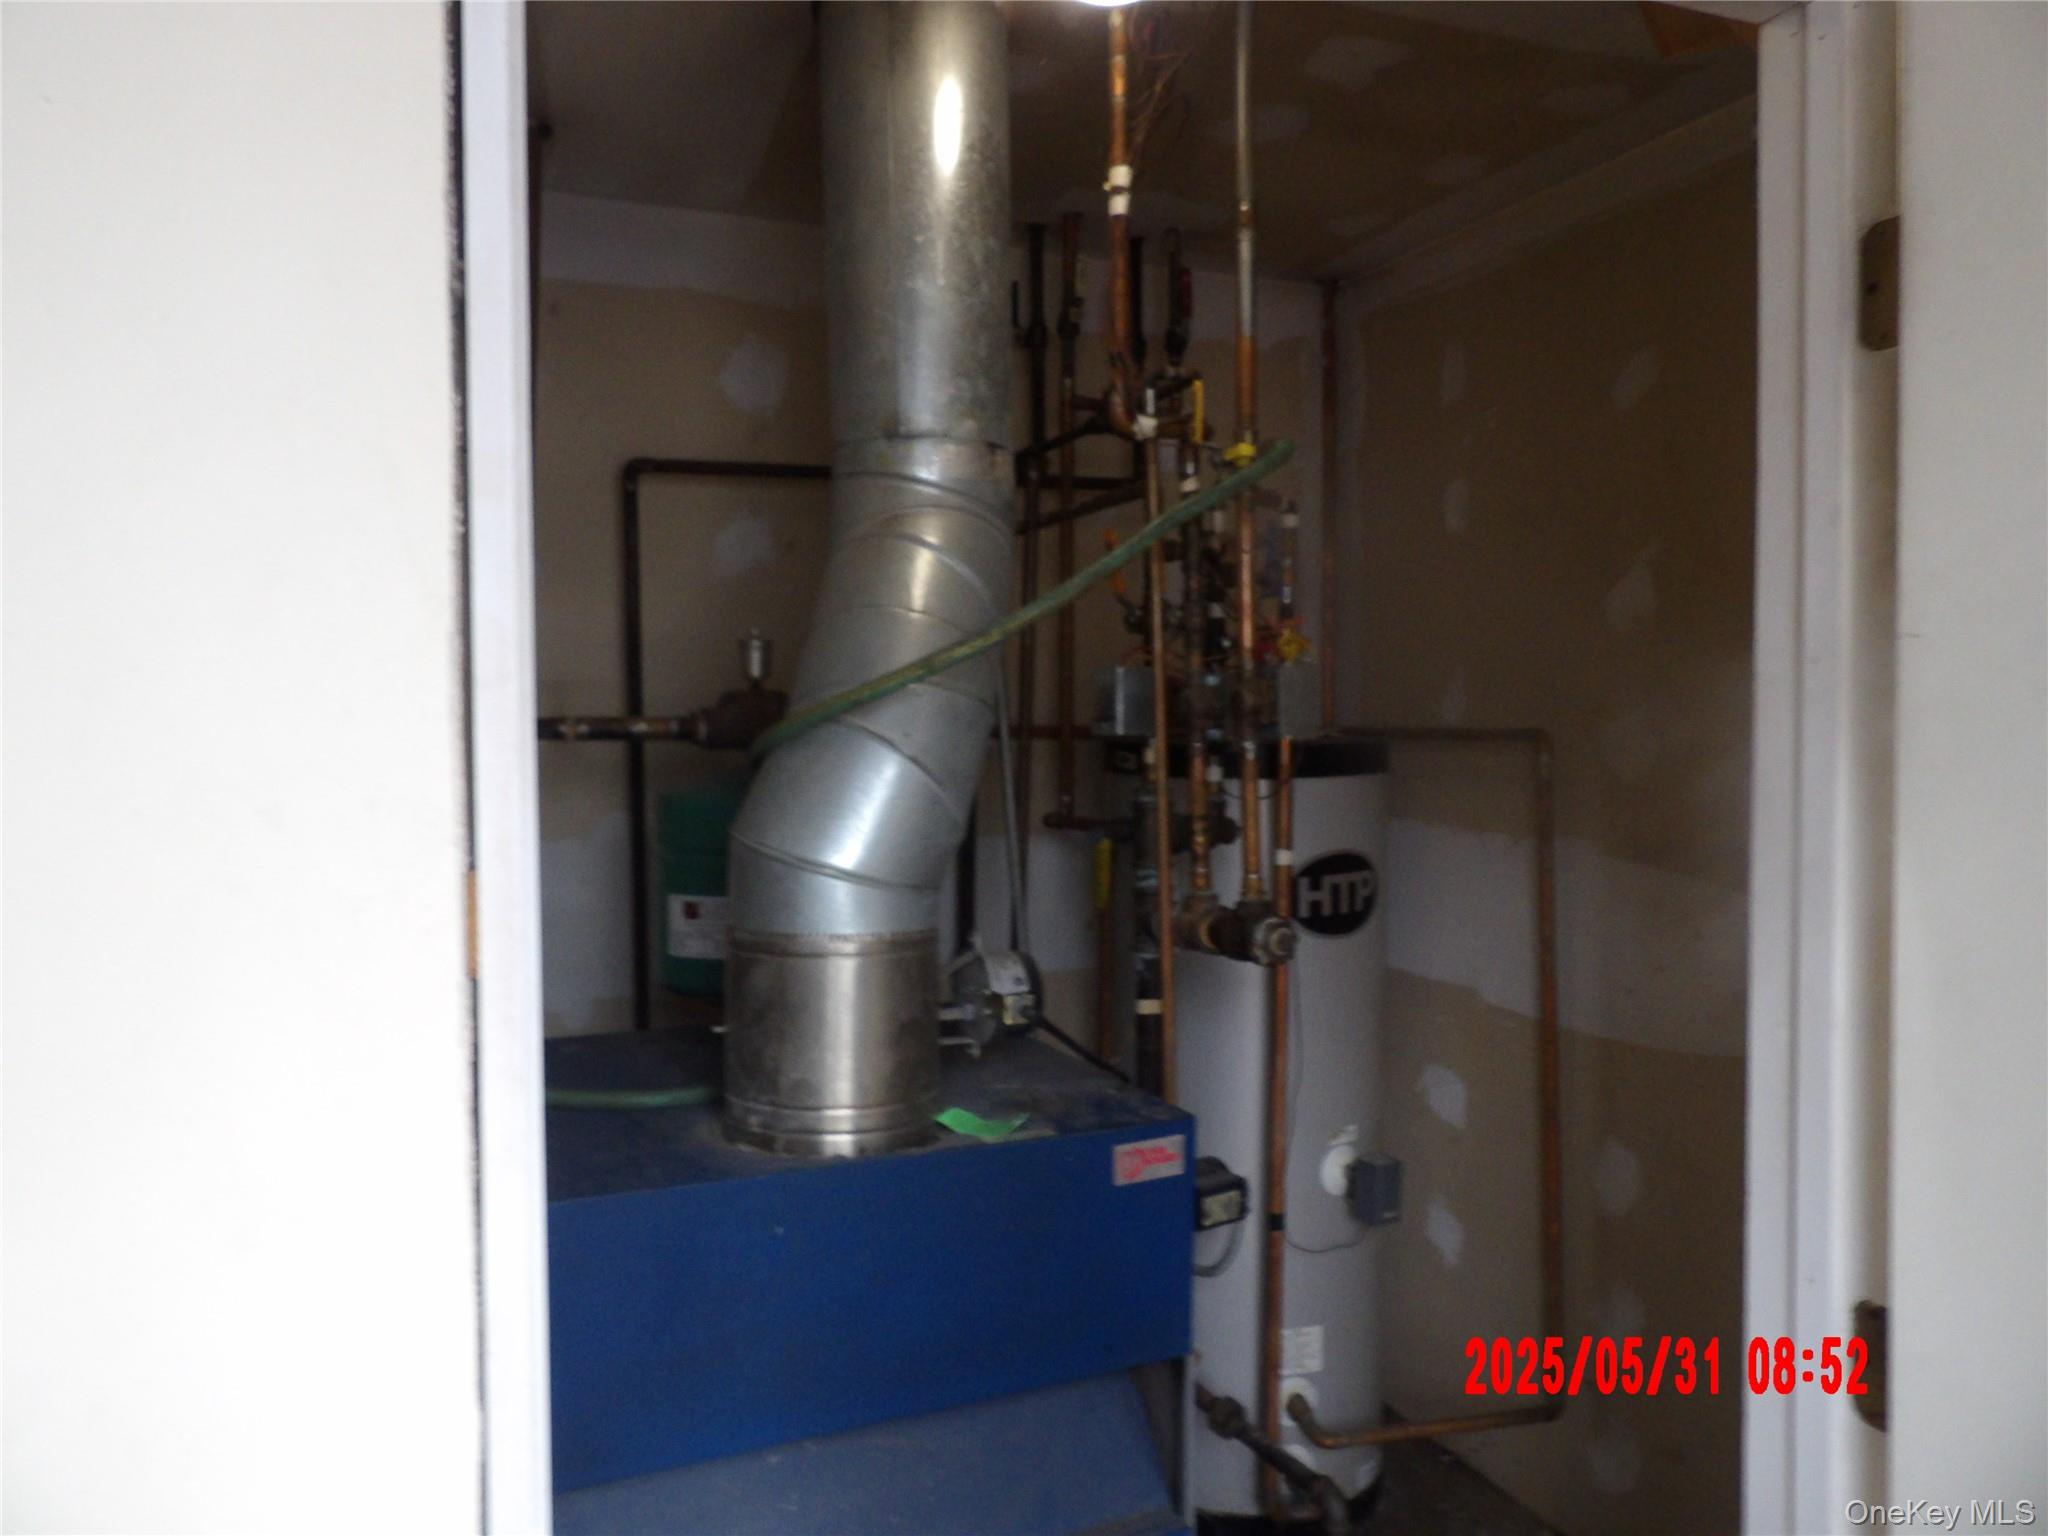
Utility room with a heating unit and gas water heater
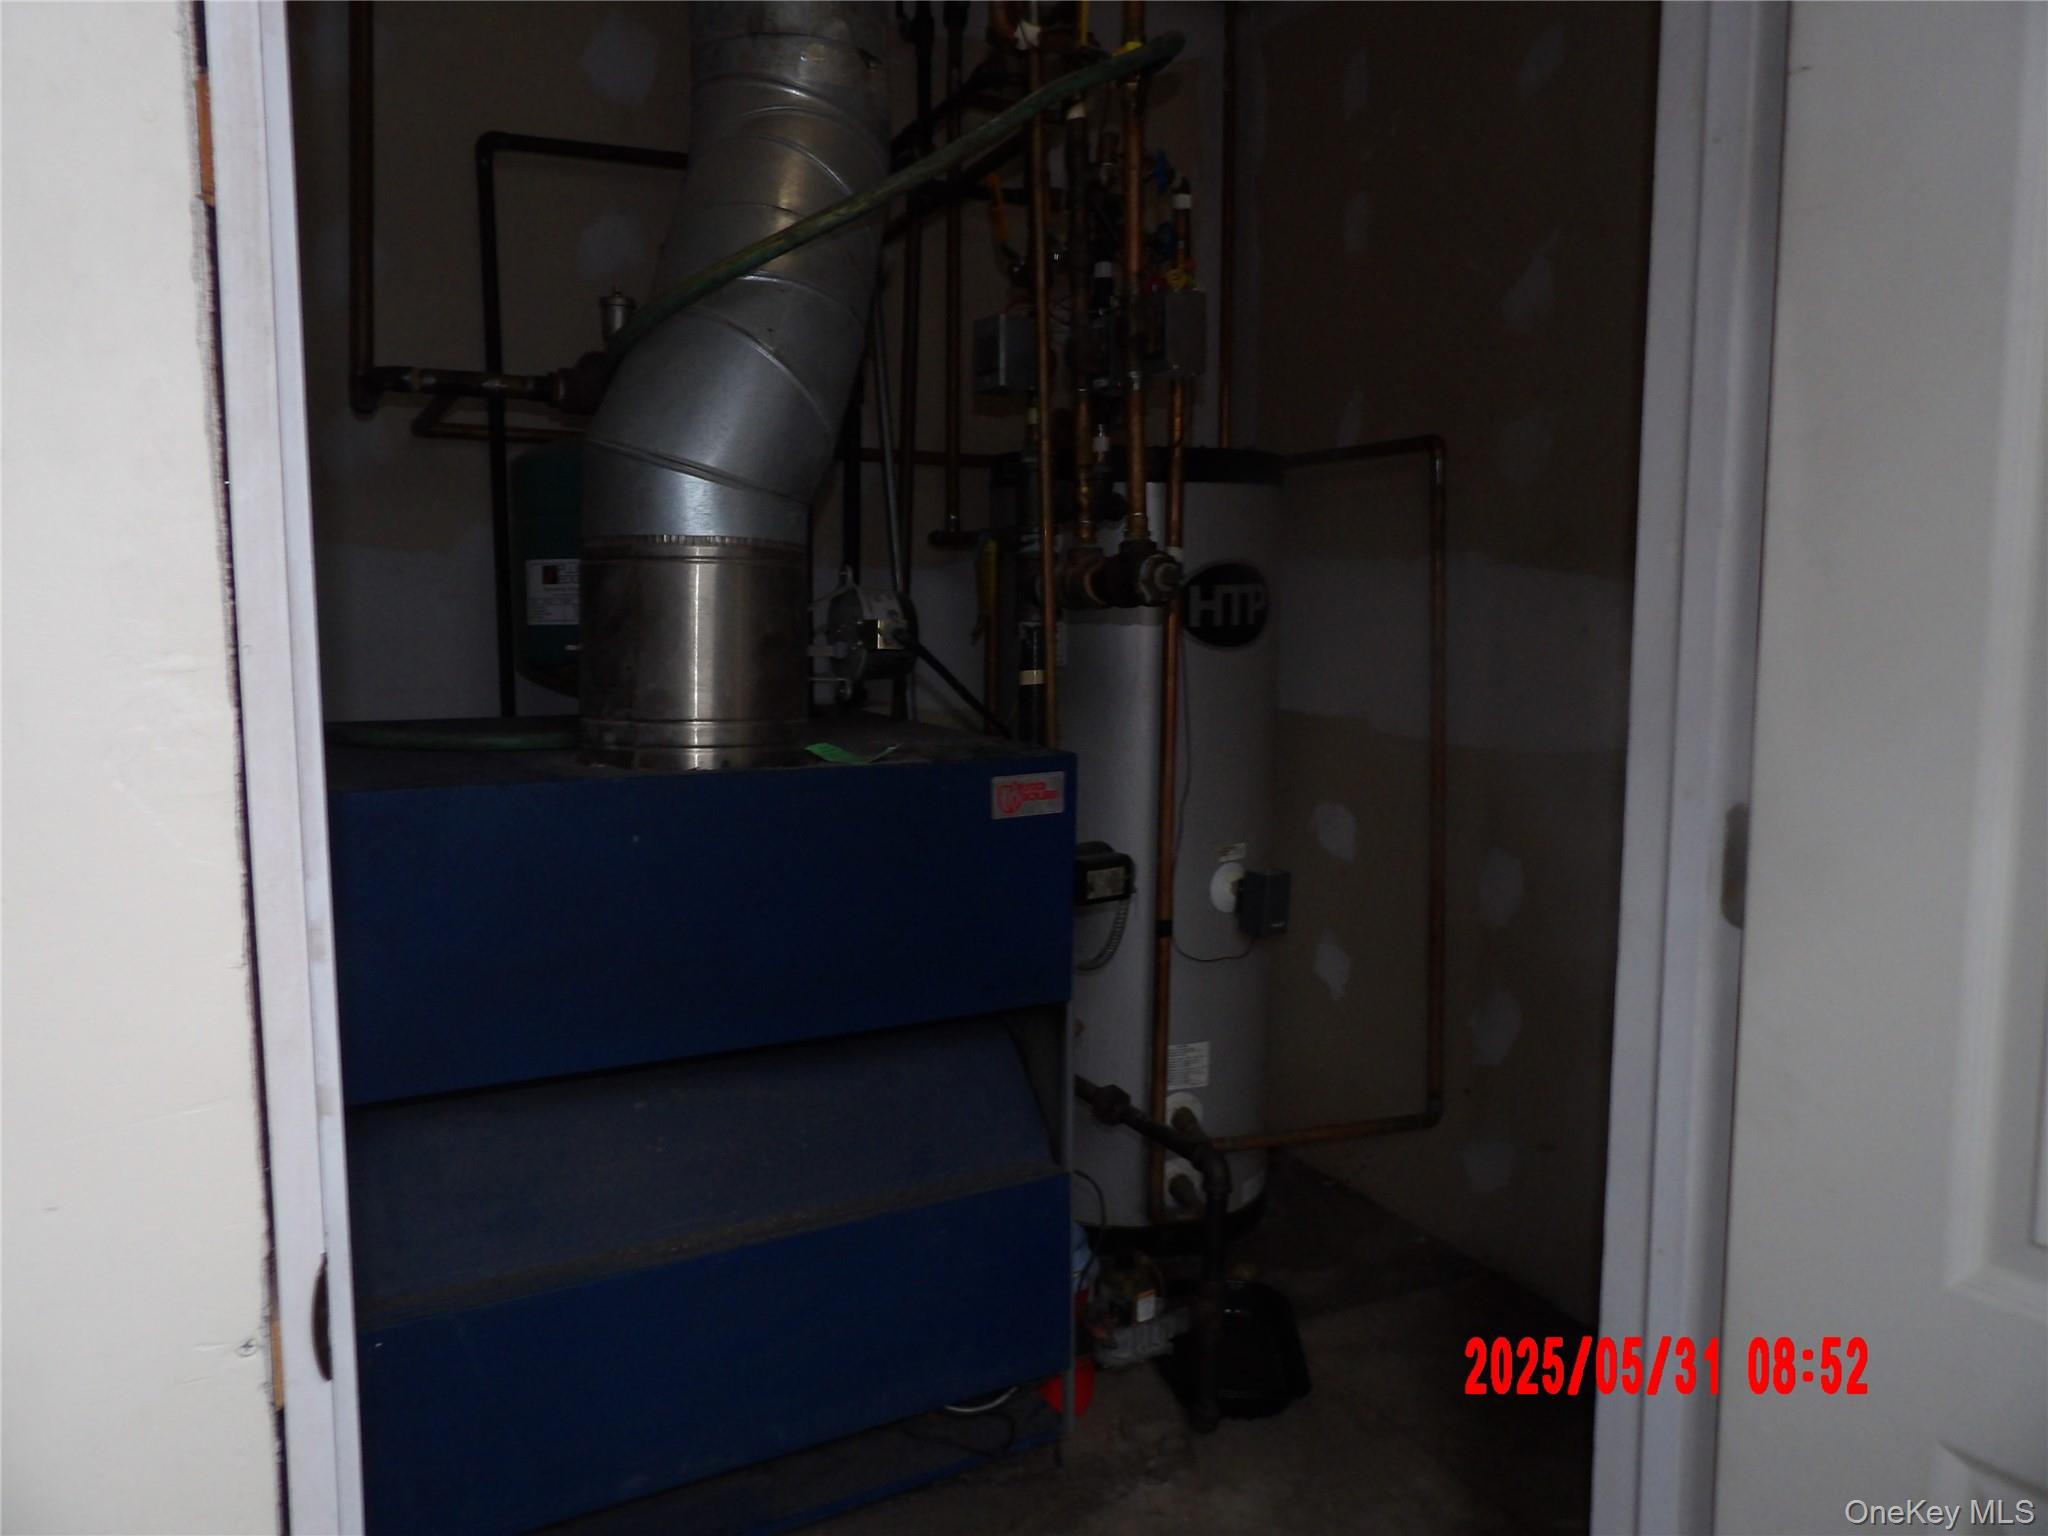
Utilities featuring gas water heater and a heating unit
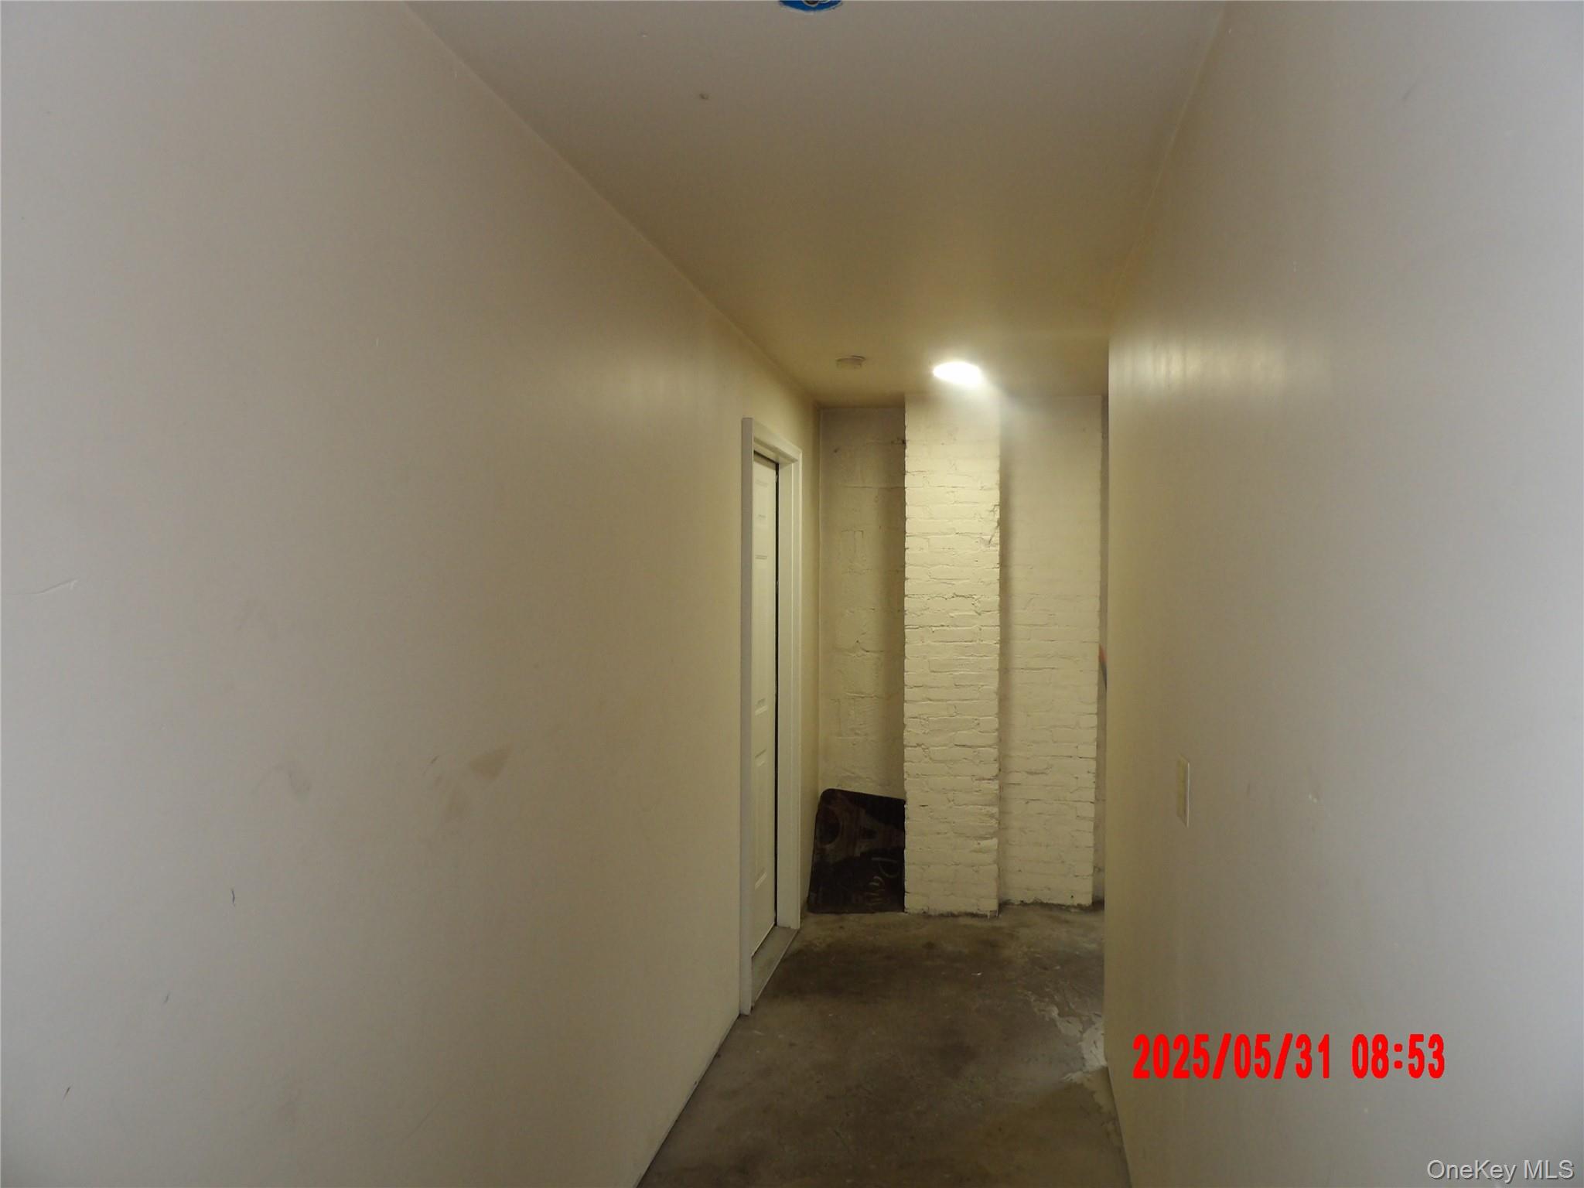
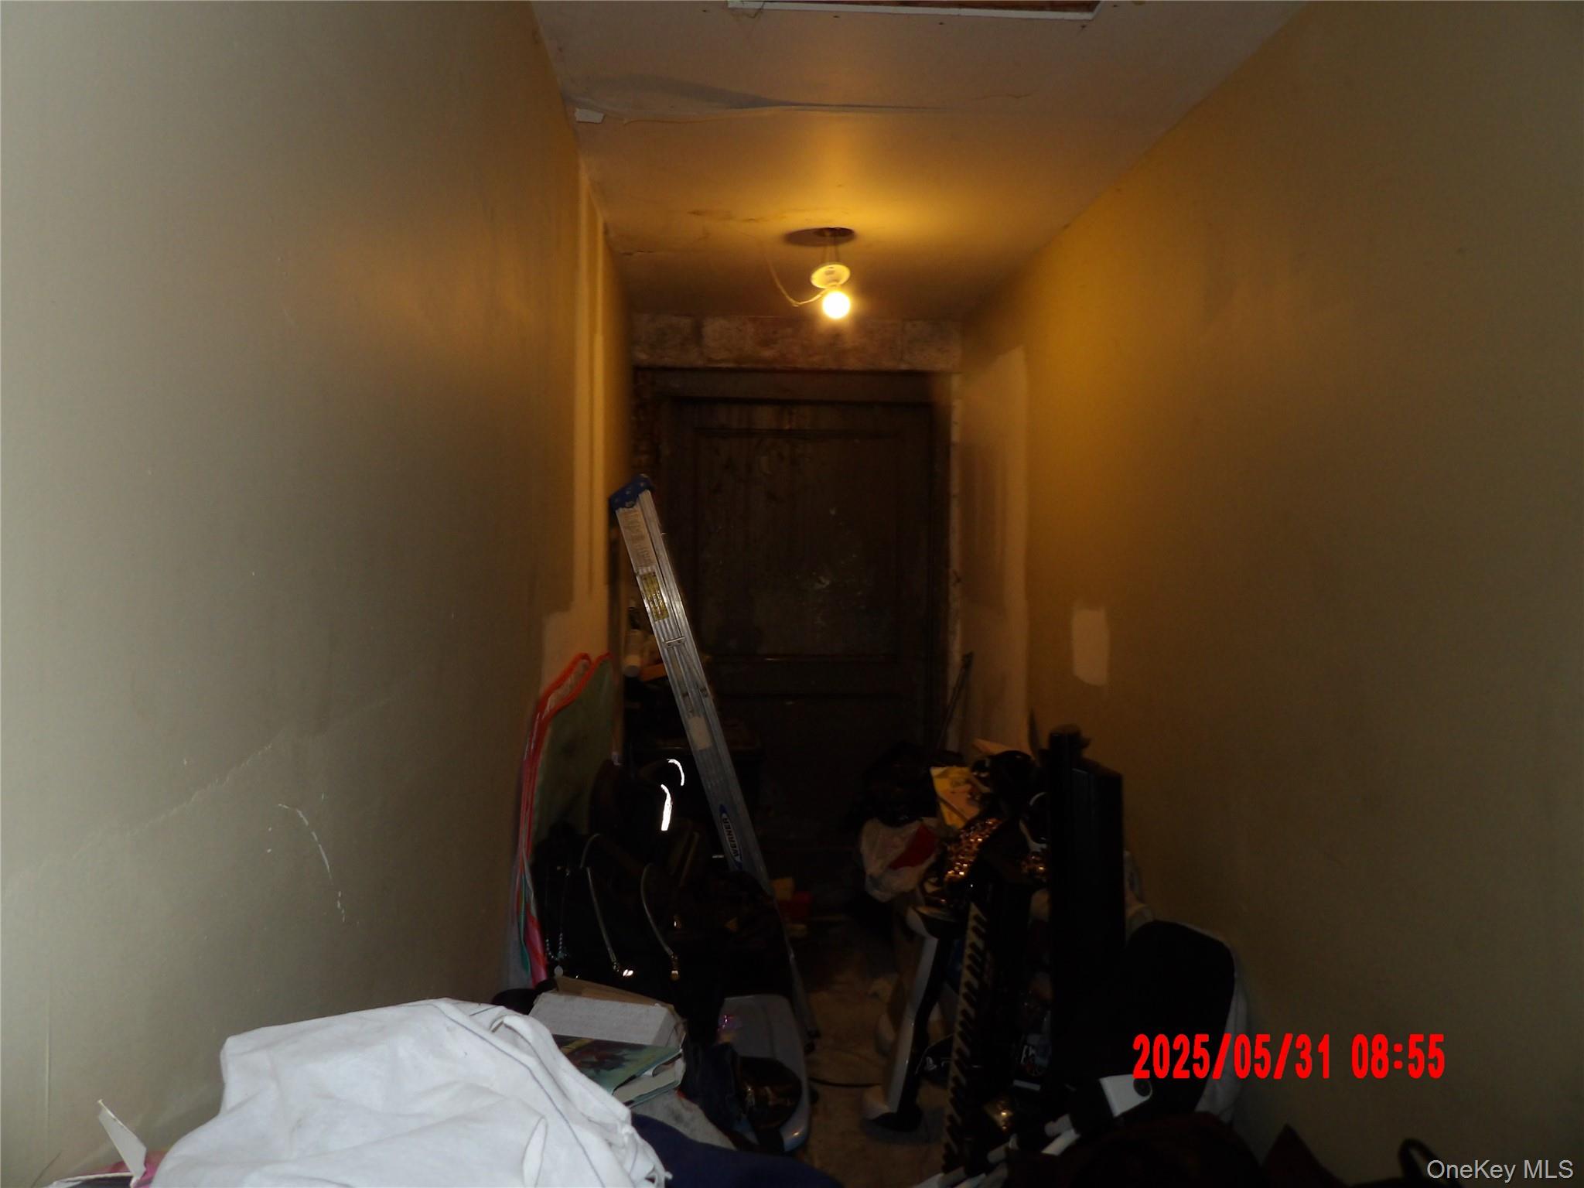
Hall featuring concrete flooring
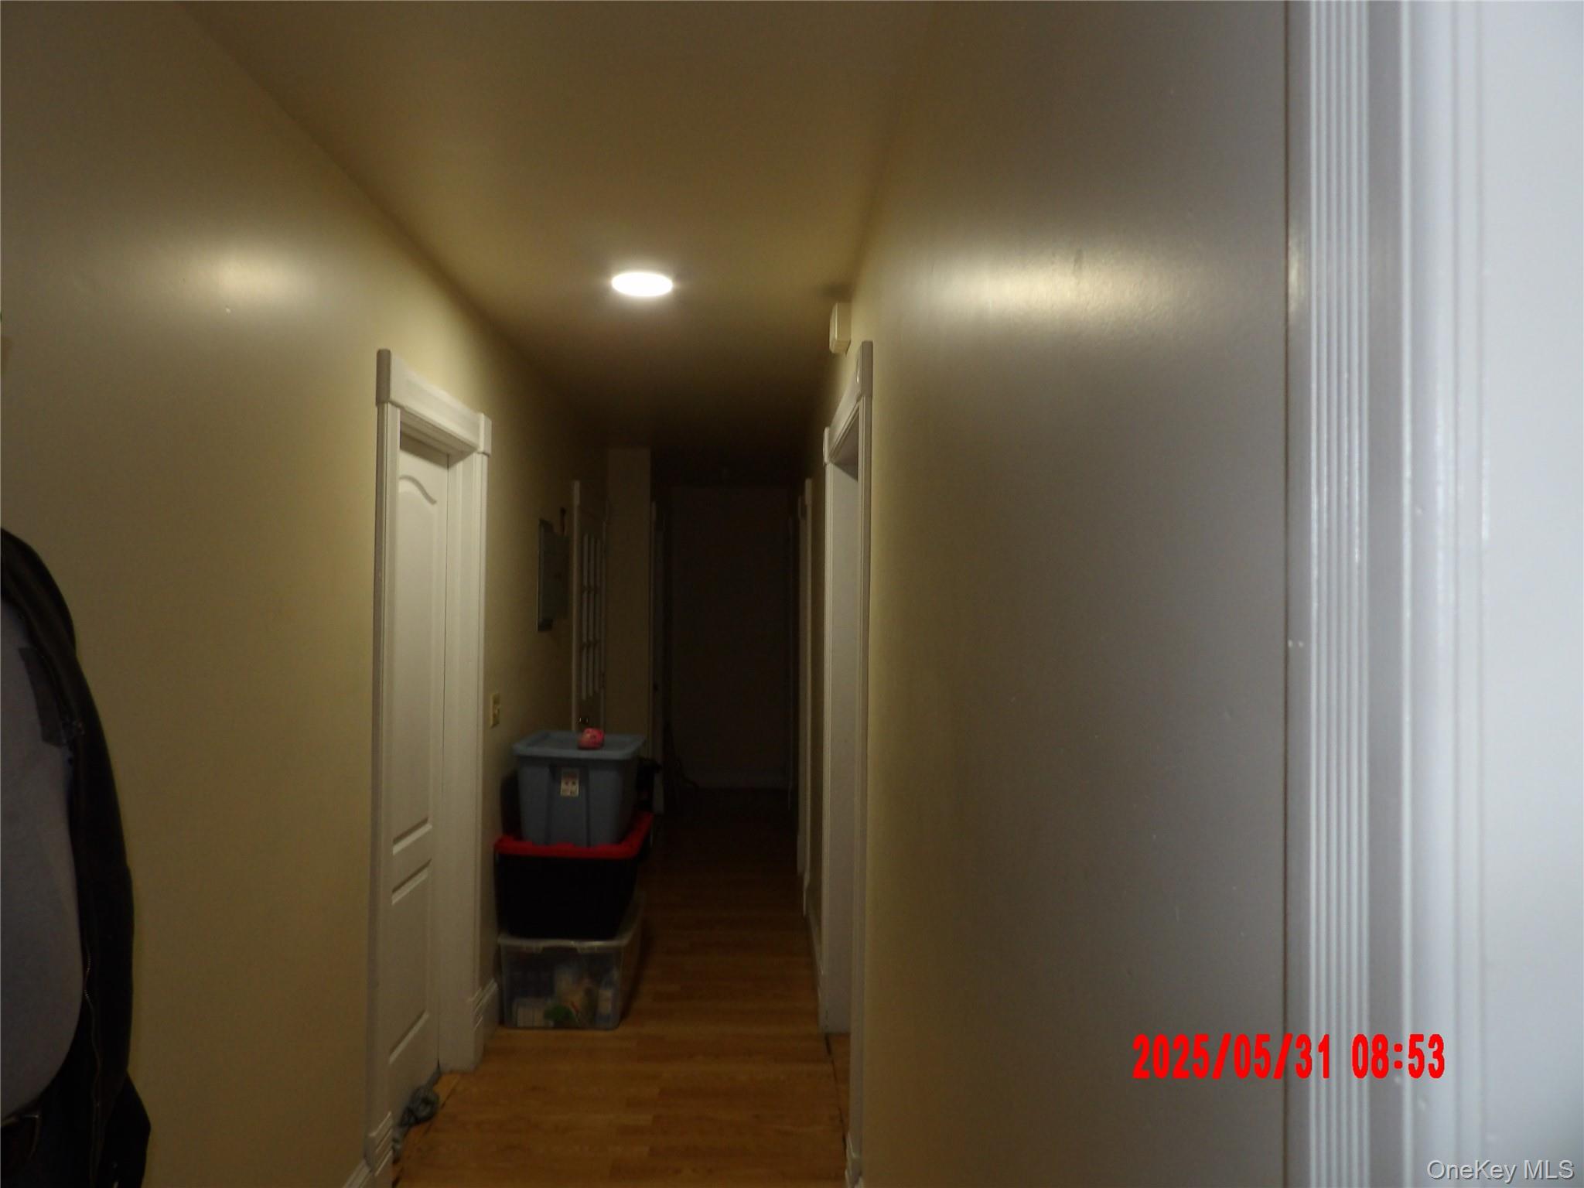
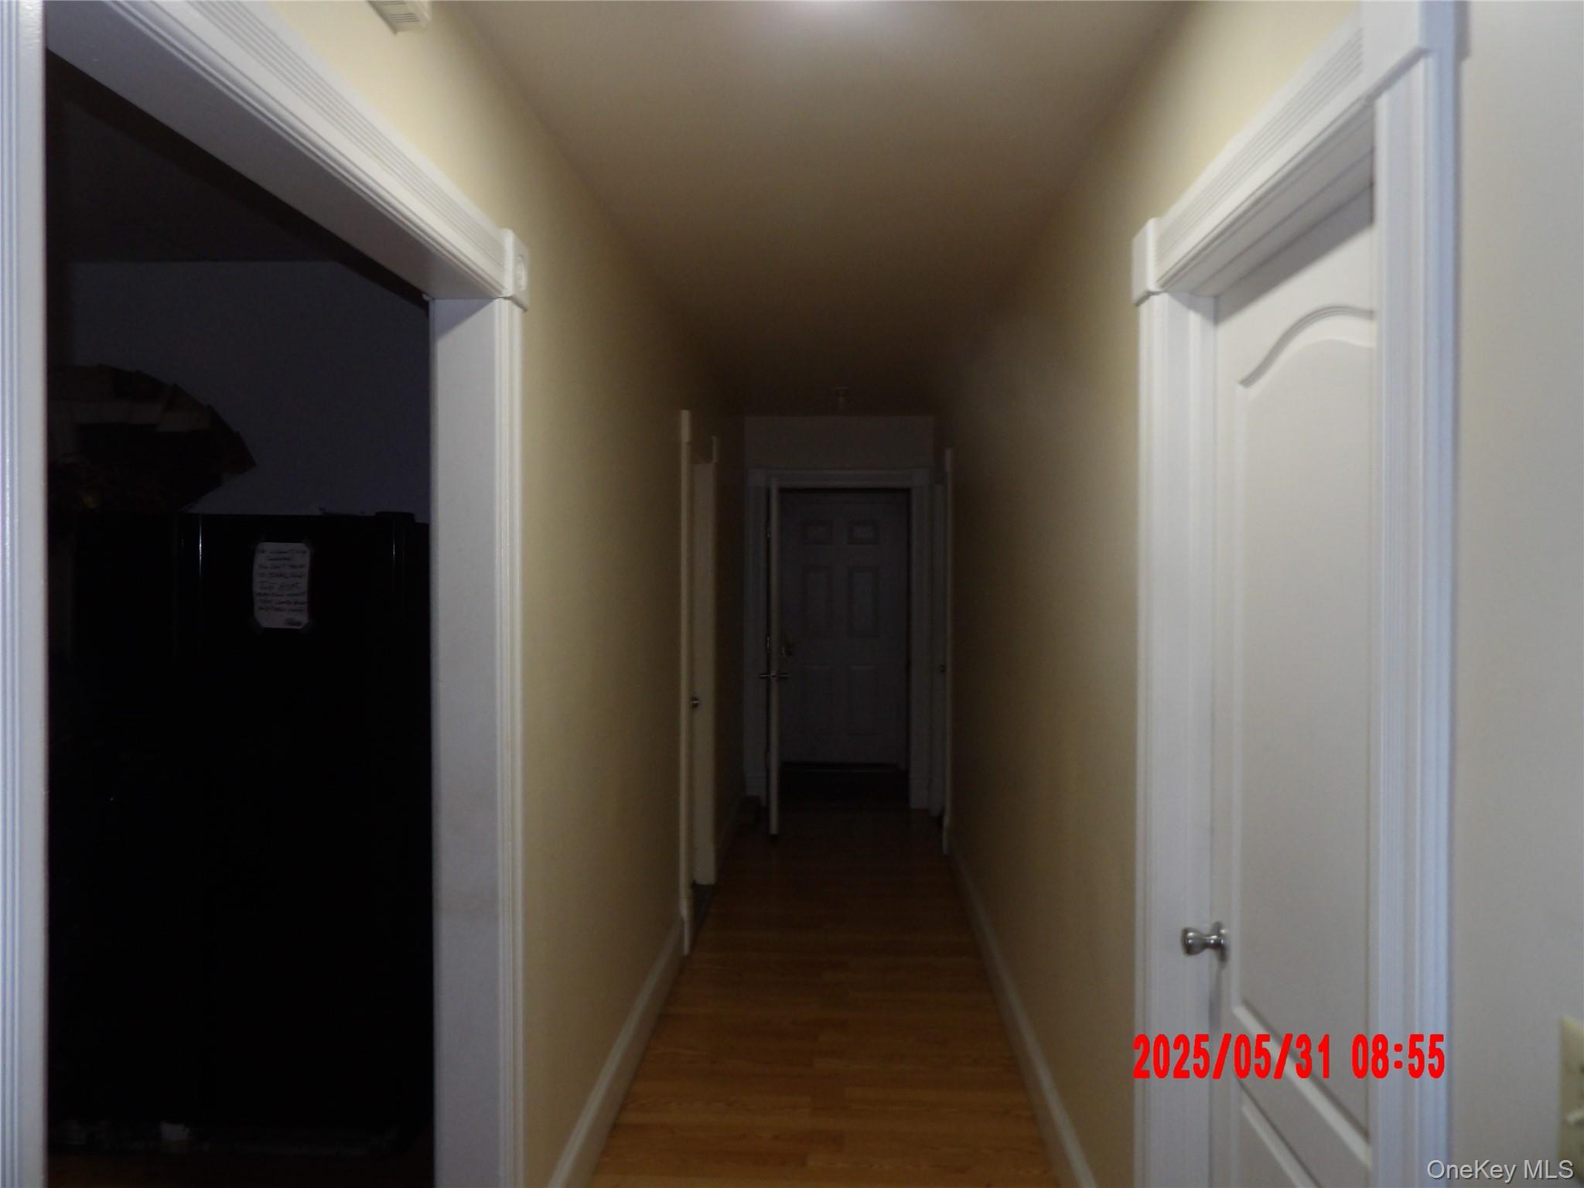
Corridor featuring light wood-style floors and recessed lighting
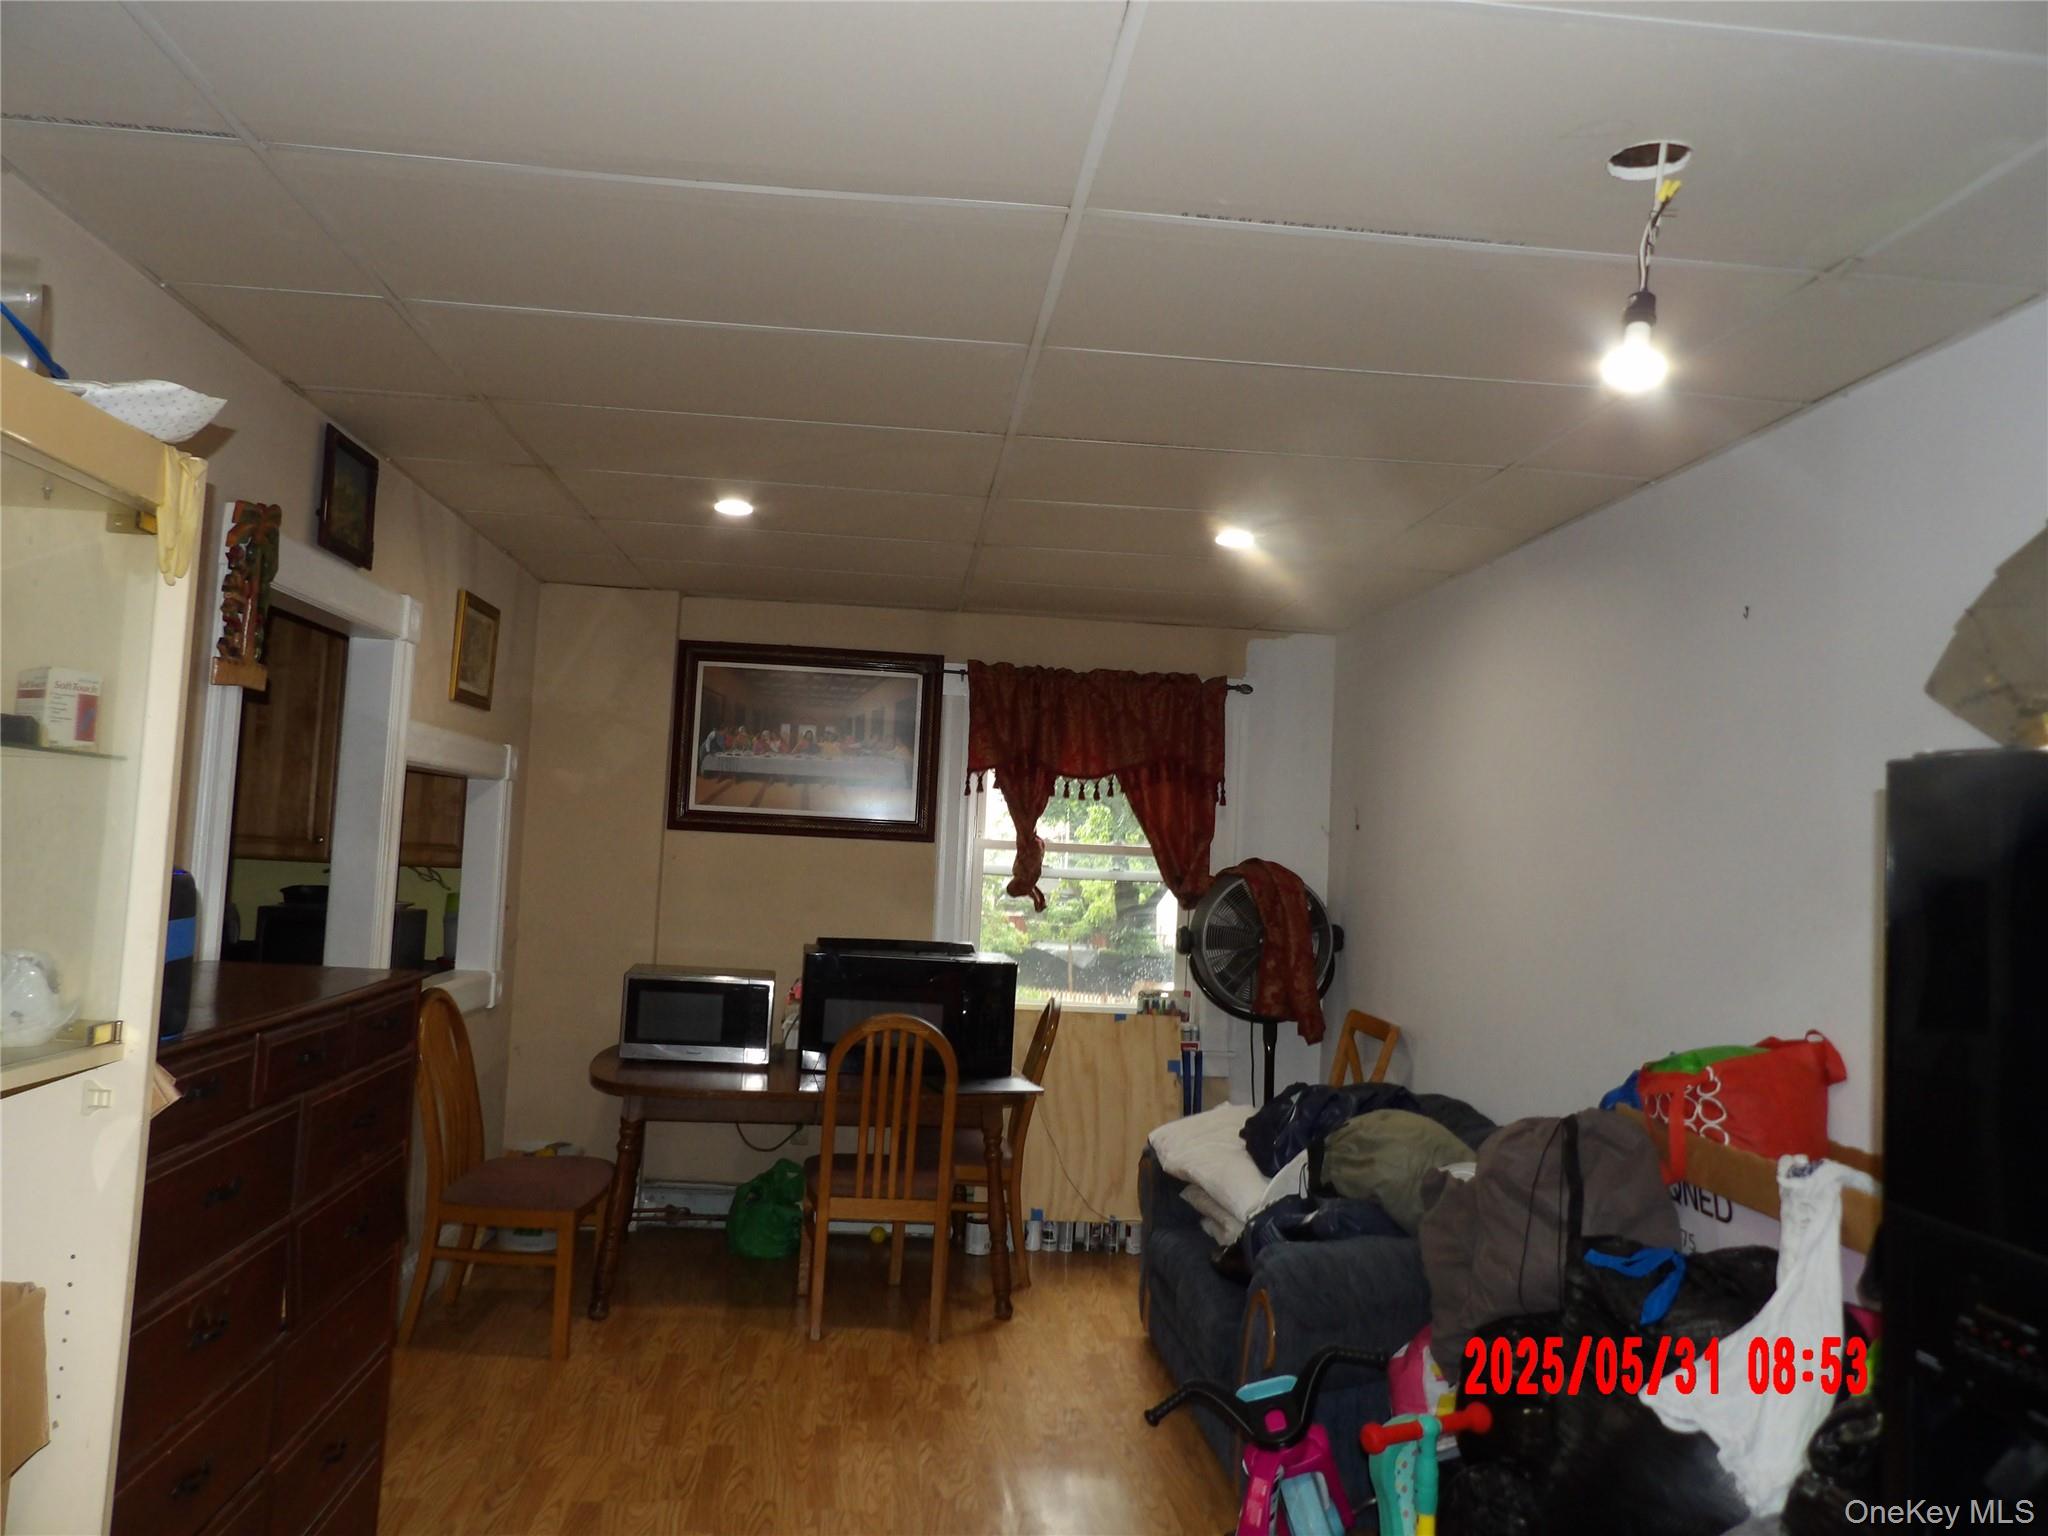
Playroom featuring light wood-type flooring, a drop ceiling, and recessed lighting
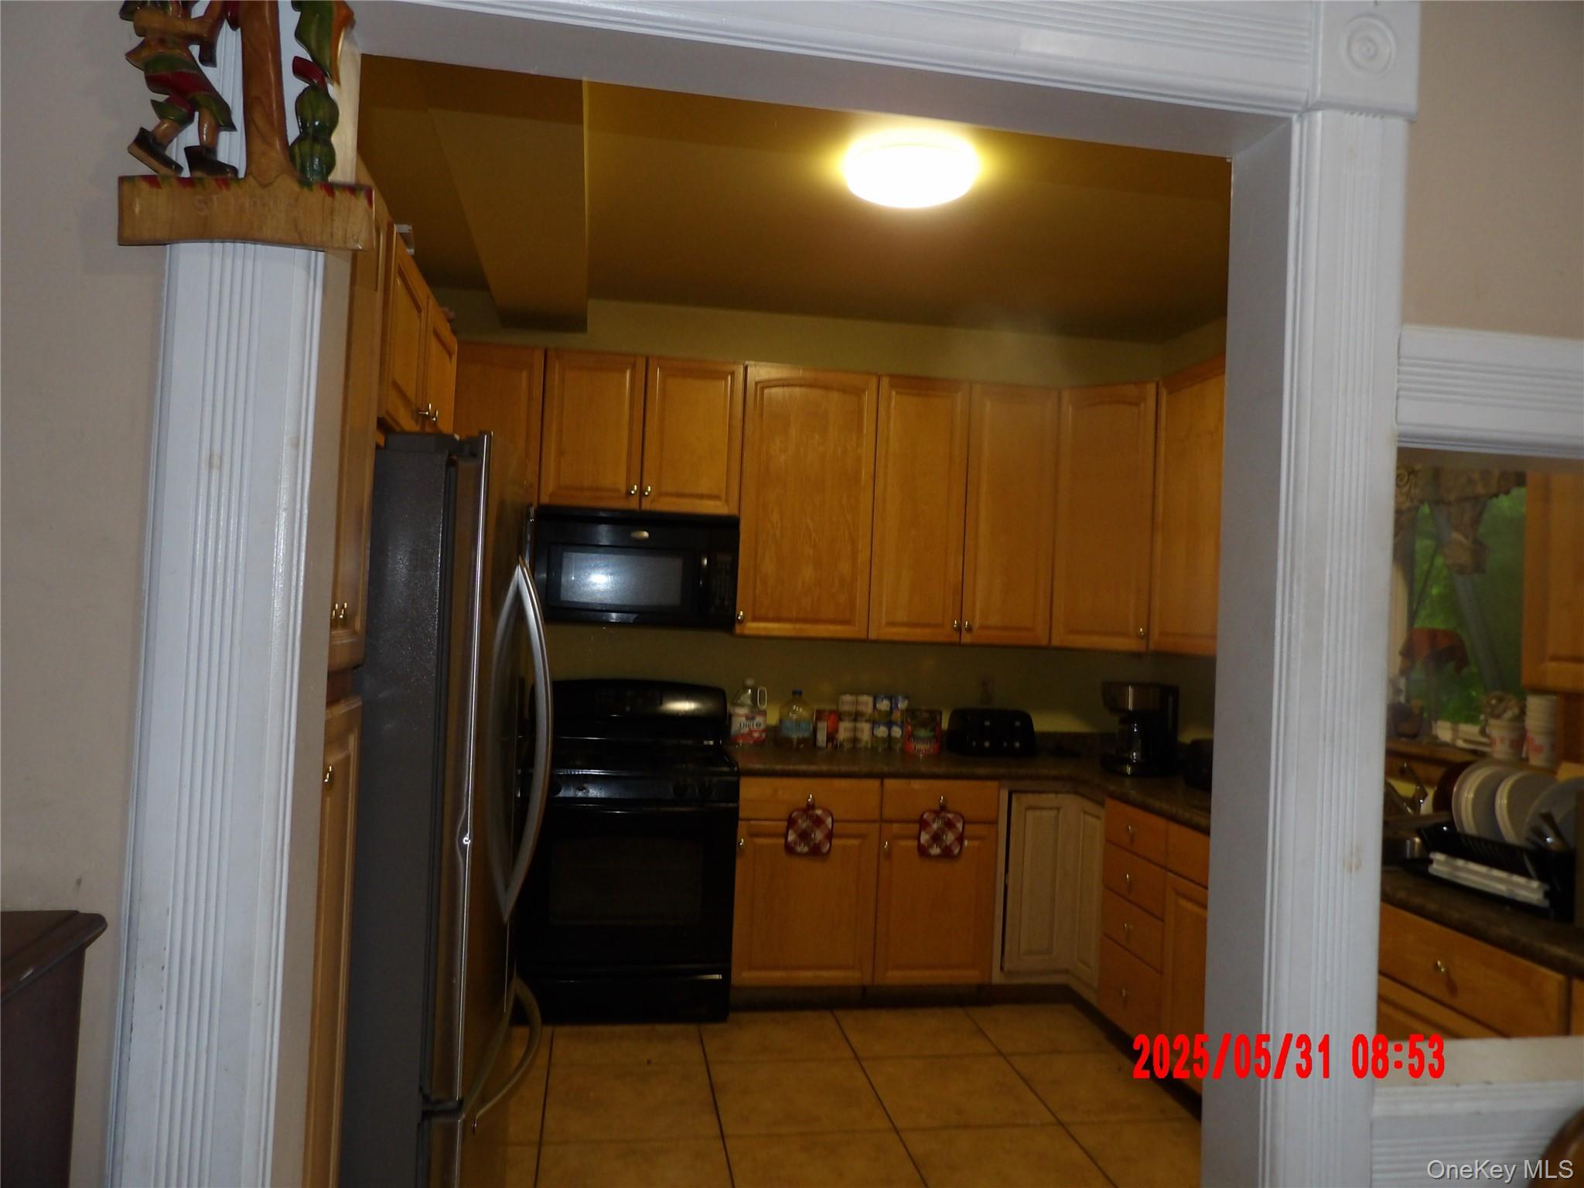
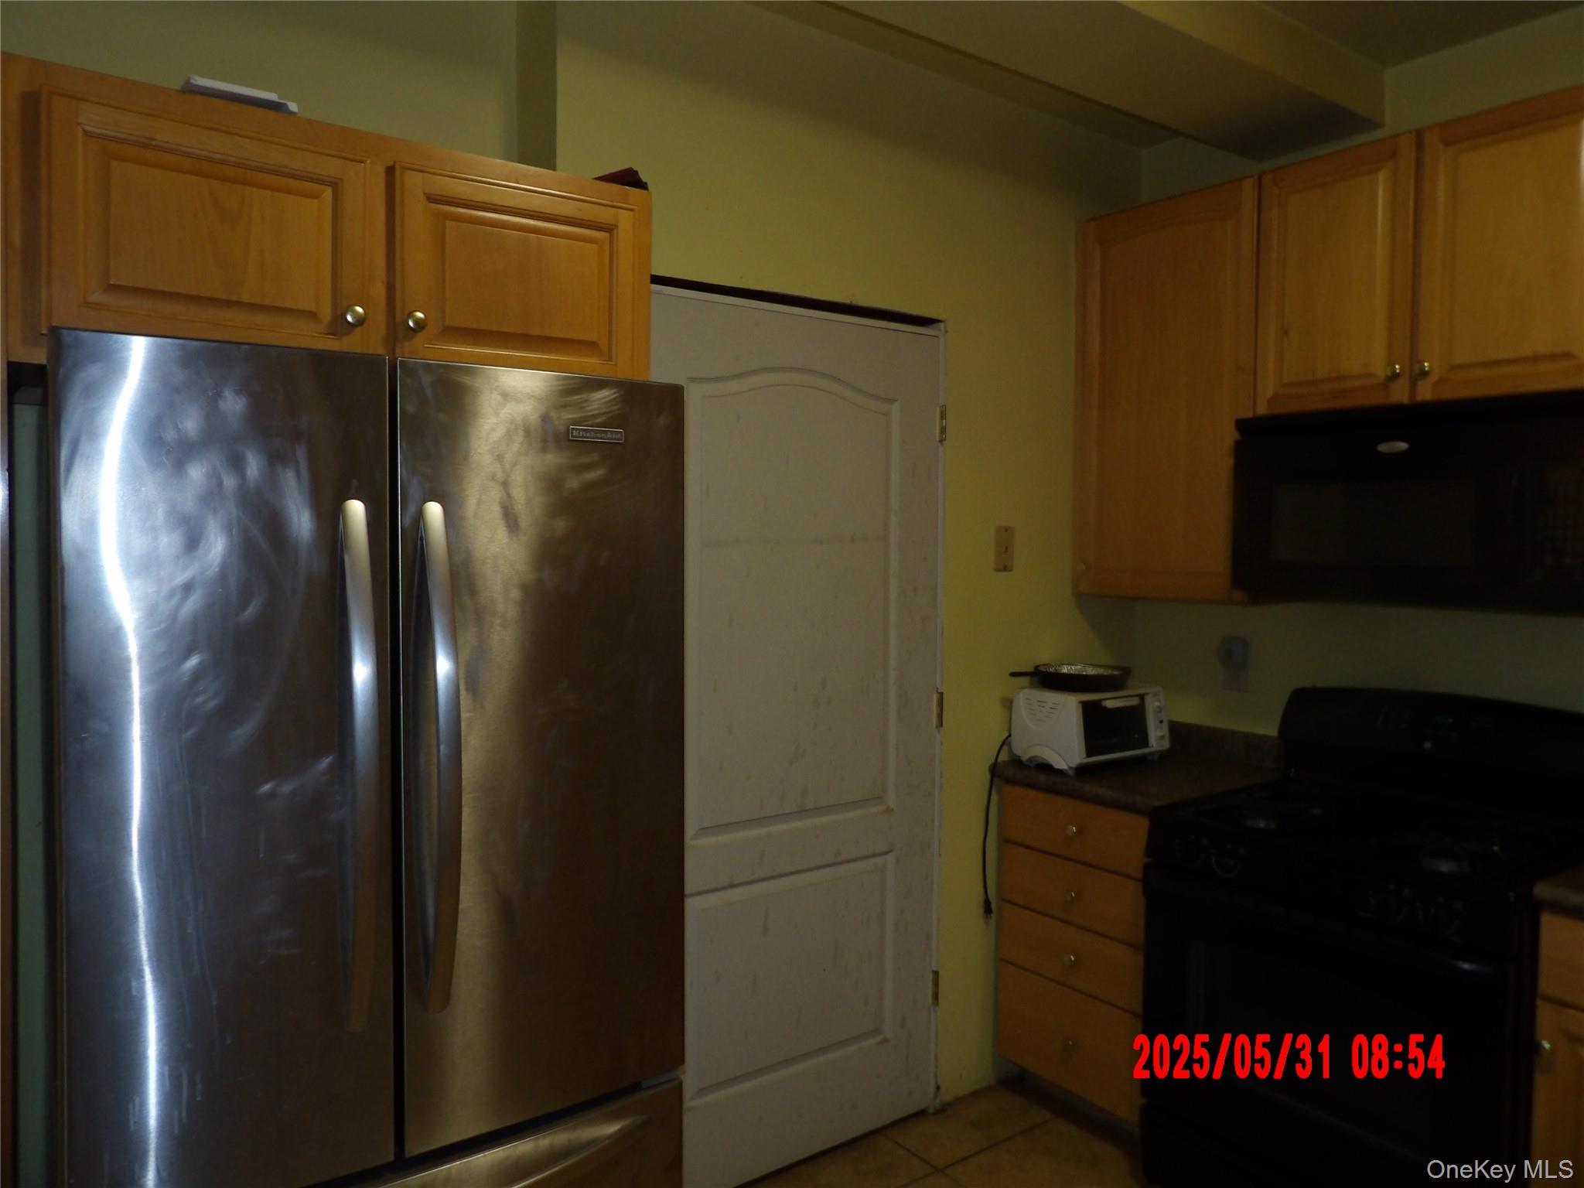
Kitchen with black appliances, light tile patterned floors, and brown cabinets
Kitchen with black appliances, dark countertops, and light tile patterned flooring
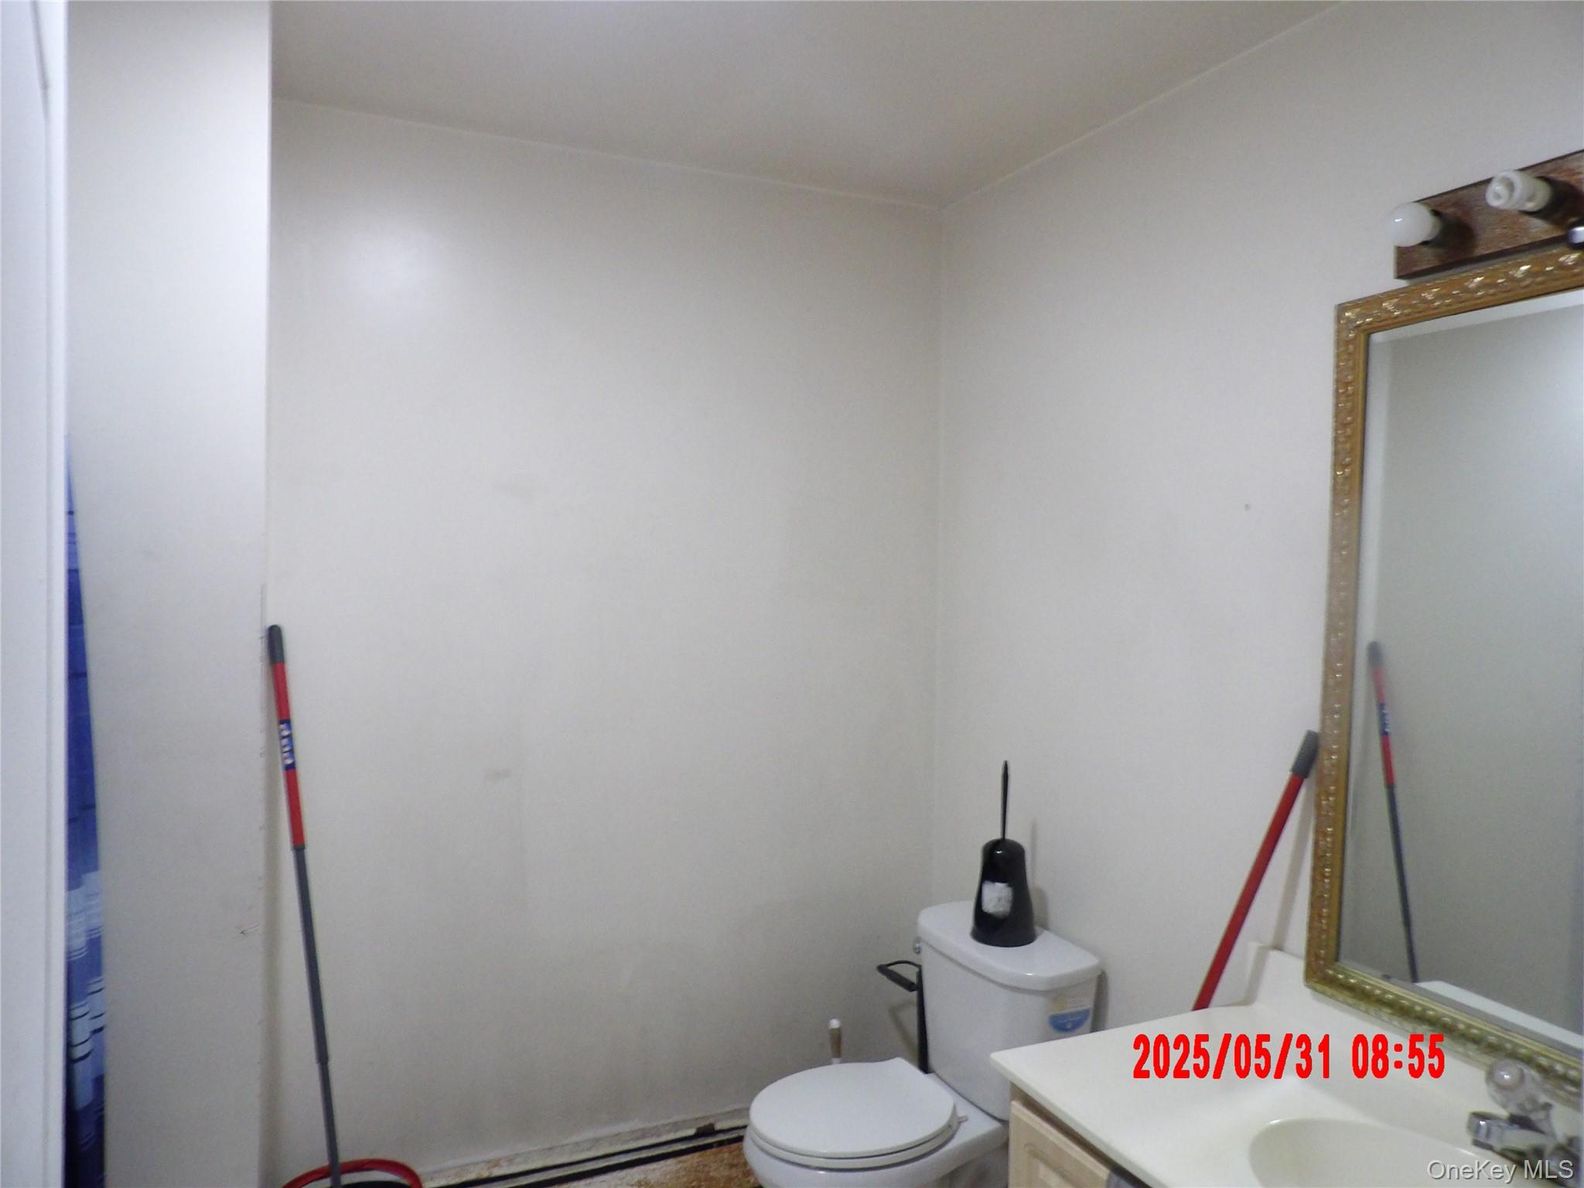
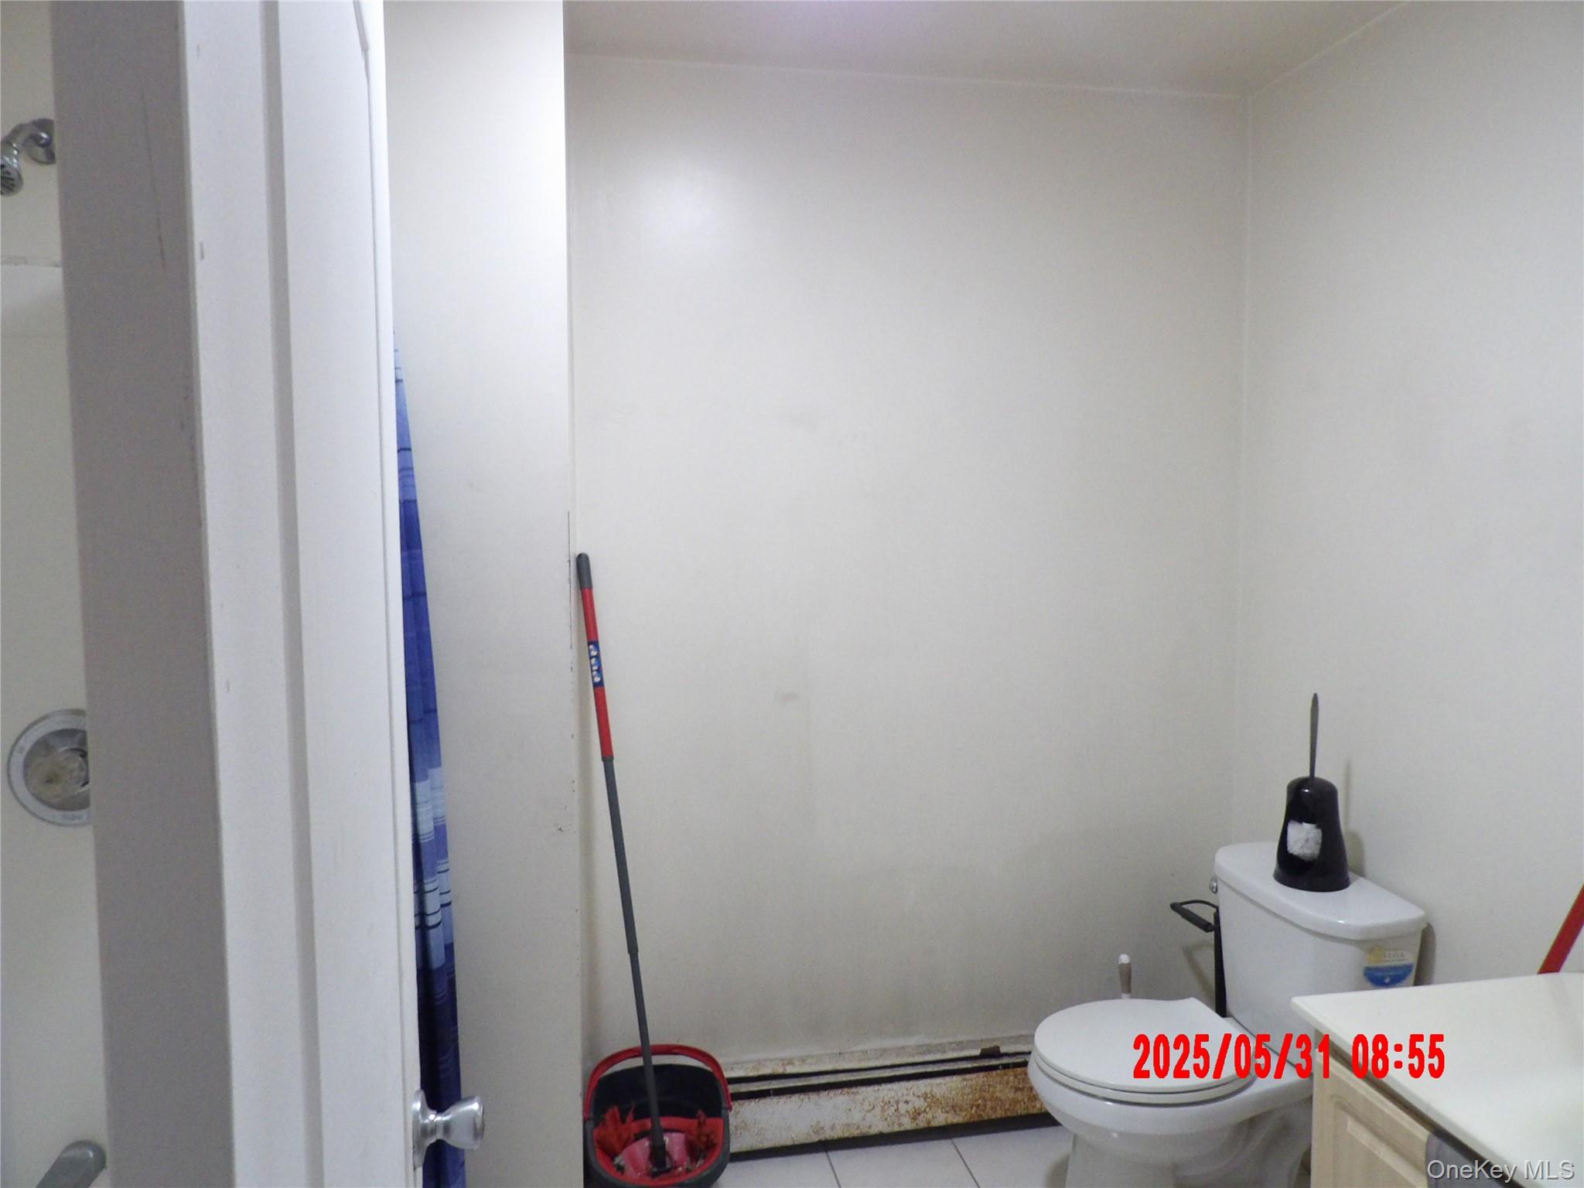
Bathroom featuring vanity and a baseboard heating unit
Full bathroom featuring vanity, tile patterned floors, and a baseboard radiator
Hallway with light wood-style floors and baseboards
Exterior view of brick siding