In-Person: 08/29 12:00 PM - 2:00 PM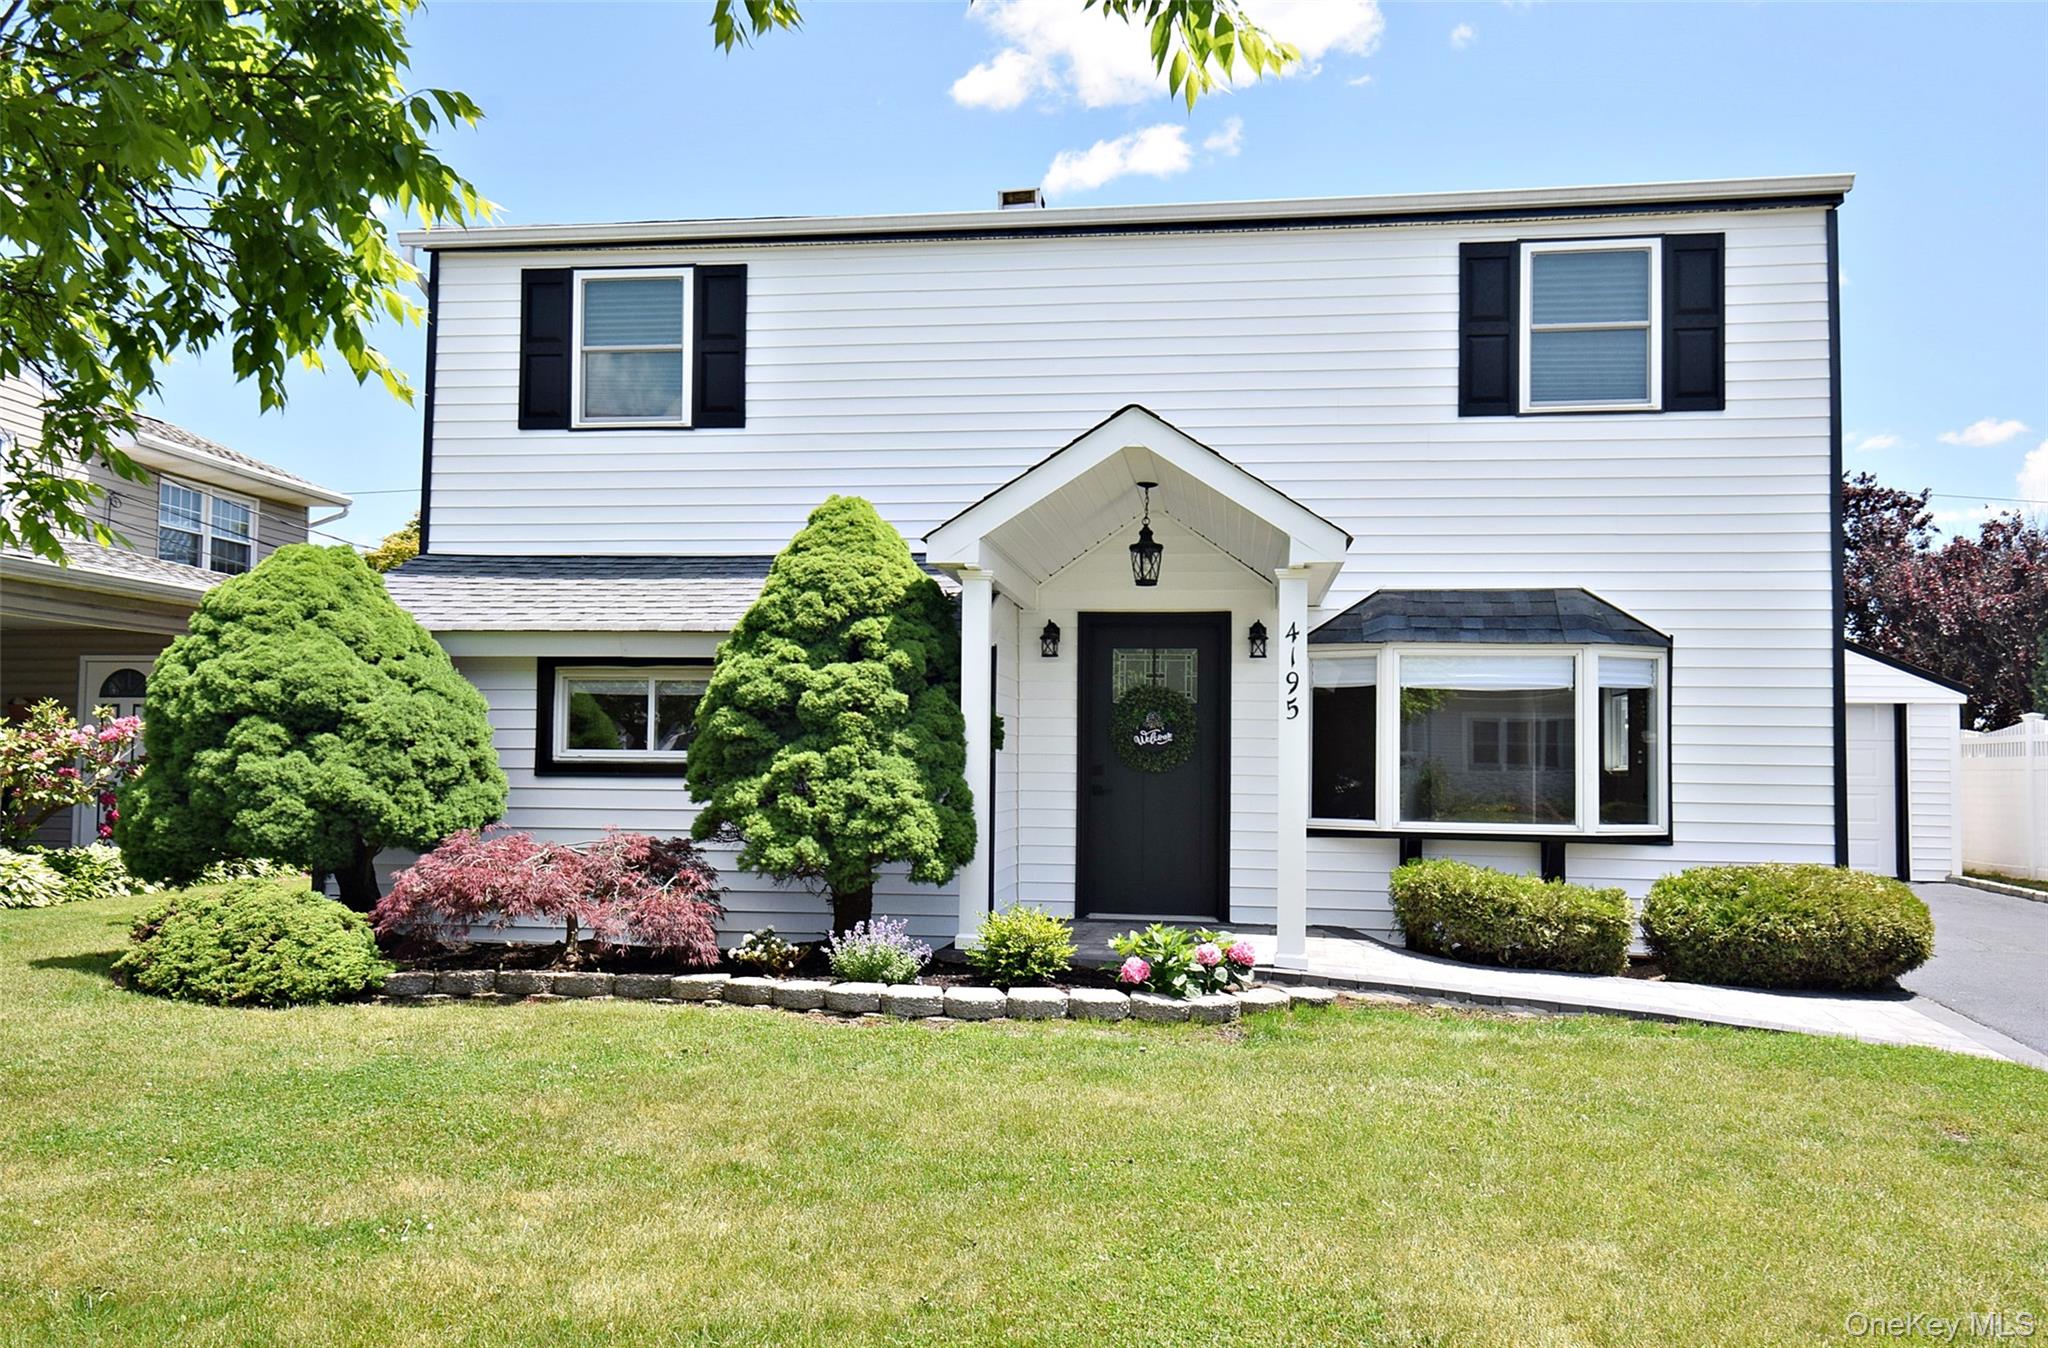
4195 Florence Road,Bethpage, NY 11714
Bethpage, NY 11714

Description
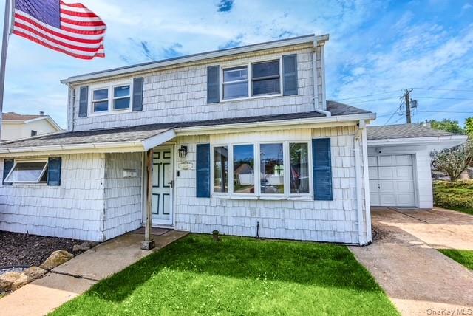
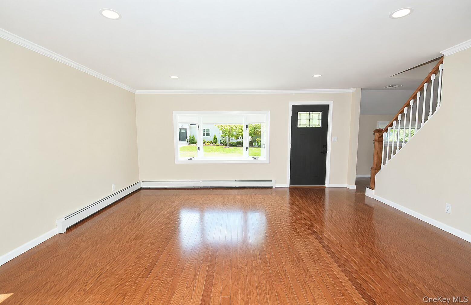
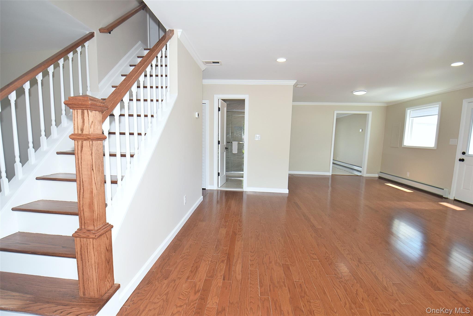
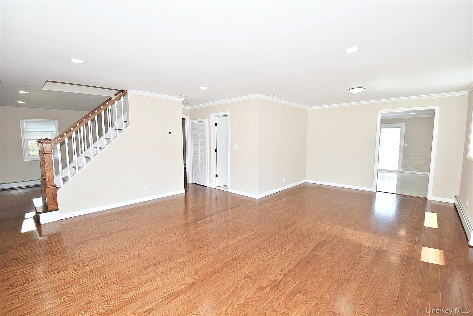
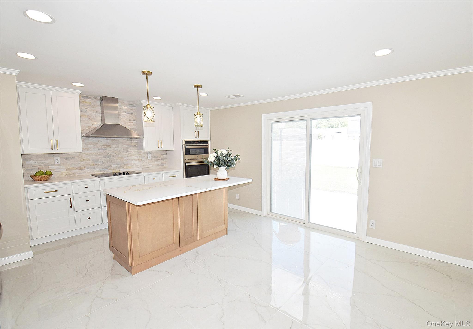
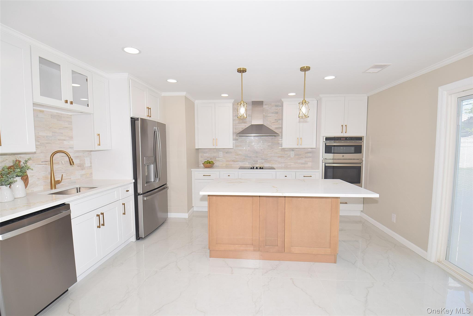
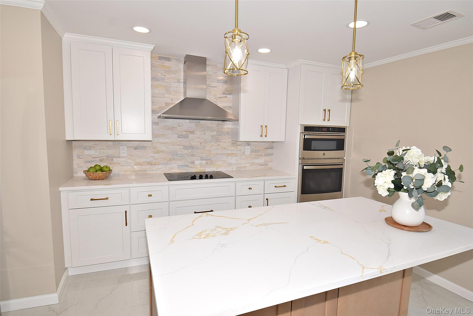
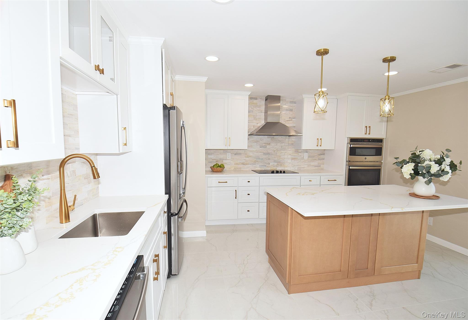
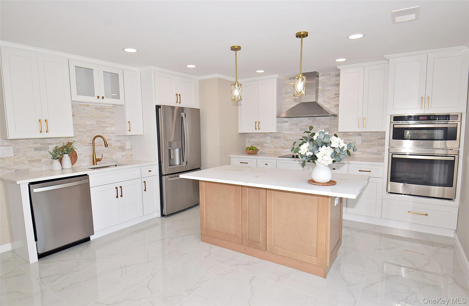
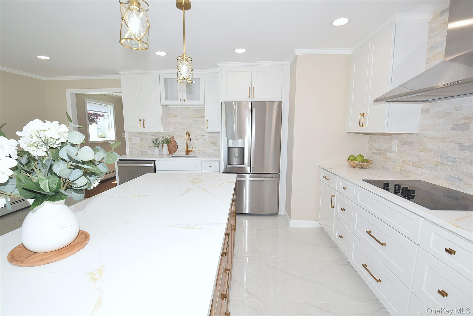
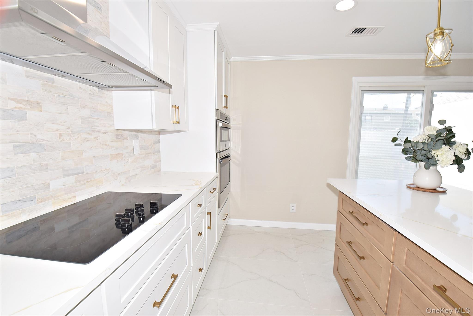
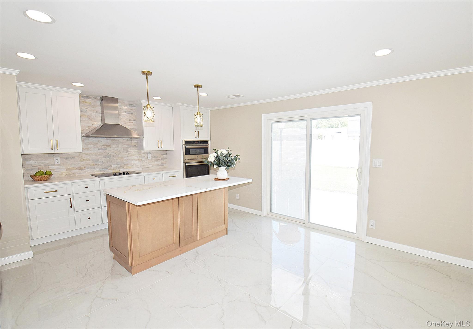
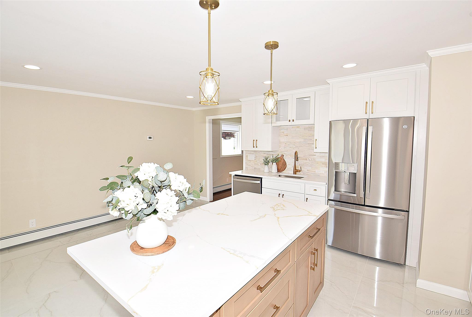
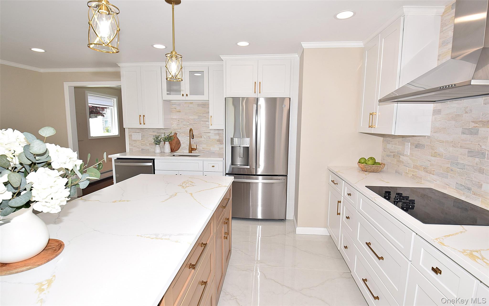
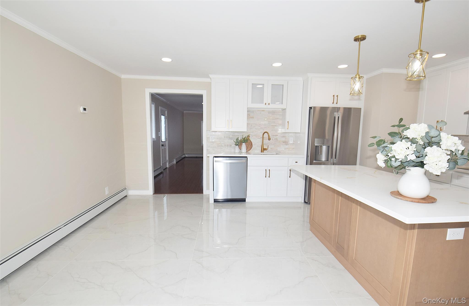
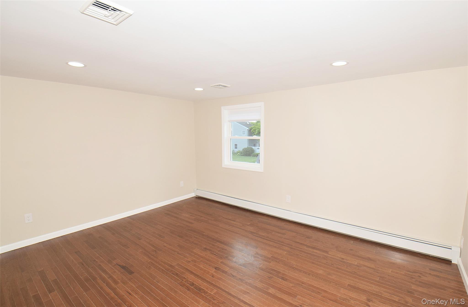
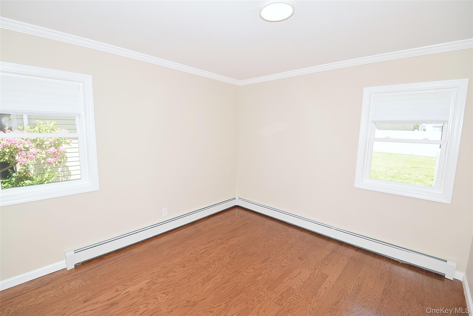
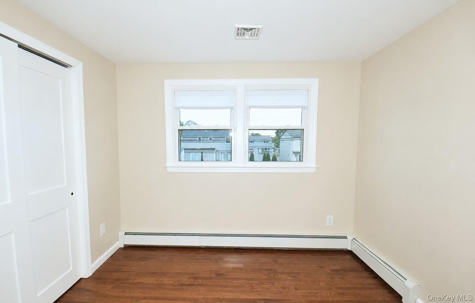
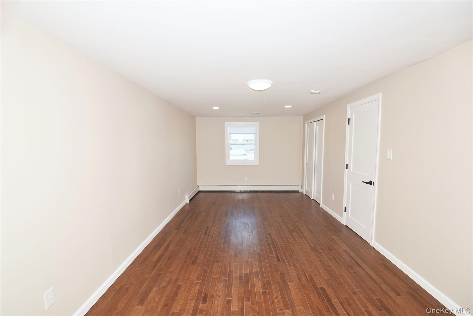
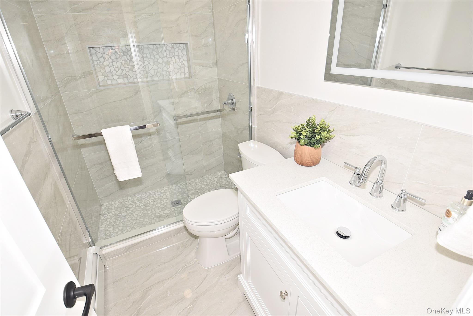
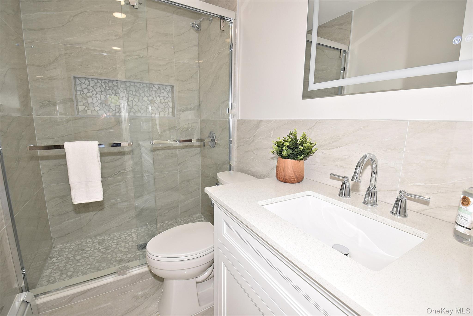
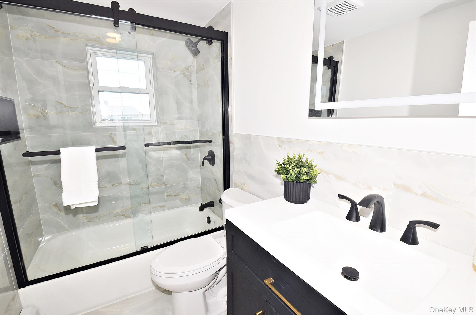
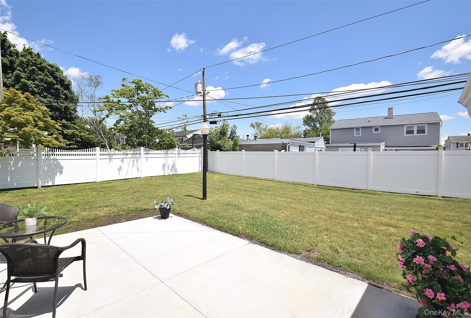
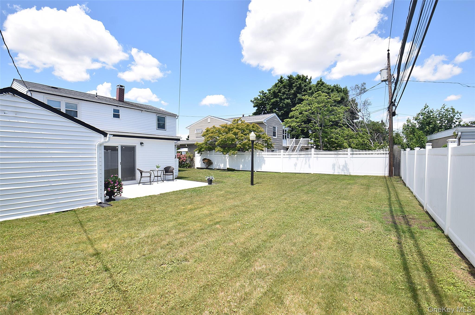
Welcome to 4195 Florence Road, a beautifully renovated and move-in ready Colonial located in the highly desirable Plainedge School District. Thoughtfully redesigned with today's buyer in mind, this spacious 4-bedroom, 2-bath home offers the perfect blend of modern finishes, functional living space, and timeless charm. Step inside to find gleaming hardwood floors throughout, a bright open-concept layout, and designer finishes at every turn. The heart of the home is the stunning chef-inspired kitchen featuring custom cabinetry, quartz countertops, premium stainless steel appliances, a large center island with seating, and seamless access to the dining and living areas-perfect for everyday living and entertaining alike. The home offers four generously sized bedrooms, including a spacious primary retreat, along with two fully renovated bathrooms showcasing elegant tile work, modern vanities, and upscale fixtures. Additional highlights include central air conditioning, updated mechanicals, recessed lighting, ample storage, and quality craftsmanship throughout. Outside, enjoy exceptional curb appeal, professional landscaping, a detached garage, a newly finished patio, and a private backyard ideal for gatherings, outdoor dining, or simply relaxing. Conveniently located near parks, shopping, dining, major roadways, and transportation, this turnkey home offers the rare opportunity to enjoy modern living in one of Bethpage's most sought-after neighborhoods. Move right in and enjoy everything this exceptional home has to offer.
Details
| MLS # | 1007639 |
|---|---|
| Listing Type | For Sale |
| Style | House |
| Sub-Type | Resale |
| Status | Active |
| Year | 1950 |
| Days On Site | 87 |
| Listing Provided By | Charles Rutenberg Realty Inc | Richard A. Parisi |
Features
| Bed(s) | 4 |
|---|---|
| Bath(s) | 2 Total |
| SQ Feet | 1,868 |
| Garage | 1 |
| Acreage | 0.15 |
| Golf Course | Yes |
Interior
| Cooling | Central Air |
|---|---|
| Heating | Baseboard, Oil |
| Interior Features | First Floor Full Bath, Eat-in Kitchen, Formal Dining, Primary Bathroom, Storage |
| Appliances | Dishwasher, Dryer, Refrigerator, Washer, Oil Water Heater |
Exterior
| Security Features | Security System |
|---|---|
| Construction Materials | Vinyl Siding |
| Lot Features | Back Yard, Front Yard, Landscaped, Level, Near Golf Course, Near Public Transit, Near School, Near Shops, Sprinklers In Front, Sprinklers In Rear |
| Fencing | Fenced, Full |
Parking
| Garage Yes / No | Yes |
|---|---|
| Parking Features | Driveway, Garage, On Street |
Utilities
| Utilities | Cable Available, Electricity Connected, See Remarks, Sewer Connected, Trash Collection Public, Water Connected |
|---|---|
| Sewer | Public Sewer |
Taxes
| Tax Year | 2025 |
|---|---|
| Tax Assessed Value | 514 |
| Tax Annual Amount | 15091 |
Area Information
| State | NY |
|---|---|
| County | Nassau County |
| City | Bethpage |
| Zip Code | 11714 |
| School District | Plainedge Senior High School |
| Elementary School | John H West School |
| High School | Plainedge Senior High School |
| Listing VS Median (in 11714) | |
Price: $939,000 low | high Med: $799,000 sqft: 1,868 low | high Med: 1,792 $ / sqft: $503 low | high Med: $451 On site: 87 low | high Med: 42 | |
Market Activity 11714
Request a showing
Request a showing
Contact
Learn More About This Property

| Open House |
|---|
| In-Person 08/29 12:00 PM - 2:00 PM |
| State | NY |
|---|---|
| County | Nassau County |
| City | Bethpage |
| Zip Code | 11714 |
| School District | Plainedge Senior High School |
| Elementary School | John H West School |
| High School | Plainedge Senior High School |
| Listing VS Median (in 11714) | |
Price: $939,000 low | high Med: $799,000 sqft: 1,868 low | high Med: 1,792 $ / sqft: $503 low | high Med: $451 On site: 87 low | high Med: 42 | |