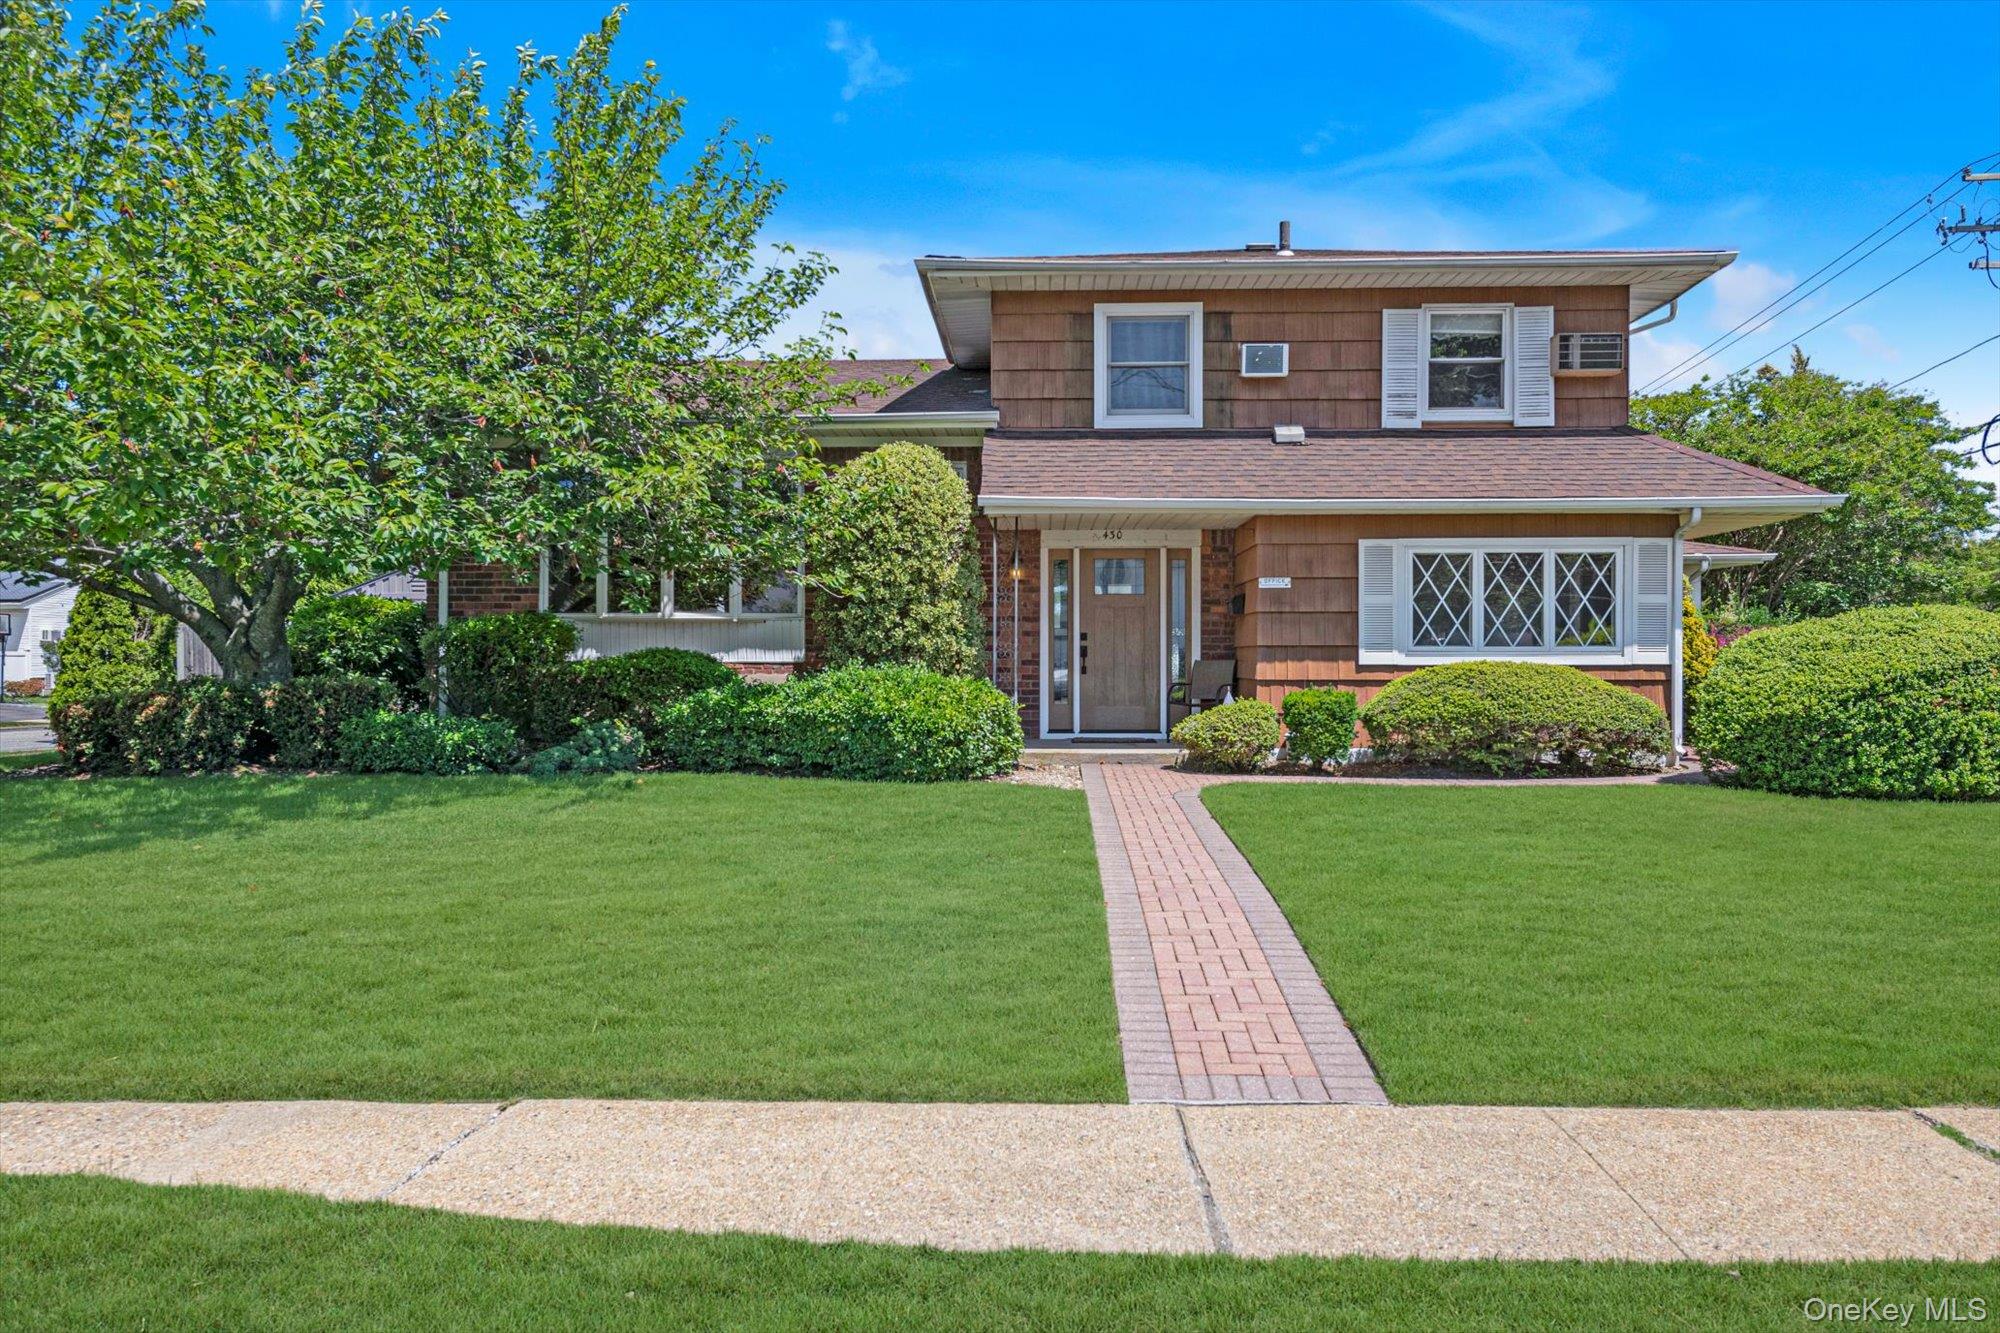
430 Violet Street,Massapequa Park, NY 11762
Massapequa Park, NY 11762



Description
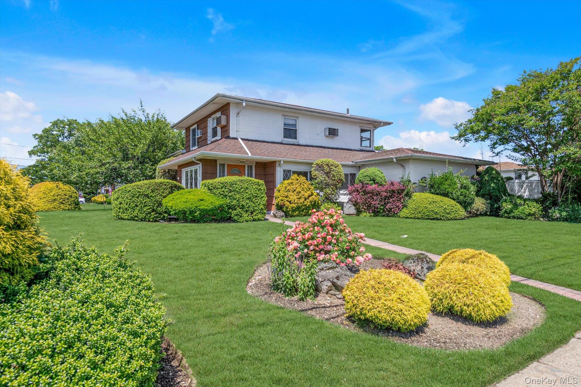
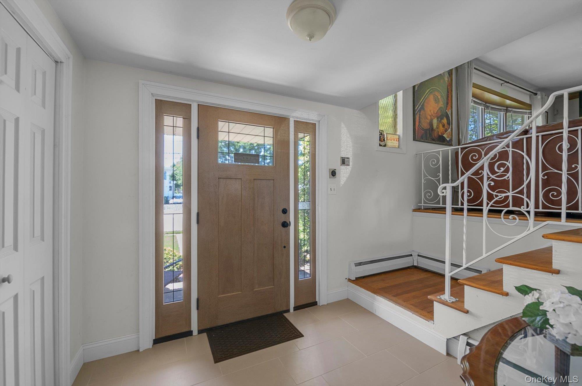
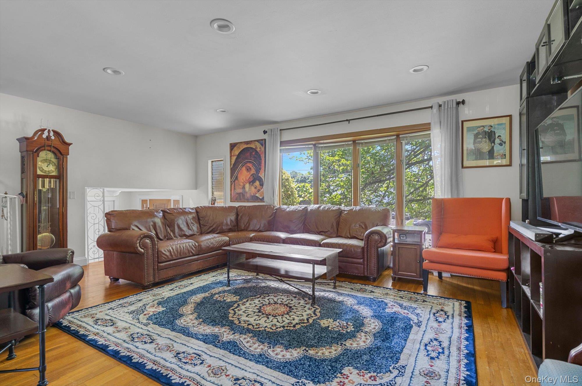
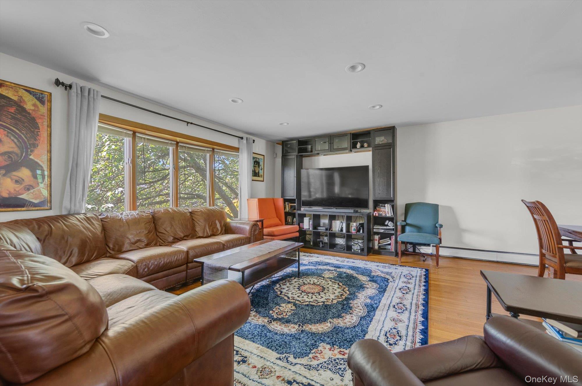
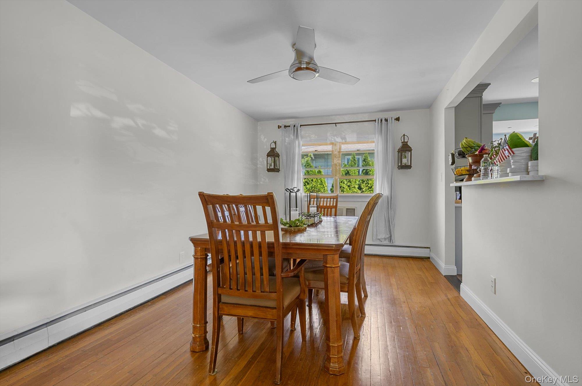
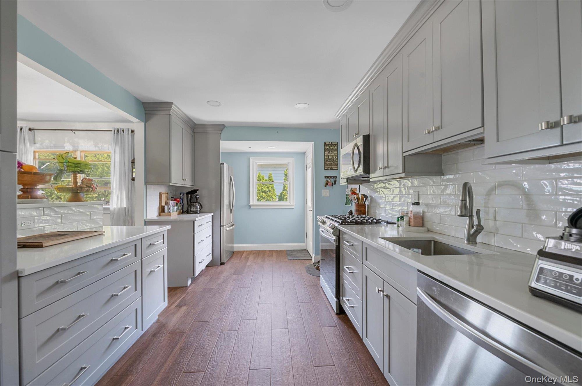
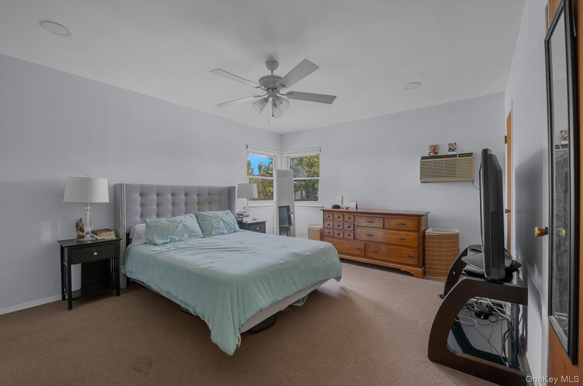
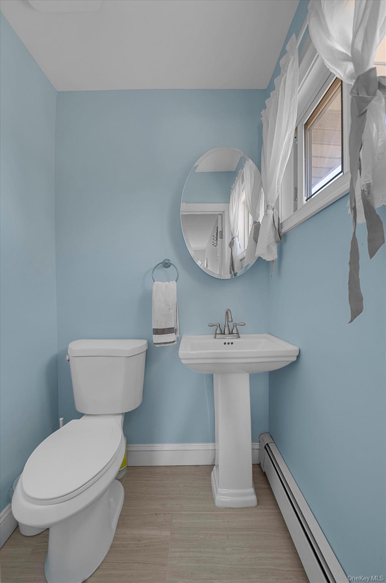
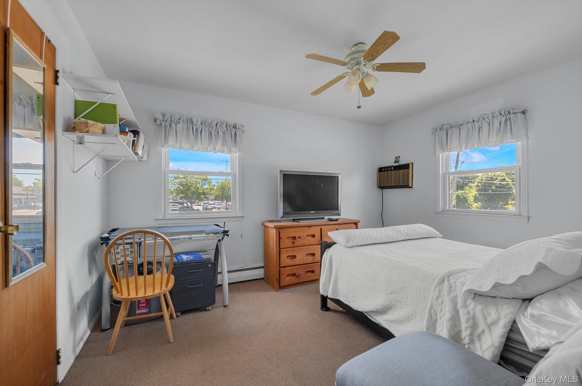
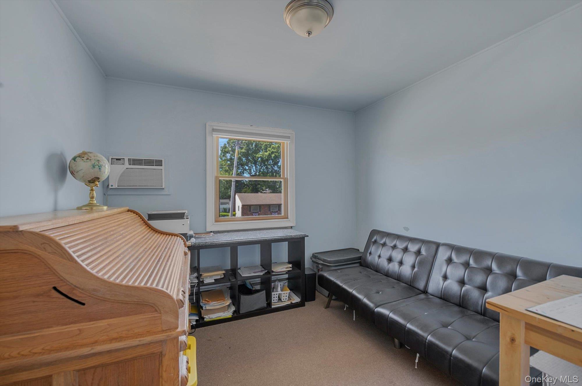
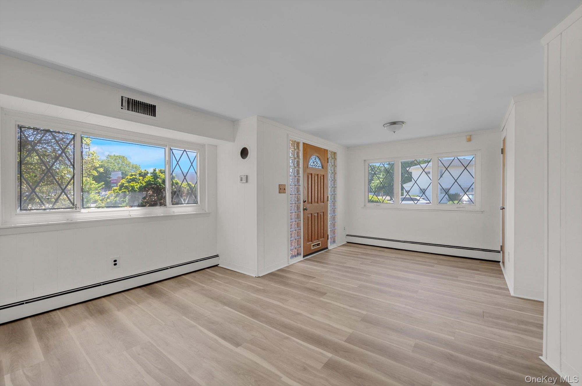
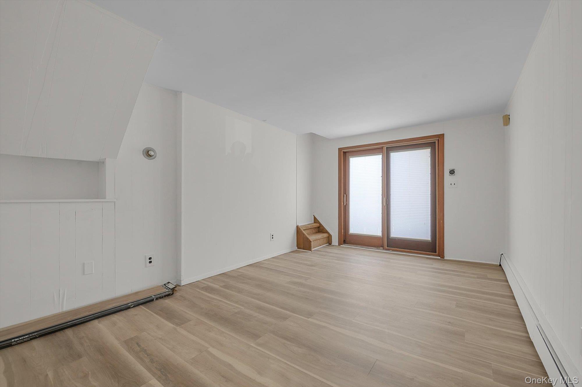
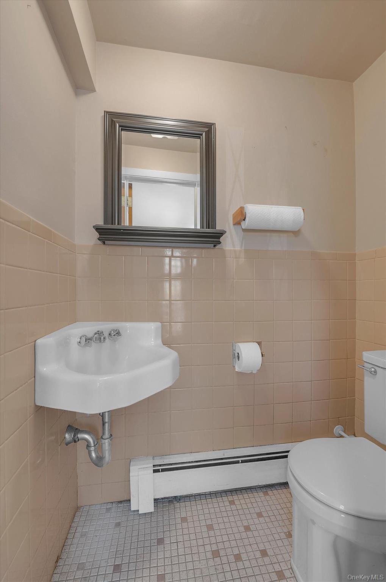
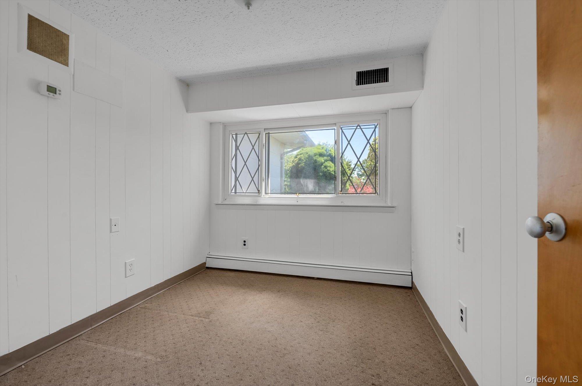
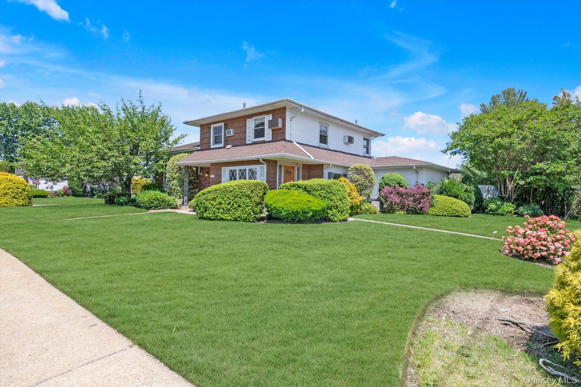
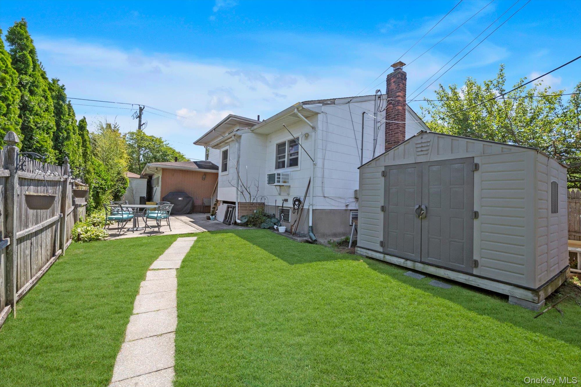
Expansive split-level property offering approximately 2300 square feet. A rare combination of traditional residential living space plus a large, flexible extended area, creating exceptional overall square footage and layout versatility. The main residence features 3 bedrooms, 1.5 baths, hardwood floors, spacious rooms, and multiple updates, including the kitchen and bath.The basement level includes excellent storage space and a laundry area. A unique feature of the property is the expanded former den area, which was previously legally converted for business office use. This now-vacant section features new flooring, multiple spacious rooms, three additional smaller flexible rooms, and two half bathrooms. Together, the combined layout provides substantial usable space with potential for a variety of future uses. Options may include conversion back to expanded residential living space, home office, guest space, or accessory living area, subject to proper permits, approvals, and local zoning requirements. Buyer to independently verify all permitted uses and property information.
Details
| MLS # | 1033924 |
|---|---|
| Listing Type | For Sale |
| Style | House |
| Sub-Type | Resale |
| Status | Active |
| Year | 1960 |
| Days On Site | 22 |
| Listing Provided By | Douglas Elliman Real Estate | Marie T. Salerno |
Features
| Bed(s) | 6 |
|---|---|
| Bath(s) | 4 Total |
| SQ Feet | 2,268 |
| Basement | Y |
| Acreage | 0.20 |
Interior
| Cooling | Central Air, Wall/Window Unit(s) |
|---|---|
| Heating | Natural Gas |
| Interior Features | First Floor Bedroom, Entrance Foyer, Formal Dining, Storage |
| Appliances | Dryer, Refrigerator, Washer |
Exterior
| Construction Materials | Vinyl Siding |
|---|---|
| Fencing | Partial |
Parking
| Garage Yes / No | No |
|---|---|
| Parking Features | Driveway |
Utilities
| Utilities | Electricity Connected, Natural Gas Connected, Sewer Connected, Trash Collection Public, Water Connected |
|---|---|
| Sewer | Public Sewer |
Taxes
| Tax Year | 2026 |
|---|---|
| Tax Assessed Value | 449 |
| Tax Annual Amount | 13643 |
| Tax Lot | 1 |
Area Information
| State | NY |
|---|---|
| County | Nassau County |
| City | Massapequa Park |
| Zip Code | 11762 |
| School District | Farmingdale Senior High School |
| Elementary School | Albany Avenue Elementary School |
| High School | Farmingdale Senior High School |
| Listing VS Median (in 11762) | |
Price: $715,000 low | high Med: $799,999 sqft: 2,268 low | high Med: 1,345 $ / sqft: $315 low | high Med: $627 On site: 22 low | high Med: 40.5 | |
Market Activity 11762
Request a showing
Request a showing
Contact
Learn More About This Property

| State | NY |
|---|---|
| County | Nassau County |
| City | Massapequa Park |
| Zip Code | 11762 |
| School District | Farmingdale Senior High School |
| Elementary School | Albany Avenue Elementary School |
| High School | Farmingdale Senior High School |
| Listing VS Median (in 11762) | |
Price: $715,000 low | high Med: $799,999 sqft: 2,268 low | high Med: 1,345 $ / sqft: $315 low | high Med: $627 On site: 22 low | high Med: 40.5 | |