New Listing
443 S 7th Avenue,Mount Vernon, NY 10550
Mount Vernon, NY 10550

Description
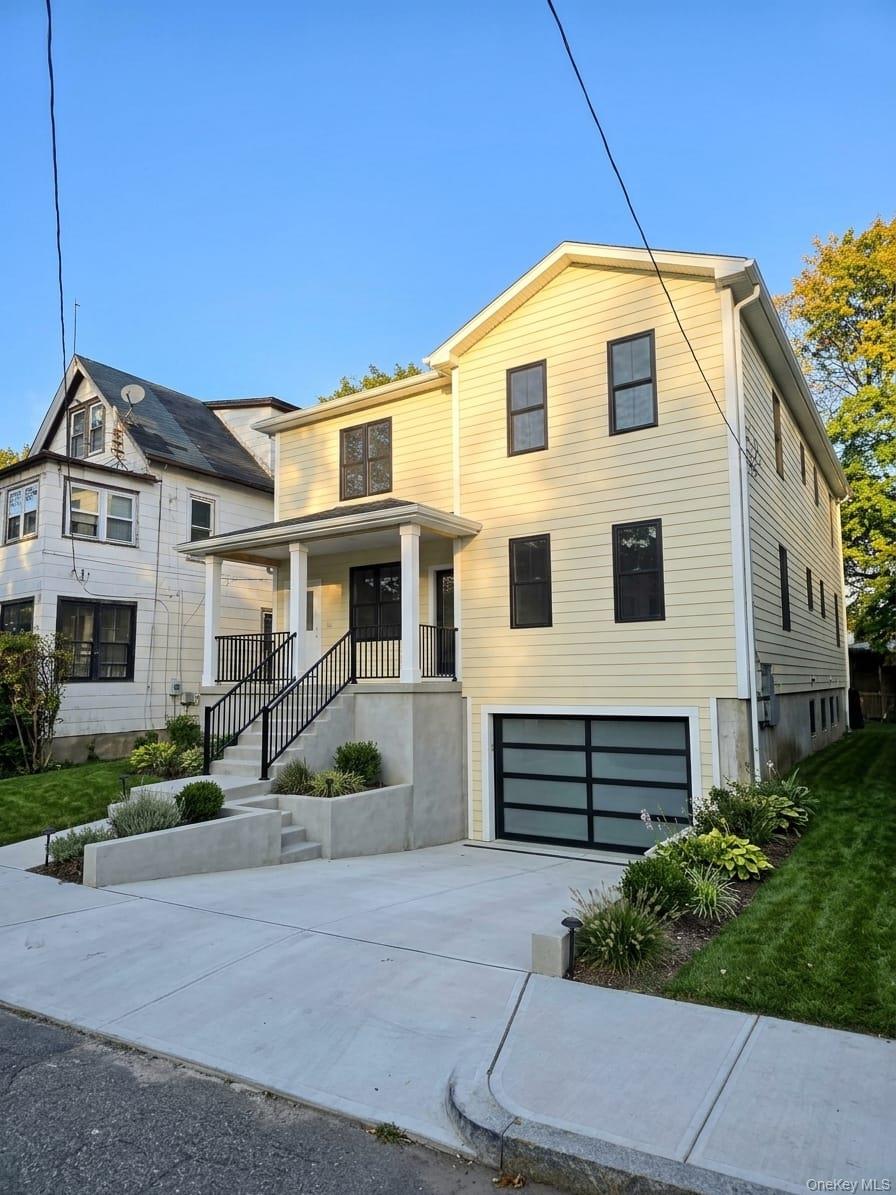
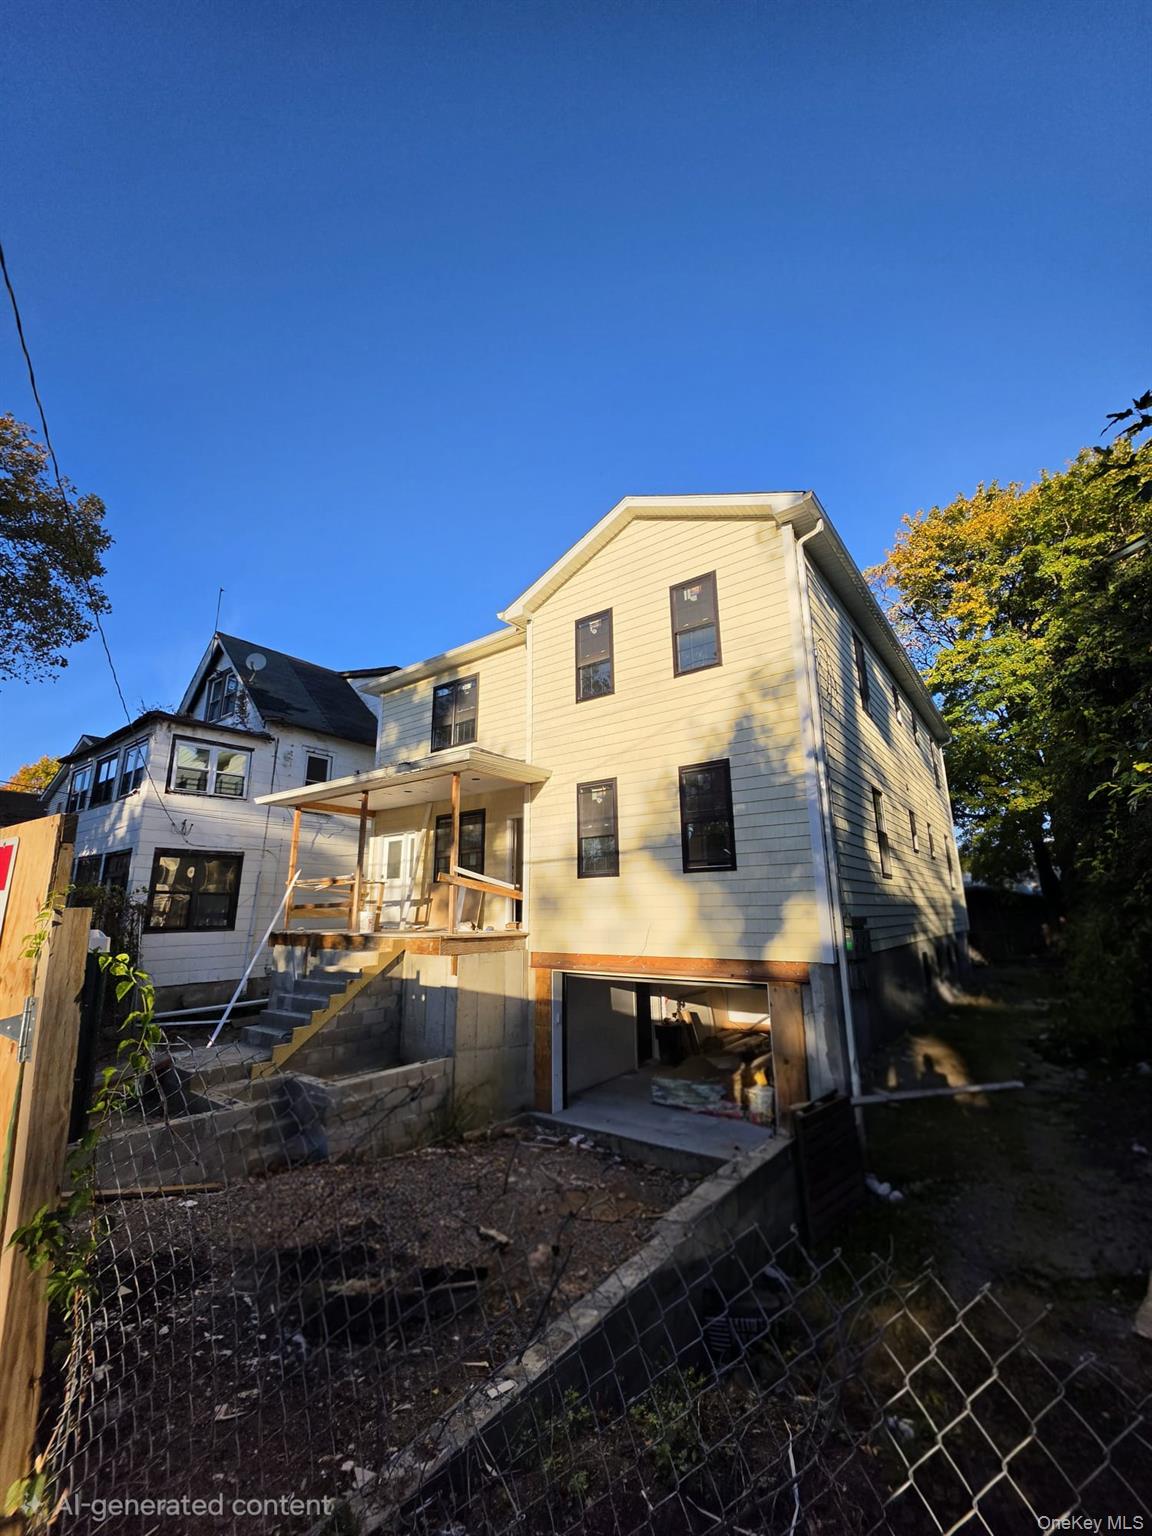
Brand New Construction Two-Family Home at 443 South 7th Avenue, Mount Vernon. Welcome to 443 South 7th Avenue, a stunning newly-constructed two-family residence designed for modern living and maximum investment potential in Mount Vernon. Whether you are an end-user looking to live in one unit while generating rental income from the other, or a savvy investor seeking a turnkey asset, this property delivers unmatched space, style, and versatility. The two spacious units feature identical, thoughtfully-designed layouts with three generous bedrooms and two full bathrooms each. Spectacular en-suite bedrooms with great closet space and spacious bathroom setup. Bright, open-concept living and dining areas, paired with contemporary finishes throughout, make these units ideal for entertaining while you show off your skills in the kitchen. The first floor unit is connected to the finished lower level, making it possible to use the space as a duplex unit with an additional full bathroom and direct access to the backyard ideal for recreation, a home office, guest quarters, or extended living space. The property includes an attached one-car garage and a spacious private backyard, offering plenty of room for outdoor entertainment, gardening, or relaxing. You can't beat the peace of mind of turnkey brand-new construction, from the mechanical elements and roof to the sleek interior fixtures, all pristine and built to today's standards. Conveniently situated near local shopping, dining, schools, commuter trains and highways, this rare new-build multi-family is ready for its very first owner. Schedule your private tour today to experience all that 443 South 7th Avenue has to offer! Virtually enhance photos
Details
| MLS # | 1074805 |
|---|---|
| Listing Type | For Sale |
| Sub-Type | Resale |
| Status | Active |
| Year | 2026 |
| Listing Provided By | RE/MAX In The City | Chintan Trivedi |
Features
| Bed(s) | 6 |
|---|---|
| Bath(s) | 5 Total |
| SQ Feet | 2,000 |
| Garage | 1 |
| Basement | Y |
| Units | 2 |
| Acreage | 0.12 |
| Property View | Neighborhood |
Interior
| Cooling | Central Air |
|---|---|
| Heating | Forced Air |
| Interior Features | First Floor Bedroom, First Floor Full Bath, Chefs Kitchen, ENERGY STAR Qualified Door(s), Kitchen Island, Open Floorplan, Open Kitchen, Pantry, Primary Bathroom, Master Downstairs, Walk-In Closet(s) |
| Window Features | Double Pane Windows |
Exterior
| Exterior Features | Awning(s), Mailbox |
|---|---|
| Construction Materials | Advanced Framing Technique |
| Foundation Details | Concrete Perimeter |
| Fencing | Back Yard |
Parking
| Garage Yes / No | Yes |
|---|---|
| Parking Features | Driveway, Garage, Garage Door Opener |
Utilities
| Utilities | Electricity Available, Electricity Connected, Natural Gas Available, Natural Gas Connected, Phone Available, Sewer Available, Sewer Connected, Trash Collection Public, Water Available, Water Connected |
|---|---|
| Sewer | Public Sewer |
Taxes
| Tax Year | 2026 |
|---|---|
| Tax Assessed Value | 6300 |
| Tax Annual Amount | 10827.84 |
Area Information
| State | NY |
|---|---|
| County | Westchester County |
| City | Mount Vernon |
| Zip Code | 10550 |
| School District | Mt Vernon High School |
| Elementary School | Cecil H Parker School |
| High School | Mt Vernon High School |
| Listing VS Median (in 10550) | |
Price: $1,249,900 low | high Med: $650,000 sqft: 2,000 low | high Med: 1,800 $ / sqft: $625 low | high Med: $361 | |
Market Activity 10550
Request a showing
Request a showing
Contact
Learn More About This Property

| State | NY |
|---|---|
| County | Westchester County |
| City | Mount Vernon |
| Zip Code | 10550 |
| School District | Mt Vernon High School |
| Elementary School | Cecil H Parker School |
| High School | Mt Vernon High School |
| Listing VS Median (in 10550) | |
Price: $1,249,900 low | high Med: $650,000 sqft: 2,000 low | high Med: 1,800 $ / sqft: $625 low | high Med: $361 | |