New Listing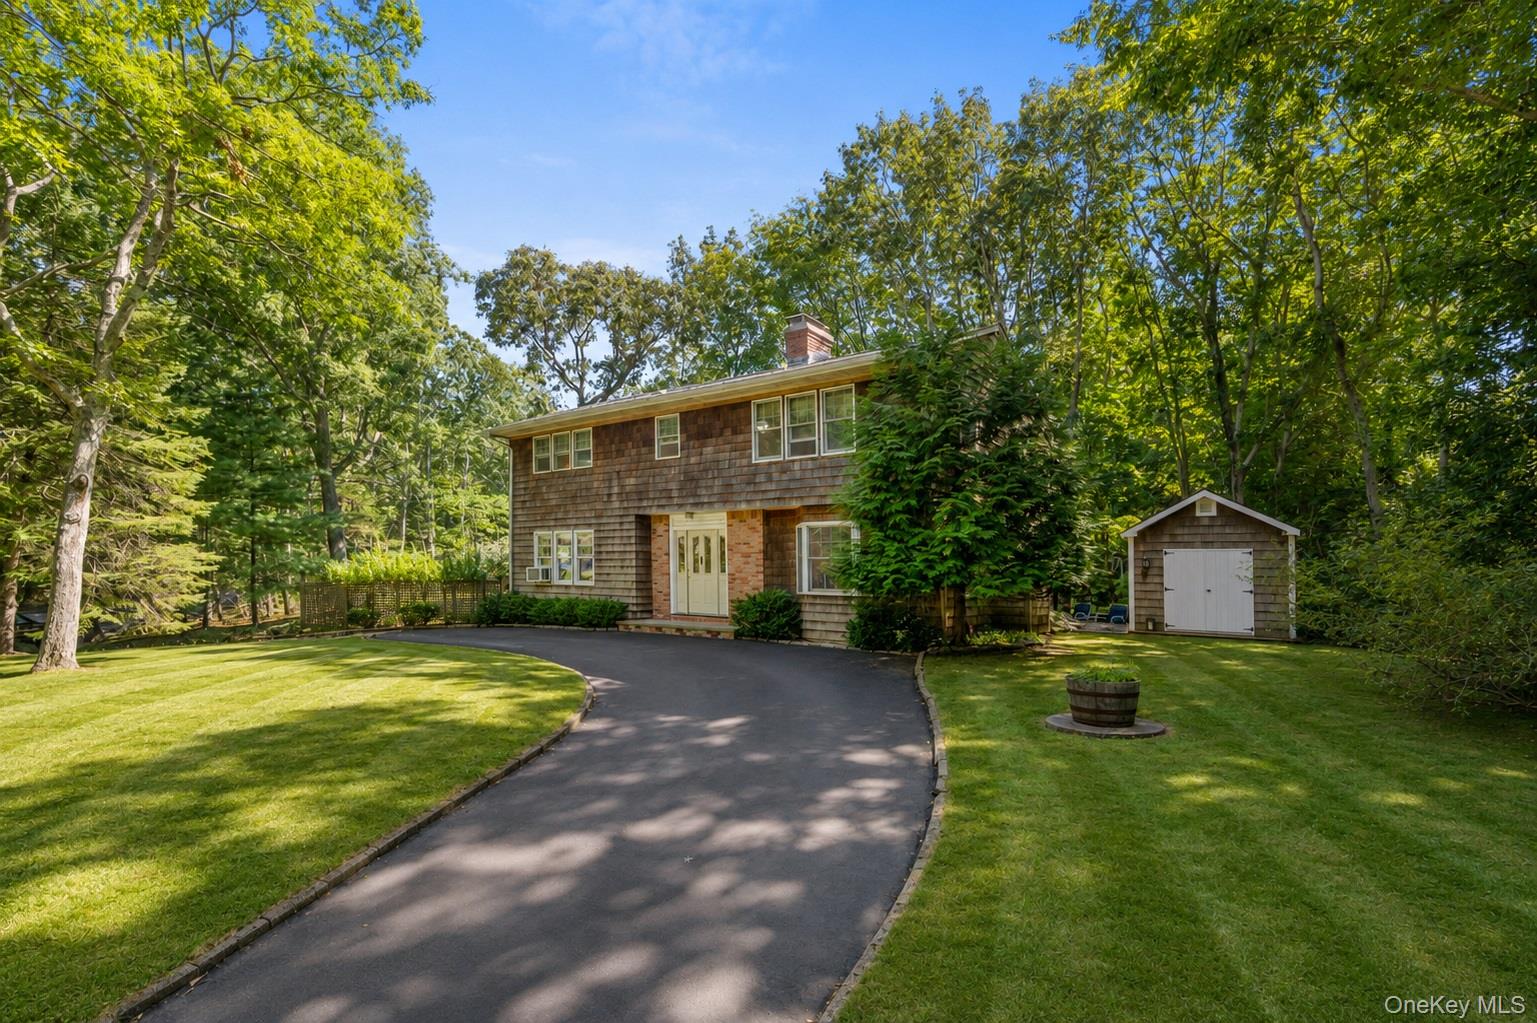
45 Shadyrest Drive,Sag Harbor, NY 11963
Sag Harbor, NY 11963

Description
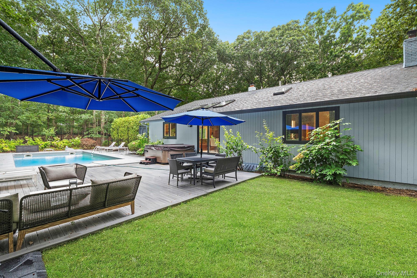
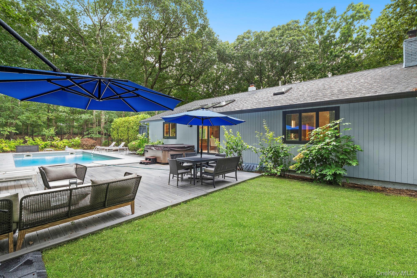
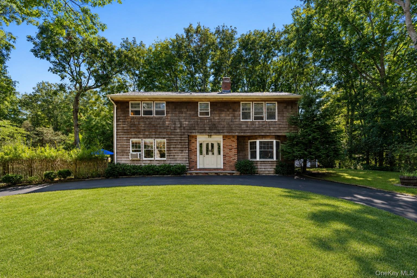
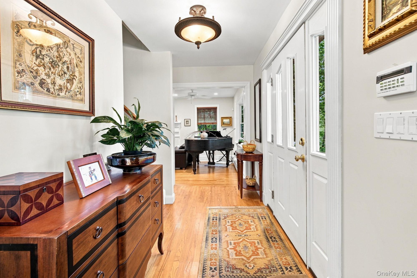
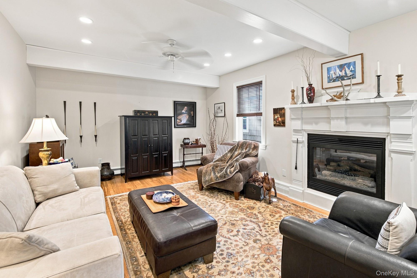
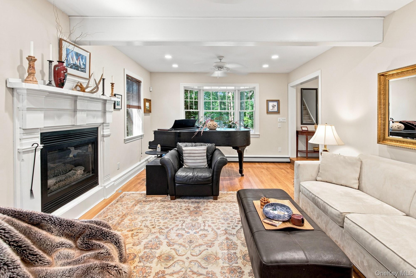
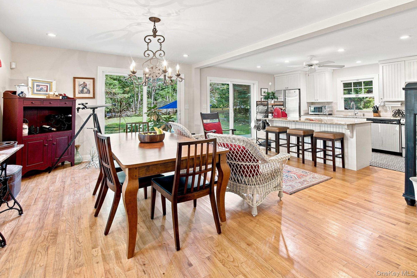
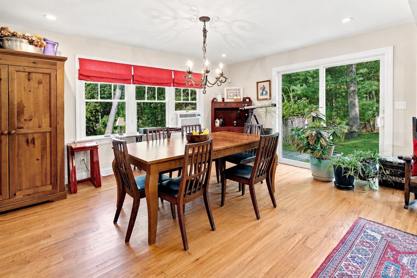
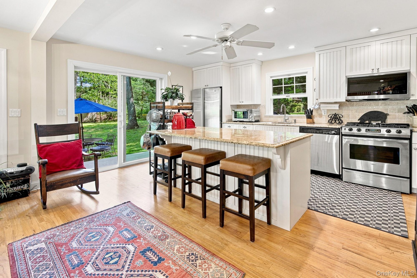
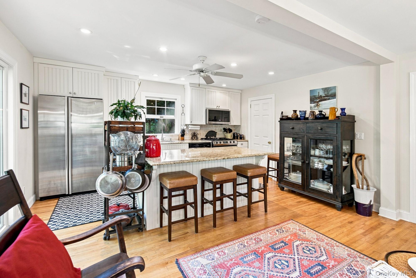
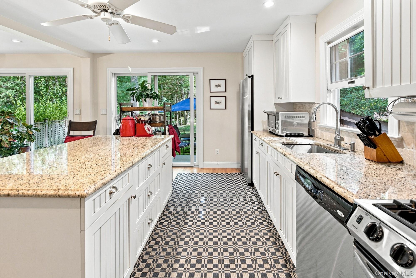
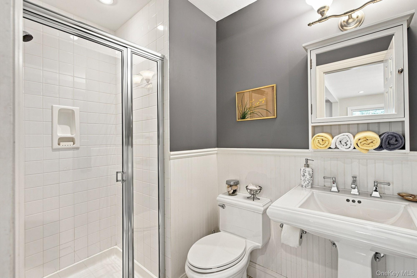
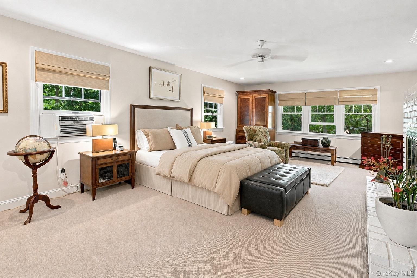
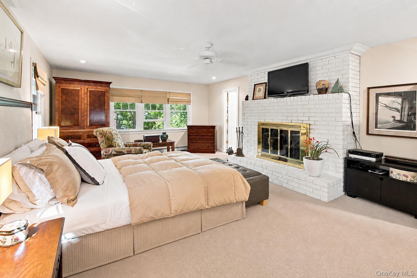
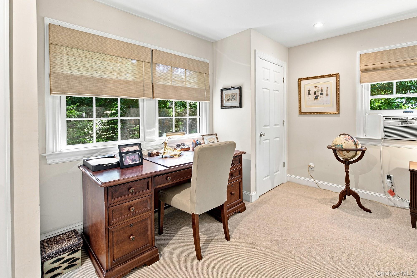
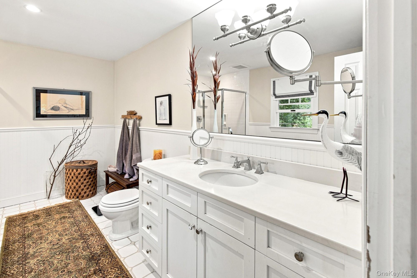
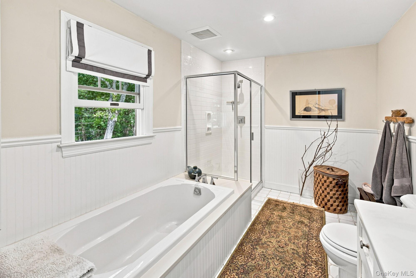
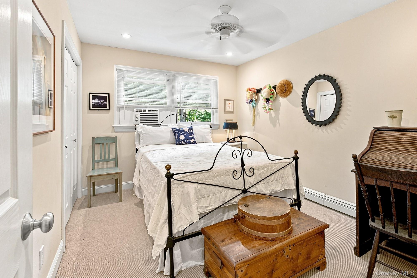
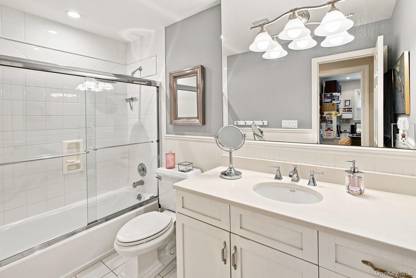
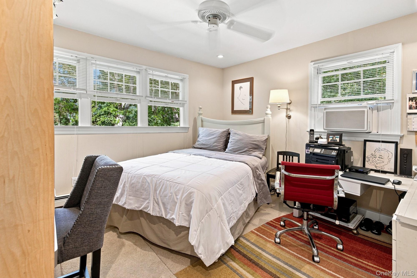
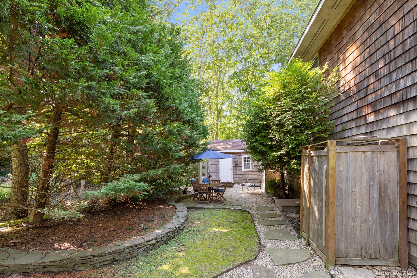
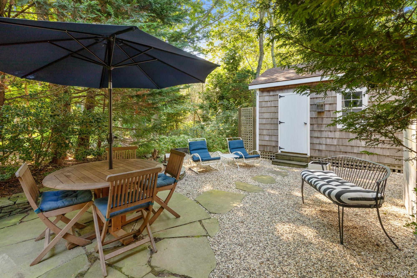
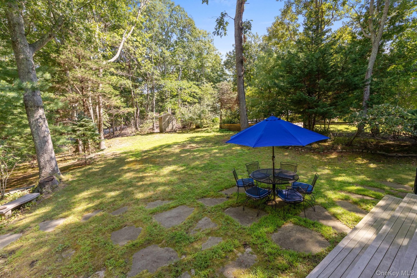
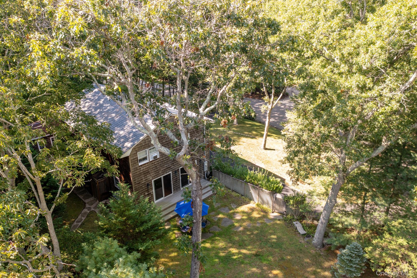
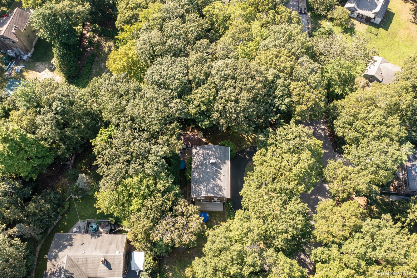
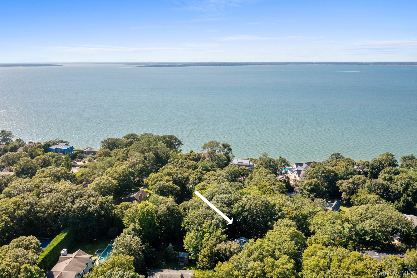
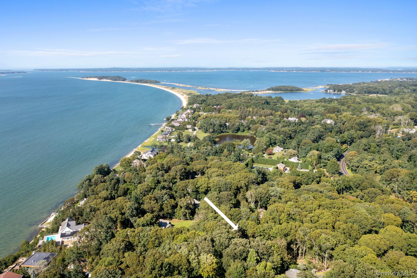
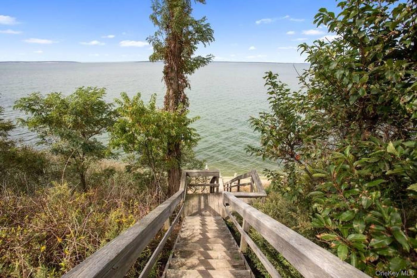
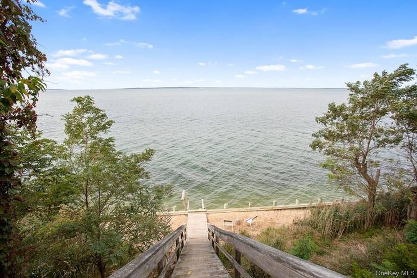
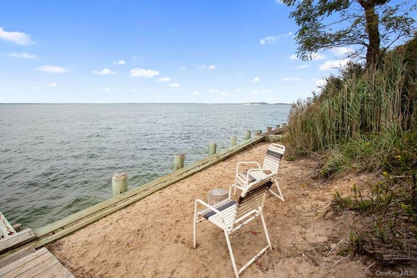
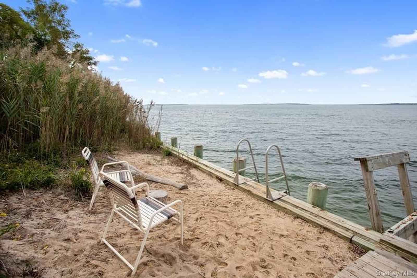
Classic Hamptons living in Sag Harbor's sought-after Sunset Shores community. Set on nearly half an acre, this cedar-shingled Colonial offers three bedrooms, three full bathrooms, and 2,059± square feet across two entirely above-grade levels. A sweeping circular drive introduces the home, where a gracious foyer opens to an expansive living room with broad bay window. The adjoining dining area and open kitchen feature white cabinetry, stone countertops, stainless-steel appliances, a generous center island, and sliding glass doors connecting to the backyard. A full bathroom and dedicated laundry room complete the main level. Upstairs, the impressively scaled primary suite features a second fireplace, sitting or work area, abundant closets, and an en-suite bathroom with a soaking tub and separate glass-enclosed shower. Filtered bay glimpses are visible throughout the year, becoming more pronounced seasonally. Two additional bedrooms share a full hall bathroom. The landscaped grounds include a broad lawn, stone and gravel terraces, outdoor dining and lounging areas, an outdoor shower, and a detached storage building. Sunset Shores residents enjoy access to the neighborhood beach and community boat rack. Moments from Noyac Bay and Long Beach, with Sag Harbor Village, Bridgehampton, and Southampton all within easy reach.
Details
| MLS # | 1043921 |
|---|---|
| Listing Type | For Sale |
| Style | House |
| HOA Dues | $100 |
| Sub-Type | Resale |
| Status | Active |
| Year | 1967 |
| Days On Site | 2 |
| Listing Provided By | Nest Seekers International LLC | Douglas Sabo |
Features
| Bed(s) | 3 |
|---|---|
| Bath(s) | 3 Total |
| SQ Feet | 2,059 |
| Basement | Y |
| Acreage | 0.49 |
| Property View | Water |
Interior
| Cooling | Attic Fan, Wall/Window Unit(s) |
|---|---|
| Heating | Oil |
| Interior Features | First Floor Full Bath, Ceiling Fan(s), Eat-in Kitchen, Kitchen Island |
| Appliances | Dishwasher, Oven, Range, Refrigerator |
Exterior
| Security Features | Security System |
|---|---|
| Construction Materials | Frame |
Parking
| Garage Yes / No | No |
|---|---|
| Parking Features | Driveway |
Utilities
| Utilities | Electricity Connected, Phone Connected, Trash Collection Private, Water Connected |
|---|---|
| Sewer | Cesspool |
Taxes
| Tax Year | 2025 |
|---|---|
| Tax Assessed Value | 750400 |
| Tax Annual Amount | 5590 |
Area Information
| State | NY |
|---|---|
| County | Suffolk County |
| City | Sag Harbor |
| Zip Code | 11963 |
| School District | Pierson Middle/High School |
| Elementary School | Sag Harbor Elementary School |
| High School | Pierson Middle/High School |
| Listing VS Median (in 11963) | |
Price: $1,850,000 low | high Med: $2,050,000 sqft: 2,059 low | high Med: 3,174 $ / sqft: $898 low | high Med: $646 On site: 2 low | high Med: 155 | |
Market Activity 11963
Request a showing
Request a showing
Contact
Learn More About This Property

| State | NY |
|---|---|
| County | Suffolk County |
| City | Sag Harbor |
| Zip Code | 11963 |
| School District | Pierson Middle/High School |
| Elementary School | Sag Harbor Elementary School |
| High School | Pierson Middle/High School |
| Listing VS Median (in 11963) | |
Price: $1,850,000 low | high Med: $2,050,000 sqft: 2,059 low | high Med: 3,174 $ / sqft: $898 low | high Med: $646 On site: 2 low | high Med: 155 | |