
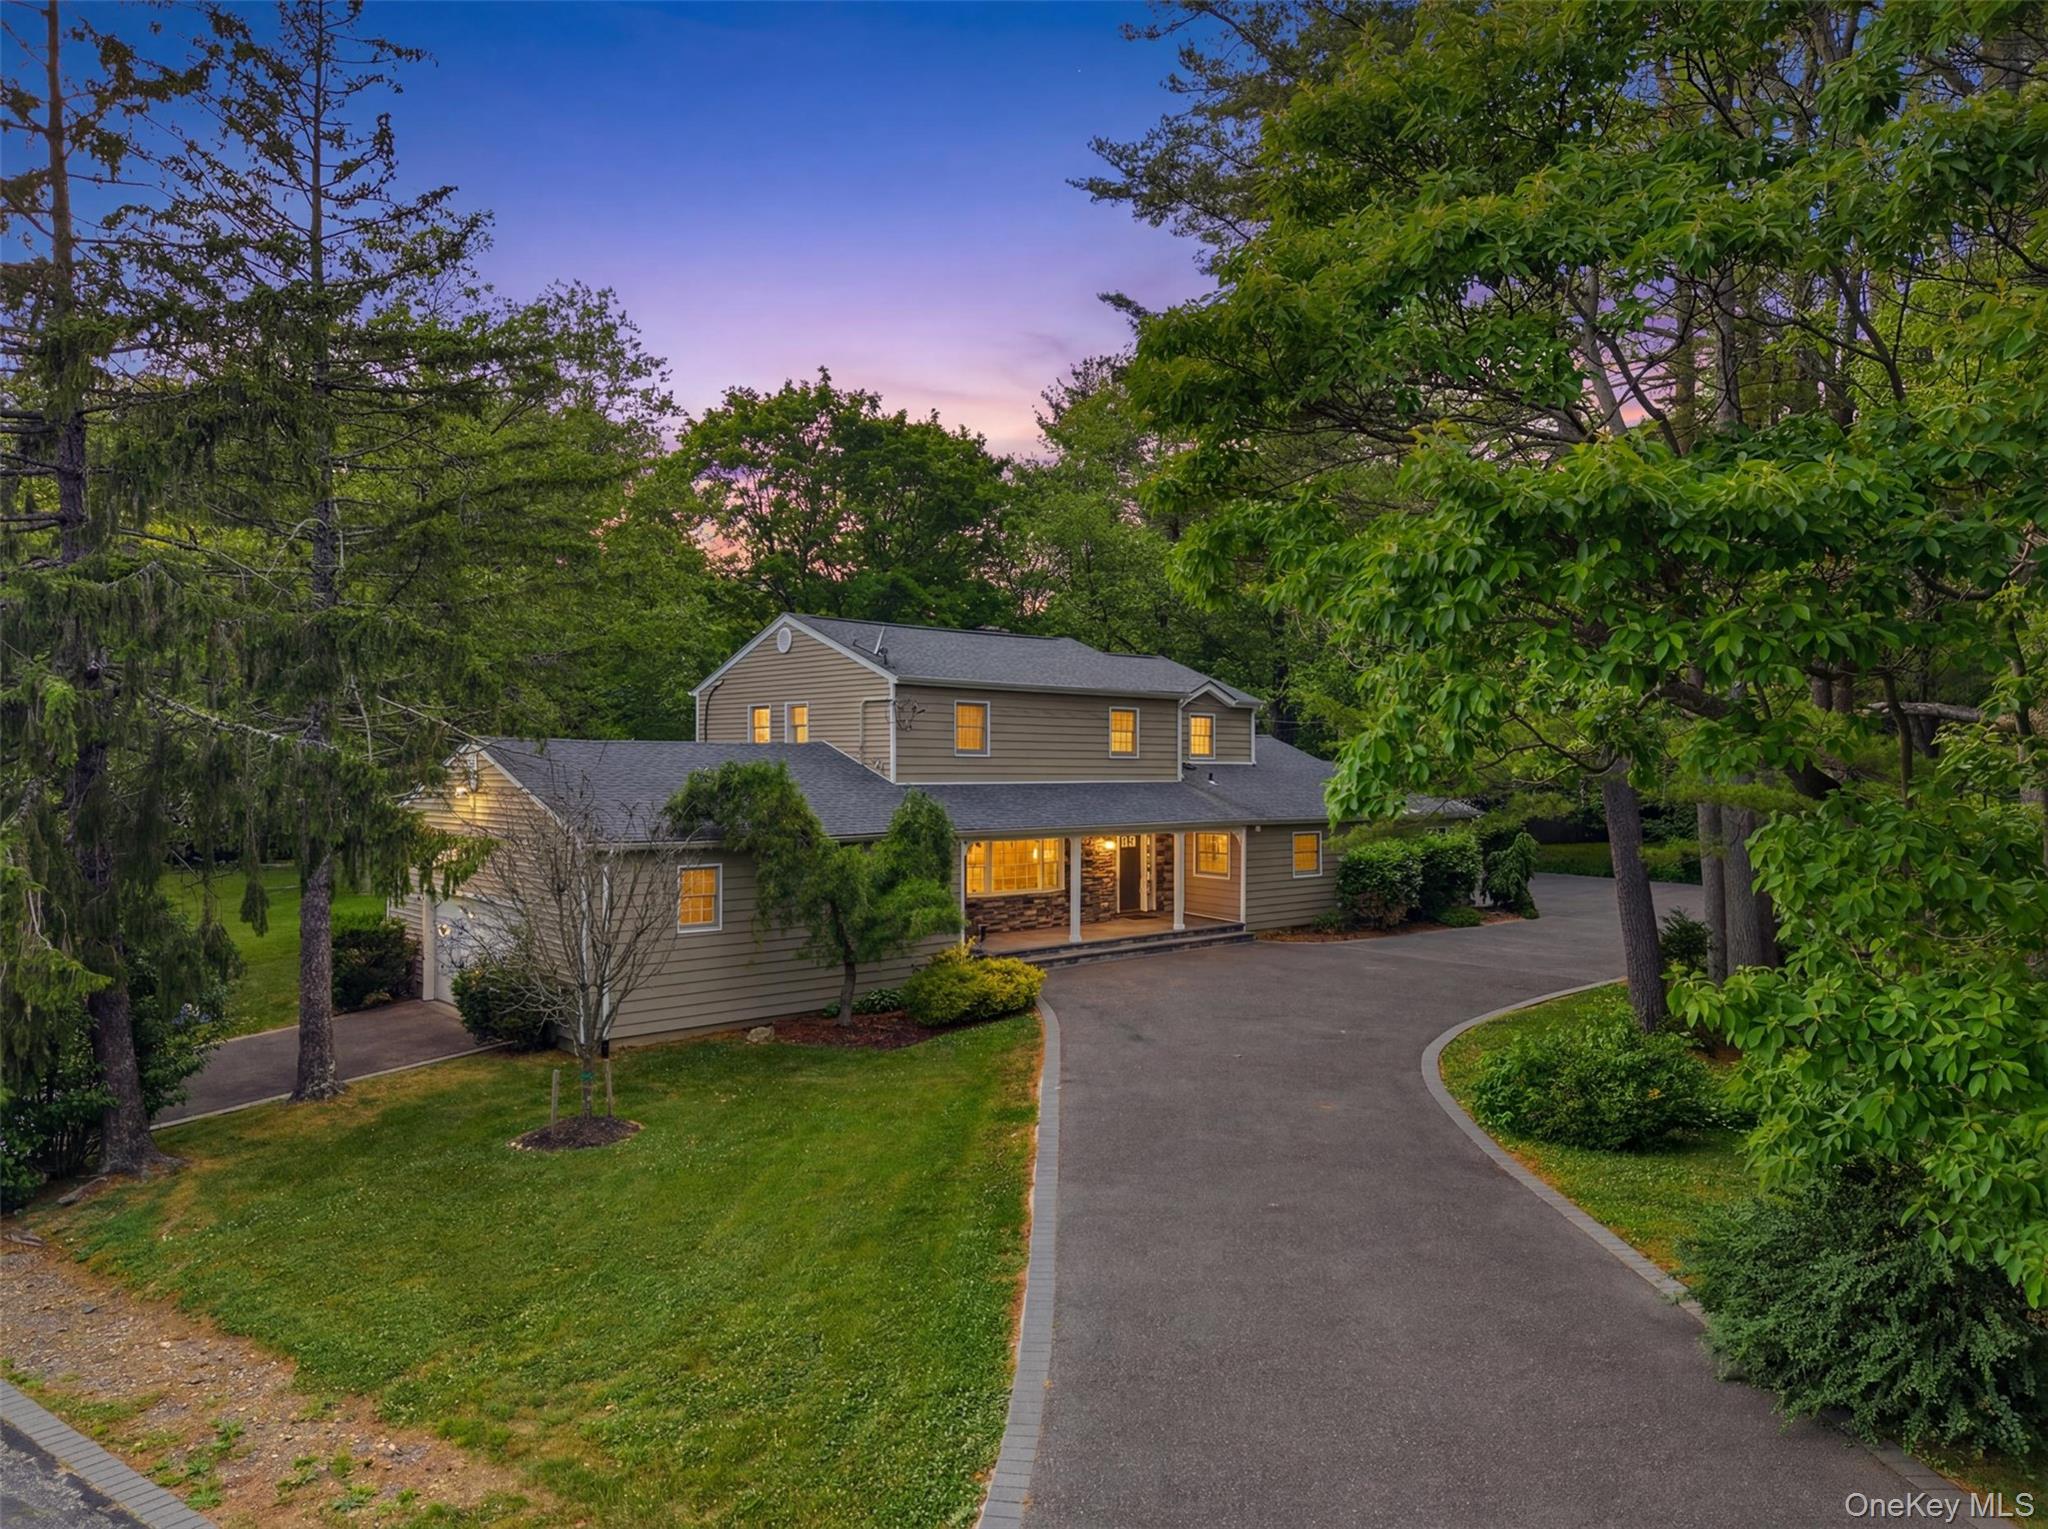
455 Deer Park Road,Dix Hills, NY 11746
Dix Hills, NY 11746

Description
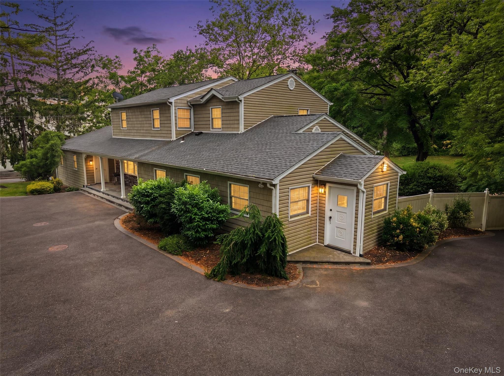
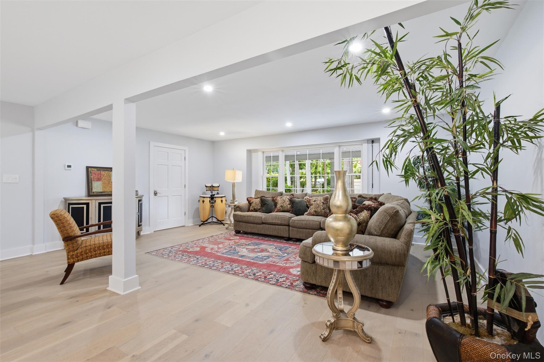
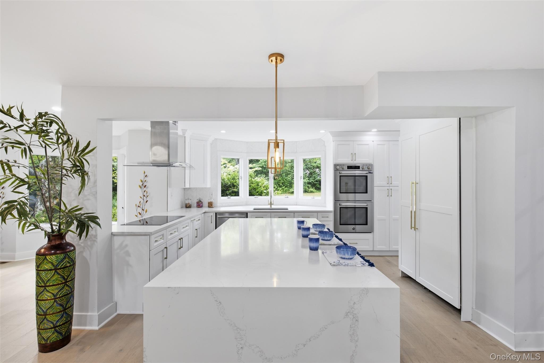
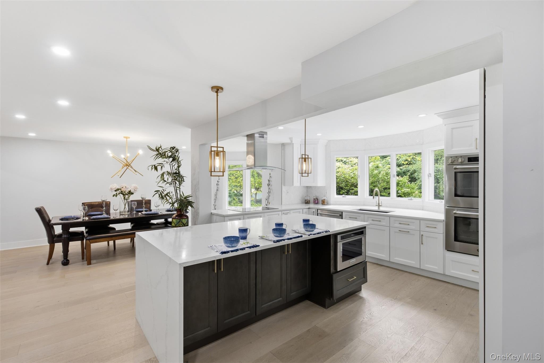
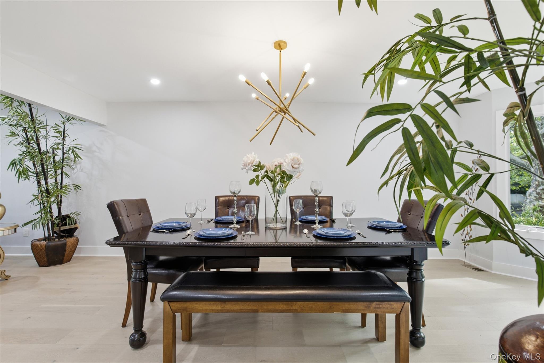
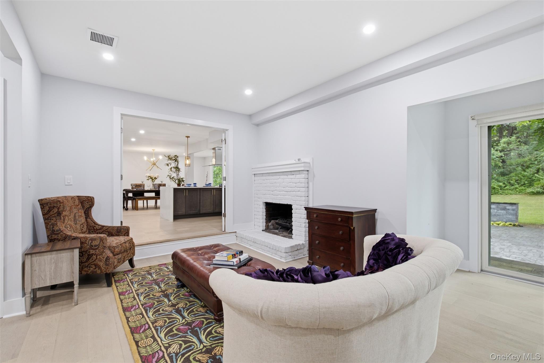
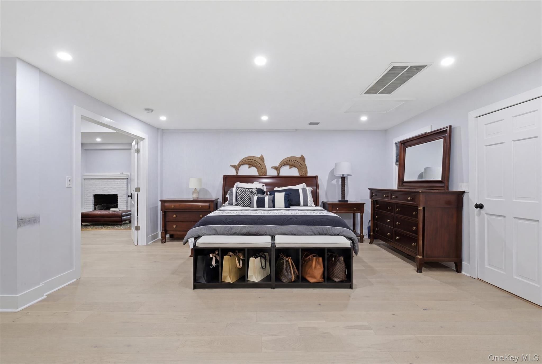
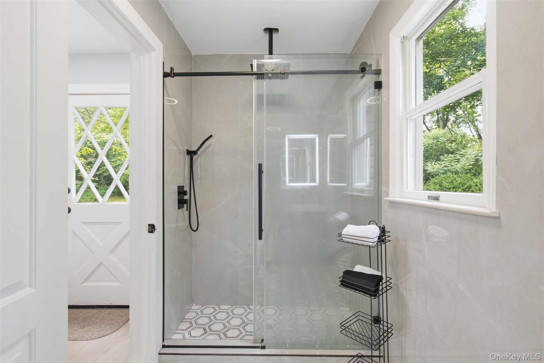
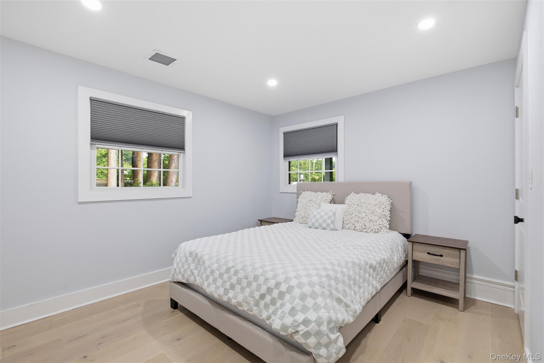
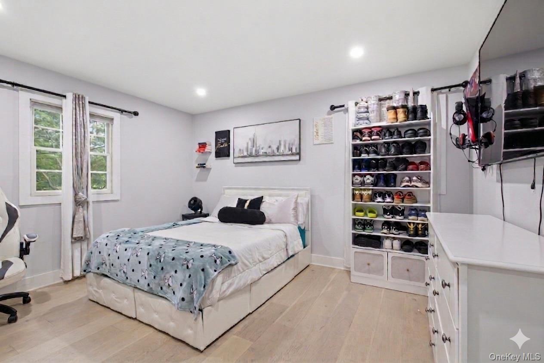
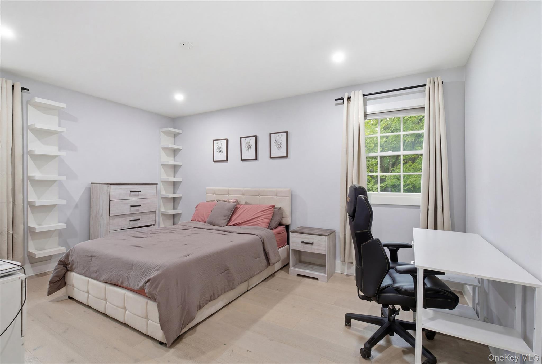
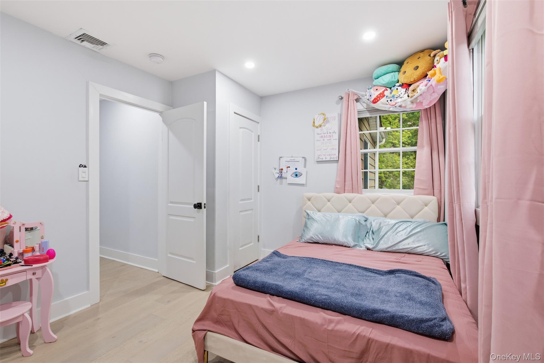
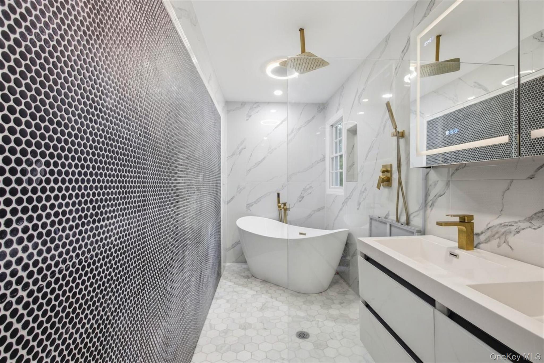
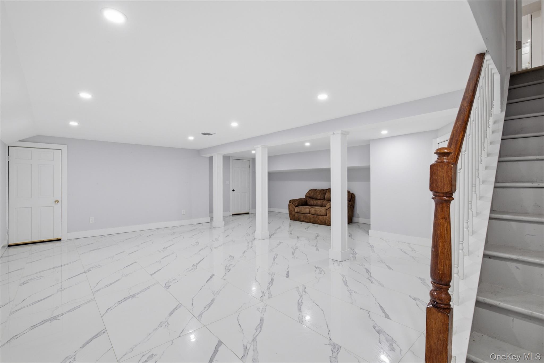
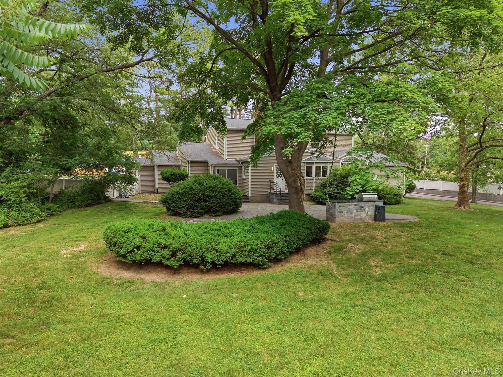
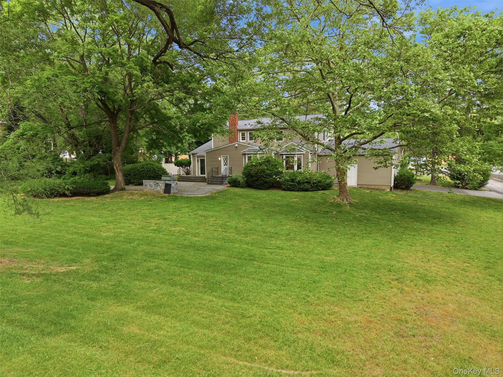
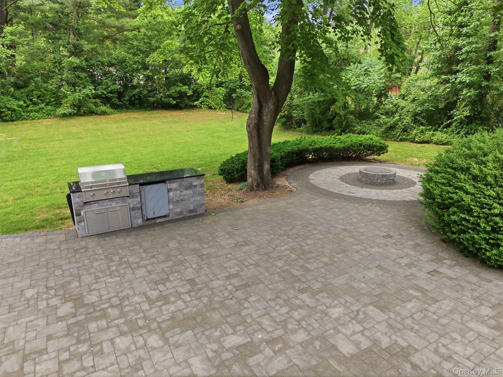
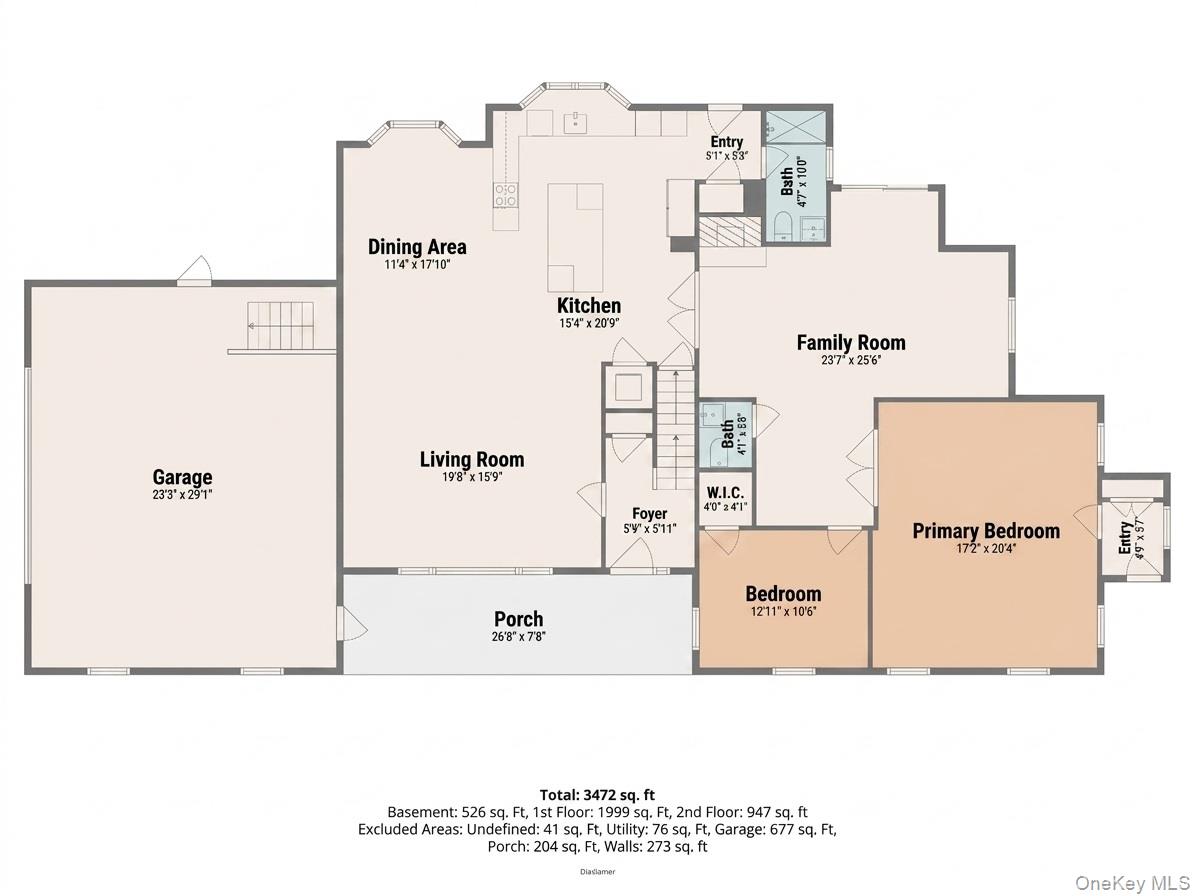
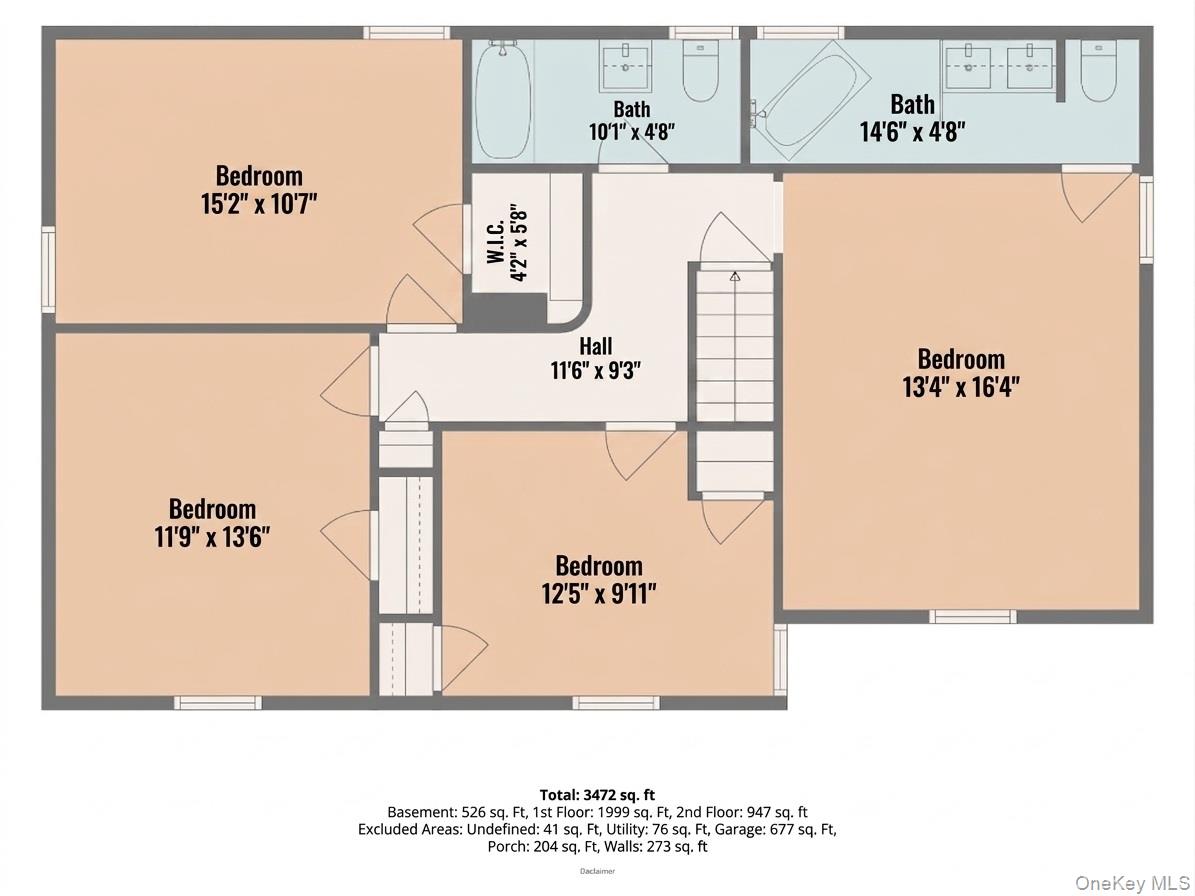
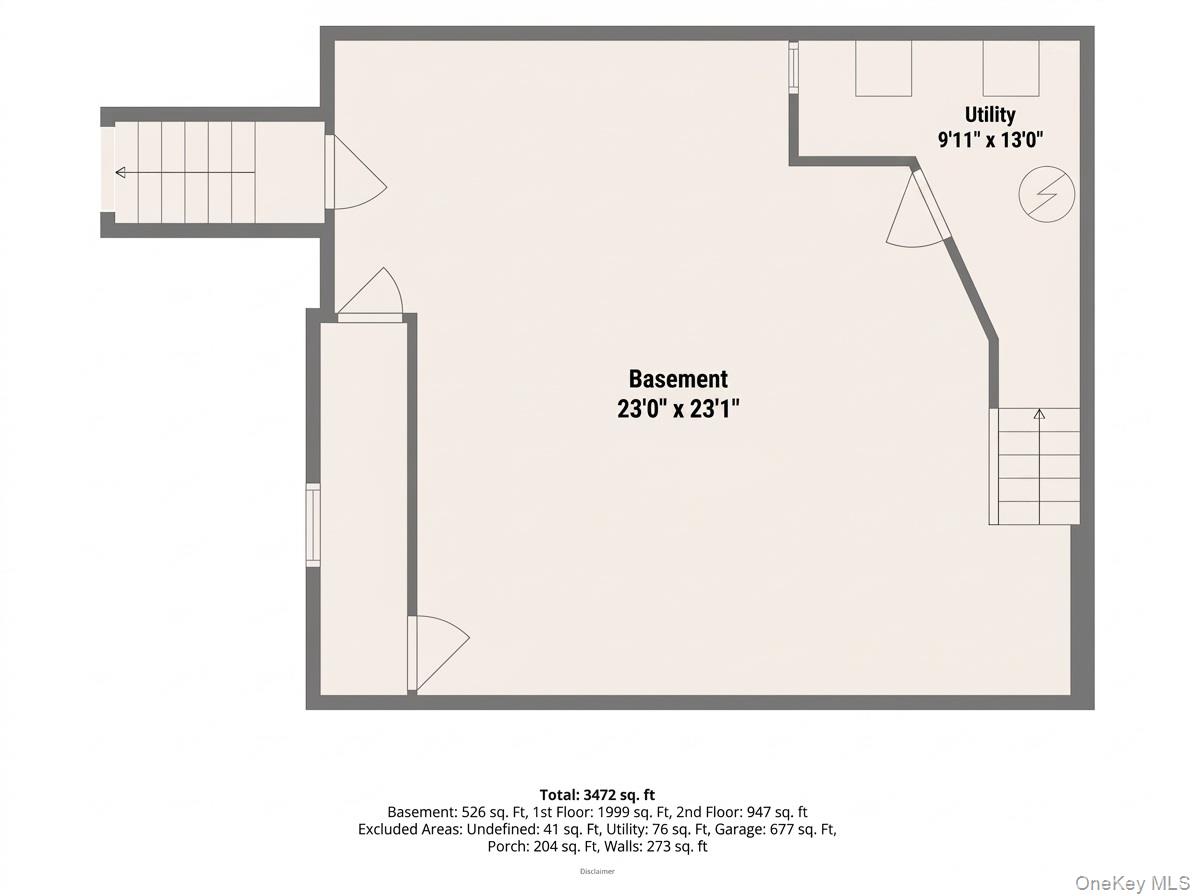
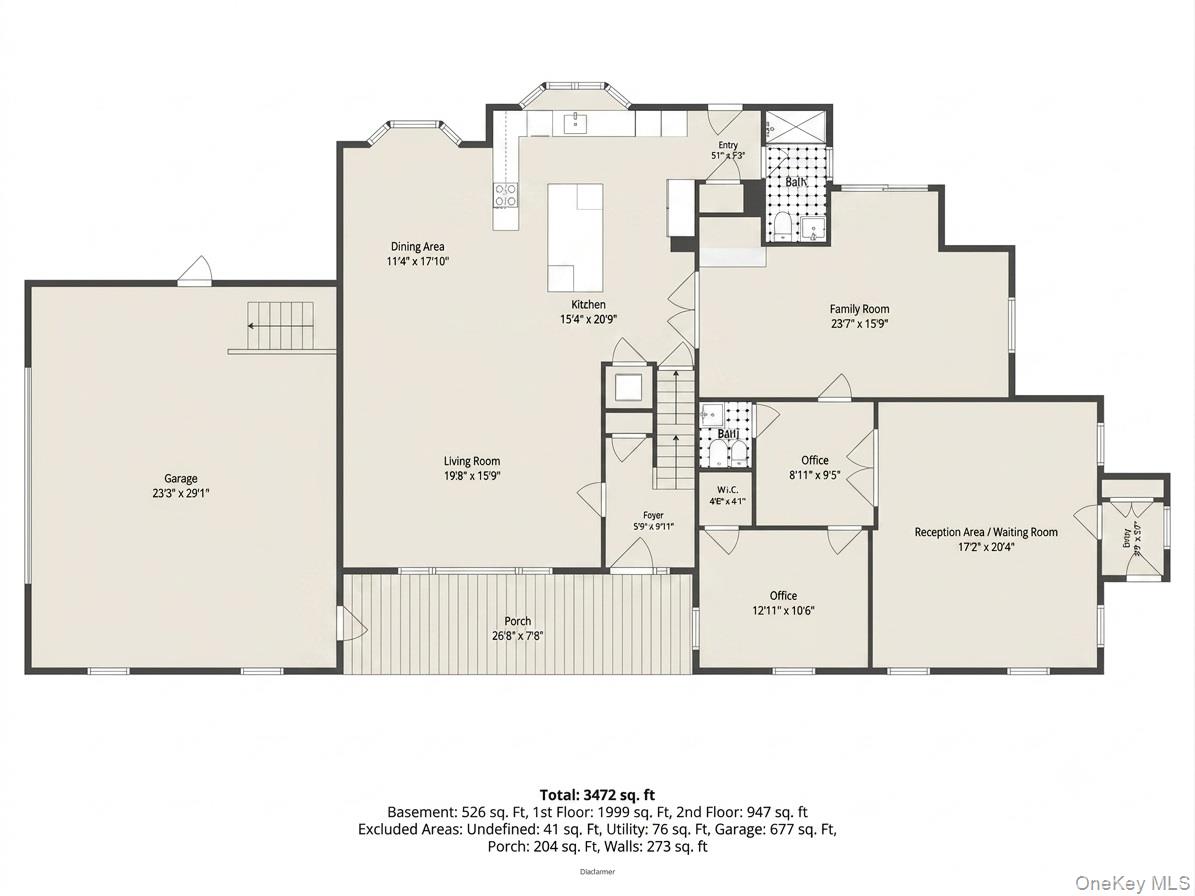
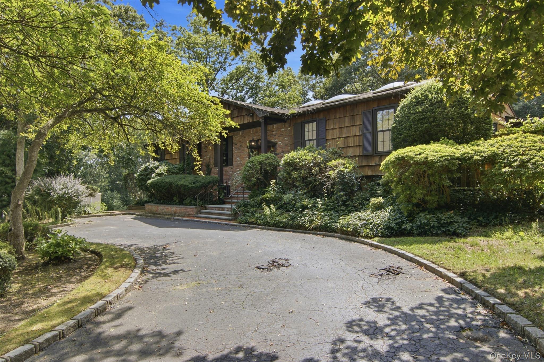
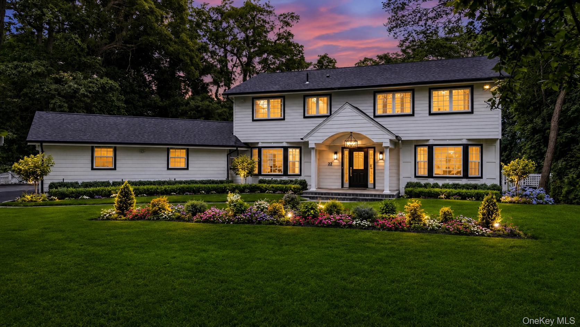
Space, Flexibility, and Convenience on a Beautiful One-Acre Setting Welcome to 455 Deer Park Road, Dix Hills, where timeless design meets modern-day versatility. Set on a sprawling one-acre property in the highly sought-after Half Hollow Hills School District, this approximately 3,000-square-foot residence offers the ideal layout for multi-generational living, remote professionals, or anyone seeking room to grow. Designed with flexibility in mind, the home features two spacious primary suites, including one conveniently located on the first floor and another on the second, creating the perfect arrangement for extended family, guests, or long-term living needs. Two additional bedrooms, plus a large multi-purpose room, offer endless possibilities for use as a fifth bedroom, home office, media room, playroom, or second family room. The main level offers comfortable living and entertaining spaces, including an eat-in kitchen, formal dining room, welcoming family room with a fireplace, and a sun-filled living room highlighted by a large picture window that fills the home with natural light. The finished basement expands the living space with a recreation room and abundant storage, while the expansive one-acre property offers privacy, outdoor enjoyment, and endless potential. Commuters and professionals will appreciate the exceptional location with convenient access to the Long Island Expressway and Northern State Parkway, making travel throughout Long Island and New York City remarkably convenient. Whether you're searching for a home that accommodates extended family, supports today's work-from-home lifestyle, or simply provides the space and flexibility modern living demands, 455 Deer Park Road presents a rare opportunity to have it all.
Details
| MLS # | 1011301 |
|---|---|
| Listing Type | For Sale |
| Style | House |
| Sub-Type | Resale |
| Status | Pending |
| Year | 1964 |
| Days On Site | 71 |
| Listing Provided By | Keller Williams Rty Gold Coast | Andrea G. Levine CBR |
Features
| Bed(s) | 6 |
|---|---|
| Bath(s) | 4 Total |
| SQ Feet | 3,000 |
| Garage | 2 |
| Basement | Y |
| Story(s) | 2 |
| Acreage | 1.00 |
Interior
| Cooling | Central Air |
|---|---|
| Heating | Oil |
| Interior Features | First Floor Bedroom, First Floor Full Bath, Chandelier, Eat-in Kitchen, Formal Dining, Master Downstairs, Recessed Lighting, Storage, Washer/Dryer Hookup, Wet Bar |
| Window Features | ENERGY STAR Qualified Windows |
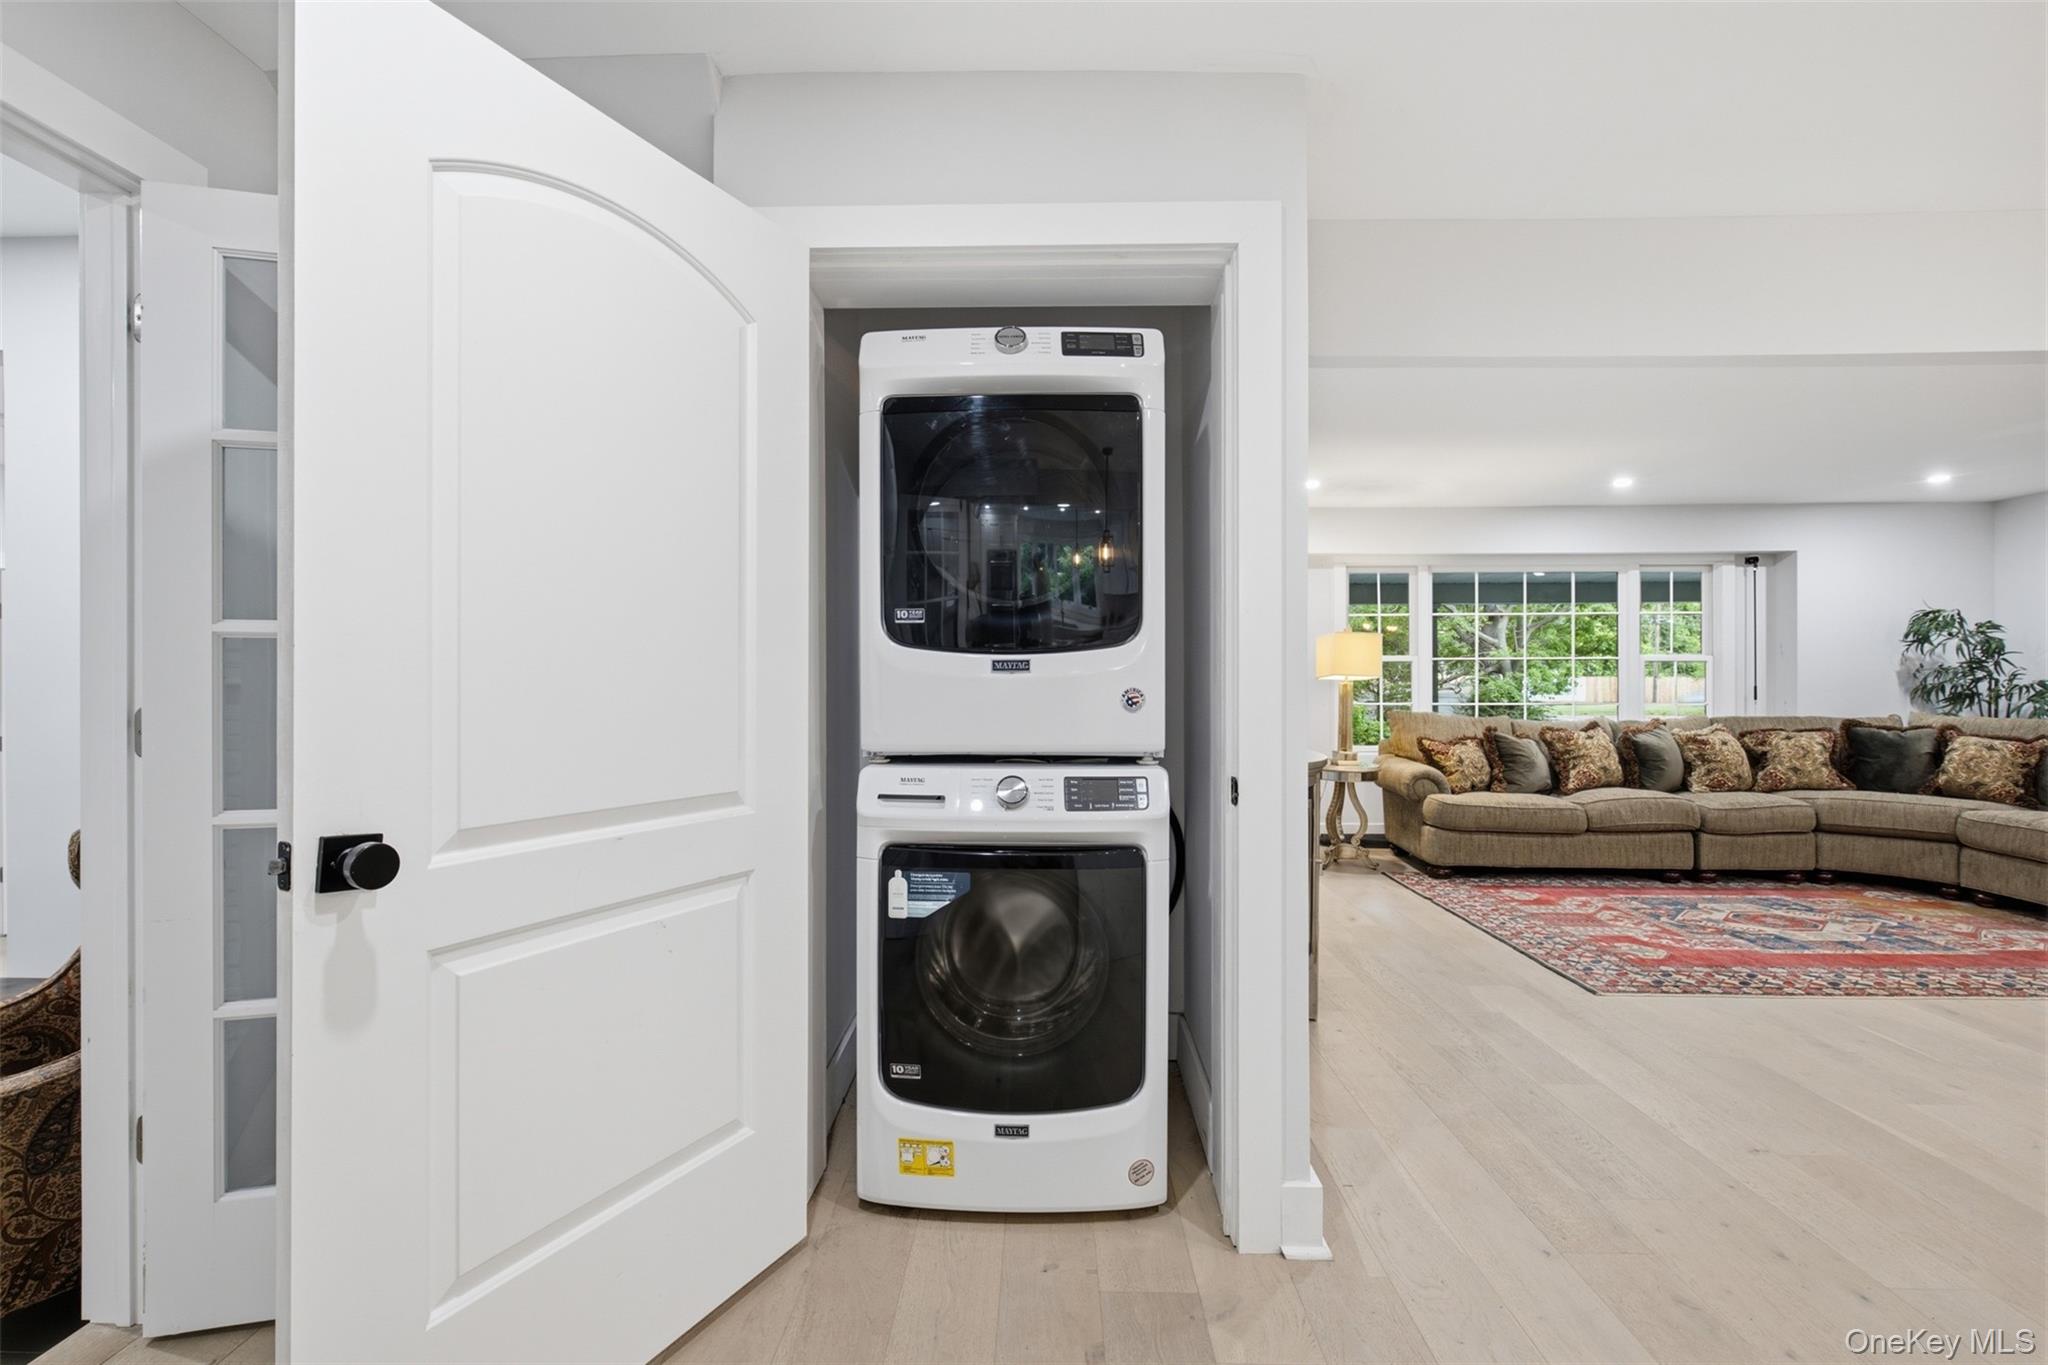
| Appliances | Dishwasher, Dryer, Electric Cooktop, Electric Range, ENERGY STAR Qualified Appliances, Refrigerator, Washer, Wine Refrigerator |
Exterior
| Construction Materials | Vinyl Siding |
|---|---|
| Lot Features | Back Yard, Front Yard, Landscaped, Near School |
| Fencing | Back Yard, Front Yard, Perimeter |
Parking
| Garage Yes / No | Yes |
|---|---|
| Parking Features | Attached, Driveway |
Utilities
| Utilities | Electricity Connected, Trash Collection Public, Water Connected |
|---|---|
| Sewer | Cesspool |
Taxes
| Tax Year | 2026 |
|---|---|
| Tax Assessed Value | 4150 |
| Tax Annual Amount | 17272 |
| Tax Lot | 002 |
Area Information
| State | NY |
|---|---|
| County | Suffolk County |
| City | Dix Hills |
| Zip Code | 11746 |
| School District | Half Hollow Hills High School We |
| Elementary School | Vanderbilt Elementary School |
| High School | Half Hollow Hills High School We |
| Listing VS Median (in 11746) | |
Price: $1,300,000 low | high Med: $849,999 sqft: 3,000 low | high Med: 2,087 $ / sqft: $433 low | high Med: $424 On site: 71 low | high Med: 37.5 | |
Market Activity 11746
Request a showing
Request a showing
Contact
Learn More About This Property

| State | NY |
|---|---|
| County | Suffolk County |
| City | Dix Hills |
| Zip Code | 11746 |
| School District | Half Hollow Hills High School We |
| Elementary School | Vanderbilt Elementary School |
| High School | Half Hollow Hills High School We |
| Listing VS Median (in 11746) | |
Price: $1,300,000 low | high Med: $849,999 sqft: 3,000 low | high Med: 2,087 $ / sqft: $433 low | high Med: $424 On site: 71 low | high Med: 37.5 | |
 | $999,9992 Cascade CourtDix Hills, NY 11746 |
 | $2,475,00022 Peppermill LaneDix Hills, NY 11746 |