
 Price Reduced Listing
46 Union Street,Montgomery, NY 12549
Montgomery, NY 12549
Description
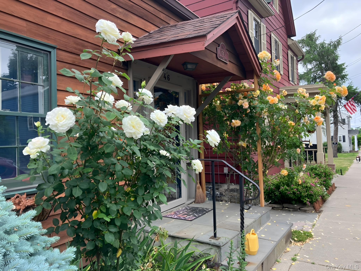
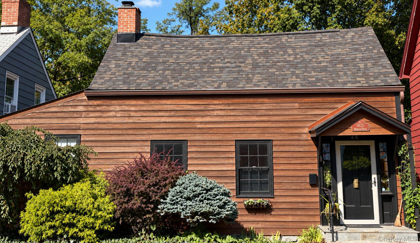
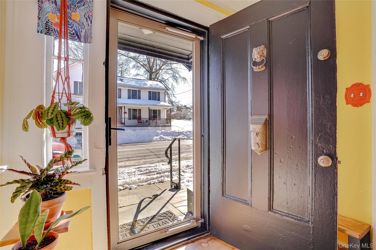
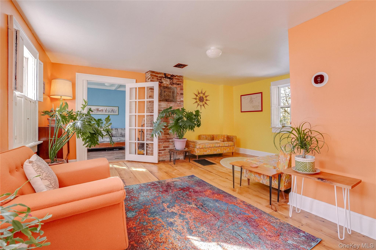
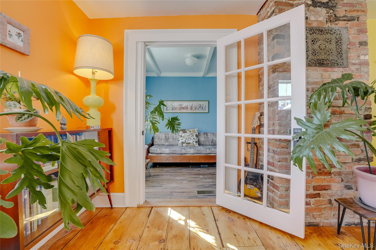
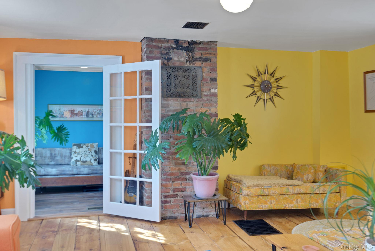
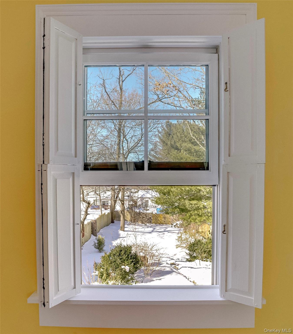
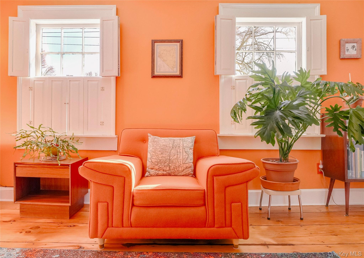
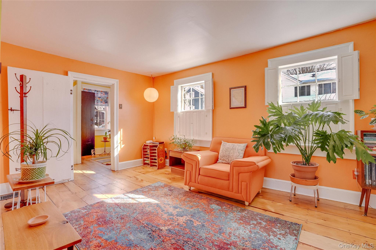
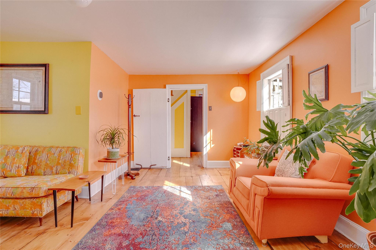
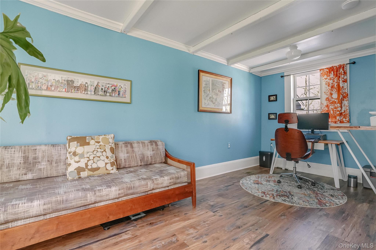
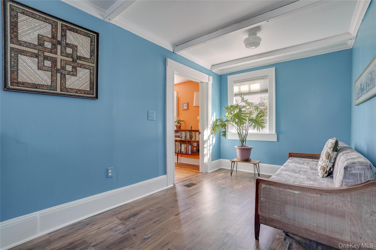
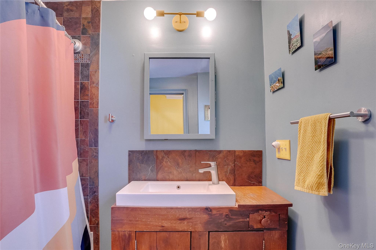
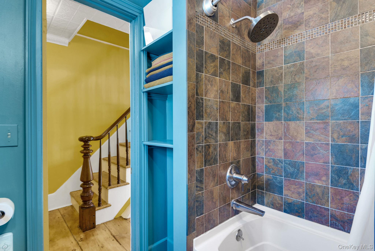
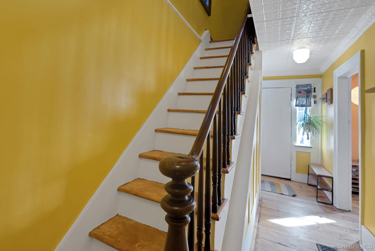
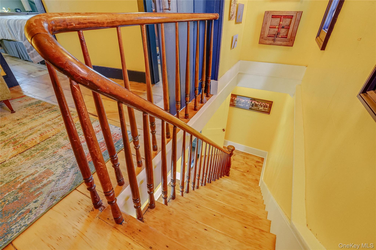
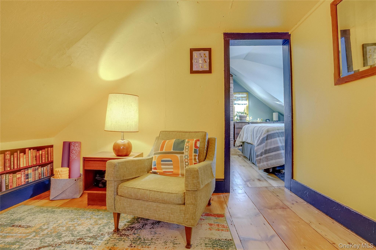
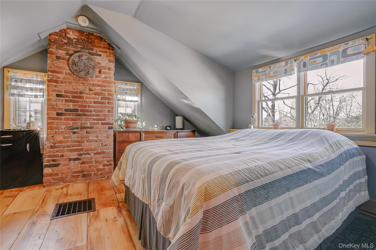
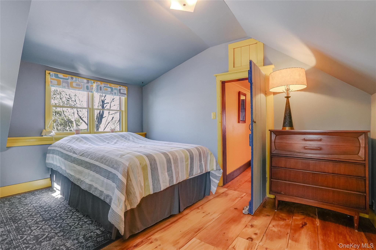
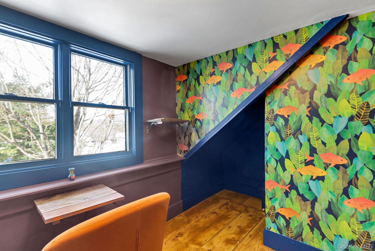
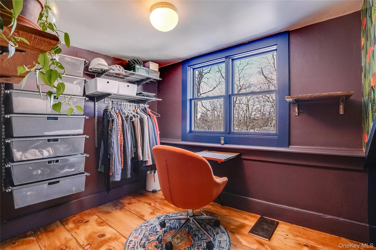
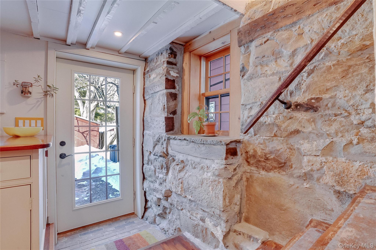
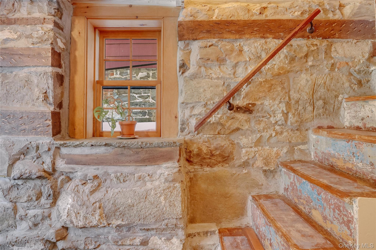
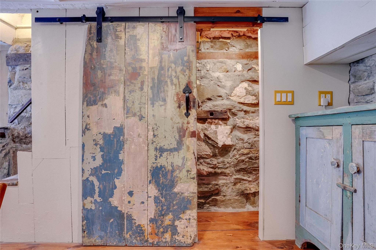
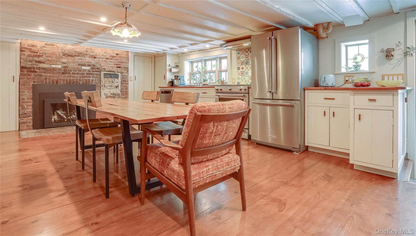
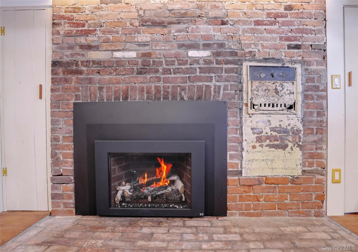
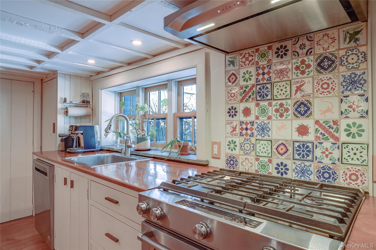
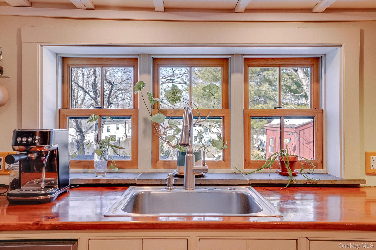
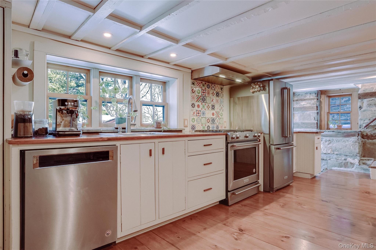
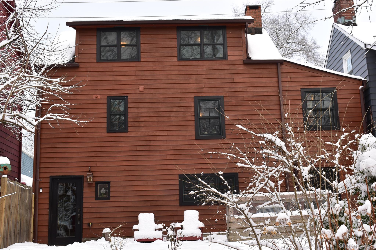
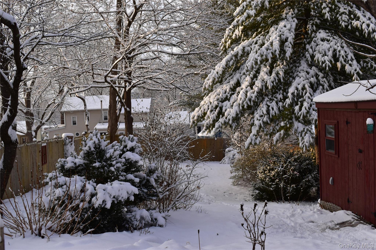
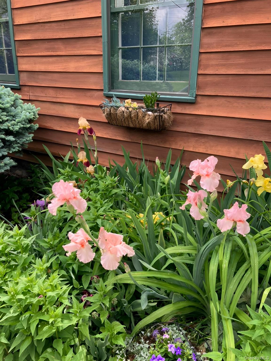
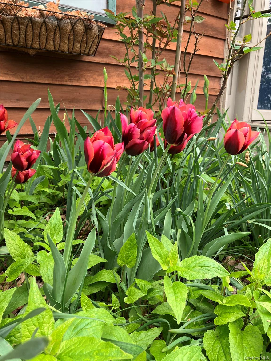
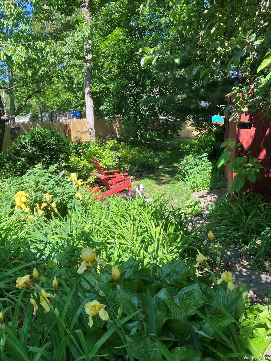
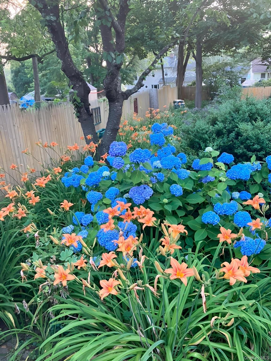
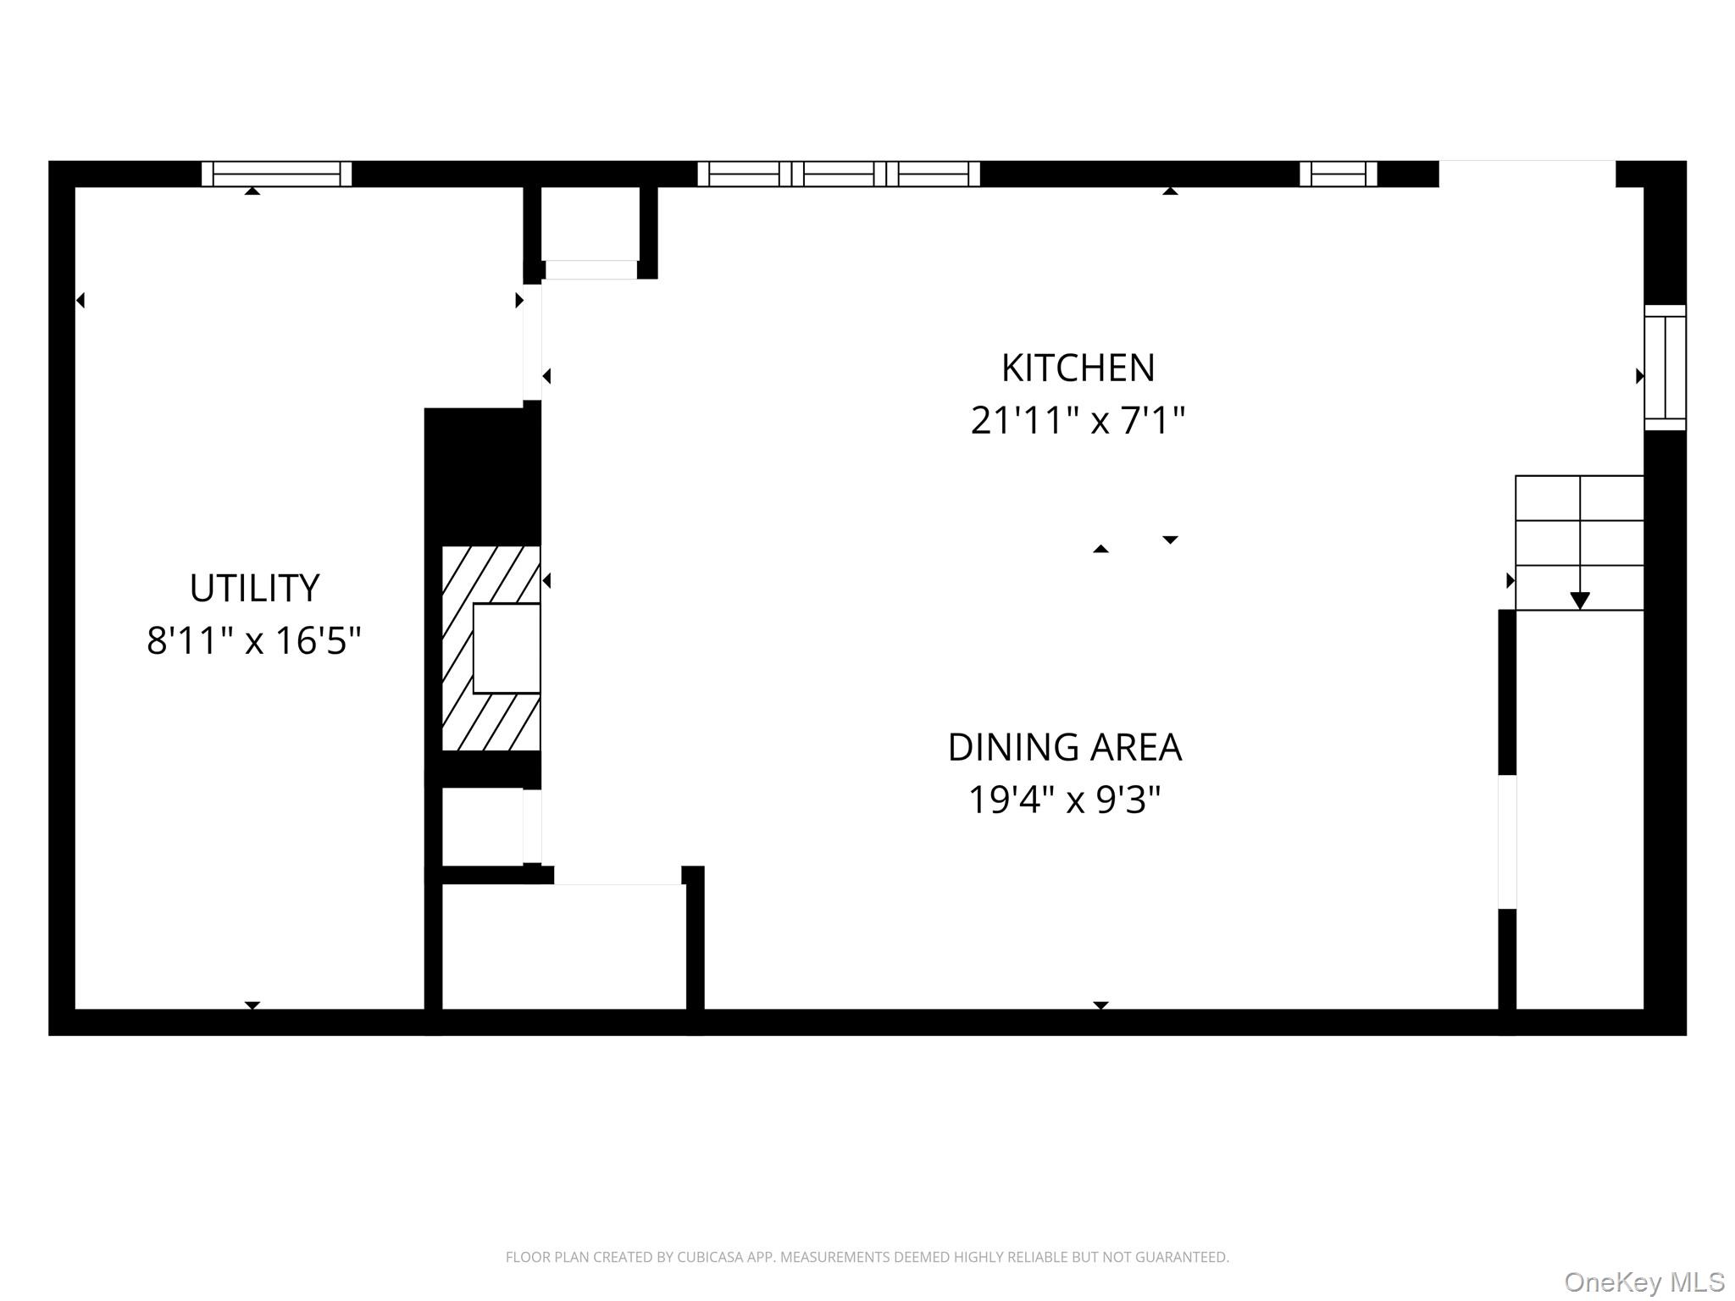
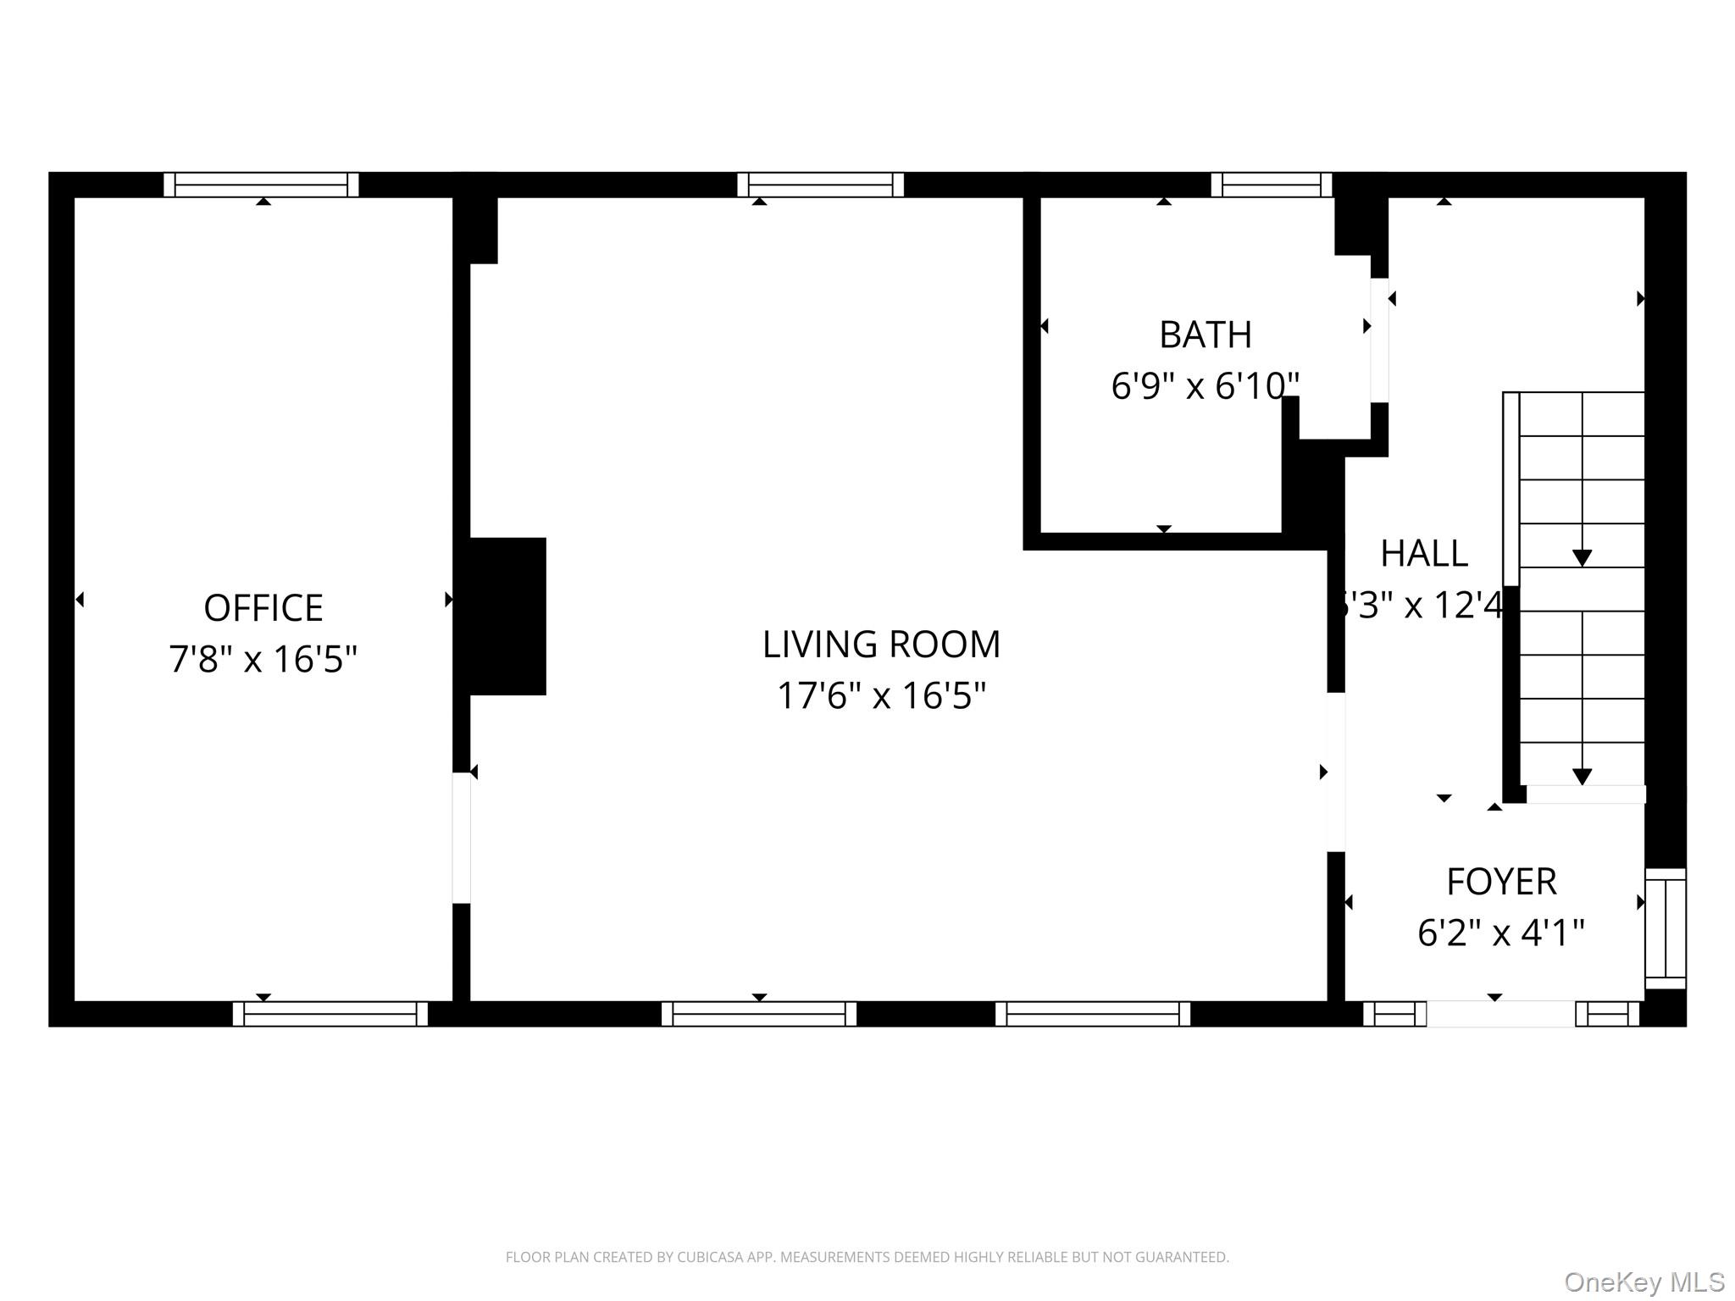
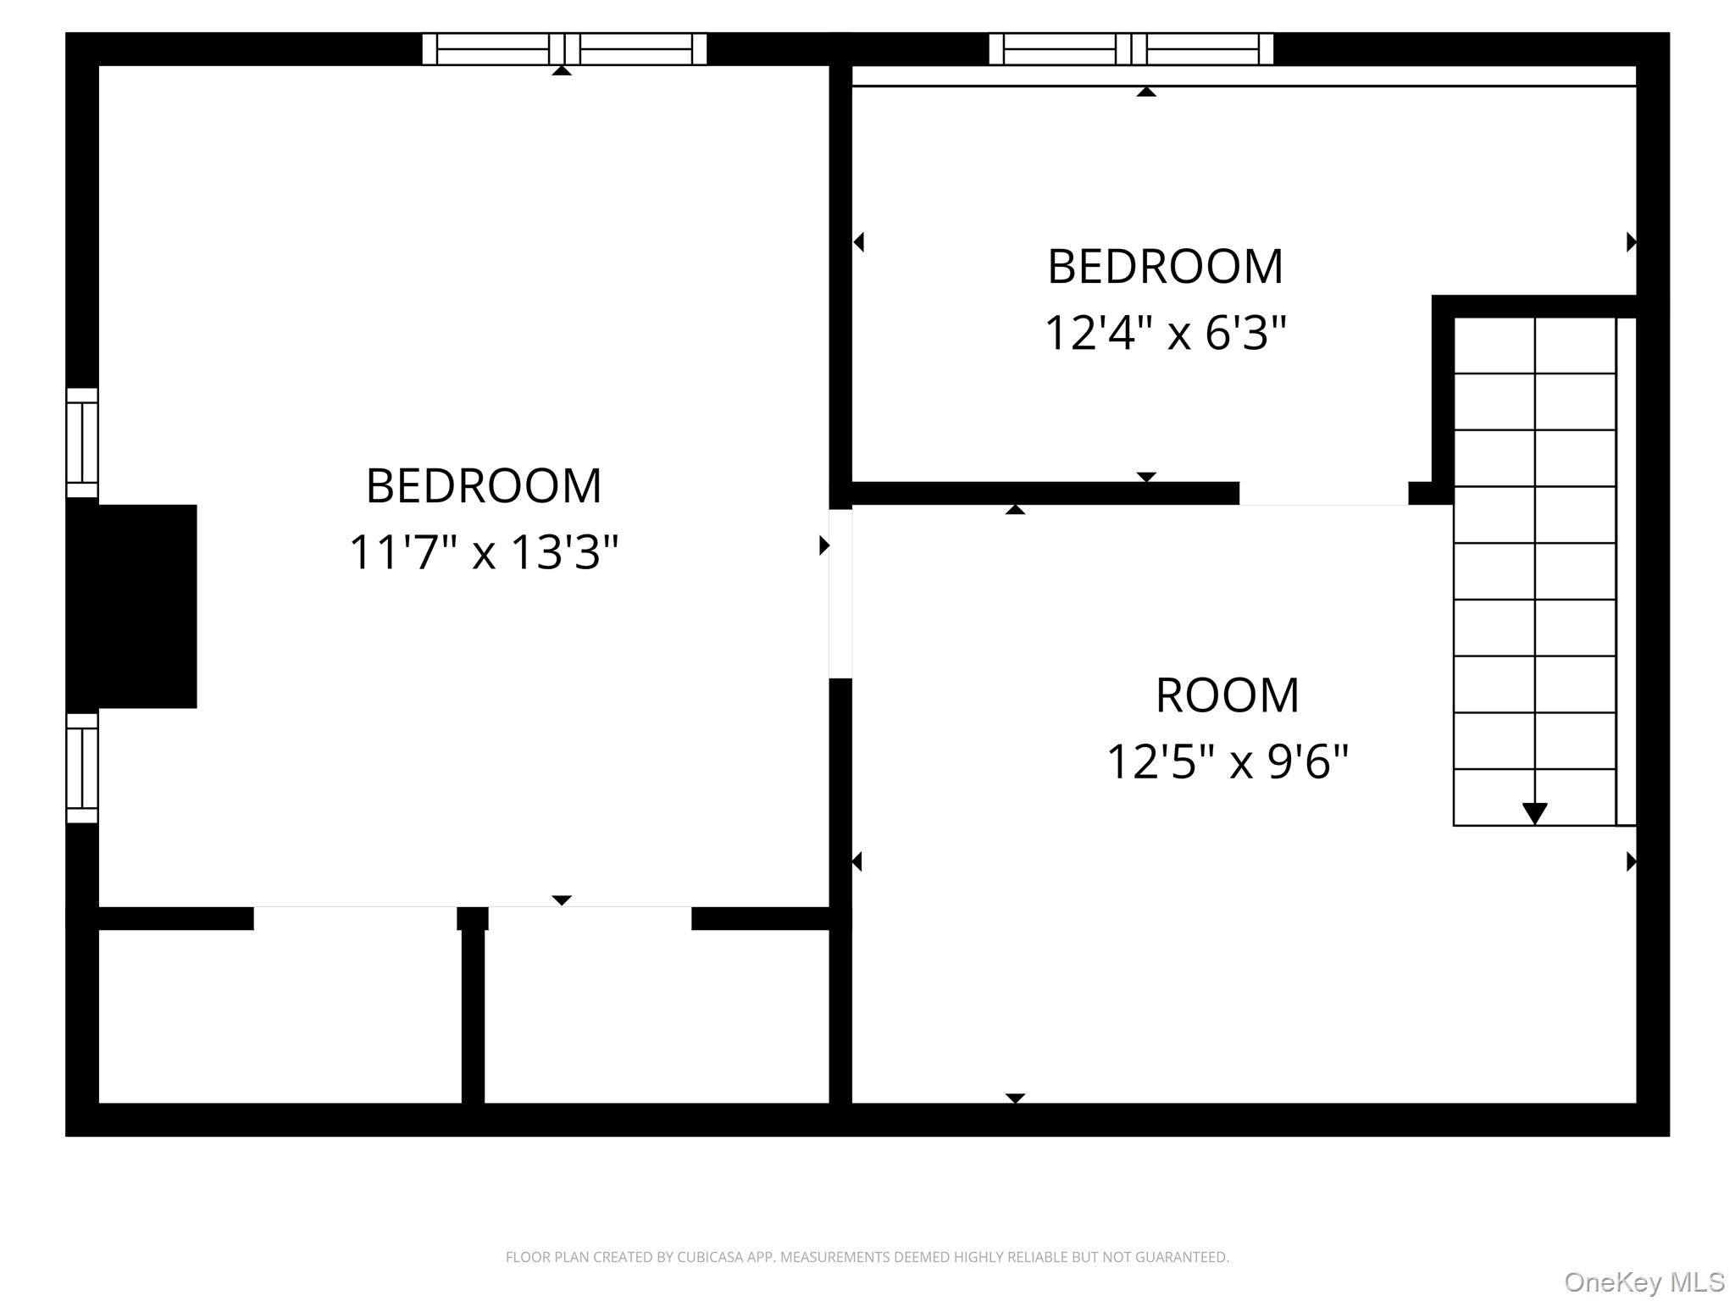
Welcome to Holbrow House at 46 Union Street, a lovingly maintained and updated 1818 home in the heart of the Village of Montgomery. Rich in historic character, the home has benefitted from significant recent improvements, including new roof (2026); exterior painted and historic hardwood floors refinished (2025); foundation repointed and water softener (2024); furnace and heat pump (2023); gas fireplace (2022); and wood privacy fence (2021). Inside, wide plank wood floors, abundant natural light, French doors, solid bluestone windowsills and historic doors preserve the character of the home. The main living area offers great flexibility, with an additional room that can be used as an office, den or guest space, while the fireplace adds warmth and charm. The kitchen blends old and new with newer stainless steel appliances while highlighting the original stone foundation and historic doors. An attached utility room provides dedicated space for a washer and dryer. Upstairs, the primary bedroom features vaulted ceilings, along with a second bedroom and additional bonus space that can adapt to your needs. Outside, the fully fenced backyard offers a private and inviting setting with mature trees, including apple and cherry trees, established plantings and seasonal flowers. A shed provides convenient storage for gardening tools and outdoor equipment. Located just moments from Montgomery's shops, coffee houses, restaurants, as well as pickleball, tennis and basketball courts, baseball fields, hiking trails and access to the Wallkill River. Campbell Hall Train Station is approximately 11 minutes away and Beacon Train Station approximately 22 minutes away, offering convenient rail access to New York City. Historic character, substantial recent improvements and village living come together at Holbrow House.
Details
| MLS # | 948942 |
|---|---|
| Listing Type | For Sale |
| Style | House |
| Sub-Type | Resale |
| Status | Active |
| Year | 1818 |
| Days On Site | 242 |
| Listing Provided By | Smitchger Realty | Andrea C. Mahoney |
Features
| Bed(s) | 2 |
|---|---|
| Bath(s) | 1 Total |
| SQ Feet | 1,448 |
| Acreage | 0.12 |
Interior
| Cooling | None |
|---|---|
| Heating | Forced Air, Heat Pump, Natural Gas |
| Interior Features | Eat-in Kitchen, Original Details, Pantry, Recessed Lighting |
| Appliances | Dishwasher, Dryer, Gas Range, Range, Refrigerator, Stainless Steel Appliance(s), Washer, Gas Water Heater, Water Softener Owned |
Exterior
| Construction Materials | Frame, Stone, Wood Siding |
|---|---|
| Foundation Details | Stone |
| Fencing | Back Yard, Wood |
Parking
| Garage Yes / No | No |
|---|---|
| Parking Features | On Street |
Utilities
| Utilities | Natural Gas Connected |
|---|---|
| Sewer | Public Sewer |
Taxes
| Tax Year | 2025 |
|---|---|
| Tax Annual Amount | 6497 |
Area Information
| State | NY |
|---|---|
| County | Orange County |
| City | Montgomery |
| Zip Code | 12549 |
| School District | Valley Central High School |
| Elementary School | Montgomery Elementary School |
| High School | Valley Central High School |
| Listing VS Median (in 12549) | |
Price: $399,000 low | high Med: $639,900 sqft: 1,448 low | high Med: 2,251 $ / sqft: $276 low | high Med: $287 On site: 242 low | high Med: 83 | |
Market Activity 12549
Request a showing
Request a showing
Contact
Learn More About This Property

| State | NY |
|---|---|
| County | Orange County |
| City | Montgomery |
| Zip Code | 12549 |
| School District | Valley Central High School |
| Elementary School | Montgomery Elementary School |
| High School | Valley Central High School |
| Listing VS Median (in 12549) | |
Price: $399,000 low | high Med: $639,900 sqft: 1,448 low | high Med: 2,251 $ / sqft: $276 low | high Med: $287 On site: 242 low | high Med: 83 | |