47 Bridle Path,Remsenburg, NY 11960
Remsenburg, NY 11960

Description
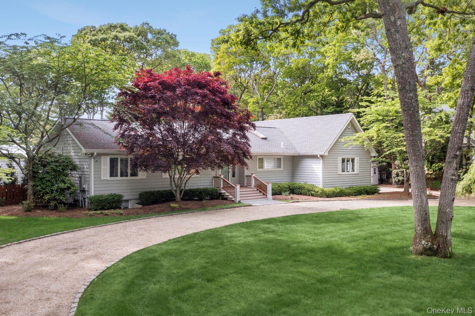
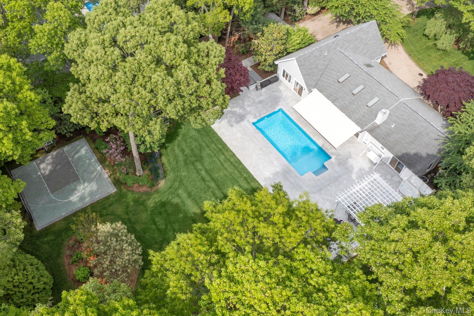
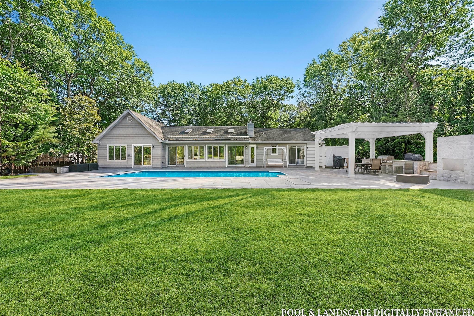
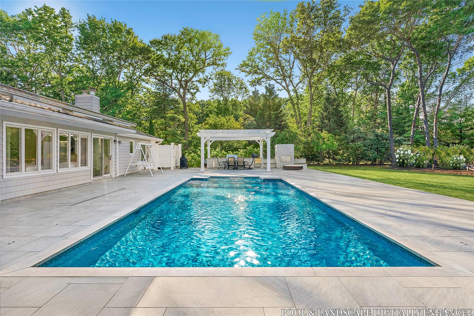
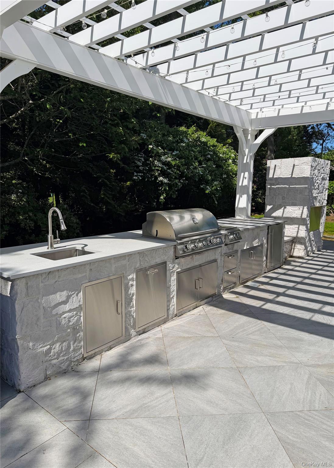
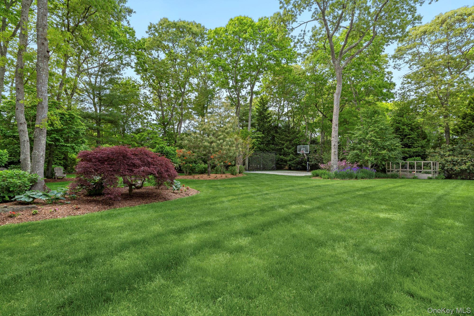
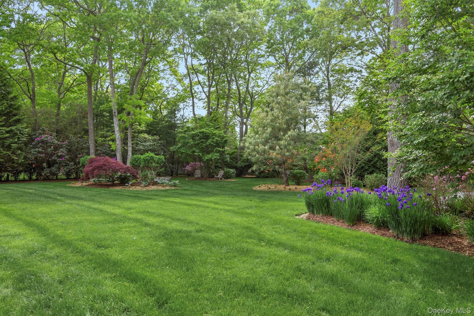
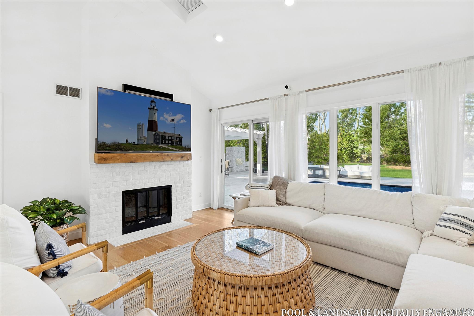
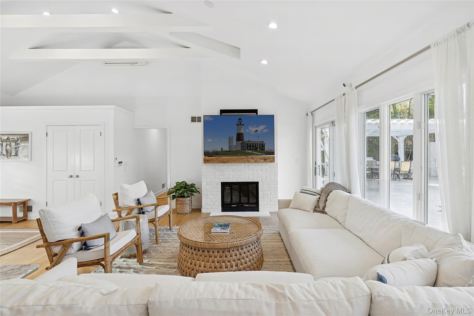
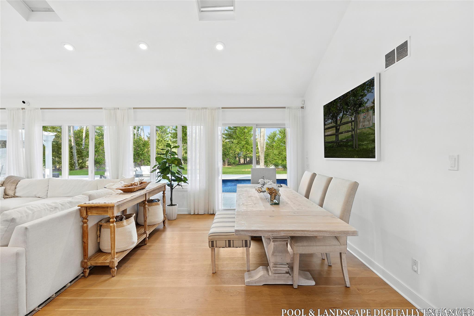
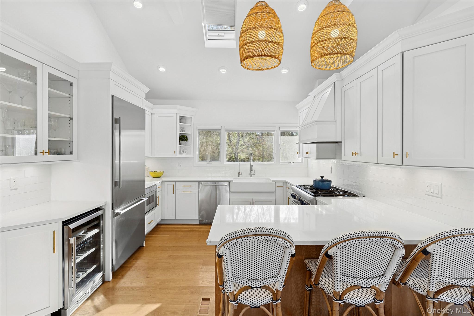
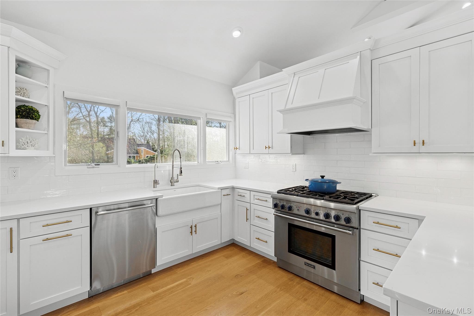
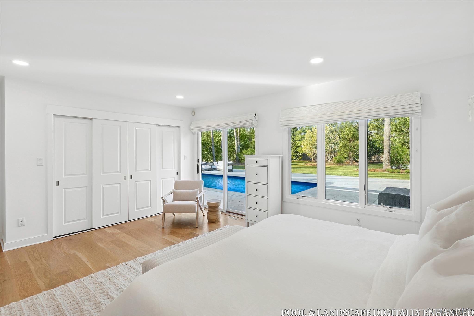
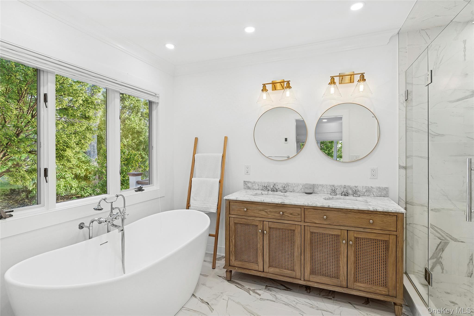
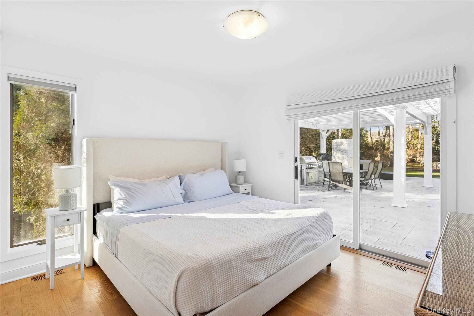
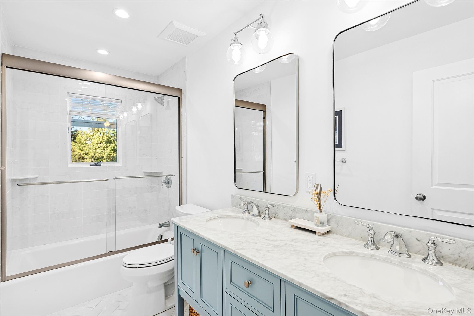
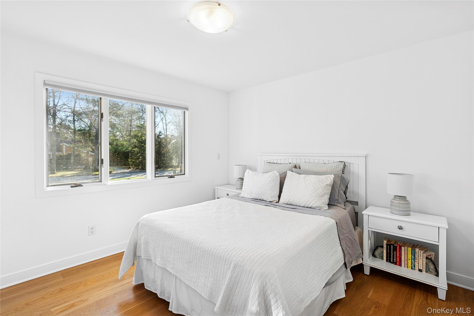
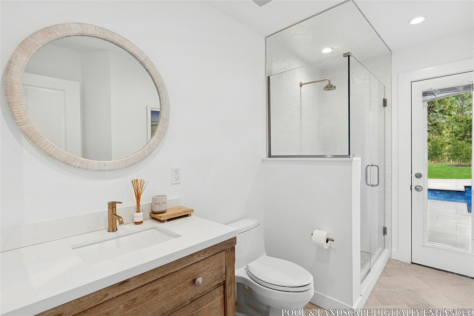
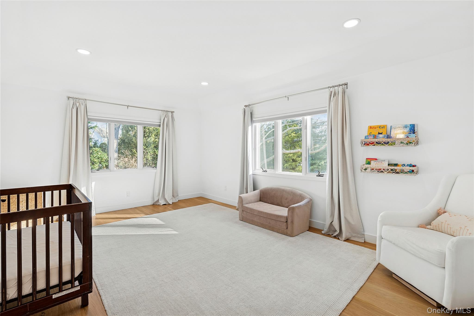
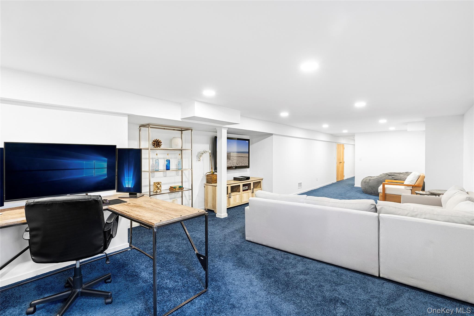
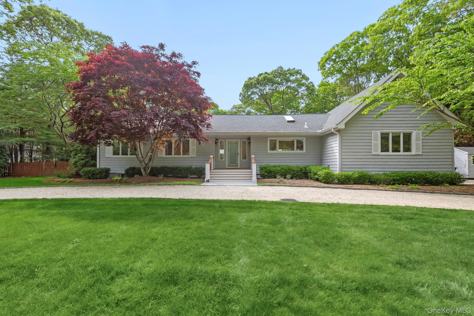
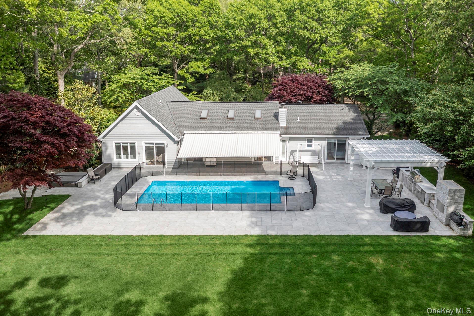
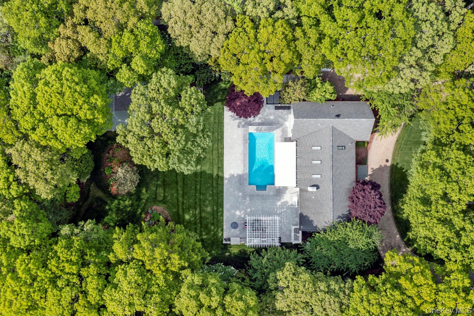
Set in the bucolic hamlet of Remsenburg, this 4-bedroom, 3-bathroom turn-key home offers a number of amenities in the heart of the Hamptons. Set on +/- 0.92 acres with an inviting semi-circular driveway and lush landscaping, this completely renovated ranch offers one-level living with bonus square footage in the lower level. The vaulted ceiling and oversized windows/sliders of the great room provide an abundance of natural light for the living and dining spaces and easy flow between the outdoor entertaining areas and updated kitchen, complete with high-end appliances, wine refrigerator, and breakfast bar. An impressive primary suite overlooks the rear yard, featuring a spa-like bathroom with double vanities, a separate shower, and a deep soaking tub. Three guest bedrooms, two updated bathrooms - one with an outside entrance to service the pool area, and a mudroom with adjacent oversized den complete the first floor. Step outside to your own private retreat, where a redone heated saltwater pool takes center stage, surrounded by a sleek porcelain patio, an inviting outdoor kitchen and fireplace, a sport court, hot tub, and beautifully mature landscaping. All within a short distance to vibrant Westhampton Beach's Main Street with boutique shopping, restaurants, Performing Arts Center, and newly renovated Sunset Theater. This is one property not to be missed! This listing may include images that have been digitally altered or virtually staged. Original, unedited images are available upon request.
Details
| MLS # | 948274 |
|---|---|
| Listing Type | For Sale |
| Style | House |
| Sub-Type | Resale |
| Status | Active |
| Year | 1984 |
| Days On Site | 233 |
| Listing Provided By | Douglas Elliman Real Estate | Enzo Morabito |
Features
| Bed(s) | 4 |
|---|---|
| Bath(s) | 3 Total |
| SQ Feet | 2,254 |
| Basement | Y |
| Pool | Yes |
| Acreage | 0.92 |
Interior
| Cooling | Central Air, Ductless |
|---|---|
| Heating | Forced Air |
| Interior Features | First Floor Bedroom, First Floor Full Bath, Breakfast Bar, Cathedral Ceiling(s), Chefs Kitchen, Double Vanity, Entrance Foyer, Open Floorplan, Primary Bathroom, Master Downstairs, Soaking Tub |
| Appliances | Dryer, Freezer, Microwave, Range, Refrigerator, Washer, Wine Refrigerator |
Exterior
| Construction Materials | Frame |
|---|
Parking
| Garage Yes / No | No |
|---|---|
| Parking Features | Driveway |
Utilities
| Utilities | Electricity Connected, Trash Collection Private, Water Connected |
|---|---|
| Sewer | Septic Tank |
Taxes
| Tax Year | 2025 |
|---|---|
| Tax Annual Amount | 6614 |
Area Information
| State | NY |
|---|---|
| County | Suffolk County |
| City | Remsenburg |
| Zip Code | 11960 |
| School District | Westhampton Beach Senior High Sc |
| Elementary School | Remsenburg-Speonk Elementary Sch |
| High School | Westhampton Beach Senior High Sc |
| Listing VS Median (in 11960) | |
Price: $2,600,000 low | high Med: $1,599,500 sqft: 2,254 low | high Med: 2,823 $ / sqft: $1,154 low | high Med: $580 On site: 233 low | high Med: 121 | |
Market Activity 11960
Request a showing
Request a showing
Contact
Learn More About This Property

| State | NY |
|---|---|
| County | Suffolk County |
| City | Remsenburg |
| Zip Code | 11960 |
| School District | Westhampton Beach Senior High Sc |
| Elementary School | Remsenburg-Speonk Elementary Sch |
| High School | Westhampton Beach Senior High Sc |
| Listing VS Median (in 11960) | |
Price: $2,600,000 low | high Med: $1,599,500 sqft: 2,254 low | high Med: 2,823 $ / sqft: $1,154 low | high Med: $580 On site: 233 low | high Med: 121 | |